
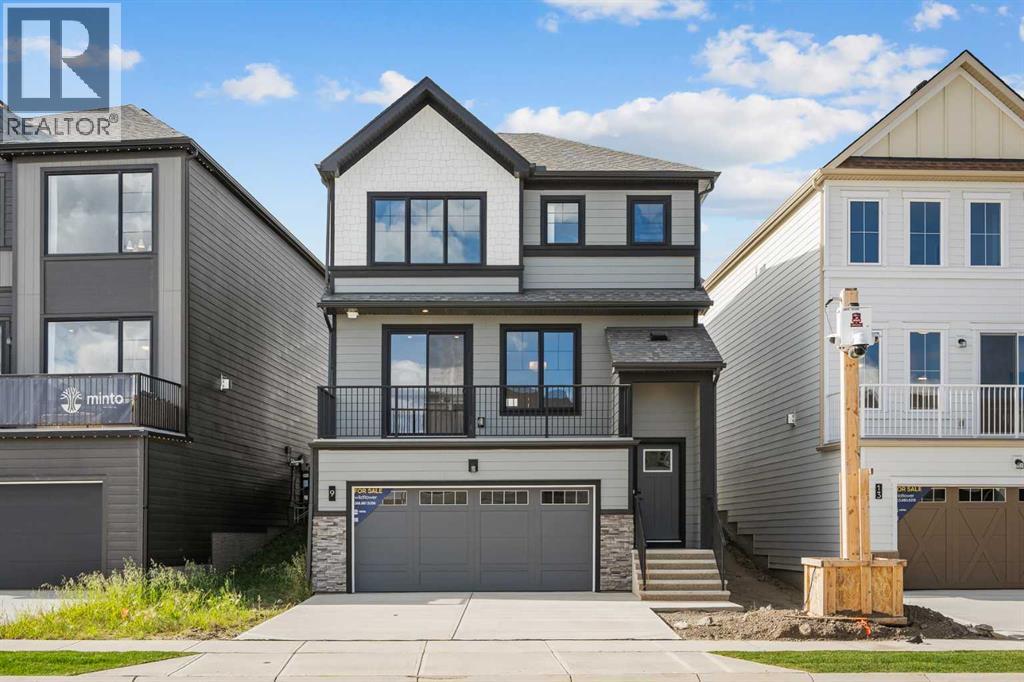
9 Wild Rose Bay SW
Airdrie, Alberta
NEW BUILD DETACHED HOME | DOUBLE ATTACHED GARAGE | 4 BED / 2.5 BATH / 2001 SQ FT ABOVE GRADE | BONUS ROOM | WEST-FACING BACKYARD | IMMEDIATE POSSESSION – Welcome to this beautifully designed Clearwater model detached home by Minto Communities, an award-winning Canadian builder with over 70 years of experience, located in Wildflower, proudly voted Best New Community in Canada (2025). This vibrant, master-planned community in Airdrie is designed with lifestyle and connection in mind, offering an exciting mix of home styles in a neighbourhood built to grow with you. Finished with modern details throughout, this impressive 2-storey home offers a functional and well-designed layout ideal for growing families and those who love to entertain.The main level showcases a stunning front-facing kitchen, complete with a large island, stainless steel appliances, and beautiful cabinetry. Just off the kitchen, the east-facing balcony provides a great outdoor space to enjoy your morning coffee. The spacious dining room offers plenty of room for everyday meals or entertaining, while the living room at the back of the home provides a comfortable space to relax and features direct access to the west-facing backyard. A main floor bedroom offers added flexibility for guests, a home office, or additional living space, while a convenient 2-piece bathroom completes the main level.Upstairs, you’ll find a thoughtfully designed upper level featuring a large bonus room, providing the perfect space for family movie nights, a play area, or additional lounging space. The primary bedroom is generously sized and easily accommodates a king-sized bed, while also featuring a walk-in closet and luxurious 5-piece ensuite. Two additional well-sized bedrooms, a full 4-piece bathroom, and a convenient laundry room complete the upper level.The undeveloped basement offers plenty of potential for future development and provides direct access to the double attached garage, adding everyday convenience and functionality.Residents of Wildflower enjoy exclusive access to The Hillside Hub, a standout amenity centre featuring Airdrie’s first outdoor pool, a hot tub, an open-air sports court, and a variety of shared indoor and outdoor spaces designed for gathering, recreation, or quiet retreat. With nearby parks, pathways, amenities, and easy access to major routes, Wildflower delivers a truly well-rounded lifestyle.Combining award-winning community planning, modern design, and a desirable possession timeline, this is an outstanding opportunity to own a stylish new home in one of Canada’s most celebrated communities. Don’t miss your chance to make Wildflower home. Book your visit today! (id:63982)
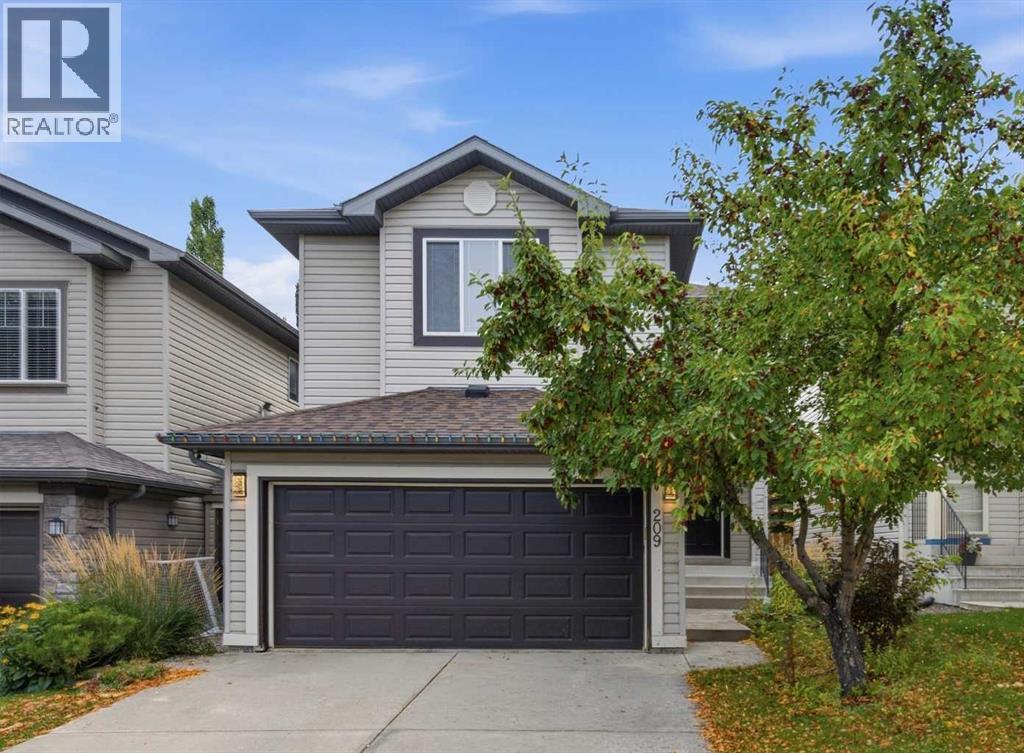
209 Tuscany Ravine Road NW
Calgary, Alberta
*OPEN HOUSE SATURDAY OCTOBER 24 FROM 2 PM TO 5 PM* ***JUDICIAL SALE*** Located in the desirable community of Tuscany, this two-storey home offers plenty of living space for a growing family. The home is conveniently located near schools, playgrounds, community pathways and the natural green space of Twelve Mile Coulee. Tuscany Market, grocery shopping, restaurants and other everyday services are also nearby, along with access to public transit and the Tuscany LRT station. The main floor features an open-concept living area with a fireplace, kitchen with island and pantry, dining area, and access to the southwest-facing backyard and deck. Upstairs you will find a spacious bonus room, three bedrooms, including the primary bedroom with walk-in closet and ensuite, along with an additional full bathroom. The developed basement provides additional living space with a recreation/media area, bedroom, bathroom, and utility/storage space. The property is located close to schools, walking paths, green spaces, shopping, and other community amenities. This is a great opportunity for someone looking to make a property their own and turn a house into a home. This property is being sold through the judicial sale process. Offers may contain standard conditions; however, all conditions must be removed prior to the court date for an offer to be considered for acceptance. (id:63982)
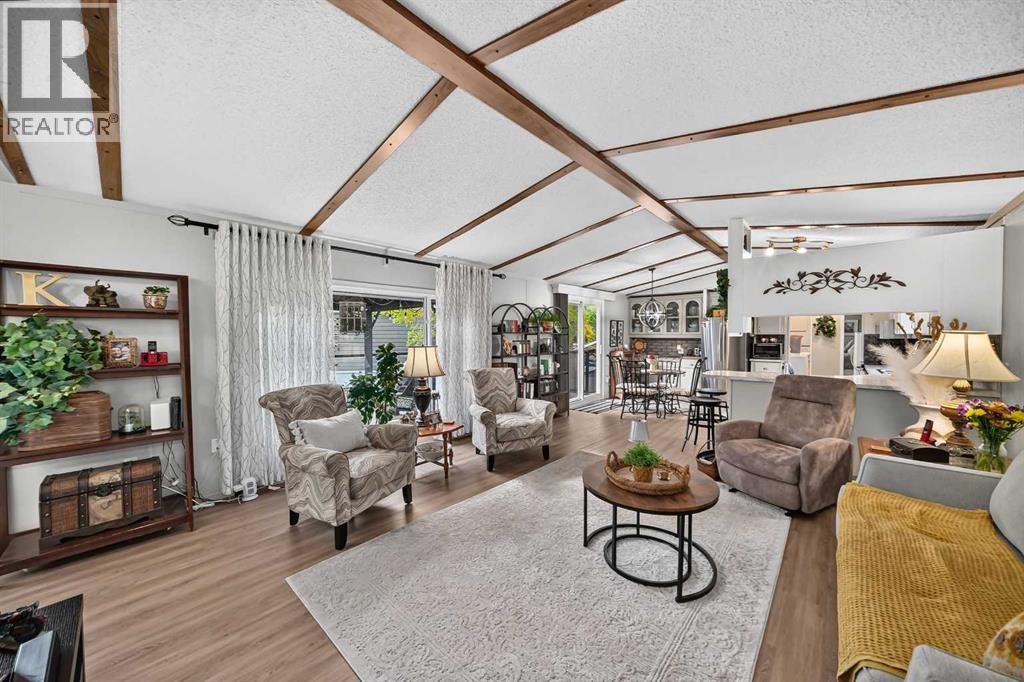
3221 Burroughs Manor NE
Calgary, Alberta
Welcome to this tastefully decorated and lovingly maintained two bedroom/two bath mobile home in the desirable community of Parkridge Estates. As you approach, imagine enjoying summer days on the large (12' x 34') deck complete with gazebo. When you step inside, the open concept living area with its abundance of natural light, is bright and welcoming. The wood beam ceilings and newer vinyl plank flooring add an extra feeling of warmth to the home. This feeling carries through to the kitchen with its painted cabinets, newer countertop and stainless steel appliances. Down the hall from the kitchen is a big primary bedroom with an updated 4 piece ensuite. At the other end of the home is the second bedroom, almost as big as the primary, and the main bath with a large walk in shower. Most of the interior updates were done in the last 5 years. Big ticket items include; furnace and central a/c 2024, home was levelled in 2025, roof is about 10 years old and hw tank about 7 years. Those with mobility challenges will appreciate the exterior wheelchair lift that makes accessing the home easier. Parkridge Estates has a very active social committee. Activities include jam sessions, coffee meetings, pub nights, crafter circle and dinner dances. Lot fee is $860/month which includes landscaping, snow removal, waste and recycling. There is also a mandatory $25/year association fee. Pet restrictions are 2 pets per home; dogs must be less than 15 inches at the shoulder when fully grown. The community backs onto the Monterey Park regional pathway and has easy access to Stoney Trail and 16th Avenue making it easy to get almost anywhere in the city. Schedule your showing. View this lovely gem in person to appreciate all it has to offer. (id:63982)
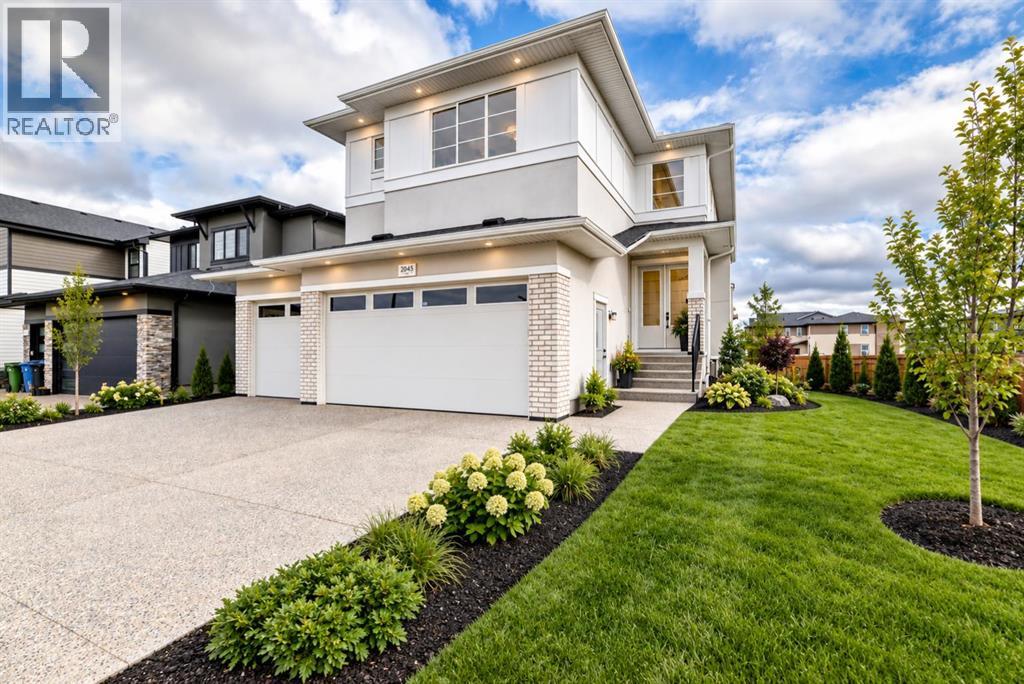
2045 Waterbury Road
Chestermere, Alberta
**FIRST TIME HOME BUYER GST REBATE APPLICABLE** Welcome to 2045 Waterbury Road in the growing community of Waterford Estates, Chestermere. Built by Twenty First Century Homes, this two-storey residence offers 2,645 sq ft of well-designed living space above grade on a 45’ x 113’ lot, plus an undeveloped basement with bathroom rough-in for future development.The main floor features a functional layout with a living room with fireplace, family room, dining area, and a main floor bedroom with access to a full bathroom—ideal for guests or extended family. The kitchen includes a dedicated spice kitchen and convenient access to the mudroom and triple attached garage (approx. 640 sq ft).The upper level offers four bedrooms, including two primary bedrooms with private ensuites. A central loft area, upper-floor laundry, and spacious secondary bedrooms provide practical family living.The exterior elevation incorporates stucco and smart board detailing with stone accents, along with a rear deck for outdoor use.Located close to parks, schools, shopping, and key amenities, this home offers space, flexibility, and quality craftsmanship in a well-connected Chestermere community. (id:63982)
4, 521 15 Avenue NE
Calgary, Alberta
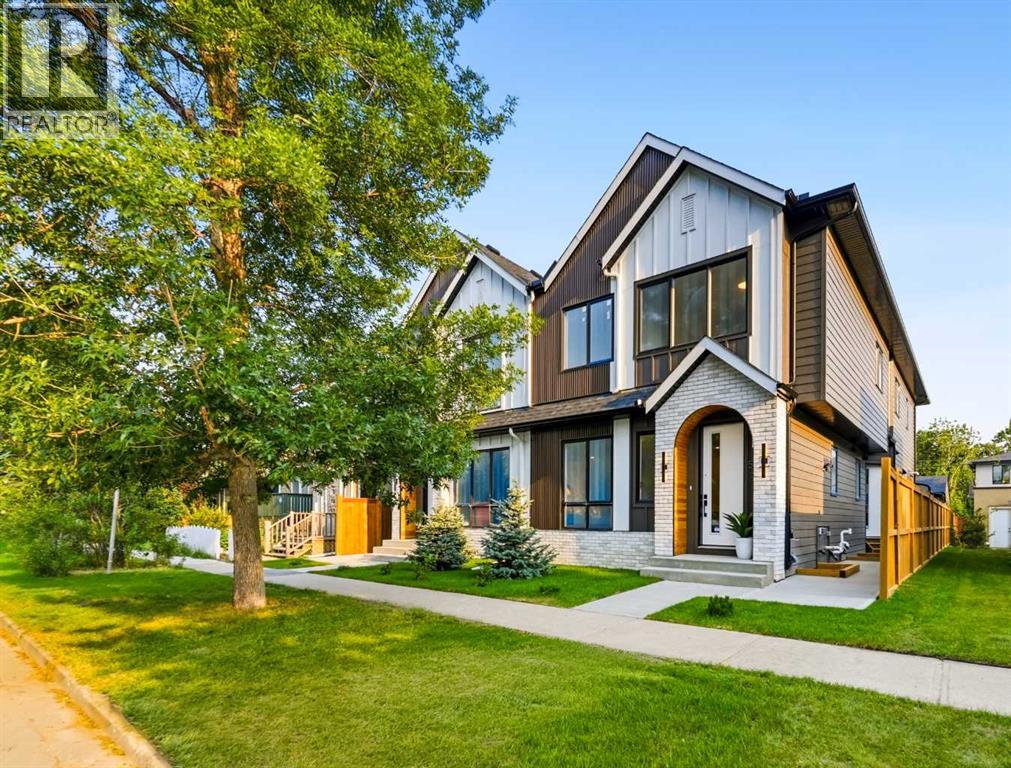
**ASK US ABOUT THE FIRST TIME HOME BUYER'S GST REBATE + $5000 Buyer Incentive** Discover modern inner-city living in this BRAND NEW 4-BEDROOM, 3.5-BATHROOM TOWNHOME in the established community of RENFREW. Offering three fully finished levels, contemporary finishes, and a thoughtfully designed floor plan, this home delivers the space, comfort, and flexibility today's buyers are looking for, all just minutes from downtown Calgary.Step inside to a welcoming foyer featuring a BUILT-IN BENCH and closet for everyday organization. The bright, OPEN-CONCEPT MAIN FLOOR features large windows that bring in natural light, creating an inviting living space that flows seamlessly into the dining area and kitchen. The modern kitchen features a LARGE CENTRAL ISLAND WITH SEATING, sleek cabinetry, generous counter space, and full-height storage. A dedicated PANTRY provides additional storage, while a convenient POWDER ROOM completes the main level.Upstairs, the PRIMARY BEDROOM features a WALK-IN CLOSET and private ENSUITE with a tub/shower combination and contemporary finishes. TWO ADDITIONAL BEDROOMS and a full 4-PIECE BATHROOM provide practical space for family members, guests, or a home office. Convenient UPPER-LEVEL LAUNDRY makes everyday routines easier.The FULLY FINISHED LOWER LEVEL adds valuable living space with a spacious RECREATION ROOM, ideal for movie nights, entertaining, or a second living area. The FOURTH BEDROOM and additional 4-PIECE BATHROOM offer flexibility for guests, a home office, or a fitness space.LOCATION is another standout feature. Situated in RENFREW, you're approximately a 5-MINUTE WALK FROM ROTARY PARK, offering impressive DOWNTOWN SKYLINE VIEWS, green spaces, playgrounds, and nearby pathways. Enjoy convenient access to the restaurants, cafes, and shops of BRIDGELAND and Edmonton Trail, including local favourites like MADE BY MARCUS, OEB BREAKFAST CO., ITALIAN SUPER MARKET, and LUKE'S DRUG MART.Nearby schools include Stanley Jones School, Colo nel Macleod School, and Crescent Heights High School. The BOW RIVER PATHWAY SYSTEM, CALGARY ZOO, TELUS SPARK, and PRINCE'S ISLAND PARK are also within easy reach. Quick connections to Edmonton Trail, Deerfoot Trail, and downtown make commuting convenient.With FOUR BEDROOMS, THREE FINISHED LEVELS, and a CENTRAL INNER-CITY LOCATION, this home offers a practical layout and the convenience of established neighbourhood living. Whether you're looking for additional space, a dedicated home office, or a low-maintenance inner-city lifestyle, this Renfrew townhome is worth exploring. Book a showing today! (id:63982)
127, 69 Springborough Court SW
Calgary, Alberta
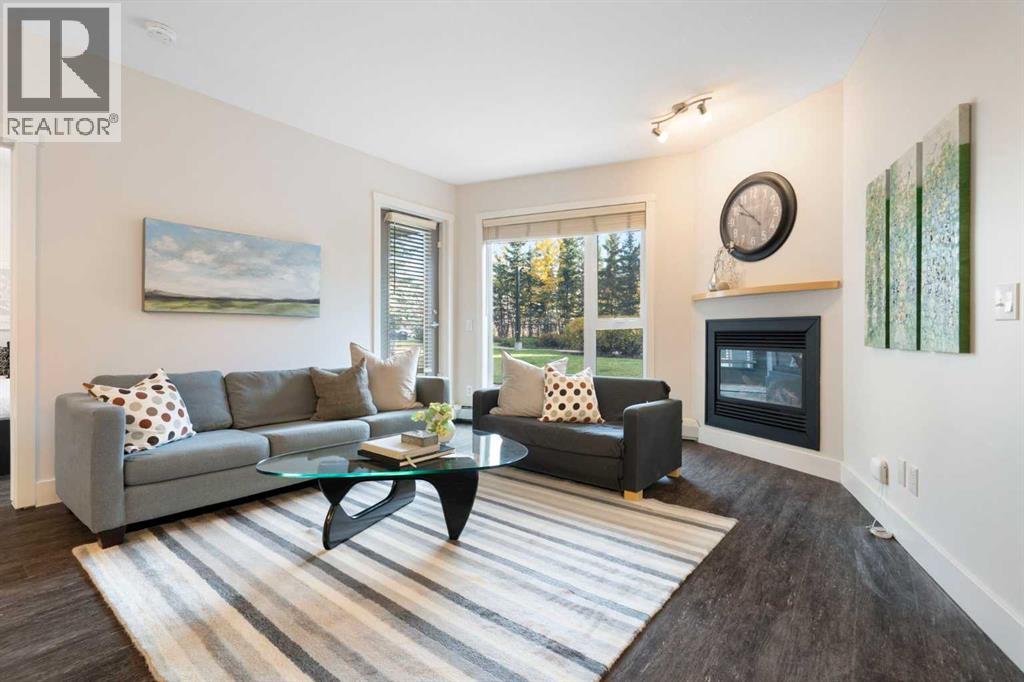
* Three months of waived condo fees * Enjoy the convenience of one of Calgary's most walkable southwest locations. Directly across the street are Westside Recreation Centre, Ernest Manning High School, and Springborough Professional Centre, offering restaurants, coffee, a pharmacy, and everyday services. Ambrose University, the 69th Street LRT station, shopping, and excellent public and private schools are all within easy walking distance. Inside, this beautifully maintained condo offers a thoughtfully designed layout that maximizes space and privacy. Two generous bedrooms are positioned on opposite sides of the living area, each with its own ensuite, making it ideal for roommates, guests, or a home office. Nearly nine foot ceilings enhance the sense of space, while upgraded flooring, contemporary fixtures, and fresh paint create a polished, move-in ready feel. The bright, open living area features a cozy gas fireplace and a functional kitchen designed for comfortable everyday living and entertaining. A particularly appealing feature is the private patio, which opens directly onto beautifully landscaped green space and a walking path. This peaceful setting offers a sense of privacy, lovely views, and effortless access to the outdoors, especially convenient for dog owners. Adding exceptional value are TWO parking stalls, one heated underground and one surface stall, a rare convenience in condo living. Additional storage, bicycle parking, an underground car wash, and ample visitor parking complete the package. A comfortable, low maintenance home in a location that makes everyday life easier. (id:63982)
615 55 Avenue SW
Calgary, Alberta
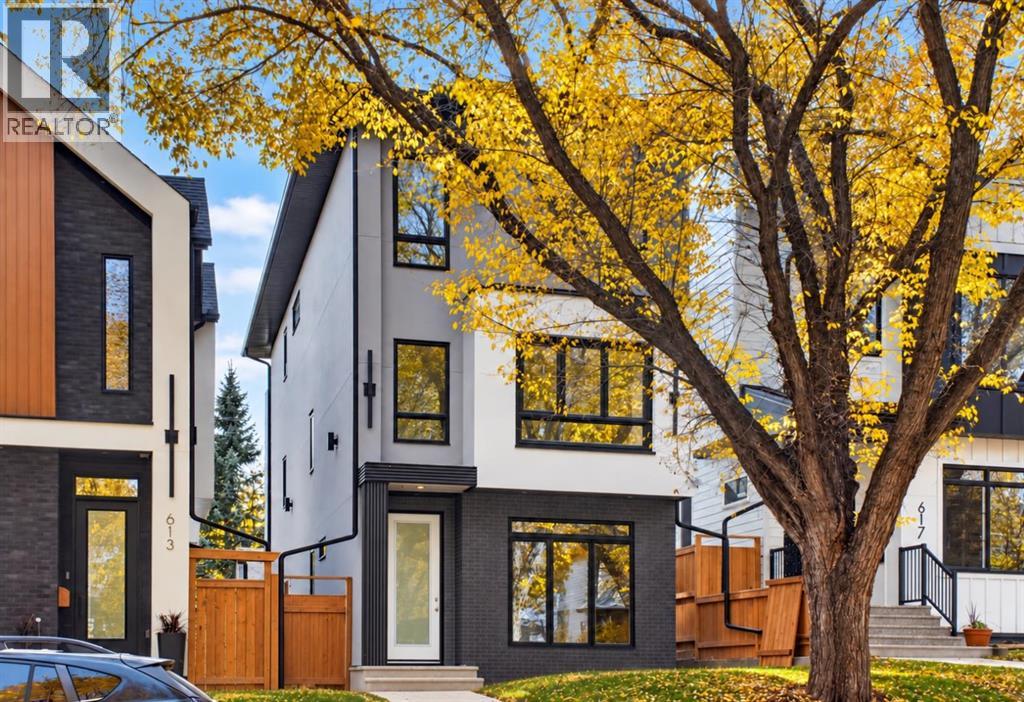
Welcome to your forever home on the most beautiful tree lined street in the hidden gem community of Windsor Park. Brand New & FULLY DETACHED, this home was immaculately built & thoughtfully designed by Hush Homes & Renovations Ltd., and features many major upgrades at every turn. This rare, pitched roof, 3 storey home, boasts almost 3590 sqft. of developed luxury space including 4 bedrooms, a den/gym/office, 3.5 baths and a mortgage helping LEGAL SECONDARY SUITE w/ kitchen, bar & separate laundry. Upon entering the home you will be greeted by sensor LED lighting around the custom brick tiled feature wall. From there you can make your way to the white oak and tiled BUTLERS BAR and hidden FOOD PANTRY before being amazed by the CHEF'S KITCHEN upgraded with PREMIUM QUARTZ countertops and matching backsplash, providing the perfect canvas for the DELTA POT FILLER, CABINET LIGHTING and high end KITCHENAID appliances. Enjoy cooking again with the rare 42" WORK STATION SINK complete with a RIOBEL faucet, COLANDER, CUTTING BOARD & DRYING RACK. Other upgraded kitchen features include PLYWOOD boxes throughout, PAINT GRADE cabinets w/ white oak slat accents, SPICE RACKS, 10 foot long DOUBLE WATERFALL ISLAND & GARBAGE/RECYCLING PULLOUT. The powder room will be sure to impress with its custom tiled wall and design. Large oversized south facing PATIO DOORS bring ample sunshine into the family room with a paneled mdf & white oak wall, while a private MUDROOM with custom bench and closet complete the main floor. Head up the LED lighted stairs with 10mm and 12mm GLASS RAILING and you will find 2 bedrooms complete with either built in desk/floating shelves and custom mdf WALK IN CLOSETS. Both the 4pc bathroom and custom laundry room on this level have been upgraded. Including premium tiles, cabinetry, fixtures and STEAM WASHER & STEAM DRYER. A large FAMILY/THEATRE ROOM with custom built in white oak entertainment unit with glass LED display cases and READING BENCH complete the 2nd flo or. The entire 3rd floor was designed for luxury living. Wake up every morning to a large vaulted ceiling bedroom w/ feature wall. Let your morning coffee/tea brew in the oversized vaulted GREAT/SUNROOM complete with custom wet bar and patio. And while waiting you can relax in the LUXURIOUSLY TILED & GOLD TRIMMED ENSUITE w/ IN FLOOR HEATING, large SOAKER TUB, waterfall Quartz countertop and special ordered GOLD RIOBEL FAUCETS, RAIN SHOWER, & BODY JETS. The builder has even thoughtfully installed dedicated 3/4" waterlines for the custom shower to enjoy! Private HIS & HER closets. In addition to these features there are many upgrades in this home that are not visible but worth noting...A/C, GARAGE HEATER, UPGRADED CONCRETE THICKNESS, REBAR & SUPPORT BRACKETS THROUGHOUT, UPGRADED INSULATION THROUGHOUT WALLS AND ATTIC, SOLAR POWERED & ADDITIONAL ROOF VENTS, AND MUCH MORE!! The must see Utility Room has upgraded, top of the line Plumbing, Mechanical and Electrical components. Call your favorite Realtor today! (id:63982)
105 Osprey Hill Way SW
Calgary, Alberta
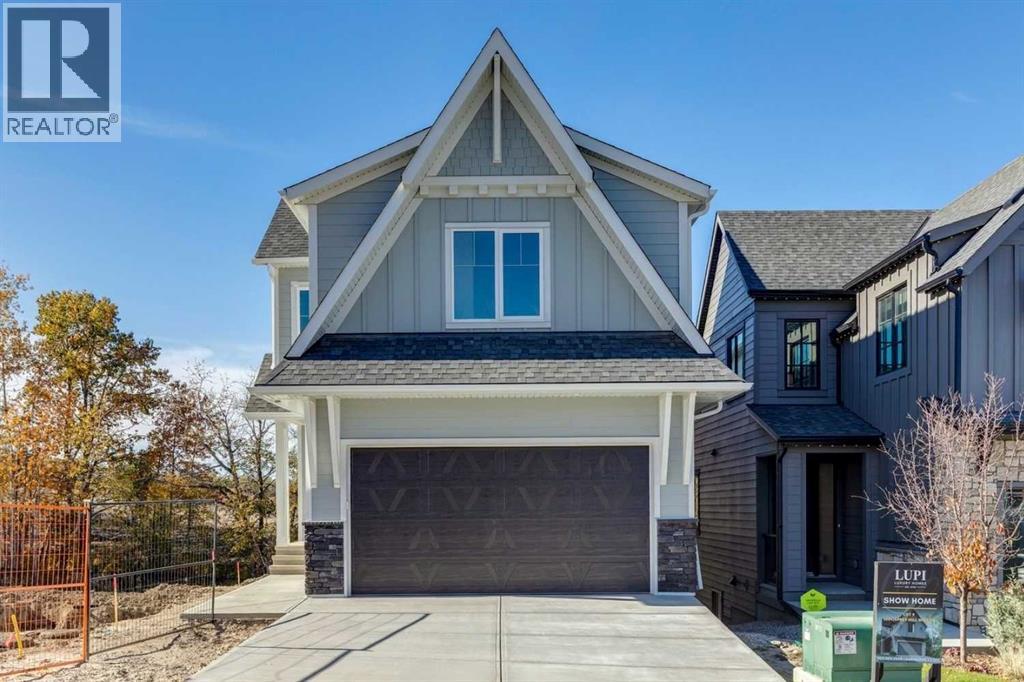
Backing onto the environmental reserve, this Lupi Luxury Home is thoughtfully positioned on a sought-after conventional walkout lot in Osprey Hill, where striking architecture meets a remarkable natural setting. Its Craftsman exterior makes an immediate impression, with steeply pitched rooflines framing a thoughtfully articulated facade where stone accents, contrasting siding profiles, and distinctive X-Buck garage detailing create depth and architectural character. Step inside to 9-foot main floor ceilings and 8-foot tall interior doors that enhance the sense of scale throughout the home. Lux triple-pane windows bring in an abundance of natural light, complemented by stained oak railing, brushed gold light fixtures, and carefully selected finishes. A main floor office just off the foyer provides a dedicated space for work or study. At the heart of the home, the great room is anchored by a gas fireplace and opens seamlessly to the kitchen, where Zonavita cabinetry is carried to the ceiling and paired with quartz countertops and chrome plumbing fixtures. The walk-through pantry offers additional cabinetry and counter space, along with adjustable shelving for flexible storage. A dedicated dining area flows naturally from the kitchen and great room, creating an inviting setting for everyday meals and entertaining. Beyond the main living area, a covered rear deck overlooks the environmental reserve, extending the living space outdoors and making the most of the home’s green space setting. Upstairs, the vaulted bonus room offers an airy second living area. The primary suite is defined by tray ceilings and a beautifully appointed ensuite with a dual vanity, freestanding tub, and generously sized shower with tile carried to the ceiling. Three additional bedrooms provide plenty of room for family or guests, complemented by a thoughtfully designed secondary bathroom with a dual vanity and a privacy pocket door between the vanity and tub area. A dedicated laundry room with wa sher and dryer included completes the upper level. The undeveloped walkout basement offers excellent potential for future development, with the opportunity to create additional living and entertaining areas tailored to your needs. Beyond the home, Osprey Hill offers a lifestyle connected to both nature and the best of Calgary’s west side. Enjoy access to the surrounding walking paths right from your backyard, with days at WinSport, trips to Calgary Farmers’ Market West, and rounds at Valley Ridge Golf Club all close to home. From its architectural details to its refined finishes, the home reflects Lupi’s longstanding commitment to quality and craftsmanship. Schedule your private showing today and experience elevated living in Osprey Hill. (id:63982)
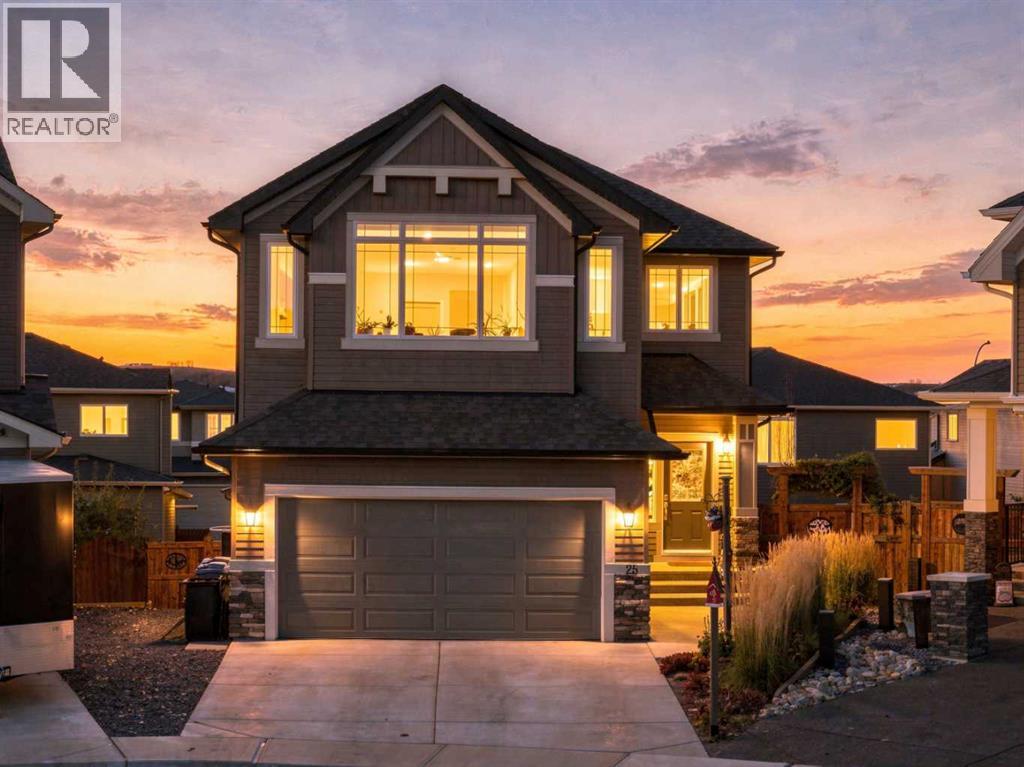
25 Cimarron Springs Court
Okotoks, Alberta
Welcome to this beautifully maintained, move-in-ready home, where pride of ownership is evident throughout. The inviting main floor features soaring ceilings, quartz countertops, a fireplace with built-in shelving, and a bright, open living space.The kitchen is designed for everyday living and entertaining, with an island, updated soft-close cabinetry, stainless steel appliances, motion-activated under-cabinet lighting, and a convenient walk-through pantry. The dining area opens onto a balcony with a gas BBQ hookup.Upstairs, a south-facing family room is filled with natural light. The spacious primary bedroom features a walk-in closet, ensuite, and private balcony. The secondary level also offers two spacious bedrooms and a full bathroom.The fully developed walk-out basement, completed in 2023, includes extra sound insulation and access to the patio. Outside, enjoy a serene backyard with lovely landscaping and garden space. Additional features include central air conditioning, a Vacu-Flow system, new pot lights, a water filtration system, and updated Hot water tank, washer, dryer, newer appliances. This home is turnkey and ready for you to call it HOME. (id:63982)
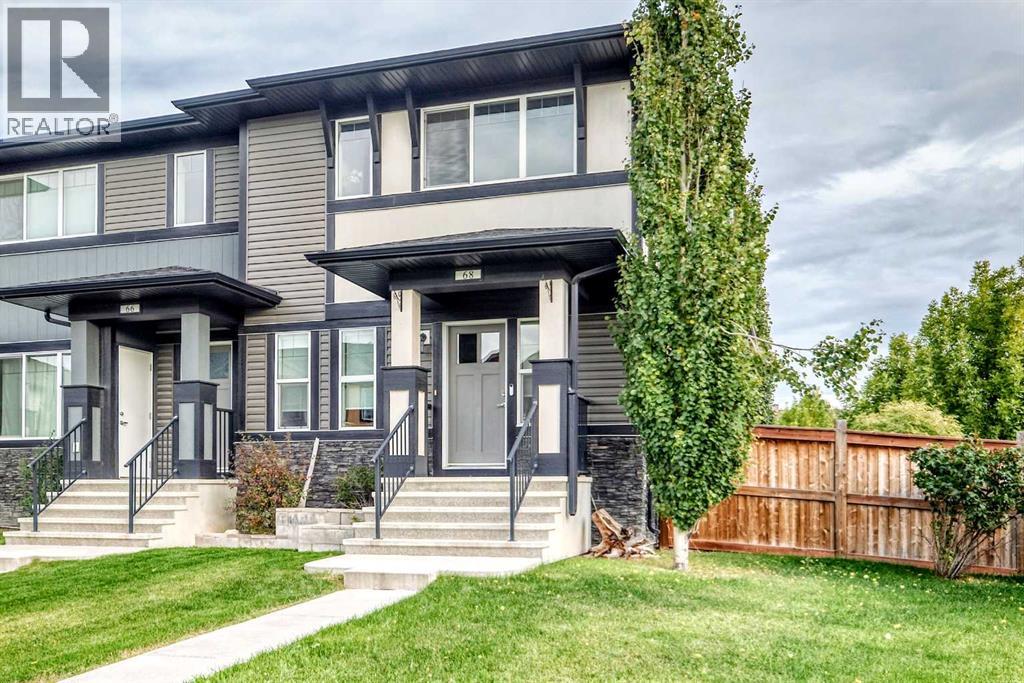
68 Belgian Street
Cochrane, Alberta
NO Condo Fees! This fully finished home sits on a CORNER LOT, offering a generous side yard, deck, hot tub (as is), RV PARKING, and DOUBLE DETACHED GARAGE. Backyard is set up for ideal entertainment with friends. Inside, the bright, open floor plan features abundant natural light and a large kitchen island that's ideal for meal preparation and entertaining. The kitchen includes granite countertops, stainless steel appliances, and a separate pantry near the back entry. A GAS FIREPLACE adds warmth and comfort during the cooler months. The main floor also includes a front bonus room that could serve as a den, playroom, or home office, plus a convenient pocket office that's perfect for homework or remote work.Upstairs, you'll find a laundry room, and a spacious primary bedroom with a private ensuite and walk-in closet along with additional 2 bedrooms and full bathroom. The fully developed lower level offers additional flexibility with a second kitchen area, fourth bedroom, full bathroom, and another laundry area - ideal for extended family or an adult child. With versatile living spaces and excellent rental potential, this home offers comfort, functionality, and room for everyone. (id:63982)
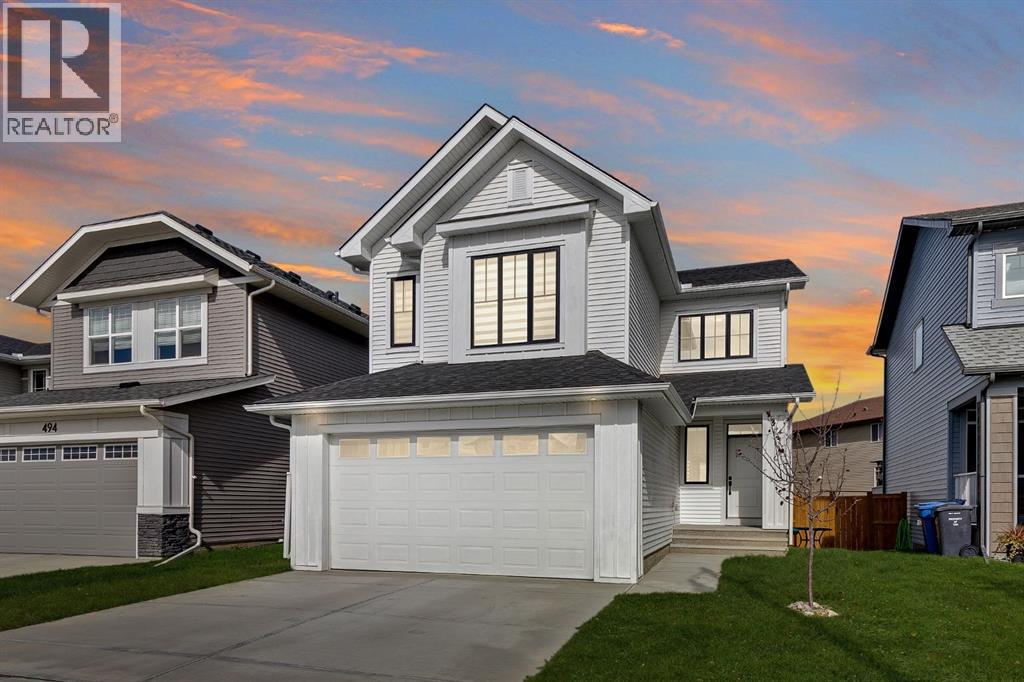
496 Monterey Drive SE
High River, Alberta
Welcome to Montrose, High River’s most sought-after community, where modern design, family-focused living, and an abundance of parks, pathways, and green space come together. This impressive Renshaw model offers 2,447 sq. ft. of thoughtfully designed above-grade living space, with four bedrooms upstairs, a main floor office, oversized bonus room, and an extended double attached garage, all set on a 4,252 sq. ft. lot.From the moment you step inside, the home feels bright, open, and inviting. The main floor offers over 1,000 sq. ft. of functional living space designed around everyday life and effortless entertaining. At the heart of the home, the centrally positioned kitchen features a large island, generous prep space, and excellent storage while flowing seamlessly into the dining and living areas. An impressive wall of windows across the rear of the home fills the space with natural light, while a cozy fireplace anchors the living room and creates a warm gathering place for family and friends. A dedicated main-floor office provides the ideal setup for working from home, studying, or additional flex space.Upstairs, more than 1,440 sq. ft. provides an exceptional family friendly layout with all four bedrooms conveniently located on one level. The spacious primary retreat offers a comfortable place to unwind, complete with a walk-in closet and large five piece ensuite. Three additional bedrooms provide plenty of room for children, guests, or additional workspace, while the massive 19’2” x 17’4” bonus room creates a second living area perfect for movie nights, a playroom, or watching the big game. A dedicated upper floor laundry room adds another layer of everyday convenience.The unfinished basement provides an incredible opportunity to add even more living space and customize the home to suit your needs. Oversized above grade windows bring an abundance of natural light into the lower level, creating excellent potential for future bedrooms, recreation space, a ho me gym, or additional family living.The garage is another standout feature. This oversized double attached garage extends 32’11” deep on one side in a tandem style configuration, providing valuable additional space beyond the two main parking stalls, ideal for motorcycles, recreational equipment, a workshop, tools, or the extra storage every family can use. A 12’4” x 9’6” rear deck extends the living space outdoors and provides a great spot to enjoy the warmer months.Set within the growing community of Montrose, residents enjoy extensive pathways, parks, green spaces, beautiful natural surroundings, and convenient access to High River’s amenities. With four upper bedrooms, multiple living spaces, a dedicated office, an oversized tandem style double garage, and a bright unfinished basement ready for future development, 496 Monterey Drive SE delivers the space, flexibility, and functionality to grow with your family. (id:63982)
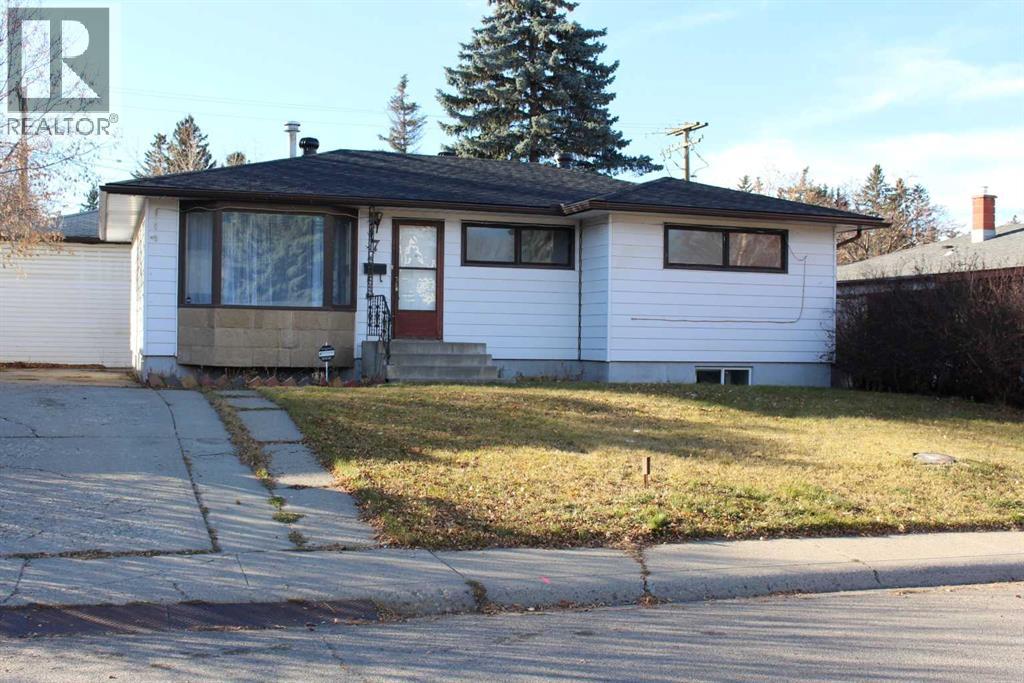
7 Fullerton Road SE
Calgary, Alberta
Open house Sunday, Nov 22 2-4:30 NEW UPDATES INCLUDE SHINGLES, ELECTRIC, (Awaiting PLUMBING UPDATE IN END OF NOV). O/S DOUBLE GARAGE, ADDITIONAL DRIVEWAY PARKING, should provide parking for 4 vehicles. PRIME LOCATION IN SOUGHT-AFTER FAIRVIEW! This charming 1,102 sq. ft. 3+1 bedroom bungalow offers a fantastic opportunity in one of Calgary’s well-established communities, complete with an OVERSIZED DOUBLE garage, WEST-facing fenced backyard. Step inside to a bright and welcoming main level featuring trendy oak hardwood flooring throughout most of the space. The sunny living and dining areas are filled with natural light and offer plenty of room for family gatherings and entertaining. Flowing seamlessly from the dining area is the well-designed kitchen with ample shaker-style cabinetry, pantry, ceramic tile flooring and a window overlooking the west backyard.3 good-sized bedrooms and a 4-pc main bathroom complete this level. The bathroom would benefit from some additional updating. A separate back entrance provides convenient access to the lower level. Downstairs, you’ll find even more living space with a spacious FAMILY room, 4TH bedroom, DEN, Office area, & laundry and an updated 3-piece bathroom featuring a Lg shower. Outside, the large, fenced WEST-facing backyard offers plenty of room to enjoy. Storage shed. NEW SHINGLES on home OCT 2026 with 5 YR WARRANTY. ELECTRICAL COMPLETED TO CODE NOV 2026. Awaiting the PLUMBING update. Scope of work supplied upon request. SEWER line installed 2012. PRICED WITH FUTURE UPDATING TO BE CONSIDERED, THIS HOME PRESENTS AN OPPORTUNITY TO ADD YOUR OWN STYLE & ADDITIONAL IMPROVEMENTS while enjoying an established neighborhood and a highly convenient location. Fairview offers easy access to major roadways, transit, schools, parks and shopping. Walking distance to community center & strip malls including Shoppers. You’re just a short drive from the C-Train and Chinook Centre, with its extensive selection of shopping, dining and services. Location, convenience and opportunity come together in Fairview. Updated RPR has been ordered. This isn’t just a home—it’s a chance to make this charming property your own. Pls note pictures are virtually staged. (id:63982)