
1, 1911 28 Street SW
Calgary, Alberta
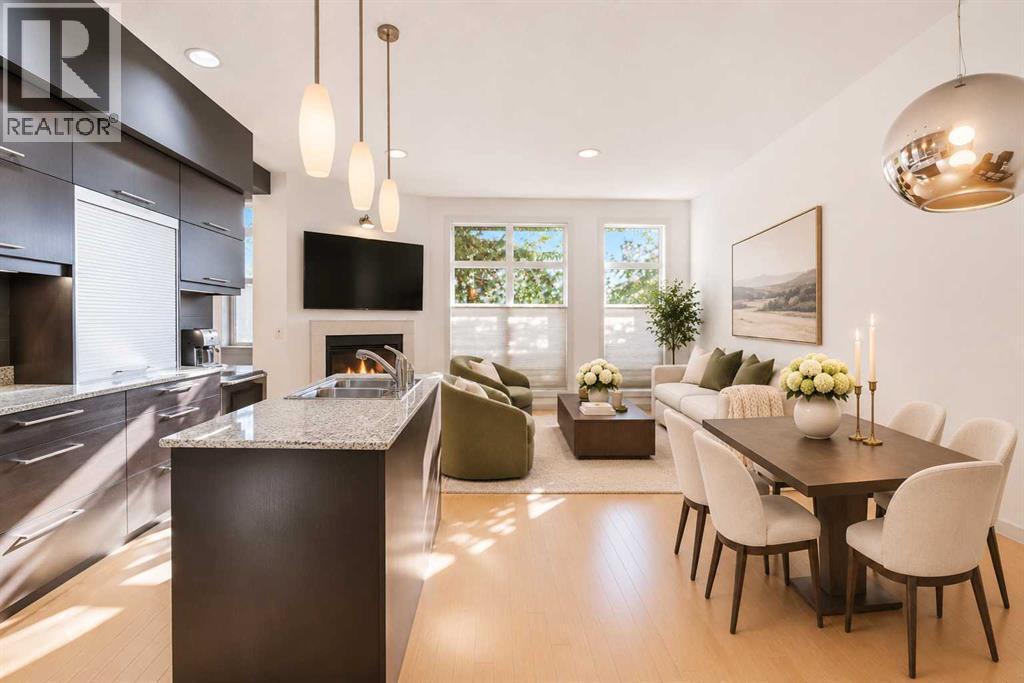
Welcome to this contemporary multi-level townhome in the heart of Killarney, offering 3 bedrooms, 3 full bathrooms and a thoughtfully designed floor plan with impressive space across multiple levels. From the moment you step inside, the soaring ceilings and abundance of natural light create an immediate sense of openness. The main living level features an open-concept layout connecting the living room, dining area and kitchen, with floor-to-ceiling windows bringing in plenty of natural light. A gas fireplace anchors the living room and adds warmth to the clean, contemporary design. The kitchen is sleek and functional with modern cabinetry, stone countertops and plenty of workspace. A convenient appliance “garage” cabinet provides additional storage while keeping smaller appliances tucked neatly out of sight. Also on the main level is the spacious primary bedroom, complete with a walk-in closet and private 3-piece ensuite. A second bedroom, currently used as a home office, offers flexibility for guests, children or a dedicated work-from-home space. An additional full bathroom completes this level. The fully finished lower level significantly expands the home's living space. Here you'll find a massive third bedroom, another full bathroom and a generous family/recreation room with plenty of room to create a comfortable media area, games space or second living room. A large laundry and storage room provides the practical space that can be difficult to find in inner-city townhome living. An assigned parking stall is located at the rear of the building, while the location puts you close to everything that makes Killarney such a desirable inner-city community. Just steps from 17th Avenue, the West LRT line, shops, restaurants and everyday amenities, this home offers excellent connectivity whether you're heading downtown or staying close to home. With 3 bedrooms, 3 full bathrooms, contemporary finishes, flexible living spaces and an incredibly convenient location, this Kill arney townhome offers the space of a larger home with the ease of inner-city living. (id:63982)
46 Amery Crescent
Crossfield, Alberta
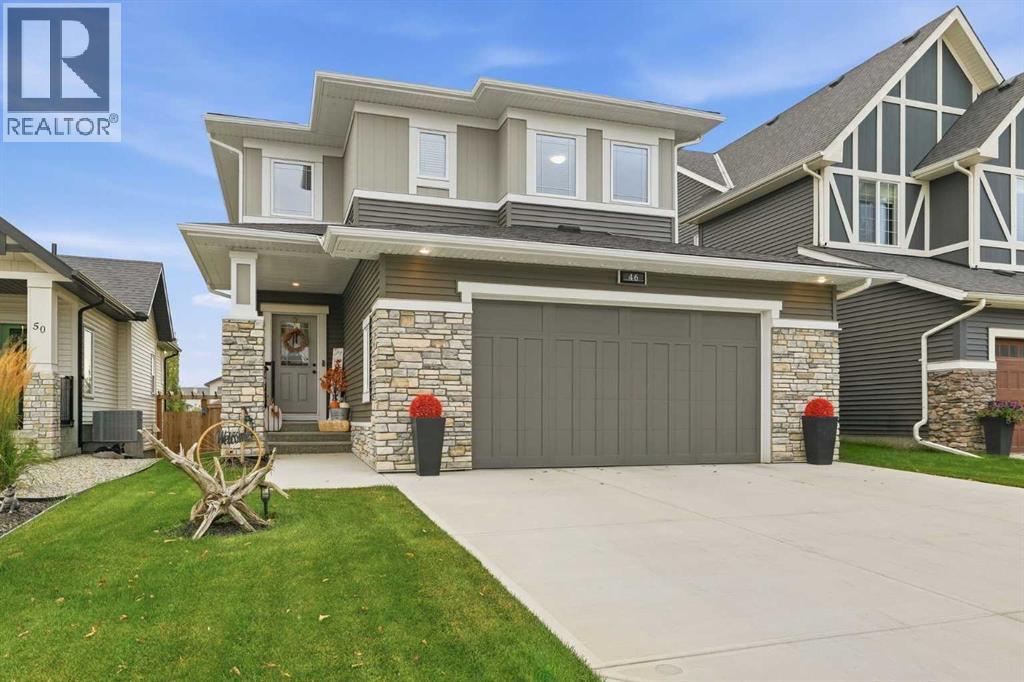
NEW PRICE "VISTA CROSSING" A FORMER MODEL HOME FOR SALE , IS NOW AVAILIBLE FOR A QUICK CLOSING ! THIS WELL MANICURED PROPERTY COMES WITH SEVERAL REAR YARD TREES , FRONT AND BACK LAWN S COMPLETLY FENCED FOR PRIVACY ,CHILD PLAY OR FAMILY PETS AND SAFTY.. LETS BEGIN ; in the Kitchen ALL APPLIANCES ARE INCLUDED eg : Fridge and Stove , includes a microwave and fan over the cooking Range and a Built in Bosch dish washer. Washer and Dryer , Central Air unit , . This home includes a formal living room with a mantle fireplace to warm the heart on those chilly days. The sun burst breakfast /dine room has a Glass slider to a wood deck and the private fenced yard , mature trees .The living room has a feature wall with decorative chandelier. The entrance has a large foyer with double door closet and a main floor powder room , leading into the mud room and a walk thru pantry into the Kitchen . This Kitchen has a sit down center Island with a Granite counter top and dual under counter stainless steel sink with a goose neck tap. There is overhead pot lighting to brighten the kitchen . Enjoy the bonus room on the upper level for all seasons of entertainment with your love ones and friends. The master Bedroom has a walk in closet and a full ensuite bath with a full surround soaker tub for a relaxing private moment. There is a total of 3 bedroom s up and a main 4 pc bath room comes with a medi cabinet and a full surround soaker tub . This home feature a total of 3 wash rooms. From the mud room you can access the double attached garage and the home entry from the garage . IN the garage there are auto door openers with remote controls ,includes a storage rack. This home is IN ; a move in condition state , showing gracious living in the VISTA CROSSING NEIGHBORHOOD of Crossfield. Outside improvements includes manicured gardens ,mature trees and a lawn scape both front and back with a privacy fence . UPGRADED Concrete drive and walk way, INCLUDING concrete STEPS to a BEAUTIFUL long covered front porch entry way . (id:63982)
D-207, 950 Harvie Heights Road
Harvie Heights, Alberta
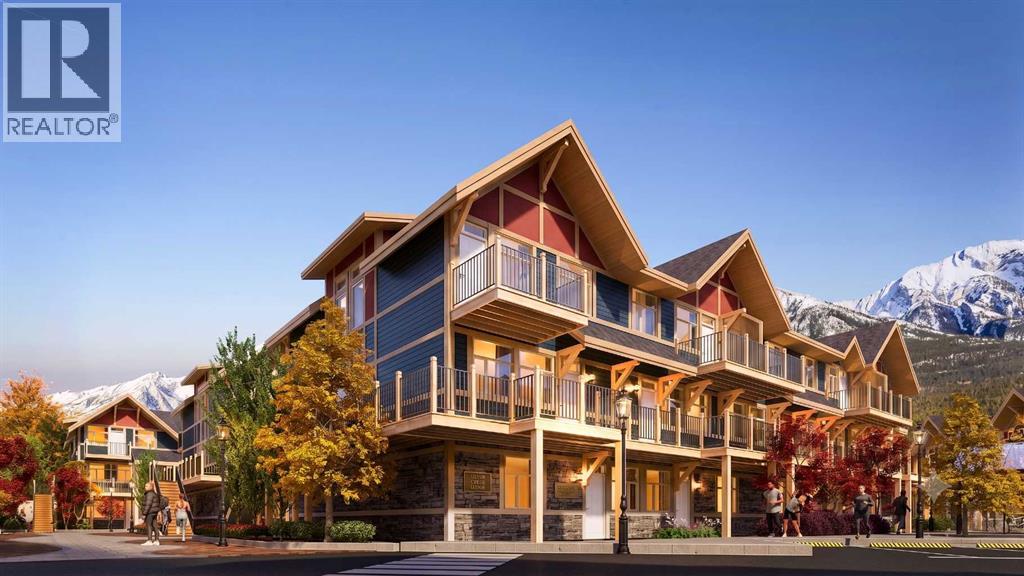
Exceptional investment opportunity in the heart of the Canadian Rockies, where demand for premium mountain accommodations continues to grow - Banff Legacy Resort, ideally located just 5 minutes from Canmore and right by the Banff National Park Gate, offers an exciting opportunity to invest in a brand-new short-term rental property in the spectacular Bow Valley. Its prime location between Banff and Canmore provides easy access to world-class attractions, outdoor adventures, and vibrant communities, creating lasting value for investors. Designed for vacation accommodation and investment use, these residences allow owners to capitalize on the area’s strong tourism market while enjoying personal use when desired. The unique townhouse-style residences, featuring one or two levels and private entrances, offer resort amenities including a secure underground parkade, a hot tub, and two levels of commercial space. This 2-bed, 2-bath residence is just one example of the homes available, with a variety of floor plans, sizes, color choices and price points. With a beautiful interior and attractively priced, Banff Legacy presents a special opportunity to secure a brand-new short-term rental property at exceptional value. Construction is underway, with possession expected Spring–Fall 2028. Now selling the last available 20 units. This particular unit comes with an assigned surface parking stall. Price including 5% GST which GST-registered purchasers may be eligible to defer. Purchasers should obtain independent tax advice. All dimensions, floor plans, renderings, images, specifications, finishes, features, amenities, and other information shown are preliminary and subject to change without notice. Buyers should rely on the purchase agreement, disclosure statement, and approved plans and specifications for definite details. (id:63982)
7438 Ogden Road SE
Calgary, Alberta
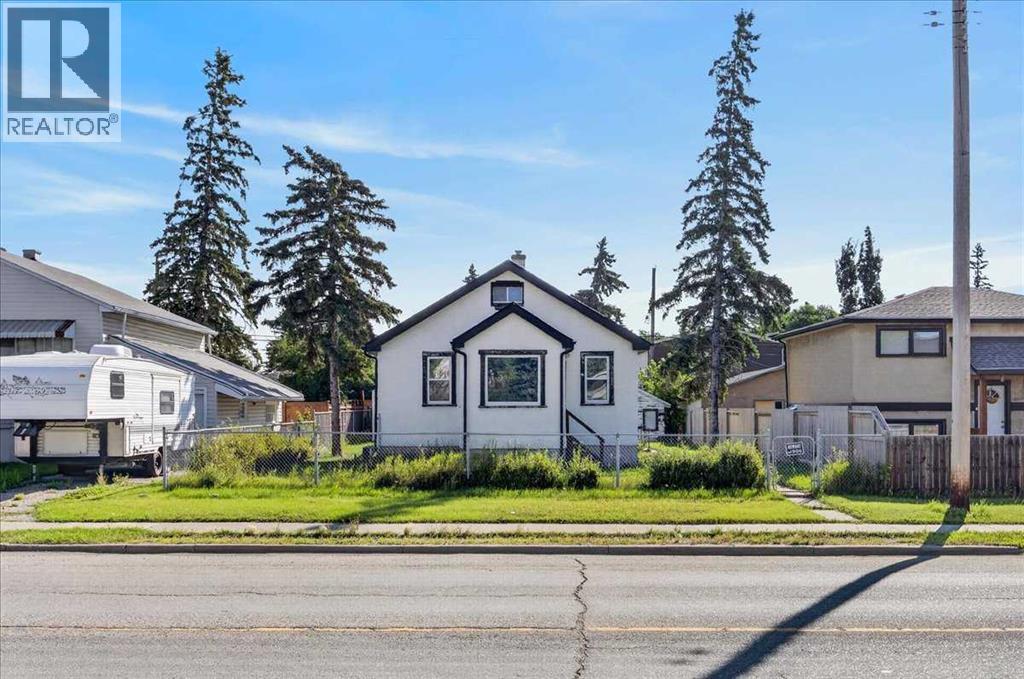
DEVELOPMENT OPPORTUNITY on a DOUBLE LOT! Welcome to 7438 Ogden Road SE, offering exciting potential for builders, developers and investors in an established Calgary community. Situated on two lots along a main roadway, the property currently features a bungalow and detached double garage and is designated R-CG, a residential zoning district that allows for a variety of low-density housing forms and greater flexibility for redevelopment than traditional single-detached zoning. Explore the possibilities of this well-positioned property while considering your future plans. Buyers are encouraged to conduct their own due diligence regarding land use, development possibilities, permitting, lot requirements and intended use.LOCATION is a major advantage! The property is within walking distance of a planned Green Line LRT station and approximately a 2-minute walk to a bus stop located across the street.Enjoy convenient access throughout the city, with Deerfoot Meadows approximately 7 minutes away, Chinook Centre approximately 9 minutes away and Downtown Calgary approximately 16 minutes away. Outdoor recreation is also close at hand, with Carburn Park approximately 7 minutes away and Beaver Dam Flats approximately 5 minutes away.DOUBLE LOT. R-CG ZONING. TRANSIT ACCESS. FUTURE LRT PROXIMITY. A compelling opportunity in an established southeast Calgary location with redevelopment potential and convenient access to shopping, recreation, transit and the downtown core. (id:63982)
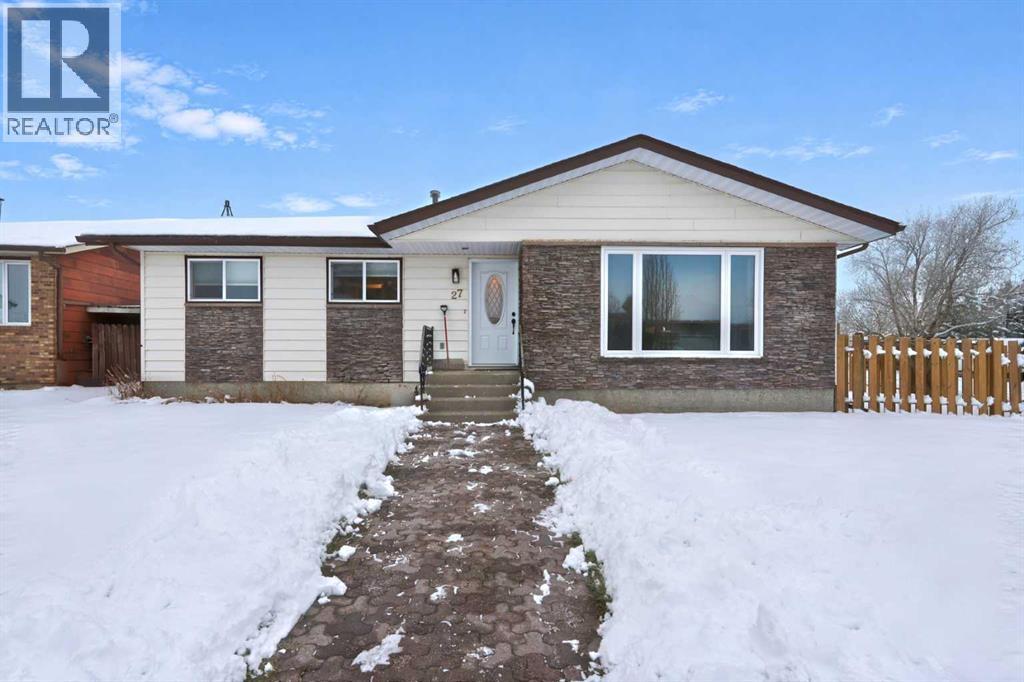
27 Beaver Place
Beiseker, Alberta
Welcome to this beautifully maintained and thoughtfully updated family home, offering over 2,200 sq. ft. of developed living space and an impressive 6 bedrooms! With plenty of recent upgrades, generous living areas, this home is ready for your family to enjoy. The bright, open-concept main floor is perfect for everyday living and entertaining. The spacious kitchen offers an abundance of cabinetry and counter space, stainless steel appliances, and a large pantry, with an oversized dining area nearby that's ideal for hosting family and friends. The generous living room features a cozy gas fireplace, creating a warm and inviting place to relax. The main floor offers three bedrooms, including a spacious primary bedroom with double closets, along with an updated family bathroom. The fully finished basement provides even more room for the whole family, featuring three additional generously sized bedrooms with oversized windows, a 3-piece bathroom, and an enormous family room complete with a second gas fireplace. Whether you need space for a growing family, guests, a home office, or a recreation area, there's room for it all! Enjoy the fully fenced backyard, offering plenty of privacy while backing onto green space. The rear 16' X12' deck accessed off the dining room leads to the large year yard. The oversized 25' x 23' double detached garage adds excellent storage and parking space. Recent updates include vinyl plank flooring throughout the main floor, new basement carpeting, fresh paint, updated light fixtures, interior doors and cabinetry hardware, refrigerator, dishwasher, exterior doors, windows, hot water tank, fencing, and garage shingles. With its spacious layout, extensive updates, two inviting fireplaces, and desirable backyard setting, this is a fantastic opportunity to own a move-in-ready home with room for everyone. Don't miss out! (id:63982)
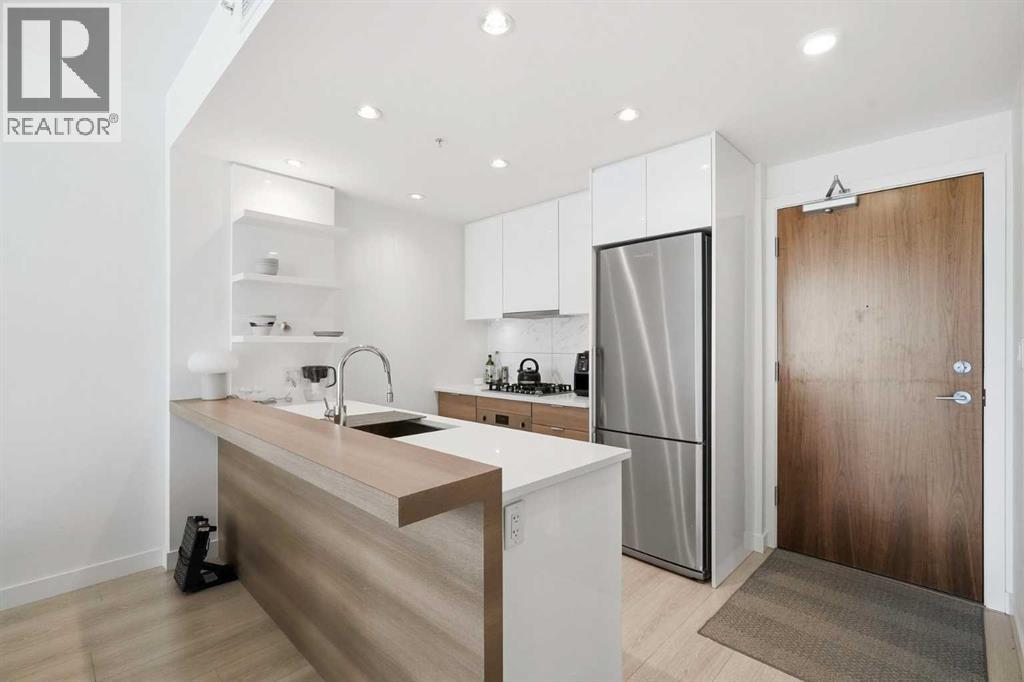
303, 138 Waterfront Court SW
Calgary, Alberta
Welcome to this stylish 1-bedroom condo in downtown Calgary. The modern kitchen features a gas cooktop, built-in oven and microwave, along with plenty of cabinet and counter space. The bright open-concept living area is surrounded by large windows and opens onto a private balcony - perfect for enjoying the afternoon sun. The spacious bedroom connects to a well-appointed 4-piece bathroom, while the in-suite laundry room provides extra storage. This unit also includes a underground parking stall and a separate storage locker. Enjoy premium building amenities including a state-of-the-art fitness center, concierge, 24-hour security, and visitor parking. Just steps to the Bow River pathways, Chinatown, restaurants, shopping, and public transit, with quick access in and out of downtown. An excellent opportunity for first-time buyers, professionals, or investors looking for low-maintenance downtown living. Book your viewing today! (id:63982)
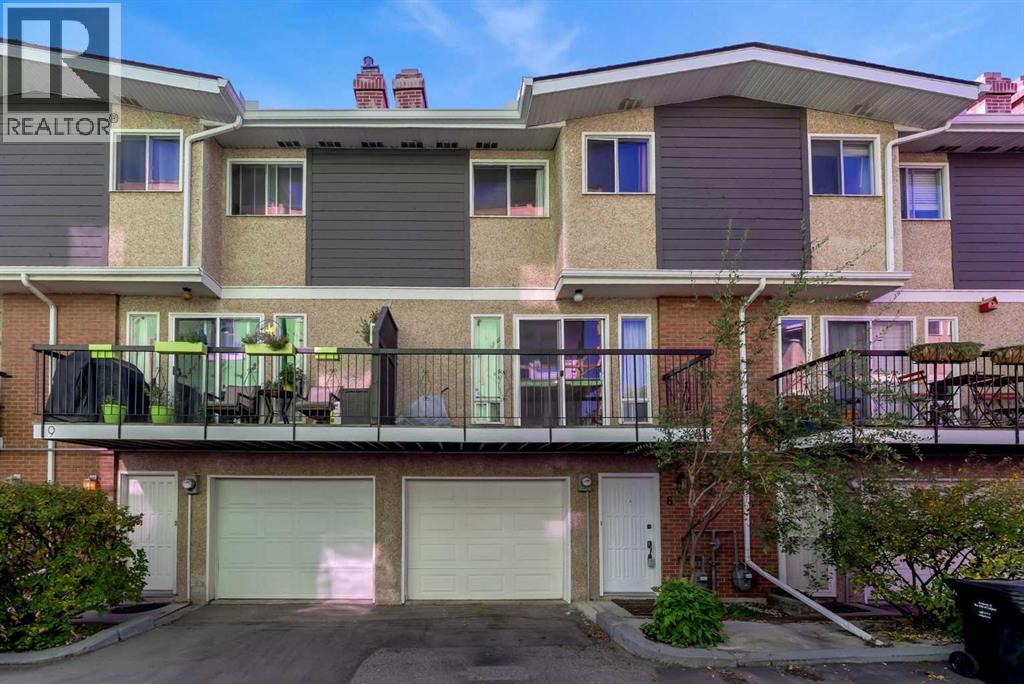
8, 643 4 Avenue NE
Calgary, Alberta
Experience the best of Bridgeland living! Perfectly positioned in one of Calgary’s most vibrant and walkable inner-city communities, this beautifully updated townhouse offers the ideal combination of character, comfort, and convenience. Featuring 1,231.95 sq. ft. of thoughtfully designed living space, this home offers 2 spacious bedrooms, a versatile den/bonus room, 1.5 bathrooms, and an attached single garage with additional parking in front.Step inside to discover a bright, open-concept main floor filled with natural light. A stunning stone-surround wood-burning fireplace creates a warm and inviting atmosphere, while large south-facing patio doors lead to your private deck, perfect for morning coffee, summer evenings, or entertaining friends. The updated kitchen features modern white cabinetry with glass accents, stainless steel appliances, generous storage, and a functional layout that flows effortlessly into the dining and living areas.Upstairs, you’ll find a spacious primary bedroom, a second bedroom, a flexible den ideal for a home office or additional living space, and a beautifully appointed 4-piece bathroom.But what truly sets this home apart is the lifestyle right outside your door. Start your mornings at Bridgeland’s charming coffee shops, explore its incredible restaurants and local boutiques, or enjoy an afternoon along the nearby Bow River pathways. With downtown Calgary, East Village, parks, transit, and some of the city’s best dining destinations just minutes away, everything you love about urban living is within easy reach.And the best part? The Bridgeland lifestyle is right at your doorstep. With trendy cafés, incredible restaurants, boutique shops, beautiful river pathways, and downtown Calgary just minutes away, this is more than just a place to call home. It’s an opportunity to experience one of Calgary’s most sought-after inner-city communities. Don’t miss your chance to make it yours! (id:63982)
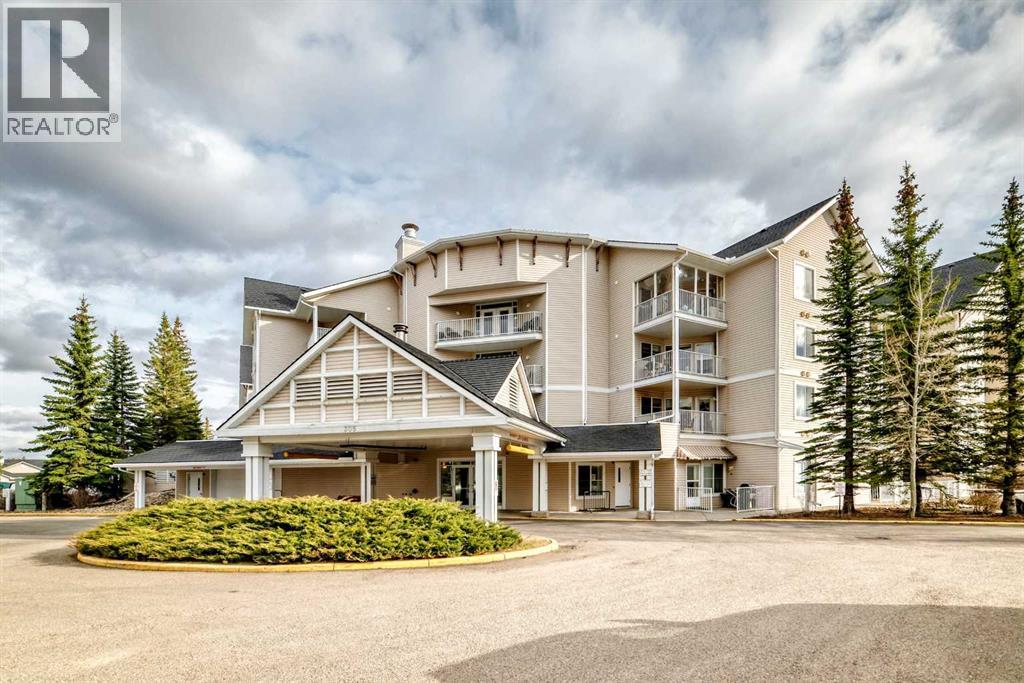
223, 305 1 Avenue NW
Airdrie, Alberta
Welcome to Fletcher Village, one of Airdrie’s most sought after 60+ communities offering comfort, convenience & an incredible sense of community. This bright & spacious 848 Sq Ft second floor corner unit is one of the largest floorplans in the complex & features beautiful south views overlooking the creek, pathways & courtyard from your private balcony. With many windows throughout, the natural light pours into the home creating a warm & inviting feel. The unit offers updated laminate flooring, a bright family room, a large kitchen with plenty of space, 2 bedrooms, a spacious 4 pc wheelchair accessible bathroom with linen closet, in suite laundry with additional storage space & wall A/C for added comfort during the warmer months. The titled indoor parking stall is ideally located close to the entrance doors for convenience. Fletcher Village is known for its outstanding amenities including a fitness room, woodworking shop, reading library, craft room, hair salon, guest suites available for rent at just $50/night, pool table, shuffleboard, piano area, cozy sitting spaces with a gas fireplace, puzzle stations throughout the building & a beautiful main floor social hall with tables for gatherings & activities. Step outside to enjoy the landscaped courtyard with seating areas & direct access to the walking pathways behind the building. A wonderful opportunity to enjoy an active & social lifestyle in a well cared for senior community close to shopping, restaurants, medical services & all the amenities of downtown Airdrie. Click on the 3D tour. (id:63982)
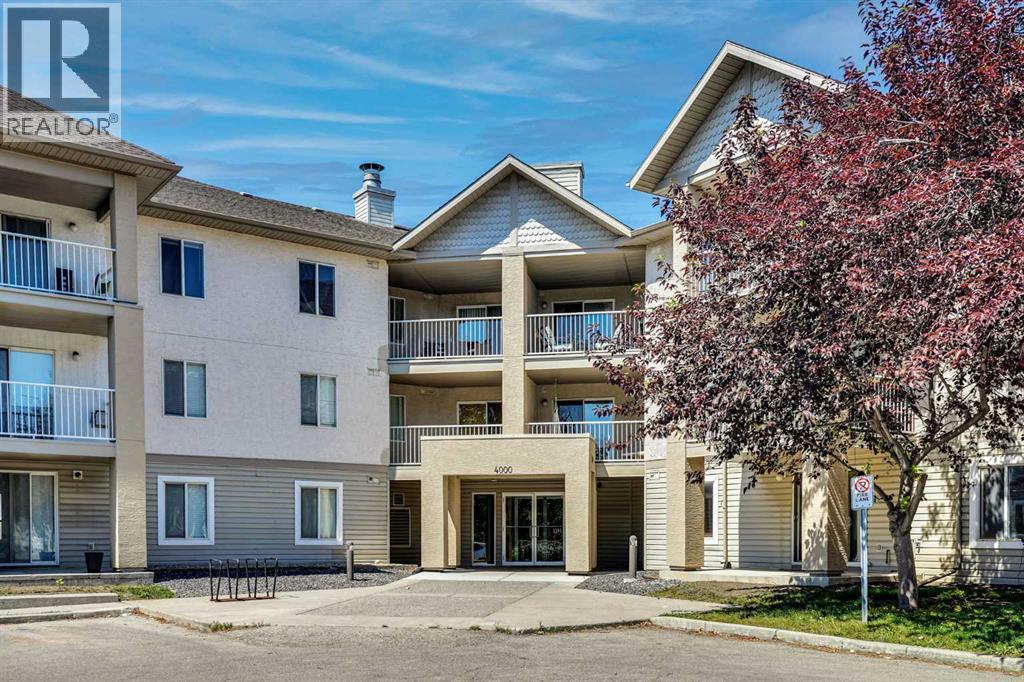
219, 4000 Citadel Meadow Point NW
Calgary, Alberta
Welcome to this comfortable original owner second-floor apartment in Citadel Meadow Point, offering an open-concept layout, peaceful surroundings, and a location that truly stands out within the community. Whether you’re a first-time buyer, downsizing, or looking for a well appointed space to call home, this apartment checks all the boxes. The moment you step inside, you’re greeted by a roomy front entry with a proper coat closet—something that makes everyday living a little easier. The main living area is open and inviting, with a spacious kitchen that features plenty of white cabinetry with undermount lighting, generous counter space, a stainless steel refrigerator, and a brand new stainless steel dishwasher. The dining area fits a family comfortably, and the living room offers great natural light with slider door access to the large private balcony overlooking a green space. Both bedrooms are well sized, with the primary offering a large closet and the second bedroom including its own closet plus a handy storage cabinet. The 4-piece bathroom provides a tub/shower and the in-suite laundry room with stacked washer and dryer and additional storage adds convenience. Also, the suite has never had smoking or pets. You’ll appreciate the titled heated underground parking stall, keeping your vehicle secure year-round. Condo fees cover heat, water, and electricity, making budgeting simple and predictable. The location is one of the highlights. You’re just steps from parks, pathways, and both St. Brigid School and Citadel Park School. Commuters will love the quick access to Country Hills Blvd, Stoney Trail, and Sarcee Trail, and you’re only minutes from major NW shopping areas like Crowfoot, Royal Oak, and Beacon Hill—offering groceries, restaurants, fitness centres, medical clinics, and more. A bright, comfortable condo in a quiet setting with unbeatable convenience in Citadel NW. A great opportunity for anyone looking for value and location together. (id:63982)
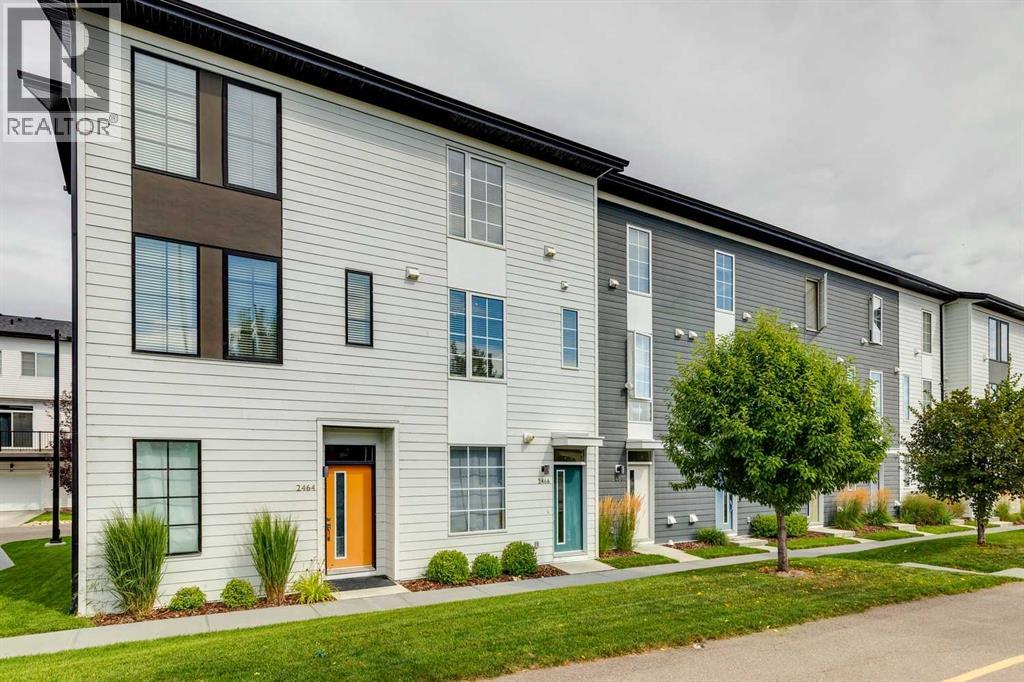
2466 210 Avenue SE
Calgary, Alberta
AFFORDABLE, STYLISH and INVITING! Looking for a bright townhome close to amenities with parking for three vehicles? This 2 bed/2.5 bath home features a TANDEM garage PLUS DRIVEWAY. The open concept main floor is flooded with natural light and feels spacious and inviting with a large window in the kitchen and patio doors off the living room. The two-toned kitchen is adorned with STAINLESS STEEL appliances, QUARTZ countertops and an ISLAND PLUS bar seating for maximum function and entertainment. The upper level offers two large bedrooms and an ensuite with floating DOUBLE VANITY, spacious WALK-IN SHOWER with plenty of elbow room, and plenty of STORAGE. Convenient TOP-FLOOR LAUNDRY and LUXURY VINYL PLANK flooring on both levels. With low condo fees and ample space in the garage for all your toys, come see how this home can fit YOUR lifestyle! (id:63982)
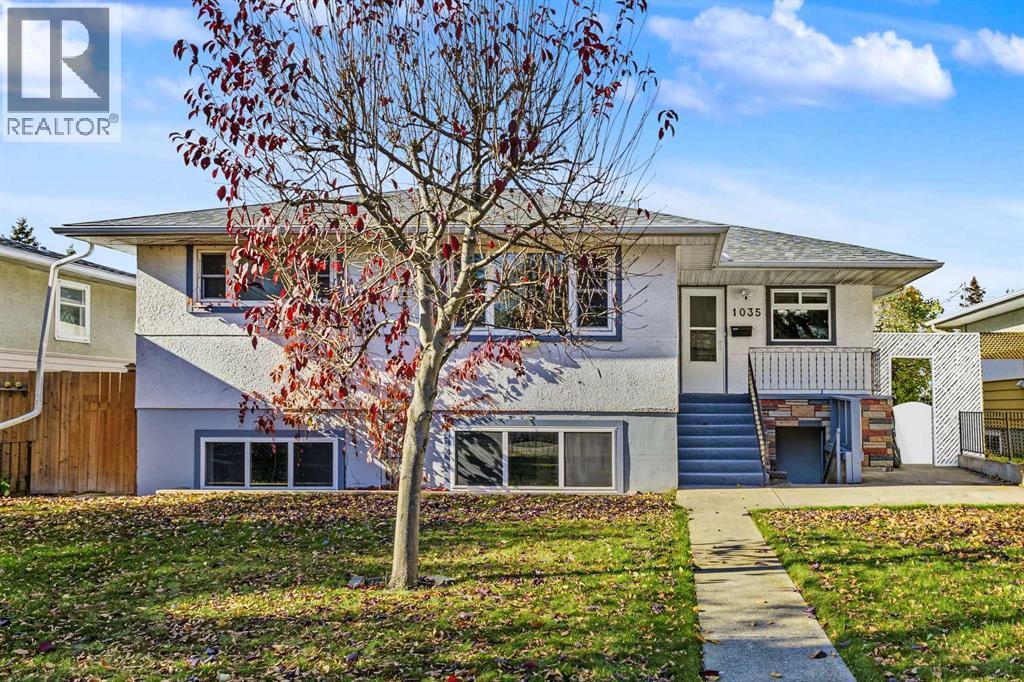
1035 17 Street NE
Calgary, Alberta
"After more than 45 years, we still love this neighbourhood! It's like its own little town, where you can't go to the store without running into someone you know." Those heartfelt words from the longtime owners capture the charm of Mayland Heights, one of Calgary's hidden treasures! With friendly neighbours, beautiful mature trees and a wonderful homey feel, it's a community where people put down roots and memories are made. Welcome to this much-loved bungalow, filled with cherished memories and ready for its next chapter! With over 1,400 sq. ft. on the main floor, five bedrooms, three full bathrooms, a fully developed walkout basement with a separate living area and an oversized double detached garage, there's room for family, guests and entertaining. The main level offers a separate dining room, an upgraded kitchen with eating nook and breakfast bar, and spacious family room with a cozy corner fireplace, a cherished gathering place for these owners. The three upper bedrooms include a generous primary retreat with walk-in closet, five-piece ensuite featuring a double vanity and jetted tub. Two additional bedrooms and a four-piece bathroom complete this main floor. Downstairs, the bright and exceptionally spacious walkout basement offers two private exterior entrances, with a generous living room, full kitchen, two bedrooms, four-piece bathroom and versatile den. A large laundry room and storage add convenience, the separate living area offers wonderful flexibility for extended family or multigenerational living. And then there's the view! The incredible west-facing downtown skyline is a highlight, with beautiful sunsets, sparkling city lights and even fireworks to enjoy. Set on a nearly 6,000 sq. ft. lot, the property also features a fenced backyard, garden areas, deck and balcony, ideal spaces to relax and enjoy the outdoors. There is something special about a home that has been loved for generations. From lively holiday dinners to quiet mornings enjoying the view , the spaces here have been the backdrop to many special moments. The owners especially treasure the friendly faces, community spirit and feeling of belonging that have made every year here so meaningful. Mayland Heights combines small-town warmth with inner-city convenience. Just steps from Belfast School (K–6), the neighbourhood offers two public elem schools, a separate elem school and a junior high. A welcoming community hall with a play school and brightly lit outdoor skating rink maintained by dedicated community volunteers. Enjoy nearby shops, restaurants, parks and playgrounds, with easy access to downtown, the Calgary Zoo, TELUS Spark, the airport, 16th Avenue and Deerfoot Trail. After more than 45 wonderful years, the owners have made the heartfelt decision to downsize. They've loved this home, their neighbours and the community that has meant so much to them. Now it's time for someone new to fall in love with Mayland Heights and begin creating cherished memories of their own! (id:63982)
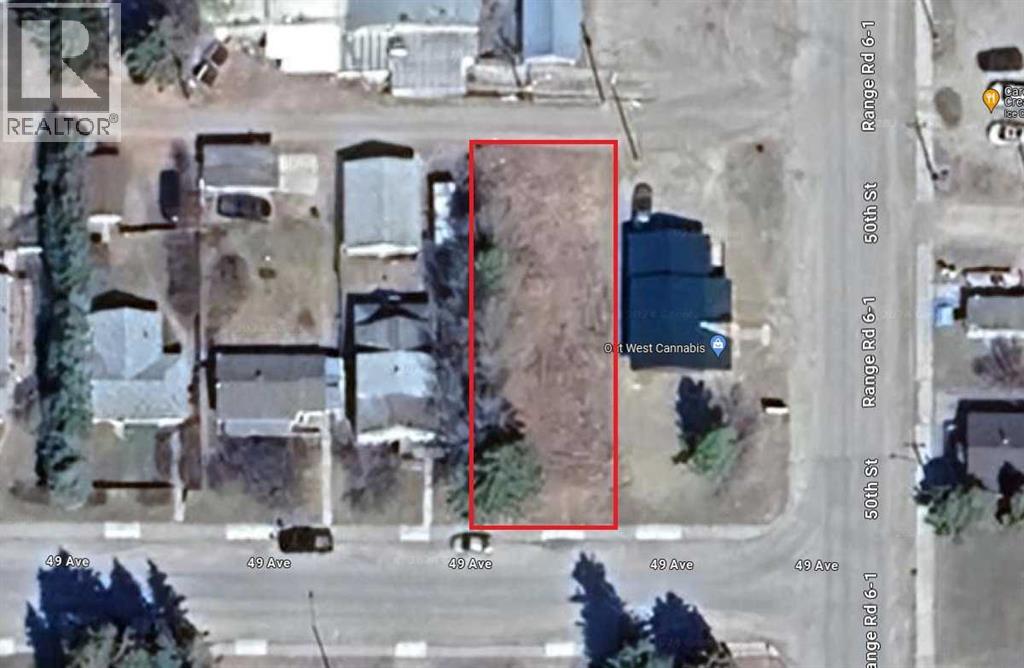
5008 49 Avenue
Caroline, Alberta
Prime Commercial Lot Available in Caroline, Alberta! Don't miss out on this exceptional opportunity to invest in a 6000 sq. ft. commercial lot, located a block off of the highway! Lot Dimensions are 50 x 120 ft. Strategically situated near the central business core, this versatile lot offers endless possibilities for development and expansion Flexible Zoning: The village of Caroline is open to exploring alternative ideas for this property, providing an excellent chance to bring your vision to life. Convenient Location: Close proximity to schools and shopping centers ensures high visibility and easy access for potential customers or tenants. Whether you're looking to establish a thriving business, develop a new commercial venture, or explore alternative opportunities, this commercial lot offers the perfect canvas for your ambitions. The seller is currently got an application before the county to change the zoning from commercial to multi-family. (id:63982)