
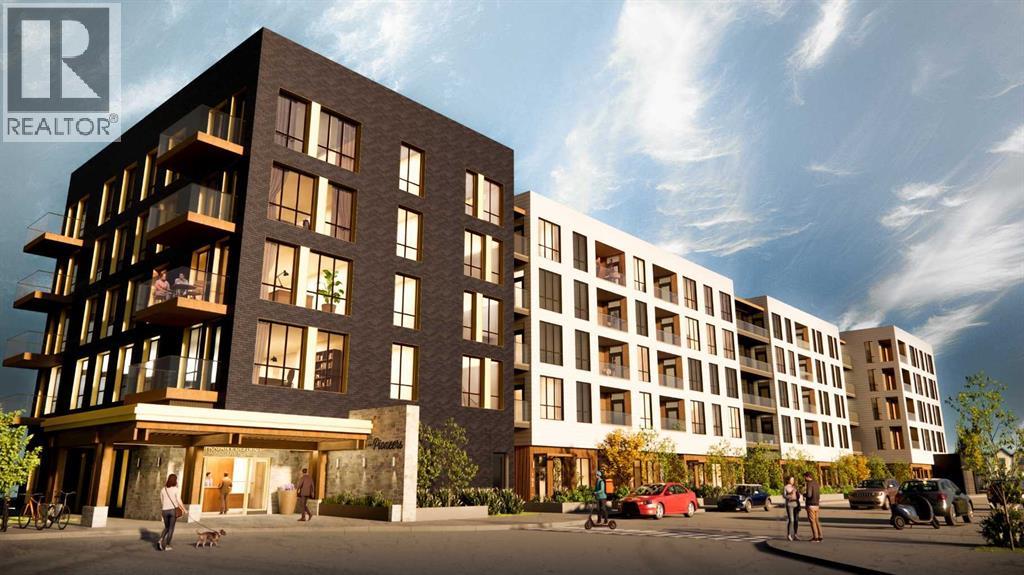
211, 1251 Mahogany Boulevard SE
Calgary, Alberta
Experience spacious and sophisticated living in Unit 211, The Outrider floorplan, locatedat The Pioneers, Mahogany Districts thoughtfully designed 55+ condominiumcommunity. This exceptional second-floor southeast corner residence offers 1,245 sq. ft.of beautifully designed living space, featuring 3 bedrooms, 2 bathrooms, with a balconythat provides the perfect place to enjoy your morning coffee or unwind at the end of theday.Inspired by the expansive landscapes of the Canadian prairies, the interior designblends farmhouse charm with modern sophistication. Luxury vinyl plank flooring, plushcarpeting in the bedrooms, and 9-foot ceilings create a bright and inviting atmosphere,while carefully curated finishes add timeless appeal throughout.Designed with both everyday comfort and entertaining in mind, the open-conceptkitchen and living area serve as the heart of the home. The spacious kitchen featuresquartz countertops, stainless-steel appliances, and a large island that offers ampleworkspace, storage, and seating for family and guests alike.The primary suite is a true retreat, comfortably accommodating a king-size bed andfeaturing a generous walk-in closet. The spa-inspired ensuite boasts dual vanities, aseparate glass-enclosed shower, and a luxurious soaker tub, creating the perfect spaceto relax and recharge. Two additional bedrooms provide flexibility for guests, hobbies, ahome office, or additional living space. A well-appointed second bathroom features atub/shower combination with elegant tile surround.Additional conveniences include in-suite laundry, ample storage, a secure heatedunderground parking stall, and a thoughtfully designed floorplan that maximizes bothspace and functionality.Residents of The Pioneers enjoy the vibrancy and convenience of Mahogany District’samenity-rich shops, services, dining, and entertainment, combined with a low-maintenance lifestyle in Calgary’s award-winning lake community of Mahogany. Withyear-round acce ss to the lake, beaches, pathways, parks, shopping, dining, and anextensive range of recreational amenities, residents can experience the best ofconnected community living.Priced at $519,500 including GST, this exceptional corner-unit home offers the rarecombination of three bedrooms, generous living space, and sophisticated design, making it an outstanding opportunity to enjoy an active 55+ lifestyle in one of Calgary'smost sought-after communities.Be one of our first purchasers in Mahogany District and take advantage of ourintroductory pricing! (id:63982)
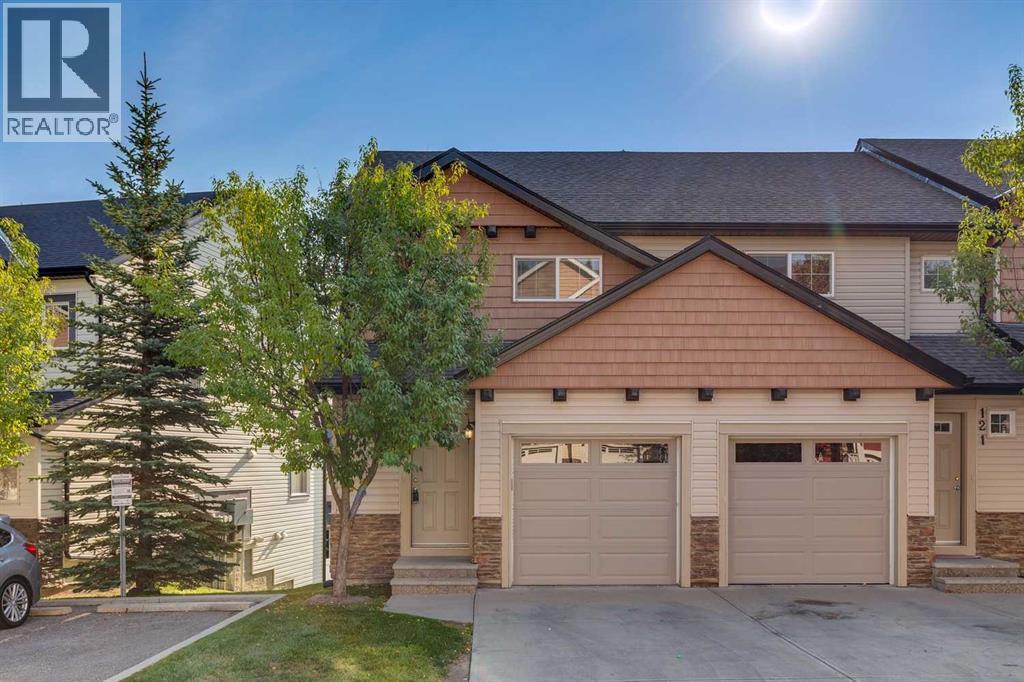
123 Pantego Lane NW
Calgary, Alberta
BEAUTIFUL VIEW | END UNIT | WALK-OUT BASEMENT | BACKING GREENSPACE | ATTACHED GARAGE | Offering arguably the best layout in the complex, this 3-bedroom end-unit townhouse stands out with its walk-out basement, extra privacy, and peaceful setting backing directly onto greenspace. The open-concept main floor is bright and welcoming, with a spacious living and dining area and large windows that bring in plenty of natural light. Step outside onto the rear balcony and enjoy the beautiful view overlooking the greenspace and pathway below - a great spot for morning coffee, summer evenings or simply enjoying the quiet neighbourhood. The kitchen features a breakfast bar, stainless steel appliances, tile backsplash and plenty of counter and cabinet space. Upstairs, the primary bedroom offers a walk-in closet and private ensuite with a tub/shower combination. Two additional bedrooms and a second full bathroom complete the upper level, providing flexibility for children, guests, or a home office. Downstairs, the unfinished walk-out basement is a major highlight and offers excellent potential for future development, including a bathroom rough-in, with direct access outside to the greenspace behind the home. The builder also included a sink alongside the laundry area, adding extra functionality to this level. An attached garage, private driveway and additional storage provide the practical features that make everyday living easy. Guest parking right next door! Located in the established community of Panorama Hills, you will enjoy convenient access to an excellent selection of schools, parks, playgrounds, walking paths, shopping, restaurants and everyday amenities, including nearby Country Hills Village. Commuting around the city is easy with quick access to Stoney Trail, Country Hills Boulevard and other major routes. With its desirable end-unit location, walk-out basement, attached garage and beautiful greenspace setting, this home offers a combination that is hard to find withi n the complex. Immediate possession is available, making this a fantastic opportunity to move in and make it your own. (id:63982)
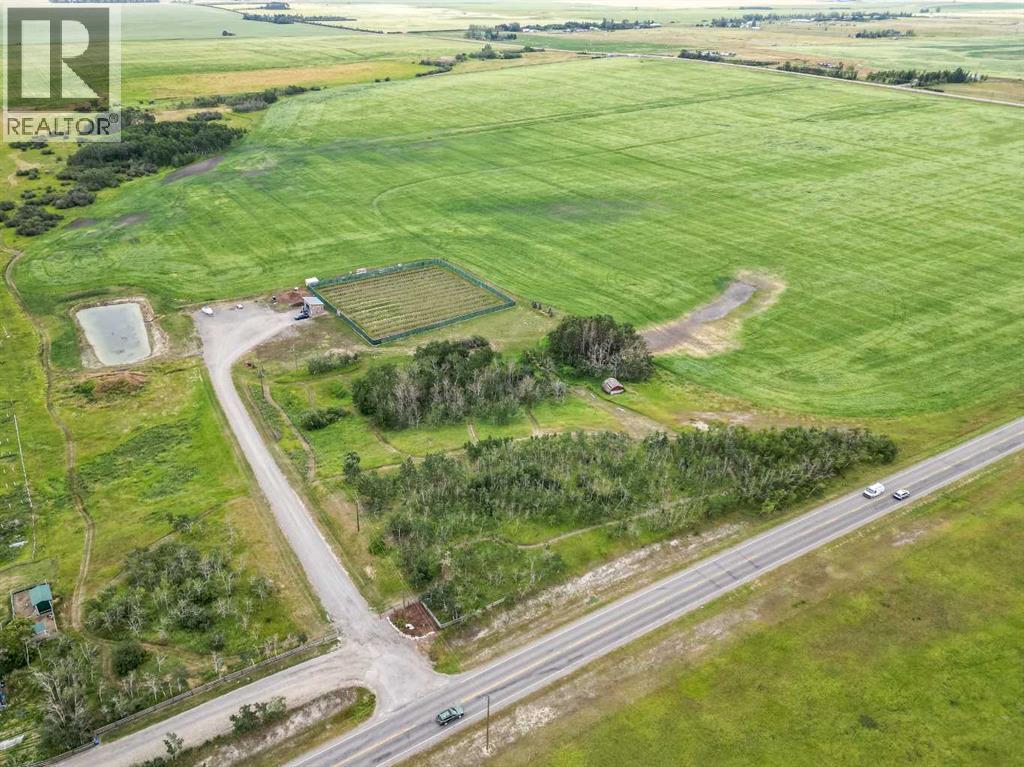
Hwy 783 Rural Foothills County
Rural Foothills County, Alberta
Discover the perfect blend of privacy, natural beauty, and convenience with this exceptionalproperty just under 80 acres(79.96 acres), ideally located only minutes south of Okotoks.Featuring a mix of 50 acres of productive crop land and 25 acres of your own private park! withbeautiful native trees – Aspen, Poplar, Willows and tall grass prairie areas, this remarkable parceloffers an outstanding opportunity to build your dream home in a truly picturesque setting.The northeast corner (20 acres) of the property has been thoughtfully developed with windingpathways, a plinking range, an archery range, axe throwing, with a private camping area. If youare an outdoors person or you love wildlife there are countless opportunities to enjoy thesurrounding nature and abundant wildlife. Over the past three years, a 1.2 acre fully fencedgarden has been established with irrigated rows of Haskap (Honeyberry) bushes, complementedby a convenient insulated equipment storage building with electricity.Access is exceptional, with an engineered road built to County standards leading into theproperty. A large water retention dugout enhances both the landscape and the habitat, attracting awide variety of birds and wildlife throughout the seasons.The property also features two drilled wells, providing excellent flexibility for futuredevelopment.If you have been searching for the ideal combination of location, privacy, and natural beauty,this one-of-a-kind property offers the perfect setting to create your dream country estate. (id:63982)
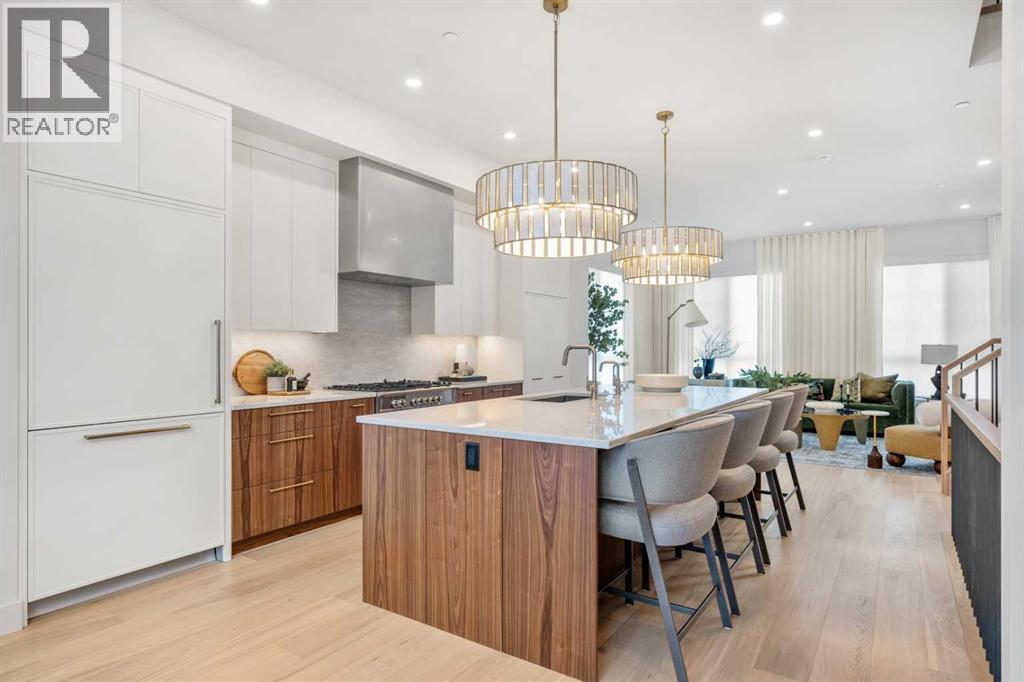
68 Greenwich Heath NW
Calgary, Alberta
Welcome to the Carrara by Partners, an exceptional four-storey Modern Brownstone fronting directly onto the canal in the prestigious northwest Calgary community of Upper Greenwich. Now available as a presale, this residence offers the opportunity to personalize your interior finishes and selections, creating a home that reflects your individual style and vision.Offering 2,882 sq. ft. of thoughtfully designed living space with no condo fees, the Carrara draws inspiration from timeless architecture and sophisticated urban living. A private four-storey elevator, expansive rooftop patio and oversized heated rear-attached double garage deliver an exceptional balance of luxury, functionality and an effortless lock-and-leave lifestyle.The entry level features a spacious foyer, versatile office or fourth bedroom, full bathroom and thoughtfully designed mudroom with direct access to the heated garage.Designed for everyday living and elevated entertaining, the main living level features 10-foot ceilings and expansive windows overlooking the canal. A chef-inspired kitchen, generous dining area and fireplace-anchored living room create an incredible foundation for a space you can truly make your own through personalized cabinetry, countertops, flooring and interior finishes. A rear deck with enclosed storage and a powder room complete this level.The third floor is dedicated to private living, featuring an impressive primary retreat with a spa-inspired ensuite, dual vanities, freestanding soaker tub and tiled glass shower. Two additional bedrooms, a full bathroom and a spacious laundry room complete the floor.The crown jewel of the Carrara is its fourth-floor retreat, featuring a flexible living space that opens onto an expansive private rooftop patio with a hot tub rough-in and sweeping canal views. Envision intimate evenings under the stars, summer entertaining or simply enjoying your own private outdoor sanctuary.Inspired by European canal-side living, Upper Green wich is one of Calgary's most distinctive new communities, featuring an extensive pathway network, sports courts, playgrounds and beautifully designed green spaces. Enjoy convenient access to Calgary Farmers' Market West, WinSport, the Bow River pathway system and major commuter routes.With direct canal frontage, no condo fees, a private elevator and an extraordinary rooftop living experience, the Carrara presents a rare opportunity to secure a luxury brownstone before construction is complete. (id:63982)
83 Hotchkiss Way SE
Calgary, Alberta
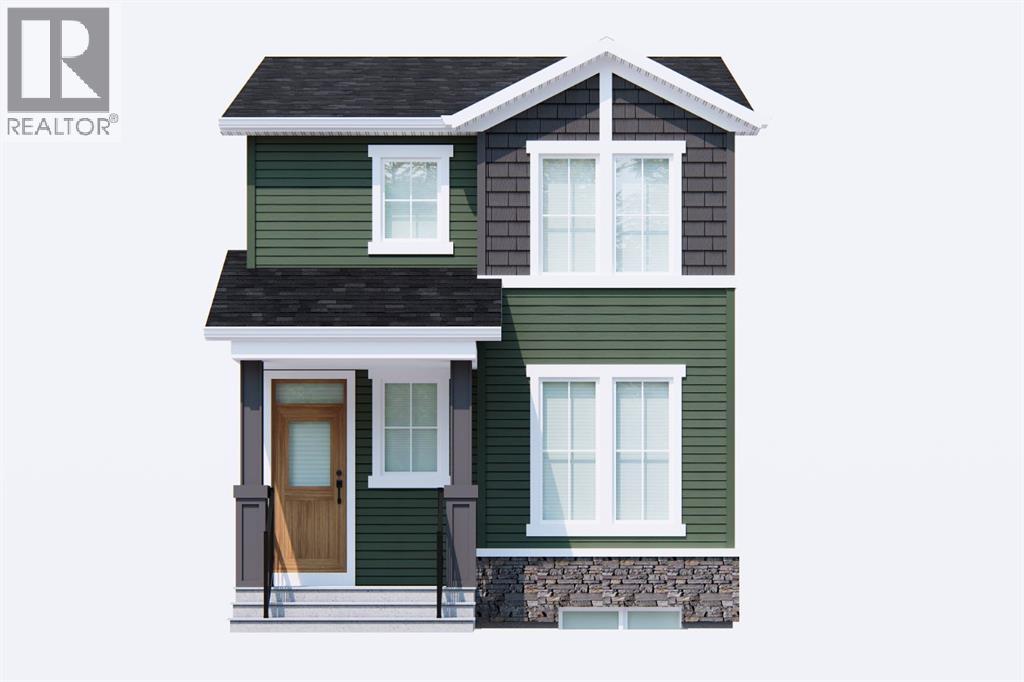
Welcome to the Mira by Broadview Homes, a beautifully designed brand-new detached home offering 1,621 sq. ft. of thoughtfully planned living space in the growing southeast Calgary community of Hotchkiss. Featuring 4 bedrooms, 3 full bathrooms, a main-floor bedroom and full bath, separate side entrance, upper bonus room, and rear parking pad, this home offers the space, flexibility, and functionality today's buyers are looking for.Step inside to a bright, open-concept main floor designed for both everyday living and entertaining. The spacious kitchen is the heart of the home, featuring a large central island, ample cabinetry, and a generous pantry, all overlooking the dining area and inviting great room. Whether you're hosting family and friends or enjoying a quiet night in, this layout makes the most of every square foot.One of the standout features is the main-floor bedroom paired with a full bathroom featuring a walk-in shower. Perfect for extended family, overnight guests, a home office, or multi-generational living, this flexible space adds convenience that isn't always easy to find. A functional rear mudroom provides additional storage and easy access to the backyard and parking area, while the separate side entrance offers added flexibility for future basement development, subject to municipal approvals.Upstairs, the spacious primary retreat features a walk-in closet and private ensuite with a walk-in shower. Two additional bedrooms, a full bathroom, and conveniently located upper-floor laundry make day-to-day living easy. The central bonus room is another welcome addition, offering a second living space for movie nights, a kids' play area, homework station, or simply a place to unwind.Located in Hotchkiss, one of southeast Calgary's exciting growing communities, residents can enjoy a neighbourhood designed with outdoor living in mind, including planned parks, pathways, green spaces, and opportunities to connect with nature. With convenient access to S toney Trail and 22X, commuting around Calgary is made easier, while the established amenities of Seton, Mahogany, and McKenzie Towne offer shopping, restaurants, schools, recreation, and everyday conveniences. South Health Campus and the Brookfield Residential YMCA at Seton are also within easy reach.Brand-new construction, four bedrooms, three full bathrooms, a main-floor bedroom, separate side entrance, and two distinct living spaces — all in a growing southeast community. Whether you're purchasing your first home, looking for more room to grow, or planning for multi-generational living, the Mira delivers a smart combination of comfort, flexibility, and value. (id:63982)
2025 25 Street SW
Calgary, Alberta
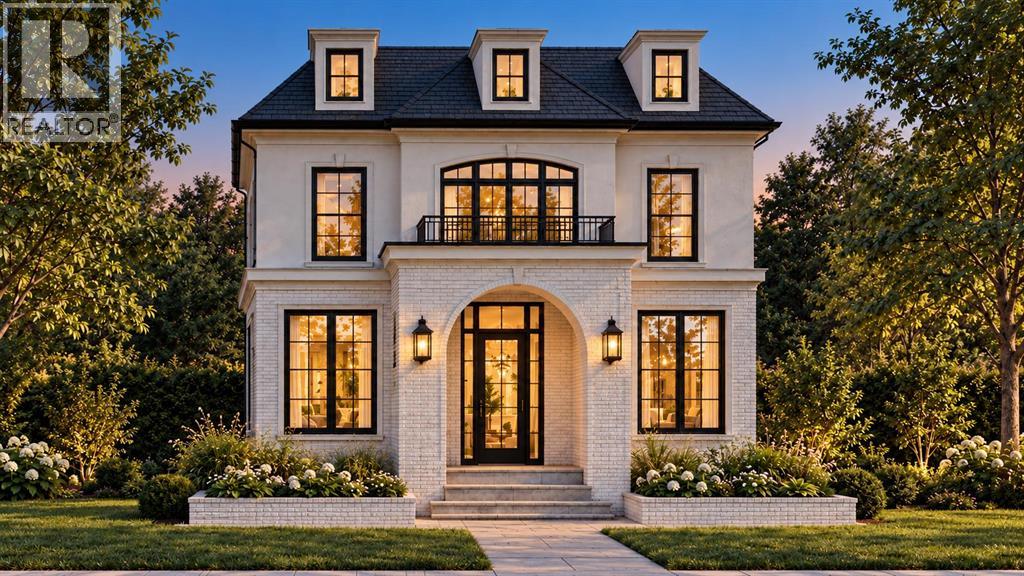
(Construction has begun, left side is sold & only last one available) A rare pre-sale opportunity in the heart of Richmond with a west-facing backyard, triple-car garage, six bedrooms, 11-foot main-floor ceilings, and the opportunity to personalize interior finishes. This home offers 3,172 sq. ft. above grade, 6 BEDROOMS total, 4.5 bathrooms, two air-conditioning systems and a fully developed basement with in-floor heating. The main floor opens to a great foyer, and hardwood flooring throughout the main and second floors. A private office includes built-in cabinetry and display shelving, while the formal dining room features custom cabinetry, large windows, and a brass chandelier. The kitchen is built around an impressive 11-foot island, white oak cabinetry, reeded glass insert cabinets, white accents and designer hardware. High-end JennAir appliances include a 48-inch gas range and built-in panelled refrigerator. A fully equipped butler’s pantry offers a sink, beverage refrigerator and additional cabinetry, with a separate walk-in dry pantry for everyday storage. The breakfast nook and living room span the rear of the home, featuring additional cabinetry and shelving, where large windows overlook the west-facing backyard. The living room features a fluted-tile fireplace framed by custom oak cabinetry, shelving and picture lighting. The main living area opens onto an oversized composite deck and a large backyard. A mudroom connects to the triple garage and includes closed storage and tile flooring, while a gas rough-in allows for a future garage heater. The powder room is finished with a custom oak vanity, stone countertop, chevron wallpaper and vintage-brass sconces. Upstairs are four bedrooms, or a chance to convert to three bedrooms and a loft. High ceilings in the primary bedroom, custom wood panels, a wallpaper-finished feature wall, and a fully fitted oversized walk-in closet featuring custom cabinetry, drawers, shelving and integrated lighting. The ensuite ha s heated floors, a freestanding soaker tub, floor-mounted filler, oversized curbless heated tiled steam shower with bench, dual vanity, finished with brass fixtures and large format tile. Three additional bedrooms are complemented by well-appointed bathrooms and generous closets. An optional bonus room provides space for a family lounge or playroom. The upper laundry room includes a sink, folding counter, hanging space and cabinetry. The fully developed basement offers two bedrooms, a full bathroom and in-floor heating throughout. A large recreation and lounge area includes custom media cabinetry, a full wet bar and a waterfall island, beverage refrigeration, statement tile and designer lighting, a glass-front wine room and a dedicated gym. Located close to the shops, restaurants and cafés of Marda Loop and 17th Avenue. Quick access to Crowchild Trail provides an easy connection to downtown, the University of Calgary, and Foothills Medical Centre. Call today! (id:63982)
2011 28 Avenue SW
Calgary, Alberta
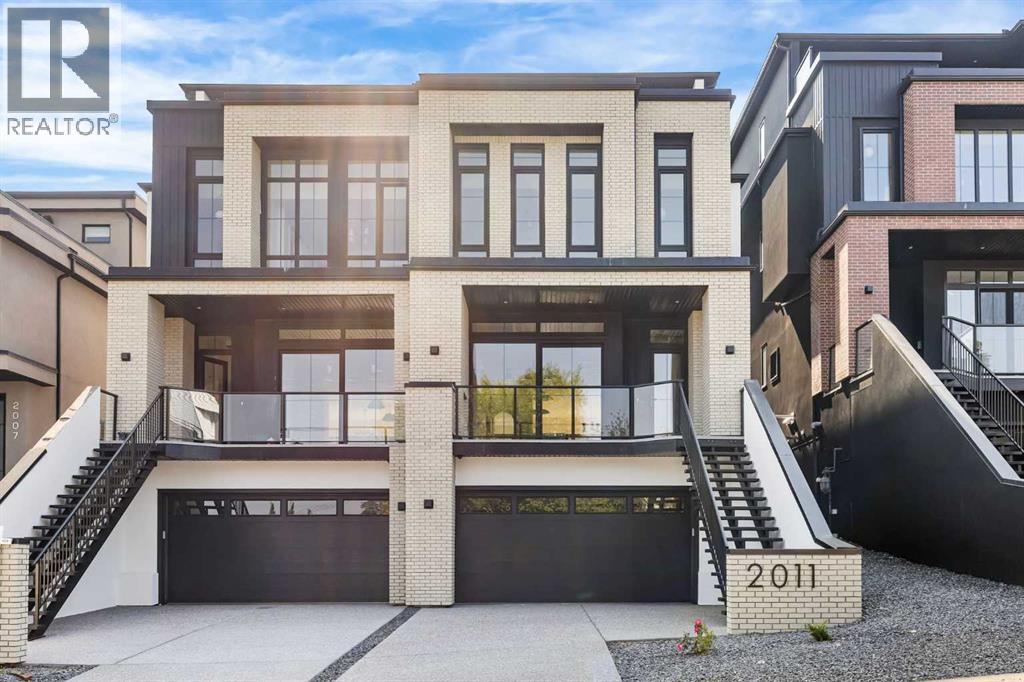
Experience quiet luxury at its finest in this stunning three-storey home, set on one of the highest points in Calgary with uninterrupted skyline views from all levels, and steps from Marda Loop. The exterior makes a striking first impression with its blend of classic white brick detailing, black accents, and timeless stucco. The curb appeal is enhanced by clean glass railings, low-maintenance landscaping, and a welcoming front balcony with a fireplace. Step into a beautiful and functional foyer, complete with custom built-in millwork, a bench, and smart storage including hanging compartments, open shelving, and pull-out drawers. The open-concept design includes a dedicated dining area surrounded by massive sliding doors that lead to the balcony. This is styled for intimate dinners, elevated entertaining, or just enjoying a coffee with stunning skyline views.At the heart of the home, the chef’s kitchen is a true masterpiece. It features a 14-foot island with quartz, a quartz backsplash, plaster textured hood fan, pot filler, and oversized premium appliances including a 48” dual oven gas range and a 66” built-in fridge/freezer. There is a butler’s pantry with sink and cabinetry, mud room, coffee bar, and tons of storage including under the island. The kitchen is set up to be not only beautiful but also functional and includes a garbage drawer, bar cooler, and spice racks/cabinetry. Across from it, the living room centers around a beautiful fireplace and custom built-ins which make it cozy, refined, and made for real living. Large doors lead to the deck and the sunny south facing backyard, that is tiered, turfed and truly low maintenance. Throughout the home, you’ll enjoy tons of natural sunlight from the large windows, 10-foot high ceilings, arched transitions, and wide-plank engineered hardwood create a warm and elevated flow.Upstairs, the primary suite is a serene retreat with a spa-like ensuite featuring a steam shower, dual vanity, custom tilework, and skyli ne views. Secondary bedrooms are generously sized, each with walk-in closets, and connected by a stylish bathroom ideal for kids or guests.The third level includes a beautiful rooftop patio where you can soak in the skyline views, a stylish bathroom with nice finishes, a rec/living area with built-in storage, a built-in desk, and a gas fireplace. There is a wet bar, bar fridge, and entertainment in the center. This is the ultimate entertaining area to host friends and family.The fully finished basement extends the living space with heated floors roughed-in, a large flex room or guest suite, and full bathroom. Additional features include a heated double attached garage with epoxy flooring, integrated speakers and security system, roughed-in central A/C and roughed-in heated driveway.Whether you're enjoying a quiet morning in the sun, hosting friends on the rooftop, or watching the city light up at night, this home was built for a lifestyle that’s elevated and timeless. (id:63982)
40 Silver Ridge Court NW
Calgary, Alberta
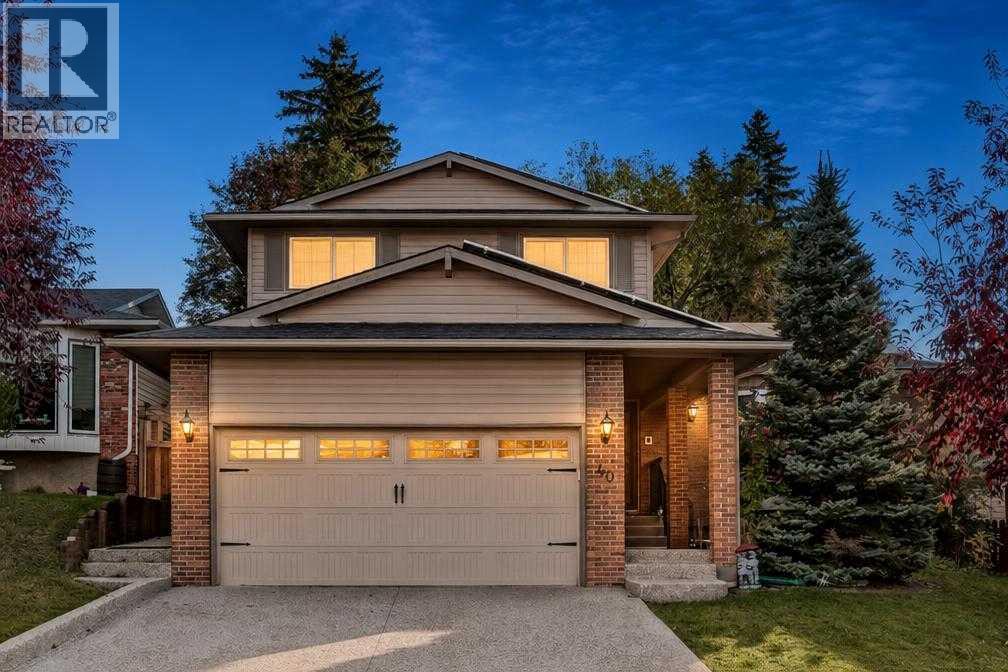
Welcome home to your Silver Springs sanctuary! Nestled at the end of a quiet private cul-de-sac in this highly desirable neighbourhood, this exquisite two-storey home offers the ultimate mix of modern luxury and cozy comfort. Thoughtfully updated from top to bottom, including a gorgeous kitchen, spa-inspired bathrooms, stylish flooring, and top-tier mechanical systems, every single detail has been carefully crafted so you can simply move in, unpack, and start making memories.Step inside to discover pristine, high-quality flooring flowing seamlessly throughout the entire home, completely carpet-free for easy, elegant living. At the heart of the main floor, the chef-inspired kitchen shines with sleek quartz countertops, premium appliances and an open layout that connects effortlessly to the warm, welcoming family room. On the other side, a sun-drenched living and dining area with convenient electric blinds anchors your daily routines and entertaining. You'll also find a versatile main-floor bedroom, a handy 2-piece powder room, and the first of two independent laundry rooms for maximum day-to-day convenience.When it's time to wind down, head upstairs to your luxurious primary suite featuring a double closet, a stylish 5-piece ensuite with a dual vanity and extra storage, and a private balcony overlooking the lush, mature backyard, the absolute best spot for your morning coffee! Two additional spacious, airy bedrooms share a lovely 3-piece full bathroom, giving family or guests plenty of comfort and room of their own.The fully finished basement expands your living options even further. Enjoy a newly finished home office tailored for deep focus, a cozy fifth bedroom with an egress window, a large recreation room perfect for movie nights, a full 4-piece bathroom, a second laundry room, and abundant storage throughout. This home also quietly excels with eco-friendly and mechanical upgrades, including a Solar PV system, dual furnaces providing independent climate zones across all three floors, water filtration and softening systems, five separate entrance access points, and a double attached garage complete with built-in storage racks.Outside, step into your private, fully fenced backyard haven surrounded by mature trees, motion-sensor safety lighting, and two independent decks ideal for summer barbecues and peaceful outdoor relaxation. Living in Silver Springs means endless outdoor adventures right at your doorstep, with direct access to Bowmont Park's 164 hectares of scenic river pathways, the Silver Springs Golf Course, the vibrant community pool, top-rated local schools, and quick commuter routes via Stoney Trail and Shaganappi Trail. (id:63982)
58 Sage Hill Heights NW
Calgary, Alberta
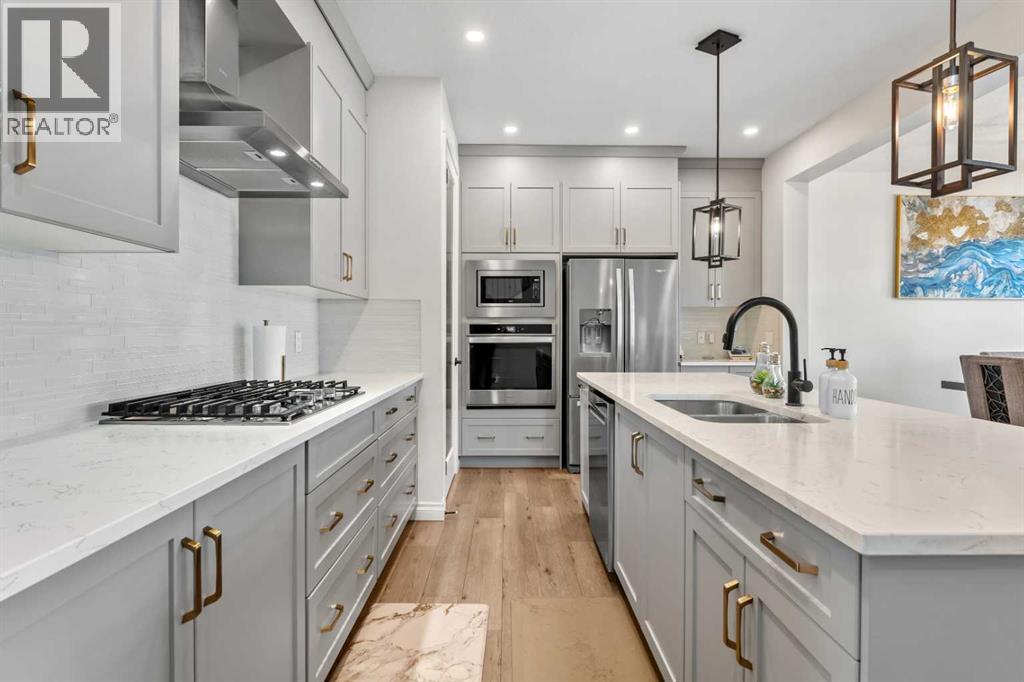
DUAL PRIMARY SUITES | MAIN-FLOOR BEDROOM + FULL BATH | SPICE KITCHEN | SUITE-READY BASEMENT — $825,000 Two families. One mortgage. Zero compromises. This 2022-built, 2,510+ sq ft two-storey in Sage Hill was designed for the way modern Calgary families actually live — multi-generational, work-from-home, and planning ahead. Step inside to a bright, open main floor with extended-height doors, a fireplace-anchored living room, and a true chef’s kitchen: quartz counters, an oversized island, and a separate SPICE KITCHEN that keeps the show kitchen spotless. A rare main-floor bedroom with a full bath sits just off the entry — perfect for parents, long-term guests, or anyone avoiding stairs. Upstairs, the sought-after DUAL PRIMARY layout delivers two private retreats, each with its own ensuite — ideal for blended families, in-laws, or couples who both work from home — plus two more bedrooms, a dedicated home office, and a versatile bonus room. 5 bedrooms and 3 full baths in all, with a double attached garage and back-lane access. The basement is where this home separates from everything else at this price: a private side entrance, TWO separate furnaces, and full kitchen, bath, and laundry rough-ins are already in place for a future legal secondary suite*. The expensive, disruptive work is done — finish it to your taste and add a mortgage-helper on your terms, without the retrofit cost. BUYER BONUS: Complete the legal suite with custom finishes AT COST, with financing arranged through your existing lender.* All of this on a quiet street walking distance to T&T Supermarket, Walmart, restaurants, and transit, with Costco 10 minutes away and Our Lady of Grace and Bearspaw Christian schools under 5 minutes. Priced below recent comparables and move-in ready — book your private showing today.*Future suite subject to City of Calgary approval and permitting; incentive subject to lender qualification, terms apply. (id:63982)
305 Precedence View
Cochrane, Alberta
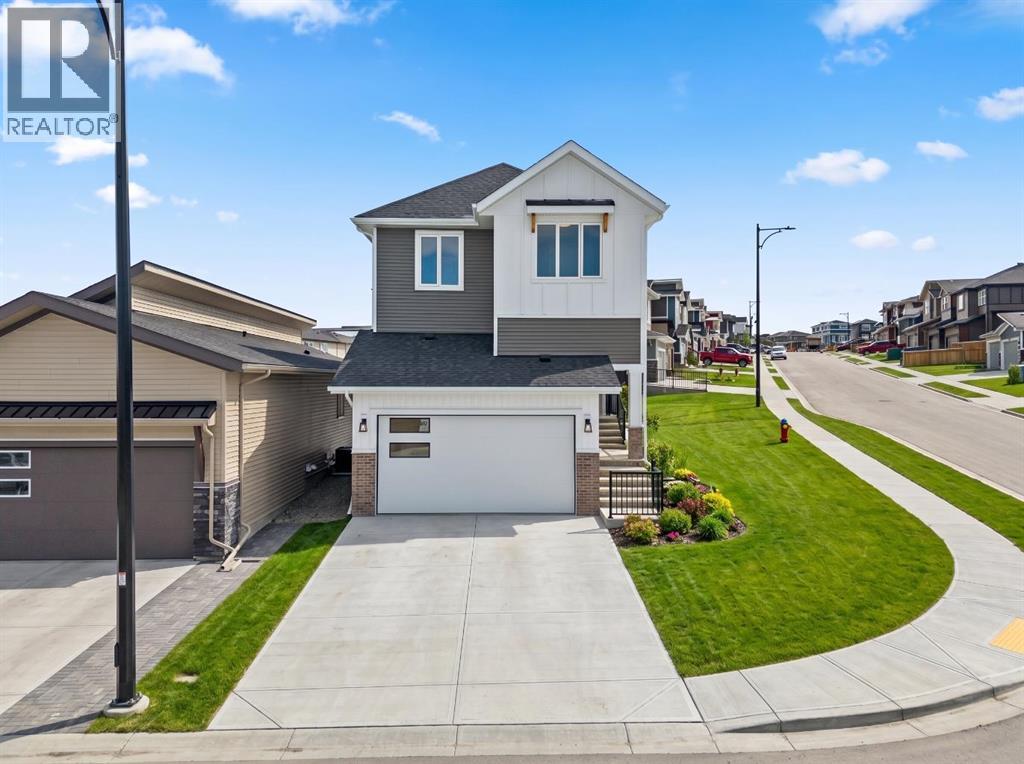
Welcome to 305 Precedence View, a BRAND-NEW HOME BUILT BY RENOVA, thoughtfully designed to combine modern style, quality craftsmanship, and everyday functionality in the scenic community of Riversong in Cochrane. From the moment you step inside, expansive windows fill the home with natural light, highlighting contemporary finishes, carefully selected materials, and an inviting open-concept layout designed for both comfortable daily living and entertaining.The main floor brings the kitchen, dining, and living areas together in a bright and welcoming space with an effortless flow from room to room. The kitchen serves as the heart of the home, offering generous workspace, stylish cabinetry, quality finishes, and a functional design that makes everything from weeknight meals to hosting family and friends feel easy. The adjoining dining and living areas provide plenty of room to gather, relax, and enjoy time together, while the thoughtful floor plan balances openness with practical everyday living.Upstairs, the home continues with comfortable and versatile spaces designed for both relaxation and functionality. The primary bedroom creates a private retreat with generous proportions, a spacious walk-in closet, and a beautifully finished ensuite designed with comfort in mind. Additional bedrooms provide flexibility for children, guests, or a dedicated home office, while the bonus room offers valuable additional living space for movie nights, a playroom, or a quiet lounge. Convenient upper-level laundry adds another layer of practicality to the home.Every detail has been carefully considered to create a home that feels contemporary, comfortable, and welcoming. From the well-planned floor plan and refined interior selections to the abundance of natural light and flexible living spaces, 305 Precedence View offers the opportunity to enjoy the benefits of a brand-new Renova home in an established Cochrane setting.Living in Riversong means enjoying a lifestyle surrounded by natural beauty while staying connected to everything Cochrane has to offer. Explore scenic pathways, parks, nearby schools, and the beautiful Bow River valley, all while remaining just minutes from downtown Cochrane and everyday amenities. Convenient access toward Calgary and the Rocky Mountains makes it easy to balance work, recreation, and weekend adventures. With its welcoming atmosphere, beautiful surroundings, and connection to nature, Riversong is a wonderful place to put down roots. Book your private showing today! (id:63982)
A, 1712 15 Street NW
Calgary, Alberta
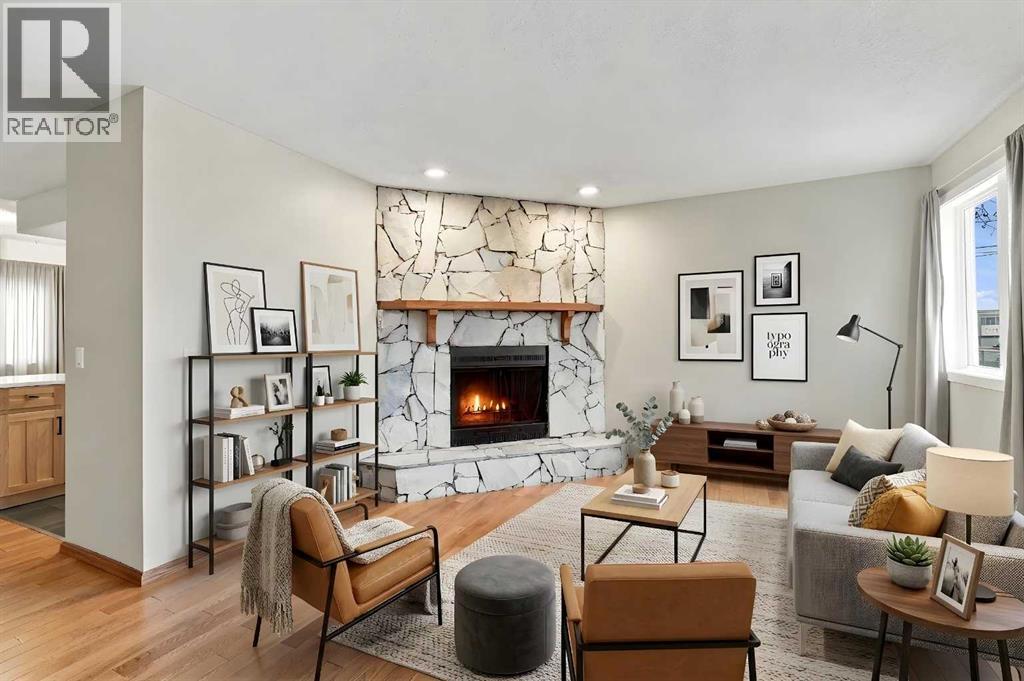
THREE PRIVATE OUTDOOR LIVING AREAS IN THE HEART OF CAPITOL HILL! A rare find at this price point, this beautifully updated two-storey townhome offers three distinct outdoor spaces, including a welcoming front outdoor area, a private rear yard and a balcony off the primary bedroom. Offering over 1,200 sq. ft. above grade in one of Calgary's most desirable inner-city communities, this move-in-ready home combines exceptional outdoor living, thoughtful upgrades and an unbeatable location.Step inside to discover a spacious living room featuring a cozy wood-burning fireplace, beautiful hardwood flooring and plenty of room to relax or entertain. The updated kitchen showcases quartz countertops, an island and modern finishes, flowing into a dedicated dining area. A convenient main-floor powder room completes the level.Upstairs, you'll find two generously sized bedrooms, including a spacious primary retreat with a walk-in closet, along with a beautifully renovated four-piece bathroom. Neutral paint throughout creates a fresh, welcoming atmosphere, while updated triple-pane windows on the main and upper levels, including the patio door, add comfort and efficiency. Additional improvements include an upgraded electrical panel and furnace.The full basement provides laundry facilities, ample storage and flexible unfinished space for your future needs. Outside, enjoy your own private fenced yard and outdoor living area, ideal for relaxing or entertaining. An assigned parking stall adds everyday convenience.Situated in the highly desirable inner-city community of Capitol Hill, this exceptional location offers outstanding convenience with easy access to SAIT, Alberta University of the Arts, the University of Calgary, Foothills Medical Centre, Alberta Children's Hospital and downtown Calgary. Enjoy nearby Confederation Park, North Hill Shopping Centre, the Southern Alberta Jubilee Auditorium, local schools, restaurants and everyday amenities. With convenient access to the Lio ns Park and SAIT C-Train stations, major roadways and the vibrant Kensington district, this location offers the perfect balance of established neighbourhood charm and inner-city accessibility. With its excellent location, thoughtful upgrades and move-in-ready condition, this is an outstanding opportunity to enjoy the space and privacy of a townhome without the maintenance of a detached property.Beautifully updated, exceptionally located and ready for its next owner. Book your private showing today! (id:63982)
1904 13 Street SW
Calgary, Alberta
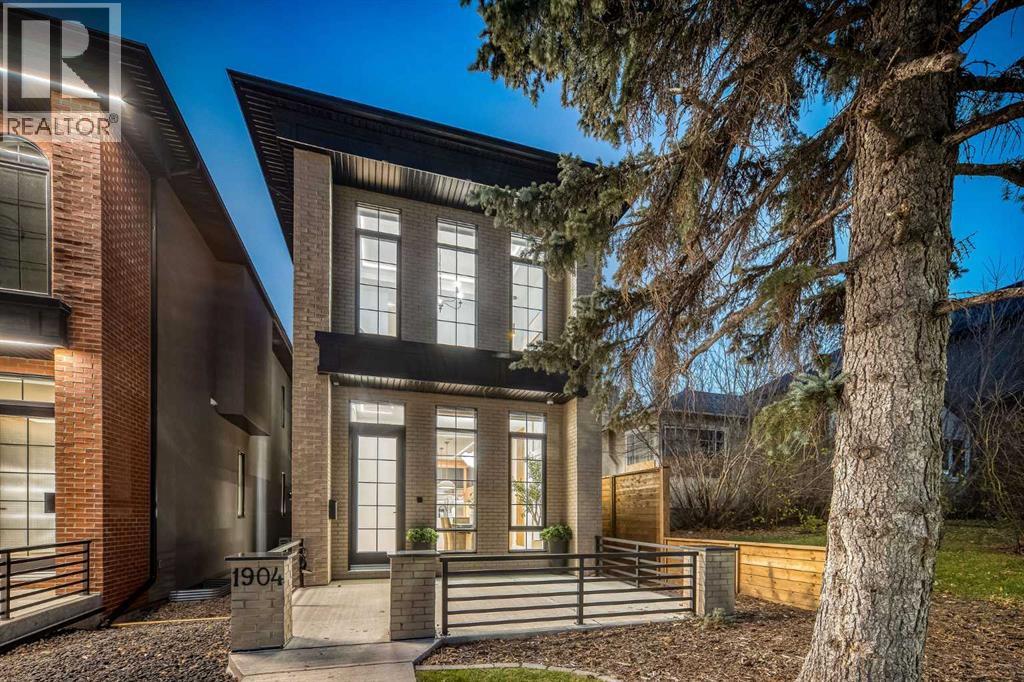
OPEN HOUSE: Saturday November 7th from 12:00PM to 2:00PM FULLY DETACHED. PERFECTLY CONNECTED. Welcome to 1904 13 Street SW, an impeccably maintained DETACHED home in prestigious Upper Mount Royal, where the energy of inner city Calgary is close at hand, yet home feels like a world of its own. Built in 2023 and freshly touched up with paint, this European inspired residence offers approximately 3,016 sq ft of developed living space (2,185.79 sq ft above grade), with 3+1 bedrooms and 3.5 bathrooms. A handsome brick façade sets the tone for understated luxury inside, with soaring 11 foot main floor ceilings, wide plank hardwood, designer lighting and abundant natural light. Smart home features include automated blinds and customizable lighting. The showpiece kitchen pairs custom cabinetry, a gas cooktop, professional series stainless steel appliances and clever storage solutions with an exquisite waterfall quartz island that appears to float above a soft, ambient LED glow, lending just the right touch of drama. The dining and living spaces invite effortless entertaining, with a tiled gas fireplace, custom media wall and large sliding doors opening to the rear deck and west facing outdoor space. A practical mudroom and elegant powder room complete the main level. A striking floating staircase leads upstairs, where 10 foot ceilings, three bedrooms, a four piece bath and a dedicated laundry room with sink and storage await. The primary retreat includes a fitted walk in closet and spa inspired five piece ensuite with freestanding soaker tub, oversized glass shower and dual vanity. Downstairs, 9 foot ceilings lend an airy feel to the fully developed lower level, complete with recreation and media space, wet bar, exercise area, fourth bedroom and another four piece bathroom. Thoughtful storage throughout keeps everyday living beautifully organized. Other comforts include central air conditioning, a fenced backyard, rear deck with BBQ gas line and a HEATED DOUBLE DETACHED GAR AGE with lane access. The backyard is being updated with artificial turf for easier, low maintenance living, with completion scheduled for November 2027. And then there's the address: 17th Avenue's restaurants, coffee shops, cocktail lounges, boutiques and fitness studios are close by, along with parks, schools, transit and convenient downtown access. For buyers considering a luxury semi detached property, this offers something worth a second look: all the style and convenience of an inner city address with the privacy and independence of a fully detached home. Go out whenever you like. Staying in might be your favourite option. (id:63982)