
4 Kingfisher Estates Drive
Lake Newell Resort, Alberta
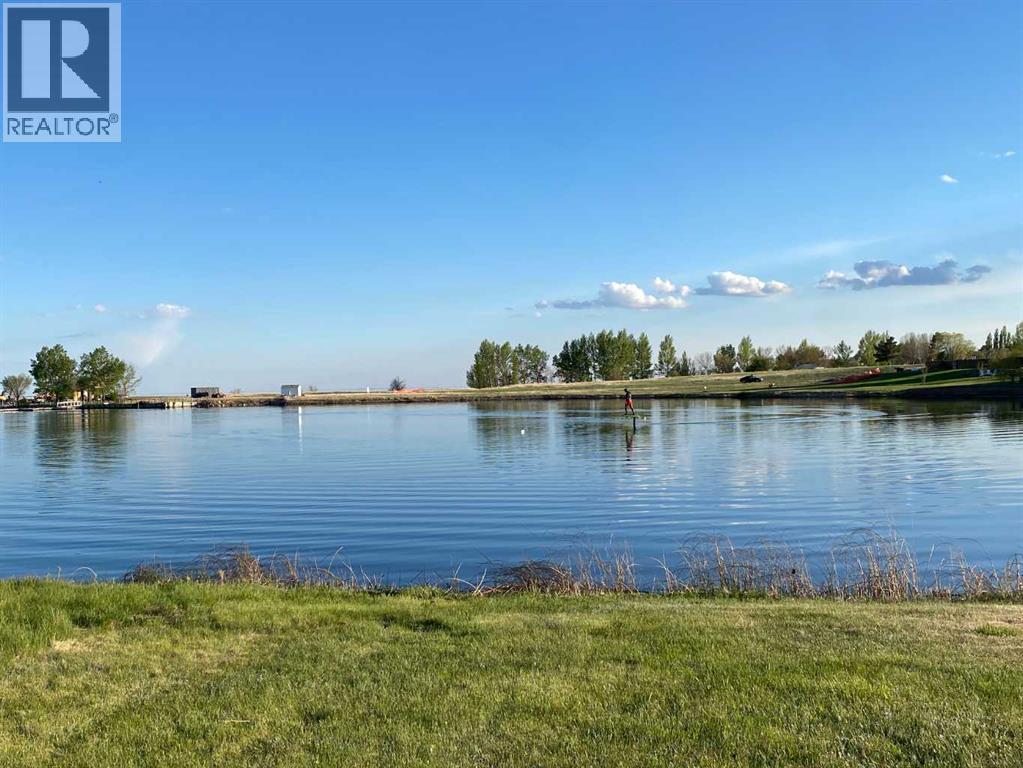
Positioned along the shoreline at Lake Newell Resort, this fully serviced lakefront lot offers an exceptional opportunity to build your dream getaway or year-round home. Perfectly suited for a walk-out design, the property captures stunning west-facing views with unforgettable sunsets stretching across the water and the newly improved marina featuring a launch and fuel services. Minutes from the amenities of Brooks, and just under two hours from Calgary, Lake Newell Resort recognized as the best option for lake life in southern Alberta. One of the clearest, cleanest, and warmest lakes in Alberta. Lake lots are always in demand, but true lakefront opportunities like this are increasingly rare. Whether you are ready to build now or prefer to develop at your own pace, this property offers flexibility within a welcoming HOA community that encourages new contributors and growth. Reasonable architectural controls in place. Discover the lifestyle that makes Lake Newell one of Southern Alberta’s most sought-after recreational destinations — boating, fishing, paddleboarding, swimming, and lakeside relaxation are all right at your doorstep. This is your chance to secure premium waterfront living in a setting designed for making lasting memories. (id:63982)
127 Marquis Grove SE
Calgary, Alberta
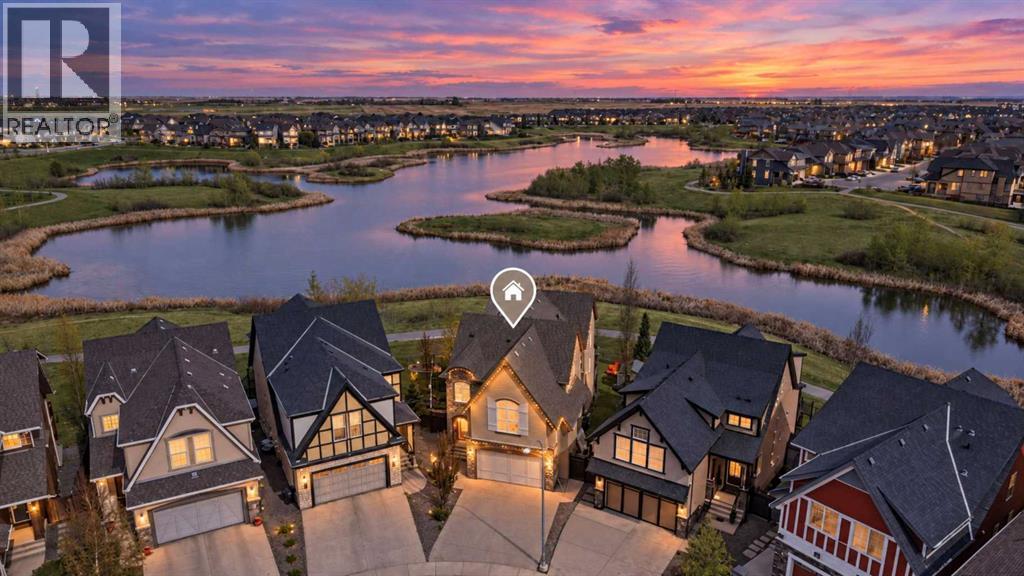
Welcome to this stunning, AIR-CONDITIONED custom home situated on an OVERSIZED PIE-SHAPED LOT backing directly onto the beautiful Mahogany wetlands, where the expansive rear yard widens to create exceptional privacy from neighbouring homes, while enjoying NO REAR NEIGHBOURS and direct access to the community's extensive pathway system. Offering over 3500sf of developed living space across THREE FINISHED LEVELS, this exceptional property combines privacy, space, and an unbeatable location. Recent updates include R50 insulation, new carpets, and FRESHLY PAINTED WHITE CABINETRY throughout, giving the home a bright, fresh, and timeless feel. From the moment you arrive, the charming stucco and stone exterior, steep rooflines, white shutters, and GEMSTONE LIGHTING on the front and rear of the home create incredible curb appeal.Inside, you're welcomed by a spacious foyer and elegant FORMAL DINING ROOM, perfect for hosting family and friends. The chef-inspired kitchen features quartz countertops, abundant storage, a WALK THROUGH PANTRY, stainless steel appliances, and a gas stove. The bright dining nook overlooks the wetlands, while the sun-filled living room showcases a beautiful stone feature wall with a TWO-SIDED GAS FIREPLACE shared with the dining room. Patio doors lead to the expansive upper deck, an ideal place to relax or entertain while enjoying the peaceful views. A 2-piece powder room and oversized mudroom with built-in lockers complete the main level.Upstairs, the spacious primary retreat offers a unique and thoughtfully designed layout. Upon entering, elegant accent-lit steps lead into the serene bedroom and also continue up into the reading nook/home office and ensuite bathroom, creating a sense of separation and luxury within the master suite. The spa-inspired 5-PIECE ENSUITE features DUAL VANITIES, a SOAKER TUB, STAND-UP SHOWER, and a WALK-THROUGH CLOSET WITH BUILT-INS. Two additional bedrooms share a 5-piece bathroom, while the laundry room features a sink and plenty of additional storage. A LARGE BONUS ROOM provides the perfect spot for movie nights or family time.The FULLY FINISHED WALKOUT BASEMENT includes a generous recreation room, fourth bedroom, 3-piece bathroom, and direct access to the lower rear patio.Outside, the expansive backyard offers endless possibilities for kids to play, entertaining friends and family, or creating your dream outdoor oasis, while a LARGE STORAGE SHED provides additional storage. Just beyond the back gate, you'll find Mahogany's scenic wetlands pathway system, perfect for walking, running, or biking.A short walk away, you'll find Mahogany's two private beach clubs offering swimming, paddleboarding, kayaking, and more. This exceptional home is also within walking distance of Mahogany School (CBE) and Divine Mercy Catholic School. (id:63982)
112 2 Street NE
Vulcan, Alberta
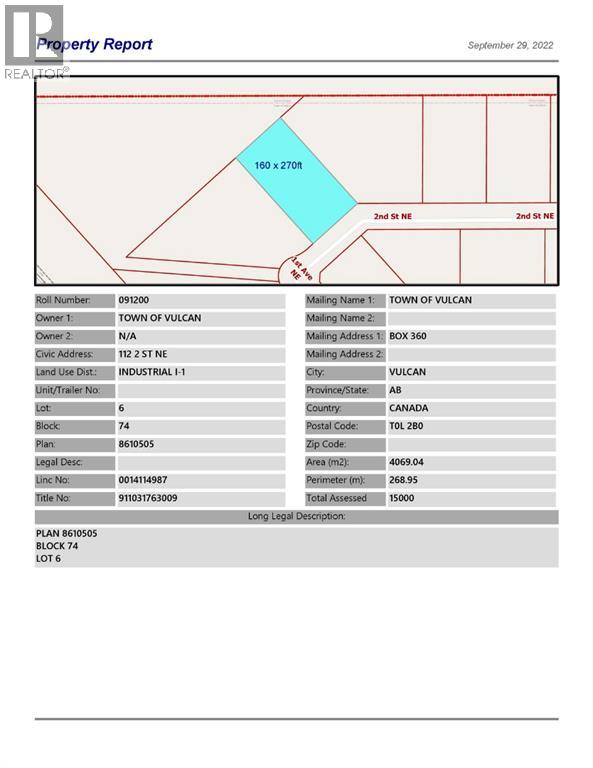
Industrial lot for sale in the Town of Vulcan Industrial Subdivision. Here is an opportunity to purchase one, or more industrial lots, at an affordable price to set up your business. Term of sale - within 12 months from the closing date, a development agreement is to be completed, and construction on the property shall commence within 12 months of the date of the execution of the development agreement. (id:63982)
53 Prestwick Way SE
Calgary, Alberta
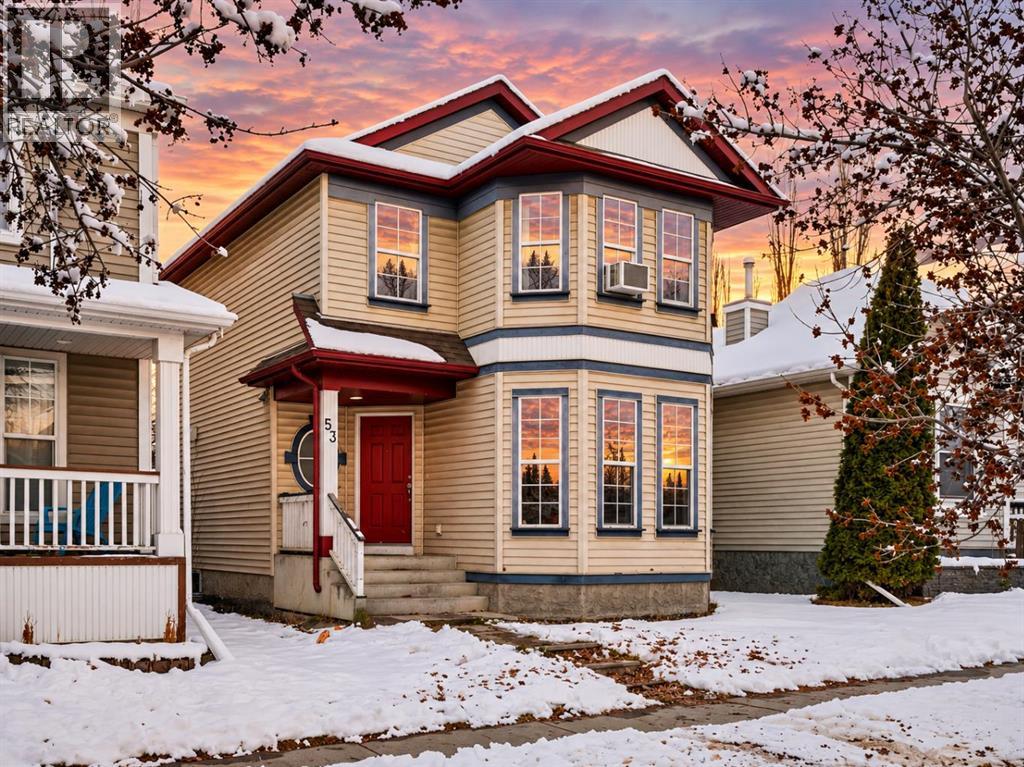
A DETACHED HOUSE listed $42,000 BELOW the lowest detached sale in McKenzie Towne this year. Even 17 TOWNHOMES in the community sold for more than its list price in the same period. It is a FIXER-UPPER with 3 BEDROOMS, 1,399 SQ FT ABOVE GRADE, a PERMITTED REC ROOM and a WEST BACKYARD, ready for a buyer who wants to put SWEAT EQUITY into their home. **THE PROJECT** The kitchen is original to the house and the appliances are included AS-IS. The house needs some TLC, and the main jobs are new flooring, paint, baseboards and trim. A first-time buyer who is comfortable with DIY can live here and do the work over time. Investors and flippers are welcome to bring a contractor to the showing. **THE MAIN FLOOR** The front living room is 11'4" x 11'11" with a four-window bay. It is separate from the kitchen, so it works well as a home office. The kitchen has an island with a raised breakfast bar and a pantry, and it is open to an 11'7" x 11'1" dining area and a 14'3" x 11'11" family room with a VAULTED CEILING and a gas fireplace. A half bath is on this floor. **THE UPPER LEVEL** All three bedrooms are upstairs. The primary is 15' x 11'11" with a bay window and a walk-in closet. The other two bedrooms are 9'5" x 9'3" and 9'7" x 9'3". All three share a 12 ft long 4-piece bathroom with a tub and a separate shower. **THE LOWER LEVEL** The 338 sq ft rec room in the basement was developed. The laundry and utility rooms are unfinished. Together they leave another 202 sq ft to develop. **THE LOT** The lot is 28 ft x 112 ft with a fenced WEST BACKYARD and mature trees. Parking is a gravel pad off the paved lane. There is 54 ft between the back wall of the house and the lane, so there is room to plan a garage, subject to City approval. **THE MARKET** Between January 1 and November 3, 2026, 135 detached homes sold in McKenzie Towne with a lowest price of $467,000, and 17 of the 76 townhome sales were above $425,000. The City of Calgary's 2026 assessment for this address is $540,000 and the 2026 property tax was $3,590. Past sales and assessments do not predict a future price, so if you plan to BUILD EQUITY by renovating, get your own quotes for the work required. **THE COMMUNITY** About three in four homes in McKenzie Towne were owner-occupied at the last civic census. A playground and the bus stop on Prestwick Boulevard (routes 92 and 117) are each a three minute walk. St. Albert the Great School is an eight minute walk and Prestwick Commons Park is nine. Sobeys and High Street are three minutes by car, as is the 302 BRT stop on 52 Street. Home Depot is five minutes away for supplies and the shops on 130 Avenue are six. South Health Campus is a nine minute drive. Book your showing. 3 BED | 1 FULL + 1 HALF BATH | 1,399 SQ FT ABOVE GRADE | FIXER-UPPER | FLIP OR HOLD | INVESTMENT PROPERTY | SWEAT EQUITY | FIRST-TIME BUYER | STARTER HOME | DIY RENOVATION | WEST BACKYARD | AS-IS | AFFORDABLE DETACHED | BUILT 2001 - CHECK WEBSITE LINK FOR MORE DETAILS! (id:63982)
11 Blue Heron Parade SE
Calgary, Alberta
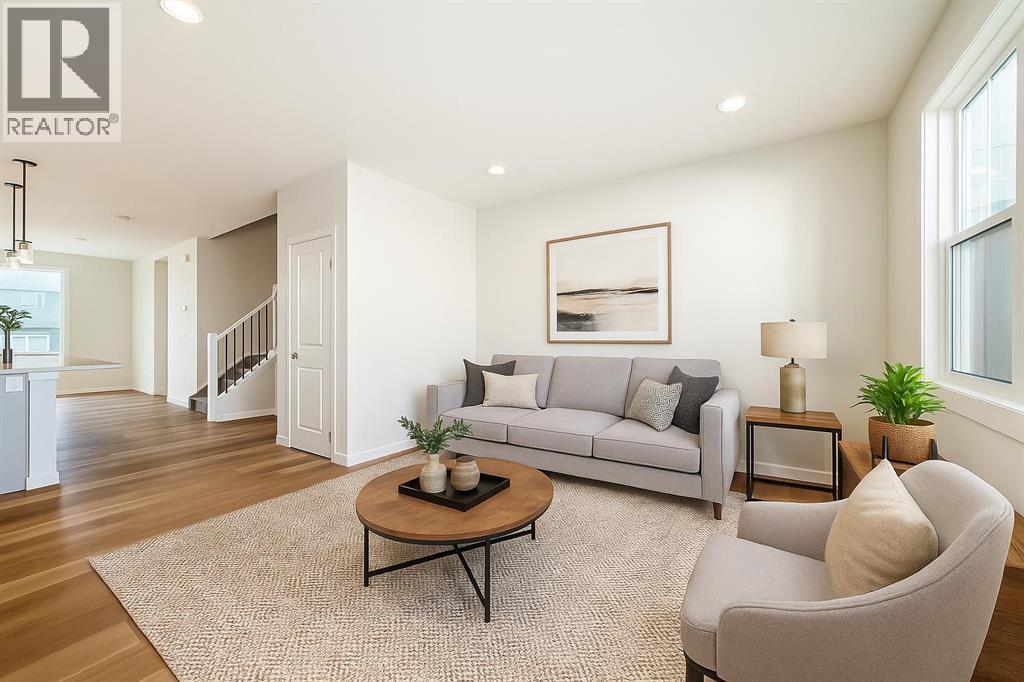
QUICK POSSESSION is only the beginning of the story here. This BRAND-NEW Homes by Avi semi-detached home gives first-time buyers more to work with from day one, and valuable flexibility for the years ahead. Think SEPARATE SIDE ENTRY, 9’ basement foundation walls, laundry, sink and dishwasher rough-ins, 200-amp service and SOLAR-CONDUIT ROUGH-IN. That is a SERIOUS head start.The kitchen takes centre stage with 42” upper cabinetry, QUARTZ COUNTERS, BREAKFAST BAR SEATING, island pendant lighting, Silgranit undermount sink, a BUILT-IN MICROWAVE and CHIMNEY HOOD FAN. A gas line at the stove adds future appliance flexibility, while the BBQ GAS LINE AND 9’ × 10’ REAR DECK extend everyday living outdoors. The designer-curated palette layers dusk grey cabinetry, wood-toned LVP flooring, ivory tile, warm quartz counters and marble-look LVT flooring in the bathrooms for a finished package that's calm, current and EASY TO MAKE YOUR OWN.Upstairs, three bedrooms, two full bathrooms and laundry are arranged around a bright stairwell with an added 5’ × 2’ window and recessed lighting. The primary bedroom includes a large windowed walk-in closet and UPGRADED ENSUITE SHOWER, while quartz continues through the bathrooms.The Farmhouse exterior adds board and batten detailing to the front elevation, and the 20’ × 20’ REAR GRAVEL PARKING PAD leaves room to plan ahead. A pond and future childcare site are approximately a ONE-MINUTE WALK away, with the YMCA and Calgary Public Library about four minutes from home. MOVE-IN READY AND BUILT WITH THE UPGRADES THAT MATTER—this one is ready when you are.• PLEASE NOTE: Photos are of a DIFFERENT Spec Home of the same model – fit and finish may differ. Interior selections and floorplans shown in photos. (id:63982)
6211, 15 Sage Meadows Landing NW
Calgary, Alberta
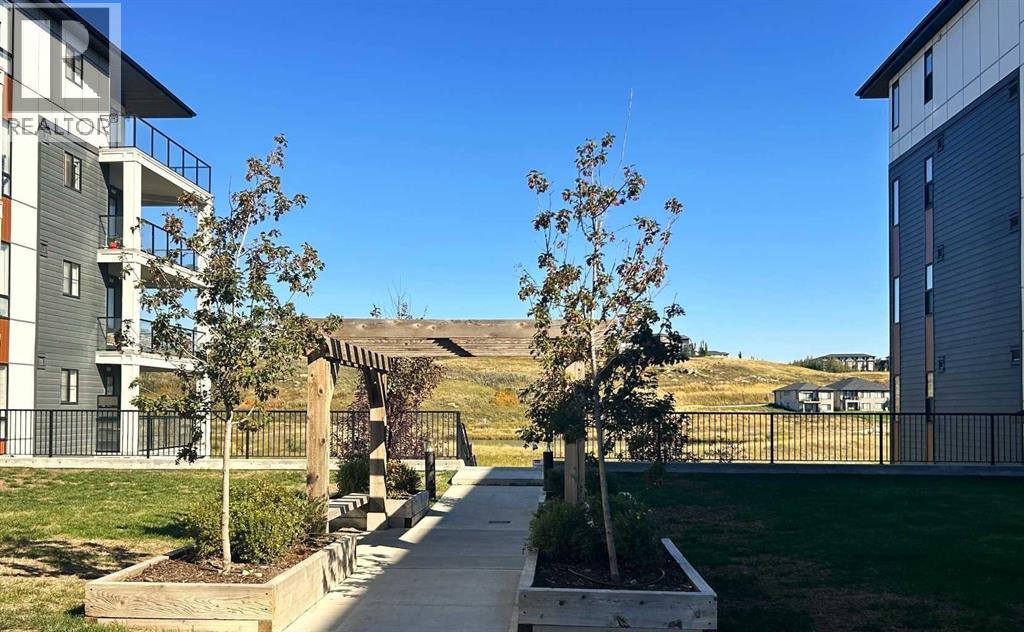
Absolutely Stunning Corner Unit With Extensive Upgrades and Sweeping Ravine & Pond Views. Welcome to the Ashley a first-class 2 bed/2 bath unit in Sage Hill Park II, With only a single occupant and very scarcely lived in, its immaculate...feels like new! Among the largest units and with an abundance of enhancements, this pristine home aims to please. Entering the gracious foyer one finds a thoughtfully designed floor plan, lofty ceilings and abundant window views. Luxury vinyl plank floors, pot lights and custom window coverings. The open concept effortlessly blends kitchen dining and living room - so accommodating for hosting and day-to-day living. A gourmet’s delight, the kitchen has extensive tall shaker motif cabinetry, quartz counters, undermount lighting, and upgraded S/SAppls. The deluxe island is great for meal prep, on the go dining or laptop station. Step out to the huge L-Shape wrap around deck, offering extra-width, sunshine and panoramic views! It’s a one-of a kind scenic setting – pond, ravine, and pathways. Relax and light up the BBQ. The bedrooms are diagonally opposite giving that nice touch of privacy Retreat to the primary, with view, walk-in closet, shelving & drawers. Ensuite with deluxe shower, dual sinks & champagne bronze hardware. A/C and insuite laundry. Pamper your car with heated underground parking, Also storage. Easy jaunt to Sage Hill shopping. Over $30k in upgrades – kitchen, flooring, bathrooms & more! Enjoy premium condo living in this luxurious unit nestled in natural paradise of parkland, ponds and pathways. It’s extensively upgraded, move -in ready - just sit back, relax and enjoy! (id:63982)
57, 5520 1 Avenue SE
Calgary, Alberta
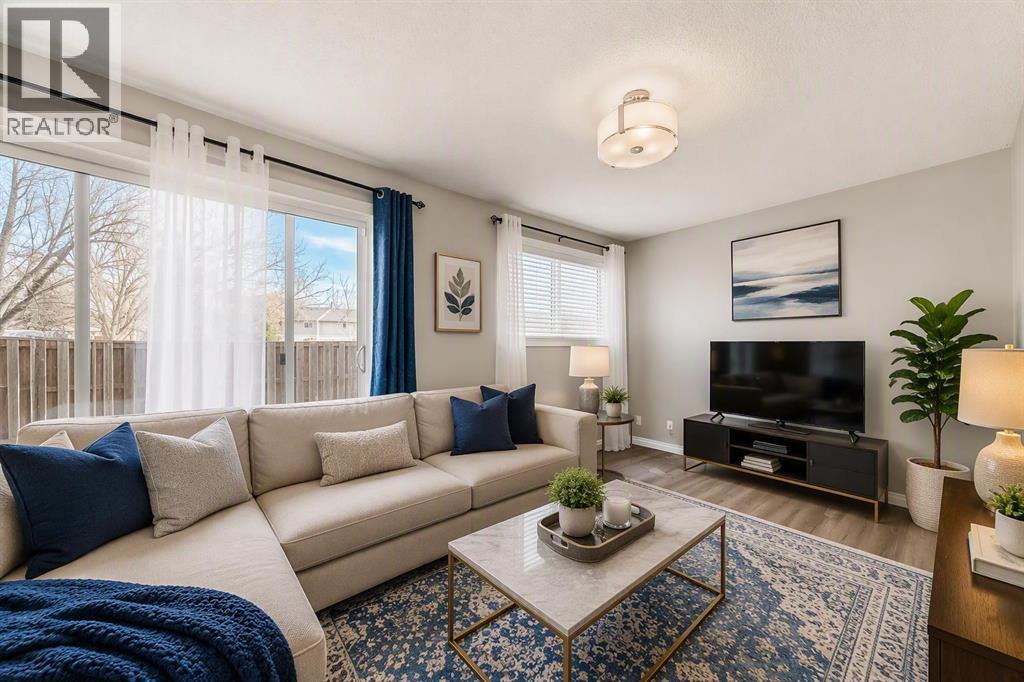
Open House Nov 14th 12-4pm. A place to grow, gather, and call home. Tucked into the established community of Penbrooke Meadows, this charming townhouse offers the space and flexibility that you have been looking for. Thoughtfully maintained and move-in ready, it delivers a comfortable lifestyle with room for the whole family.The sun-filled main floor welcomes you with a functional kitchen featuring granite countertops and ample storage, while the spacious living area provides the perfect setting for family movie nights, entertaining friends, or simply unwinding at day's end. This floor is complimented with a functional powder room. Outside, a private fenced yard creates a safe and enjoyable retreat for pets, children, and outdoor enjoyment.Upstairs are three spacious bedrooms, including a large primary suite with dual closets, plus a full bathroom. The lower level expands your living options with a cozy family room and a multi-purpose den that can adapt to your needs, whether as a home office, exercise room, creative studio, or guest retreat.Close to everything that matters, including schools, parks, shopping, public transit, and major routes throughout the city, this home offers outstanding affordability without sacrificing comfort or convenience. A fantastic opportunity to secure a well-rounded property in a family-friendly neighbourhood. (id:63982)
82 Hidden Creek Point NW
Calgary, Alberta
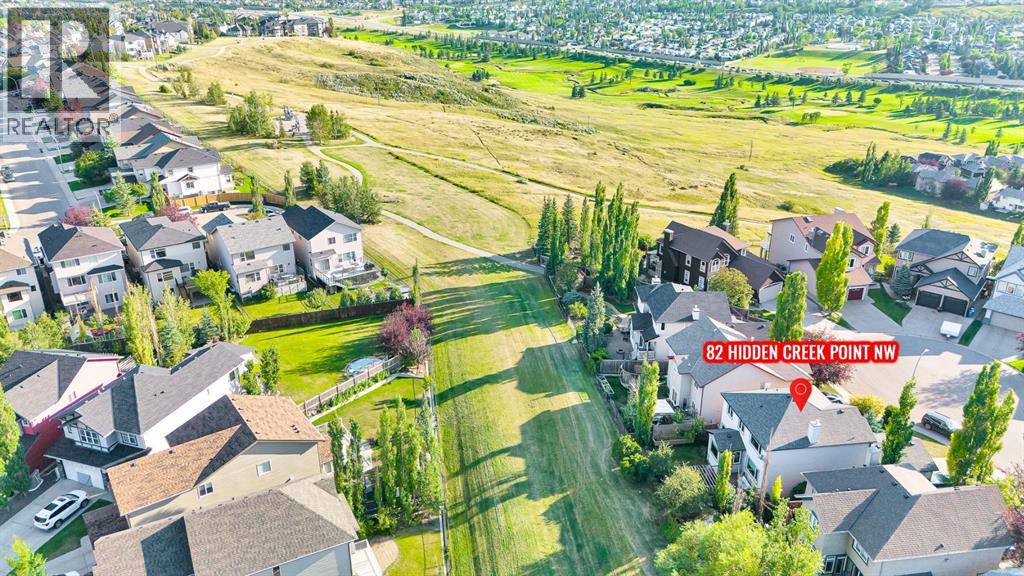
Welcome to this exceptional five-bedroom family home in the desirable community of Hanson Ranch. Offering 3,123 SQFT of finished living space, ideally situated on a quiet cul-de-sac and backing onto green space, this beautifully maintained home offers an outstanding combination of space, comfort, privacy and an impressive outdoor setting.The main floor features 9-foot ceilings, maple hardwood flooring and an inviting open-concept layout designed for both everyday living and entertaining. Large windows bring in an abundance of natural light while offering views of the beautifully landscaped front and rear gardens. The spacious living room, formal dining area, main-floor office and family room provide plenty of functional living space, with the family room highlighted by a striking stone fireplace.The well-appointed kitchen features maple cabinetry, granite countertops, stainless steel appliances, a corner pantry and a raised centre island with breakfast bar. A bright breakfast nook overlooks the backyard and green space, creating a comfortable setting for casual family meals. An upgraded staircase adds an elegant finishing touch and leads to the upper level.The spacious primary bedroom is a private retreat, complete with a four-piece ensuite and peaceful views overlooking the green space. Three additional generously sized bedrooms and a central four-piece bathroom provide ample space for a growing family.The professionally developed basement significantly expands the home's living space and includes a large family room with fireplace, games area, full four-piece bathroom and a fifth bedroom. This versatile level is ideal for teenagers, guests, recreation, hobbies or additional family living space.The outdoor space is equally impressive. The beautifully landscaped backyard features an east-facing stone patio, pergola, surrounded by mature perennials and backing onto green space. The TimberTech composite deck provides additional space for outdoor entertaining and relaxation, while the existing hot tub setup adds to the home's appeal.Additional highlights include triple-pane high-efficiency windows and renovated basement bathroom (2025), offering added comfort and peace of mind. Families will appreciate K-9 school bus service for both Public and Catholic schools, as well as convenient access to major roadways, schools, shopping, parks and everyday amenities.Located in the vibrant Northwest community of Hanson Ranch, this exceptional home offers the space and flexibility families need, combined with a peaceful location and beautiful green-space views. A wonderful opportunity to enjoy comfortable family living in a highly desirable setting. Book your private showing today. (id:63982)
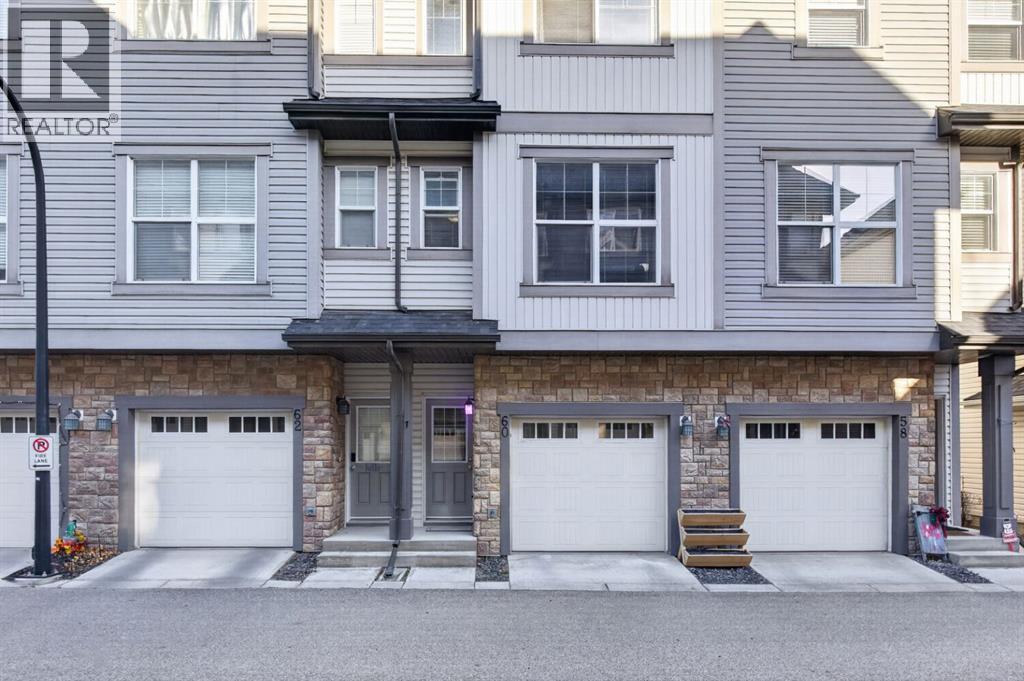
60 New Brighton Point SE
Calgary, Alberta
** OPEN HOUSE SATURDAY, NOV 21, 11:00 - 1:30 ** Welcome to 60 New Brighton Point! This AIR CONDITIONED / LOW CONDO FEE ($245/mo) townhome is the perfect place to call home. Step inside and you are greeted by a functional, open-concept main floor design. Off the kitchen is your private balcony with a NATURAL GAS hookup, facing a peaceful, forested green space with NO NEIGHBOURS BEHIND.Upstairs, you will find TWO PRIMARY SUITES, both featuring spacious closets, as well as a conveniently located LAUNDRY ROOM on the top floor. The entry-level floor is where you will find your TANDEM GARAGE, along with the mechanical room and additional storage.Outside the home, you are within walking distance of the extensive shopping district along 130th Avenue. You are also in close proximity to several schools, including New Brighton School (K–5), Dr. Martha Cohen School (5–9), St. Marguerite School (K–6 Catholic), and Joane Cardinal-Schubert High School in Seton.Call your favourite Realtor today to book a showing! (id:63982)
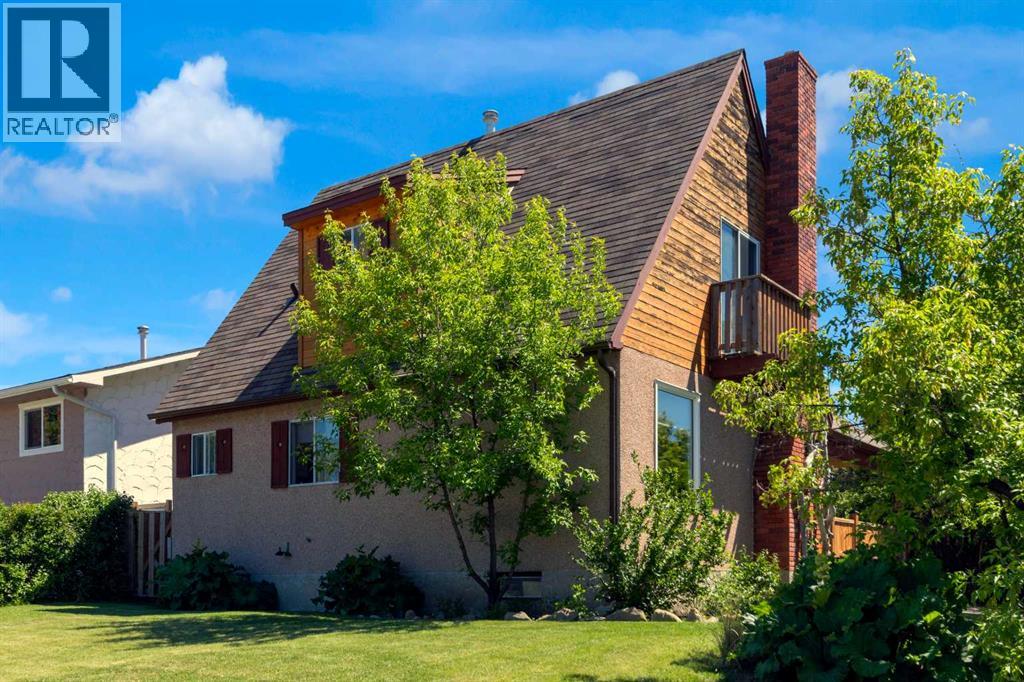
2 Crocus Crescent
Cochrane, Alberta
OPEN HOUSE Saturday November 14th (12-2PM) in the highly desirable community of Cochrane Heights, this character home sits on a corner lot across from the Tri Schools and offers over 1,500 sq. ft. of living space. It features 3 bedrooms, an open living and dining area, a renovated kitchen, and a front den, along with a private covered courtyard for outdoor family time. The main level is filled with natural light and includes the open-concept living, dining, and kitchen area, plus the front den and a 2-piece bath. Upstairs are a 4-piece bath, a bedroom, and the primary bedroom with a private balcony. The lower level offers a family room, a hobby/rec room or potential future bedroom, and a large unfinished area with the mechanical room and laundry. Outside, you’ll find a covered courtyard, a fire pit, and plenty of yard space for outdoor activities. Call today to book your viewing. (id:63982)
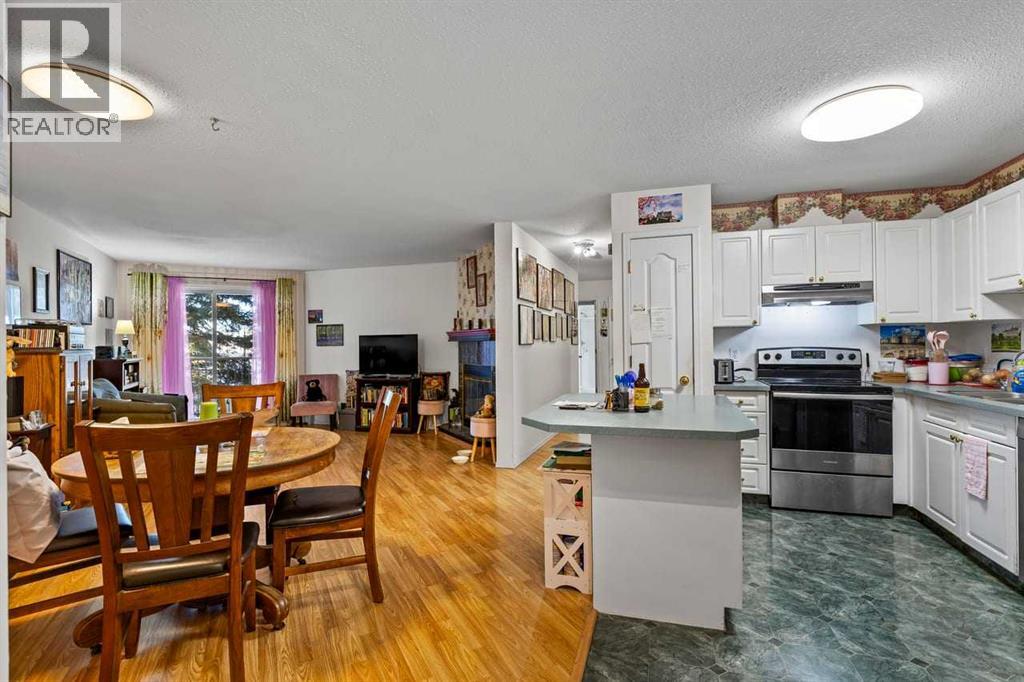
209, 1723 35 Street SE
Calgary, Alberta
**** OPEN HOUSE - SATURDAY, NOVEMBER 28, between 3-5PM **** No elevator! High condo fees! Why are you buying instead of renting?You’re buying because my two bedroom condo is spacious, in lovelycondition, and it’s in a well-maintained building with nice neighbours.Yes! It’s also in a great location with all sorts of goodies included in theprice. This, by the way, is negotiable.Call your favorite realtor for all the details.I’m busy writing another book.Copyright © 2026 by Jenna Lindsey (id:63982)
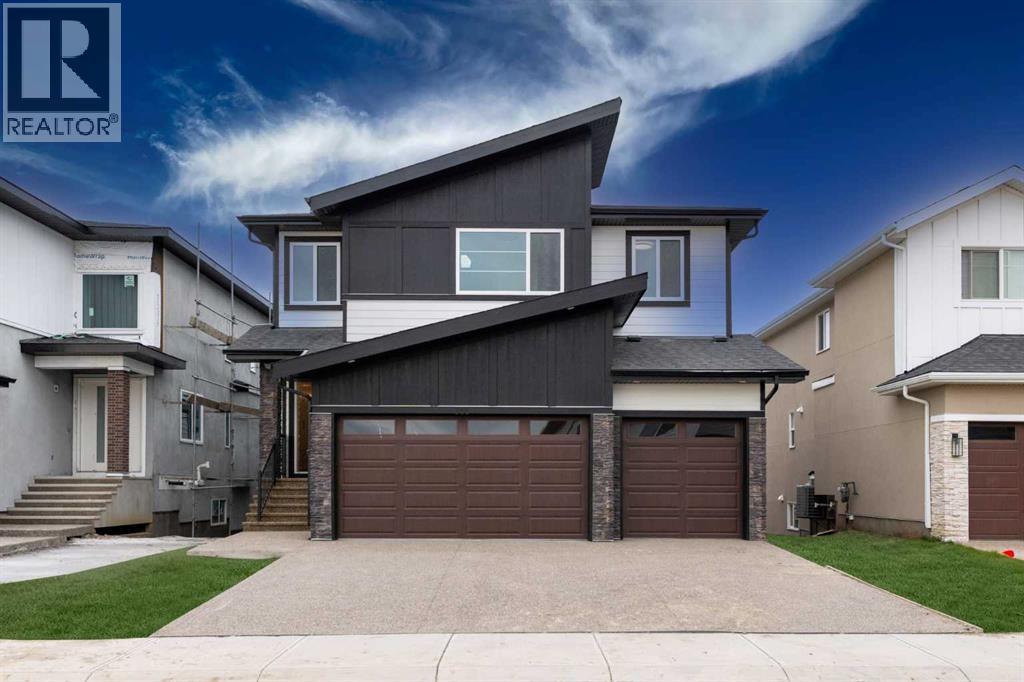
355 Waterford Grove
Chestermere, Alberta
(OPEN HOUSE SATURDAY NOVEMBER 14TH 12PM-3PM) Rising gracefully within the idyllic community of Waterford, Chestermere, this newly constructed two-storey detached house offers a sanctuary of refined living and boundless potential. Spanning nearly three thousand square feet, the home unfolds with an open floorplan, inviting natural light and creating an atmosphere of airy elegance. Five bedrooms provide ample space for family and guests, complemented by four full bathrooms, including two opulent ensuites—one featuring five pieces and another boasting quartz counters and a walk-in closet—ensuring privacy and indulgence. Carpet, ceramic tile, and vinyl plank flooring flow seamlessly throughout, while thoughtfully integrated built-in features add character and charm. Culinary aspirations find their expression within the kitchen, adorned with quartz counters, a kitchen island, and ample space for preparation and entertaining. Above, high ceilings amplify the sense of grandeur, while below, a full, unfinished basement awaits personalization and expansion possibilities. A triple attached garage provides secure parking for three vehicles, complete with a garage door opener, ensuring convenience and protection. Outside, balconies offer glimpses of serene surroundings, while the generously sized interior lot, nestled within a park-filled neighborhood with playgrounds, ponds, schools, shopping, sidewalks, streetlights, walking/bike paths, promises outdoor enjoyment and community connection. With its electric fireplace, chandelier, laundry room conveniently located upstairs, and commitment to timeless design, this residence represents a rare opportunity to create a legacy within one of Chestermere’s most desirable locations. (id:63982)