
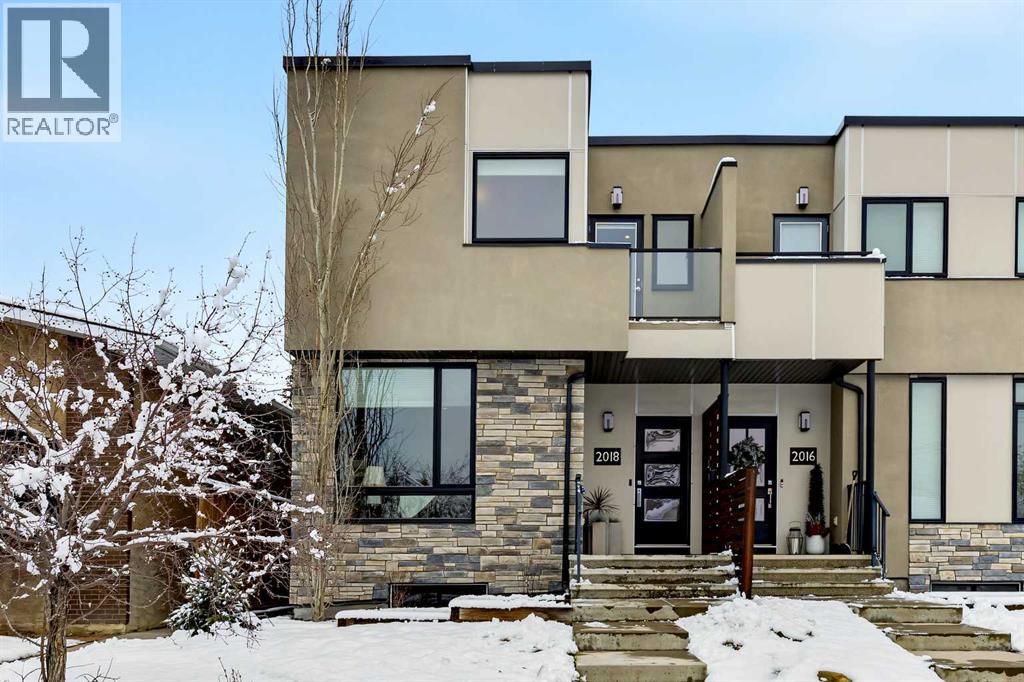
2018 5 Avenue NW
Calgary, Alberta
Picture your mornings in West Hillhurst: a walk or bike ride along the Bow River pathways, and an easy commute downtown. Kensington's cafes, shops, restaurants, and Dairy Lane & shops of 19th Street are just minutes away. This contemporary 2013 custom build by Homes by Avi puts you right in the middle of it all. Step inside and the main floor feels open and bright, with 9-foot ceilings, intentional spaces, and refinished maple hardwood. The living room features a gas fireplace framed by custom built-ins. The kitchen is designed for both everyday meals and entertaining, with a large island seating four or five, a gas cooktop with chimney hood, a wall oven, coffee station, a KitchenAid wine chiller, quartz counters, dark espresso cabinetry and under-cabinet lighting. The pantry has an 8-foot pocket door, and the dining area opens to the rear deck. Outside, the large rear deck has a gas line for your BBQ and heater. Below it is a paver stone patio with raised planter beds. The upper floor is designed around two exceptionally spacious bedrooms, each with its own ensuite and walk-in closet. The primary has room for a separate sitting area, and its ensuite features a soaker tub, a frameless glass shower and a double vanity. The second bedroom opens directly onto the glass-railed front roof deck, a quiet spot for morning coffee or an evening glass of wine. Laundry is upstairs right where you need it. The developed basement gives you room to spread out, with a spacious rec room for movie nights, a third bedroom with its own walk-in closet for guests, and a full 4 pc bath. The home is as practical as it is comfortable, with 2,088 sq ft above grade, Hunter Douglas blinds, storage throughout, and a stucco, stone and Hardie panel exterior. A 5.4 kW Ballasted PV solar system helps keep energy costs in check, and the insulated double detached garage has a gas rough-in and a sub panel ready for your EV charger.Steps to the West Hillhurst community centre & outdoor pool, Queen Eli zabeth School, Riley Park, and a short drive to Foothills Medical Centre and University of Calgary. Schedule your private tour today! (id:63982)
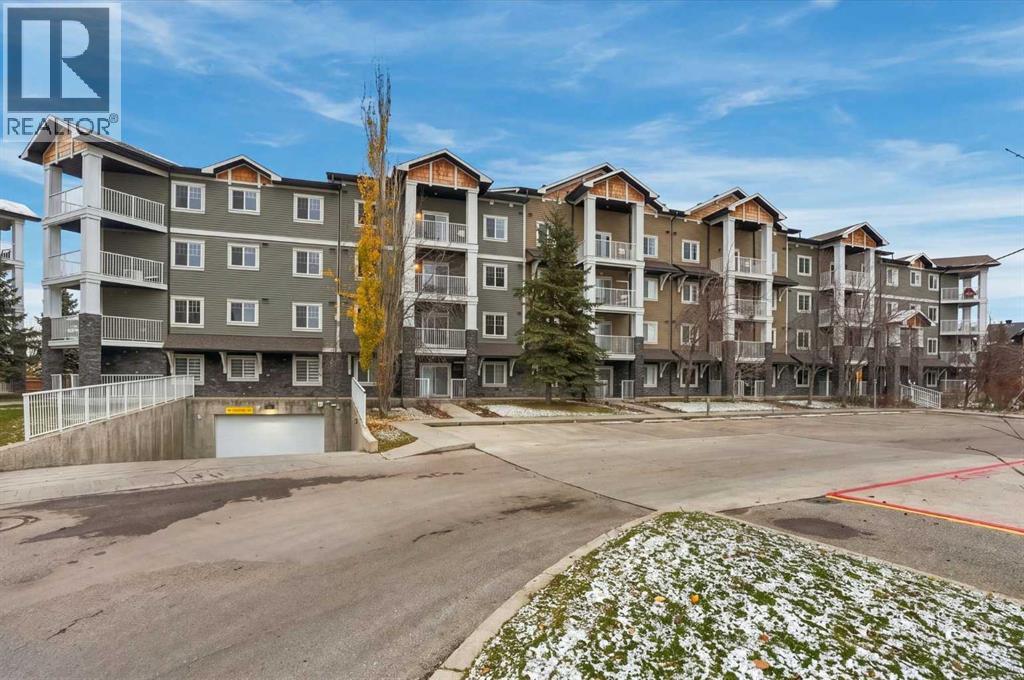
1207, 115 Prestwick Villas SE
Calgary, Alberta
***CORNER UNIT***COMPLETELY REBUILT FROM THE STUDS – NOTHING TO DO BUT MOVE IN AND ENJOY! ***PRICE REDUCED***Welcome to this beautifully transformed second-floor corner unit, where modern finishes, thoughtful upgrades, and comfortable living come together. Completely rebuilt from the studs (WARRANTY IN PLACE UP TO SEPT 30/2027), this impressive 2-bedroom, 2-bathroom home offers a fresh, modern feel throughout, with amazing finishes and attention to detail.As a desirable corner unit, it benefits from an abundance of windows, allowing natural light to fill the space and creating a bright, warm, and inviting atmosphere. The functional layout offers two spacious bedrooms and two full bathrooms, making it an excellent choice for first-time buyers, downsizers, professionals, or investors. Enjoy the added convenience of underground parking and additional storage, while the well-managed complex provides peace of mind and comfortable community living.Location is another highlight! You are just steps away from schools, shopping, public transportation, and everyday amenities, making daily life easy and convenient.The unit is vacant and ready for immediate possession, giving you the perfect opportunity to settle into your new home just in time for the winter holidays! -COME SEE IT FOR YOURSELF-YOU WON'T BE DISSAPOINTED-"virtual tour available" (id:63982)
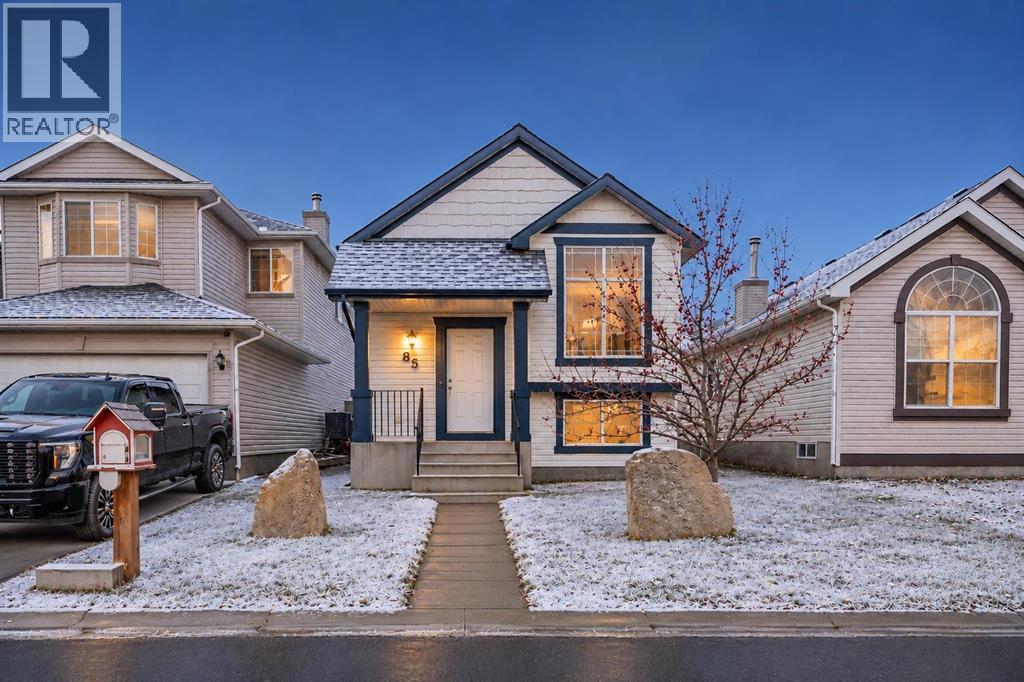
85 Evansmeade Close NW
Calgary, Alberta
Yes, you can still buy a detached home in Northwest Calgary for under $440,000, with no condo fees! Welcome to 85 Evansmeade Close NW, a charming detached bi-level offering an affordable opportunity without the compromises (or fees) of condo living. Featuring 2+1 bedrooms, vaulted main-floor ceilings and a ton of natural light, this home is comfortable and functional with room to grow. The main floor is perfectly set up for entertaining with an open concept floorplan, well-proportioned dining area and fully equipped kitchen. Down the hall the primary bedroom easily accommodates your furnishing and features a custom-built walk-in closet, cheater ensuite and access to the deck and backyard. The partially finished basement features the 3rd bedroom, bathroom rough-in, four good-sized windows and nearly 700 sq. ft. of potential additional living space to accommodate your needs and lifestyle. Situated on a quiet close with a southerly exposed backyard, the property offers outdoor space to relax, entertain or enjoy a little sunshine. Recent improvements include new shingles and a new deck in 2026. Evanston is a family-oriented community in Northwest Calgary. Residents enjoy easy access to shopping, restaurants and major arteries including Shagannappi, Stoney and Sarcee Trails, 14th Street and Symons Valley Parkway along with many parks, playgrounds and walking paths throughout the community including PTAH Playground which features kids play area, basketball court and picnic area (id:63982)
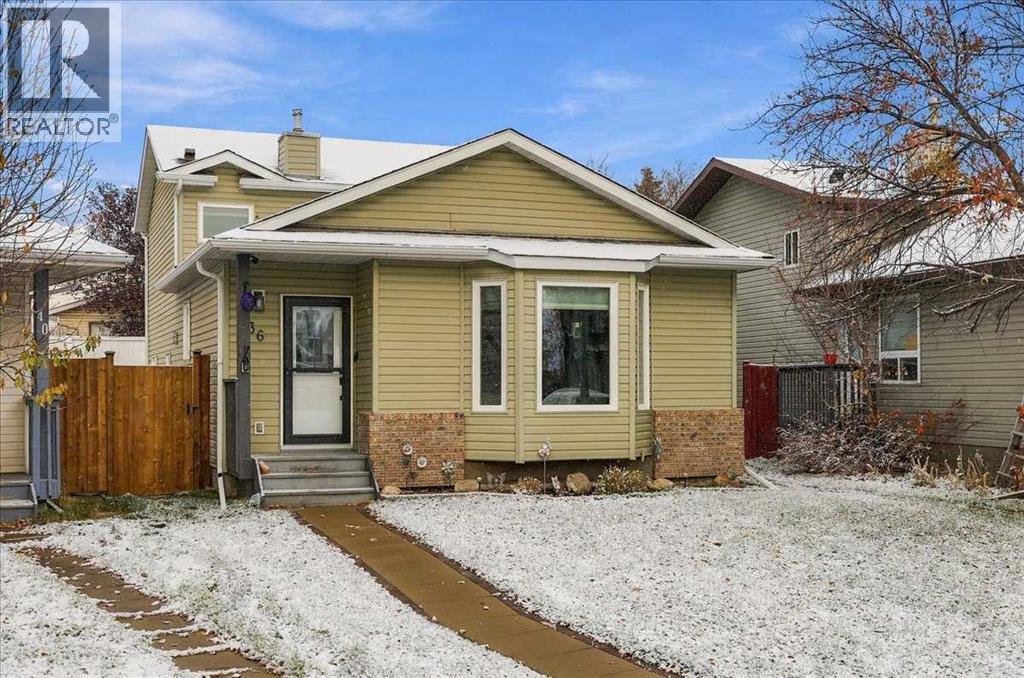
36 Covington Mews NE
Calgary, Alberta
OPEN HOUSE FROM 1-3PM Saturday, November 14th! POLY B REMOVED | NEW TRIPLE PANE WINDOWS | CLASS 4 SHINGLES | PIE LOT ON CUL-DE-SAC | WALKOUT | UNDER $500K | The big updates are done, so you can move in and simply enjoy. Tucked into a quiet cul-de-sac in the established community of Coventry Hills, only a minute's walk away from Nose Creek Park, this 4-level split sits on a large pie-shaped lot and offers a walkout, a separate side entry and the kind of upgrades buyers look for first. All Poly B plumbing was professionally removed as of March 2026 with warranty, so one of the biggest concerns with homes from this era is already taken care of. New triple pane windows were professionally installed in March 2024 with warranty, improving comfort, quietness and energy efficiency in every season. Newer Class 4 hail rated asphalt shingles installed with warranty that add serious protection against Calgary’s storm season. New extra large 60 gallon hot water tank professionally installed in 2024 with warranty. The 4-level split design offers a total of 1,977 sq ft of living space - 1,104 sq ft above grade plus an additional 873 sq ft of developed space below. With three bedrooms and two bathrooms, the layout works well for growing families, first-time buyers or anyone looking for space and land without the price tag of a newer build. Each level has its own purpose, creating natural separation between areas. The walkout level opens directly to the backyard, making it easy to move between indoor and outdoor living. A separate side entry adds everyday convenience for kids, pets, sports gear and guests coming and going. Downstairs, the finished basement features a rec room ready for movie nights, a games area, a home gym or even a play space. The oversized, fully fenced and landscaped yard offers room to garden, play and entertain, with a deck that’s ready for summer barbecues and evening sunsets. Two sheds keep tools, bikes and seasonal items organized and out of the way. The lo t backs onto a laneway, adding extra breathing room behind the home with potential to build a detached garage. The washer, dryer and blinds are all included, and possession is negotiable. Coventry Hills is a well-established, family-friendly community in Calgary’s north end. Nose Creek Park is seconds from your door, with wide open green space and a pathway network that’s perfect for walks, bike rides and time outdoors. Schools for all ages are close by, along with VIVO for Healthier Generations and the shopping, dining and services of Country Hills Village. Quick access to Stoney Trail, Deerfoot Trail and Harvest Hills Boulevard makes commuting simple, and CrossIron Mills and the Calgary International Airport are just a short drive away. Updated where it counts, on a lot that’s hard to find, in a community that's established. (id:63982)
5 Chisholm Crescent NW
Calgary, Alberta
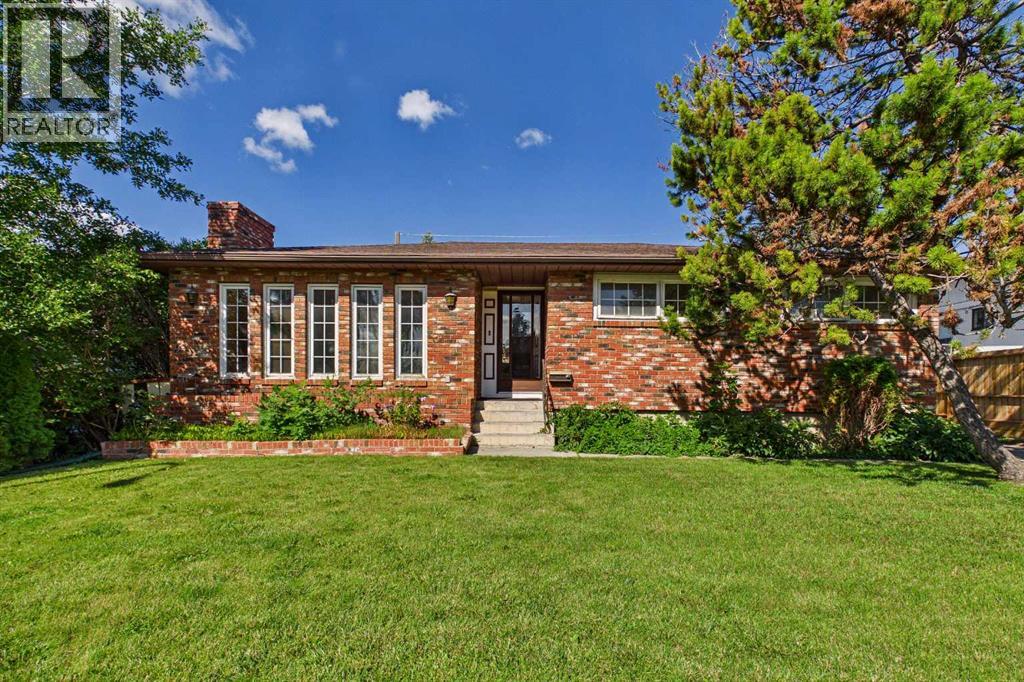
Welcome to 5 Chisholm Crescent NW, a charming bungalow in the highly sought-after inner-city community of Charleswood. This 3-bedroom, 2-bathroom home offers 1,282 square feet of above-grade living space, a fully finished basement, and an oversized double detached garage with convenient access from both the rear alley and the extended front driveway. The functional floor plan provides an excellent foundation for your vision. While the home would benefit from some updating, it presents an outstanding opportunity for buyers looking to renovate, personalize, or hold as a long-term investment. The finished basement adds valuable living space with a spacious recreation room, an additional bedroom, a large flex room, and a 3-piece bathroom. Situated on a generously sized lot with desirable R-CG zoning, this property also offers exceptional redevelopment potential in one of Calgary's most established and evolving northwest communities. The location is second to none, just minutes from the University of Calgary, Foothills Hospital, University District, Market Mall, Northland Mall, Nose Hill Park, highly rated schools, playgrounds, walking and cycling paths, public transit, and downtown Calgary. Whether you're searching for a family home, a renovation project, or an exceptional land-hold opportunity with future redevelopment potential, this property offers outstanding flexibility and long-term value. Set on a quiet, tree-lined street surrounded by mature landscaping and larger lots, this is a rare opportunity to invest in one of Calgary's most desirable inner-city neighbourhoods. Don't miss your chance to make this Charleswood property your own! (id:63982)
16006 274 Avenue E
Rural Foothills County, Alberta
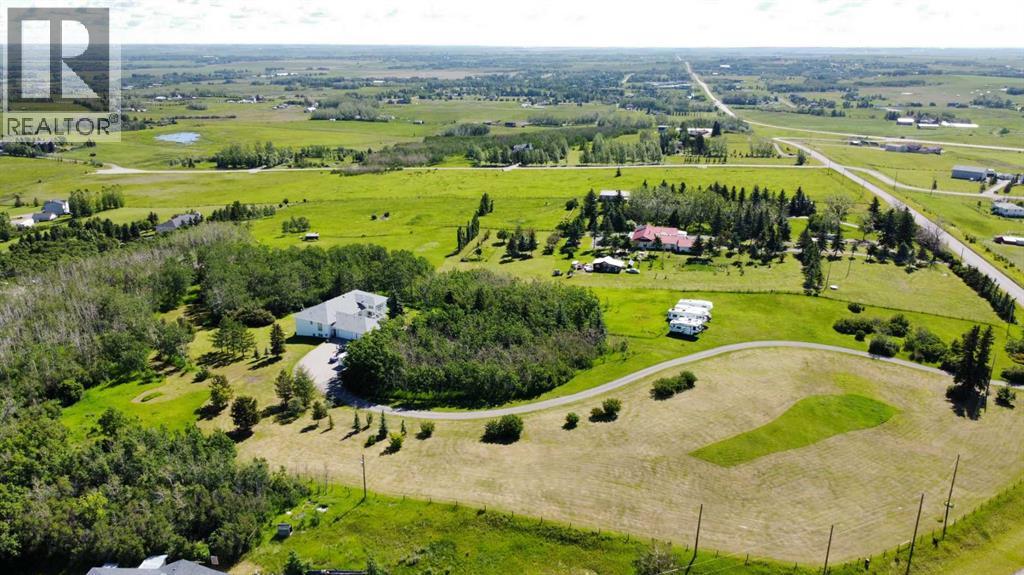
Welcome to Multi Generational country living just minutes from the city — an exceptional, fully finished 6-bedroom walkout bungalow set on an incredibly private, treed 9.1-acre parcel. Perfect for multi-family living, extended family or those who love space, convenience and active family life.Highlights:5,513+ sq. ft. of thoughtfully designed living space — virtually two homes in one: identical main floor and walk-out lower level floor plans.3 beds / 3 baths on the main level and 3 beds / 3 baths on the lower level — ideal for multi-generational living, or guests.Two full chef’s kitchens (both with gas ranges) — entertain upstairs, let teens or in-laws run their own show downstairs.Oversized great rooms on both levels with gas fireplaces and soaring ceilings (10' on main; 9' on walkout). Two Laundry Rooms! Two separate master suites — each with enormous ensuites and double / Triple walk-in closets.Ample additional bedrooms and bathrooms on each level for family, guests and flexibility.Grand front entrance and former roundabout driveway give a great arrival experience.Triple oversized heated garage with direct entry to the main floor — mudroom convenience for hockey gear, bikes and boots.Circular driveway, private setting surrounded by Saskatoon bushes and a mature forest — tons of outdoor play and privacy.Fabulous outdoors: nearly 10 acres for kids to roam, explore the woods, ride bikes or build forts — yet only minutes from amenities.Location & Lifestyle:Only ~10 minutes to Okotoks and ~10 minutes to Calgary’s South Health Campus.Two schools and Scott Seaman Sports Rink just 2 minutes away — close to school, and hockey.Country tranquility with city convenience — perfect for families who want acreage and access to urban services.Imagine pulling in after work, dropping hockey bags in a warm garage, watching kids disappear into their own backyard wilderness, or hosting two holiday dinners — one on each level. With flexible living spaces, excellent loca tion and stunning grounds, this property is a rare blend of function, fun and elevation. With Great Mountain Views! (id:63982)
8 Penswood Place SE
Calgary, Alberta
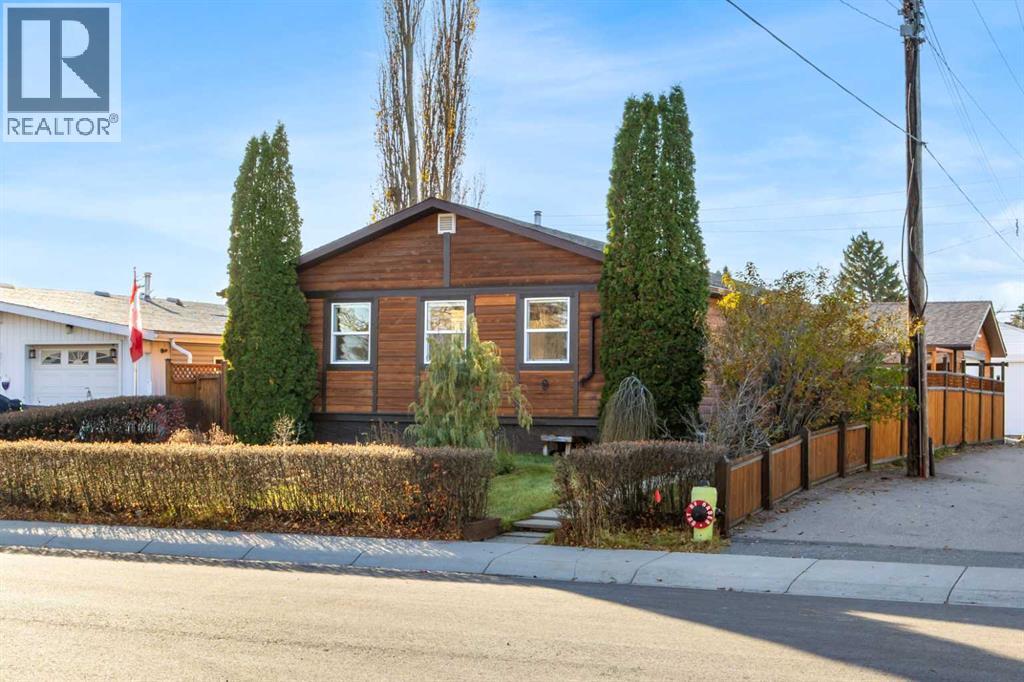
Enjoy the best of peaceful living in this updated bungalow, ideally situated on a quiet cul-de-sac directly across from a park! Offering approximately 2,000 sq. ft. of fully developed living space, this 3-bedroom, 2-bathroom home combines quality craftsmanship, modern updates and exceptional outdoor living. Step inside to discover a renovated kitchen and bathrooms, complemented by a bright, open-concept great room that creates a warm and inviting space for everyday living and entertaining. The spacious primary bedroom is a private retreat, featuring a walk-in closet, additional wardrobe storage and direct access to your backyard oasis. Designed for enjoying every season, the private backyard features a relaxing hot tub, pergola-covered entertaining area and a dedicated BBQ space, perfect for summer gatherings and quiet evenings outdoors. The fully developed basement adds valuable living space with an additional bedroom, full bathroom, recreation room and plenty of storage. Car enthusiasts, hobbyists and those needing extra workspace will appreciate the large heated garage, complete with 9-foot ceilings, built-in cabinetry and newer roofing. A fantastic opportunity to enjoy a move-in-ready home with beautiful indoor and outdoor living, a park-front location and the added privacy of cul-de-sac living. Exceptional value, book your private showing today! (id:63982)
14832 1 Street NW
Calgary, Alberta
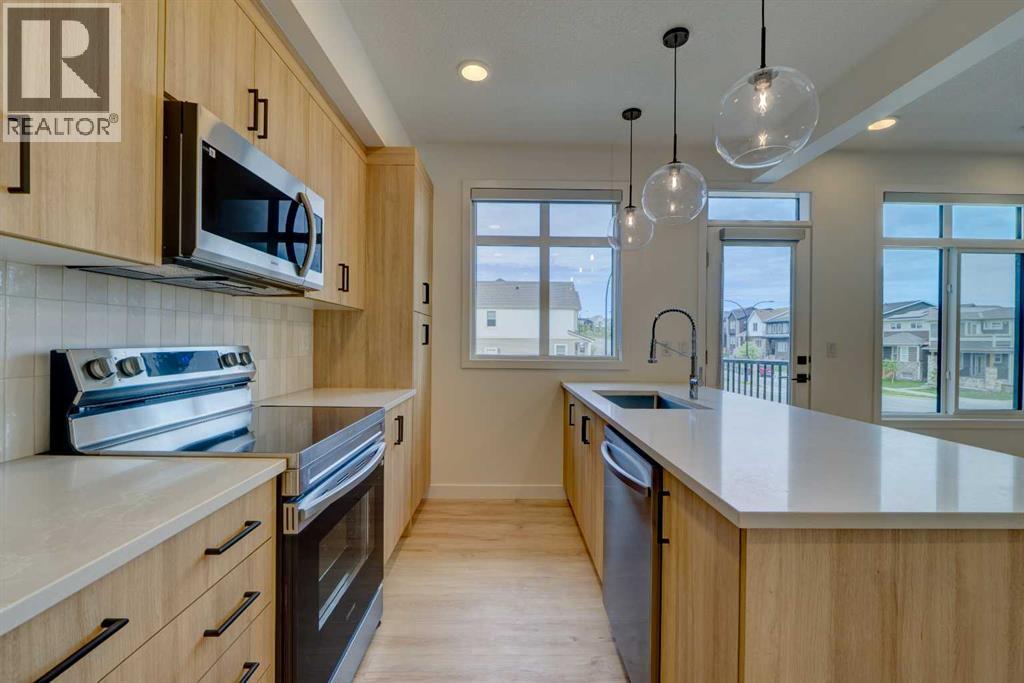
Welcome to this BRAND NEW, NEVER OCCUPIED townhome in the highly sought-after community of Livingston. With possession from builder in December 2025 and now available for IMMEDIATE POSSESSION to the next owner, this MOVE-IN READY home offers the rare opportunity to own a brand new property without the wait of pre-construction.Unlike many stacked townhomes, this unit offers the quietness and privacy of having NO UNIT ABOVE YOU, while the desirable CORNER location allows for additional windows and abundant natural light throughout the home. The bright and modern open-concept second floor features a spacious kitchen, dining, and living area that flows seamlessly together, creating an ideal layout for both everyday living and entertaining.The third floor offers 3 bedrooms, 2 full bathrooms, and convenient upper floor laundry. The ATTACHED SINGLE GARAGE provides secure parking with direct access into the home, along with additional storage space.Thoughtfully upgraded with A/C, Window Coverings, Quartz Countertops, Triple-Pane windows, and stylish modern finishes, this is a true TURN-KEY property with no unfinished spaces and no additional money needing to be spent after possession. Simply move in and enjoy from day one.Livingston is one of Calgary’s most desirable newer communities, offering over 250 acres of green space, parks, pathways, off-leash dog park, and future schools. Residents enjoy access to the Livingston Hub featuring tennis courts, pickleball courts, splash park, banquet and event spaces, meeting rooms, and outdoor skating rink. Conveniently located close to shopping, major roadways, and Calgary International Airport, this home offers exceptional value for professionals, investors, and families alike. Schedule your showing today and make it your new home! (id:63982)
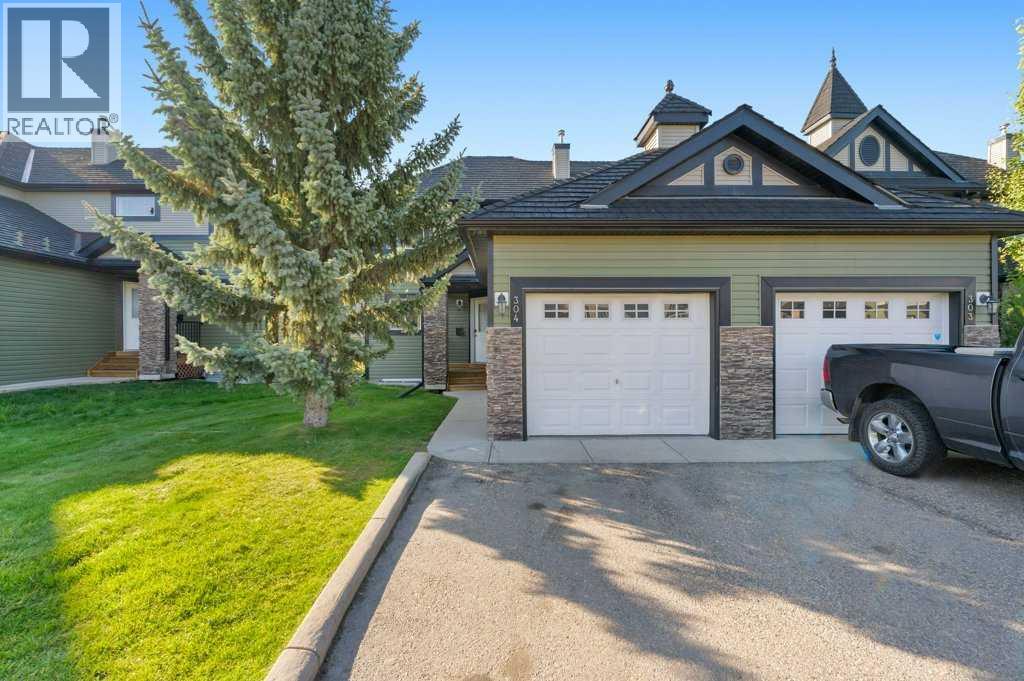
304, 140 Sagewood Boulevard SW
Airdrie, Alberta
Welcome to 140 Sagewood Boulevard SW, a bright and inviting corner-unit townhouse in the heart of Sagewood, offering a rare combination of a single attached garage, extra parking, a fully finished basement and a beautiful green-space setting.From the moment you arrive, the added privacy of the corner location stands out. With an attached single garage, driveway parking and additional street parking nearby, there is excellent flexibility for households with multiple vehicles or guests.Step inside to a spacious foyer with convenient storage and direct access to the garage. The main floor opens into a bright and comfortable living space with large windows that bring in plenty of natural light. The living room is generously sized and flows easily into the dining area, creating a practical layout for both everyday living and entertaining.The kitchen is well laid out with ample cabinetry, counter space and storage, while the nearby dining area keeps everything connected without sacrificing separation between the spaces. A convenient 2-piece bathroom completes the main floor.Upstairs, you will find three bedrooms, including a spacious primary bedroom with generous closet space. Two additional bedrooms provide flexibility for children, guests, a home office or hobby space, while the 4-piece main bathroom serves the upper level.The fully finished basement is a major bonus and adds a significant amount of usable living space. It features a large recreation room, a separate bonus or flex room, another full 4-piece bathroom, laundry, utility space and additional storage. Whether you need a family room, home office, gym, playroom, guest space or a combination of uses, the lower level gives you options that are not always available in this style of townhouse.Outside, the home backs onto common green space, giving the rear of the property a more open and peaceful feel than many townhome settings. It is an ideal spot to enjoy the outdoors without looking directly into a nother home.The single attached garage is another standout feature. Combined with the driveway parking and nearby street parking, it gives this property a level of convenience that is difficult to find in many comparable townhomes.Located in the family-friendly community of Sagewood, you are close to parks, pathways, schools, playgrounds, shopping and everyday amenities, with easy access throughout Airdrie and beyond.With three bedrooms upstairs, 2.5 bathrooms, a fully finished basement, attached garage, corner-unit location and green-space backing, this home offers exceptional functionality and value for first-time buyers, families, downsizers or anyone looking for more space without the maintenance of a detached home. (id:63982)
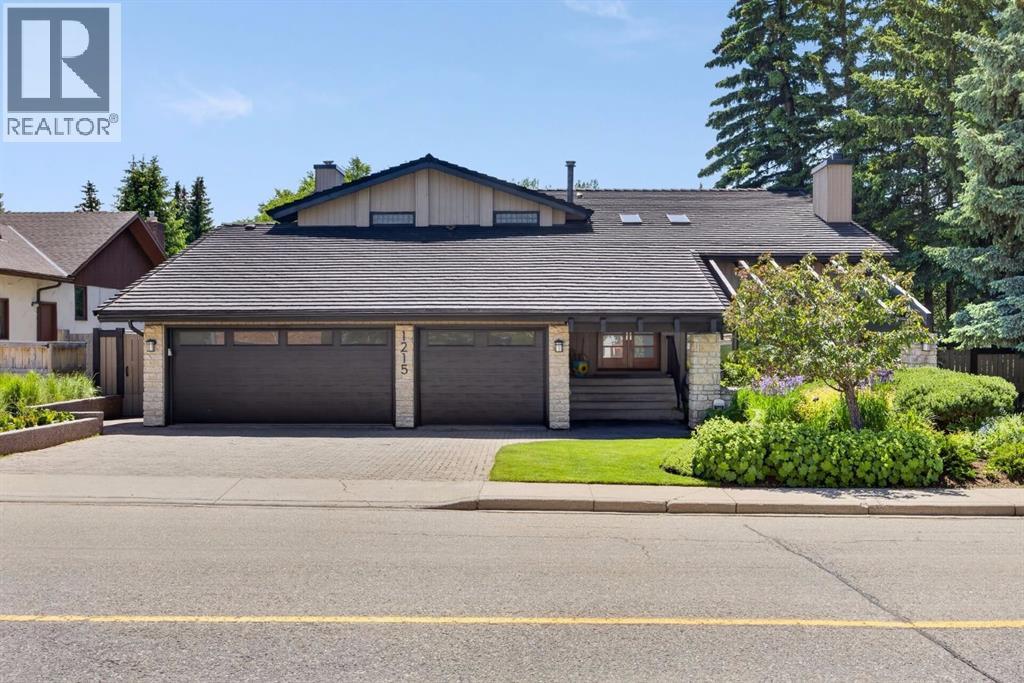
1215 Varsity Estates Drive NW
Calgary, Alberta
Set against the 13th hole of the Silver Springs Golf & Country Club, this beautifully crafted Nu-West estate home offers an exceptional combination of privacy, timeless design and an incredible Varsity Estates lifestyle. Professionally landscaped by Greater Gardens with soft scaping by Groundworks, the front approach creates an immediate sense of arrival, while a triple attached garage with hot/cold water and slat-wall storage adds everyday practicality. A 50-year rubber roof, air conditioning and double solid-wood entry doors speak to the quality throughout. Inside, a timeless renovation by Campbell Design, with interiors by McIntyre Bills, pairs thoughtful craftsmanship with warm Brazilian cherry flooring. The front living room makes a memorable impression with vaulted ceilings, abundant natural light and a striking stone wood-burning fireplace. At the heart of the home is a sun-filled kitchen designed for gathering. A massive granite island with integrated glass dining table overlooks the private backyard, complemented by premium stainless steel appliances, 6-burner gas cooktop, dual wall ovens and Ultra Line industrial hood fan. Custom elm cabinetry was crafted with veneers cut from a single tree, allowing the grain to flow beautifully from panel to panel, while pot drawers, spice storage and a pull-out pantry keep everything organized. On one side, the family room features built-in wood shelving, homework stations and a ceiling-height stone fireplace with gas insert; on the other, a bright dining area is ready for memorable dinners. A functional mudroom, powder room & laundry with extensive storage and newer washer & dryer complete the main floor. Upstairs are 4 bedrooms, including a serene primary retreat with walk-in closet, private upper deck and a beautifully appointed 5-piece ensuite featuring a freestanding soaker tub, shower and rift-cut walnut vanity, creating a true owner's retreat. 3 additional bedrooms and a 4-piece bathroom complete the upper level. Behind French doors, the lower level becomes its own destination with a media room surrounded by teak built-ins and a 3rd fireplace, games area, home gym, fifth bedroom & dedicated wellness room with sauna, steam shower and water closet - your private space to recover, unwind & recharge. Walk up to the hot tub and an extraordinary backyard created for Calgary summers. A large composite deck offers cedar covered dining, built-in BBQ and sunny lounge area, while mature landscaping provides space for children to play against the golf-course backdrop. With only one neighbouring home and green space on the other side, the setting is remarkably private. All of this is in one of NW Calgary's most established communities, close to excellent schools, Market Mall, the University of Calgary, Foothills and Alberta Children's Hospitals, parks, pathways, transit and the shops and services of Varsity. This is more than a beautiful home..it's a place designed for family, entertaining, wellness and enjoying every season. (id:63982)
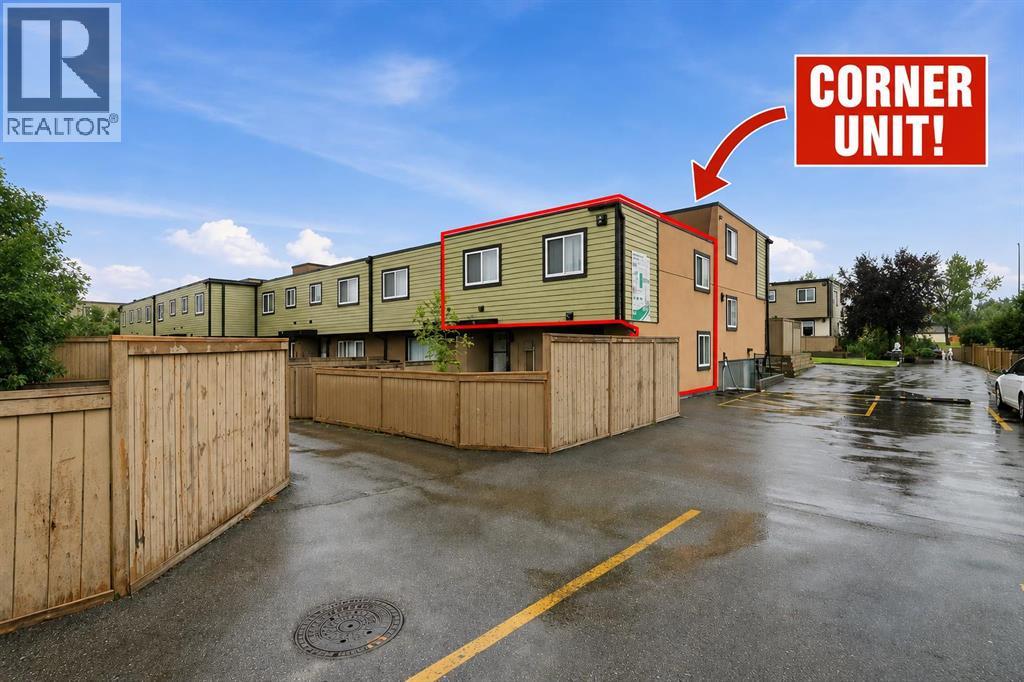
99, 3809 45 Street SW
Calgary, Alberta
INVESTOR OPPORTUNITY | UPDATED 3-BEDROOM HOME | PRIME SW CALGARY LOCATION!!!Welcome to 99, 3809 45 Street SW – an excellent opportunity for investors, first-time buyers, or buyers looking to secure an affordable property in a convenient southwest Calgary location.Featuring three bedrooms, one full bathroom, and recent interior upgrades, this property offers an attractive combination of functionality, location, and rental potential.Recent improvements include fresh paint, brand-new kitchen cabinets, and luxury vinyl plank flooring, providing a clean, modern interior while minimizing the need for immediate cosmetic investment. The open-concept layout maximizes the usable living space and offers a practical configuration for tenants or homeowners alike.A standout feature is the oversized corner lot location, with only one attached neighbour, providing additional privacy and a desirable outdoor space. The generous corner garden area, conveniently situated beside the parking stall, adds another appealing feature for future occupants.Location is a major advantage. Within walking distance to Co-op, shopping, restaurants, and everyday amenities, and just minutes from Westhills Towne Centre. The property is also conveniently located near Mount Royal University, a local French school, and French daycare, creating potential appeal for a variety of tenant profiles.With easy access to public transit and major roadways, this location offers the convenience that renters and homeowners consistently look for.WHY INVESTORS SHOULD TAKE NOTICE:Three-bedroom configuration with broad rental appealRecent cosmetic upgrades reduce immediate renovation requirementsFunctional open-concept floor planCorner lot with additional outdoor space and privacyConvenient access to shopping, schools, Mount Royal University, and transitOpportunity to secure a property in an established southwest Calgary communityWhether you're expanding your rental portfolio, entering the inves tment market, or looking for an affordable property with long-term potential, this is an opportunity worth exploring.Come and see the potential for yourself! (id:63982)
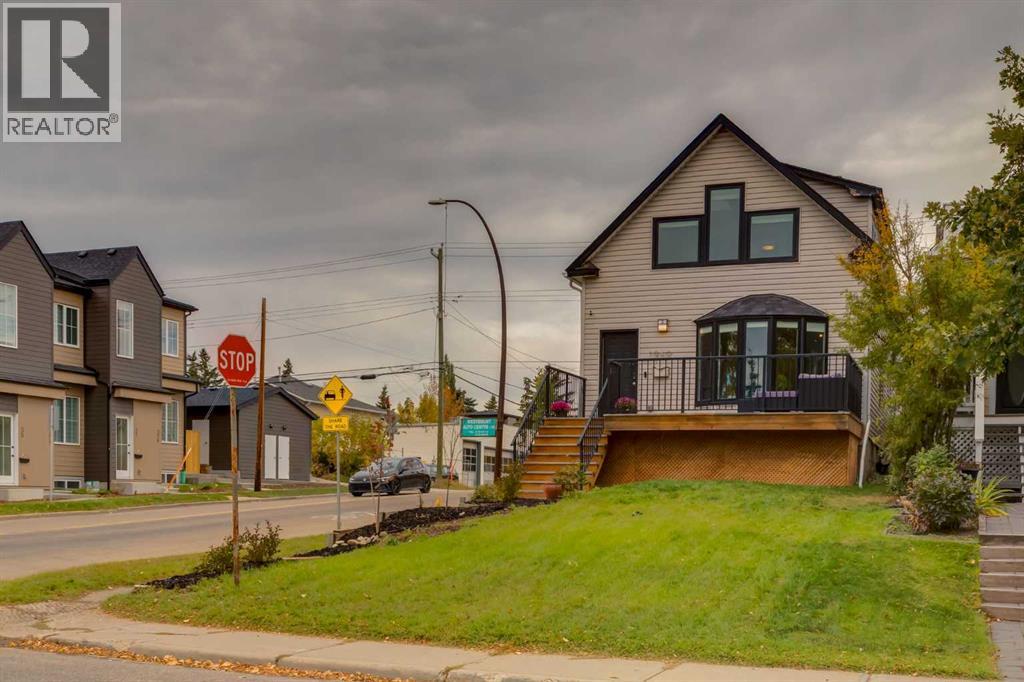
1940 Broadview Road NW
Calgary, Alberta
A FRONT-ROW SEAT TO NATURE IN THE HEART OF WEST HILLHURST. Across the street, an inviting green space framed by magnificent, towering mature trees sets the scene for a home that feels wonderfully connected to its surroundings. Just two blocks from the Bow River, this distinctive character property offers an increasingly sought-after combination: the beauty of an established neighbourhood, the convenience of inner-city living, and a home thoughtfully updated for today.Originally built in 1912, this one-and-a-half-storey residence celebrates its heritage while embracing contemporary design. An appealing mix of inviting gathering spaces, natural light, and carefully selected finishes gives the interior a personality all its own.At the heart of the main floor, a beautifully updated kitchen makes a statement with sleek white cabinetry, a gas range, and eye-catching Vetrazzo recycled glass countertops. A fireside sitting area invites conversation, while separate living and dining spaces offer room to entertain, unwind, or simply enjoy the comforts of home. A dedicated den provides flexibility for working from home, and a convenient powder room incorporates main-floor laundry.The upper level is filled with character, from the skylit staircase to the bright bedrooms and beautifully renovated bathroom. A private rooftop patio, accessed through the second bedroom, adds an unexpected outdoor escape above the everyday.Downstairs, a fully developed lower level expands the possibilities with a third bedroom, additional bathroom, abundant storage, and a generous multipurpose space ready for whatever life calls for next.Beyond its charm, this home has benefited from substantial investment in the details that matter. Triple-pane Pella windows with integrated blinds, a brand new high-efficiency furnace, updated siding, replaced sewer and water service lines, improved drainage and landscaping, and integrated smart-home technology contribute to a home designed for comfortable , modern living.And then there's the location. Morning walks along the Bow River, afternoons exploring Kensington's independent shops and cafés, nearby schools, beautiful neighbourhood streets, and an easy connection to downtown. All of it just moments from your front door.A home with history, a setting with soul, and a lifestyle that captures the very best of West Hillhurst. (id:63982)