
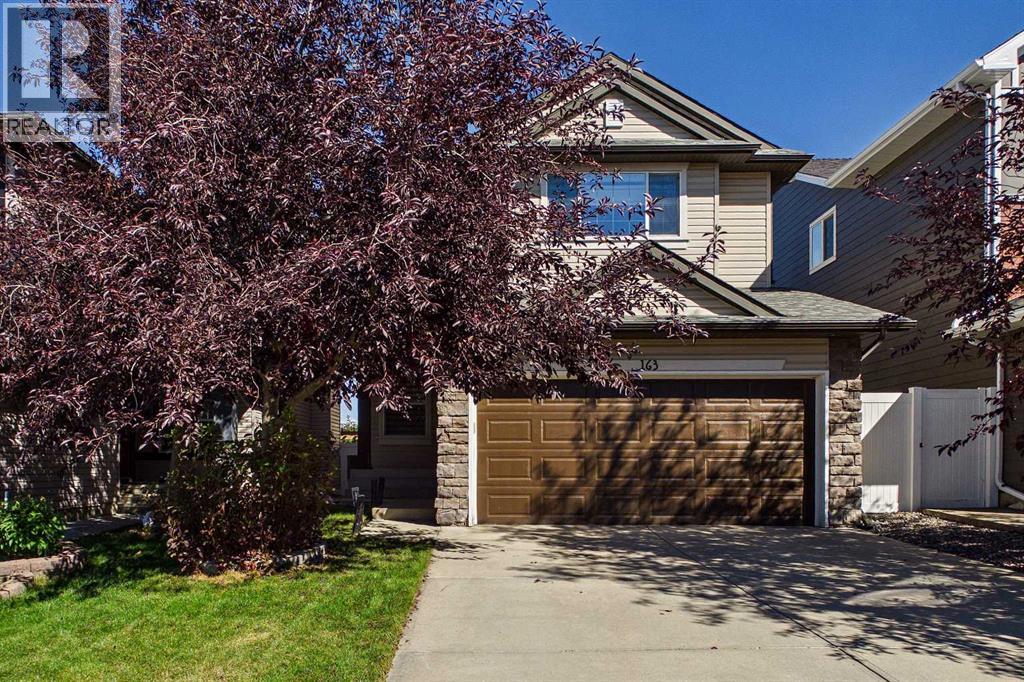
163 Panamount Circle NW
Calgary, Alberta
Welcome to this warm and inviting home in the desirable community of Panorama Hills! Immaculately maintained and extensively upgraded, this Cardel-built residence is ideally situated on a quiet street within walking distance of Panorama Hills School, St. Jerome School, and Captain Nichola Goddard School. Offering 5 bedrooms, 3.5 bathrooms, 2,103 sq. ft. of above-grade living space, a fully finished basement, and a double attached garage, this home provides an exceptional combination of space, functionality, and convenience. Central air conditioning adds year-round comfort, keeping the home cool and enjoyable throughout the warmer months. The main floor features a private flex room, ideal for a home office, a spacious family room, and a well-appointed gourmet kitchen complete with a center island, granite countertops, rich maple cabinetry, large walkthrough pantry, a high-performance Sakura range hood, and a heated and filtered water dispenser. A convenient 2-piece bathroom and generously sized laundry room with a separate sink complete the main level. The fully finished basement extends the living space with a dedicated recreation/living area, two additional bedrooms, and a full bathroom—perfect for guests, older children, or flexible family living. Upstairs, a bright and spacious bonus room with large windows provides an inviting additional gathering space. The upper level also includes three bedrooms, a 4-piecemain bathroom, and a generous primary suite with a 4-piece ensuite. Thoughtful updates throughout enhance both comfort and style. The primary ensuite was tastefully renovated in 2024 with a modern glass shower, updated countertop, new sink and faucets, and an upgraded Toto Washlet bidet seat and bowl. The secondary upper-level bathroom has also been refreshed with a new countertop, sink, and faucet. Enjoy an exceptional location with easy access to schools, parks, pathways, shopping, and everyday amenities. The home is just a short walk from the Panorama Hil ls pond and pathway system, Save-On-Foods, Tim Hortons, Shoppers Drug Mart, and more. Buffalo Rubbing Stone Elementary School is also easily accessible, while major thoroughfares provide convenient connectivity throughout the city. With its extensive upgrades, functional layout, central air conditioning, excellent location, and generous living space, this beautiful Panorama Hills home is an outstanding opportunity for families seeking comfort and convenience. Don’t miss your chance to make it yours! (id:63982)
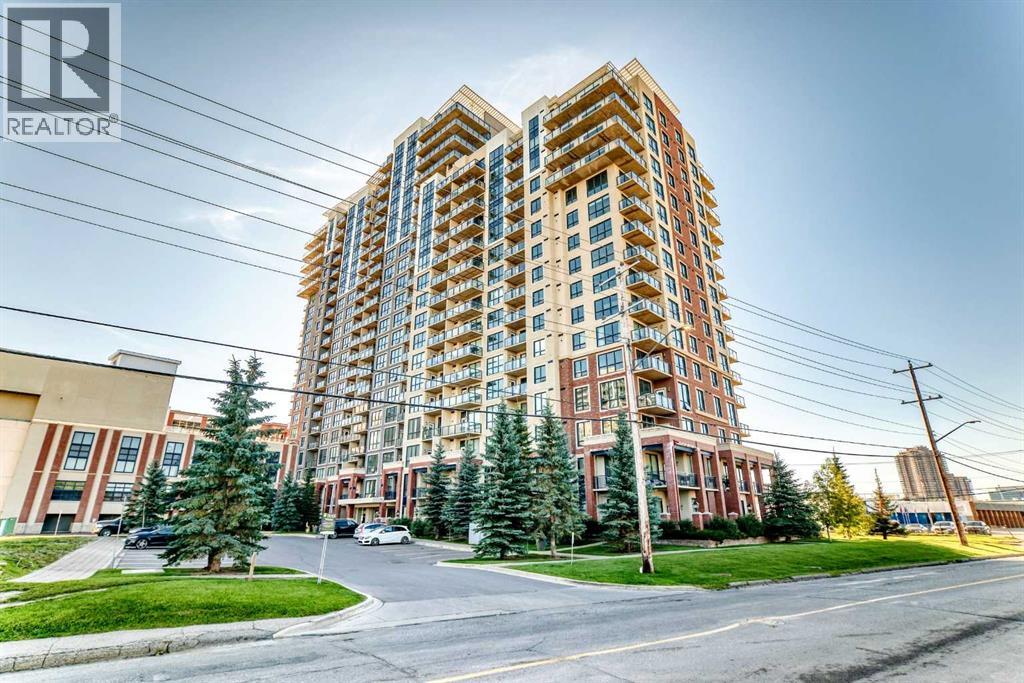
1401, 8880 Horton Road SW
Calgary, Alberta
Welcome to unit 1401 in the popular London at Heritage Station. This clean and bright 1-bedroom condo offers a comfortable urban lifestyle with everything close by. The open layout brings in plenty of natural light through the large floor-to-ceiling windows. The modern kitchen includes granite countertops, quality cabinets, and a useful breakfast bar for meals or entertaining. Step onto your private balcony to enjoy fresh air and nice views.The unit also features in-suite laundry, air conditioning, and energy-efficient systems. The front door is conveniently located at the end of the hallway, directly across from the elevators.Regarding parking, the unit has one resident parking pass to use any parking space in P1–P3, which can be used for free without a time limit. The unit also has 336-hour free visitor parking plus $1/h for exceeded visitor parking. Residents have access to great building amenities, including a heated above-ground parkade with open parking on levels 1, 2, and 3, 24/7 security, concierge services, and a rooftop sunroom and patio. A pedestrian bridge connects directly to the Heritage LRT station and nearby shopping, making commuting and errands quick and easy. Glenmore Park is only a short drive away, and daily conveniences are close at hand with an indoor connection to Save-On-Foods, plus nearby cafés and fitness studios. The LRT provides a fast ten-minute ride to downtown Calgary, and drivers will appreciate easy access to Macleod Trail, Glenmore Trail, and Deerfoot Trail.This concrete-and-steel building offers both convenience and style — an ideal home for young professionals or couples looking to settle into a well-connected southwest community. (id:63982)
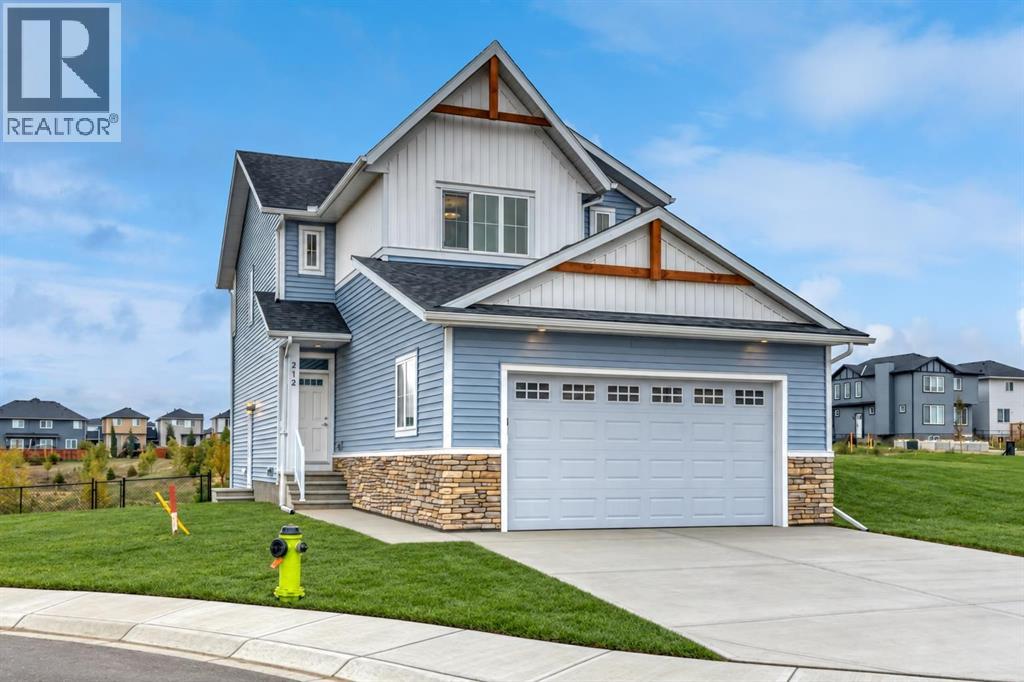
212 Edgefield Bay
Strathmore, Alberta
Strathmore’s southeast Community of Edgefield is growing with Phase 3 now underway, offering new opportunities that are more exciting than ever! Larger lots, smarter layouts and pricing that fits all budgets. Whether just getting started, simplifying your lifestyle or searching for a new home with more space, we have something for you! // WELCOME TO THE “ARBUTUS” AT 212 EDGEFIELD BAY. Located in a quiet cul-de-sac and backing a pond, this home offers peaceful water views with a sunny, west facing backyard. A spacious Main Floor offers 9’ ceilings, luxury vinyl plank flooring throughout and a central Kitchen with Island, quartz countertops, stainless steel appliance package and Pantry. Easily entertain family & friends in the adjacent Dining Room & Living Room while hosting backyard BBQ’s on the Deck. A convenient Mudroom, Office Space & Powder Room adds to the home’s thoughtful design. Upstairs you will find a well-appointed Bonus Room, Upper Laundry Room and private Primary Retreat complete with Walk-In Closet and 4-Piece Ensuite featuring dual sinks and Walk-In Shower. Bedrooms #2 & #3 and another Full Bath completes this level. The Basement is full of potential, left unfinished and offers 9’ ceilings, a tankless hot water heater and rough-ins for a future bathroom & venting for secondary laundry. Additional features of the home include: a Home Comfort System to include Hi-Velocity Heating System & MERV 13 Air Filtration System, triple pane windows, modern railings, separate side entrance, and an attached Double Car Garage (24'9" x 20'9"). Home is located just steps to an established K-Gr 9 School & Recreation Facility and is close to all amenities including shopping, pathways, playgrounds & parks. Secure your new home in one of Strathmore’s most promising new areas! THIS HOME IS NOW COMPLETE & READY FOR A QUICK POSSESSION. View today! (id:63982)
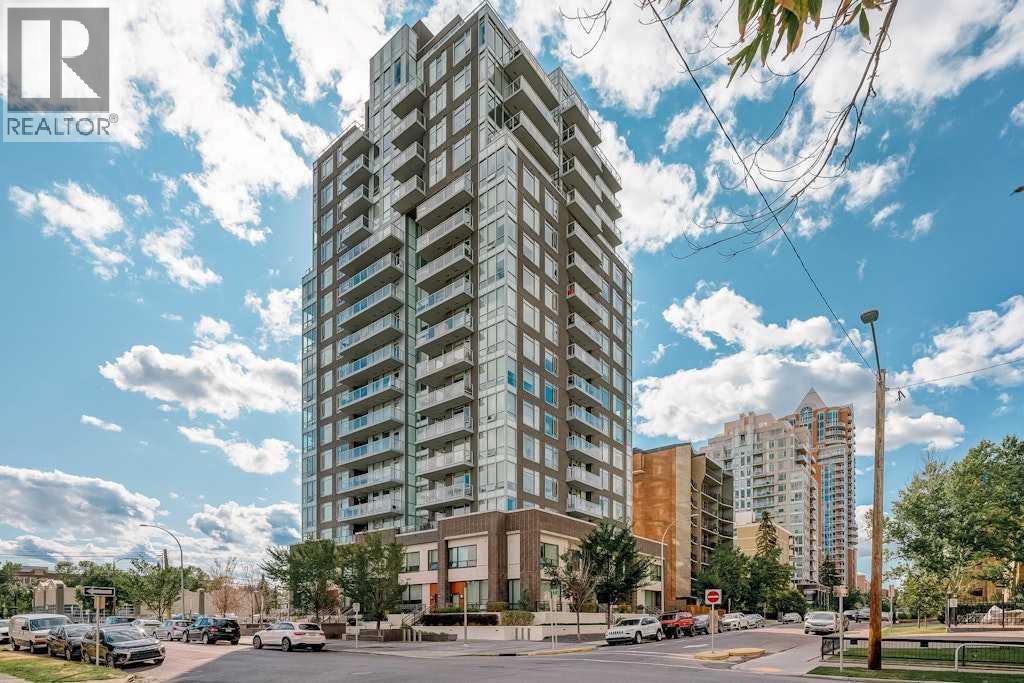
1603, 1501 6 Street SW
Calgary, Alberta
This exceptional 16th-floor corner residence at The Smith offers a rare feature in the Beltline: two private balconies. Natural light fills the living area throughout the day, with floor-to-ceiling windows and unobstructed views from southeast to southwest. Enjoy your morning coffee overlooking the city from the balcony off the primary bedroom, or unwind on the expansive balcony off the living area, with views of the Rocky Mountains, treetops, and sunsets to the west.This bright and spacious one-bedroom + DEN home includes a TITLED PARKING stall and TITLED STORAGE locker. Located just steps from 17th Avenue, one of Calgary’s most vibrant and walkable destinations, you’ll enjoy some of the city’s favourite restaurants and cafés, boutique shopping, and countless patios to take full advantage of Calgary’s summer months. The home is also moments from Beaulieu Gardens and the historic Lougheed House, offering a beautiful green space for a morning walk with your four-legged companion or an evening stroll to unwind from the day.The corner layout gives the home an open feel, and the versatile den offers room for a home office, yoga area, reading nook, or occasional overnight guests. The stylish, open-concept kitchen features quartz countertops, a gas cooktop, a Fisher Paykel refrigerator, and a built-in dishwasher, all contributing to the home’s clean contemporary aesthetic. Heated bathroom floors add an extra touch of comfort and luxury.Complete with concierge service, secure underground parking, and all the benefits of life at The Smith, this is an incredible opportunity to own a turnkey home in one of Calgary’s most desirable inner-city communities. (id:63982)
420, 402 Marquis Lane SE
Calgary, Alberta
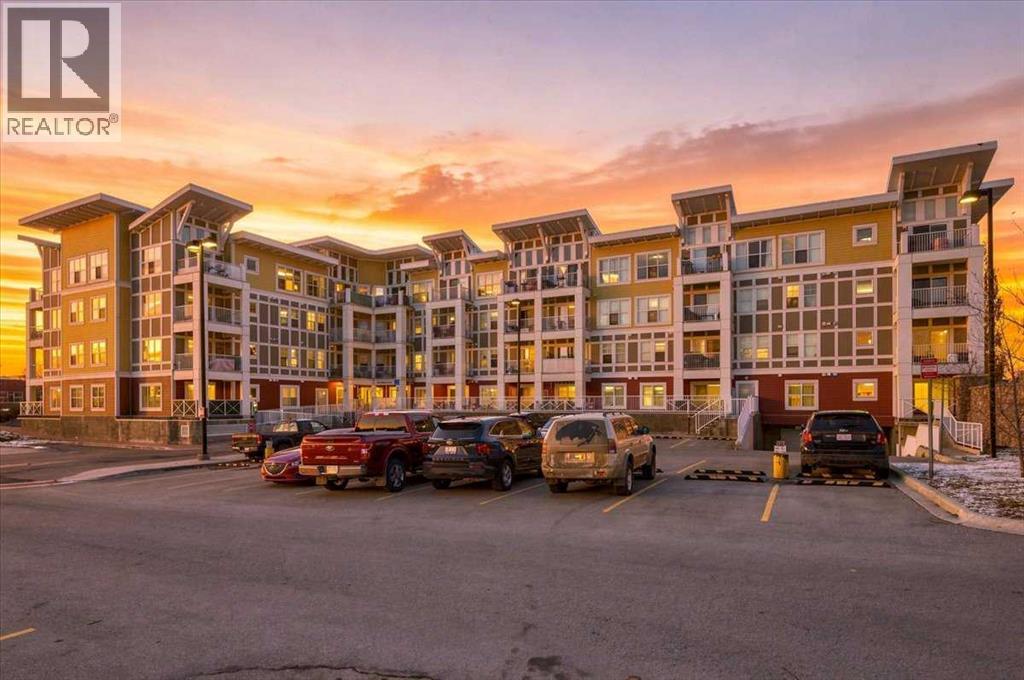
Welcome to this beautifully appointed top-floor corner unit in the sought-after Ebony Apartments in the Lake Community of Mahogany. Offering two bedrooms, two bathrooms and an abundance of natural light, this exceptional home combines stylish finishes, thoughtful design and an outstanding location. The open-concept floor plan is enhanced by impressive, lofted ceilings, air conditioning and additional windows that take full advantage of its desirable corner-unit positioning. Quality laminate flooring flows throughout the main living areas, complemented by comfortable bedroom carpeting and tile in the bathrooms. The spacious kitchen is sure to impress, featuring rich dark wood cabinetry with soft-close hardware, stainless steel appliances, granite countertops, and an oversized island that provides the perfect setting for entertaining. Just off the kitchen, the dedicated dining area comfortably accommodates a full-sized table, with plenty of room to expand for larger gatherings. The bright and inviting living room offers plenty of space to relax, with additional windows bringing in natural light throughout the day. The primary bedroom is complete with lofted ceilings, a generous walk-in closet and a three-piece ensuite featuring a glass-enclosed shower. A spacious second bedroom and an additional four-piece bathroom provide excellent flexibility for guests, family or a home office. Step outside to your private balcony, complete with a natural gas BBQ hookup and unobstructed north and west-facing views. Enjoy spectacular sunrises, beautiful sunsets, the distant downtown Calgary skyline. Additional features include NEW(2026) in-suite stacking laundry and convenient storage. Adding even more value is the titled, secured underground tandem parking stall. Residents also enjoy access to an impressive selection of amenities, including a fully equipped fitness centre, bike storage and an outdoor children’s play area. The building and grounds are exceptionally well maintained, reflecting the pride of ownership throughout. Ideally situated within walking distance of Mahogany’s lake, beach club and clubhouse, schools, shopping and transit, with convenient access to Stoney Trail and Deerfoot Trail, this location offers the perfect balance of lifestyle and convenience. An exceptional opportunity to enjoy everything Mahogany has to offer. Call your favorite Agent today and book your showing. (id:63982)
4522 Stanley Road SW
Calgary, Alberta
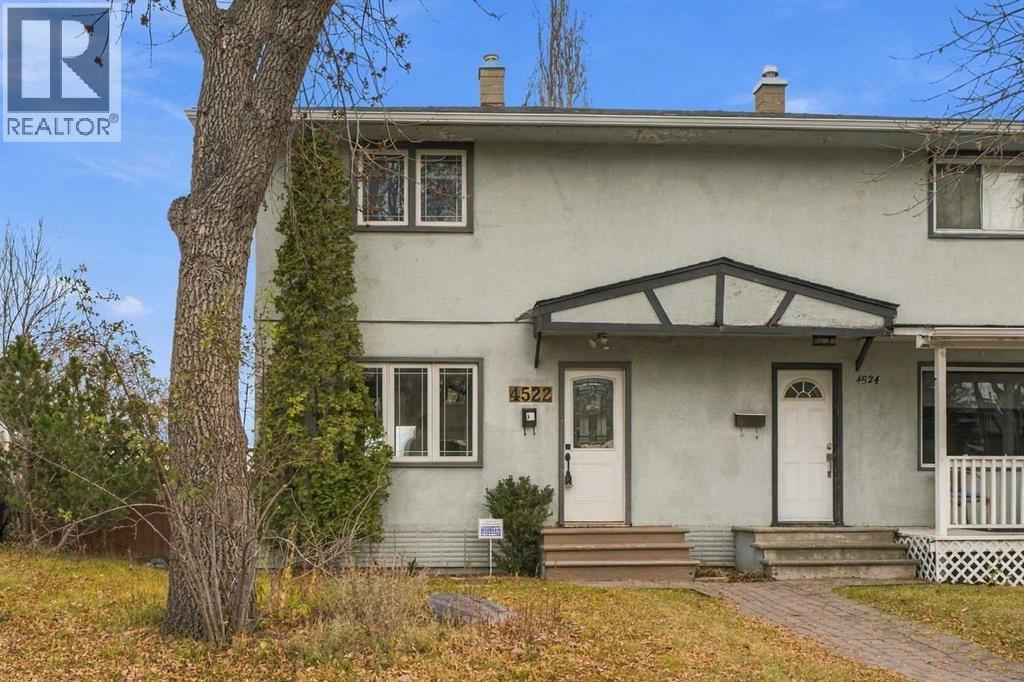
A hidden gem in an outstanding neighborhood . The area offers highly regarded schools of all levels , you're minutes to Stanley Park for all sorts of recreation ( swimming , picnicking , baseball, tennis , skating )and the picturesque walking paths surrounding the Elbow River . Public Transit , both bus and LRT are close by as is Chinook Center and a wide range of shopping options close at hand .The downtown core is within minutes as well. This character 2 storey home is situated on an enormous lot , with horizon views to the east and a gardens delight with lots of potential to develop. Several recent updates include a new roof in 2025 , updated custom kitchen cabinets , granite counter tops , some newer windows . The main and upper levels have maintained the original hardwood floors still in pristine condition and maintain the charm and character this home exudes There are 3 bedrooms , all generous in size , with plenty of closet space ( 2 up & 1 down ) The upper level boasts 2 large bedrooms with ample closet space and a recently renovated 4 piece bath . The main floor layout has a renovated kitchen with breakfast bar , a spacious living room and dining room and large windows offering plenty of natural light . The lower level is fully finished with a bedroom , newer 3 piece bath , a den / office space or gym area and lower level laundry . This home is lovingly cared and it shows . (id:63982)
2081 Cobblespring Avenue SW
Airdrie, Alberta
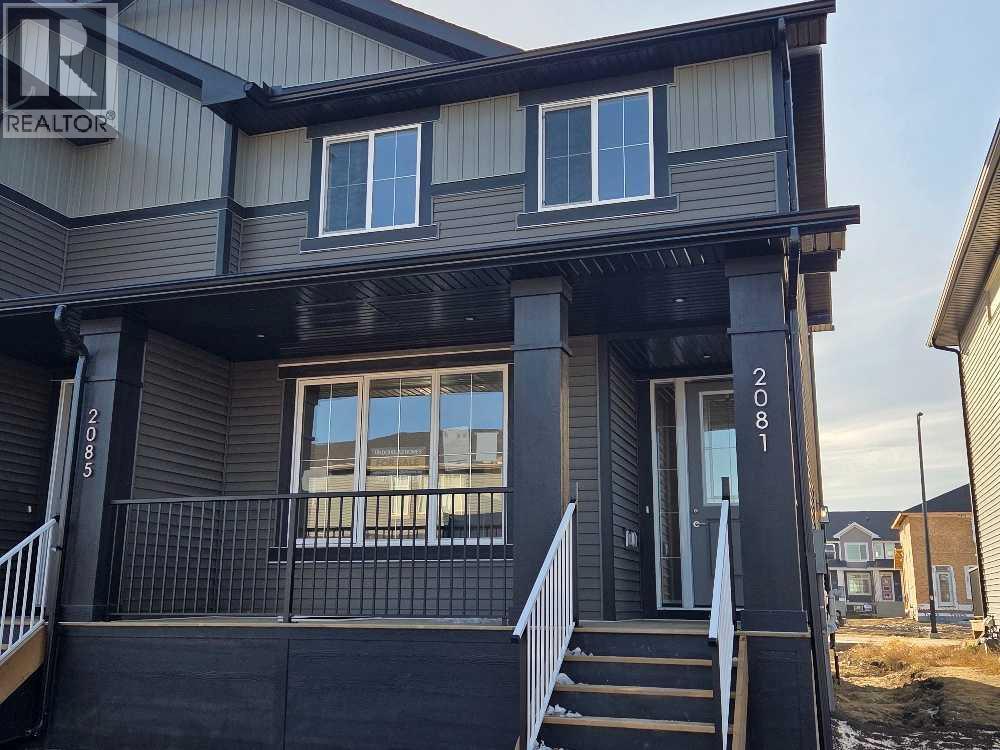
"The Melbourne" by award winning Master Builder, Douglas Homes Ltd. 3 bedroom, 2 1/2 bath, 2 storey 1/2 duplex, WITH SIDE ENTRY TO BASEMENT . Loaded with upgrades, including 9ft main floor, with 8ft doors, hardwood floor throughout the main level, quartz counter tops and bathroom vanities, upgraded 42 inch, soft close cabinetry, electric fireplace, upgraded plumbing and light fixtures. Includes stainless steel fridge, dishwasher, over the range microwave/hoodfan, and glass top, self cleaning electric range. PICTURES ARE OF SAME MODEL, NOT SUBJECT PROPERTY. (id:63982)
3123 Township Road 302
Rural Mountain View County, Alberta
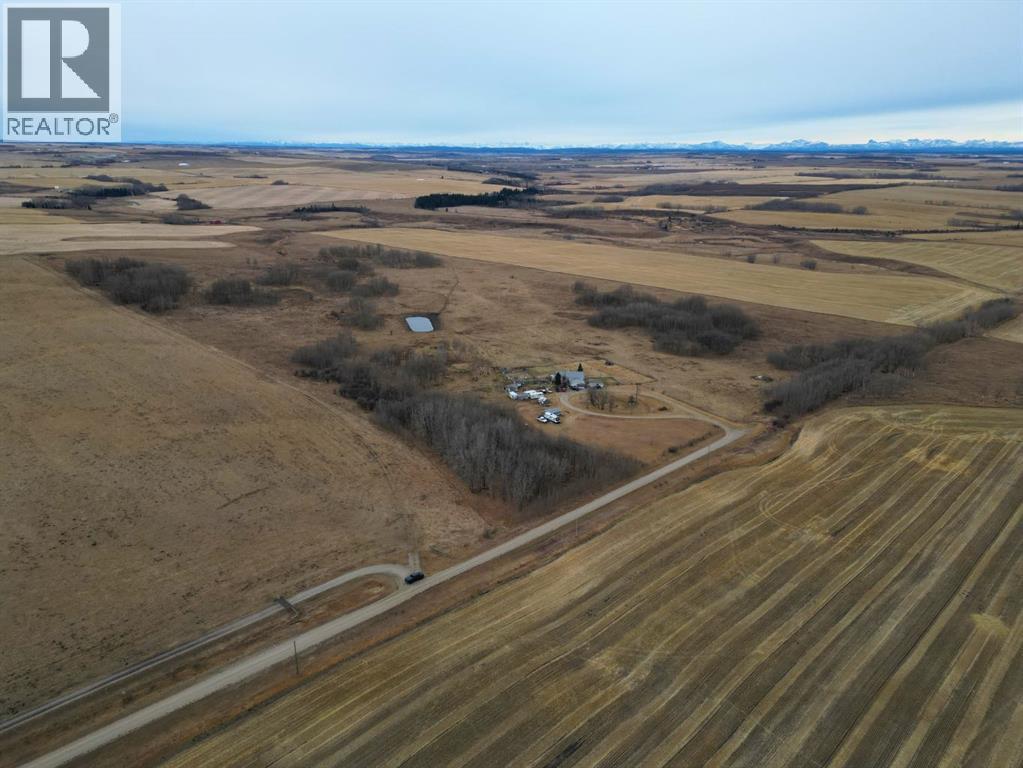
Discover 80 acres of prime, picturesque land framed by sweeping mountain views and mature trees. This versatile acreage is already set up and ready for your agricultural, equestrian, or hobby farm vision. The entire perimeter is fully fenced with 4-strand barbed wire, and the property boasts exceptional water infrastructure, including a 30-foot-deep dugout, three hydrants, and two livestock waterers. The existing residence boasts a lot of potential and opportunity for those with the vision. Ready for a creative renovation, the home serves as a wonderful blank canvas to build sweat equity, customize to your exact tastes, or use as a comfortable home base while you plan your dream country estate. Whether you are looking to run livestock, build from the ground up, or breathe new life into a promising fixer-upper, the true value here lies in the expansive, well-equipped land. (id:63982)
676 Rowmont Boulevard NW
Calgary, Alberta
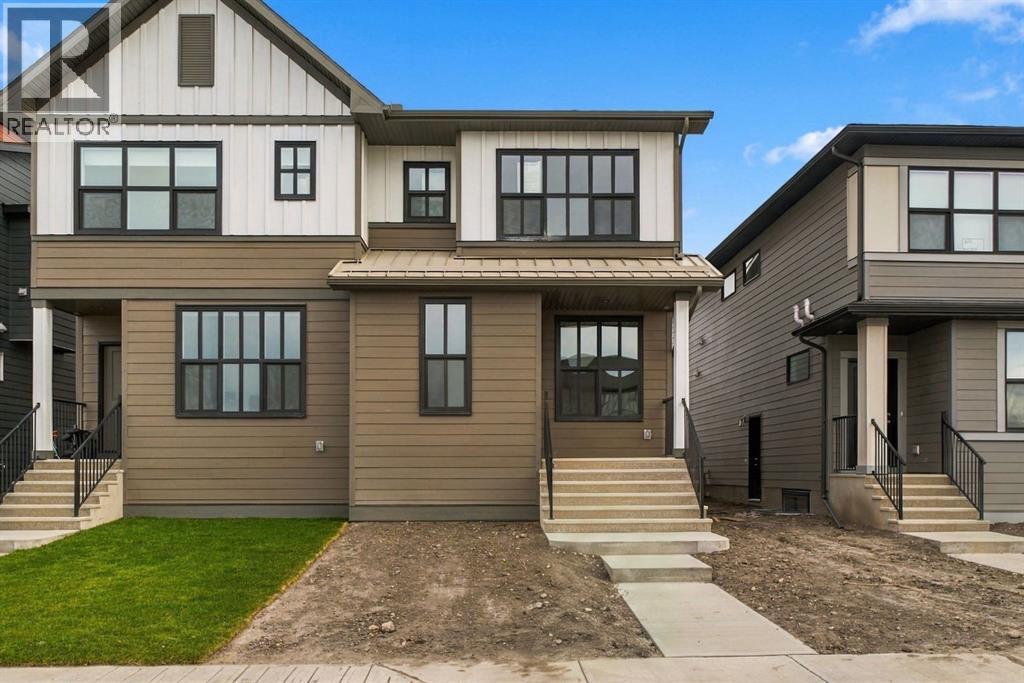
Welcome to 676 Rowmont Boulevard NW, a beautiful BRAND NEW HOME in the sought-after community of Rockland Park, where modern design, thoughtful details, and everyday comfort come together. Offering over 1745 sq ft of living space, this 3-bedroom, 2.5-bathroom home is filled with natural light, warm finishes, and a functional layout with everything you need. Step inside and you'll immediately appreciate the bright, open feel of the main floor. LARGE TRIPLE PANE WINDOWS, warm-toned flooring, and soft neutral finishes create an inviting atmosphere from the moment you arrive. The front living room is a comfortable place to unwind, while the spacious dining area connects naturally to the kitchen, making everyday meals and entertaining feel effortless. At the back of the home, the kitchen shines with QUARTZ COUNTERTOPS, a generous ISLAND, beautiful cabinetry, tile backsplash, and a WALK-IN PANTRY. A $6000 APPLIANCE ALLOWANCE at the builder's supplier lets you choose appliances that suit your style. A practical rear MUDROOM with backyard access and a convenient powder room complete this thoughtfully designed level. Upstairs, the layout continues to impress. A central BONUS ROOM creates the perfect space for movie nights, a playroom, or simply relaxing together. The spacious PRIMARY BEDROOM offers a peaceful retreat with a WALK-IN CLOSET and private 3-piece ensuite featuring a glass-enclosed shower. Two additional bedrooms, a full 4-piece bathroom, and convenient UPPER FLOOR LAUNDRY make this level as functional as it is comfortable. The unfinished basement offers exciting future potential with 9' ceilings and a SIDE ENTRANCE. Whether you envision additional living space, a home gym, or a potential legal suite (subject to city approval & permits), there's room to bring your ideas to life. Additional features include HARDIE BOARD SIDING, A/C rough in, electrical provisions for a future garage, and full new home warranty package including an EXTENDED BUILDING ENVELOPE WARRANT Y from 5 to 7 years. A $1,000 LANDSCAPING REBATE is also available when landscaping requirements are completed within one year of possession. Living in ROCKLAND PARK means enjoying one of northwest Calgary's most exciting new communities. With scenic pathways, beautiful green spaces, and the Bow River valley nearby, outdoor living becomes part of your everyday routine. Residents also enjoy access to the ROCKLAND PARK HOA FACILITY, featuring an outdoor pool, hot tub, skating, pickleball, playgrounds, and year-round activities. It's a community designed for connection, recreation, and making the most of every season. With beautiful finishes, flexible living spaces, and the opportunity to make it your own, this home is ready for its next chapter. Come experience 676 Rowmont Boulevard NW and imagine the life waiting for you here. *Some photos are virtually staged* (id:63982)
260100 Glenbow Road
Rural Rocky View County, Alberta
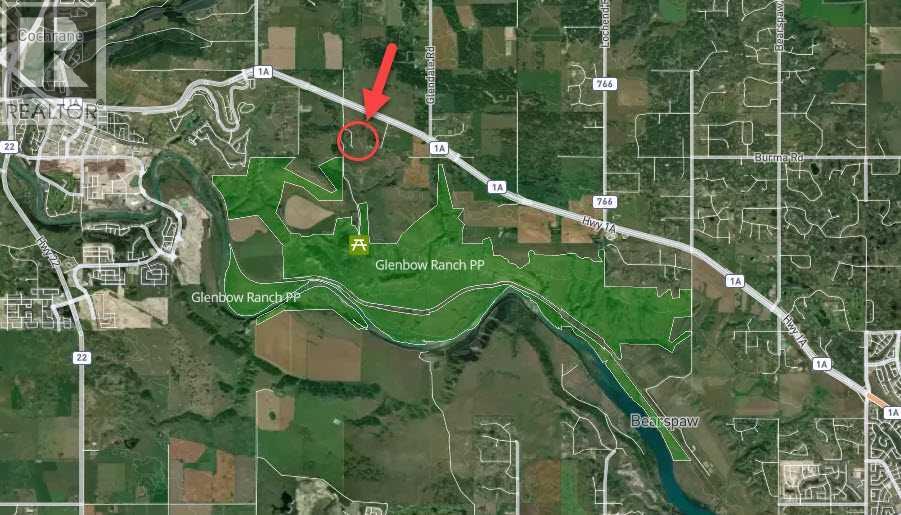
Lot 3 - An exceptional estate begins with an exceptional setting: four acres of sweeping mountain views near the entrance to Glenbow Ranch Provincial Park. This extraordinary natural backdrop sets the stage for a custom residence designed around your lifestyle. Water co-op service & Membership ($90,000) to the lot are included, providing a valuable foundation for bringing your vision to life. Moments away, the park’s rolling native grasslands, scenic walking and cycling pathways, Bow River valley vistas, and abundant wildlife invite exploration. More than a homesite, this is a canvas for architectural expression—a private retreat and a gathering place for generations. Here, expansive skies, breathtaking scenery, and the luxury of space offer an inspiring setting to create your legacy. (id:63982)
319a, 1 Industrial Place
Canmore, Alberta
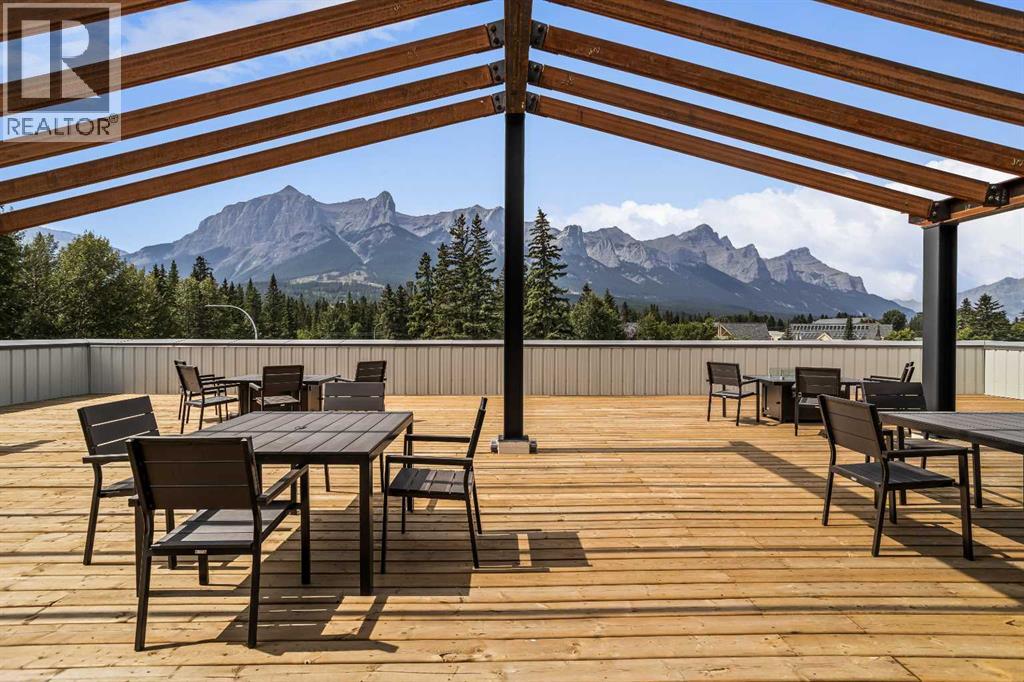
Welcome to Canmore's iPlace Phase 2, where luxury meets nature. This new development offers stunning mountain views and top-tier finishes with steel and concrete construction. Each residence boasts stainless steel appliances, air conditioning, and premium upgrades throughout. Enjoy exclusive amenities including a ski/snowboard tuning room, dog and bike wash facilities, and secure bike storage with e-bike charging stations. Experience the perfect blend of elegance and convenience at iPlace Canmore. Resident must work 20 hours in the Bow Valley. New construction - Immediate possession. No Short term rentals permitted (id:63982)
407, 320 Meredith Road NE
Calgary, Alberta
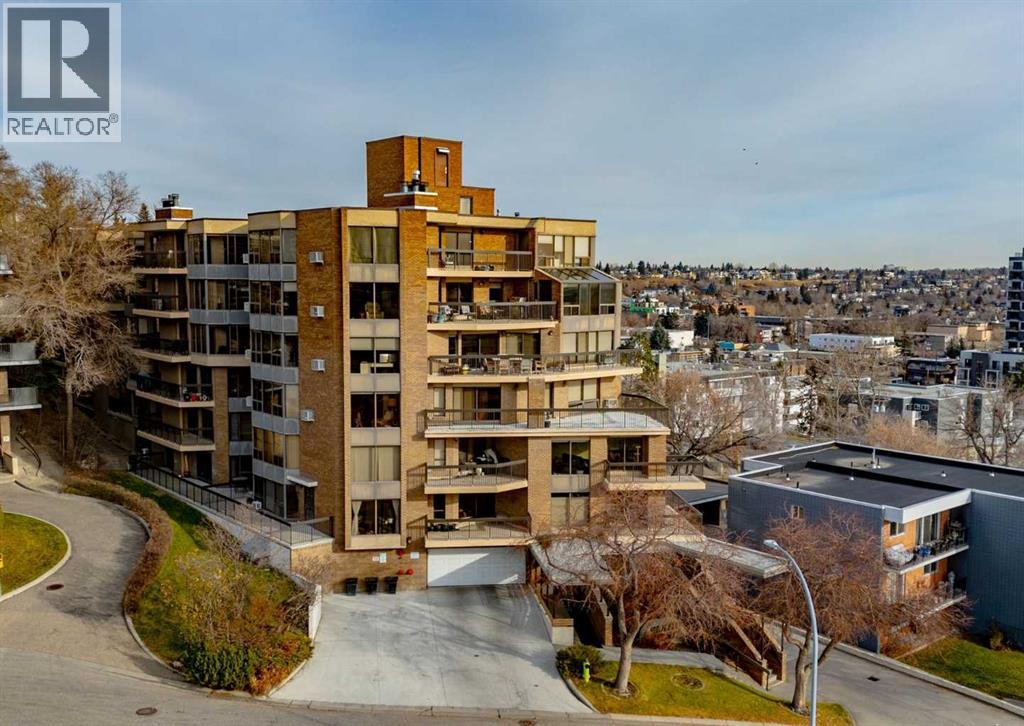
Welcome to Holly Point—where classic Calgary luxury meets UPDATED, MOVE-IN READY living. Overlooking the Bow River with a front-row seat to the downtown nightscape, this generously sized 2-bedroom, 2-bathroom home perfectly blends historic soul with high-end features. The iconic CONCRETE CONSTRUCTION of this 1981 classic provides a home with peace, quiet, WARMTH and ATMOSPHERE; featuring a rare wood-burning FIREPLACE for cozy winter nights, complete with an existing gas starter line for an easy natural gas conversion. You have room to breathe in this expansive, unique floor plan that rejects cookie-cutter layouts in favor of luxurious scale. There is even a DEDICATED LAUNDRY ROOM; a rare, separate workspace within the unit for maximum convenience. THE GOURMET KITCHEN showcases chef's upgrades - equipped with a premium induction range and convection oven, custom cabinetry outfitted with integrated organizers and timeless, durable granite countertops that elevate the space. The entire unit has been repainted and for your more refined entertaining the dedicated dining room features beautiful, custom built-ins. The main bath is your end of day retreat featuring a premium STEAM SHOWER and quartz-counter vanity. The large private ensuite has a double sink vanity beautifully finished with granite and a large, elegant shower. As for the building, this prime location provides breathtaking evening views of the Calgary skyline and the Bow River and is readily walkable to restaurants, amenities in Bridgeland, the river pathways or Rotary Park. Enjoy underground parking that includes four visitor stalls, or for fitness & fun, take advantage of the functional 3rd-floor gym and the spacious party room complete with a pool table. This home is RIVERFRONT ELEGANCE WITH SKYLINE VIEWS. (id:63982)