
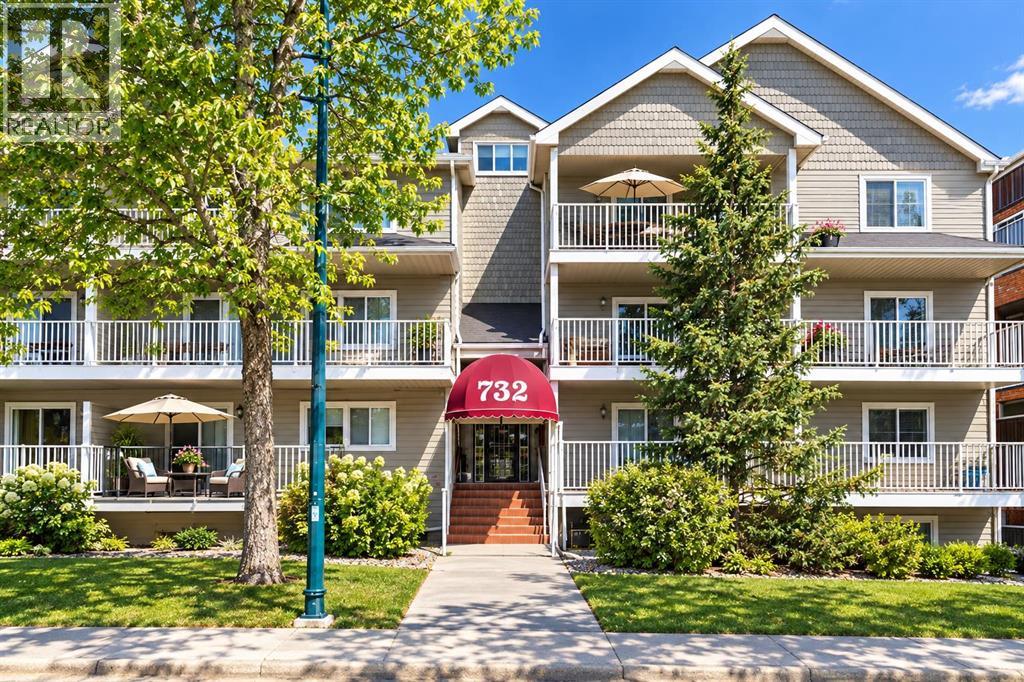
209, 732 57 Avenue SW
Calgary, Alberta
Welcome to Windsor Park! Nestled in the desirable community of Windsor Park, this beautifully refreshed corner-unit condo offers an excellent blend of comfort, convenience, and privacy. Featuring 2 bedrooms and tasteful updates throughout, this immaculate home is move-in ready. Recent improvements include new vinyl plank flooring throughout, fresh paint, updated light fixtures, and a newer kitchen and bathroom with additional built-in cabinetry and tile flooring. The kitchen has been thoughtfully opened to the living and dining areas, creating a bright, inviting space with a functional layout, rounded corners, and neutral colours throughout. Enjoy your own outdoor retreat on the huge, private, covered balcony, conveniently accessible from the living room and perfect for relaxing or entertaining. Additional features include in-suite laundry, a large in-suite storage room, and a secure underground parking stall. The location is hard to beat! Enjoy easy access to Chinook Centre, public transit, the CTrain, walking paths, schools, restaurants, and everyday shopping. Commuters will appreciate the convenient access to Elbow Drive and Glenmore Trail, making it easy to get around the city. Photos are virtually staged. Whether you are a first-time buyer, downsizing, or looking for a conveniently located investment property, this well-maintained, move-in-ready condo is an excellent opportunity to enjoy comfortable living in one of Calgary’s established and well-connected communities. Don’t miss it! (id:63982)
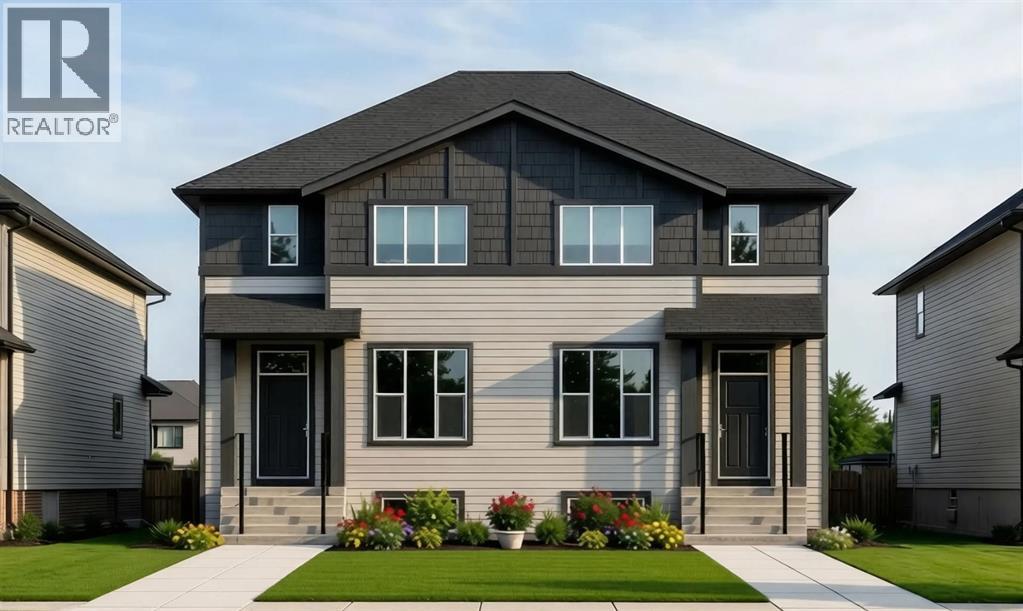
40 North Bridges Crescent
Langdon, Alberta
Welcome to the Redwood II by Alliston at Home, a thoughtfully designed home offering 1,354 sq. ft. of above-grade living space with a bright, open-concept layout created for comfortable everyday living. The main floor brings together the kitchen, dining, and living areas, with a spacious kitchen layout featuring quartz countertops, stainless steel appliances, and durable luxury vinyl plank flooring.Upstairs, the primary bedroom features an ample walk-in closet and bright 3-piece ensuite. Two additional bedrooms, a full 4-piece bathroom, and convenient upper-floor laundry complete the second level, providing a practical layout for families, guests, or a home office.Quality finishes continue throughout the home with quartz countertops, luxury vinyl tile flooring, triple-pane windows, and a stainless steel appliance package. The home also features a Home Comfort System, including a Hi-Velocity Heating System, MERV 13 air filtration system, and tankless hot water heater for enhanced year-round comfort and efficiency. Combining modern finishes, an efficient floor plan, and thoughtful everyday functionality, the Redwood II offers an inviting place to call home at 40 North Bridges Crescent in Rocky View County. (id:63982)
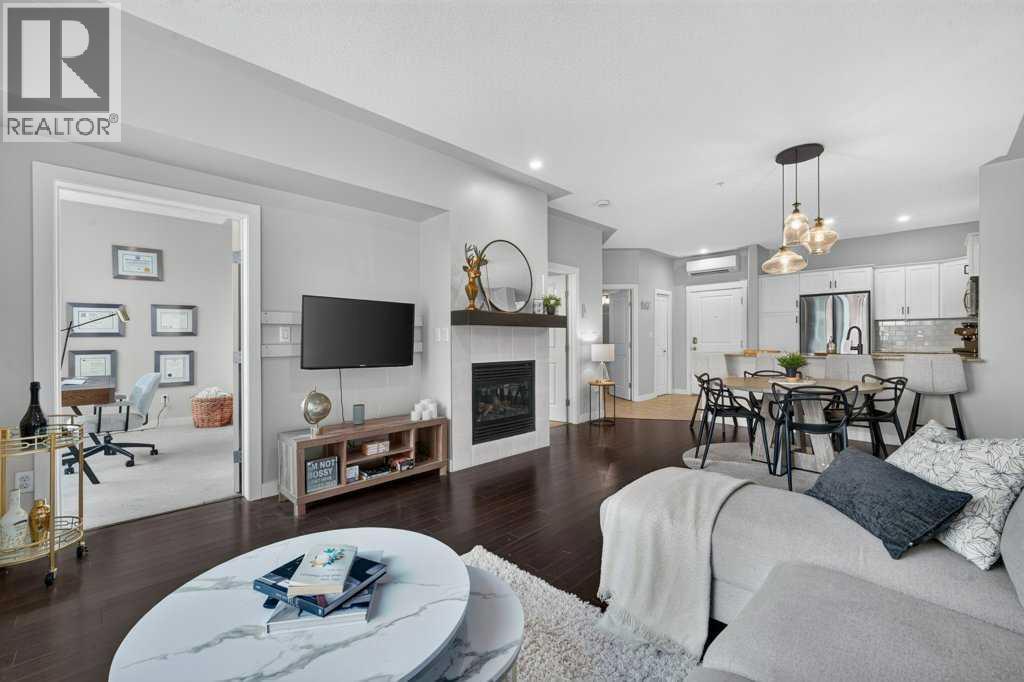
411, 35 Inglewood Park SE
Calgary, Alberta
Aggressively Priced to move... Welcome to SoBow, one of Inglewood’s most distinctive residences, where contemporary comfort meets one of Calgary’s most vibrant inner-city lifestyles. This beautifully appointed one bedroom + den home offers 9ft ceilings, a sophisticated, open-concept design filled with natural light and thoughtfully designed living spaces. The stylish kitchen is both elegant and functional, featuring modern white cabinetry, stainless steel appliances, granite countertops, a tiled backsplash and a generous peninsula with breakfast bar seating. The adjoining dining area transitions seamlessly into the inviting living room, where an expansive picture window and gas fireplace create a warm and cozy setting for both relaxing and entertaining. The spacious bedroom is complemented by contemporary sliding barn doors leading to a bright and versatile den. Framed by floor-to-ceiling windows, this exceptional additional space is ideally suited for a home office, reading area or private retreat. A beautifully designed 4-piece bathroom features both a deep soaker tub and separate walk-in shower, while in-suite laundry provides everyday convenience. The home is complete with a titled underground parking stall and assigned storage locker. The Condo fee is exceptionally low in comparison. Residents of SoBow enjoy an impressive collection of amenities, including Air Conditioning, concierge service, an exceptional, fully-equipped fitness facility, owners’ lounge, games room, and media room. The location is equally exceptional. Situated beside Pearce Estate Park and moments from the Bow River pathway system. This residence offers effortless access to nature while remaining just steps from the acclaimed restaurants, cafés, boutiques and character of Inglewood’s 9th Avenue--Calgary's historic downtown. Stylish, sophisticated and exceptionally well located, this is an outstanding opportunity to enjoy a refined, low-maintenance lifestyle in one of Calgary’s most desirable inner-city communities. Perfect for a single professional or couple that are looking for the good life. Working in Inglewood or downtown? Perfect (id:63982)
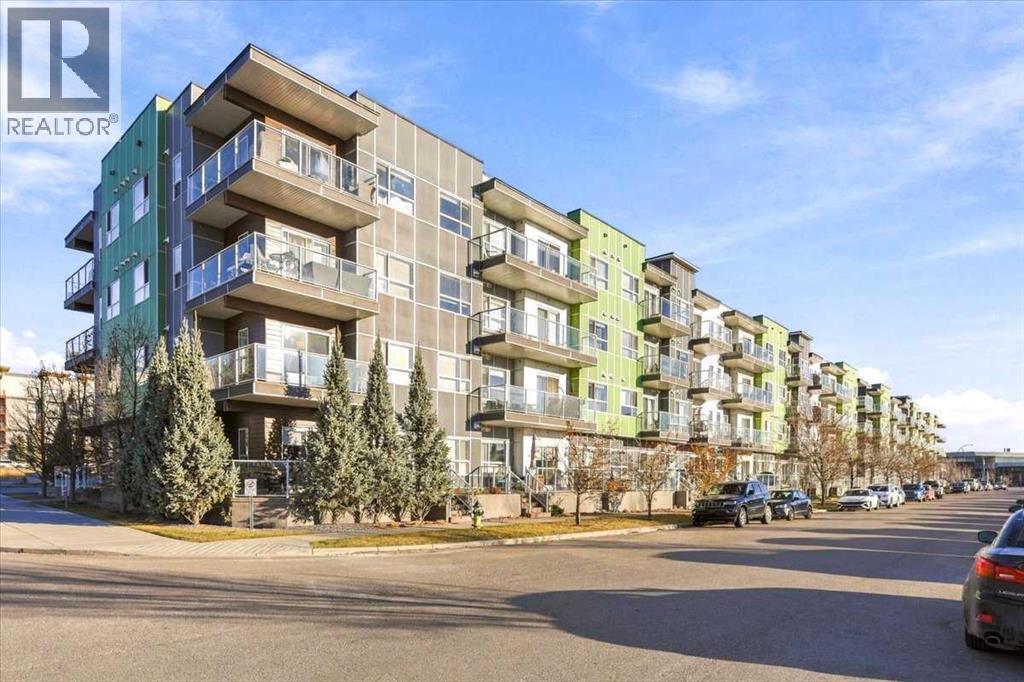
333, 20 Seton Park SE
Calgary, Alberta
PARK AND MOUNTAIN VIEWS, DESIGNER FINISHES & TWO SOUTH-FACING BALCONIES - SETON LIVING AT ITS BEST!Looking for a home that combines sophisticated finishes, functional space, and incredible views? This beautifully appointed 3 bedroom, 2 bathroom condo in Seton offers an impressive combination of lifestyle, comfort, and value, including park and mountain views from both south-facing balconies, the primary suite, main living area and second bedroom!Step inside and discover a tremendous open-concept layout connecting the kitchen, dining area, and living room. The gorgeous, upgraded designer kitchen is truly the heart of the home, featuring a unique custom backsplash, luxury professional-grade built-in stainless-steel appliances, an induction cooktop, separate beverage fridge, gleaming granite countertops, a large central island, upgraded cabinetry that include under cabinet lighting as well as glass-front upper cabinets. A massive corner pantry provides ample storage, while the open design keeps you connected with family and friends whether preparing dinner or entertaining.Luxury vinyl plank flooring flows throughout the main living areas and adds a stylish look that's also easy to maintain. The spacious living and dining areas offer plenty of room to relax and entertain, with mountain and park views providing a beautiful backdrop. Step outside to your south-facing balcony with a convenient built-in gas BBQ line and enjoy your morning coffee or evening sunsets with the park and mountains in view.The spacious primary bedroom offers another distinctive feature, a second private south-facing balcony with park and mountain views! Inside, you'll appreciate the walk-in closet and private ensuite featuring double sinks and a large tile and glass shower.Two additional bedrooms are thoughtfully separated from the primary suite by the main living area, offering excellent privacy and flexibility for a home office, guests, family members, or roommates. The second bedroom also enjoys mountain views! A second full bathroom with rain shower head completes the layout.Additional conveniences include upgraded blinds, sliding doors, a rain shower in the main bathroom, a large in-suite laundry room complete with shelving, a washer and dryer, plus additional in-suite storage. And here's a feature that's hard to overlook: two separately titled underground parking stalls located side by side! Seton offers an exceptional urban lifestyle in southeast Calgary. Enjoy the convenience of the Seton Urban District with shopping, restaurants, groceries, entertainment, and services nearby. The community is also home to the South Health Campus, the impressive Brookfield Residential YMCA with pools, fitness facilities and arenas, and the Calgary Public Library. Parks, pathways, the Seton Homeowners Association facilities, and year-round community activities add even more lifestyle appeal.Experience the views and finishes that make this condo stand out! (id:63982)
361 Capri Avenue NW
Calgary, Alberta
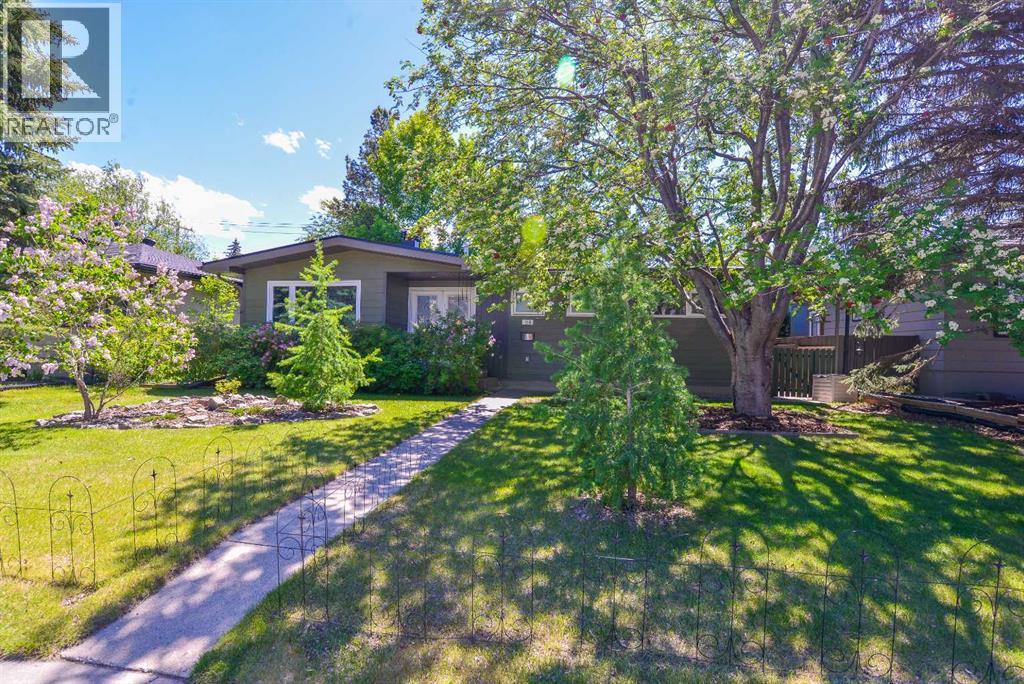
Professionally updated Triwood bungalow with newer oversized 24' x 24' insulated double detached garage and large patio, kitty corner to green space in one of NW Calgary's most sought-after communities. Extensively renovated inside and out with over 2,395 sq. ft. developed. This immaculate fully finished home offers a total of 3 bedrooms, office/flex room, 2.5 baths, updated kitchen and south backyard. Inside, upgrades within last three years include new appliances, new hot water tank, new high efficiency modulating furnace and both living room windows. Outside, upgrades include Hardie board siding over upgraded insulation, three-layer rubber torched on roofing, low slope appropriate vents, leaf guards, eavestroughs, soffits, fascia, and Tufdek vinyl on deck with natural gas barbeque line, privacy glass and stairs.Step inside to hardwood floors on the main level and a large living room with lots of natural light and a striking gas fireplace. The stunning kitchen boasts ceiling height cabinetry, granite countertops, subway tile backsplash, gas range, stainless steel appliances, and undercounter lighting. Dining area adjacent to the kitchen offers extended entertaining space with a large window. Around the corner you will find a 2pc powder room and two upstairs bedrooms, including the primary suite complete with jetted soaker tub, large stand-alone shower, double vanity and heated floors. Lower level offers 1,142.97 sq. ft. of fully developed space including a large rec room, bright spacious bedroom with large egress window and walk-in closet. A large laundry room complete with sink, new under counter washer and heat pump dryer, and a walk-in-closet. A den/flex room and 4 piece bath completes the downstairs. New pot lights, light fixtures, smoke detectors, paint & curtains complete this incredible residence! You will be steps to Nose Hill park, University of Calgary, close to top schools, shopping and all amenities. Find out Why this is the BEST HOME & Value in the Area and make your offer today. 24HR NOTICE TO VIEW (id:63982)
1310, 16320 24 Street SW
Calgary, Alberta
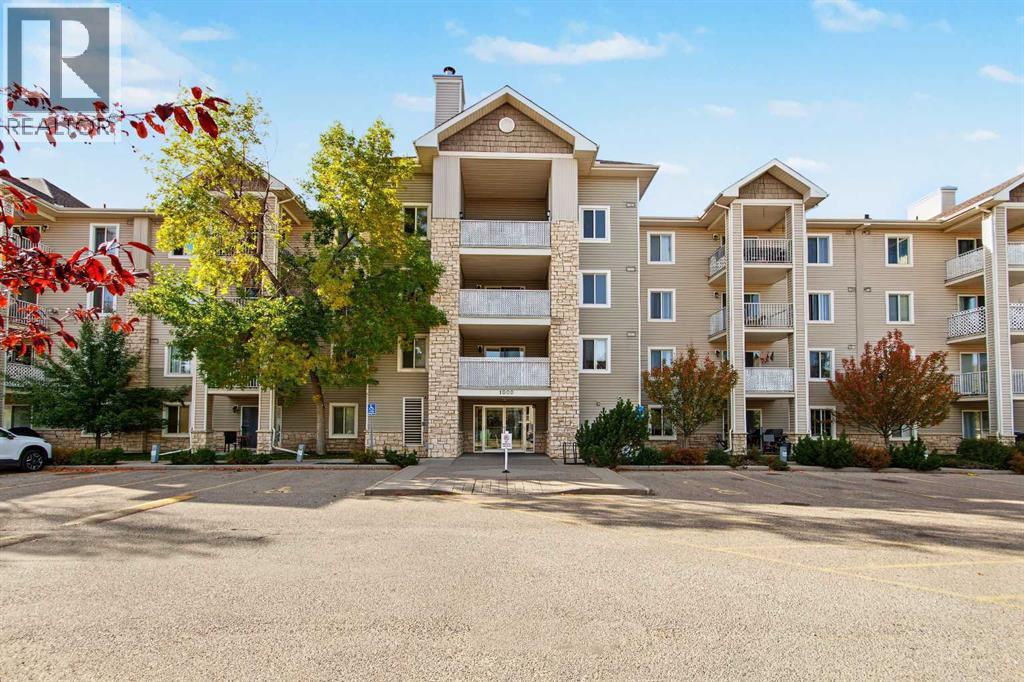
Welcome to your sun-filled sanctuary in the heart of Bridlewood. Proudly offered by the original owner, this spacious third-floor condominium combines comfort, convenience, and exceptional value. Condo fees include heat, electricity, water, and sewer, and the building is pet-friendly, making everyday living effortless. Designed with an inviting open-concept layout, this beautifully maintained home features two bedrooms and two full bathrooms, with expansive windows that fill the space with natural light. The kitchen flows seamlessly into the dining and living areas, creating the perfect setting for both relaxed daily living and entertaining. A generous breakfast bar and abundant counter space provide plenty of room for casual meals, morning coffee, or gathering with family and friends. The bright living room extends to a large private balcony complete with a gas line for BBQing, making outdoor dining and summer evenings easy to enjoy. The spacious primary retreat offers a walk-in closet and a private 3-piece ensuite. A well-positioned second bedroom is located near the full 4-piece bathroom, providing flexibility for guests, family members, or a home office. Additional features include in-suite laundry, a large storage room, and a titled heated underground parking stall. Best of all, all utilities are included in the condo fees, providing outstanding value and peace of mind. Ideally located close to shopping, restaurants, schools, parks, public transit, and major roadways, this home offers the perfect balance of comfort and convenience. Bright, spacious, and move-in ready, this is Bridlewood living at its finest. (id:63982)
36 Sandpiper Way NW
Calgary, Alberta
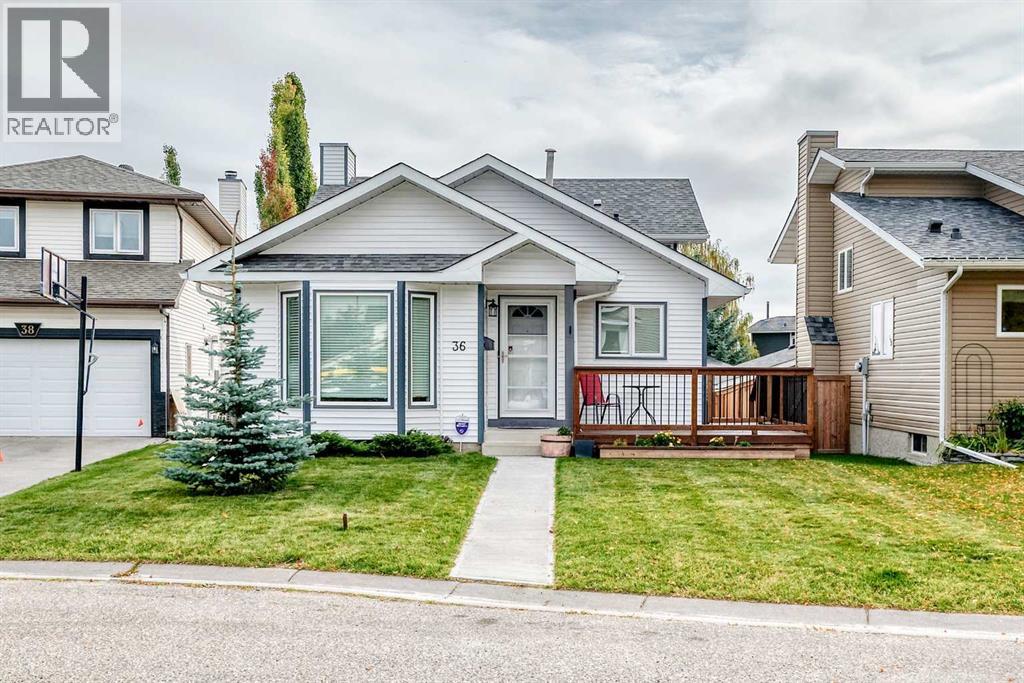
EXCELLENT OPPORTUNITY IN SANDSTONE VALLEY! This 1,085 sq ft detached 4-level split features dramatic VAULTED ceilings, updated windows, and renovated bathrooms. The spacious kitchen shines with the MASSIVE CUSTOM CABINETRY and GRANITE countertops. Enjoy a functional floor plan highlighted by a WALK-OUT lower level complete with a cozy fireplace. Outdoor living is a breeze with both front and back decks. The 14' by 24' garage with a gated parking pad add a layer of comfort and security to your vehicle. Perfectly situated steps from schools, shopping, and the local bus loop, with seamless access to Beddington Trail, 14th Street, and Stoney Trail. Book your showing today! (id:63982)
1, 208 Grier Terrace NE
Calgary, Alberta
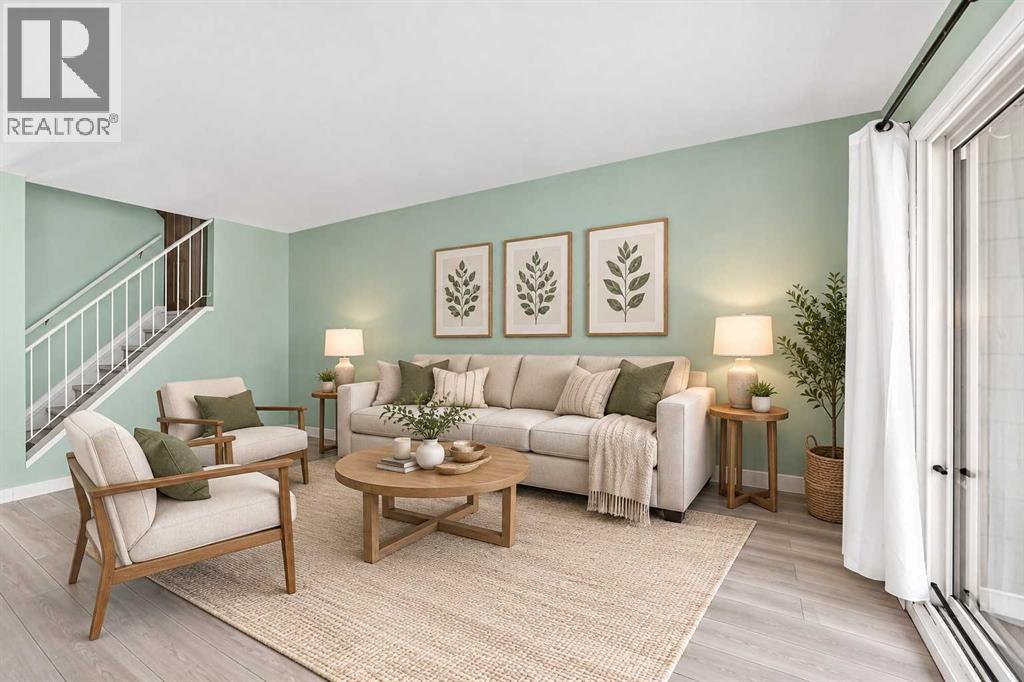
Attention FIRST-TIME BUYERS and INVESTORS! This cozy END UNIT townhome in a nice QUIET complex, offers great opportunity and LOW CONDO FEES! The main level is BRIGHT and OPEN, offering a galley-style kitchen with ample cabinet & counter space open to the spacious dining room, and a large living room with sliding doors leading to the PRIVATE, FENCED YARD with patio deck, perfect for summer bbq's. A laundry/utility room, and a large storage room complete the main level. Upstairs you'll find two LARGE BEDROOMS, a 4-piece bathroom with separate sink & toilet, and a second LARGE STORAGE ROOM. This unit has been RECENTLY UPDATED with NEW PAINT and NEW FLOORING throughout. ADDITIONAL UPDATES include NEW BATHROOM VANITY, NEW DISHWASHER, FRESHLY PAINTED KITCHEN CABINETS, and NEW FLAT CEILING on the main floor (bye-bye popcorn!) FRIENDLY NEIGHBOURS, a stone’s throw to PARK/PLAYGROUND, and super close proximity to DEERFOOT TRAIL and MCKNIGHT BLVD making for a quick and easy commute, this home has it all! Call your favourite realtor to view this property today. (id:63982)
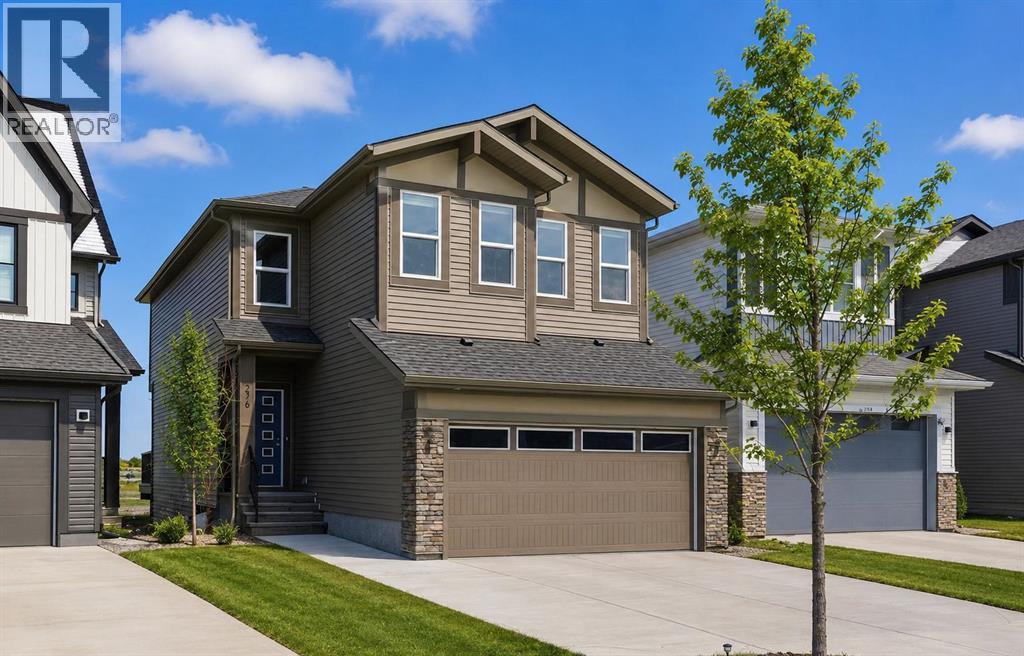
276 Belvedere Drive
Calgary, Alberta
Welcome to this beautiful home offering FOUR bedrooms, a WALK-OUT basement, an enormous backyard, and a thoughtfully designed layout for modern living. Both the main floor and basement feature 9-foot ceilings, complemented by luxury vinyl plank flooring and expansive windows that fill the home with natural light. The kitchen is equipped with quartz countertops, a large central island, stainless steel appliances, a gas range, and an upgraded chimney-style hood fan, and flows seamlessly into the spacious living room featuring an electric fireplace and oversized windows. A versatile main-level room provides the perfect space for a home office, guest room, or flex area. Upstairs, the spacious primary bedroom offers a private ensuite with dual sinks, a walk-in shower, and a HUGE walk-in closet. Three additional bedrooms, a full bathroom with dual vanity, a central bonus room, and a convenient upper-floor laundry area complete the upper level. The walk-out basement features a 9-foot foundation and bathroom rough-ins, offering exceptional potential for future development and the opportunity to expand the total living space to nearly 3,000 sq. ft. A double attached garage with gas and 220V electrical connections adds everyday convenience and flexibility. Don’t forget to check out the enormous backyard, rarely found in newer communities, providing endless possibilities for a fire pit, trampoline, gardens, and more. Located in the growing southeast community of Belvedere, this home is within walking distance to parks, shopping, dining, and entertainment at East Hills Plaza. A fantastic opportunity to own a nearly new home in a vibrant and convenient location. Book your viewing today! (id:63982)
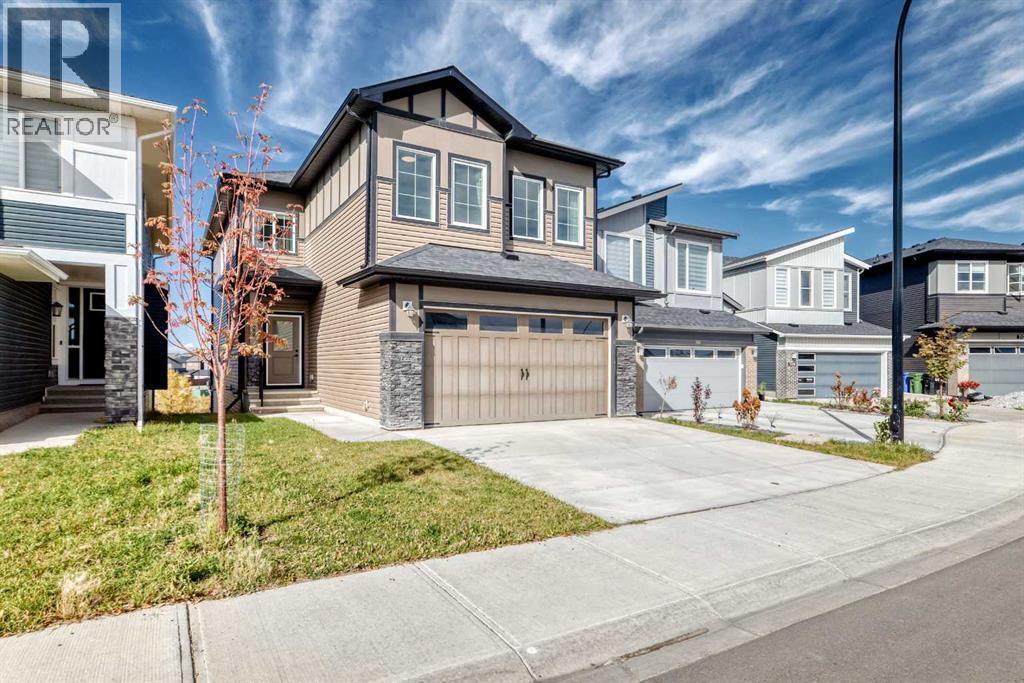
300 Carringvue Place NW
Calgary, Alberta
Lovingly maintained by its first owner, this sweet home.. Welcome to this immaculate, nearly new property in the heart of Carrington NW, offering nearly 2,500 sq ft of meticulously designed living space (2,466 ft² RMS) crafted after the builder's model showhome with nearly $100,000 in premium upgrades. Designed with soaring 9-foot ceilings across all levels—including the main floor, upper level, and unfinished walkout basement—the home creates an immediate sense of grandeur and openness. Step out onto the massive 250+ sq ft balcony (25'7" x 9'9") to enjoy stunning, panoramic 180-degree views, or take advantage of the sunny walkout basement lot. The main floor features luxury vinyl plank flooring throughout, a Great Room with a modern electric fireplace, an 8-foot patio door in the dining nook, and a Gourmet Chef's Kitchen equipped with quartz countertops, custom cabinetry, a walk-in pantry, and a spacious mudroom with built-in seating. Upstairs, the primary retreat boasts tray ceiling detailing and a luxurious spa-inspired 5-piece ensuite with a freestanding soaker tub and custom tiled shower with a built-in bench. Complete with LVP flooring on the stairs and upper level, upgraded railings, 9' foundation walkout basement with 3-piece rough-in plumbing, and a zoned furnace system, this remarkable home combines high-end luxury with exceptional functionality. (id:63982)
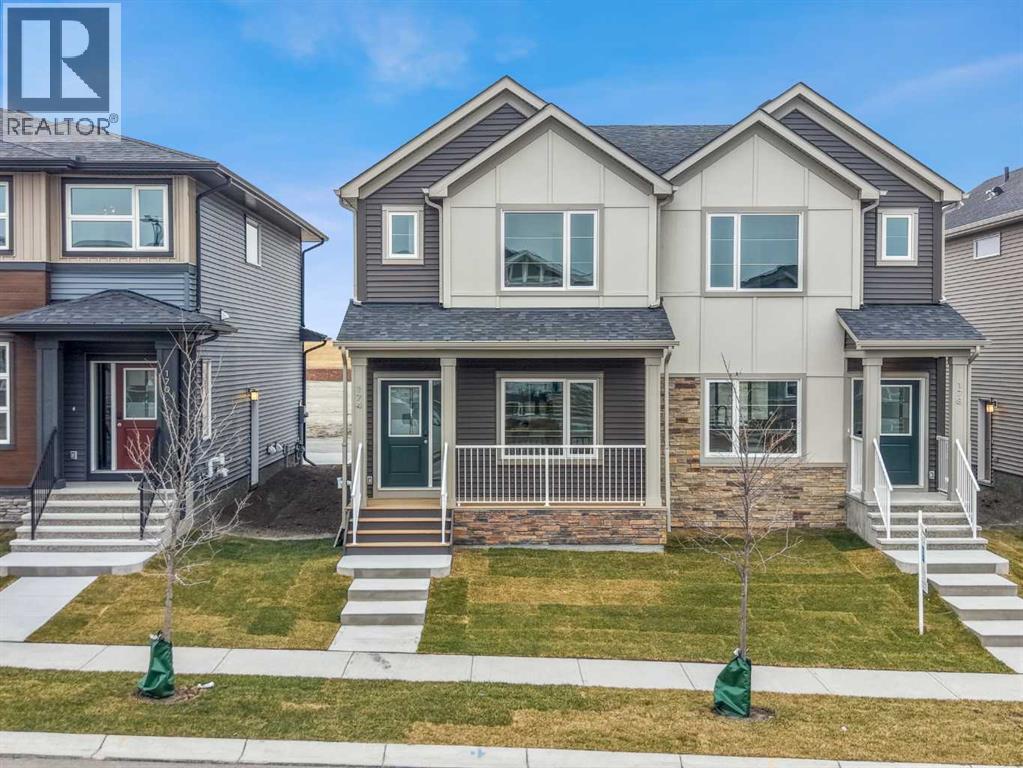
174 Lanark Gate SE
Airdrie, Alberta
Welcome to Airdrie, a growing and vibrant community offering the perfect balance of small-town charm and convenient city access. Ideally located with easy access to Deerfoot Trail, this home makes commuting to Calgary, getting around the city, and enjoying nearby amenities a breeze.This Semi-detached home was Built in 2025, this beautifully appointed home features thoughtfully selected designer finishes and modern upgrades throughout. The welcoming front veranda leads into a stylish interior with luxury vinyl plank flooring across the main level, additional windows for natural light, and an electric fireplace with a decorative mantle and tile surround. The kitchen is both functional and elegant, showcasing quartz countertops, stainless steel appliances, a chimney hood fan, built-in microwave tower, undermount Silgranit sink, pendant lighting, convenient waste-bin pullout, and a walk-in pantry with MDF shelving.Upstairs, you'll find a convenient laundry area and a beautifully finished 3-piece ensuite featuring tiled walls, tile flooring, and a glass barn-style shower door. Additional features include a separate side entrance, 9' basement ceilings, dining room wall detailing, and a gas line rough-in for a future BBQ.Designed with efficiency and convenience in mind, this Built Green certified home offers triple-pane windows, a high-efficiency furnace, blower door testing, solar-ready chase, and an electric vehicle charger rough-in. Enjoy an extensive smart home package featuring a programmable thermostat, Ring doorbell camera, smart front door lock, smart and motion-activated switches, all controlled through an Amazon Alexa touchscreen hub. Moving concierge services are also included to help make your transition seamless.A fantastic opportunity to enjoy modern living in Airdrie with convenient access to Deerfoot Trail and Calgary. (id:63982)
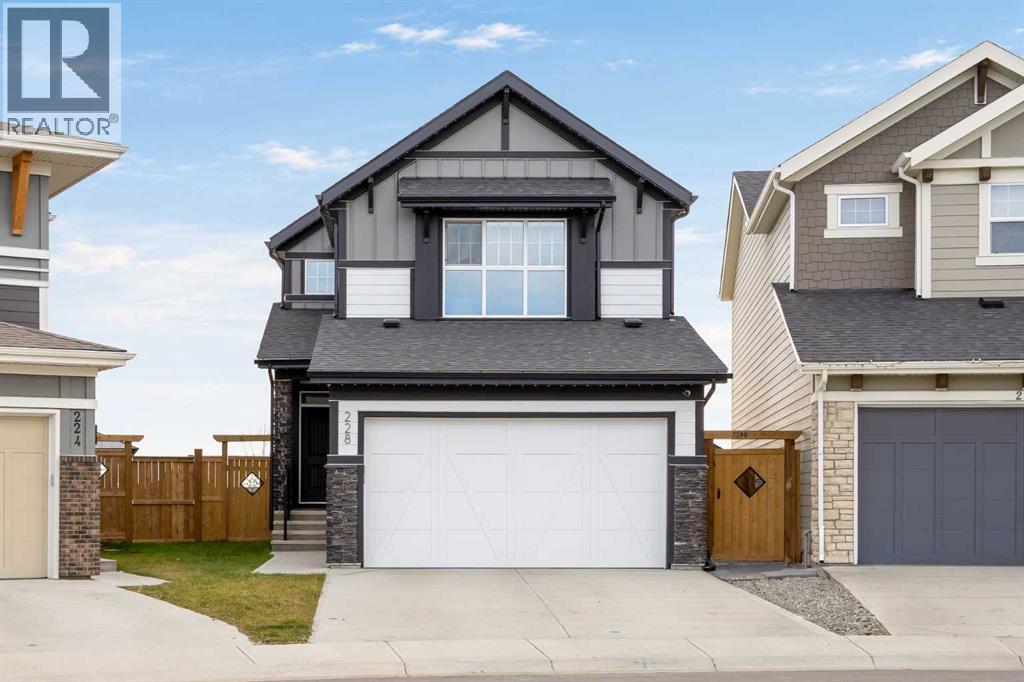
228 Magnolia Crescent SE
Calgary, Alberta
Welcome to 228 Magnolia Crescent SE, a 2024-built home in the lake community of Mahogany with four bedrooms above grade, three full bathrooms, and a fully legal suite in the basement that helps with the mortgage from day one. Picture a crisp afternoon skating on the lake, a walk home along the pathway, and settling into a house that already works for every stage of family life.Mornings start in the kitchen, where the central island becomes the spot for breakfast, homework and catching up. Stone counters, a stacked tile backsplash, a hood fan, stainless appliances and a walk-in pantry keep everything within reach. Dinner moves easily to the dining area beside sliding doors to the back patio, and evenings settle into the living room around the linear fireplace, with oversized windows bringing in natural light. A main floor bedroom with its own full bathroom gives grandparents and guests a space of their own, or makes a home office away from the busy part of the house.When the day winds down, the central bonus room becomes the family gathering spot for movie nights and slow Saturday mornings. The primary retreat looks out over the street and offers a walk-in closet and an ensuite with a long vanity and a walk-in shower with both a rain head and handheld wand. Two more bedrooms, a full bathroom and a dedicated laundry room with a folding counter keep laundry right where it happens.Then there is the suite. Fully legal, it has its own full kitchen with peninsula seating, a complete stainless appliance package, a living area with a built-in desk nook, a bedroom, a full bathroom and its own laundry. No additional work is needed, as it is already set up for either a short-term rental or a long-term tenant, with all of the basement furniture included.Step out back and the fully fenced yard has room for the kids and the dog to run, with a paver patio and gas line for summer barbecues, additional Craftsman storage, and no neighbours directly behind. Permanent Gemstone l ights can be set for any holiday or occasion, solar panels help offset energy costs, central air conditioning keeps the home comfortable all summer, and the double attached garage is drywalled, heated and fitted with overhead storage.Life in Mahogany is built around two private lakes and the Beach Club. Summer brings beach days, swimming, paddleboarding, kayaking and fishing, while winter means skating on the lake and the outdoor rinks. Between seasons there are splash parks, playgrounds, tennis and pickleball courts, community events and kilometres of walking and cycling pathways. Elementary schools are minutes away, and the Brookfield Residential YMCA, South Health Campus and the shops and restaurants of Seton are about ten minutes from home. With quick access to Stoney Trail and Deerfoot Trail, getting anywhere in the city is easy.A home that grows with your family, a legal suite that helps pay the way, and lake living in every season. (id:63982)