
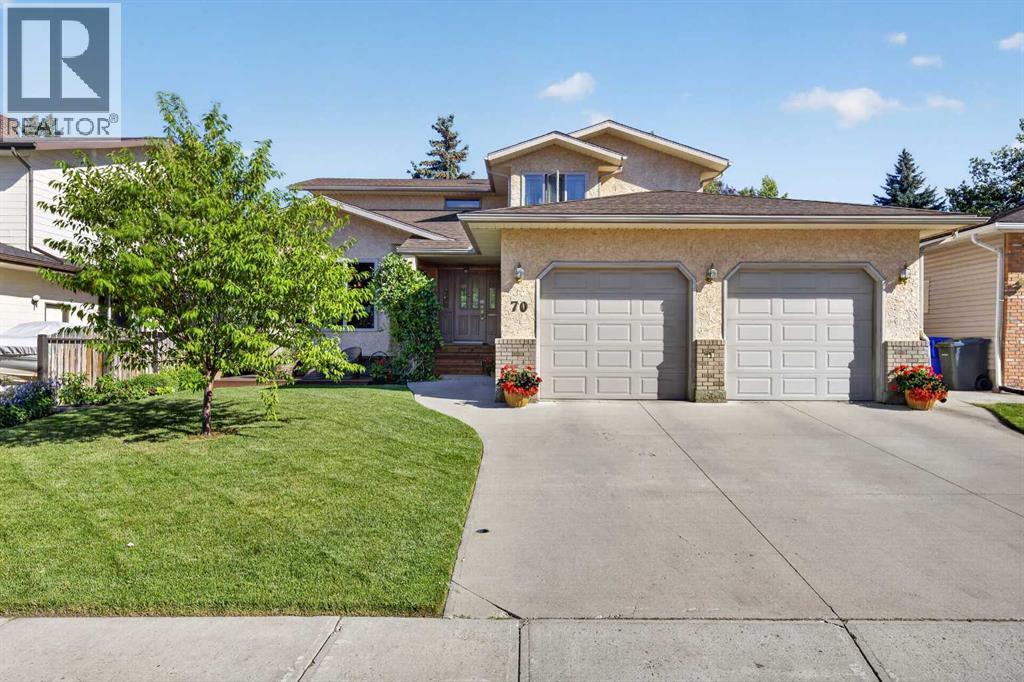
70 Balsam Crescent
Olds, Alberta
Welcome to this spacious 2-storey home in a fantastic location on the south side of Olds, backing onto green space and a walking path! The main floor offers a warm and inviting layout with beautiful hardwood flooring throughout. A front sitting room flows into the dining area, while the kitchen features wrap-around oak cabinetry, plenty of workspace, a pantry, and a bright breakfast nook overlooking the living room. Gather around the cozy wood-burning fireplace or enjoy the convenience of a dedicated office just off the living room. A 2-piece guest bathroom and access to the impressive 24’7” x 24’7” attached garage with in-floor heat complete the main level. Upstairs, you’ll find three bedrooms, including a spacious primary retreat with two separate closets and private 3-piece ensuite. A second 3-piece bathroom and attached laundry room make this level ideal for everyday living. The fully developed basement adds even more versatile living space with a fourth bedroom, 3-piece bathroom, family room featuring a custom wet bar, storage room and a flexible area at the bottom of the stairs that would make a great den, another home office, playroom or hobby space. Outside, the beautifully landscaped yard is filled with mature trees, established flower beds and garden space, creating a private and welcoming setting. Enjoy multiple outdoor living areas with wood decks at both the front and back of the home, plus a lower concrete patio with a hot tub—the perfect place to unwind. Backing directly onto green space and a walking path adds to the peaceful setting and provides easy access for an evening stroll. Located close to schools, shopping and everyday amenities, this home offers an excellent combination of space, comfort and location. Come see everything this south Olds property has to offer and imagine making it your next home! (id:63982)
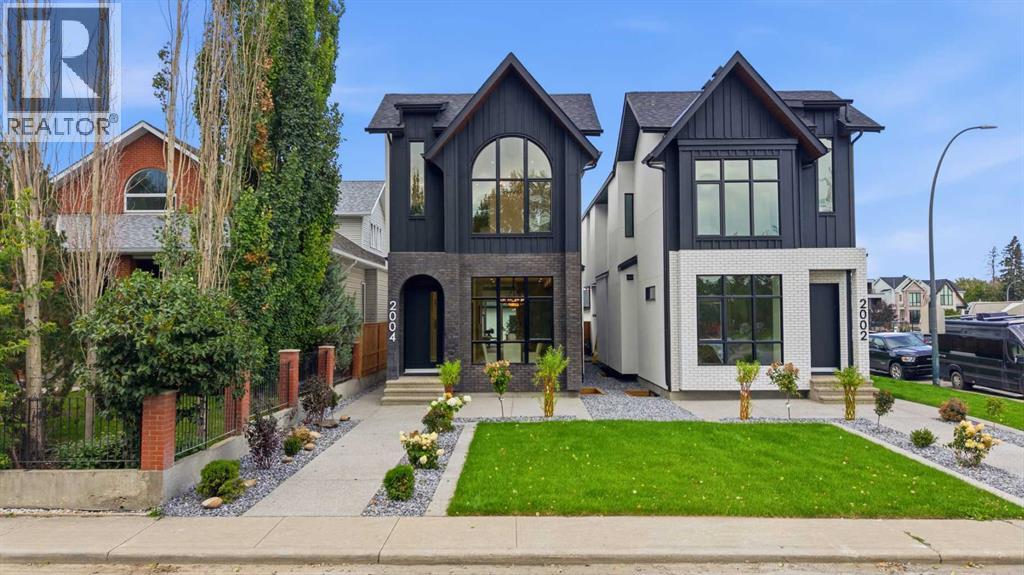
2004 51 Avenue SW
Calgary, Alberta
* OPEN HOUSE | SUNDAY, NOV. 22, 11:30AM - 1:30PM * Refined finishes, intelligent flow, and a thoughtfully designed layout come together in this custom-built BUCI HOMES detached infill in North Glenmore Park, one of Calgary’s most sought-after inner-city communities. From the moment you step inside, the home offers a warm, welcoming feel balanced with practical everyday functionality—perfect for modern family living and discerning custom buyers. Just minutes from Marda Loop, you’ll enjoy boutique shopping, dining, and vibrant local amenities, while nearby River Park, Sandy Beach, and the Elbow River pathways provide endless options for walking, biking, and outdoor recreation. Families will appreciate proximity to top-rated schools including Altadore School, Dr. Oakley School, Central Memorial High School, and Bishop Carroll, along with quick access to Mount Royal University. Commuting is seamless with easy connections to Crowchild Trail and Glenmore Trail, offering quick routes to downtown Calgary or the Rocky Mountains.A bright, inviting foyer with custom built-in storage sets the tone, offering a functional drop zone for coats, bags, and daily essentials. The main floor opens into a designer kitchen and dining space, ideal for entertaining, anchored by a large island, walk-in pantry, and ample cabinetry for organized, clutter-free living. Toward the rear, the sunlit living room features a gas fireplace with custom built-ins, creating a cozy yet elevated atmosphere. Expansive patio doors lead to a private rear deck—perfect for summer gatherings. A thoughtfully designed mudroom and powder room add everyday convenience.Upstairs, you’ll find a highly desirable layout with three spacious bedrooms, each with its own PRIVATE ENSUITE—a rare and functional feature for families and guests alike. The luxurious primary suite offers an open and spacious walk-through closet and a spa-inspired ensuite complete with a soaker tub and steam shower. Upper-level laundry enhances convenience and livability.The fully developed basement expands your lifestyle options with a large recreation room, wet bar, and flexible home office or fitness space—ideal for remote work or wellness routines, including a built-in SAUNA. A fourth bedroom and full bathroom provide comfortable accommodations for guests or extended family.This home delivers the perfect balance of modern design, custom craftsmanship, and prime inner-city location. With close proximity to parks, schools, shopping, and major routes, it offers the ultimate in convenience and Calgary urban living. (id:63982)
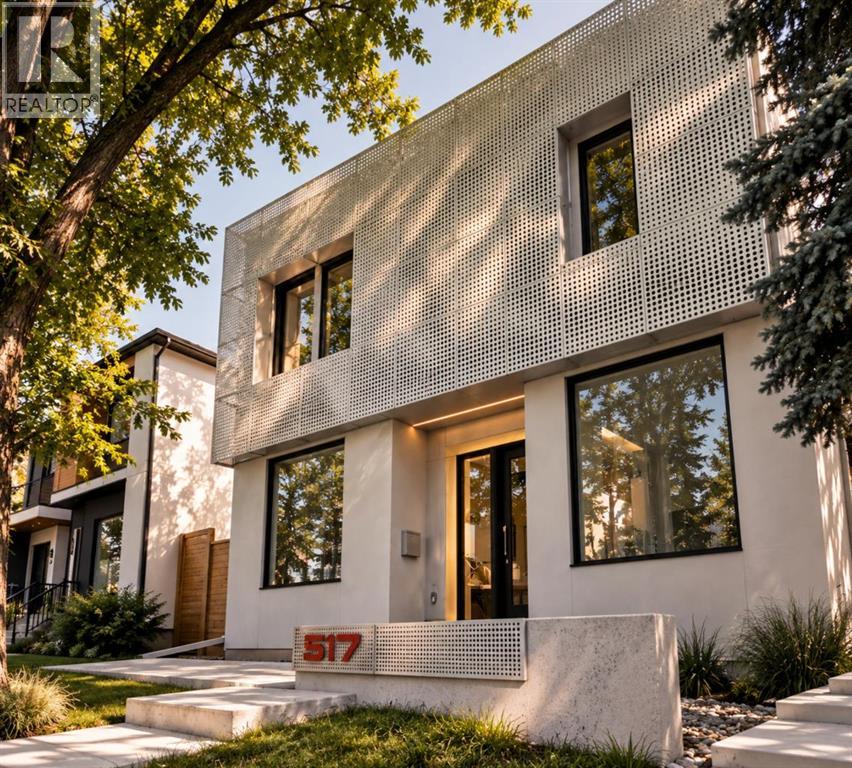
517 28 Avenue NW
Calgary, Alberta
| SEE VIDEO LINK FOR FULL HOUSE TOUR | Some infills are built to a formula. This one was built to an idea. Steps from Confederation Park in Mount Pleasant, this home offers over 4,500 square feet across three finished levels, with four bedrooms upstairs, a south-facing backyard, and an oversized three-car garage. Designed by Mercedes + Singh, the Calgary design and fabrication studio behind architectural and public art projects across the city, the house is defined by a custom aluminum facade inspired by the Chinook winds, with programmable LED lighting that transforms its character after dark. The floor plan is the quiet achievement here. Rather than one large open-concept space, rooms are defined but connected, creating distinct places for family life. A light well cuts through the full height of the house, pulling daylight into its centre, while the rear living room opens through large glass sliders to the patio and south-facing yard. The kitchen centres around a Verde Alpi marble island, German brass cabinetry and a brass-clad hood, materials selected to develop a rich patina with age. JennAir appliances and a discreet butler’s pantry complete the kitchen, while locally fabricated fixtures above the island and dining table borrow their geometry from the facade itself. A private office sits just off the foyer. Four bedrooms on the upper level make this a particularly good family house. The primary opens onto a private south-facing deck, with a walk-in closet and ensuite with freestanding tub, oversized glass rain shower, dual vanities and heated floors. A second bedroom has its own ensuite, while two additional bedrooms complete the level. Hand-blown Bocci fixtures carry the material and design language upstairs. What you can’t see in the photos is how thoroughly the house was built for the long view. The lower level includes a fully legal secondary suite with its own entrance and in-floor radiant heat, offering opti ons for multi-generational living, a nanny suite or rental income. It also includes generous family and media space, a full bathroom, and flexible rooms that can be used as a gym, studio, office or guest accommodation. An engineered and approved shaft provides for a future elevator connecting all three levels. Heat-pump heating and cooling, HRV air exchange, hot-water recirculation and water filtration work quietly behind the scenes.Out back, an oversized insulated three-car garage is another rarity for an inner-city home, complete with a 50-amp EV charger. Confederation Park is at the end of the block, with SAIT, the University of Calgary, schools, restaurants, shopping and transit minutes away. A house conceived at this level, from its facade and floor plan down to its fixtures and mechanical systems, is a rare offering in Calgary. (id:63982)
120 Sierra Morena Landing SW
Calgary, Alberta
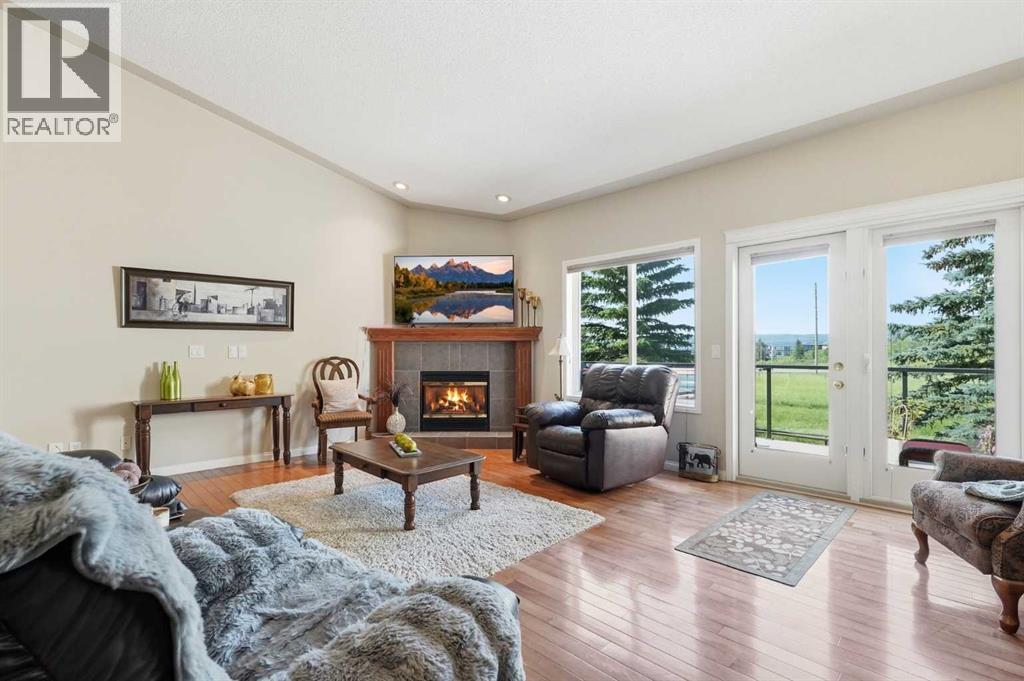
Signal Hill Bungalow | 3,200+ Sq. Ft. Developed | 4 Beds | 3 Full Baths | Finished Walkout | SW Backyard | Green Space Views | Vaulted Ceilings | 2 Fireplaces | A/C | Upper Deck + Lower Patio | Double Attached Garage | Designed to take full advantage of its peaceful setting, this spacious Signal Hill bungalow pairs more than 3,200 sq. ft. of developed living space with a fully finished walkout and a southwest backyard overlooking beautifully maintained green space. Natural light carries throughout the main level, enhanced by expansive windows, vaulted ceilings and a skylight, while hardwood floors and a gas fireplace bring warmth to the open living area. Quartz countertops, stainless steel appliances and abundant cabinetry equip the kitchen for everyday cooking and entertaining, complemented by a pantry and peninsula seating. Adjacently, the generous front dining room has the space to comfortably accommodate everything from casual dinners to larger celebrations. At the back of the home, the primary bedroom enjoys a quiet position overlooking the green surroundings. A large walk-in closet leads into a well-appointed 5-piece ensuite with dual sinks, an oversized shower, deep soaker tub and its own skylight providing tons of natural light. The main floor also includes a second bedroom, a 3-piece bathroom and convenient laundry room with a sink, creating a layout that keeps day-to-day necessities on one level. Central air conditioning and central vacuum add further comfort and convenience. Downstairs, the walkout level feels like a true extension of the home. At 30' wide, the expansive recreation room provides exceptional flexibility for movie nights, a games area, hobbies, entertaining or visiting family, with a second gas fireplace creating a natural gathering point. Two more bedrooms and a 4-piece bathroom complete the living areas on this level, along with an exceptionally large storage room that provides valuable space for seasonal items and household extras. The o utdoor spaces are equally inviting. Step onto the glass-railed upper deck to enjoy the southwest exposure and open outlook, with a retractable awning offering shade when desired. Directly below, a covered patio extends the walkout living space outdoors and provides another sheltered place to relax. Both spaces look across the green space, while mature landscaping adds to the established feel of the property. A welcoming front porch and double attached garage round out the home. Parks, walking and bike paths, schools and transit are all nearby, along with the shops, restaurants and everyday amenities of Westhills Towne Centre and Signal Hill Centre. Major routes are easily accessible for trips throughout the city and into downtown. With bungalow living, a walkout lower level and a beautiful southwest setting, this is a home with the space and flexibility to comfortably adapt through every stage of life. (id:63982)
1412 South Point Villas SW
Airdrie, Alberta
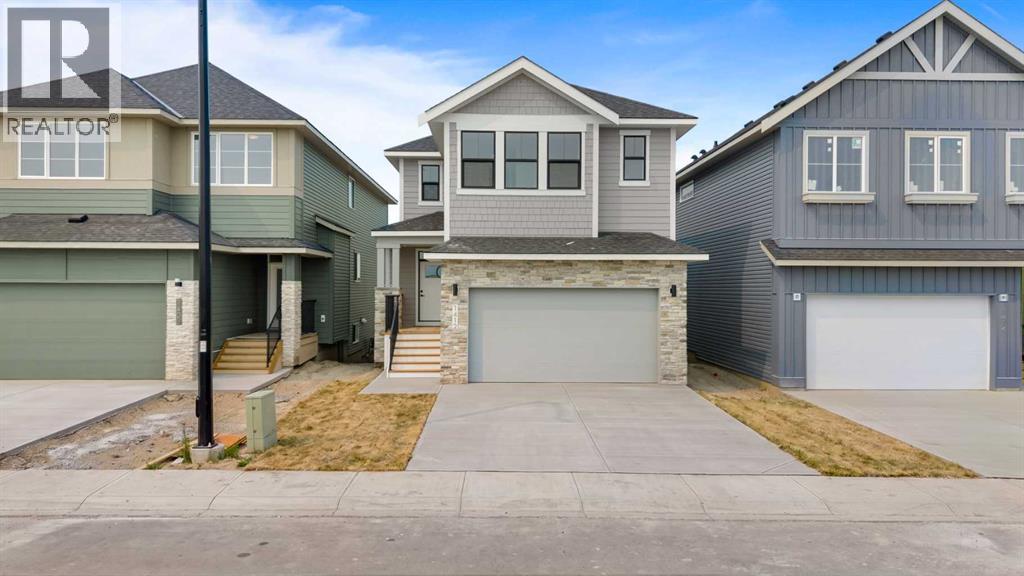
Introducing the Chelsea XL, one of South Point's newest and most sought-after floor plans, offering an impressive 2,382 sq. ft. of beautifully designed living space. With 3 bedrooms, 3 bathrooms, and thoughtfully crafted spaces throughout, this home is perfect for growing families looking for comfort, functionality, and modern style.The main floor features 9' ceilings and a bright, open-concept layout that seamlessly connects the kitchen, dining area, and great room, creating the ideal setting for everyday living and effortless entertaining. The kitchen is the heart of the home, showcasing quartz countertops, full-height cabinetry, a large centre island, and a spacious walk-in pantry that provides exceptional storage and convenience.Upstairs, you'll discover a spacious bonus room, offering the perfect place to relax, watch movies, or create a dedicated play area. The private primary suite serves as a true retreat, complete with tray ceiling, a generous walk-in closet, and a luxurious 5-piece ensuite featuring dual vanities, a freestanding soaker tub, and a glass-enclosed shower. Two additional bedrooms, each with their own walk-in closet and an upper-floor laundry room complete the thoughtfully designed second level.The walk-out basement offers 9' ceilings, providing outstanding potential for future development or a secondary suite (subject to municipal approval).Discover the perfect combination of style, space, and functionality in the Chelsea XL, a home designed to meet the needs of today's modern family in the welcoming community of South Point. (id:63982)
140 Millcrest Way SW
Calgary, Alberta
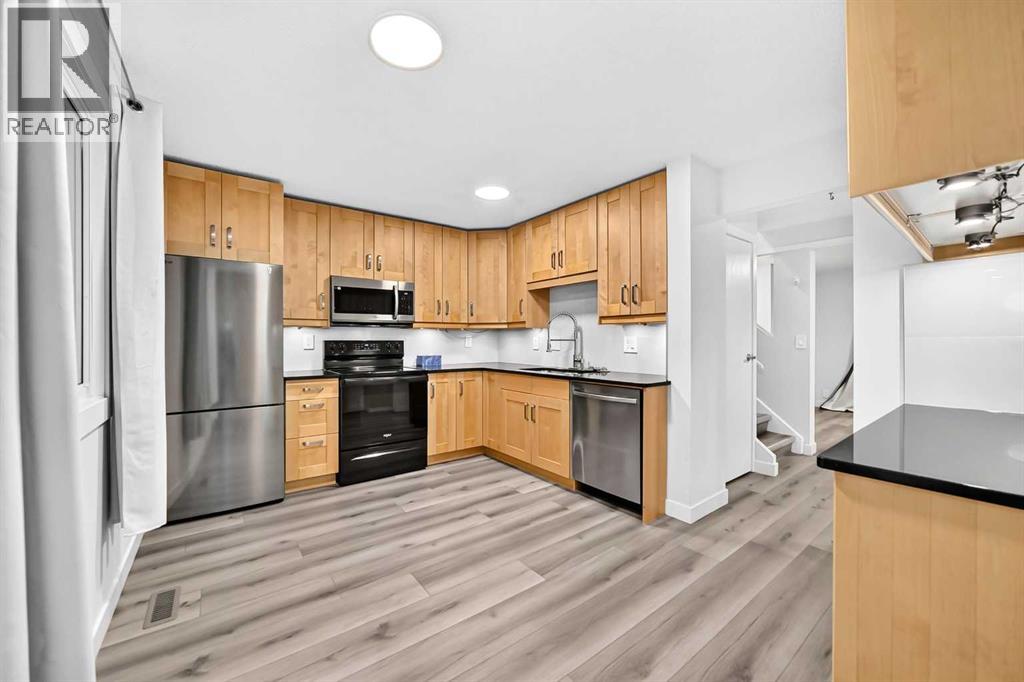
BEAUTIFULLY RENOVATED DETACHED HOME WITH DOUBLE GARAGE IN THE DESIRABLE COMMUNITY OF MILLRISE! Welcome to this charming, move-in-ready 3-bedroom, 1.5-bathroom home offering 1,101.5 sq. ft. of comfortable living space in the peaceful and family-friendly Millcrest area. Step inside to discover a bright and spacious open-concept layout filled with natural light from large windows, creating a warm and inviting atmosphere. The beautifully updated kitchen features granite countertops, stainless steel appliances, ample cabinetry, and generous counter space, perfect for everyday living and entertaining. A convenient 2-piece bathroom completes the main floor. Upstairs, you'll find a spacious primary bedroom with a large walk-in closet, two additional good-sized bedrooms, and a full bathroom. The unfinished basement includes laundry facilities and offers excellent potential for future development to suit your needs. MAJOR HIGHLIGHTS INCLUDE NEW WINDOWS (2025), A NEW ROOF (NOVEMBER 2024) AND A SPACIOUS DOUBLE DETACHED GARAGE (21'5" × 19'5"), providing plenty of room for parking and storage. Ideally located close to schools, parks, shopping, public transit, and everyday amenities. PERFECT FOR FIRST-TIME BUYERS, FAMILIES, OR INVESTORS! Don't miss this fantastic opportunity to own a beautifully updated detached home in an established Calgary community. BOOK YOUR PRIVATE SHOWING TODAY! (id:63982)
406, 1000 Harvie Heights Road
Harvie Heights, Alberta
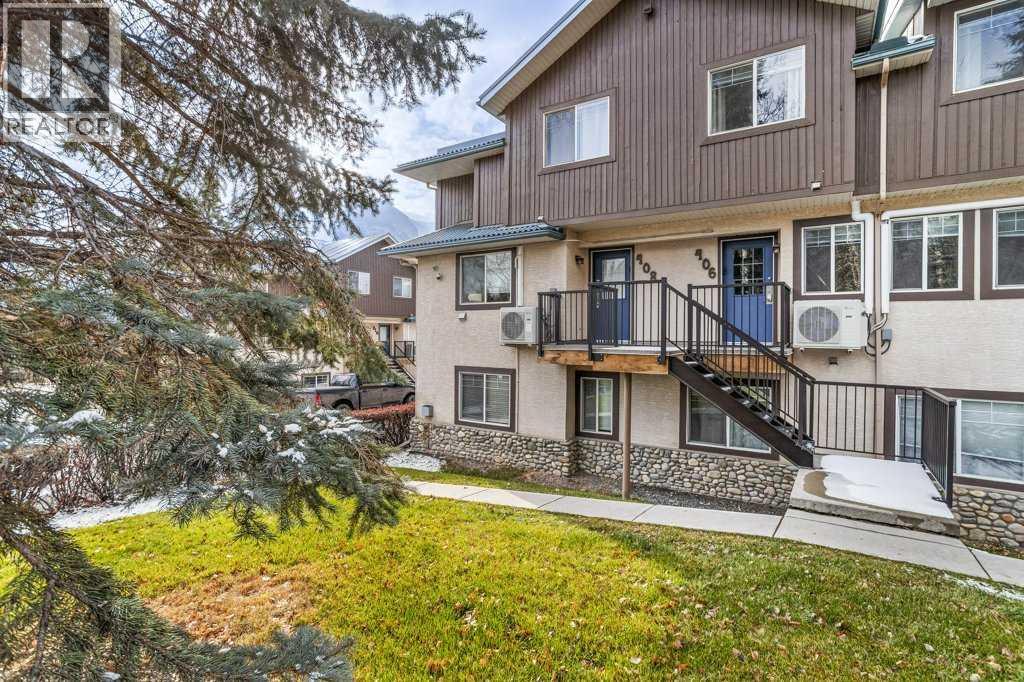
A Turnkey Short-Term Rental Investment in the Canadian Rockies!This bright and inviting two-level townhouse-style property offers an excellent opportunity for investors seeking a proven short-term rental income generator in an unbeatable location. Situated at Banff Boundary, right by the Banff National Park gates and just 5 minutes from Canmore, this property is ideally positioned to attract visitors year-round. Featuring its own private entrance, the well-designed layout separates living and sleeping areas for added guest comfort. The main level offers an open-concept kitchen, dining and living area, a convenient half bath, fireplace and in-floor heating. Upstairs, you'll find two bedrooms accommodating up to 8 guests, with one King bed, two Queen beds and an additional pullout sofa, plus a full bathroom. The separation of living and sleeping spaces makes it particularly appealing for larger families and groups travelling together. Bright and cozy in winter, with in-floor heating and a fireplace, and comfortable in summer with air conditioning, this property is designed for year-round guest appeal and revenue potential. A proven income-producing property with electronic door-code access makes guest check-ins and day-to-day management convenient. Enjoy shared amenities including a hot tub, common laundry, BBQ area and outdoor firepit gathering space. Outdoor parking is available on a first-come, shared basis. Condo fees include all utilities and common expenses, simplifying ownership and making this an especially convenient investment. Whether you're looking to expand your short-term rental portfolio or own a Rocky Mountain getaway that generates income when you're not using it, this property deserves a closer look! List price includes 5% GST which the tax registered buyer can typically defer. Consult your professional accountant! (id:63982)
97 Magnolia View SE
Calgary, Alberta
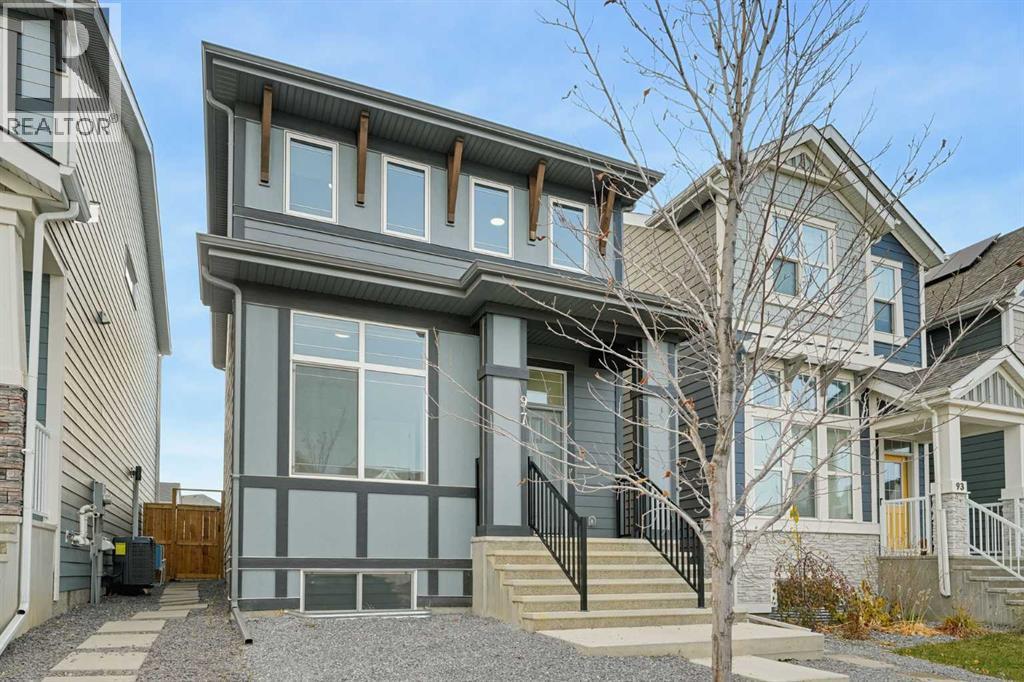
Offering an impressive 1,715 sq. ft. of above-grade living space, plus a fully developed legal 2-bedroom/2-bathroom basement suite, this well-maintained property features 6 bedrooms and 5 bathrooms, with the basement suite currently tenant-occupied, providing an excellent mortgage helper or investment opportunity. Ideally situated just steps from a quiet park and green space, this location offers plenty of outdoor enjoyment.The main level features a bright, functional layout with a spacious living room and a well-appointed kitchen offering ample cabinetry, a huge centre island, stainless steel appliances, generous counter space, and pantry storage, plus a convenient mudroom. A main-floor bedroom and 3-piece bathroom add flexibility, while the upper level offers a spacious primary bedroom with a walk-in closet and private ensuite, two additional bedrooms, a full bathroom, a bonus room, and convenient upper-floor laundry.The LEGAL 2-bedroom basement suite provides a separate living space complete with its own kitchen, comfortable family room, two bedrooms, and two full bathrooms. Currently rented, it offers immediate income potential while maintaining flexibility for future use.Outside, enjoy the private deck and fenced outdoor space, perfect for relaxing or entertaining. A 360 sq. ft. garage provides additional parking and storage.Located in Mahogany, one of Calgary's premier lake communities, residents enjoy an exceptional lifestyle with lake and beach club access, sandy beaches, swimming, boating, skating, extensive walking and cycling pathways, parks, playgrounds, and a fantastic selection of nearby schools, shopping, restaurants, and everyday amenities. With its vibrant community atmosphere and year-round recreational opportunities, Mahogany continues to be one of Calgary's most desirable places to call home.Whether you're looking for a spacious family home with rental income or an investment property with immediate revenue from the legal basement suite , this Mahogany gem offers outstanding value, versatility, and long-term potential. (id:63982)
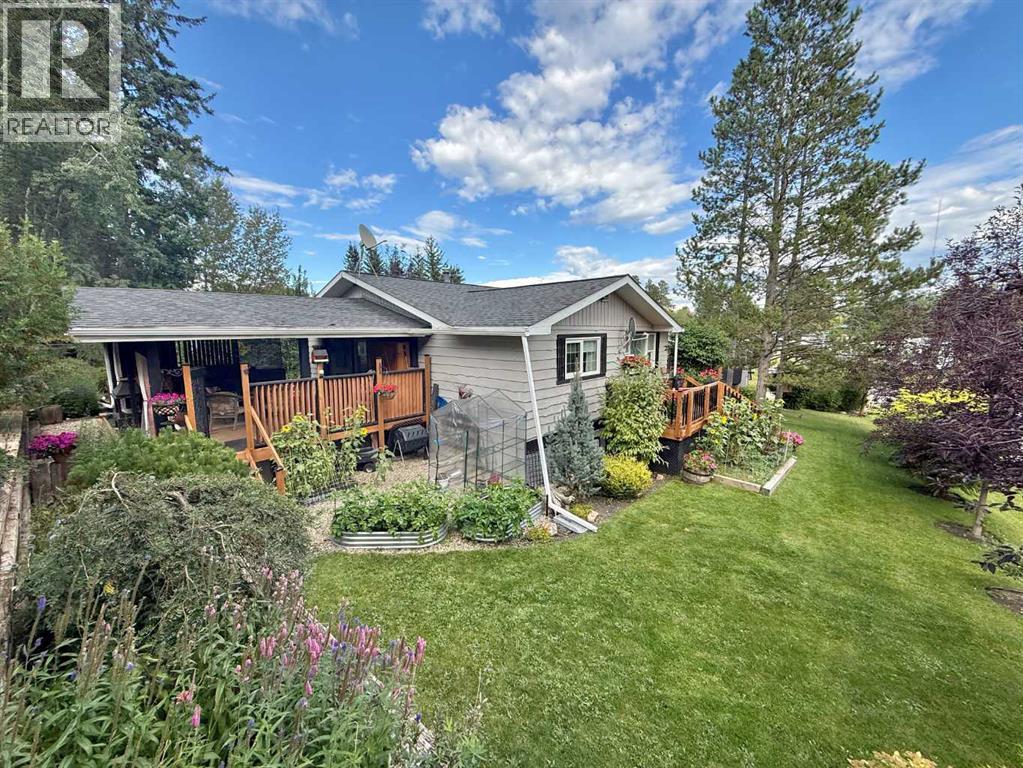
5002 50 Street
Robb, Alberta
Behold 5002 50ST ROBB AB. A Home and property out of a fairy tale. Surrounded by lush greenery and incredible vegetation. This beloved home is meticulously maintained and cared for, for many years. Special care and attention to detail in every square inch of this home is evident the moment you see it. Upon first glance you are greeted by a large wrap around deck that encompasses nearly the entire property! Also you will see here from the drive way the covered entry way to the single bedroom basement suite. The interior is equally as impressive as the exterior, with a large Kitchen and eating area featuring updated cabinets flooring and finishings. This main level houses an exquisite 4pc bath and a massive master bedroom that walks out to a covered deck that you'd expect to see at a shamanic retreat! The basement is a fully self contain rental suite that has its own kitchen, 4pc bath and large bedroom. This home is finished to perfection. It will make an excellent home for many years to come as it offers the best of country living blended with the convenience of modern amenities. Robb is a hamlet located approx. 30 min east of Hinton and is known for its majestic scenery in the foothills of the rockies. This home and community is ideal for people looking to escape the hustle of city life. (id:63982)
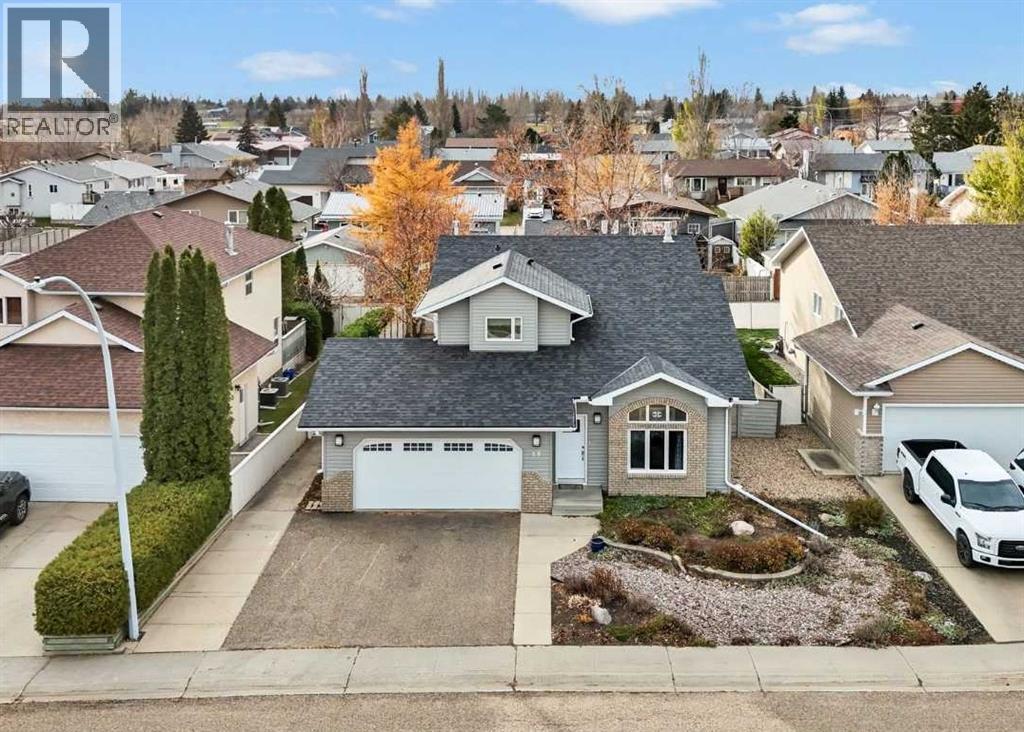
19 Parkland Close E
Brooks, Alberta
4 bedrooms, 3.5 bathrooms and one of the most coveted locations in Brooks! Welcome to 19 Parkland Close E! Situated on a quiet, oversized cul-de-sac with a beautiful boulevard green space at its centre, this location offers peaceful, park-like views and plenty of room for neighbourhood soccer games and outdoor fun. Meticulously cared for, maintained and updated over the years, this home is a testament to pride of ownership. The extensive list of improvements includes shingles, siding, windows, furnace, hot water tank and air conditioning, just to name a few. Step through the front doors into a striking two-storey great room with a beautiful staircase and gorgeous bamboo flooring. Subtle feature walls throughout the home add just the right amount of character and contrast. The kitchen features bright white cabinetry paired with sharp-looking granite tile countertops, while the dining room, complete with a cozy gas fireplace, overlooks the picturesque backyard. With three bedrooms upstairs and an additional bedroom in the basement, there's plenty of room for everyone. Outside, the landscaping is worthy of the pages of a magazine. Beautiful mature trees, thoughtfully planted perennials, decorative rock features and stamped concrete patios and pathways create an outdoor space that is as impressive as the home itself. A double attached heated garage adds everyday convenience. A beautiful home, an exceptional location and years of thoughtful care and attention. Welcome home! (id:63982)
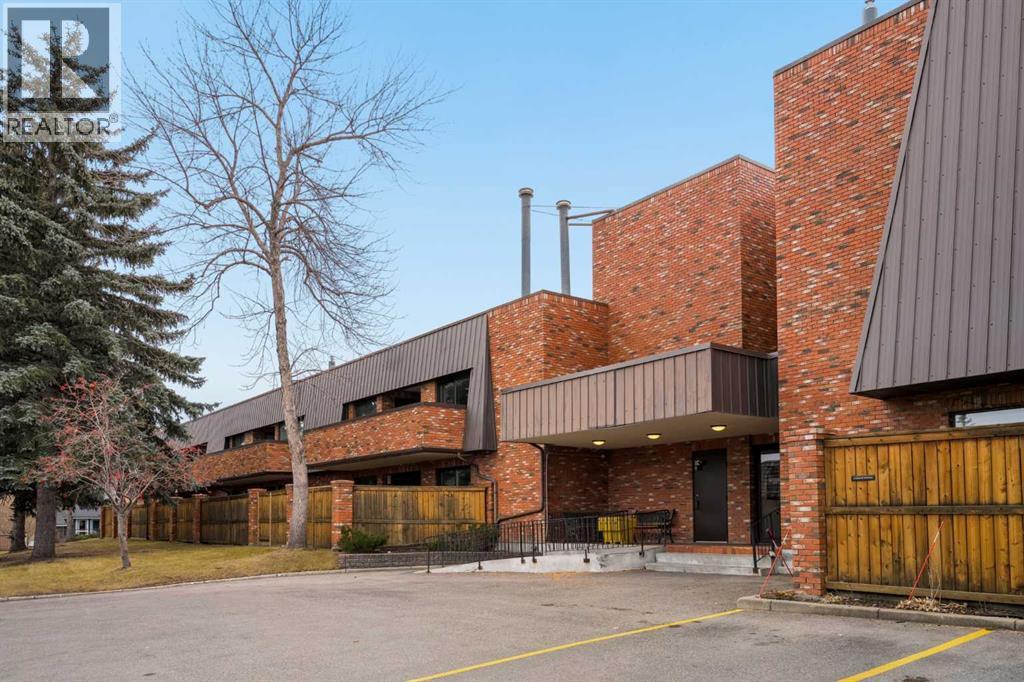
208, 9500 Oakfield Drive SW
Calgary, Alberta
Welcome to Heritage Manor, a well-managed 55+ concrete building in the heart of Oakridge. This second-floor, south facing, 2 bedroom, 2 bathroom suite looks out over a peaceful green space framed by mature spruce trees. The bright living room is anchored by a stone-faced fireplace and opens onto a large covered wraparound balcony, which can also be reached from the primary bedroom. The dining area sits beneath a statement pendant and is complemented by a built-in buffet with glass display shelving. The kitchen offers classic oak cabinetry, a stainless steel range and fridge, and generous counter space. The spacious primary retreat features a walk-in closet and an ensuite with a renovated glass walk-in shower and a long vanity. A second bedroom, a 4-piece main bath, and in-suite laundry complete the home, ready for your personal touch. Residents enjoy a sunlit atrium with an indoor pool, hot tub and sauna, along with a fitness room, lounge and games room. This unit includes 2 underground parking stalls and 2 generously sized private storage rooms. Steps to South Glenmore Park, shopping and transit, with quick access to Stoney Trail. (id:63982)
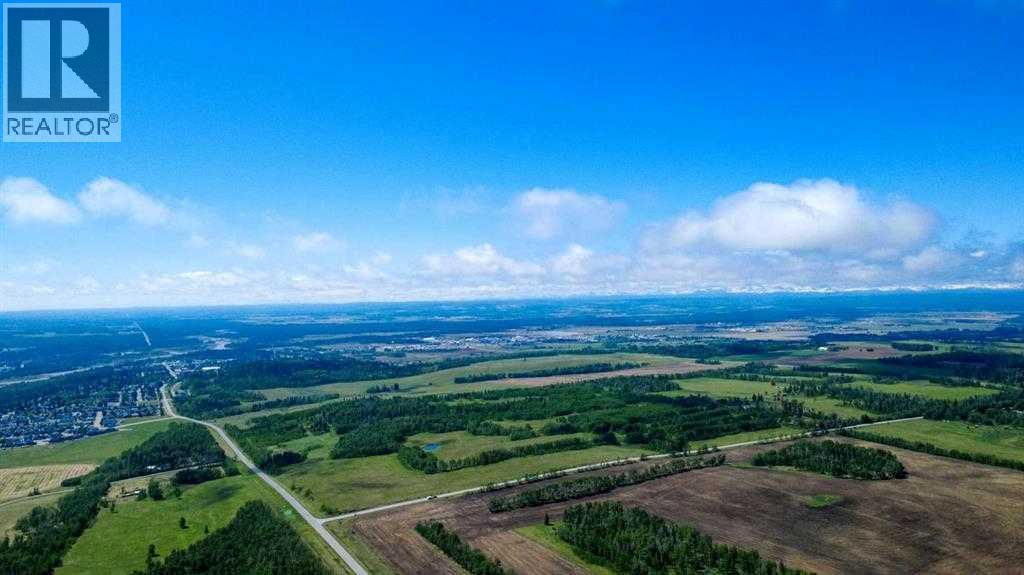
123 Centre Street N
Sundre, Alberta
Amazing opportunity to take forward the development of a new subdivision in Sundre. Part of the proposed Sundre Hills ASP, this key parcel is already on it's own title and ready to go! A carefully designed subdivision, this community is medium density residential (R2) and the initial plan includes 56 lots. At ~$14,000 per lot this is incredible value! Services are close by, including Fibre on the south side of the parcel! Sundre is a thriving town with a strong tourism industry, great amenities and unlimited growth potential! Don't miss this chance to take this plan forward! Reference A2343482, A2343479 & A2343478 for additional development opportunities! (id:63982)