

309 1st Avenue
Bassano, Alberta
For more information, please click the "More Information" button. Great opportunity to own an Industrial lot in the wonderful growing and promising town of Bassano. It is conveniently located off of highway-1 (Trans-Canada) on a trucking route, about 30 minutes driving West of Brooks, 50 minutes East of Strathmore and 80 minutes East of Calgary, currently run as Automotive Sales (Auto Dealership), with many other potential permitted and discretionary uses. The land use, depending on Town of Bassano approvals, could include but not limited to Auto and equipment sale and service, Cannabis production, Bulk fuel station, Heavy and light industrial and many more. The lot is approximately 15,000 sq. ft. area, with approximately 100 ft. exposure and 150 ft. depth, Fully fenced with commercial chain-link 6 ft. fence that has a 20 ft. rolling gate. It has a trailer on site that's currently used as office space (trailer could use some renovations). The lot also has municipal water and sewer service lines installed ON THE LOT, with connection ports under the trailer, to be connected. A wonderful opportunity to potentially own your Industrial/Commercial serviced and fenced lot with Office space, Ready to get your business rolling, at a fraction of the cost of similar properties in nearby towns and cities. (id:63982)
221 Nolancrest Circle NW
Calgary, Alberta
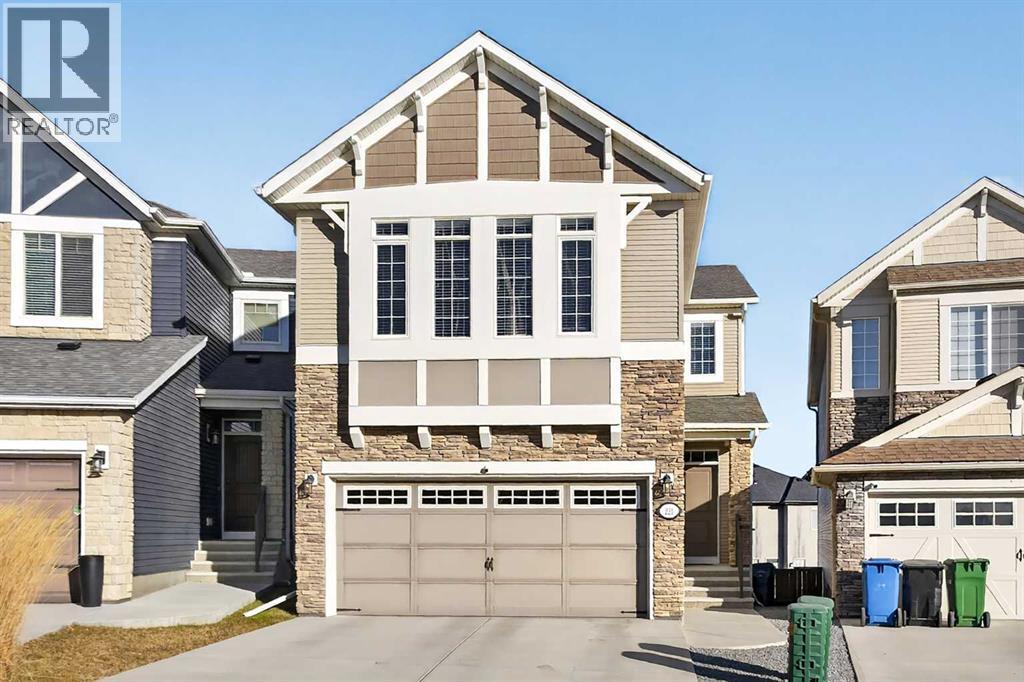
Here in the popular family community of Nolan Hill is where you’ll find your next home…in this beautifully upgraded two storey walkout tucked away on this quiet crescent just minutes to neighbourhood parks & 2 future schools. Original owners of this Morrison Homes beauty, which enjoys engineered hardwood floors & quartz countertops, total of 3 bedrooms + bonus room, gorgeous designer kitchen with stainless steel appliances & relaxing central air to keep you cool on those hot summer days & nights! Complemented by expansive 9ft ceilings & natural light, you’ll just love the open concept flow of the main floor with its bright & airy living room with stone-facing gas fireplace, spacious dining room with access onto the rear balcony & the sleek upgraded kitchen with large centre island & walkthrough pantry, glistening tile backsplash & the appliances include a Samsung fridge, chimney hoodfan & KitchenAid gas stove/convection oven. Head on upstairs to 3 fantastic bedrooms & 2 full bathrooms; the primary bedroom has a walk-in closet & ensuite with quartz-topped double vanities, separate shower & soaker tub. Between the bedrooms is a great-sized bonus room…the perfect space for your home office or media room. The unspoiled walkout level…with roughed-in plumbing for another bathroom, offers terrific potential for future living space & has a covered patio in the fenced backyard. Handy 2nd floor laundry with wire shelving & LG steam washer & dryer. Additional features include roughed-in radon detector, natural gas BBQ line on the balcony, finished garage with overhead storage & tire racks, Hunter Douglas blinds & low-maintenance landscaping…front & back. There are 2 new schools coming to Nolan Hill: K-9 Catholic – under construction & slated for Sept 2027 opening, & K-4 Public – slated for 2029-2030 – which is within walking distance. A truly dynamite home ready & waiting for a new family to make it their own, only minutes to area shopping (Sage Hill Quarter, Beacon Hill & Sag e Hill Crossing) & quick easy access to Shaganappi/Sarcee/Stoney Trails to take you to the airport, University of Calgary, hospitals, Cross Iron Mills, downtown & beyond! (id:63982)

108 South Point Court SW
Airdrie, Alberta
OPEN HOUSE SUN NOV 22, 11:30-1:30 pm. Welcome to South Point, one of Airdrie's desirable southwest communities! Forget about condo fees and enjoy the freedom of owning this beautifully maintained two-storey home, ideally situated just steps from a picturesque pond and walking paths. Offering great curb appeal, thoughtful features and a fantastic location, this home is perfect for families and those who enjoy an active lifestyle. The landscaped front yard features an underground drip irrigation system for efficient watering and easy maintenance. Step inside to discover 9-foot ceilings on the main floor, creating a bright and welcoming atmosphere, along with laminate flooring throughout. The spacious living room is highlighted by a stylish tile-surround electric fireplace. The open concept layout flows seamlessly into the dining area and the kitchen, featuring rich cabinetry, beautiful quartz countertops, stainless steel appliances, a large centre island with eating bar and a convenient pantry. A two-piece bathroom with an included storage cabinet organizer and main-floor laundry complete this level. Upstairs, you will find a spacious primary bedroom with a large walk-in closet and a four-piece ensuite featuring a glass-enclosed shower and wall-mounted storage cabinet. Two additional good sized bedrooms, another four-piece bathroom, a built-in recessed wall niche and a dedicated workspace area complete the upper level. The unfinished basement offers potential to create additional living space tailored to your needs. Step outside and enjoy the beautifully landscaped backyard, complete with a cozy deck perfect for summer BBQs and entertaining, mature shrubs, perennials and a raised garden bed. The yard is fully fenced with black chain-link fencing and privacy slats, complemented by a wood-framed privacy screen. A detached double garage provides additional convenience and storage, with a tire rack and two plastic shelving units included. The location is hard to bea t! Within walking distance to public and catholic schools, a beautiful pond and walking paths, and just two blocks from a playground, sport court, tennis courts, off-leash dog park, full basketball court and covered pavilion with picnic and BBQ areas. Enjoy the convenience of being at the southwest edge of Airdrie, offering quick access to QEII and an easy getaway out of town. This lovingly maintained home is ready for its next owners. Move in and enjoy everything South Point has to offer! (id:63982)
32 Cranbrook Bay SE
Calgary, Alberta
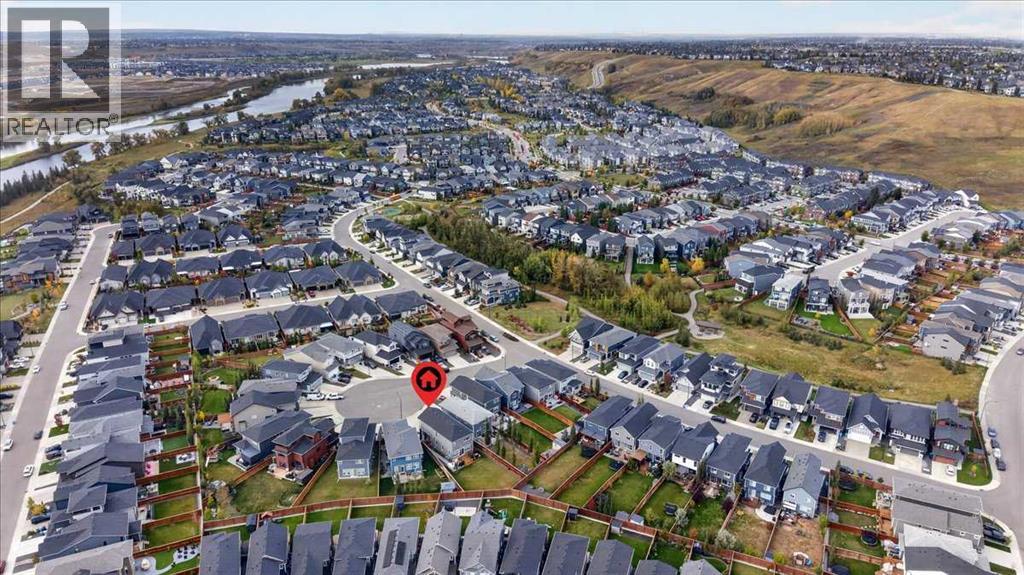
Some homes are designed for living inside—this one was made to enjoy inside and out. Tucked into a quiet cul-de-sac in coveted Riverstone of Cranston, this beautifully finished home offers over 3,000 sq. ft. of developed living space and an incredible 600+ sq. metre pie-shaped lot—a rare amount of outdoor space just steps from pathways, Fish Creek Park and the Bow River. Step inside and immediately feel the light, airy, coastal-inspired aesthetic. Luxury vinyl plank flooring flows through the main level, while an abundance of windows fills the home with natural light. A striking central staircase with upgraded glass railing preserves the open feel and provides a beautiful architectural focal point. The spacious living room is anchored by a dramatic floor-to-ceiling feature wall incorporating an electric fireplace and TV niche. Beyond, the stunning kitchen was designed for gathering, with an oversized flush quartz island, capped white cabinetry, marblesque full-tile backsplash and sleek smoky stainless steel appliances. An undermount sink with coordinating hardware completes the polished look. Sliding glass doors invite you outside to a backyard that truly sets this property apart. The enormous pie-shaped lot offers incredible possibilities, while a recently completed stone patio and side pathway create an inviting outdoor entertaining area with added privacy—and still leave an abundance of space to bring your own backyard vision to life. A stylish powder room with floating vanity and space-saving pocket door completes the main floor. Upstairs offers an impressive 1,300+ sq. ft., continuing the bright, seamless aesthetic with glass railing and no carpet. A charming den/office with transom window provides a dedicated workspace, while three spacious bedrooms include a beautiful primary retreat with two walk-in closets and a spa-inspired 5-piece ensuite. Dual vanities, gorgeous tile extending through the tub and shower surrounds, an oversized soaker tub and generous gla ss shower create a relaxing escape. A thoughtfully designed main bath with separated vanity and bathing areas plus a large laundry room with shelving complete this level. The fully finished basement adds another dimension to the home, ideal for older children, guests or extended family. Enjoy a comfortable living area with built-in cabinetry and electric fireplace, plus a wet bar with bar fridge, additional cabinetry and eating area. A generous fourth bedroom completes the lower level. With a pathway entrance nearby, adventure begins almost outside your door. Explore Riverstone's extensive pathway network, wander into Fish Creek Provincial Park or along the Bow River, then come home to your own remarkable outdoor space. Cranston's residents association, recreation amenities and spray park add to the lifestyle, while nearby Deerfoot and Stoney Trail keep the city easily accessible. Bright, beautifully finished and surrounded by nature, this is a Riverstone lifestyle with room to truly live. (id:63982)
619 Mahogany Road SE
Calgary, Alberta
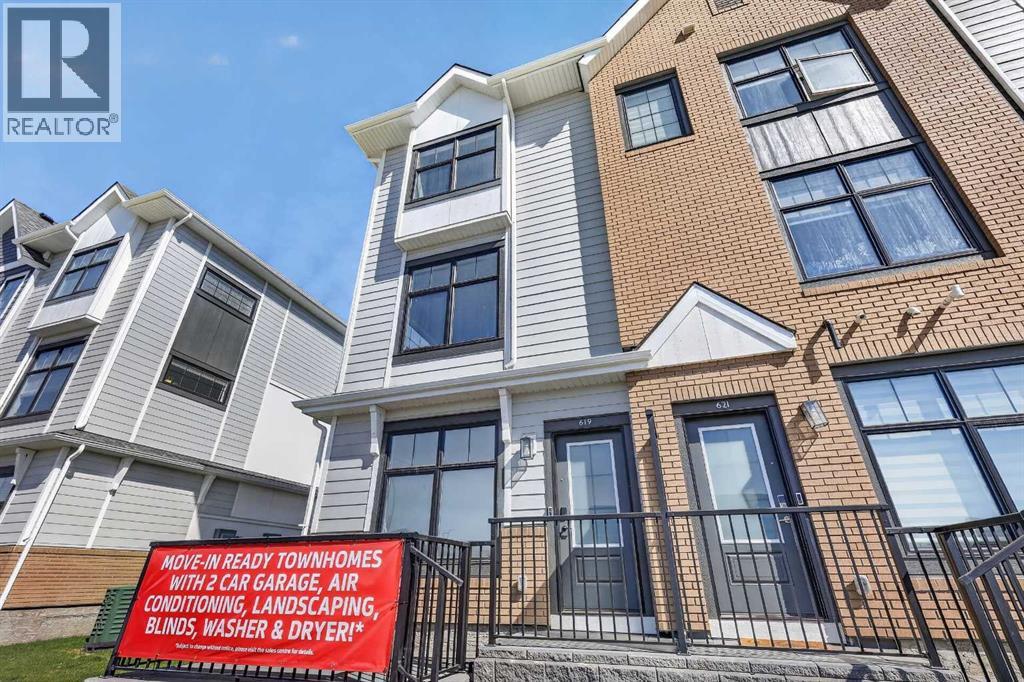
Highest Value. Lowest Price. Nothing Else Compares! Elevate your Lifestyle at Park Place of Mahogany Lake by Jayman BUILT. The newest addition to Jayman BUILT's Resort Living Collection is the luxurious, maintenance-free townhomes of Park Place, anchored on Mahogany's Central Green. A 13-acre green space sporting pickleball courts, tennis courts, community gardens and an Amphitheatre. Discover the PROSECCO! An elevated end unit townhome with park and street views featuring the OAK & ORE ELEVATED COLOUR PALETTE. You will love this palette - The ELEVATED package includes; two-tone kitchen cabinets - Tafisa Viva Black slab kitchen lowers and Vicenza Oak slab kitchen uppers accented with stylish black hardware, coal black Blanco Precis sink, Ceratec Glossy White Chevron Series tile, Luxe Noir Quartz in the kitchen and Elegant White Quartz in all of the baths. The home welcomes you into over 1700 sq ft of fine luxury living, showcasing 3 bedrooms, 2.5 baths, and a DOUBLE ATTACHED TANDEM HEATED GARAGE. The thoughtfully designed open floor plan offers a beautiful kitchen boasting a sleek Whirlpool appliance package, undermount sinks throughout, a contemporary lighting package, Moen kitchen fixtures and stunning Elegant White QUARTZ countertops. Enjoy the expansive main living area with both rooms for a designated dining area and an enjoyable living room complimented with an abundance of windows, making this home bright and airy—North and South exposures with a deck and patio for your leisure. The Primary Suite on the upper level includes a generous walk-in closet and 5 five-piece en suite featuring dual vanities, a stand-alone shower, and a large soaker tub. Discover two additional sizeable bedrooms and a full bath for friends and family. Additional upgrades include Extra Fit & Finish, kitchen back splash tile to ceiling and a Vichy bathroom fixture package along with a spacious foyer area and storage on the lower level. Park Place homeowners will enjoy fully landscaped a nd fenced yards, lake access, and 22km of community pathways, and are conveniently located close to the shops and services of Mahogany and Westman Village. Jayman's standard inclusions for this stunning home are 6 solar panels, BuiltGreen Canada Standard, with an EnerGuide rating, UVC ultraviolet light air purification system, a high-efficiency furnace with Merv 13 filters, an active heat recovery ventilator, a tankless hot water heater, triple pane windows, smart home technology solutions and an electric vehicle charging outlet. To view your Dream Home today, visit the Show Home on Mahogany Gardens SE. WELCOME TO PARK PLACE! (id:63982)

607 Mahogany Road SE
Calgary, Alberta
Highest Value. Lowest Price. Nothing Else Compares! Elevate your Lifestyle at Park Place of Mahogany Lake by Jayman BUILT. The newest addition to Jayman BUILT's Resort Living Collection is the luxurious, maintenance-free townhomes of Park Place, anchored on Mahogany's Central Green. A 13-acre green space sporting pickleball courts, tennis courts, community gardens and an Amphitheatre. Discover the CHARDONNAY! An elevated courtyard facing a townhome with park views featuring the ALABASTER ELEVATED COLOUR PALETTE. You will love this palette—the ELEVATED package includes two-tone kitchen cabinets. Luxurious marble-style tile for the kitchen backsplash. Polished chrome cabinetry's hardware and interior door hardware throughout. Beautiful luxury vinyl tile on the upper-floor bathrooms and laundry, along with stunning matte-black pendant light fixtures over the kitchen and eating bar. The home welcomes you into over 1700 sq ft of fine AIR CONDITIONED living, showcasing 3 bedrooms, 2.5 baths, a flex room, a den and a DOUBLE TANDEM HEATED GARAGE. The thoughtfully designed open floor plan offers a beautiful kitchen with a sleek Whirlpool appliance package, undermount sinks throughout, a contemporary lighting package, Moen kitchen fixtures, Vichey bathroom fixtures, kitchen backsplash tile to ceiling, and an upgraded tile package throughout. Enjoy the expansive main living area, which includes a designated dining area, additional flex space, and an inviting living room. Complemented by a selection of windows that make the home bright and airy, the space is further enhanced by a stunning linear feature fireplace that adds warmth and coziness. North- and South-Facing exposures, with a deck and patio for your leisure. The Primary Bedroom on the upper level, overlooking the greenspace, includes a generous walk-in closet and a 5-piece ensuite featuring dual vanities, a stand-alone shower and a large soaker tub. Discover two additional spacious bedrooms on this level, along with a full bath and 2nd-floor laundry (Washer/dryer included). The lower level offers another flex area, ideal for a media room or a den/office. Park Place homeowners will enjoy window blinds included, fully landscaped and fenced yards, lake access, 22km of community pathways and are conveniently located close to the shops and services of Mahogany and Westman Village. Jayman's standard inclusions for this stunning home are 6 solar panels, BuiltGreen Canada Standard, with an EnerGuide rating, UVC ultraviolet light air purification system, high efficiency furnace with Merv 13 filters, active heat recovery ventilator, tankless hot water heater, triple pane windows, smart home technology solutions and an electric vehicle charging outlet. WELCOME TO PARK PLACE! (id:63982)
589 Mahogany Road SE
Calgary, Alberta
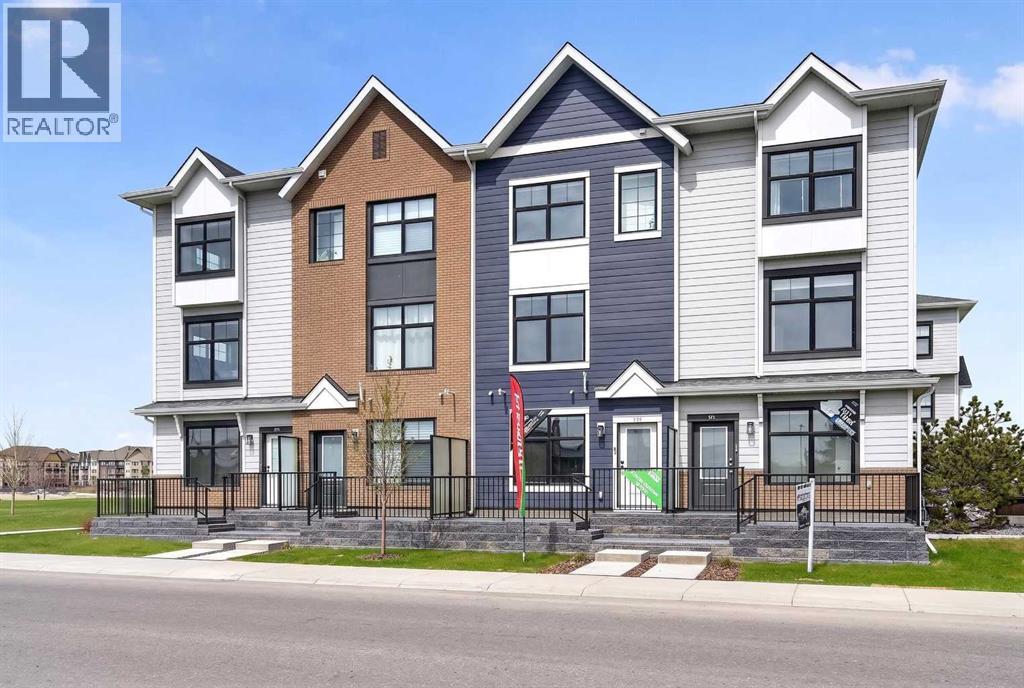
Highest Value. Lowest Price. Nothing Else Compares! Elevate your Lifestyle at Park Place of Mahogany Lake by Jayman BUILT. The newest addition to Jayman BUILT's Resort Living Collection is the luxurious, maintenance-free townhomes of Park Place, anchored on Mahogany's Central Green. A 13-acre green space sporting pickleball courts, tennis courts, community gardens and an Amphitheatre. Discover the MOSCATO! An elevated townhome with North and South exposures featuring a SHOW HOME CUSTOM SELECTED ELEVATED COLOUR PALETTE. You will love this palette. The ELEVATED package includes wood-like-grain cabinetry throughout. Eye-catching tile at the kitchen backsplash. Luxurious quartz countertops in the kitchen and an extended island. Premium luxury flooring in bathrooms and laundry, and luxury vinyl plank flooring on the main. Complimentary modern cabinet hardware and interior door hardware throughout. Stunning pendant light fixtures over the kitchen eating bar, along with stylish vanity fixtures. The home welcomes you into over 1300 sq ft of developed fine living, showcasing 2 PRIMARY BEDROOMS, each with its very own private ensuite, and a SINGLE ATTACHED HEATED GARAGE. The thoughtfully designed open floor plan offers a beautiful kitchen boasting a sleek Whirlpool appliance package, undermount sinks throughout, a contemporary lighting package, Moen kitchen fixtures, Vichey bathroom fixtures, quartz countertops in the kitchen, a foyer area on the lower level with a sizeable flex space with feature wall for additional living, air conditioning and EV rough-in plug. Enjoy the expansive main living area with a designated dining area and a comfortable living room, complemented by a selection of windows that make the home bright and airy. A stunning linear sightline extends to a deck and patio for your leisure. The TWO Primary Bedrooms on the upper level, both include a generous walk-in closet with private en-suites, with one boasting a 5-piece oasis featuring dual vanities, a stan d-alone shower and a large soaker tub. Park Place home owners will enjoy fully landscaped and fenced yards, lake access, 22km of community pathways and is conveniently located close to the shops and services of Mahogany and Westman Village. Jayman's standard inclusions for this stunning home include 6 solar panels, BuiltGreen Canada Standard certification, an EnerGuide rating, a UVC ultraviolet light air purification system, a high-efficiency furnace with MERV 13 filters, an active heat recovery ventilator, a tankless hot water heater, triple-pane windows, and smart home technology solutions. Discover your next home today! (id:63982)
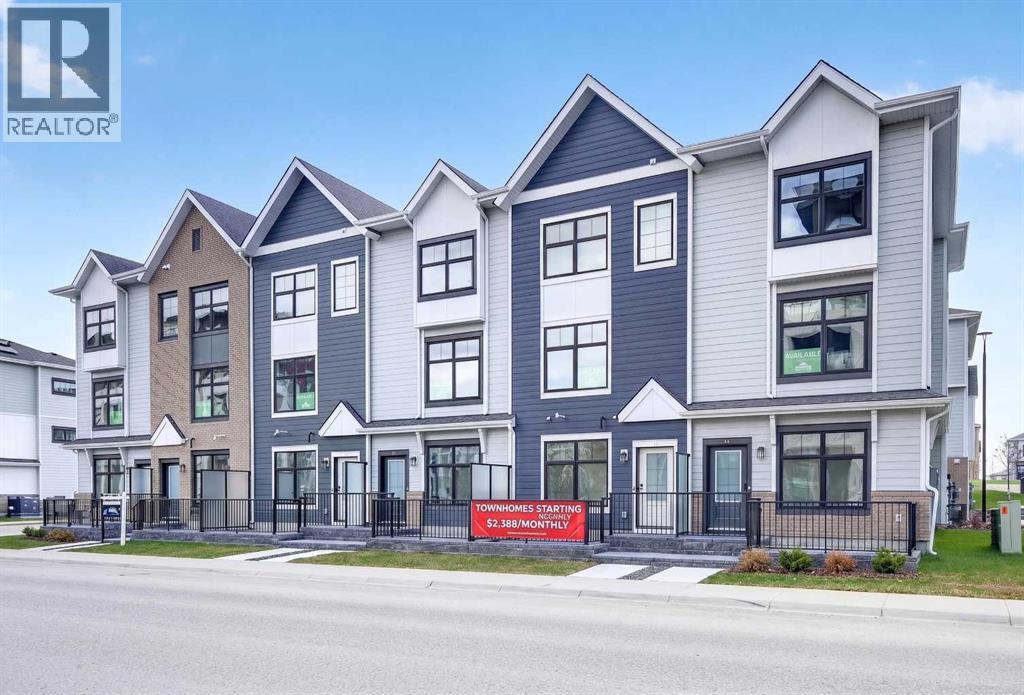
157 Mahogany Gardens SE
Calgary, Alberta
Highest Value. Lowest Price. Nothing Else Compares! Elevate your Lifestyle at Park Place of Mahogany Lake by Jayman BUILT. The newest addition to Jayman BUILT's Resort Living Collection is the luxurious, maintenance-free townhomes of Park Place, anchored on Mahogany's Central Green. A 13-acre green space sporting pickleball courts, tennis courts, community gardens and an Amphitheatre. Discover the CHARDONNAY! An elevated townhome featuring the OAK & ORE ELEVATED COLOUR PALETTE. You will love this palette—the ELEVATED package includes two-tone kitchen cabinets. Clean, classic tile style for the kitchen backsplash. Timeless cabinetry's hardware and interior door hardware throughout. Beautiful luxury vinyl tile on the upper-floor bathrooms and laundry, along with stunning matte-black pendant light fixtures over the kitchen and eating bar. The home welcomes you into almost 1700 sq ft of fine AIR CONDITIONED living, showcasing 3 bedrooms, 2.5 baths and a DOUBLE TANDEM HEATED GARAGE. The thoughtfully designed open floor plan offers a beautiful kitchen with a sleek Whirlpool appliance package, undermount sinks throughout, a contemporary lighting package, Moen kitchen fixtures, Vichey bathroom fixtures, kitchen backsplash tile to ceiling, and an upgraded tile package throughout. Enjoy the expansive main living area, which includes a designated dining area and an inviting living room, complemented by a well-selected window layout that makes the home bright and airy, along with a stunning linear view from front to back. Discover a convenient main-floor laundry room on this level. North and South-Facing exposures, with a deck and patio for your leisure. The Primary Bedroom on the upper level includes a generous walk-in closet and a 5-piece ensuite featuring dual vanities, a stand-alone shower and a large soaker tub. Discover two more sizeable bedrooms on this level, along with a full bath. Park Place homeowners will enjoy window blinds included, fully landscaped and fenced yards, lake access, 22km of community pathways and are conveniently located close to the shops and services of Mahogany and Westman Village. Jayman's standard inclusions for this stunning home are 6 solar panels, BuiltGreen Canada Standard, with an EnerGuide rating, UVC ultraviolet light air purification system, high efficiency furnace with Merv 13 filters, active heat recovery ventilator, tankless hot water heater, triple pane windows, smart home technology solutions and an electric vehicle charging outlet. WELCOME TO PARK PLACE! (id:63982)
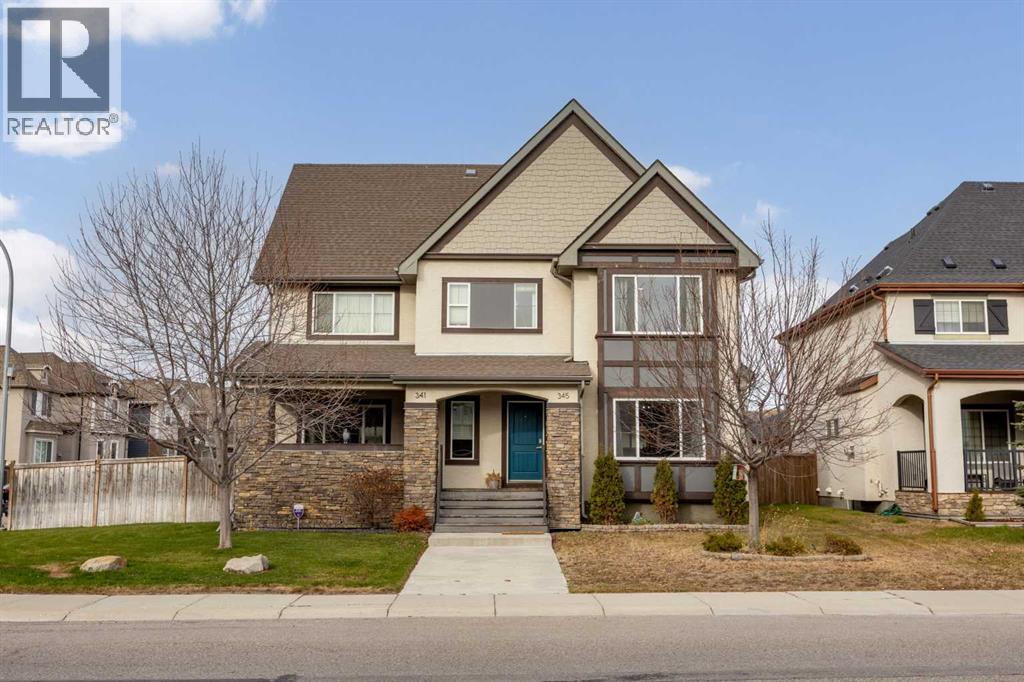
345 Mahogany Boulevard SE
Calgary, Alberta
***OPEN HOUSE SUNDAY NOVEMBER 22: 1-3PM*** From cozy evenings by the fireplace to year-round activities in Mahogany's vibrant lake community, this four-bedroom home offers the perfect balance of comfort, space and lifestyle. Featuring 3.5 bathrooms, a fully developed basement, double detached garage and a private backyard, this well-maintained semi-detached home is designed for comfortable everyday living.The bright, open-concept main floor features hardwood flooring, large windows and a welcoming living room centred around a gas fireplace. The adjoining dining area flows naturally into the kitchen, where granite countertops, stainless steel appliances, a breakfast bar and a generous pantry provide everything needed for busy mornings, family meals and entertaining. A convenient two-piece powder room and rear mudroom complete the main level.Upstairs, the spacious primary bedroom offers a comfortable retreat with a walk-in closet and private four-piece ensuite. Two additional bedrooms and a full four-piece bathroom provide flexibility for growing families, guests or a dedicated home office.The fully developed basement adds valuable living space with a generous recreation room, fourth bedroom and another four-piece bathroom. Whether used as a family movie room, a space for teenagers or an additional area to relax and unwind, this level offers plenty of options. Laundry, storage and utility areas complete the lower level.Outside, the fenced backyard features a grassy area, garden beds and a raised deck, creating a great space to relax, entertain or enjoy Calgary's warmer months. The double detached garage provides secure parking and additional storage. Fresh interior paint completed in 2026 adds to the home's move-in-ready appeal.Located in the vibrant community of Mahogany, residents enjoy access to the lake, beaches, parks, pathways and year-round recreational activities. Schools, playgrounds, shopping, restaurants and everyday amenities are all conveniently located nearby, making this an excellent choice for families and anyone looking to enjoy the benefits of lake community living. (id:63982)
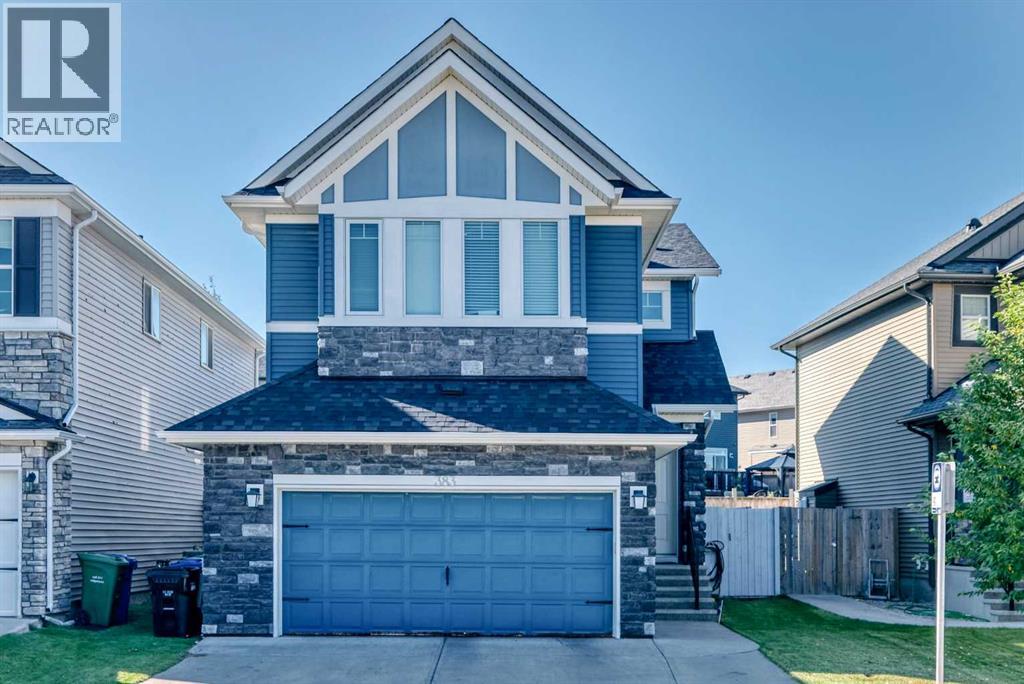
383 Nolan Hill Drive NW
Calgary, Alberta
Welcome to this well-maintained Nolan Hill home, proudly offered for sale by the original owner. Built by Morrison Homes, this property offers a functional layout, thoughtful updates, and excellent curb appeal in one of Calgary’s popular northwest communities.The main level features a bright and inviting layout with generous living space, a functional kitchen, dining area, and convenient access to the backyard. Upstairs, you’ll find well-appointed bedrooms, including a comfortable primary retreat, along with additional space for family living.One of the standout features is the extended, extra-wide driveway, providing ample parking for multiple vehicles and adding excellent everyday convenience. The wide garage offers additional room for vehicles, storage, and recreational equipment.Recent updates provide added peace of mind, including a new roof installed in April 2026 with Class 4 shingles and a new hot water tank installed in 2025.Located in the desirable community of Nolan Hill, this home is close to parks, pathways, shopping, restaurants, and major roadways. Adding even more appeal for families, a new K–9 school is currently under construction in the community, providing a future educational amenity close to home.An excellent opportunity to own an original-owner home with important recent updates, generous parking, and a strong location in Nolan Hill. (id:63982)
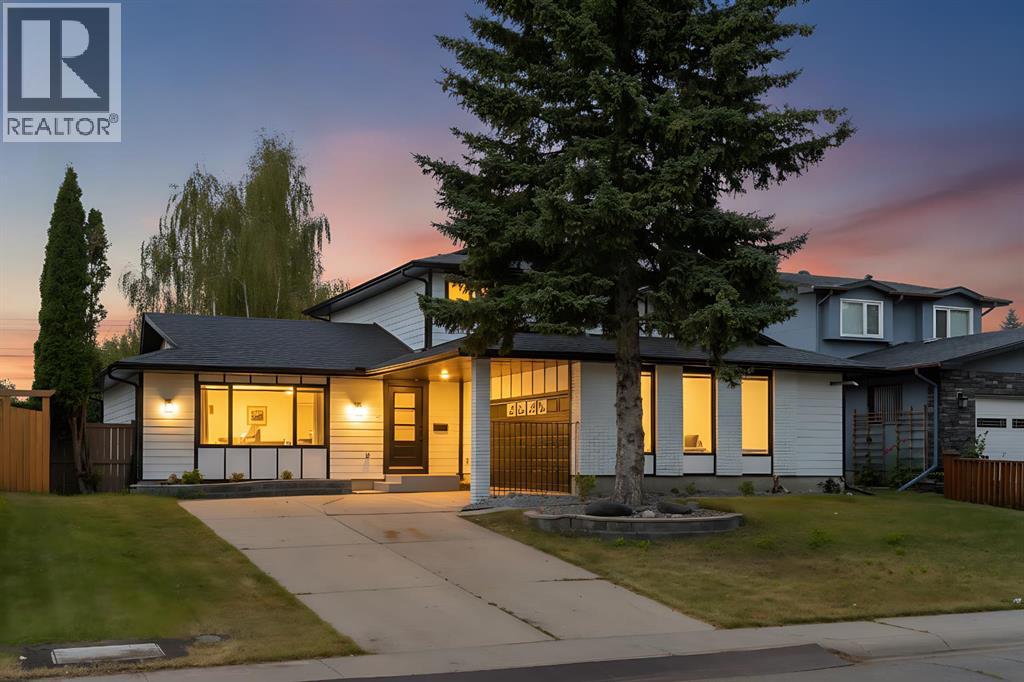
816 Lake Ontario Drive SE
Calgary, Alberta
Welcome to this beautifully renovated home in the highly sought-after community of Lake Bonavista. Sitting on an impressive 7,100 sq. ft. lot, this home has been completely renovated down to the studs, with all work completed with permits. Offering over 2,600 sq. ft. of developed living space, the home combines a spacious, functional layout with the comfort and finish of a truly move-in-ready property.The main floor offers a bright and open layout with plenty of room for both everyday living and entertaining. The large gourmet kitchen is the centre of the home and flows naturally into the spacious living and family rooms. A main-floor bedroom and full bathroom provide flexibility for guests, family members, or a home office, while the main-floor laundry adds everyday convenience.Upstairs, you'll find two large primary bedrooms, each with its own private ensuite. This unique layout offers plenty of privacy and works exceptionally well for families or anyone looking for two true primary suites.The fully finished basement adds even more living space, featuring two additional bedrooms, a full bathroom, wet bar, and a large recreation area. Whether you're hosting friends, setting up a home theatre, creating a games room, or simply looking for additional space for the family, the basement offers plenty of possibilities.The backyard is designed for enjoying the outdoors and entertaining. A large deck leads into an enclosed gazebo with a built-in hot tub, creating a private space to relax and enjoy the backyard throughout the seasons. The oversized lot also provides RV parking in the backyard, along with plenty of additional outdoor space for family gatherings, pets, or future landscaping ideas.The fully finished garage is another standout feature, complete with a commercial-grade heater, water hookup, and dedicated tool/work area. It's a great setup for anyone who enjoys working on vehicles, hobbies, or simply wants a warm, functional garage year-round.And then there's the location. Lake Bonavista is one of Calgary's most established and desirable communities, known for its mature trees, beautiful streets, parks, pathways, and strong sense of community. Residents enjoy easy access to Lake Bonavista and its year-round recreational opportunities, as well as nearby Fish Creek Provincial Park, shopping, restaurants, schools, transit, and major roadways. It's a neighbourhood that offers the convenience of being close to everything while still providing a quiet, established residential setting.With a large lot, extensive permitted renovation, two primary suites, five bedrooms, three-and-a-half bathrooms, a finished basement, heated garage, RV parking, and an exceptional backyard setup, this is a home that offers both space and versatility in one of Calgary's most sought-after communities.A complete renovation, an incredible lot, and a location that speaks for itself — welcome home to Lake Bonavista. (id:63982)
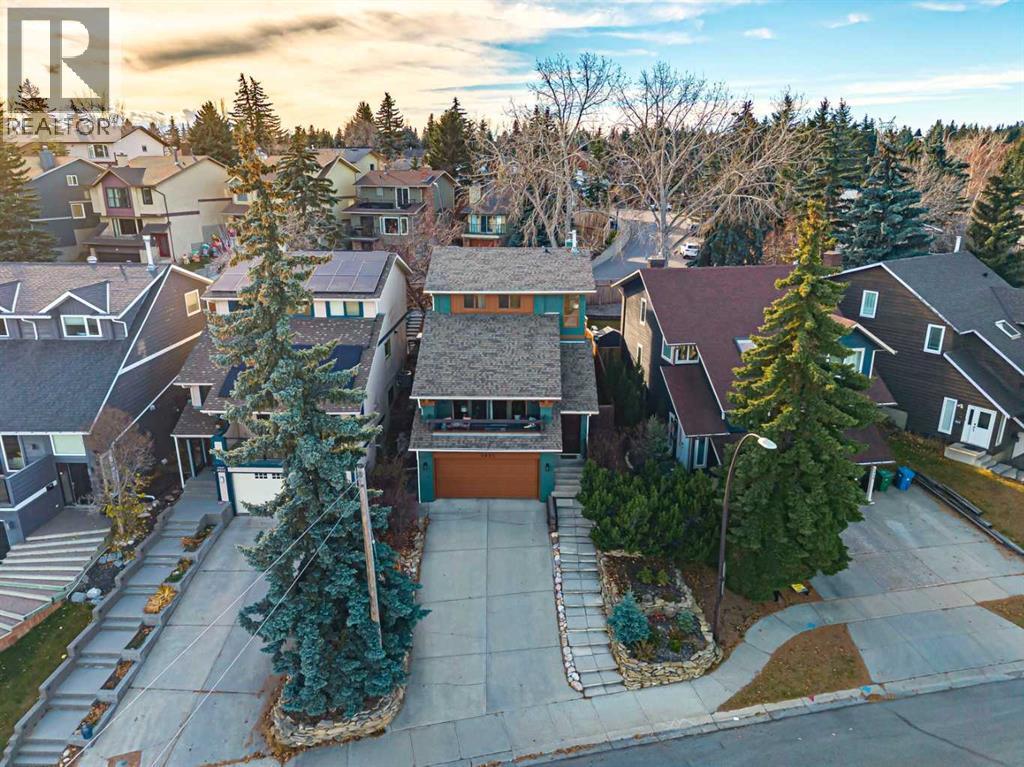
5935 Coach Hill Road SW
Calgary, Alberta
A captivating city skyline view, warm rustic character, and beautiful indoor-outdoor living come together in this inviting home that feels like a mountain retreat in the heart of the city. Rich wood finishes, natural stone accents, vaulted ceilings, and a warm colour palette create a sense of comfort and character, while expansive windows frame spectacular downtown views. The living room is a showstopper, with soaring vaulted ceilings and large windows showcasing the skyline. Step onto the covered balcony to enjoy your morning coffee as the sun rises over the downtown core, or unwind with the sparkling city lights as your evening backdrop. An elevated dining room overlooks the living space, creating an open, airy setting for entertaining. The sun-filled kitchen features warm wood cabinetry, granite countertops, stainless steel appliances, and a peninsula for casual dining. Just beyond, the cozy family room offers a wood-burning fireplace, panelling, and direct access to the backyard, making it a natural gathering place. Outdoors, the southwest-facing backyard is a private oasis surrounded by mature trees. A series of tiered patios, a deck, and a charming pergola create inviting spaces for lounging, dining, and entertaining. Gather around the sculptural outdoor firebox on cooler evenings, or spend sun-filled afternoons enjoying the peaceful setting. It's an effortless extension of the home's living spaces. Upstairs, the primary retreat features a rustic barn wood accent wall and sliding barn door leading to a beautifully updated ensuite with stone countertops and a smooth stone-floored shower. Two additional bedrooms and another updated bathroom complete the upper level. Downstairs, a versatile recreation room, currently used as a home gym, offers additional space to suit your lifestyle. An under-drive garage adds convenience. Ideally located near Edworthy Park, with easy access to downtown and a quick escape west to the Rocky Mountains, this home offers a rare balan ce of urban energy and relaxed, nature-inspired living. A distinctive property for those who appreciate character, incredible views, outdoor entertaining, and a home that's anything but ordinary. (id:63982)