
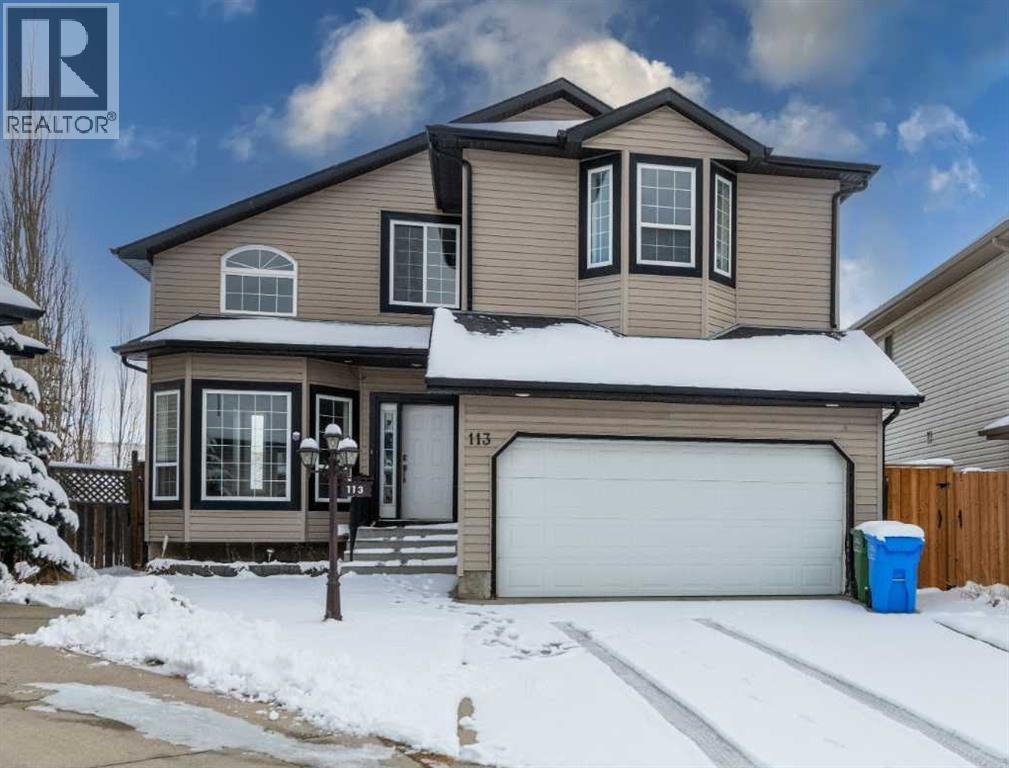
113 Royal Birch View NW
Calgary, Alberta
Welcome to 113 Royal Birch View NW. This home sits on a quiet cul de sac in Royal Oak, one of the most loved communities in NW Calgary. The pie shaped lot is huge, backing unto a green space. You get privacy, open sky and room to play, garden or build your dream outdoor space. Step inside to a bright foyer with soaring ceilings. The main floor has hardwood floors, a living room, a formal dining room and a family room with a cozy gas fireplace. The kitchen has a pantry and a sunny breakfast nook that steps out to the deck. A 2 piece bath and main floor laundry make daily life easy. Upstairs you will find an open loft and 3 good sized bedrooms. The primary bedroom is very large at 18 x 16 ft, with a walk in closet and its own ensuite. The basement is a City of Calgary registered legal suite with its own walk up entrance. It has 1 bedroom, a full kitchen, a 4 piece bath, a rec room and its own laundry. Rent it out to help pay the mortgage. Or use it for parents, grown kids, guests or a home office. The basement was recently approved by the City for a Day Home (the immediate occupant run a day home there). Over 2,100 sq ft above grade plus a fully finished lower level. Double attached garage. Vacant and ready now. Close to schools, parks, paths, Royal Oak shopping, the Tuscany CTrain and Stoney Trail. (id:63982)

475 34 Avenue NE
Calgary, Alberta
EXCEPTIONAL INNER-CITY VALUE IN HIGHLAND PARK! Discover the perfect combination of SPACE, STYLE, COMFORT, and CONVENIENCE in this beautifully renovated, move-in-ready half-duplex, just minutes from Downtown Calgary. Offering 1,758 sq. ft. above grade, a FULLY FINISHED WALKOUT BASEMENT, 3 spacious bedrooms, 2 full and 2 half bathrooms, and an OVERSIZED ATTACHED GARAGE, this home delivers the space and flexibility today's buyers are looking for. Step inside to an impressive open-concept main floor featuring 9-FT CEILINGS, TRIPLE-PANE WINDOWS, a spacious living room with a gas fireplace, stylish feature walls, a cozy reading nook, and modern lighting throughout. The refreshed kitchen offers NEW APPLIANCES, upgraded finishes, generous cabinetry, a functional island, and a bright dining area opening onto a LARGE COVERED BALCONY, ideal for entertaining or relaxing. Upstairs features THREE GENEROUS BEDROOMS, two upgraded bathrooms and convenient UPPER-FLOOR LAUNDRY. The primary bedroom includes a walk-in closet and private ensuite. The FINISHED WALKOUT LEVEL provides additional flexible living space, a half bathroom, storage, and direct access to the oversized garage. Enjoy extensive recent improvements including refreshed bathrooms, updated lighting, fresh paint, contemporary interior finishes, new concrete pad plus walkways, and updated fencing. Outside, the fully fenced, uniquely shaped lot offers practical outdoor space with convenient access to major routes. LOCATION & LIFESTYLE! Situated on a residential cul-de-sac with excellent access to Edmonton Trail, Centre Street and 16 Avenue, this home is close to DOWNTOWN CALGARY, schools, transit, shopping, restaurants, Confederation Park, golf courses and everyday amenities. A rare opportunity to enjoy a thoughtfully upgraded inner-city home with generous living space and exceptional connectivity at its NEW PRICE. MOVE-IN READY WITH IMMEDIATE POSSESSION AVAILABLE! Book your private showing and experience the value for your self. (id:63982)
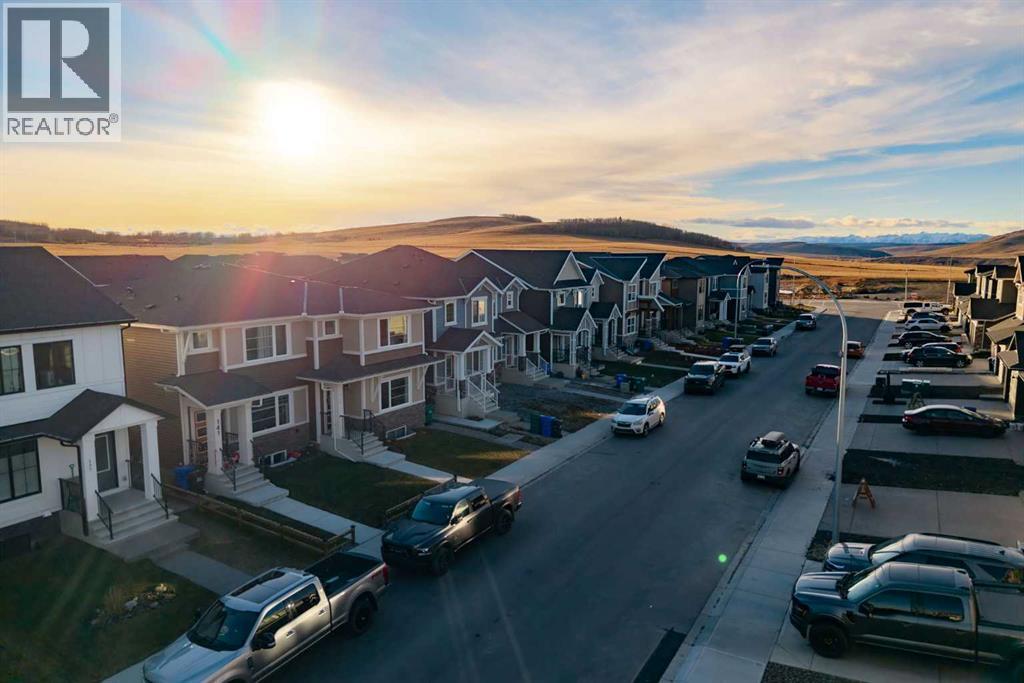
145 Emberside Hollow
Cochrane, Alberta
**OPEN HOUSING SATURDAY NOVEMBER 21 1:00PM - 3:00PM** Welcome to this beautifully maintained, move in ready home in the sought after community of Fireside! Offering over 1,700 sq. ft. of thoughtfully designed living space, this duplex combines modern finishes, a functional layout, and plenty of room for the whole family.From the moment you step inside, you'll appreciate the abundance of natural light and the bright, welcoming atmosphere. Just off the entrance, a beautiful flex space offers endless possibilities, whether you're looking for a dedicated home office, a cozy reading nook, a playroom, or an additional sitting area.The open concept main floor features a spacious living room that flows seamlessly into the kitchen and dining area, creating a bright and inviting space for everyday living and entertaining. The modern white kitchen features quartz countertops, ceiling height cabinetry, a stylish backsplash, stainless steel appliances, built in microwave, and a large walk in pantry. A gas line is also plumbed in for a future gas range. The generous dining area features upgraded lighting, LVP flooring throughout, a convenient powder room, and plenty of storage complete the main level.Upstairs, you'll find three generously sized bedrooms, including a spacious primary retreat complete with a walk in closet and private 4 piece ensuite. Two additional bedrooms offer plenty of flexibility for growing families, guests, or another home office, while a 3 piece bathroom with upgraded granite countertops serves the rest of the upper level. You'll also appreciate the oversized second floor laundry room with ample storage space.The unfinished basement offers incredible potential with its impressive 9 foot ceilings and bathroom rough in already in place. Whether you envision a future family room, additional bedroom, home gym, or even your very own golf simulator, this space is ready for you to make it your own!Outside, the fully fenced and landscaped south facing backyard features a cozy deck, garden beds, and a lawn with room for kids and pets to enjoy. A stone pathway leads to the detached double garage, complete with a 50 amp electrical panel and convenient back lane access. With the landscaping already complete, this outdoor space is ready to enjoy.Located in the family friendly community of Fireside, this home is just minutes from parks, playgrounds, schools, shopping, and an extensive network of walking paths. Enjoy everything Cochrane has to offer, with the added bonus of quick access to the mountains for weekend adventures.Beautifully finished, thoughtfully laid out, and offering room to grow, this is the kind of home you can move right into and enjoy for years to come! (id:63982)
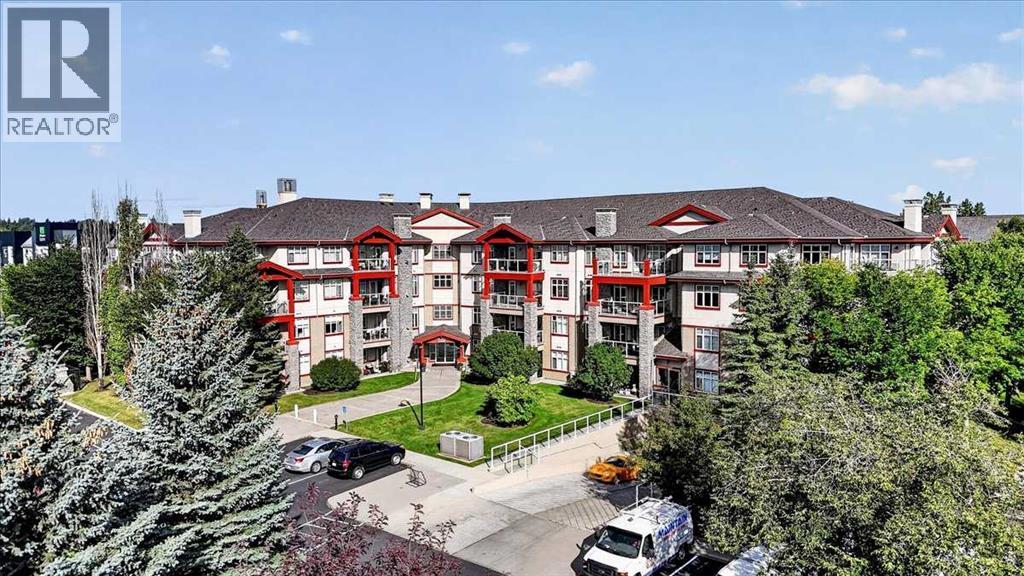
2310, 2310 Lake Fraser Green SE
Calgary, Alberta
Discover serenity amidst the vibrant heart of Lake Bonavista, where this exceptional apartment offers a refined sanctuary within Calgary’s sought-after southeast quadrant. Nestled within a meticulously maintained low-rise structure, this conventional, south facing condo overlooking the well-designed courtyard provides a seamless blend of comfort and convenience for discerning residents. Expansive living spaces unfold across 1504 square feet, showcasing an open floorplan designed to maximize natural light and create a welcoming ambiance. Gleaming hardwood floors flow seamlessly throughout, complemented by ceramic tile accents, while granite countertops elevate the kitchen’s functionality and elegance with ample storage and custom pullout drawers. A central air conditioning system ensures year-round comfort, while kitchen track lighting illuminates every corner with warmth. Relax and unwind in the family room, graced with a gas fireplace featuring a mantle and tile surround, creating a cozy focal point for gatherings. Two generously sized bedrooms provide restful retreats, and complemented by two full bathrooms, one featuring a double vanity. Laundry day becomes effortless with the convenience of an integrated laundry room within the unit, complete with storage shelves. Downstairs, the heated underground parkade includes your two titled parking stalls, assigned storage unit, and even a car wash bay. The complex is pet friendly with board approval. Beyond your residence, indulge in the array of community amenities in the welcoming clubhouse including a fitness room, theatre, library, a full kitchen, dining areas, pool table, and stunning stone fireplace. Outside there is a large patio with a BBQ. The clubhouse can be booked for private gatherings. There are two guest suites that can be rented for your visitors.With its beautifully landscaped, gated community, ample visitor parking nearby playground, schools, shopping, and sidewalk accessibility, this apartment truly embodies upscale living within Lake Bonavista’s idyllic setting.Bonavista Estates II is ideally located close to shopping, restaurants, and everyday conveniences. Across the street at Avenida you’ll find Tim Hortons, restaurants, medical facilities and the popular Avenida Food Hall. Southcentre Mall, and Bonavista Mall are just minutes away.Whether you’re downsizing, working professionally, or simply looking for low-maintenance living without sacrificing comfort and space, this move-in-ready condo is sure to impress. Contact your REALTOR® today to arrange a private viewing and discover everything this exceptional home has to offer!" (id:63982)
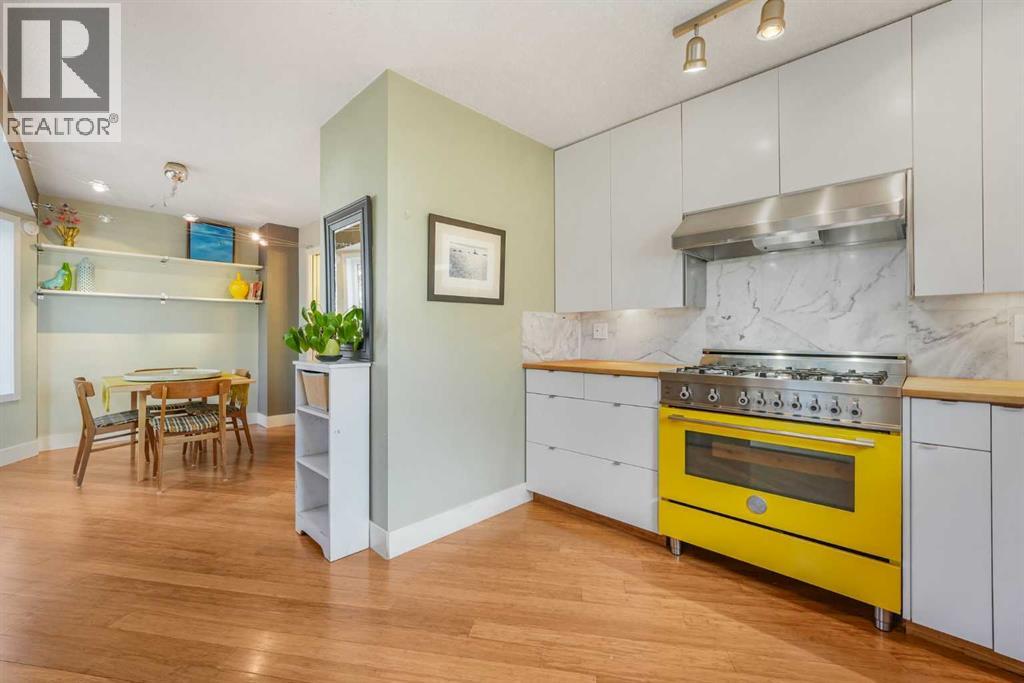
555 Killarney Glen Court SW
Calgary, Alberta
Surrounded by mature trees & wide landscaped pathways, this spectacular three-bedroom, two-bathroom townhome nestled in a garden-esque setting in the heart of Killarney will steal your heart the moment you look at the pictures, let alone step through the front door! With over 2,000 square feet of living space split over three levels, you are sure to have room for all the joys life brings your way, whether it be hosting dinner parties prepared on the Italian 6-burner gas range & oven in the remodelled Chef's Kitchen (with Carrara Marble backsplash & Hardwood countertops) and enjoyed on the massive rear private garden deck or at the front bay window & fireplace while looking out onto mature trees and pathways. This main level also features a large living room with sunny west-facing windows, a cozy breakfast nook, Bamboo Hardwood floors, and a modern two-piece bathroom featuring a concrete counter & Carrara Marble backsplash. Continuing upstairs, you will find yourself at a spacious Landing with track lighting and a hallway leading to the enormous, sunlit, south-facing primary bedroom with a large bay window, plenty of closet space and an entrance to the four-piece bathroom featuring a corner soaker tub & walk-in shower. Completing the upper level are two spacious secondary bedrooms with plenty of storage and large windows; one of which features another bay window. The logically laid-out lower level awaits your finishing touches to the tucked-away Prohibition-style wine tasting room, family entertaining room, office space (that could easily be converted to a 4th bedroom), and laundry room. The unfinished back corner space is roughed in for a bathroom and is currently being used for storage. Finishing off the lower level is the large storage/mechanical room. The unit comes with one assigned parking space (additional spaces are available for rent). Close to public and private schools, MRU, transportation (10 min to downtown), boutique shopping, and culinary dining, & mer e minutes from escaping the city and enjoying the foothills and mountains. This property is the one you've been waiting for. Book your showing today! (id:63982)
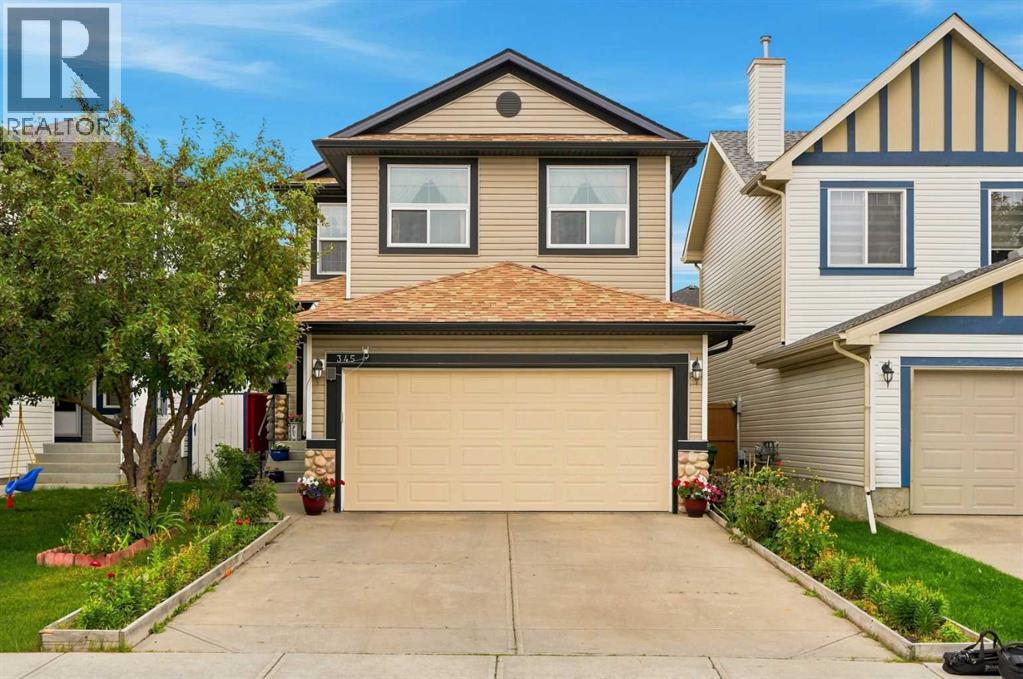
345 Saddlecrest Way NE
Calgary, Alberta
Welcome to 345 Saddlecrest Way NE, an exceptional six-bedroom home designed to bring generations together in the heart of vibrant Saddle Ridge. With a bedroom on every level—including one on the main floor and two in the fully developed basement—this thoughtfully planned residence offers outstanding flexibility for large or multigenerational families. Whether accommodating parents, adult children, extended family, guests, or a home office, everyone can enjoy the comfort, privacy, and space they deserve.Freshly painted and beautifully updated, the home delivers a bright, welcoming atmosphere from the moment you arrive. Granite countertops throughout add timeless style and durability, while the kitchen is equipped with a glass-top stove, refrigerator, and dishwasher—all approximately one year old—making everyday meals and family gatherings effortless.The fully finished basement expands the possibilities with two bedrooms, a full bathroom, and a generous recreation area—an ideal setting for movie nights, children’s play space, teenagers, guests, or extended family. Combined with the convenient main-floor bedroom, this versatile layout makes it easier for several generations to live comfortably under one roof while still enjoying their own space.Major improvements offer valuable peace of mind. The exterior has been refreshed with new roof shingles, siding, gutters/eavestroughs, and a new garage door, enhancing both curb appeal and long-term confidence. A new hot water tank and furnace installed in 2026 add even more comfort and efficiency, making this a home where many of the important updates have already been completed.Saddle Ridge is one of northeast Calgary’s most dynamic and family-oriented communities, celebrated for its cultural diversity, welcoming atmosphere, and everyday convenience. Families will appreciate access to nearby public and Catholic schools, including Saddle Ridge School and Light of Christ School, along with local parks, playgrounds, ponds, an d pathways. Shopping, groceries, restaurants, professional services, and daily essentials are close at hand at Saddletowne Circle and surrounding retail centres. The nearby Genesis Centre offers recreation, fitness, community programs, and gathering spaces for all ages, while Saddletowne LRT Station and convenient access to major roadways make commuting throughout the city simple.Spacious, extensively updated, and ideally located, this remarkable six-bedroom property offers the flexibility today’s families need and the room future generations can grow into. More than a home, it is a place where family can stay connected, traditions can flourish, and lasting memories can be made. (id:63982)
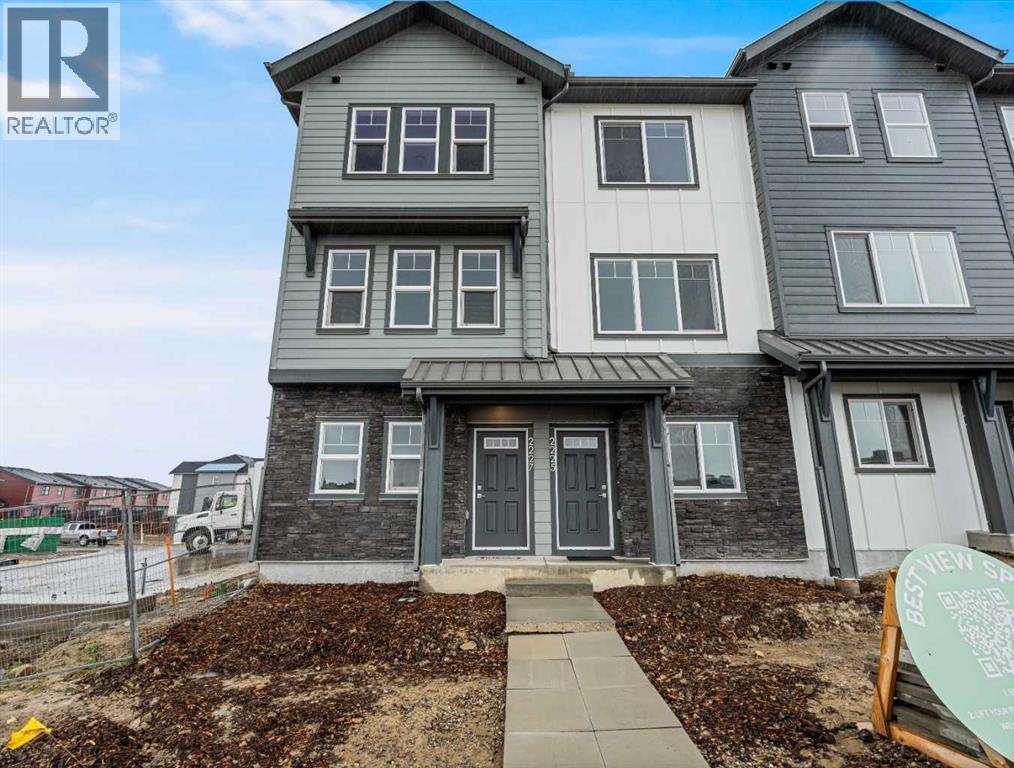
120, 2231 81 Street SW
Calgary, Alberta
First-Time Home Buyers: Save 5% on GST off the Listing Price! Enjoy 1 Year of FREE Condo Fees and Internet! Built by Slokker Homes, a family-owned builder with a legacy dating back to 1935, Juniper Townhomes showcases generations of craftsmanship, quality, and attention to detail, with a focus on timeless design and lasting construction. Welcome to Juniper Townhomes, a collection of charming heritage-inspired row townhomes ideally situated near the beautiful Environment Reserve Park in the desirable community of Springbank Hill. This corner Heritage Model B offers an ideal combination of space, comfort, and functionality, featuring 3 bedrooms, 2.5 bathrooms, and a versatile main-floor den perfect for a home office or study. Upon entry, you'll find a bright ground-level den with a large window, closet, and convenient powder room. The main living level features 9-foot ceilings and an open-concept layout filled with natural light, creating an inviting atmosphere for everyday living and entertaining. The contemporary kitchen features quartz countertops, a breakfast bar, stainless steel appliances, and a stylish chimney-style hood fan. Sliding doors lead to a full-sized balcony, perfect for enjoying your morning coffee or relaxing outdoors. Upstairs, you'll find two generously sized bedrooms, including a primary suite with a double-access closet and private ensuite featuring a stand-up shower with a sliding glass door. A second full four-piece bathroom serves the additional bedroom, while conveniently located upper-level laundry, a linen closet, and additional storage add to the home's functionality. Situated in sought-after Springbank Hill, Juniper offers easy access to Aspen Landing Shopping Centre, Rundle College, Griffith Woods, Ambrose University, local restaurants, and nearby senior care facilities. GST and select upgrades are included in the listing price. Please note that all photos are from the show home and are for illustrative purposes only. Finishes, features , and layouts may vary. (id:63982)
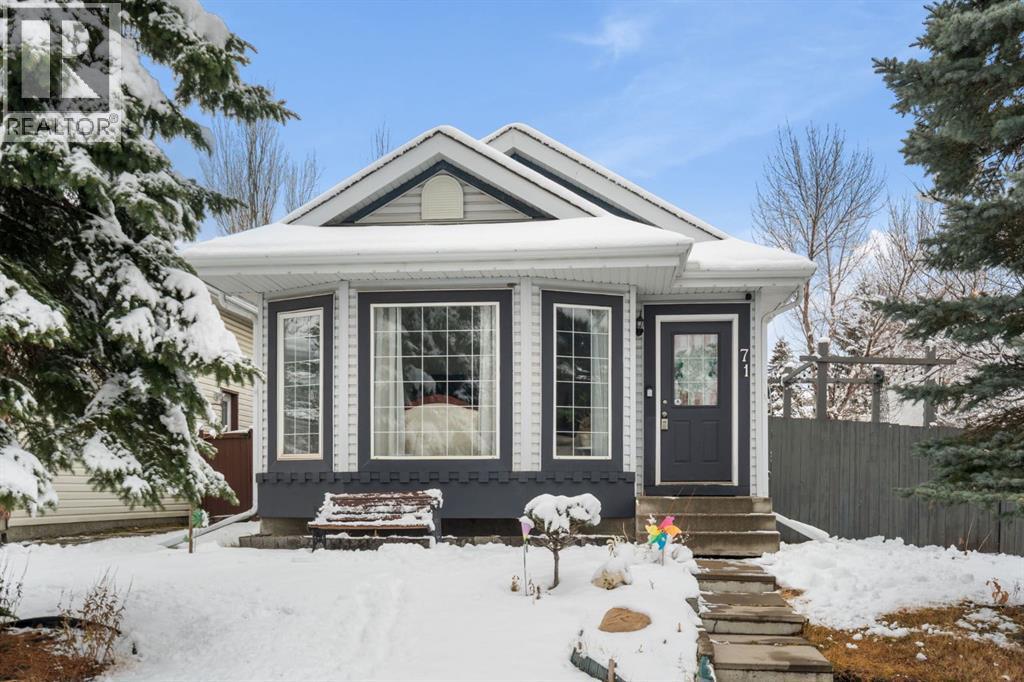
71 Somervale Place SW
Calgary, Alberta
Tucked away on a quiet cul-du-sac, 71 Somervale Place SW, is a bright and inviting family home situated on a large corner lot in the established community of Somerset.Offering 1,108 sq. ft. of above-grade living space, with three bedrooms up, and a versatile illegal basement suite, with a bedroom, second kitchen and laundry, updated vinyl flooring and new counter top, as well as it’s own side entry. This home offers plenty of room for growing families, extended family, or those looking for additional flexibility.From the moment you step inside, you'll appreciate the abundance of natural light pouring through the many windows, creating a warm and inviting atmosphere throughout. The east-facing exposure welcomes the morning sunshine, while the updated chandelier lighting adds a fresh touch to the main level. The functional layout provides comfortable spaces for everyday living and entertaining, with room for everyone to gather and enjoy.Upstairs, you'll find three bedrooms, offering comfortable accommodations for the whole family. The main level also features the convenience of a stacking washer and dryer, along with updated appliances, including a new refrigerator.Outside, the generous corner lot provides a spacious backyard with plenty of room for building your future garage, for children to play, summer barbecues, gardening, or simply relaxing outdoors. It's a wonderful extension of the home's living space and offers endless opportunities to make it your own.Located on a quiet, low-traffic street in the family-friendly community of Somerset, this home combines peaceful residential living with everyday convenience. Schools, parks, shopping, restaurants, and the Somerset-Bridlewood CTrain station are all nearby, making daily errands and commuting a breeze.With its spacious layout, flexible lower-level living space, large backyard, and convenient location, this home offers an excellent opportunity to settle into an established Calgary community. Come discover everything 71 Somervale Place SW has to offer! (id:63982)
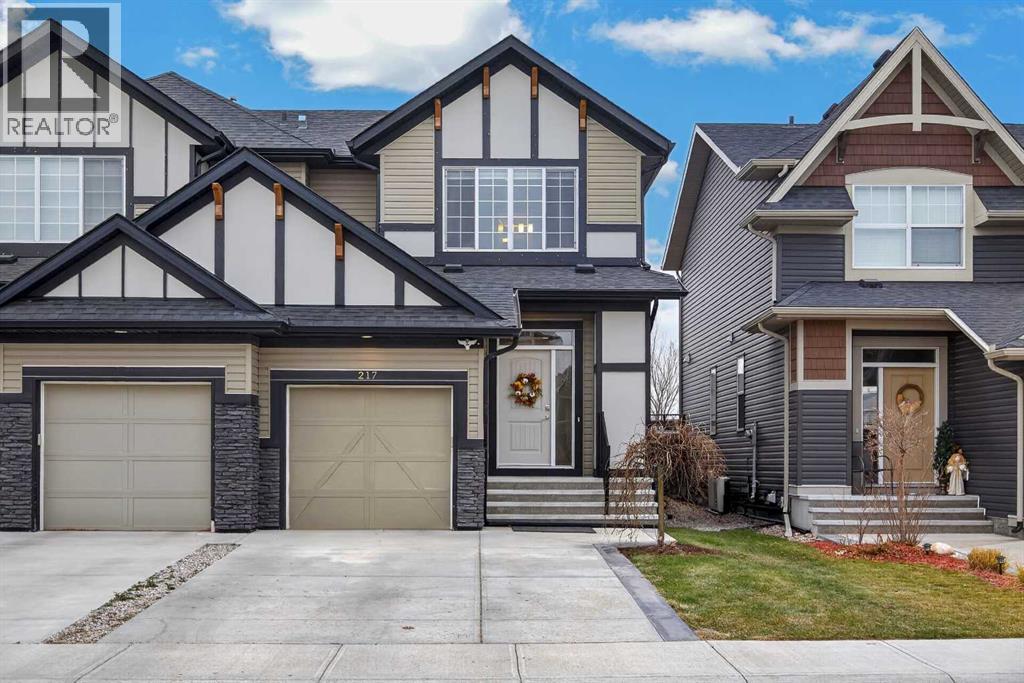
217 Auburn Meadows Place SE
Calgary, Alberta
Welcome to 217 Auburn Meadows Place SE! SITUATED ON A QUIET CUL-DE-SAC in Auburn Bay, one of Calgary’s sought-after lake communities, this turn-key semi-detached/Half duplex home offers an exceptional blend of comfort, functionality, and lifestyle. FRESH PAINT TOUCH-UPS throughout complement the BRIGHT, OPEN-CONCEPT MAIN FLOOR, featuring durable LVP flooring, a convenient half bath, and a STYLISH KITCHEN WITH A CENTRAL ISLAND AND QUARTZ COUNTERTOPS. Upstairs, you’ll find three spacious bedrooms and two full bathrooms, including a primary bedroom with a PRIVATE ENSUITE AND WALK-IN CLOSET, along with the convenience of UPPER-FLOOR LAUNDRY. The unfinished basement offers endless potential to create additional living space tailored to your needs, whether a home gym, media room, or recreation area. Enjoy year-round comfort with CENTRAL AIR CONDITIONING, a WATER SOFTENER, and a dedicated DRINKING WATER FILTRATION SYSTEM. Parking is effortless with a SINGLE ATTACHED GARAGE and an extended driveway accommodating up to THREE VEHICLES IN TOTAL. The garage has EPOXY FLOORING, and a BRAND-NEW GARAGE DOOR is ordered to be installed for the buyers. Step outside to the SUNNY SOUTH-FACING BACKYARD, enjoying abundant natural light throughout the year, complete with a GAZEBO, AN EXTENDED TWO-LEVEL DECK, and a backyard SHED FOR ADDITIONAL STORAGE—perfect for entertaining, relaxing, and enjoying the outdoors. Residents enjoy EXCLUSIVE ACCESS TO AUBURN BAY LAKE and its exceptional amenities, with the dog park just steps away and grocery stores, restaurants, shopping, and transit all within walking distance. With several schools right within the community, including Auburn Bay (K–5), Bayside (K–5), Lakeshore (Grades 6–9), Prince of Peace (K–9), and St. Gianna (K–6), Auburn Bay is an ideal family-friendly neighborhood. Convenient access to 52nd Street, Deerfoot Trail, and Stoney Trail makes commuting a breeze, while South Health Campus and Seton YMCA are just minutes away. Experience the best of lake living with everyday conveniences at your doorstep. Call your favourite Realtor today to book your private showing! (id:63982)
3401, 11 Mahogany Row SE
Calgary, Alberta
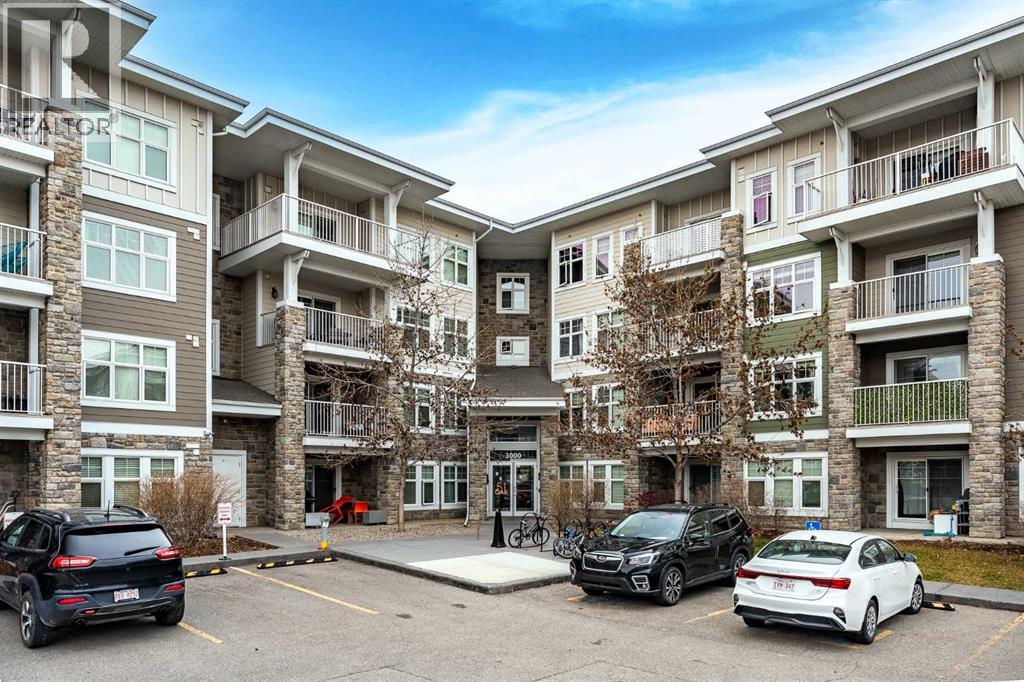
Lake living, sunshine and mountain views all from the TOP FLOOR! Welcome to the best seat in Mahogany. This south-facing 2 bedroom home is flooded with natural light from morning to evening, and with nobody overhead, you get the peace and quiet that only top-floor living can offer. Step out onto your OVERSIZED balcony and soak in sweeping mountain views, the perfect spot for morning coffee, summer barbecues, or unwinding at sunset. Inside, the open layout flows easily from kitchen to living space, with two well-sized bedrooms and a full bathroom. Practical perks include a TITLED underground parking stall and a separate storage unit, so you never have to worry about winter mornings or where to keep your gear. The location is hard to beat: steps from Mahogany’s shops, restaurants, cafés and everyday essentials, and just minutes from Mahogany Lake, Calgary’s largest freshwater lake community. Ideal for first-time buyers, downsizers, or investors looking for a lifestyle property in one of Calgary’s most sought-after communities. Top floor, south exposure, mountain views and a titled stall don’t come along often. Book your showing today! (id:63982)
527 2 Street N
Vulcan, Alberta
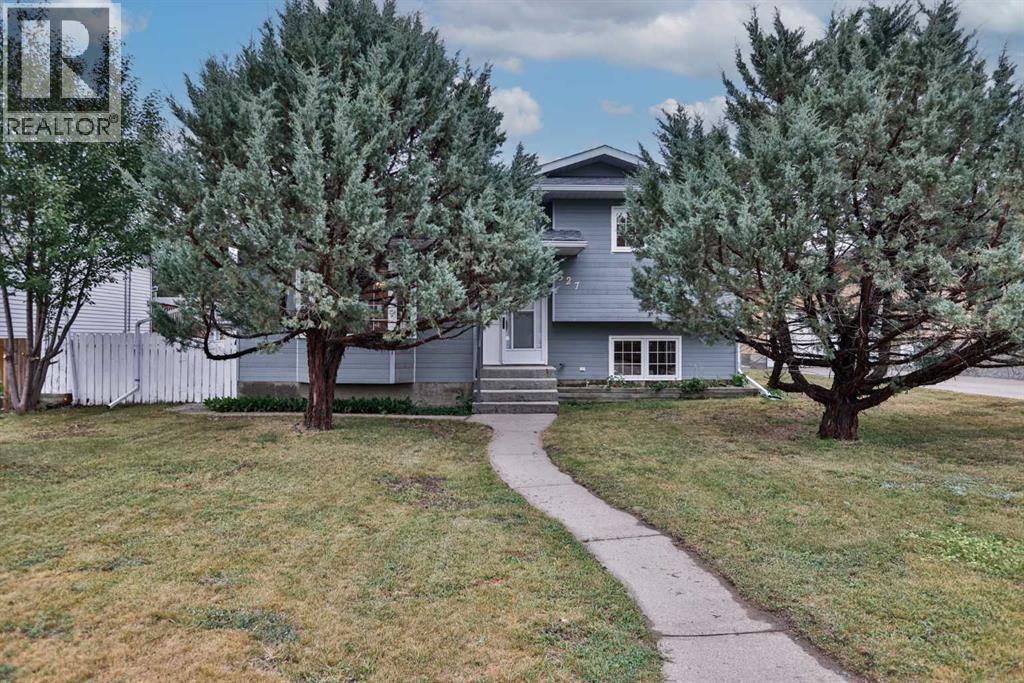
Welcome to this spacious four-level split located in an established Vulcan neighbourhood, conveniently situated near the Vulcan Golf Course, Vulcan Lions Community Pool, parks, and other recreational amenities. The main level features a comfortable living room, kitchen and dining area, along with a convenient laundry room with 2-piece bathroom. A back entrance provides access to the fenced backyard and oversized single detached garage. Upstairs, you’ll find three bedrooms, including the primary bedroom with its own 3-piece ensuite, as well as a full bathroom. The lower level offers additional living space with a family room featuring a wood-burning fireplace (which has not been used in many years), a den, and another 2-piece bathroom. The basement is partially finished and includes a bedroom, recreation room, utility room, and two storage rooms, providing additional space and plenty of storage options. Outside, the fenced backyard offers room to enjoy the outdoors and includes an apple tree, while the oversized single detached garage provides additional parking and storage space. With four bedrooms, multiple living areas, generous storage, and a flexible four-level layout, this home offers plenty of room and potential for its next owner. This property is an estate sale and is being sold in “as is, where is” condition. (id:63982)
56 Sunrise View
Cochrane, Alberta
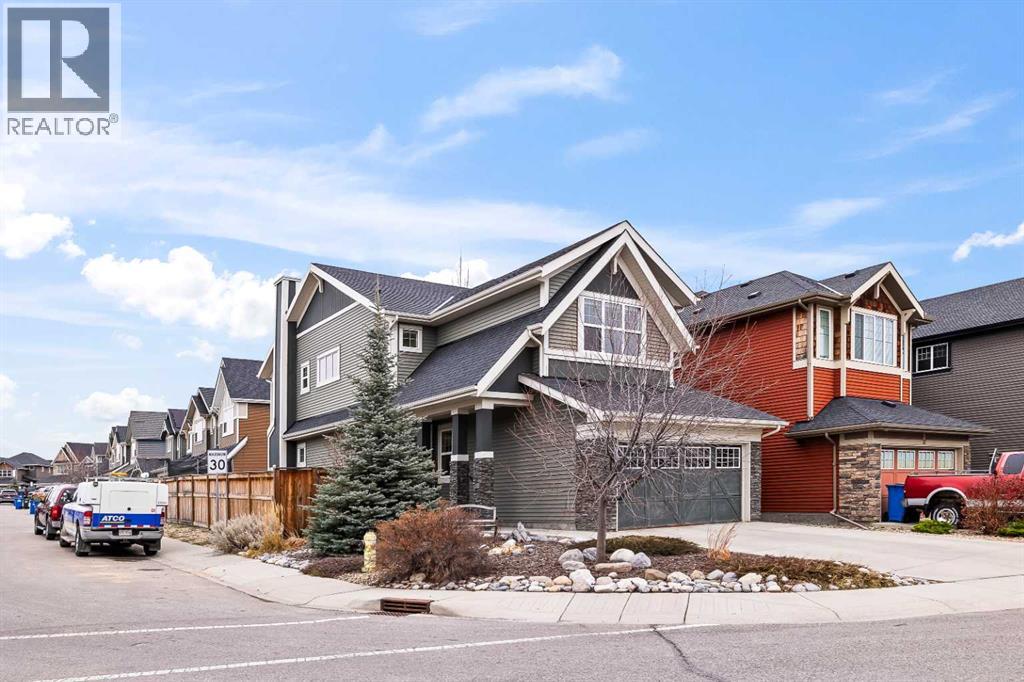
Welcome to this beautifully maintained family home in the highly sought-after community of Sunset Ridge in Cochrane! Situated on a desirable corner lot, this spacious home offers over 2,100 sq. ft. of thoughtfully designed living space, 4 bedrooms, and 3.5 bathrooms, with pride of ownership evident throughout. The contemporary interior features hardwood flooring, tile, neutral colour tones, and 9-foot ceilings, creating a bright and welcoming atmosphere. The open-concept main floor seamlessly connects the kitchen, dining, and living areas, making it ideal for everyday family living and entertaining. The kitchen is beautifully appointed with granite countertops, stainless steel appliances, upgraded maple cabinetry, and a large walk-through pantry. A functional mudroom, 2-piece bathroom, and bright flex room complete the main level. Upstairs, the spacious primary retreat offers a walk-in closet and a well-appointed ensuite featuring dual sinks, a separate tub and shower, and a private water closet. Two additional bedrooms, a full bathroom, convenient upper-floor laundry, and a bright bonus room with soaring ceilings provide plenty of space for the whole family. Carpeting adds comfort throughout the upper level. The fully developed basement offers even more versatile living space, perfect for a recreation room, home gym, or additional family area. With its desirable corner-lot location, functional family-friendly layout, and evident care throughout, this is a wonderful opportunity to enjoy comfortable living in one of Cochrane's most desirable communities. (id:63982)