
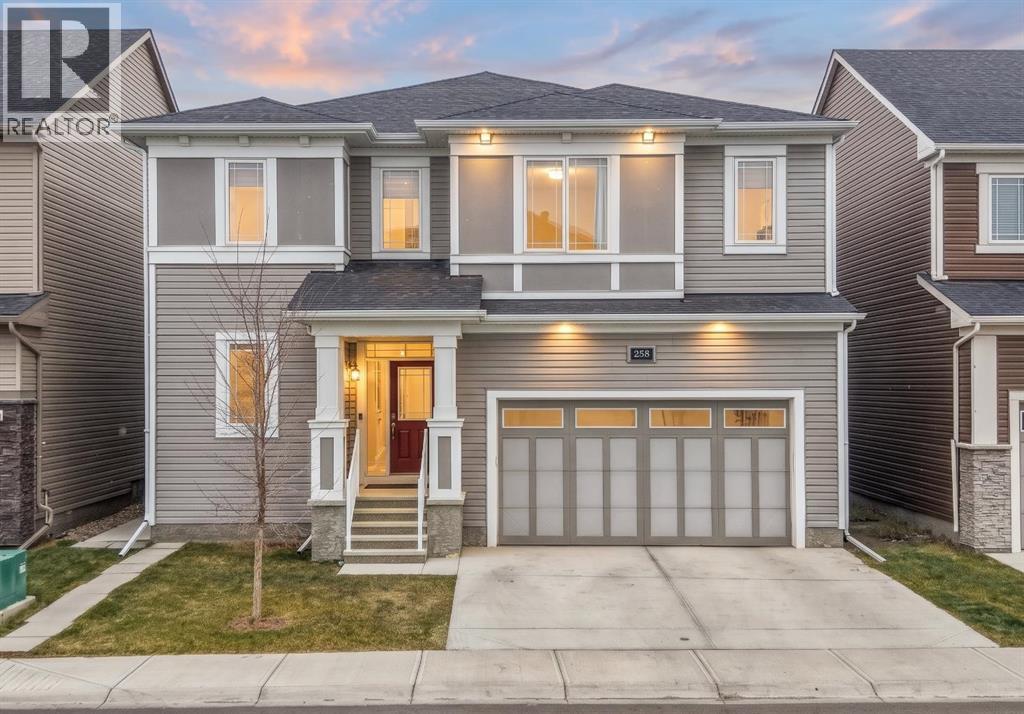
258 Carringham Road NW
Calgary, Alberta
Welcome to 258 Carringham Road NW! Offering exceptional space, functionality, and versatility, this beautifully designed home features 9-foot ceilings, vinyl plank flooring, and an open-concept main floor perfect for everyday living and entertaining. The spacious kitchen is the heart of the home, featuring DUAL ISLANDS, built-in gas cooktop, stainless steel hood fan, built-in oven and microwave, dishwasher, and an abundance of cabinetry, counter space, and pantry storage. Whether you're preparing meals, hosting guests, or gathering with family, there's room for it all! The adjoining living room features a cozy gas fireplace, creating a warm and inviting space. Also on the main floor is a full bedroom with a 3-piece ensuite featuring a tiled walk-in shower and built-in shelving, offering excellent flexibility for guests or multi-generational living. Sliding doors off the kitchen lead to the backyard, complete with a poured concrete patio, BBQ gas line, and durable vinyl fencing. A convenient mudroom, 2-piece bathroom, and access to the double attached garage complete this level. The garage offers impressive ceiling height and built-in storage shelving. The upper level is designed with family living in mind, featuring a massive bonus room with soaring ceilings, perfect for movie nights and relaxing together. Four spacious bedrooms are located on this level, each with its own walk-in closet! Three bedrooms also feature tall bookcase shelving units that are included in the sale. The primary bedroom offers a private 4-piece ensuite and an extensive walk-in closet. A second 4-piece bathroom and upper-floor laundry room add even more convenience. Downstairs, you'll find a **2-bedroom, 2-bathroom illegal suite** with vinyl plank flooring throughout, offering additional living space and excellent potential for extended family or added flexibility. The illegal suite features a kitchen with quartz countertops, stainless steel appliances, including a fridge, oven, hood fan, and microwave. One bedroom includes its own ensuite and additional sink and counter space, while the second bathroom features a 4-piece layout with a tiled tub/shower combination. With its versatile layout, generous bedroom count, dual-island kitchen, and additional basement living space, this home offers fantastic potential for growing families, multi-generational living, or anyone looking for room to spread out. Conveniently located with quick access to Stoney Trail, the Rotary/Mattamy Greenway, Greenway Park with its basketball court, skatepark, open green spaces and community event amenities, and No Frills just minutes away. The planned Green Line LRT station adds further appeal for future connectivity. A home that offers space, flexibility, and plenty of room to make it your own! (id:63982)
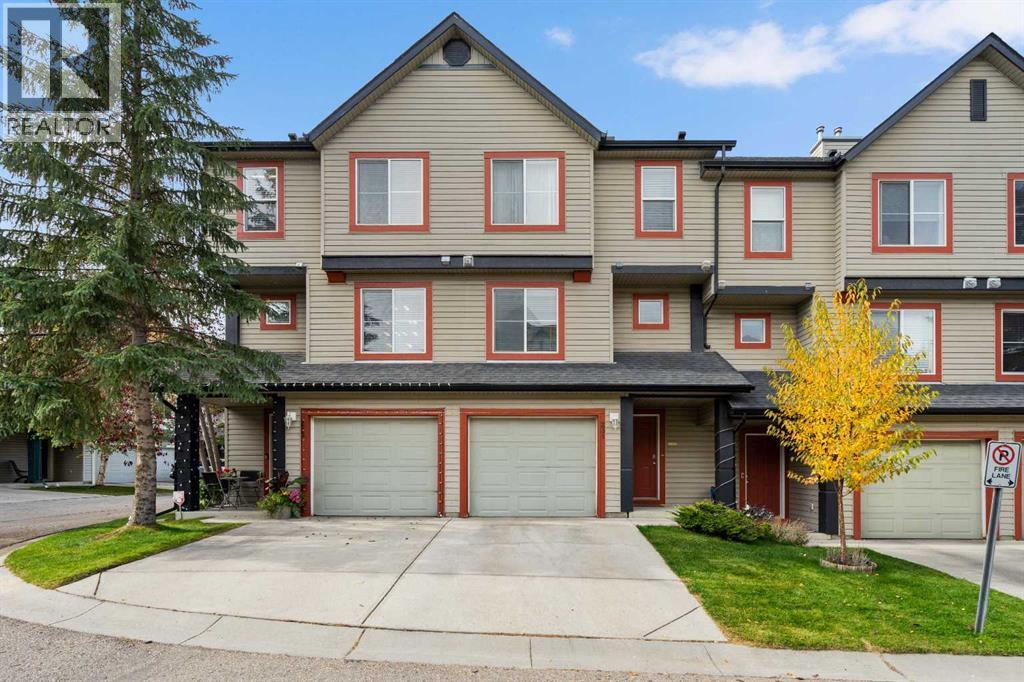
231 Copperfield Lane SE
Calgary, Alberta
Welcome to this well-maintained townhouse in the established community of Copperfield! Featuring 2 bedrooms, each with an ensuite, a walk-out basement with a flexible space suited to a 3rd bedroom if desired. The 2nd level features a large living room with a 12'7" ceiling, a gas fireplace and access to the deck that overlooks the lovely green space, offering an open outlook and an added sense of privacy. The 3rd level has the kitchen with an eating area and a 2-piece bath. Adding to the home's appeal is a new high-efficiency Lennox furnace installed in October 2025, featuring a variable-speed motor, a whole-home humidifier, and a 10-year parts and labour warranty. This location offers you the convenience of being close to parks, ponds, green spaces and walking paths, with excellent access to Stoney Trail and Deerfoot Trail for commuting around the city. Shopping, groceries, restaurants and everyday amenities along 130th Avenue are just minutes away, while the neighboring communities of McKenzie Towne, Mahogany and Seton offer even more options. The property is also conveniently located near the Brookfield Residential YMCA at Seton and South Health Campus hospital. Recent and planned exterior improvements provide added peace of mind. New roofing and siding were completed in 2021, and window trim and door painting have been completed over the past two years. Enjoy a quiet and well managed complex with a healthy reserve fund, well-maintained grounds and common areas, along with the convenience of low-maintenance living, including snow removal and exterior upkeep. A wonderful opportunity to enjoy comfortable, low-maintenance living in a convenient southeast Calgary location, with green space at your doorstep. Quick possession possible. (id:63982)
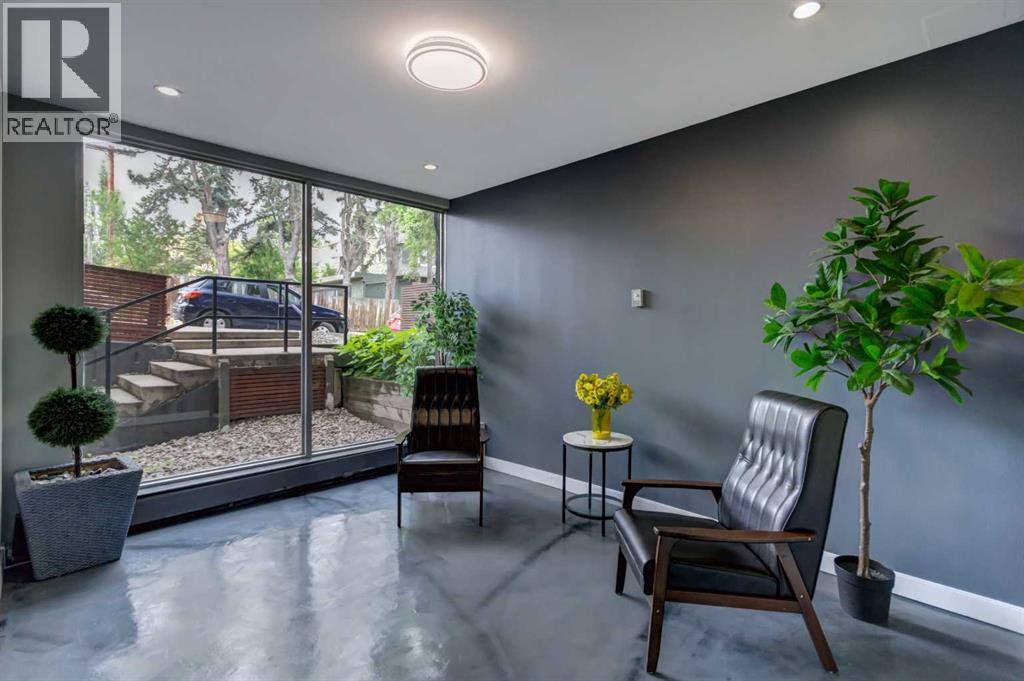
301, 1904 10 Street SW
Calgary, Alberta
Nestled on a quiet, tree-lined street in the prestigious central community of Lower Mount Royal, The Modella offers a sophisticated urban retreat just steps from the vibrant energy of 17th Avenue. This charming and well-managed boutique building perfectly balances residential tranquility with immediate access to Calgary’s premier restaurants, cafes, boutiques, and nightlife. The pet-friendly complex caters beautifully to modern lifestyles, featuring desirable amenities such as an elevator, a dedicated bike room, solid concrete construction, low condo fees, and an assigned parking stall. Inside this stylish and affordable one-bedroom apartment, 492 sqft of thoughtfully designed living space maximizes both light and functionality. The bright, open-concept layout immediately impresses with warm hardwood flooring stretching throughout the contemporary interior. At the heart of the home is a lovely kitchen designed to inspire, blending sleek white cabinetry with a striking mosaic glass-tile backsplash and an under-mount sink. The space is anchored by premium countertops and breakfast bar. West facing windows flood the apartment with natural light. Off the living room, a private balcony boasts coveted west exposure, capturing the beautiful evening sun and offering an ideal outdoor oasis for a morning coffee and summer barbecues. Sleek architectural details elevate the home's aesthetic, notably the modern frosted glass sliding doors that lead into the master bedroom. This primary serves as a serene sanctuary, enhanced by a walk-in closet. Equally impressive is the stylish 3-piece bathroom, meticulously clad in oversized tiles and featuring a chic concrete vanity and a walk-in shower. Complete with the essential convenience of in-suite laundry (2 in 1 Washer/Dryer unit) and additional storage, this upgraded, low-maintenance property represents a rare opportunity for first-time buyers, young professionals, those looking for a pied-a-terre, or savvy investors seeking an excep tional blend of lifestyle and long-term value in a premium location. Book your showing today! (id:63982)
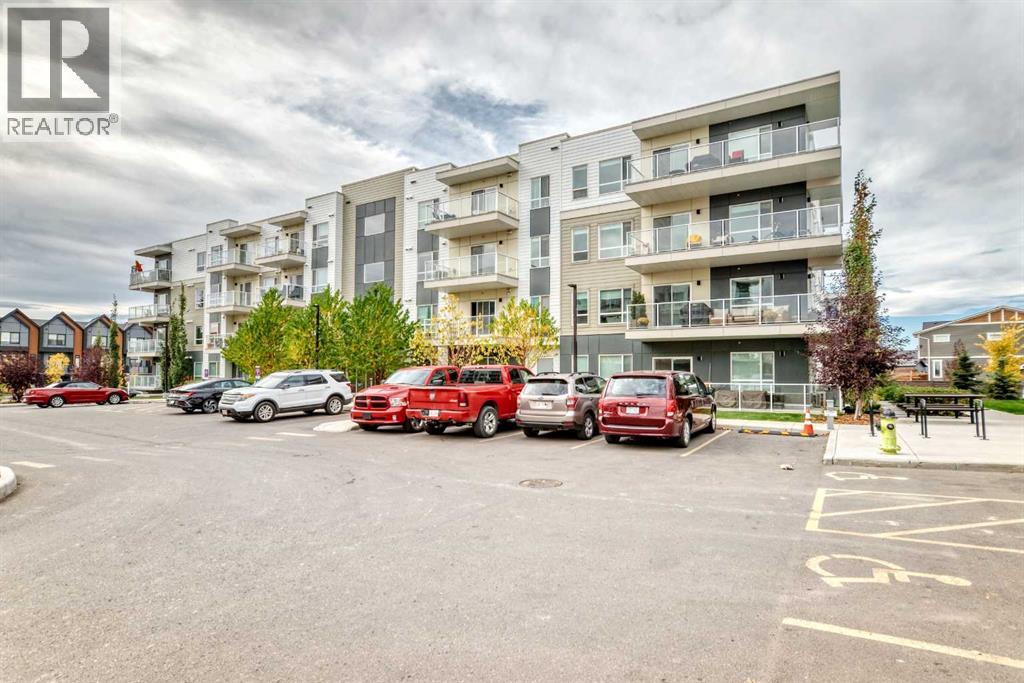
3301, 220 Seton Grove SE
Calgary, Alberta
Move-in ready and full of natural light, this two-bedroom, two-bathroom condo in Seton offers 873 sq ft on the third floor of a modern elevator building. The open kitchen features light wood cabinetry, white countertops, subway tile backsplash, stainless steel appliances, pendant lighting, and a large peninsula with seating. Wide-plank flooring runs through the open living and dining area, which leads to a covered balcony with glass railings. A split-bedroom layout puts the bedrooms on opposite sides of the living area, ideal for privacy or roommates. The primary bedroom includes a walk-in closet and private ensuite, and both bathrooms have marble-look tile floors and tiled tub surrounds. Air conditioning and a dedicated laundry room with side-by-side washer and dryer add everyday comfort. Condo fees of $351.30/month cover heat, water, snow removal, and more. Minutes from the South Health Campus, the YMCA, shopping, schools, transit, and pathways. (id:63982)
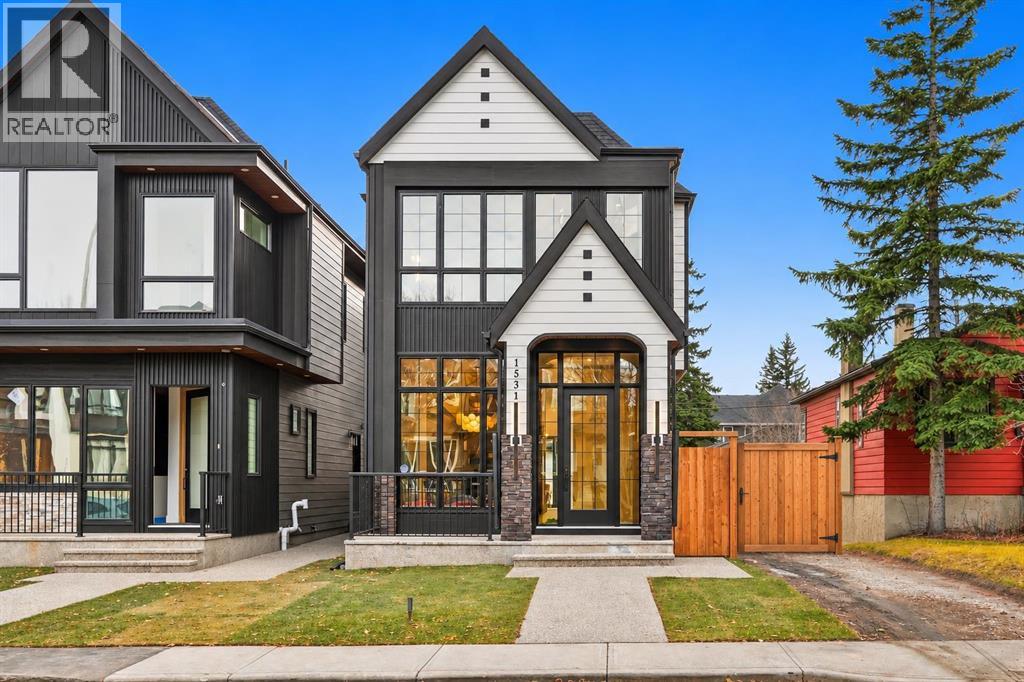
1531 18 Avenue NW
Calgary, Alberta
**OPEN HOUSE SATURDAY NOV 21 BETWEEN 12PM-2PM & SUNDAY NOV 22 BETWEEN 12PM-3PM** | **FREE A/C INSTALLED IF FIRM BY DECEMBER 15TH** | QUICK POSSESSION AVAILABLE | RIGHT HOME 1531: BASEMENT NON LEGAL SUITE WITH A WET BAR | LEFT HOME 1529: LEGAL 2-BEDROOM BASEMENT SUITE | 5 BEDROOMS | 4.5 BATHROOMS | DETACHED HOME | SEPARATE BASEMENT ENTRANCE & LAUNDRY | DOUBLE DETACHED GARAGEWelcome to this exceptional brand-new detached home in the desirable inner-city community of Capitol Hill! Combining modern luxury, thoughtful design, and flexible living options, this beautifully finished home offers outstanding comfort and convenience, with quick possession available.The bright, open-concept main floor creates an inviting setting for everyday living and entertaining. The spacious living room features a gas fireplace with a brick surround and a built-in TV area. Oversized sliding patio doors open to the south-facing backyard, bringing in abundant natural light and seamlessly connecting your indoor and outdoor living spaces.The kitchen is a stunning centrepiece, featuring built-in appliances, sleek cabinetry, premium countertops, modern fixtures, and a convenient pot filler above the gas cooktop. In-cabinet and under-cabinet strip lighting highlight the finishes while adding warmth and ambiance. The adjoining dining area provides a welcoming space for family meals and hosting guests, with an easy flow throughout the main floor.Upstairs, discover three generously sized bedrooms and three full bathrooms, offering exceptional comfort and privacy for family members and guests. A conveniently located upper-level laundry room makes daily routines easier. The primary retreat showcases a vaulted ceiling and a spacious walk-in closet with integrated strip lighting. Unwind in the luxurious 5-piece ensuite, complete with dual vanities, a soaker tub, a separate steam shower, and in-floor heating.The right home’s fully finished basement currently features a 1-bedroom , a wet bar, a spacious living area with a built-in TV feature, a separate entrance, dedicated laundry, and its own thermostat. The builder offers options to add a second bedroom, retain the open layout for a larger living room, or install a glass wall to create a dedicated gym. This flexibility allows you to tailor the space for extended family, guests, recreation, or your personal lifestyle.The left home already features a legal 2-bedroom basement suite with a separate entrance and its own laundry, providing an excellent alternative for buyers seeking a legal suite configuration.Outside, enjoy a fully landscaped property and a south-facing backyard ideal for relaxing, outdoor dining, or entertaining. The double detached garage provides secure parking and additional storage.Located close to schools, parks, shopping, public transit, and downtown Calgary, this Capitol Hill home combines upscale finishes with everyday practicality. (id:63982)
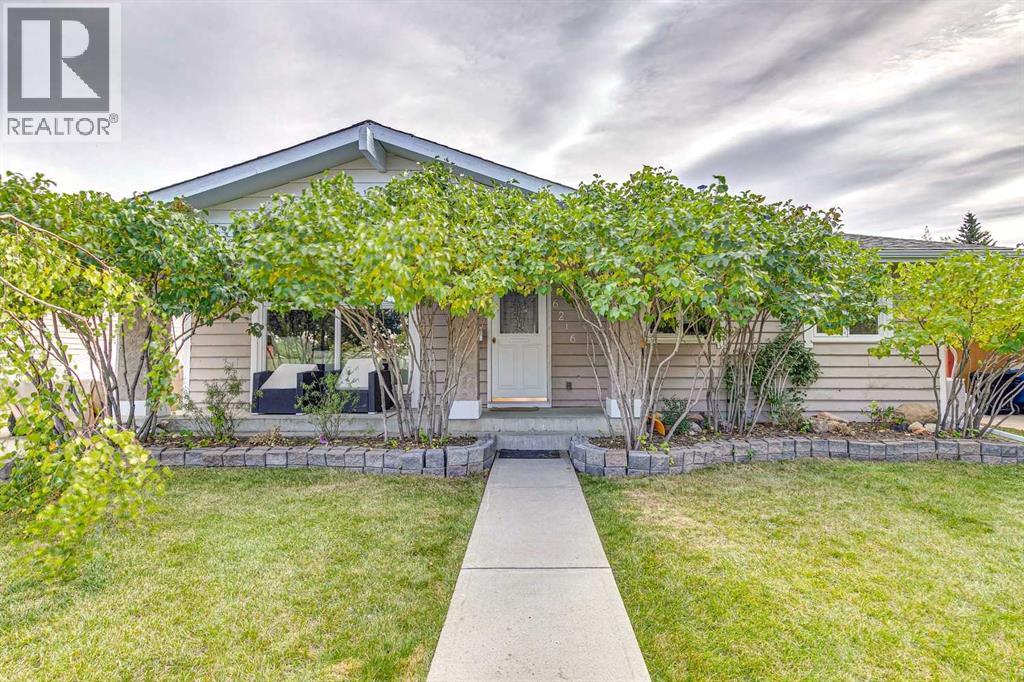
6216 Thornaby Way NW
Calgary, Alberta
Opportunity knocks to sit and enjoy one of the best views in the area! This 4 bed 2.5 bath home is perched up on the ridge of Thorncliffe and provides stunning unobstructed views overlooking the greenspace and off-leash dog park. This renovated bungalow has been upgraded over the last few years to make the space both functional and cohesive and is the perfect space to curl up and enjoy all the seasons Calgary has to offer. As you enter the home you are greeted with an open floor plan which features a ton of natural light, a well-appointed living room with a gas fireplace which overlooks the updated kitchen and the stunning unobstructed views. Down the hall you will find two well appointed bedrooms, a 4-piece bath as well as primary bedroom and ensuite which overlook the greenspace. The lower-level walkout is a versatile space with plenty of room to entertain, with a 2nd cozy fireplace, an additional 3-piece bath, a flex room which could work as a small additional bedroom, office or storage. A 2nd laundry room has been roughed in as well . This home also comes with a flex extension which could be used as a greenhouse/sunroom in the summer or a hot tub room. Outside the new concrete retaining wall, provides ample space for your own garden and landscaping, or lean into your inner sommelier with grape vines already planted and maturing over the last few years. The updates include newer windows, hardwood flooring throughout, renovated kitchen, updated main bath, newer shingles as well as driveway/pathway. This home is steps away from greenspace, a few short minutes to nose hill which makes it the perfect spot to enjoy with your furry friends plus it’s a quick 15 min commute to downtown. A great home to enjoy your Calgary lifestyle! Note: Pictures are from when seller resided in home. (id:63982)
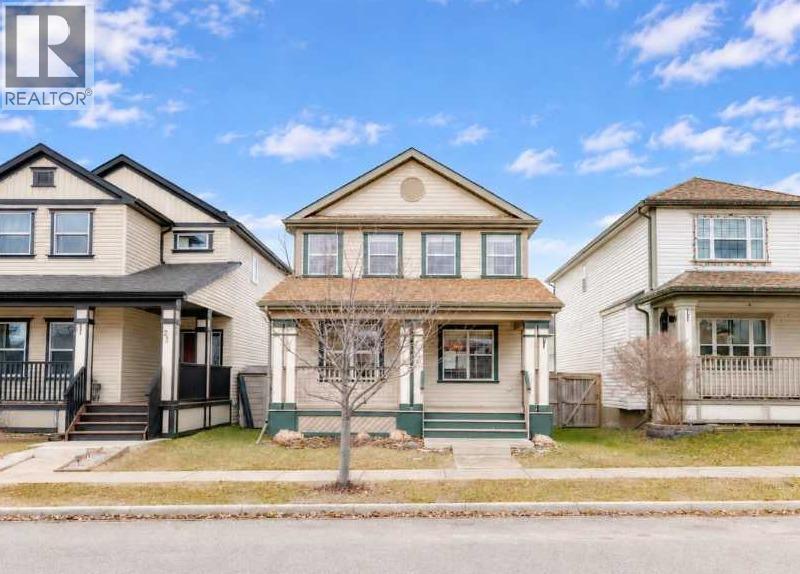
2309 Reunion Rise NW
Airdrie, Alberta
Located on a quiet family street in Reunion, this beautifully maintained 2 storey home may well be what you have been seeking all along. Front porch adds to the already gorgeous curb appeal. The large foyer leads to a total open concept main floor. The dream kitchen includes plenty of cupboard space, stainless steel appliances, an island with breakfast bar and overlooks the living and dining room areas, making it perfect for entertaining guests. The kitchen has also recently experienced renovation upgrades including new sink, faucet, lights, drawer pulls and backsplash (2026). Completing the main level are a half bathroom, a dining room which will accommodate a large table, and a generous sized living room complete with cozy gas fireplace. Newer tile around the fireplace (2020) simply adds to the charm of this space. Enjoy a BBQ on the sunny south facing deck in the private and fully fenced back yard. Double detached garage is icing on the cake. Upper level includes 3 bedrooms and a full bathroom. The spacious primary bedroom has its own walk-in closet and private full ensuite. Luxury vinyl plank flooring (2020) dominates the entire developed area of this home. Additional upgrades worth noting include: Whirlpool dishwasher (2020), toilets (2020), fixtures, lights, mirror, sink, cabinet in main floor half bathroom (2021), Samsung washer/dryer set (2022), entire home painted (2020). Unspoiled lower level has a rough in and invites your creative development ideas. Reunion is a great community within the city of Airdrie. It is quiet and safe with friendly neighbours, good schools, walking/biking paths and parks nearby. Close to a large pond/stormwater lake between Reunion and Williamstown for winter ice activities for the kids. This is a tremendous opportunity that cannot be overlooked. (id:63982)
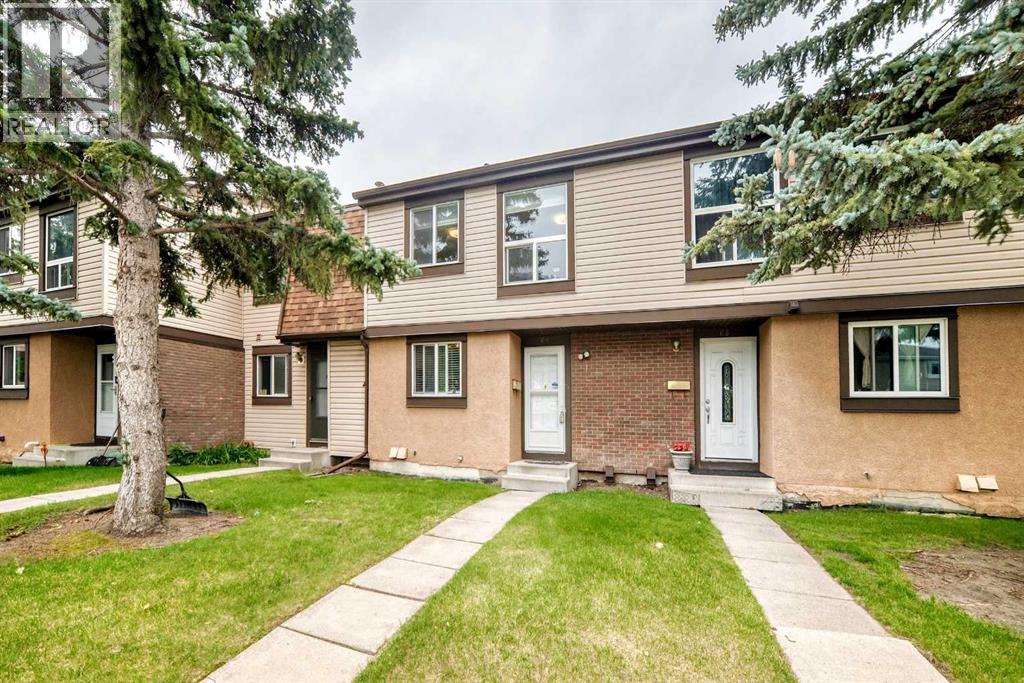
69, 2727 Rundleson Road NE
Calgary, Alberta
Why continue renting when you can start building equity? Whether you're a first-time home buyer, a young family, or an investor looking for a fantastic opportunity, this affordable 3-bedroom townhouse offers exceptional value in the heart of Rundle.Offering 1,100.9 sq. ft. of above-grade living space, this well-designed inside unit features hardwood flooring throughout the main and upper levels, ceramic tile in high-traffic areas, stainless steel appliance, and a bright, functional layout that's ready to enjoy. Step outside to your private fenced backyard, perfect for summer barbecues, gardening, or simply relaxing outdoors. An assigned parking stall adds everyday convenience.The freshly painted basement provides excellent storage today while offering a blank canvas for your future vision. Whether you're dreaming of a recreation room, home office, home gym, or additional living space, there's plenty of potential to make it your own.Location is everything, and this home delivers. Enjoy the convenience of being within walking distance to the Rundle LRT Station, public transit, schools, parks, Sunridge Mall, Superstore, Peter Lougheed Centre, and a wide variety of shops and restaurants. With quick access to major roadways, commuting anywhere in the city is a breeze.Affordable homes with this much space, convenience, and potential don't come along often. Don't miss your opportunity to own in one of northeast Calgary's most established communities—book your private showing today! (id:63982)
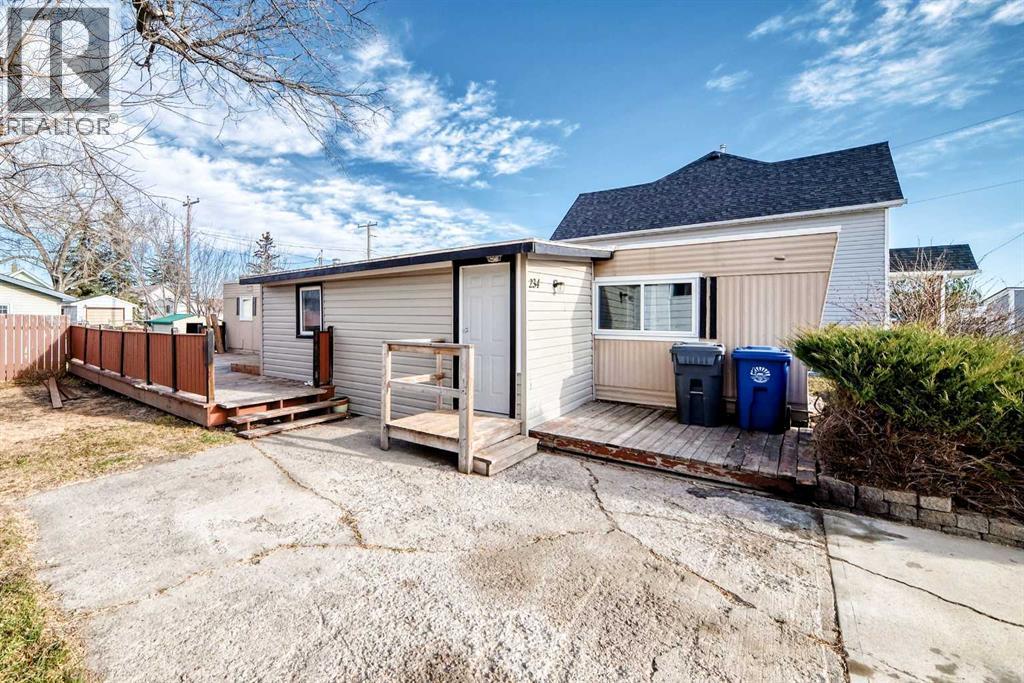
234 9 Street
Beiseker, Alberta
Beautifully renovated home on a large lot with garage. New windows and furnace. New roof on the home and garage. 2 bedrooms, renovated bath and bright renovated kitchen. Huge deck and yard. Super affordable home. Have Christmas in the country. Close to the off leash dog park, shopping and the Meadowlark Trail. (id:63982)
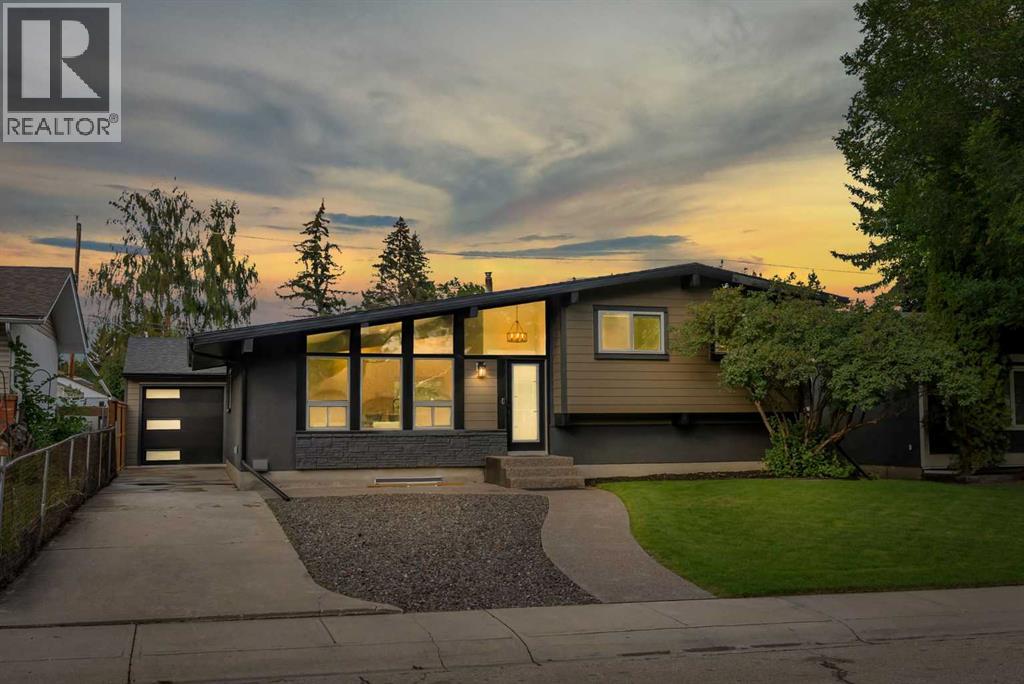
10 Atlanta Crescent SE
Calgary, Alberta
*** Open house Saturday , 12 - 3 pm - Nov 7th *** RENOVATED TO THE STUDS - RARE LAYOUT - MASSIVE 24 x 24 DRIVE-THROUGH GARAGE. Welcome to this fully down-to-the-studs PERMITTED renovation in Acadia - one of Calgary's most convenient and connected SE communities, and this home proves it. Whether you're a growing family or a buyer who wants true new-construction quality - this one delivers on every level. This is not your typical "lipstick" renovation - virtually every major system, surface, and finish has been replaced or upgraded. Step inside this 4-BED, 3-BATH, 4-LEVEL SPLIT and you'll notice the difference immediately: premium wide-plank vinyl flooring, high-end tile, NEW windows, and 90-OUNCE CARPET throughout the living areas and bedrooms - where most renos stop at 8-ounce. The kitchen is a showstopper with custom cabinetry, a central island, quartz countertops, a secondary prep sink, and an all-new appliance package. The primary retreat features a 4-PIECE ENSUITE WITH IN-FLOOR HEATING and his-and-hers closets with built-in organizers, while two additional 3-piece bathrooms - one with a tub, one with a standing shower - serve the remaining bedrooms. Comfort is covered year-round with a NEW energy-efficient furnace, NEW air conditioning, and Quiet Zone insulation throughout every floor cavity, plus additional Quiet Zone and Sono Board soundproofing in the laundry room. You can have your dryer running at night without it disturbing your sleep. Behind the walls you'll find fully rewired electrical with a 200-AMP SERVICE UPGRADE, all-new plumbing, a new lined sewer line to the city main, new sewer backwater valves, and a NEW instant hot water heater. Outside, the exterior was done right - HARDIE BOARD SIDING instead of the vinyl most renovations settle for, a new 6-ft pressure-treated privacy fence, a landscaped yard, and an exposed aggregate concrete walkway. And then there's the garage: a 24' x 24' MASSIVE DRIVE-THROUGH GARAGE with 9-foot walls, an insulated 18' x 8' door and insulated 8' x 8' door with wall-mounted openers, plus its own dedicated 100-amp service. Location seals the deal - you're walking distance to elementary, junior high and high school, minutes to Chinook Centre, IKEA, Costco, and the LRT, with easy access downtown and to Deerfoot and the west end via Glenmore. This is turn-key, move-in ready, and delivers a genuine new-construction feel in an unbeatable Acadia location. Ask your Realtor about the SPEC sheet in the supplement as well. Contact your favorite Realtor today to book your private showing! (id:63982)
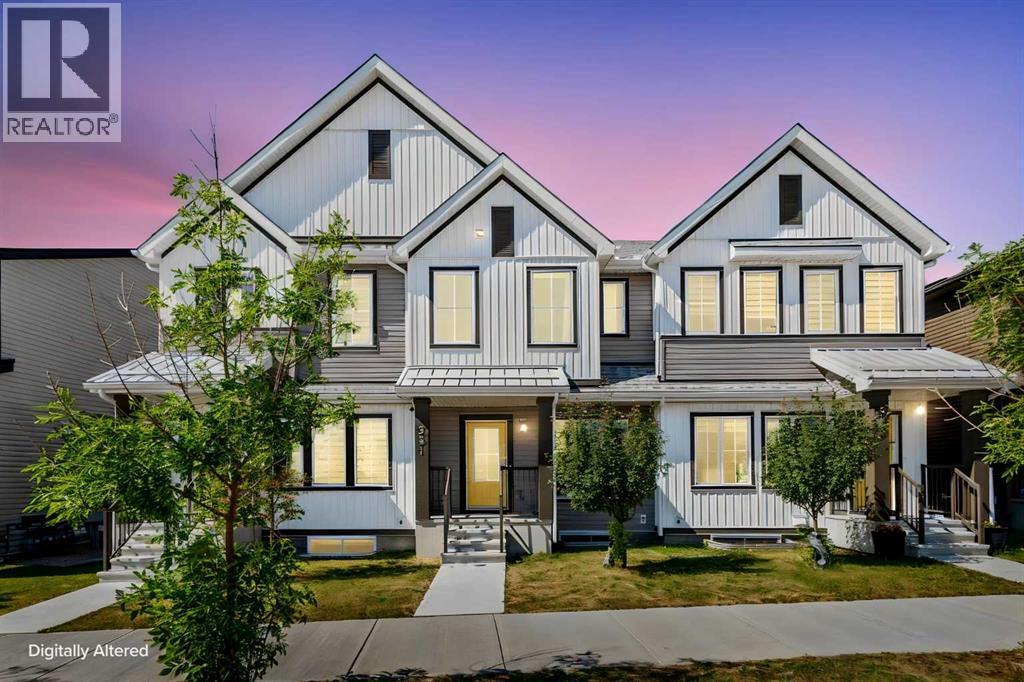
251 Lucas Boulevard NW
Calgary, Alberta
NO CONDO FEE! Welcome to this well-maintained 3 bedroom, 2.5 bathroom townhome in the desirable community of Livingston, located directly across from a green park with no neighbors across the street. Enjoy views of the park right from the living room and primary bedroom. The main floor features an open-concept layout with a kitchen, walk-in pantry, modern appliances, dining area, living room, and a half bathroom. Upstairs offers a primary bedroom with a 3-piece ensuite, two additional bedrooms, a 4-piece bathroom, and convenient upper-floor laundry. The undeveloped basement provides plenty of potential for future development to suit your needs. The property also includes a double detached garage at the back. Additional features include fire sprinklers throughout the home, central A/C(2024), a whole-home water softener(2022), passive radon mitigation(2022), and a newer roof(2025). Multiple playgrounds nearby, minutes from CrossIron Mills with easy access to stoney highway, restaurants, groceries, and other amenities. A great opportunity to own a well-kept, park-facing home with no condo fees. (id:63982)
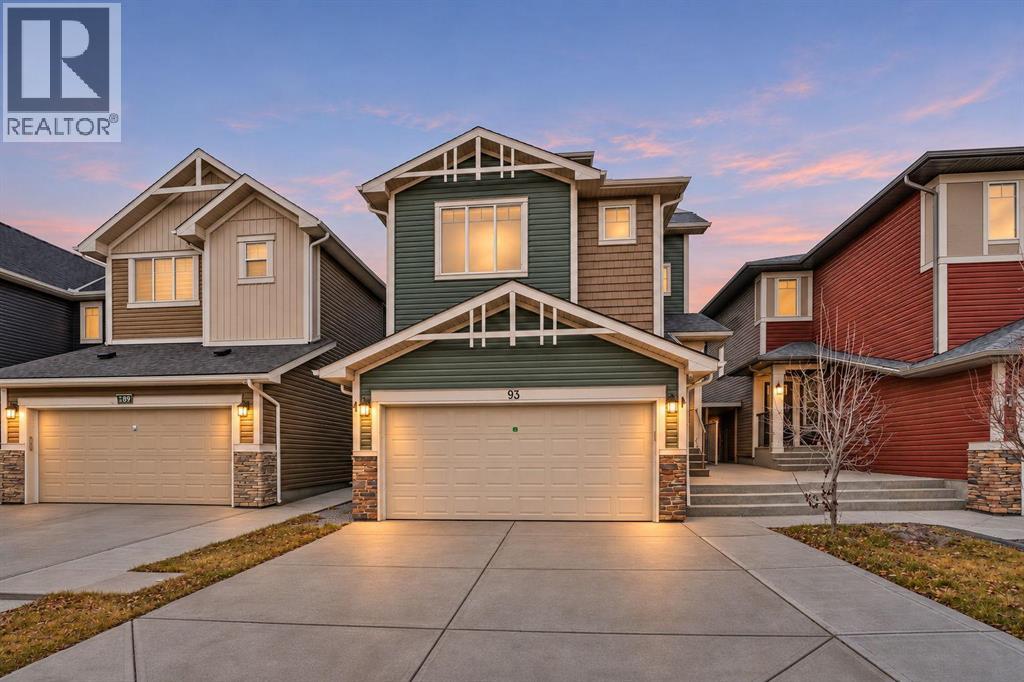
93 Saddlestone Place NE
Calgary, Alberta
WOW! Welcome to 93 Saddlestone Place NE, SINGLE OWNER, this beautiful property kept like a brand new built by 'Gensis Builder's spec home positioned in Saddle Ridge, this three-storey detached residence offers over 2600 sq. ft. of smartly designed living space with a layout that feels bright, open, and highly functional. The main level is highlighted by soaring ceilings, an eye-catching open-to-below design, oversized windows, pot lighting, and abundant natural light throughout. Two separate LIVING areas give the home excellent flexibility OR even possible to convert the space into another main floor bedroom, if needed! while the gas fireplace adds warmth and character to the space. The main kitchen is built for serious cooking and entertaining, featuring full-height cabinetry, stainless steel appliances, a gas stove, and generous work space. A separate spice kitchen, complete with an electric stove and range hood, adds even more practicality and leads to the mudroom area, next to the garage entry for the easy access. The open layout flows naturally into the formal dining area, making the main floor ideal for both daily living and hosting guests. Upstairs, you’ll find four well-proportioned bedrooms, including TWO PRIMARY bedrooms each with its own private ensuite. There are TWO more big size bedrooms and full bath. This setup works especially well for larger or multi-generational households. Soft carpeting and a conveniently located upper-level laundry room add comfort and ease to everyday routines. The THIRD level is a standout feature, offering a spacious family/bonus room, a bright sun room, and a 2-piece bathroom — a perfect area for a media lounge, work-from-home space, guest area, or quiet retreat. The unfinished basement includes a separate SIDE ENTRANCE and offers strong potential for future development. Massive concrete pad at front porch with stairs and along with driveway adds another beauty to the property. With central Air Conditioning, a front attache d double garage, and additional driveway parking, the home is as practical as it is spacious. It is also well located near schools, parks, shopping, pathways, and the Saddletowne LRT Station. Homes with this much space, flexibility, and versatility are hard to find — book your showing today. (id:63982)