
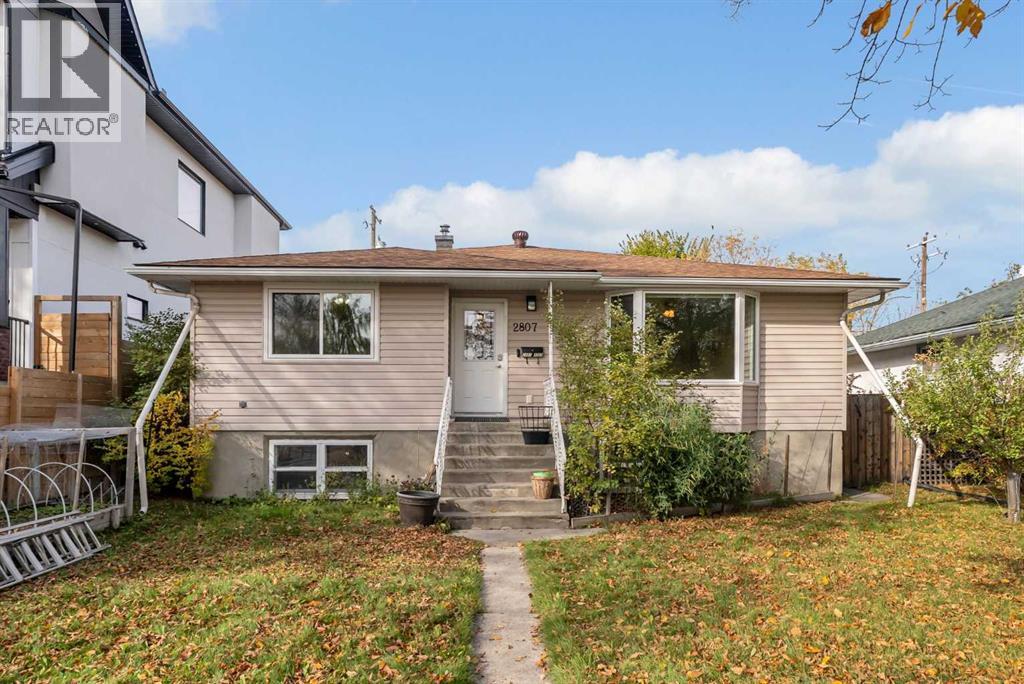
2807 32 Street SW
Calgary, Alberta
Discover a uniquely functional and remarkably well-maintained property in the heart of inner-city SW Killarney.Successfully operated for 15 years as a private group home for developmentally delayed individuals, this turn-key residence offers a proven, fully realized layout ideal for continued care facility operations, supportive housing, or customized multi-generational living.The main floor is bright, open and accessible, designed for simple navigation and group living, and offers four spacious bedrooms plus a dedicated main-floor office.Accessible bathing:One full 5-piece bathrooms, along with a separate 3-piece roll-in accessible shower designed specifically for mobility needs.Downstairs, three additional bedrooms provide flexible living quarters or administrative space, complemented by a 3-piece bathroom dedicated to the lower level and ample storage and utility configurations throughout. Separate side entry for the basement for easy access.What truly sets this property apart is the infrastructure already in place.A custom rear ramp, engineered specifically for safe, comfortable client drop-offs and pick-ups, makes daily arrivals and departures easy, while an established Access Calgary route brings direct door-to-door transit service to the property daily, transporting residents to and from local day programs. Situated in a vibrant, highly walkable neighbourhood with quick access to downtown, transit corridors and local amenities, Killarney remains one of Calgary's most sought-after inner-city communities. Purpose-built properties like this are a rare find in today's market.Book your private showing today! (id:63982)
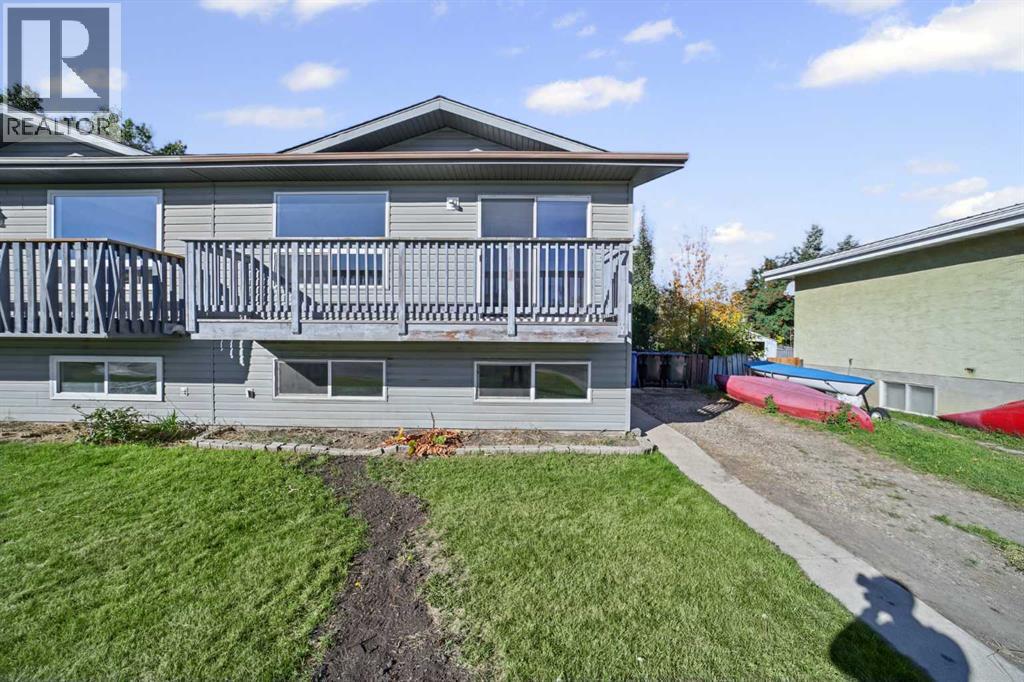
7 Westhill Place
Didsbury, Alberta
DON'T MISS YOUR OPPORTUNITY TO TAKE IMMEDIATE POSSESSION OF THIS TOTALLY RENOVATED DUPLEX LOCATED IN DIDSBURY IN A QUIET CUL DE SAC - 2 BLOCKS FROM ELEMENTARY AND MIDDLE SCHOOL - TOTALLY REDONE - FULLY DEVELOPED - UPGRADES INCLUDE FRESH PAINT - FLOORING - ALL BRAND NEW APPLIANCES - 2 BEDS ON MAIN + 2 DOWNSTAIRS - 2 BATHS - NEWER WINDOWS - SIDING - SHINGLES IN 2014 - PRIVATE FENCED BACK YARD WITH GARDEN SHED - WALKING TO UPTOWN SHOPPING - ALL FURNACE DUCTS CLEANED & SERVICED - NEW RPR - ONLY 45 MINS NORTH OF CALGARY AIRPORT OUR DELIGHTFUL LITTLE TOWN OF DIDSBURY - HOSPITAL - RECREATIONAL COMPLEX WITH BEAUTIFUL POOL - MANY UNIQUE SHOPS - MAKE DIDSBURY YOUR NEW HOMETOWN - SELLER MOTIVATED FOR QUICK CLEAN SALE - VACANT POSSESSION (id:63982)
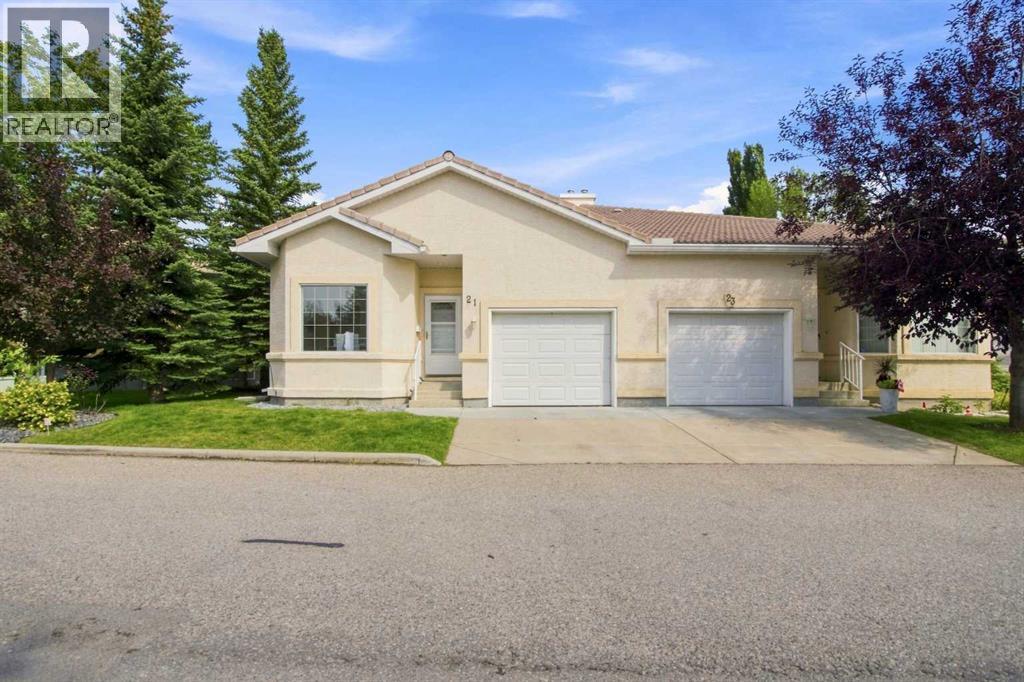
21 Scimitar Heath NW
Calgary, Alberta
** TERRIFIC villas, located near so many GREEN spaces, the ravines, PARKS, shopping and great access to major traffic arteries, ** OPEN plan home with an office/den/bedroom at the entry. that is nice and bright. The hallway opens up to a kitchen area, semi-formal eating area and a large bright and airy great room. There is a beautiful two-sided fireplace and a patio door to a deck. This is a large very private deck area with terraced planters. The master bedroom is large, bright and airy with a good size walk-in closet, a 3 pce ensuite and a full linen closet. The back entry has a 2 pce bathroom, laundry room with washer & dryer - plus inside access to a good size single garage. ** THE LOWER level has a large family / rec room. a nice size secondary bedroom, a 4 pce bathroom. PLUS a large unfinished room that could be developed into another bedroom & a large utility area. (id:63982)
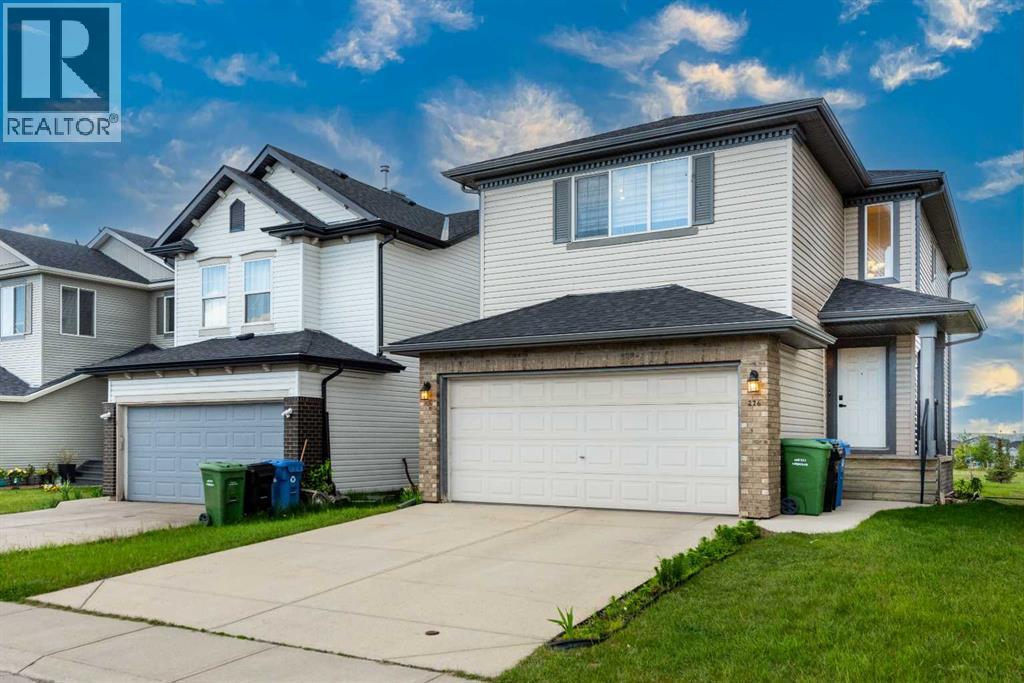
276 Taralake Terrace NE
Calgary, Alberta
Major price reduction 50 K ; Property needs to go. Welcome to this beautifully maintained and almost-new 2-storey home offering over 3 spacious bedrooms, 2.5 bathrooms, and a huge bonus room perfect for family living, a home office, or entertainment space. Best of all, this vacant property is available for immediate possession, allowing you to move in right away. Ideally located within walking distance to the C-Train (LRT) station and just minutes from the Genesis Centre and YMCA, this home offers exceptional convenience for commuters and active families alike. The inviting foyer leads into a bright and open main floor featuring a spacious living room, a functional kitchen with a massive center island, breakfast bar, walk-in pantry, and a generous dining nook ideal for family gatherings and everyday living. Upstairs, you'll find three well-sized bedrooms, including a spacious primary retreat complete with a luxurious ensuite featuring a corner soaker tub and separate stand-up shower. The huge bonus room provides additional versatile living space for the entire family. This immaculate home has been thoughtfully updated with newer blinds, a newer hot water tank, newer washer and dryer, and a newer dishwasher, providing peace of mind for years to come. A standout feature is the separate basement access through the garage, offering excellent future development potential (subject to city approvals). Location is unbeatable! The property backs directly onto a newer school and enjoys access to extensive green spaces, parks, playgrounds, and walking paths. Families will appreciate living in the vibrant and highly sought-after community of Taradale, known for its excellent schools, shopping, public transit, walking-distance access to the C-Train (LRT), and being just minutes from the Genesis Centre and YMCA, offering outstanding recreational, fitness, aquatic, and community programs for all ages. Convenient access to major roadways makes commuting easy, while beautiful parks , ponds, pathways, and a strong sense of community make Taradale one of Calgary's most desirable northeast neighborhoods. This home shows exceptionally well and offers the perfect combination of location, functionality, value, and exceptional transit accessibility. Don't miss this incredible opportunity—call today to book your private viewing and make this beautiful (id:63982)
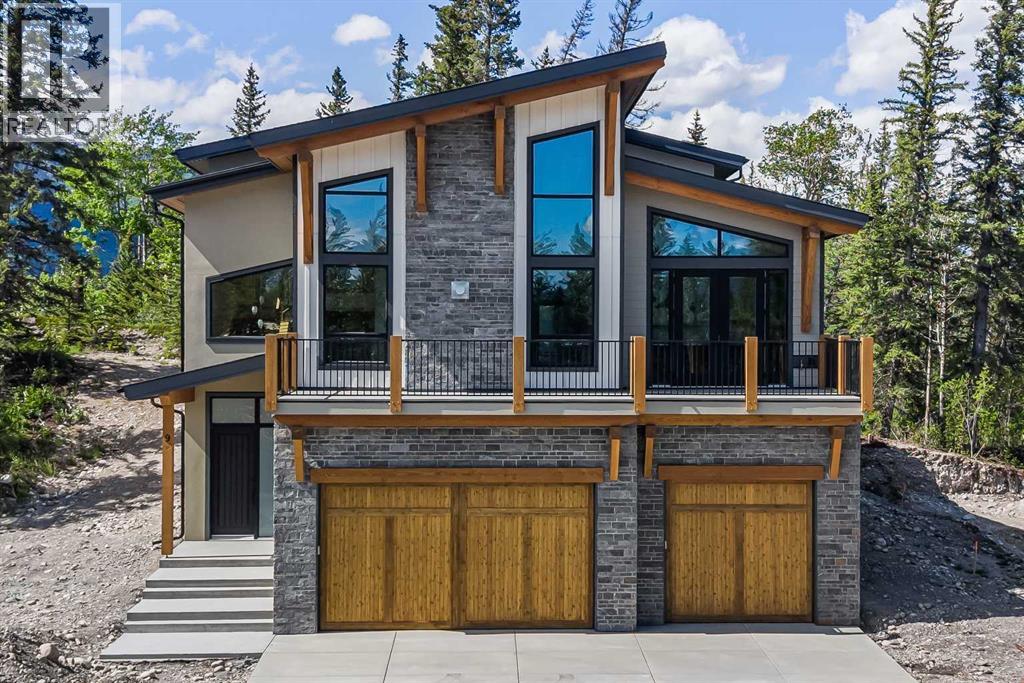
9 Bagley Pass
Rural Bighorn No. 8, Alberta
Nestled between the serene Bow River and Brewster’s Golf Course, this brand-new single-family home offers a rare opportunity to create your bespoke dream residence within an exclusive resort-zoned development in the heart of the Bow Valley. Surrounded by stunning mountain views, this secluded enclave presents an unparalleled location for those seeking a peaceful riverside retreat or a high-end vacation getaway. With only a 25-minute drive to the gates of Banff National Park and just 7 minutes to Stoney Nakoda Resort and Casino, this location provides the ideal balance of tranquility and convenience. Perfect for a luxury Airbnb or VRBO venture—or both—the home boasts exceptional short-term rental income potential, complemented by endless outdoor recreation opportunities right at your doorstep.This stunning property features 5 spacious bedrooms and 4 luxurious bathrooms, offering plenty of room for family and guests. The triple-car garage provides ample storage and convenience, making it perfect for those with an active lifestyle. Masterfully crafted with high-end luxury finishes throughout, every detail has been thoughtfully designed to offer both elegance and comfort. Enjoy breathtaking south-facing views of the majestic mountains and the Bow River, creating a serene backdrop for your daily life. As a brand-new construction, the home is designed to fit seamlessly within the natural landscape, enhancing the beauty of its surroundings. With exclusive access to water recreation and nestled within a tranquil community setting, this home offers the perfect balance of luxury and nature.Whether you're looking for a private riverside sanctuary or to capitalize on lucrative rental potential this stunning property offers it all. (id:63982)
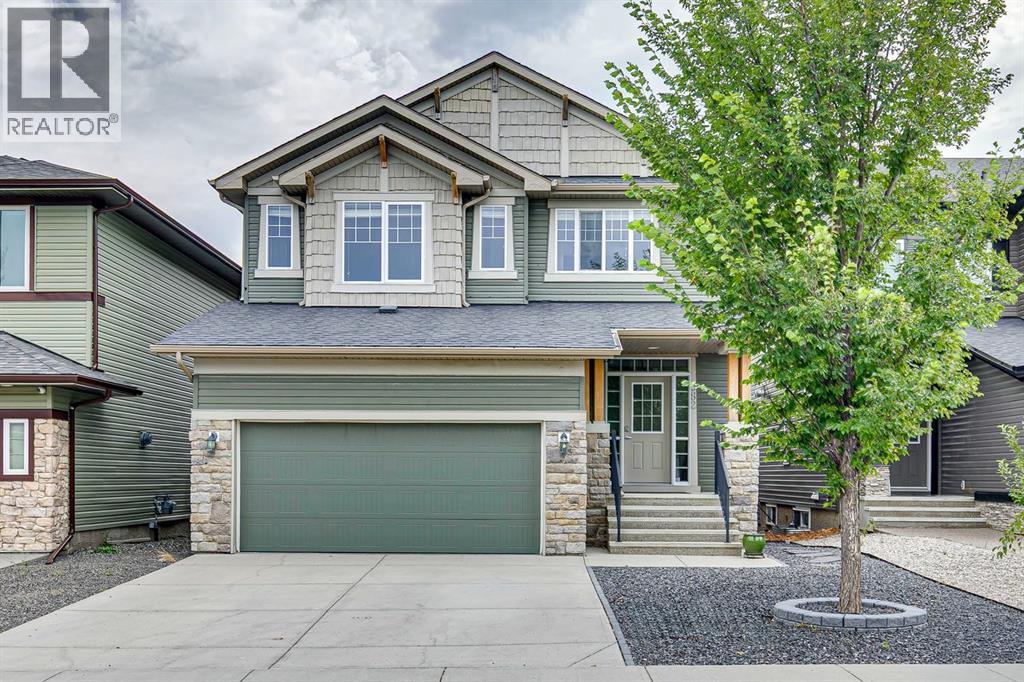
982 Evanston Drive NW
Calgary, Alberta
Welcome to this exceptional, extensively upgraded Broadview Homes Berkley, a unique multi-level home designed for both everyday living and entertaining. From the inviting front porch and vinyl siding to the paved back lane and attached double garage, this home offers impressive curb appeal and functionality. The spacious tiled foyer features a convenient 2pc bath and opens to a practical mudroom with main floor laundry. From here, a walk-through pantry leads into the beautifully appointed kitchen, featuring cream cabinetry, black granite countertops, an eat-up peninsula, beverage fridge, stainless steel appliances including a Fisher & Paykel double dishwasher, and ample storage. Hardwood flooring extends through the kitchen and dining area. The dining space showcases a striking floor-to-ceiling stone feature wall with gas fireplace insert. Access directly off the kitchen leads to the covered, raised deck with automatic shades and a gas line for BBQ for outdoor dining. A few steps up, the spacious living room impresses with vaulted ceilings and another stunning stone feature wall. The upper levels offer a versatile bonus room overlooking the space below, full bathroom and three generous bedrooms. The primary retreat features a raised ceiling, built-in wardrobe, custom walk-in closet and luxurious 5pc ensuite with dual sinks, soaker tub and glass enclosed shower. The walk-out lower levels provide an entertainer’s dream family room and leads down to a media room with wet bar, wine fridge, microwave, and additional space ideal for a home gym or games area. The low maintenance backyard is designed for outdoor enjoyment, featuring a concrete patio perfect for a hot tub, rubberized concrete leading to a private putting green, and a lowered fire pit with built-in seating. Additional upgrades include central A/C, 9’ ceilings, built-in speakers throughout, and Hunter Douglas blinds. Residents of Evanston enjoy an extensive network of parks, playgrounds, pathways and recreatio nal spaces, along with nearby schools, shopping, restaurants and essential amenities. The community’s location provides easy access to Stoney Trail and major roadways, making commuting throughout Calgary, reaching the airport or heading west toward the mountains convenient. With its welcoming atmosphere, beautiful streetscapes and abundance of amenities, Evanston is an ideal community for families and those looking to enjoy a connected, active lifestyle.A truly must-see home offering exceptional space, style and functionality. (id:63982)
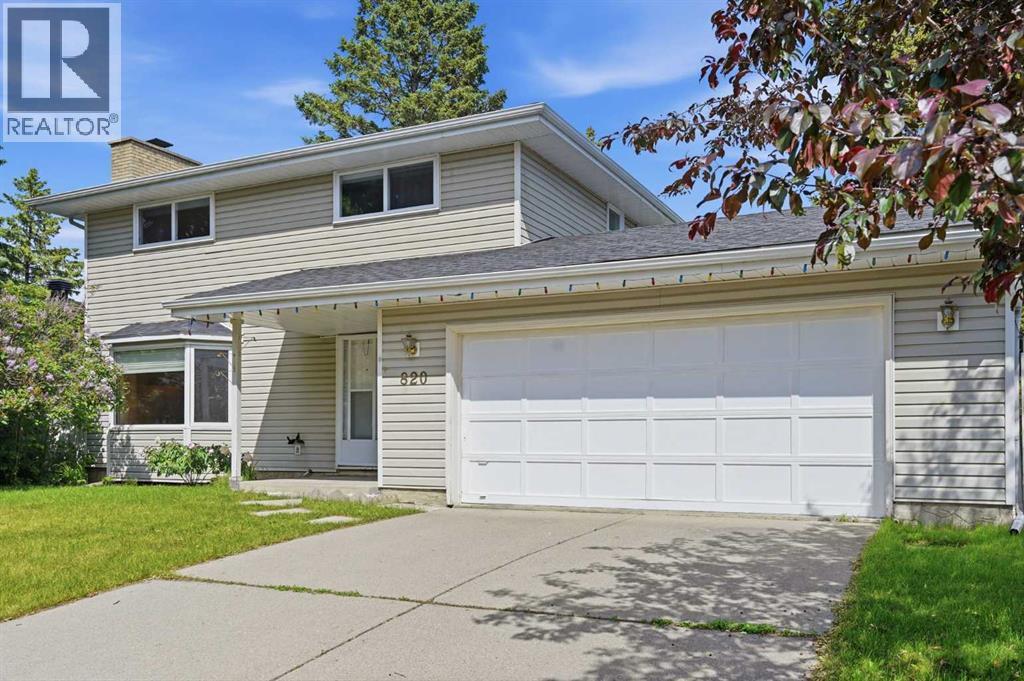
820 Canford Crescent SW
Calgary, Alberta
Welcome to this barely on market two-story home situated on a massive, nearly 7,000 sq ft lot backing directly onto a serene green space in the highly desirable, family-friendly community of Canyon Meadows. This spacious, well-maintained home offers over 1,518 sq ft of living space on the main and upper levels, showcasing true pride of ownership with newer windows, high-efficiency furnace (replaced in 2025), and an inviting, open-concept main floor that features a spacious living room, dining room, kitchen, a half bathroom, and laundry area. The upper-level hosts four bedrooms and a 4-piece main bathroom, while the fully developed lower level adds functionality with a versatile rec room, storage, a 3-piece bathroom, and utility room. Outside, you will find an oversized double attached garage, a beautifully landscaped, fully fenced yard, and a huge deck perfect for summer entertaining. Ideally located within walking distance to the LRT, shopping, and excellent local amenities, this property sits right next to Canyon Meadows Elementary school, Community Association Centre, and Fish Creek Provincial Park with easy access to Stoney Trail. Canyon Meadows itself is a vibrant community home to four schools of all levels, skating rinks, a community pool, and an aquatic centre, offering endless possibilities for your family—so book your private showing today! (id:63982)
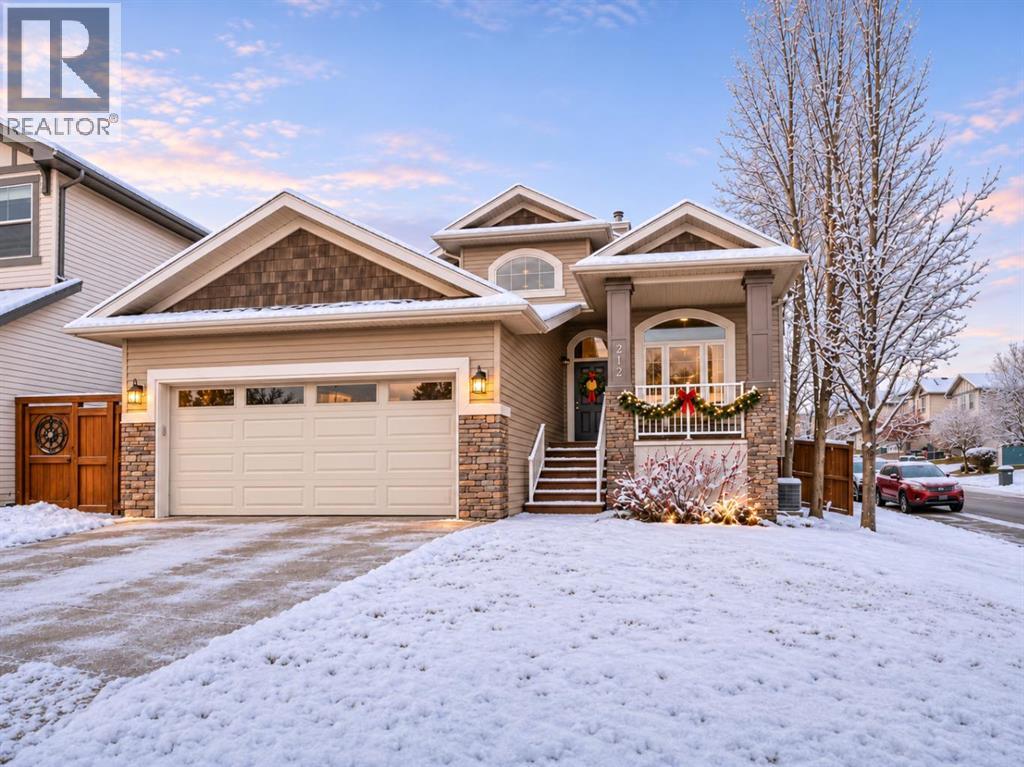
212 Westland Street
Okotoks, Alberta
OPEN HOUSE SATURDAY, NOVEMBER 21 | 11 AM–1 PM. OVER 2,200 SQ. FT. OF DEVELOPED LIVING SPACE, RARE MAIN-FLOOR PRIMARY SUITE, MAIN-FLOOR OFFICE AND MAIN-FLOOR LAUNDRY! This extensively upgraded Westmount home offers a combination of convenient everyday living, generous space for family and guests, and a PREMIUM CORNER LOT BACKING DIRECTLY ONTO THE COMMUNITY PATHWAY SYSTEM.Step into a welcoming foyer featuring VAULTED CEILINGS, CURVED WINDOWS AND CROWN MOULDING, setting the tone for a home filled with natural light and distinctive architectural character. A DEDICATED MAIN-FLOOR OFFICE provides an ideal work-from-home space, while a convenient powder room and MAIN-FLOOR LAUNDRY simplify daily routines. The open-concept living area showcases HARDWOOD FLOORING, SOARING CEILINGS, LARGE WINDOWS AND A GAS FIREPLACE. The spacious kitchen offers GRANITE COUNTERTOPS, FULL-HEIGHT TILE BACKSPLASH, GENEROUS ISLAND AND WALK-IN CORNER PANTRY, with an easy connection to the dining area and rear deck for entertaining.The RARE MAIN-FLOOR PRIMARY SUITE is a comfortable private retreat with a WALK-IN CLOSET FEATURING CUSTOM BUILT-INS and a GENEROUS ENSUITE WITH DUAL SINKS, GRANITE COUNTERTOPS, SOAKER TUB AND SEPARATE GLASS SHOWER. With the primary bedroom, office, laundry and principal living areas all on the main level, this layout offers outstanding convenience without compromising space.The FULLY DEVELOPED LOWER LEVEL WITH 9-FT CEILINGS is anything but an afterthought. It features TWO LARGE BEDROOMS, A FULL BATHROOM, EXPANSIVE FAMILY AND RECREATION AREA AND SECOND GAS FIREPLACE, plus extensive built-in cabinetry and substantial storage. Whether accommodating guests, hobbies or movie nights, this is useful additional living space.Outside, enjoy a LARGE LANDSCAPED CORNER LOT, TWO-TIER DECK, MOUNTAIN AND ROLLING FOOTHILL VIEWS and DIRECT GATED ACCESS TO THE PATHWAY SYSTEM. The DOUBLE ATTACHED GARAGE WITH 220-VOLT WIRING provides flexibility for workshop use or potential EV chargi ng.Significant upgrades include SOLAR PANELS, NEW TRIPLE-PANE WINDOWS, CENTRAL AIR CONDITIONING and a WHOLE-HOME WATER FILTRATION SYSTEM WITH REVERSE OSMOSIS AND WATER SOFTENER.The solar installation adds a measurable financial benefit. From JANUARY THROUGH OCTOBER 2026, SOLAR ELECTRICITY EXPORT CREDITS TOTALLED $1,179.30, reducing NET ELECTRICITY CHARGES TO JUST $194.77 OVER 10 MONTHS—ONLY $19.48 PER MONTH ON AVERAGE! During the same period, COMBINED ELECTRICITY AND NATURAL GAS BILLS AVERAGED $137.38 PER MONTH, INCLUDING GST. These figures come from actual utility statements, with electricity generated and used directly in the home providing a further benefit beyond export credits. Future costs vary with usage, rates and solar production.THOUGHTFULLY UPGRADED AND EXCEPTIONALLY WELL MAINTAINED, this distinctive Westmount home offers SPACE, MAIN-FLOOR COMFORT, FLEXIBLE LIVING AND DOCUMENTED ENERGY SAVINGS in a sought-after Okotoks location close to schools, shopping and pathways. (id:63982)
1475 Na'a Drive SW
Calgary, Alberta
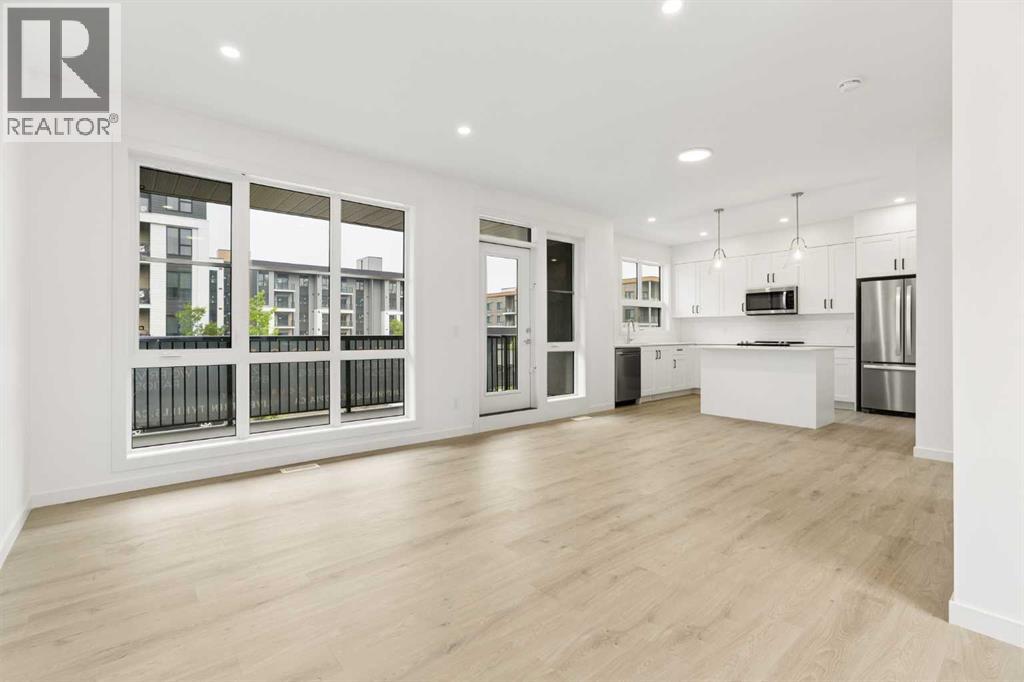
The Village at Trinity Hills (Wolf Run - Phase 2) is an immaculately designed urban town-home community, ideally located along the iconic Paskapoo Slopes in Southwest Calgary. Your new residence is nestled within 160 acres of an environmental reserve with 17 kilometres of hiking and biking trails and amazing views of COP/WinSport. In addition to being surrounded by nature, you’re only a 5 minute walk from all of the urban conveniences the community has to offer (Save-On-Food, PetSmart & Cobbs Bread, to name a few). The Village is less that 1 hour to the Rocky Mountains, yet just 15 minutes to downtown. Your new PINE unit has 1593 sq.ft. (RMS Measurement) of pristine designed living space, with 3 bedrooms, 2.5 bathrooms, formal entry, second floor laundry, chef quality kitchen, 2 large private front facing patios, and a double car attached garage. Your new home comes complete with w/ quartz counters, designer tile, s/s appliances, luxury plank flooring, modern fixtures and finishes, and central A/C. The Village at Trinity Hills is proudly built by Metropia, one of Canada’s leading multifamily developers, known for innovative design and quality construction. Our final phase, Wolf Run at The Village at Trinity Hills, is now 92% sold with only 7 homes remaining, including 3 premium units backing onto the park or environmental reserve. A selection of floor plans remain, including Pine Models priced from $539,900, Park Birch Models (backing onto a park) priced from $639,900, Oak Models (backing onto environmental reserve) priced from $699,900, and Maple models (backing onto environmental reserve) priced from $659,900. IN ADDITION WE ARE NOW OFFERING OUR SHOWHOMES FOR SALE - Pine Showhome priced at 569,900, Birch Showhome priced at $599,900. All remaining homes are complete and move-in ready. Please contact your agent for more information on this home and our other remaining units INCLUDING OUR CLOSE OUT PRICE LIST AND ADDITIONAL BUILDER INCENTIVES PRIOR TO NOV 30th 2026. This is the final opportunity to own a new town home in Trinity Hills. Price includes the home and GST. Taxes, lot sizes and possible HOA are not yet fully assessed. Photos are of the actual unit available for purchase. (id:63982)
943 Legacy Circle SE
Calgary, Alberta
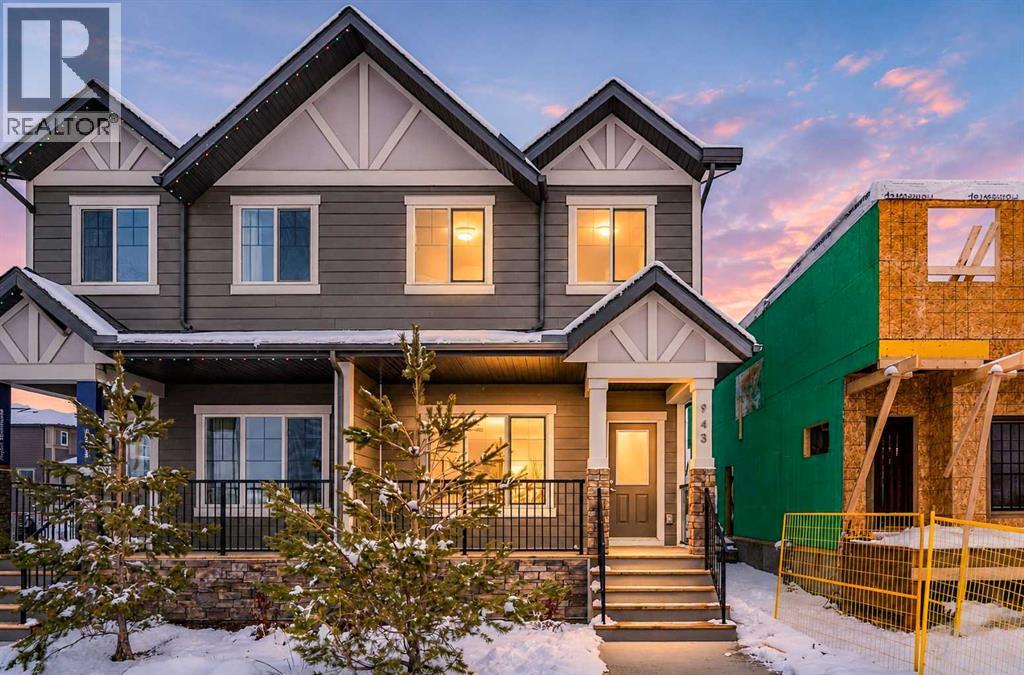
Everything you need, and then some in Legacy! This brand new half-duplex offers 1,401 sq. ft. of living space, a FULLY DEVELOPED LEGAL BASEMENT SUITE, Hardie board front exterior, DOUBLE DETACHED GARAGE, rear deck, front porch, and completed LANDSCAPING! With 4 bedrooms and the added benefit of rental income potential, this move-in-ready home is ideal for families, first-time buyers, and investors alike. The bright, open-concept main floor features spacious living and dining areas, along with a modern kitchen complete with quartz countertops and stainless steel appliances. Upstairs, you'll find three bedrooms, including a comfortable primary suite and ensuite, a main bathroom, and convenient upper-floor laundry. The fully developed legal basement suite features its own separate entrance, kitchen, living and dining area, bedroom, and three-piece bathroom, providing an excellent opportunity for rental income or extended family. Outside, you'll find a front porch, REAR DECK, landscaped yard, and double detached garage, all ready to enjoy from day one with no additional expenses after possession! Located in the popular southeast community of Legacy, you'll enjoy access to schools, shopping, parks, playgrounds, ponds, and an extensive network of walking and biking pathways, with convenient connections to Macleod Trail and Stoney Trail. An excellent opportunity to own a brand new home with a legal suite and all the extras already included. Book your showing today! (id:63982)
23 Martingrove Place NE
Calgary, Alberta
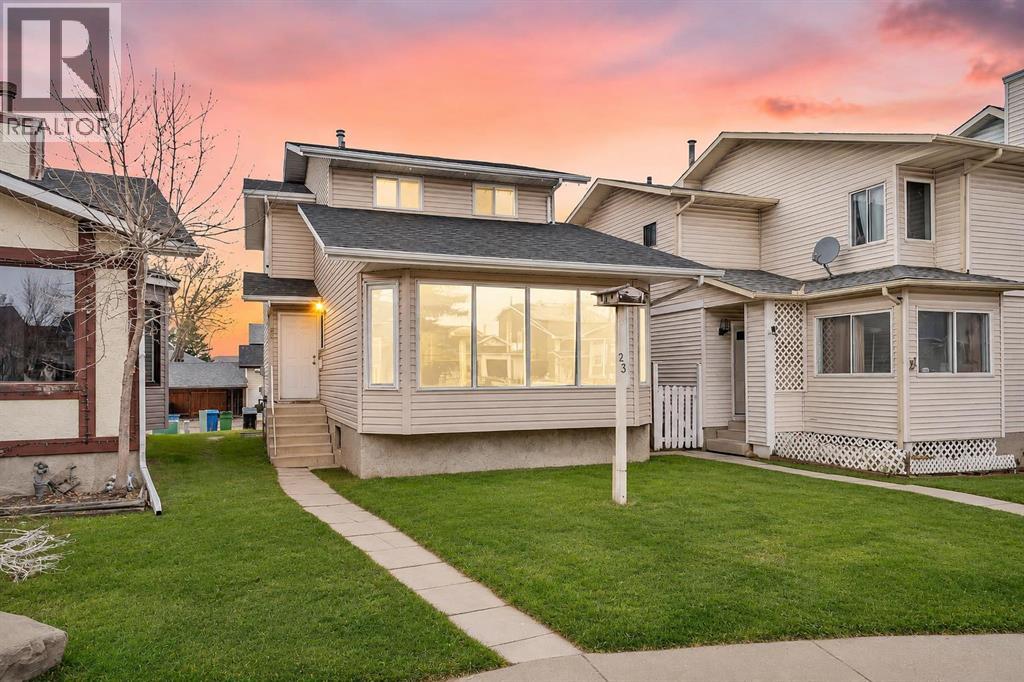
LEGAL BASEMENT SUITE WITH SEPARATE ENTRANCE!! SEPARATE LAUNDRY!! 5 BEDROOMS!! 2.5 FULL BATHROOMS!! Welcome to this beautiful home in the desirable community of Martindale, offering a functional layout, spacious living areas, and a legal basement suite! As you enter the main floor, you are greeted by a bright and inviting living room featuring large windows that bring in an abundance of natural light. Moving further, you will find a well-appointed kitchen with a central island, offering plenty of space for meal preparation, along with a dedicated dining area. The main floor also features a cozy family room with direct access to the rear deck, perfect for relaxing or entertaining. A convenient 2-piece bathroom and a separate laundry area complete this level. Heading upstairs, you will find 3 generously sized bedrooms, including the primary bedroom, along with a 4-piece bathroom. The LEGAL BASEMENT SUITE, accessible through its own separate entrance, offers an excellent mortgage-helper opportunity! This level features 2 bedrooms, a kitchen, a spacious recreation/living area, a 4-piece bathroom, and its own separate laundry, providing comfort and privacy for basement occupants. Located in the established community of Martindale, this home is conveniently situated close to schools, parks, playgrounds, shopping, public transit, the Martindale LRT Station, and major roadways, including Metis Trail and Stoney Trail. Whether you are looking for a family home or an investment opportunity, this property offers incredible versatility and value! (id:63982)
12 Wintergreen Way
Rural Rocky View County, Alberta
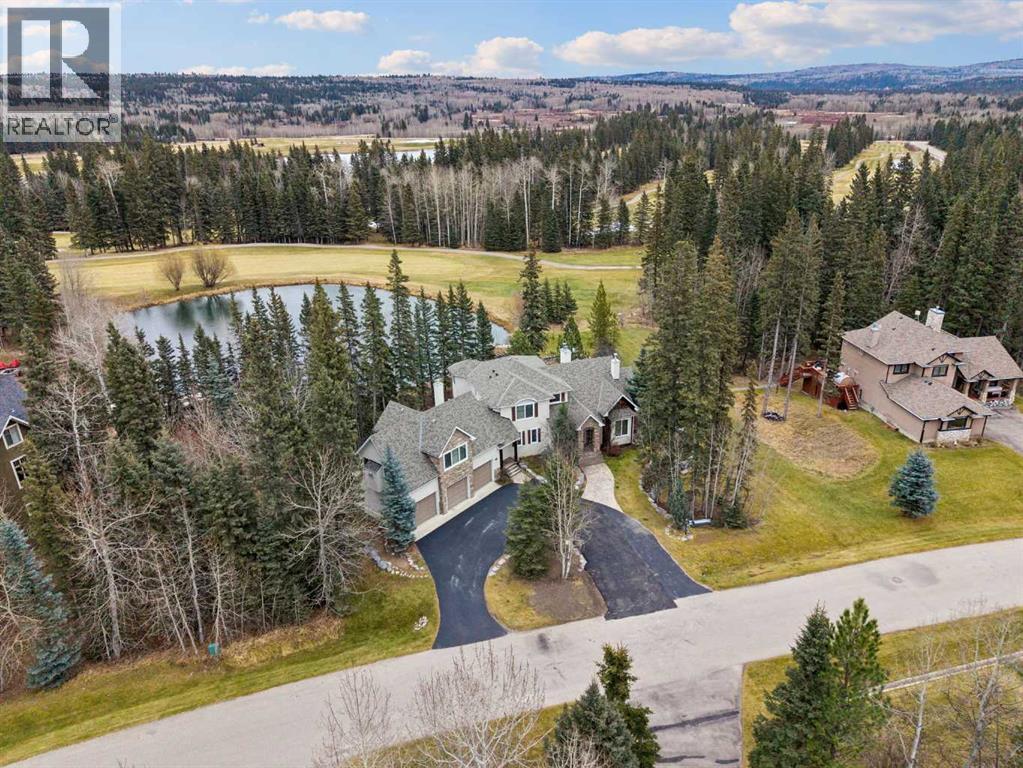
Here is a rare opportunity to live at the prestigious Wintergreen Golf and Country Club in Bragg Creek. Welcome to 12 Wintergreen Way. This beautiful home offers luxurious resort-style living with all the amenities. Backing onto a picturesque pond, this remarkable home may be the private retreat of your dreams. You will love the security this gated community offers and the tranquility of backing onto the 18th hole of the Wintergreen Golf Course. Had a rough day just grab your clubs and walk to the driving range to release the stress. As soon as you walk into this home you will experience towering ceilings & open floor plan enhanced by strategically placed oversized windows. The gourmet kitchen has granite counters, stainless steel appliances, a large island, and a sun-drenched nook set into a bay window overlooking the garden and trees. The dining room affords entertainment space for those large gatherings and opens on to a huge, terraced deck. The main floor Primary Bedroom facing the pond offers a huge spa-like ensuite master bath with walk-in closets. The main floor Den is perfect as your home office. The upper level offers 3 bedrooms and 2 of them have their own ensuite baths. The lower-level walkout basement includes a spacious family room + games room separated by a two-sided fireplace all backing onto a large patio, the pond & Golf Course. There is a full Bar and wine room. This lower level also offers a fitness room/gym, a large bedroom with ensuite, laundry room and lots of storage. Above the heated & insulated triple attached garage there is a complete separate loft. This huge loft offers a large open space with a fireplace, a small kitchenette and 4 pcs washroom. This home is a 4-minute drive to all the amenities of Bragg Creek and only 35 minutes to Calgary. Don’t let this one get away. Call today! (Please note that AI was used to add furniture to the pictures) (id:63982)