
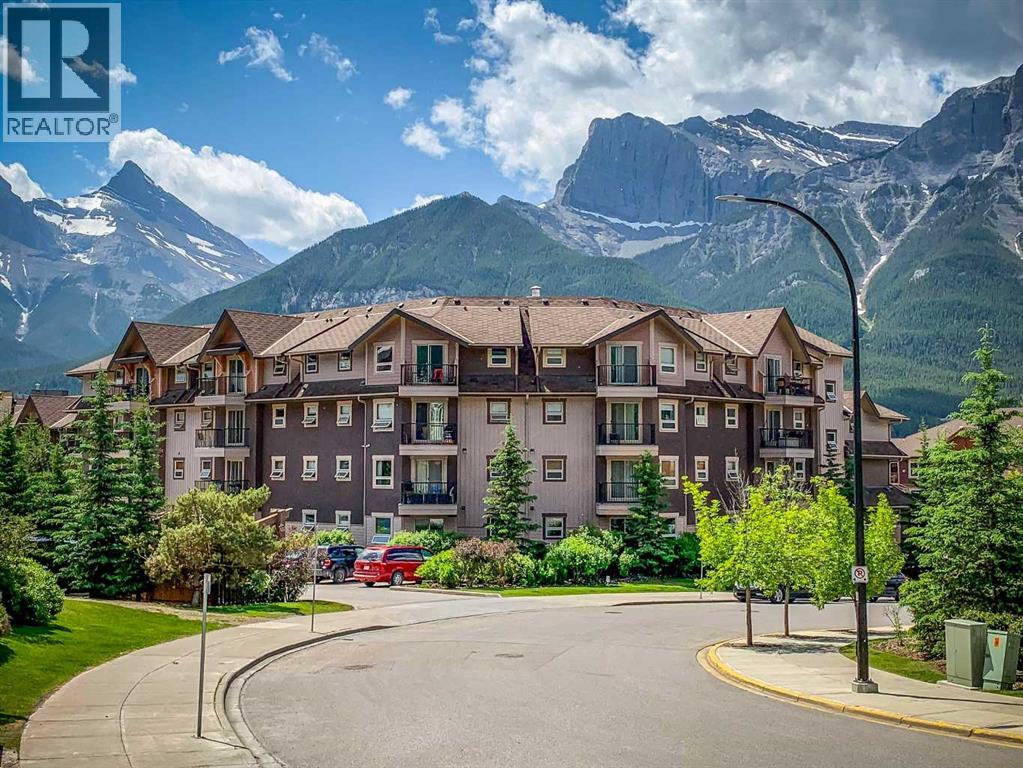
112, 186 Kananskis Way
Canmore, Alberta
This is more than just a condo—it’s a lifestyle opportunity and a smart investment in the heart of the Rockies. Ideally situated within the building for effortless daily access and convenience.The bright, open-concept living space flows seamlessly onto a private balcony—perfect for relaxing or entertaining. Durable laminate flooring and tile throughout offer a stylish, low-maintenance interior ideal for both owners and tenants.The well-designed layout maximizes long-term rental appeal, featuring a primary suite with a walk-through closet and full ensuite, while the second bedroom and bathroom are positioned on opposite sides of the unit—providing privacy for roommates, guests, or a home office.This well-managed building supports long-term value with desirable amenities, including assigned parking and storage, secure bike rooms, a fitness centre, and convenient coin laundry on every floor.Located just steps from downtown Canmore, you’re within walking distance to cafés, restaurants, boutiques, and transit. Surrounded by scenic trails and just minutes from the Legacy Trail, this location consistently attracts long-term renters and full-time residents alike.Offering a potential turn-key investment opportunity. (id:63982)
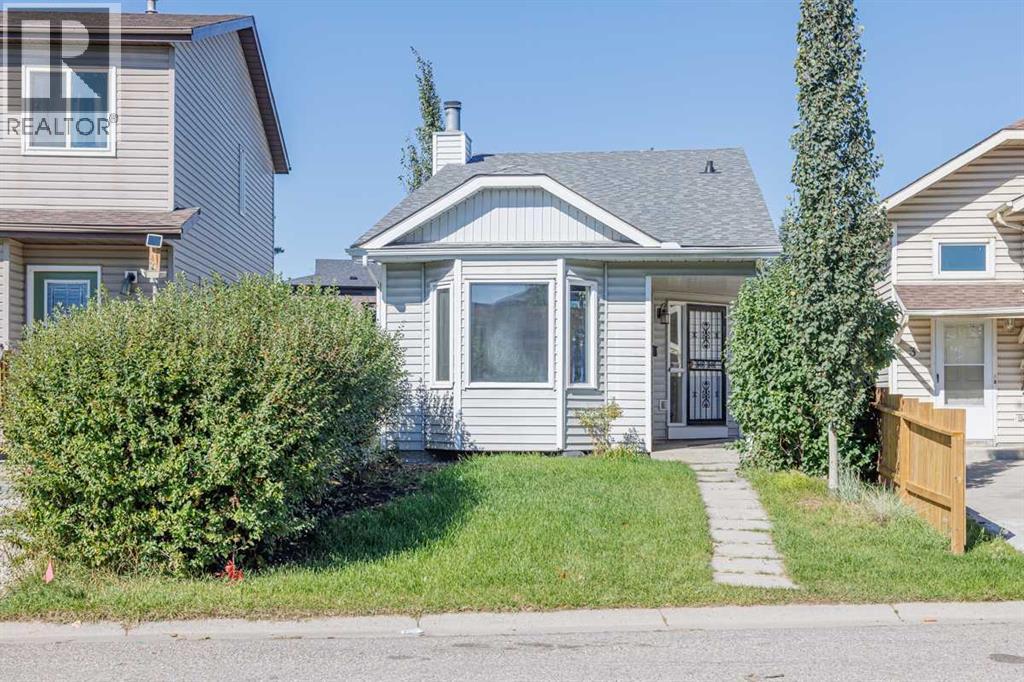
5 Erin Grove Place SE
Calgary, Alberta
This updated, fully developed 3 level split is the perfect starter home. 3beds/2 baths with over 1350 sq.ft. of developed living space. The main level welcomes you home with a large living room featuring stunning vaulted ceilings and tons of natural light. A few steps up takes you to the upper level and features an updated kitchen new counter tops, tiled backsplash, ss appliances and a spacious dining area with access to the backyard, 4 pc bathroom and 2 spacious bedrooms. The lower level is home to a large rec room with a beautiful stone faced wood burning fireplace perfect for those warm cozy nights with the family, a 3rd bedroom, 3pc bathroom and laundry/mechanical room. Because this is a split level home there is plenty of additional storage under the main floor that also makes for a great hideout for kids. Some of the recent improvement to the home include flooring, plumbing, lighting, paint, fence, landscaping & roof. All this on a treed and landscaped lot that has a new fence and plenty of space for the kids to play or to entertain. Call to book your private viewing! (id:63982)
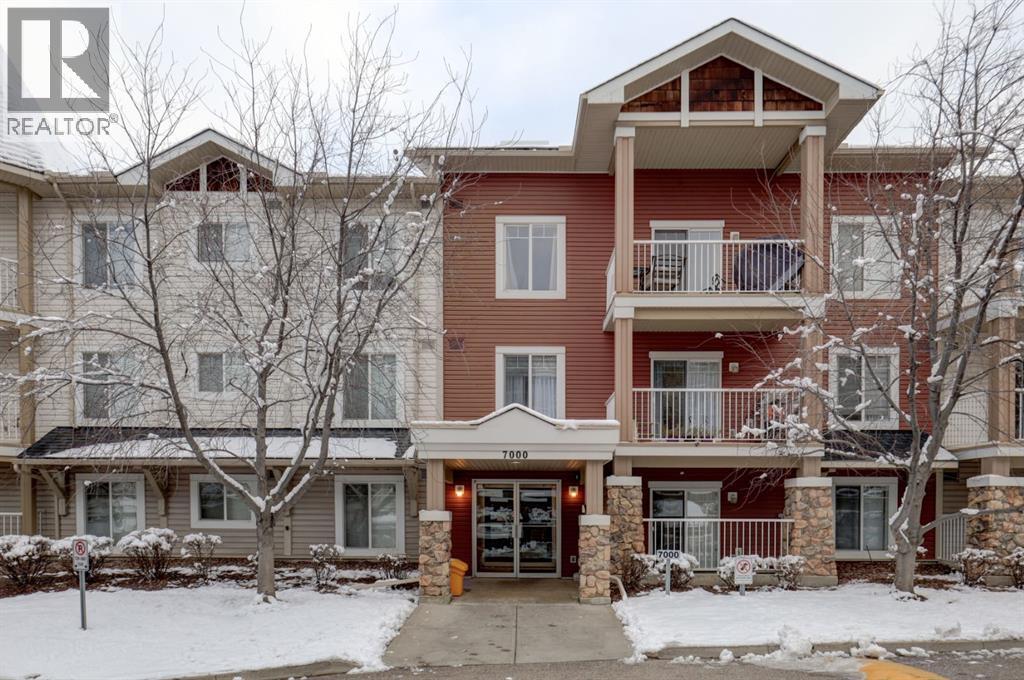
7201, 70 Panamount Drive NW
Calgary, Alberta
Room to live, space to work, and sunshine from two directions! This bright corner condo in Panorama Hills brings together 2 bedrooms, 2 full bathrooms, a generous den, and titled underground parking in a thoughtfully designed layout.Large windows draw natural light into the open living and dining areas, while the kitchen keeps you connected whether you’re preparing dinner or catching up with friends. The separate den adds valuable flexibility—a dedicated home office, creative space, or quiet retreat without sacrificing either bedroom.The primary bedroom features a walk-through closet leading to its private ensuite. With excellent separation from the primary bedroom, the second bedroom and additional full bathroom offer a comfortable arrangement for guests or roommates.Step outside onto the oversized corner patio with east and south exposure, offering an inviting extension of your living space for morning coffee, outdoor dining, or relaxing with a book.Monthly budgeting is simpler with heat, electricity, water, and sewer included in the condo fees, along with garbage collection, professional management, reserve fund contributions, common area maintenance, landscaping, and snow removal. Titled underground parking adds everyday convenience through Calgary’s changing seasons.Enjoy nearby grocery stores, coffee shops, restaurants, shopping, parks, pathways, recreation facilities, and golf courses, with convenient access to Country Hills Boulevard, Stoney Trail, and Deerfoot Trail for connections across the city and to Calgary International Airport.With two bedrooms plus a den, generous outdoor space, and the added light of a corner location, this home offers the flexibility to make it your own. (id:63982)
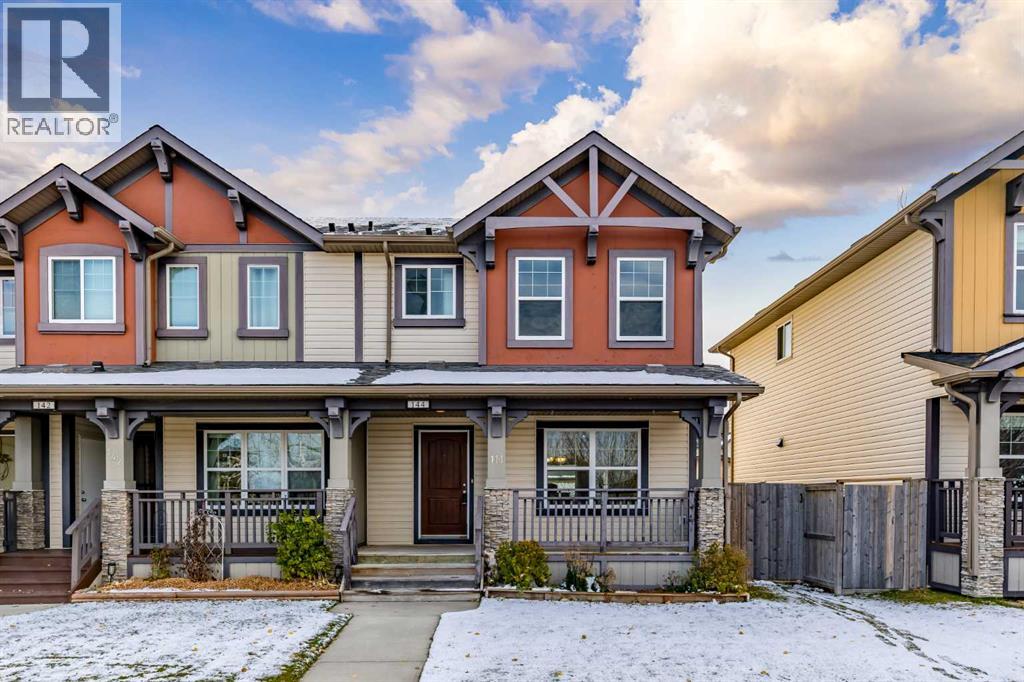
144 Clydesdale Way
Cochrane, Alberta
NO Condo Fees. This exceptional residence, boasting over 1500 square feet between its two levels, with an open floorplan designed to enhance both living and entertaining spaces. Hardwood floors beautifully cared for grace the main level, complementing the inviting kitchen featuring a huge central island and thoughtfully appointed pantry, while tile accents add warmth and sophistication. Above, two primary bedrooms offer serene retreats, each complete with its own ensuite bathroom featuring a luxurious four-piece configuration—and generously sized walk-in closets, providing ample storage for your wardrobe. Carpeted floors add comfort to the upper level, while high ceilings throughout create a sense of spaciousness and grandeur. Below grade, a substantial unfinished basement provides boundless potential for customization, whether you envision creating a recreation room, home gym, or simply additional storage space. Two parking pads offer convenient access, and the property’s level lot, complete with front and back yards, provides appealing outdoor appeal with views to enhance your connection to nature. Enjoy the tranquility of your private backyard, or take advantage of nearby park, playground, sidewalks, and street lights within this welcoming neighborhood with amenities—a place where comfort, style, and community converge. Enjoy Park views from your living room and plenty of parking for your guests. (id:63982)
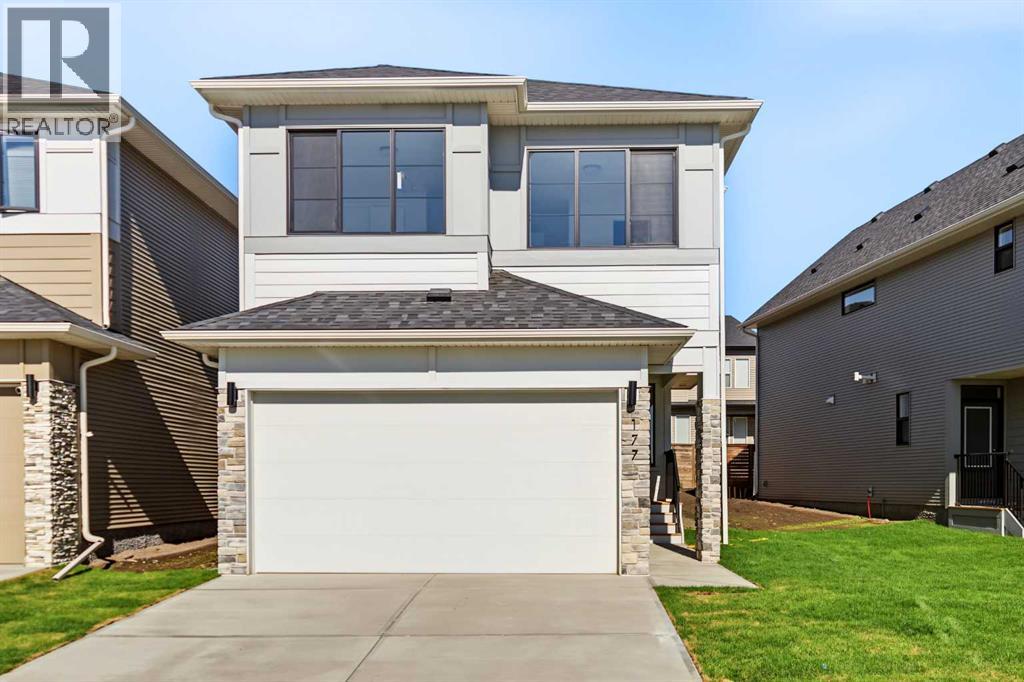
177 Copperhead Road SE
Calgary, Alberta
Nestled in the highly sought-after community of Copperfield, this exceptional 3 bedroom/ 3.5 bathroom, single-family home showcases quality craftsmanship and numerous upgrades throughout. The thoughtfully designed main level features 9-foot ceilings, creating a bright and spacious atmosphere. A generous living room flows seamlessly into the chef-inspired kitchen, complete with ceiling-height cabinetry, ample storage, and refined finishes. A private office off the spacious front foyer boats a stylish barn door, and a convenient two-piece powder room completes the main floor. The elegant staircase, finished with modern railings, enhances the home’s open-concept feel as it leads to the upper level. Upstairs, you’ll find 3 generously sized bedrooms, including a luxurious primary suite spanning the back of the home; featuring a spacious walk-in closet and a spa-inspired ensuite with dual vanities, a freestanding soaker tub, and a fully tiled shower. The second master bedroom offers a 5-Piece ensuite with a walk-in closet, while the 3rd bedroom enjoys access to a full bathroom located just outside its door—offering three full bathrooms on the upper level. The large bonus room and laundry room completes the upper level. The home also features a separate side entrance leading to a 9-foot basement, which is roughed-in for a future legal basement suite, providing excellent investment or multi-generational living potential. Outside, the completed rear fence, patio off the dining room and a double front-attached garage adds everyday convenience. Residents will appreciate the abundance of nearby green spaces, parks, and walking paths. Ideally located just minutes from top-rated schools, major shopping amenities, and offering quick access to Deerfoot Trail and Stoney Trail, this home perfectly balances comfort, functionality, and future opportunity. This is an exceptional opportunity to own a beautifully appointed home in a prime location. Schedule your private viewing today. (id:63982)
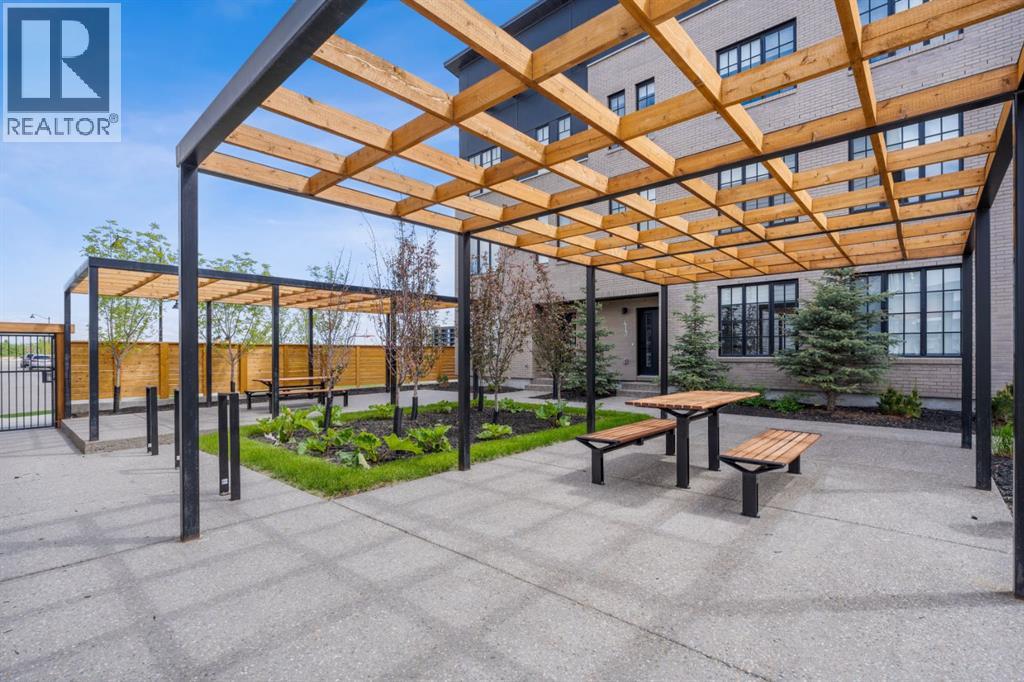
102, 8155 8 Avenue SW
Calgary, Alberta
Experience District Towns by TRUMAN, ideally located in the vibrant West District. Surrounded by parks, pathways, and premium shopping, this thoughtfully designed community offers an exceptional blend of style, convenience, and comfort.This stunning 3-bedroom townhome features 2.5 bathrooms and an attached double heated garage. The open-concept main floor showcases high painted ceilings, elegant wide-plank flooring, and a versatile flex room ideal for a home office.The beautifully appointed kitchen features full-height cabinetry, soft-close doors, a gas range, fridge, built-in microwave, pantry, and quartz countertops, complemented by a spacious eat-up island perfect for casual dining and entertaining.Upstairs, the spacious primary suite offers a generous walk-in closet and 3-piece ensuite, while two additional bedrooms, a 4-piece bathroom, and convenient upper-floor laundry complete the level.Bright, stylish, and move-in ready, District Towns offers a sophisticated West District lifestyle with thoughtful design at every turn.Photo Gallery of Similar Home* (id:63982)
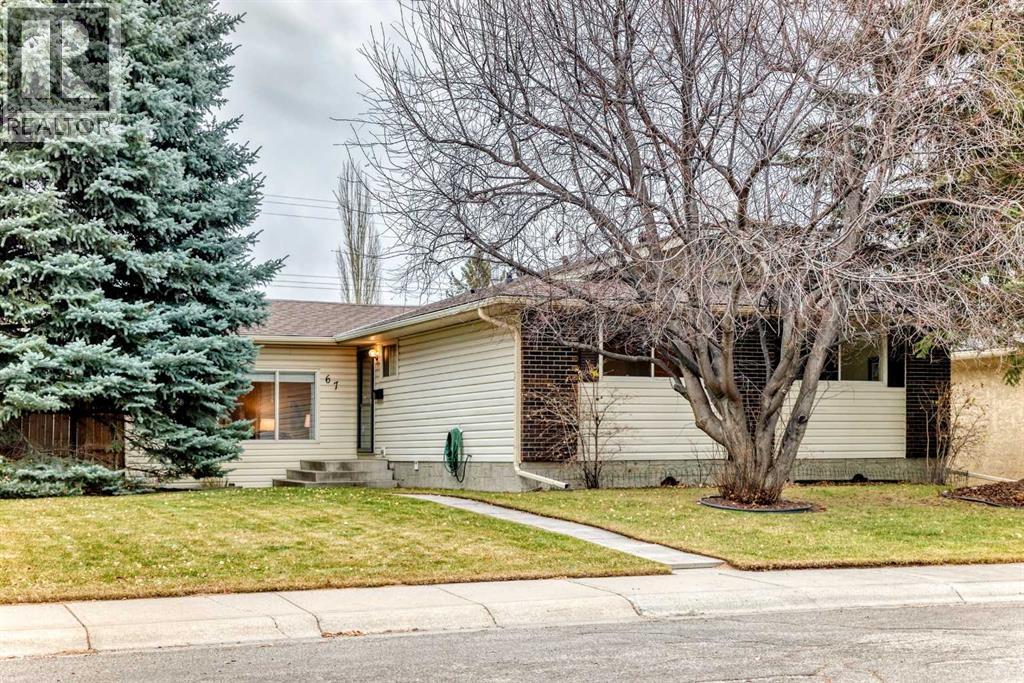
67 Silverdale Crescent NW
Calgary, Alberta
Click on the virtual tour for a preview of the home!Enjoy the great outdoors? Start your day with an early jog or unwind with an after-dinner walk, just one block from Bowmont Natural Area and the extensive Bow River pathways. Nearby nature trails and a fenced off-leash dog park make this an ideal setting for dog owners, too. Silver Springs Golf Course is just minutes away, and the beautiful Botanical Gardens are a lovely sight as you travel through the community. Located in a quiet pocket on the southeast side of Silver Springs, this home is also close to the local commercial centre and Crowchild Trail. This well-maintained 1,347 sq. ft. bungalow offers a welcoming open-concept layout on a generous 65' x 110' lot. The main floor features three bedrooms, including a Primary Bedroom with a walk-through closet and convenient two-piece ensuite. A full three-piece bathroom serves the remaining bedrooms and living area. The west-facing living room, dining area and kitchen flow together, creating an inviting space for everyday living and entertaining. Established evergreens filter the afternoon sun, while a split-unit air conditioner adds comfort on warm summer days. The kitchen island with integrated table is perfect for casual meals, homework or gathering with family and friends. The fully developed basement adds a spacious Family Room, separate office, storage, hobby/workshop room and a second full bathroom. The combined laundry and mechanical room includes a handy counter and sink. Outside, enjoy a low-maintenance composite deck overlooking the spacious backyard, with room for children to play and established garden areas. The oversized 21' x 23'6" detached double garage offers excellent parking and storage. Gated access leads to an RV parking pad, providing added flexibility for recreational vehicles or extra off-street parking. The garage and RV pad are accessed from the paved back lane. The home has been thoughtfully maintained, with the hot water tank replaced in 2022. A well-loved property offering a wonderful foundation for its next chapter. (id:63982)
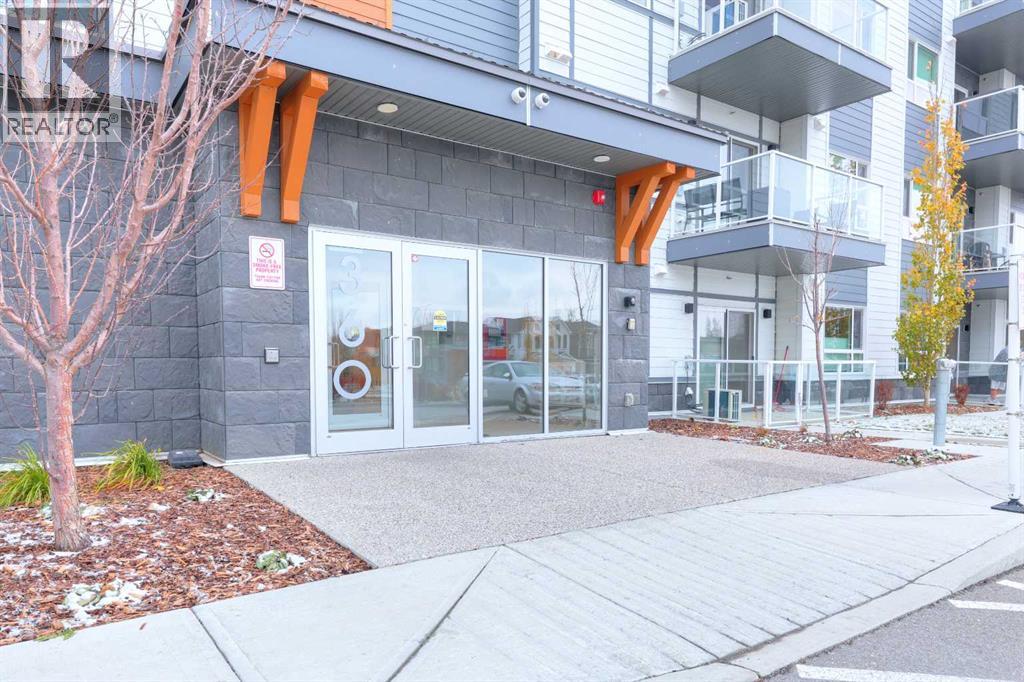
230, 360 Harvest Hills Way NE
Calgary, Alberta
Open house Saturday November 21 from 1:00 - 4:00. Look no further; welcome to this well appointed two bedroom and two bathroom corner unit with a nice south exposure. The large windows and huge patio doors allows ample natural light to fill the rooms. Beautifully upgraded with luxury vinyl flooring throughout, open concept floor plan, a well appointed appliance package with beautiful quartz countertops. The floorplan offers you a good separation of the bedrooms for a more private feeling especially if you have guest or even using the second bedroom for a home office if you are working from home. This unit also have in unit washer/dryer and also titled underground parking. The primary bedroom offers a large walk-in closet and a four piece ensuite. The community itself has a lot to offer; very convenient in and out especially to the airport and has great access to all major roads. Close to shopping and entertainment/restaurants and all medical and professional offices and easy access to walking and bike paths. This is condo living at it's best; just lock your door and have no worries. Don't miss out on this great opportunity; call for your private viewing today. (id:63982)
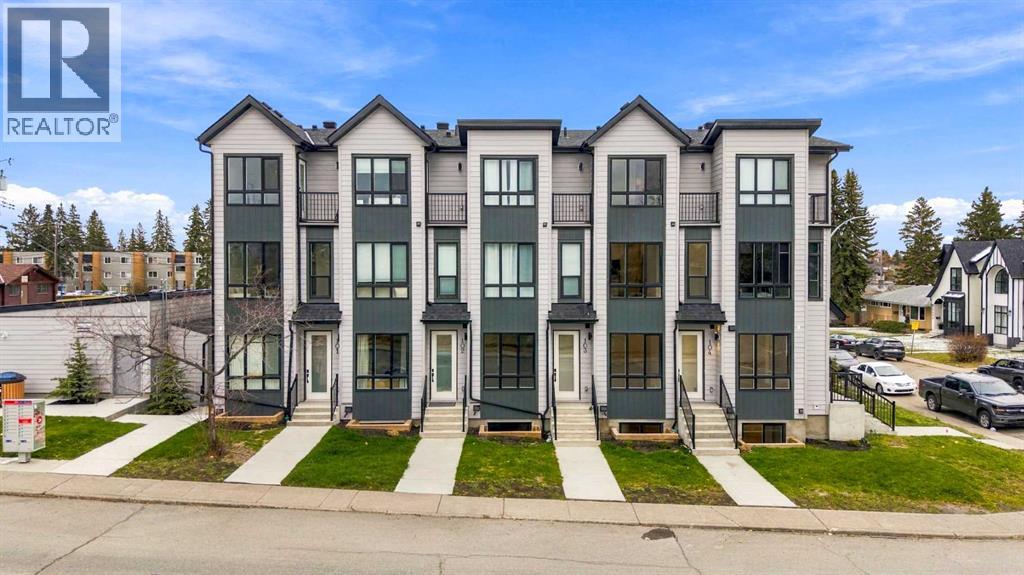
#103, 3550 45 Street SW
Calgary, Alberta
*NOV. 22, 1-3 PM * First-time buyers who qualify for the GST rebate could pay an effective price of 284,762 after the rebate.** BRAND NEW, MOVE-IN READY TOWNHOME in the heart of Glenbrook! Offering close to 1,000 sq ft of total developed living space, this thoughtfully designed multi-level home features 2 bedrooms, 2.5 bathrooms, a PRIVATE STORAGE LOCKER, and TWO SEPARATE EXITS for added convenience and accessibility. An excellent opportunity for first-time buyers, investors, or parents looking to purchase a property for their university student. AIRBNB-FRIENDLY, with flexibility for both short-term and long-term rental opportunities. The bright, open-concept main floor features large windows, durable luxury vinyl plank (LVP) flooring, and a modern kitchen with two-tone slab-style cabinetry, quartz countertops, and a Samsung stainless-steel appliance package, including a French-door refrigerator and ceramic-top stove. The adjoining dining and living areas offer comfortable space for everyday living and entertaining, while a convenient 2-piece powder room completes the main level. Downstairs, the FULLY FINISHED BASEMENT features two bedrooms, each with access to a full bathroom featuring quartz countertops, custom cabinetry, undermount sinks, and tiled tub/shower surrounds. A dedicated laundry closet adds everyday functionality. The exterior combines durable Hardie Board and Smart Board detailing with brushed concrete walkways. LOCATION is another major advantage! Situated across from Glenbrook School and the Glenbrook Community Association, with Safeway, Glamorgan Bakery, restaurants, parks, and everyday amenities nearby. Mount Royal University is just a short drive away, making this an appealing option for students, parents, and investors. Easy access to Sarcee Trail, Richmond Road, Glenmore Trail, and Stoney Trail connects you to downtown Calgary, Westhills and Signal Hill shopping, and routes toward the mountains. Whether you're purchasing your first home, looki ng for a low-maintenance property, or expanding your investment portfolio, this Glenbrook townhome offers a practical combination of location, flexibility, and modern living. *Buyers must meet the eligibility requirements to be approved for the First-Time Home Buyers’ GST Rebate program. Please contact the listing agent for additional information.* (id:63982)
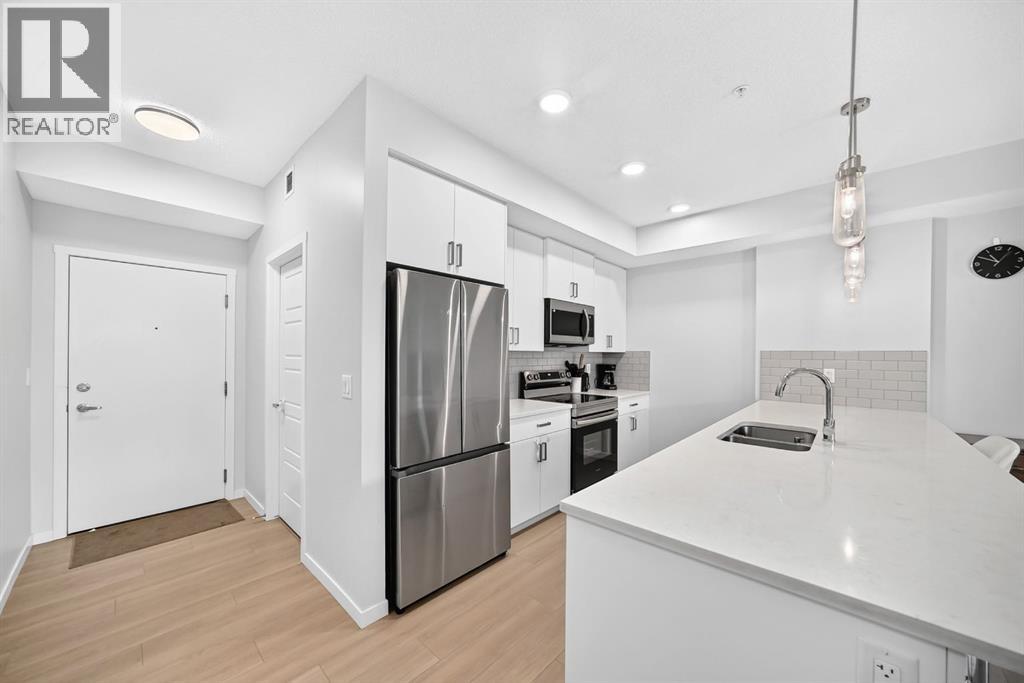
2204, 33 Carringham Gate NW
Calgary, Alberta
Welcome to this beautiful 2024-built condo in the desirable NW community of Carrington built by CedarGlen Home! This modern and thoughtfully designed unit features 2 bedrooms and 2 full bathrooms, offering a comfortable and functional open-concept layout. The stylish kitchen showcases sleek cabinetry, quartz countertops, making it perfect for everyday living and entertaining. Enjoy a peaceful courtyard-facing view from the roomy balcony, complete with a gas hookup for your BBQ—ideal for summer gatherings or relaxing with your morning coffee. The unit also includes title heated underground parking for added comfort and convenience year-round. Ideally located close to grocery stores, restaurants, banks, parks, walking paths, and everyday amenities, with easy access to Stoney Trail and major roadways. This is a fantastic opportunity to own a modern condo in a growing community with convenience right at your doorstep. Book your showing today! (id:63982)
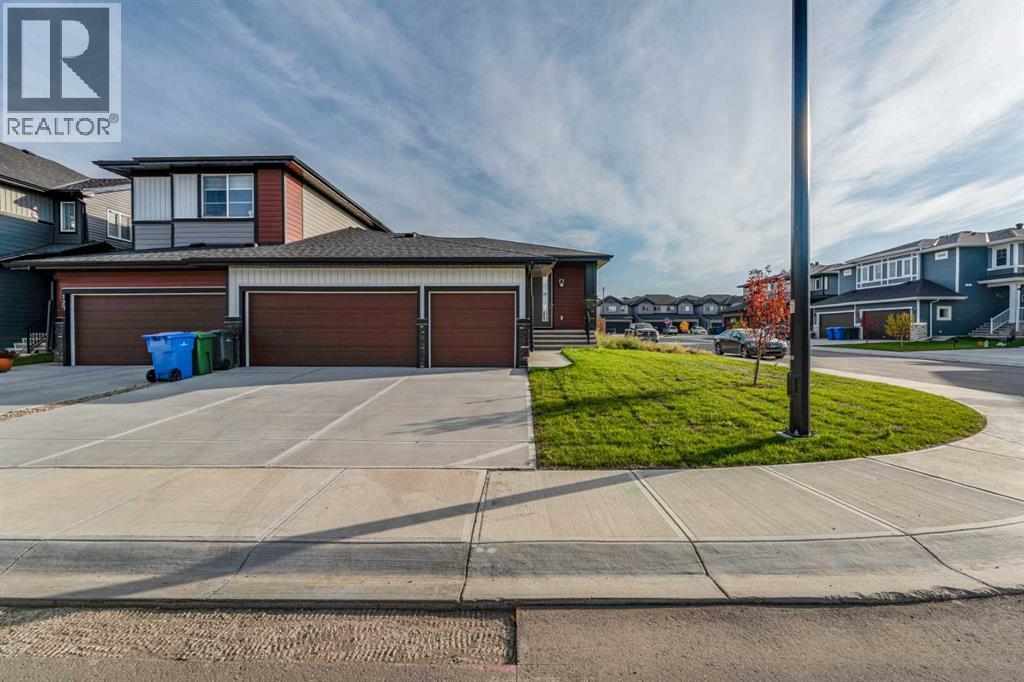
131 Waterford Manor
Chestermere, Alberta
Welcome to this brand-new bungalow semi-duplex by Douglas Homes on a premium corner lot in Waterford, Chestermere. Full basement development with two additional bedrooms is included in the purchase price, along with the DH $25K Limited Savings.The bright, open-concept main floor features engineered hardwood flooring, quartz countertops, and an electric fireplace. The kitchen opens to the dining and living areas, making it easy to entertain or enjoy everyday living. The spacious main-floor primary bedroom includes a private ensuite with dual sinks. A rare triple-car garage and treated wood deck round out the home.The basement is currently undeveloped and will be finished with two bedrooms, a 4-piece bathroom, and a spacious recreation or games room with 9-foot ceilings.Enjoy a nearby park and easy access to shopping, everyday services, and Chestermere attractions, with future amenities planned for the area.Eligible first-time home buyers may qualify for up to $50,000 through the First-Time Home Buyers’ GST Rebate, subject to Government of Canada and CRA eligibility requirements. Agreements must be dated after May 27, 2025.Call Today! (id:63982)
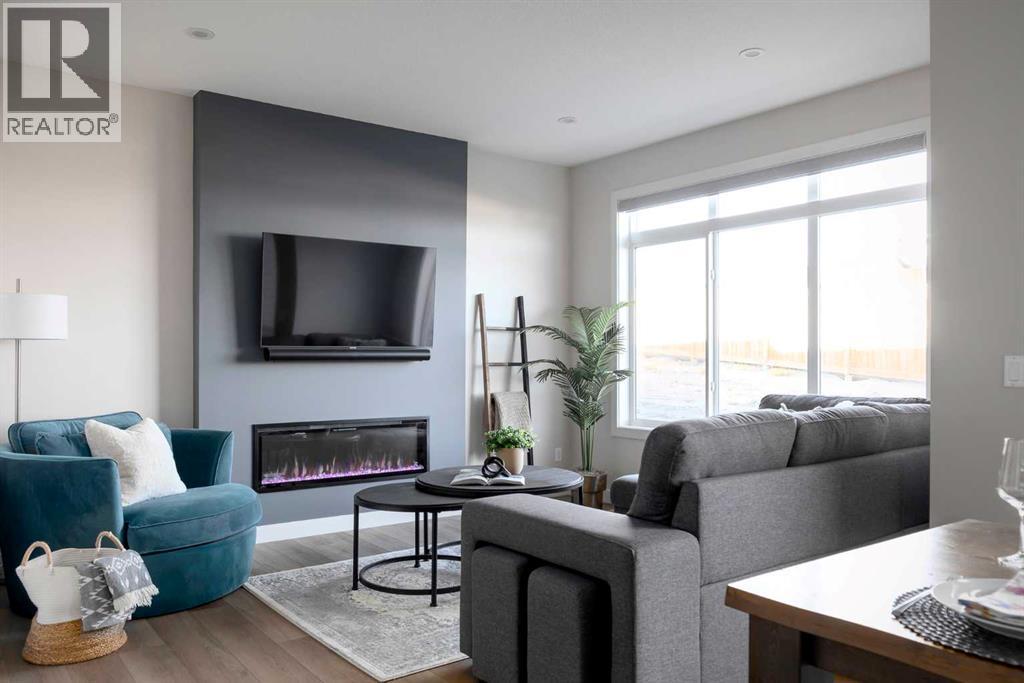
31 Waterford Mews
Chestermere, Alberta
Discover the charm of this beautiful home, ideally located in the heart of Waterford, Chestermere. This stylish duplex with a double front-attached garage offers modern comfort paired with timeless design.The open-concept main floor features 9’ ceilings, elegant finishes, and a well-appointed kitchen that flows seamlessly into the living and dining areas — perfect for both everyday living and entertaining. The upper level includes three spacious bedrooms, highlighted by a serene primary suite with a beautifully finished ensuite and a generous walk-in closet. With quick possession available, this home is move-in ready and perfectly positioned to enjoy everything Waterford has to offer.Unlock Your First Home with the GST Rebate!Eligible first-time buyers could save up to $50,000 on a new home. Applicants must be 18+, a Canadian citizen or permanent resident, and must not have owned or lived in a home owned by themselves or a spouse/common-law partner within the last four years. Homes placed under contract after May 27, 2025 qualify. Terms and conditions apply as per Government of Canada/CRA guidelines.Note: Interior photos are from a similar home for illustration purposes. Style and interior colours may vary.Call today! (id:63982)