
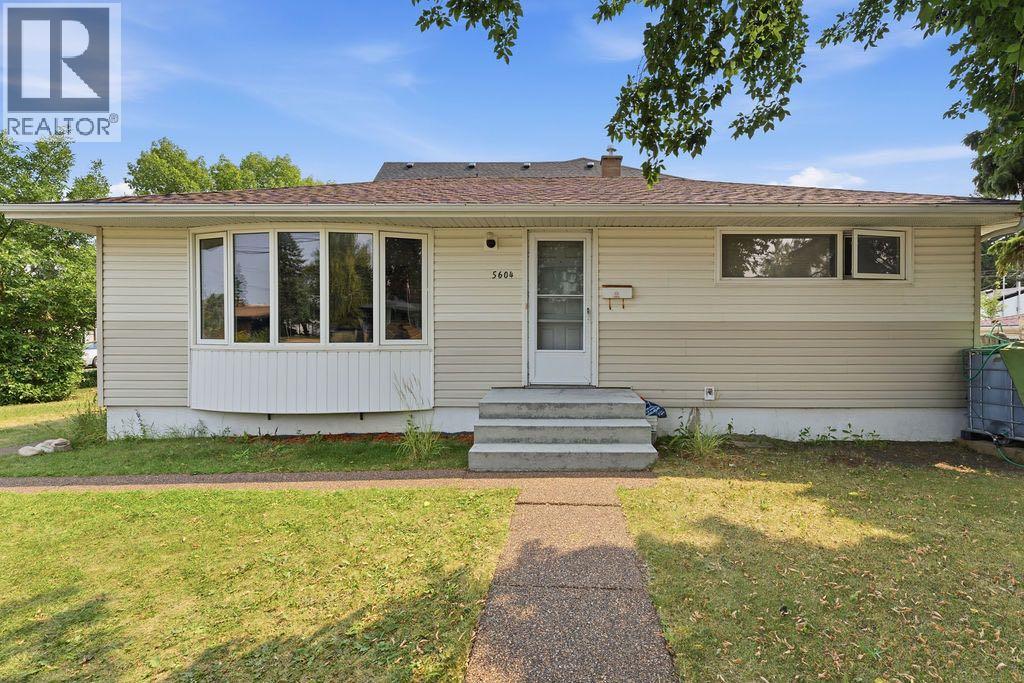
5604 21 Street SW
Calgary, Alberta
Investment Opportunity. Home being sold as-is where is. (id:63982)
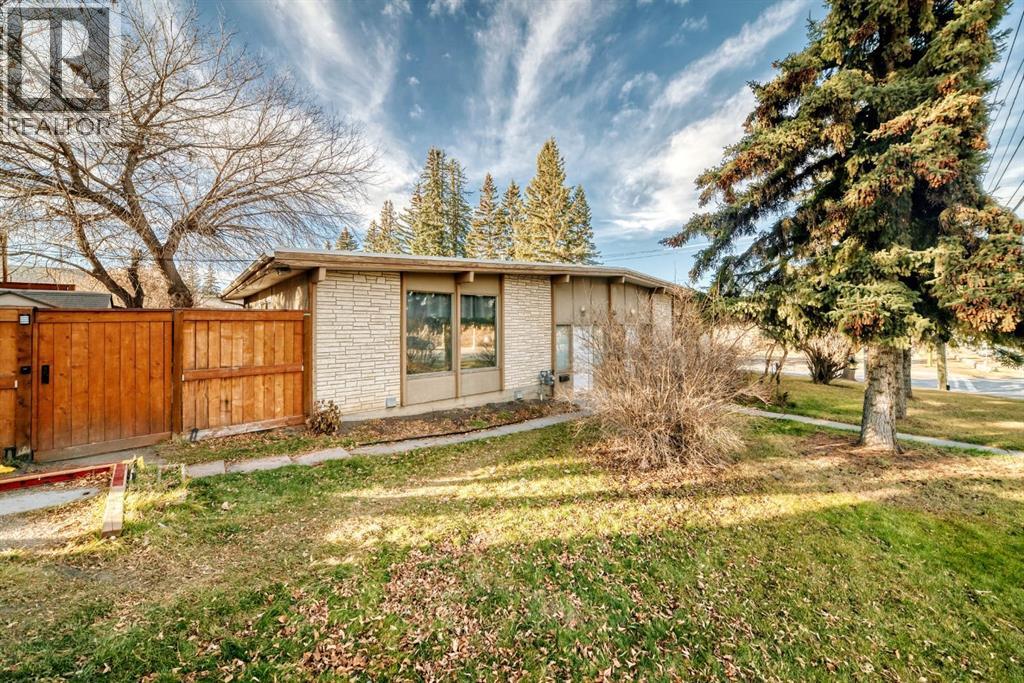
2413 14 Street NW
Calgary, Alberta
EXCELLENT REVENUE PROPERTY IN THE HEART OF CAPITOL HILL! An outstanding opportunity to own a single-titled bungalow-style duplex situated on a generous 6,700 sq. ft. corner lot in one of Calgary's desirable inner-city communities! Featuring a combined total of 8 bedrooms across both units, this property offers versatility and excellent investment potential. Currently, 7 of the 8 bedrooms are tenanted, providing immediate rental income and an excellent opportunity for investors looking for an established revenue-generating property.With two separate addresses, 2413 and 2415, each side provides its own living space and is complete with a refrigerator, stove, washer, and dryer. Whether you're looking to expand your investment portfolio, accommodate multi-generational living, or explore the possibility of occupying one side while generating rental income from the other, this duplex offers a variety of possibilities.Ideally situated along 14 Street NW in the established inner-city community of Capitol Hill, this property is conveniently located just minutes from downtown Calgary, SAIT, the University of Calgary, Confederation Park, North Hill Shopping Centre, and an abundance of local shops, restaurants, and amenities. Excellent access to public transit and major transportation routes adds to the convenience and appeal of this central location.Combining existing rental income, a substantial corner lot, excellent revenue potential, and a prime inner-city location, this property presents an exceptional opportunity for investors and homeowners alike. Don't miss your chance to own this fantastic income-producing duplex in Capitol Hill! (id:63982)
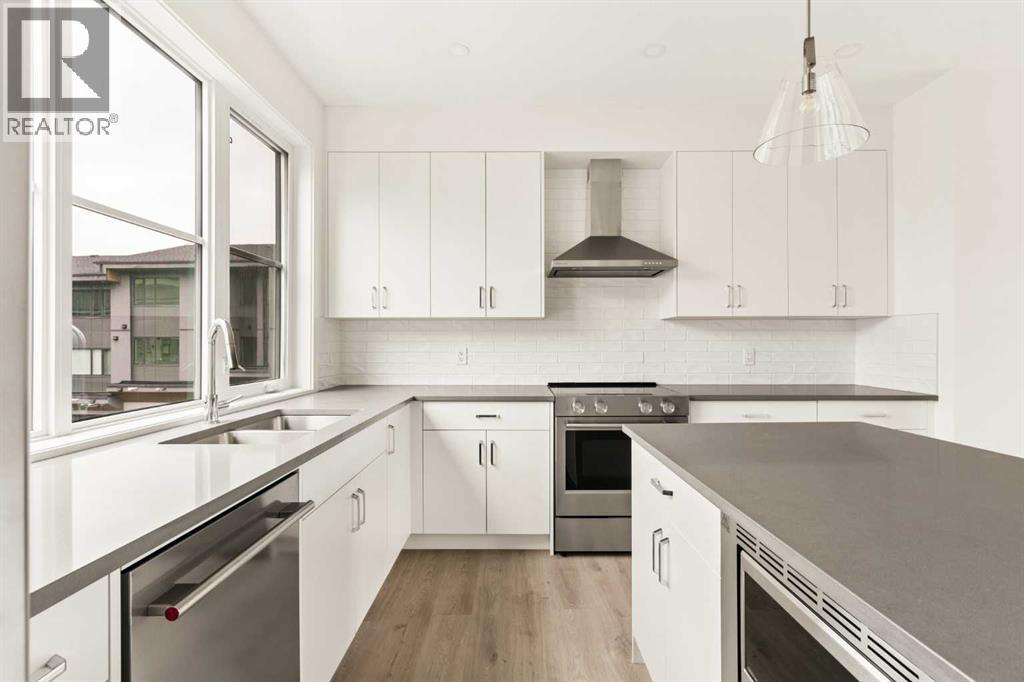
91, 1453 Na'a Drive SW
Calgary, Alberta
The Village at Trinity Hills (Wolf Run - Phase 2) is an immaculately designed urban town-home community, ideally located along the iconic Paskapoo Slopes in Southwest Calgary. Your new residence is nestled within 160 acres of an environmental reserve with 17 kilometres of hiking and biking trails and amazing views of COP/WinSport. In addition to being surrounded by nature, you’re only a 5 minute walk from all of the urban conveniences the community has to offer (Save-On-Food, PetSmart & Cobbs Bread, to name a few). The Village is less that 1 hour to the Rocky Mountains, yet just 15 minutes to downtown. Your new PARK BIRCH unit has 1476 sq.ft. (RMS Measurement) of pristine designed living space, with 3 bedrooms + Den, 2.5 bathrooms, formal entry, second floor laundry, chef quality kitchen, PRIVATE FENCED YARD, BACKING ONTO A PARK, and a double car attached garage. Your new home comes complete with w/ quartz counters, designer tile, s/s appliances, luxury plank flooring, modern fixtures and finishes, and A/C. The Village at Trinity Hills is proudly built by Metropia, one of Canada’s leading multifamily developers, known for innovative design and quality construction. Our final phase, Wolf Run at The Village at Trinity Hills, is now 92% sold with only 7 homes remaining, including 3 premium units backing onto the park or environmental reserve. A selection of floor plans remain, including Pine Models priced from $539,900, Park Birch Models (backing onto a park) priced from $639,900, Oak Models (backing onto environmental reserve) priced from $699,900, and Maple models (backing onto environmental reserve) priced from $659,900. IN ADDITION WE ARE NOW OFFERING OUR SHOWHOMES FOR SALE - Pine Showhome priced at 569,900, Birch Showhome priced at $599,900. All remaining homes are complete and move-in ready. Please contact your agent for more information on this home and our other remaining units INCLUDING OUR CLOSE OUT PRICE LIST AND ADDITIONAL BUILDER INCENTIVES PRIOR TO NOV 30th 2026. This is the final opportunity to own a new town home in Trinity Hills. Price includes the home and GST. Taxes, lot sizes and possible HOA are not yet fully assessed. Photos are of the actual unit available for purchase. (id:63982)
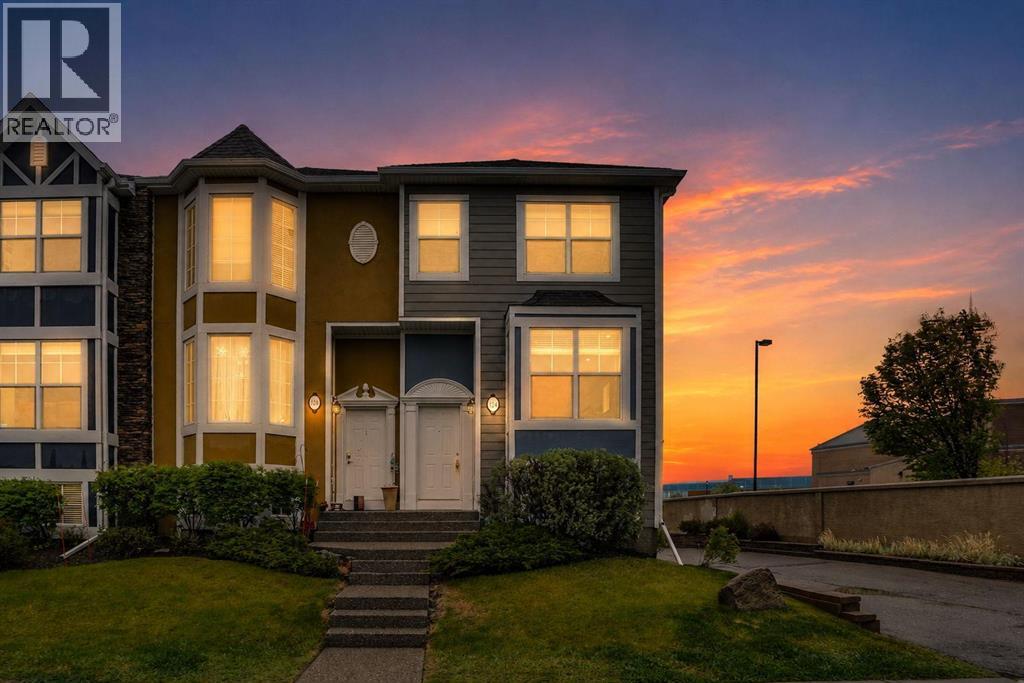
124 Lavender Link
Chestermere, Alberta
BEST PRICED TOWNHOME WITH GARAGE IN CHESTERMERE | END UNIT | HEATED DOUBLE ATTACHED TANDEM GARAGE | EXTRA WINDOWS | HUGE ISLAND KITCHEN | UPPER LAUNDRY | 2 BEDROOMS PLUS A DEN | WALK TO SCHOOL | MINUTES TO THE LAKE! An end-unit setting, extra windows and a heated tandem garage come together in this thoughtfully designed townhome within Rainbow Falls. Attractive curb appeal welcomes you home while a heated double attached tandem garage adds everyday comfort. Flexible entry options allow access through the front door on the main level or through the garage level foyer, where additional storage helps keep seasonal items organized. Hardwood flooring carries through the kitchen and dining areas, while carpeting in the living room adds warmth and comfort underfoot. Gather with family and friends in the relaxing living room where extra windows draw in abundant natural light and create an airy atmosphere. Anchoring the open-concept layout, the thoughtfully designed kitchen showcases stainless steel appliances, extensive cabinetry and a massive island with breakfast bar seating that encourages casual conversation and effortless meal preparation. Just beyond, the dining area benefits from corner windows and connects directly to the balcony, making summer barbecues and morning coffee part of your daily routine. A convenient powder room completes the level. Upstairs, the primary retreat enjoys additional corner windows, dual closets and a private 4-piece ensuite for a true owner’s escape. Across the hall, a second bedroom accommodates family members, guests or roommates with ease. Another full 4-piece bathroom supports the upper level, while the open den supplies valuable flexibility for a home office, study area, reading nook or play space. Laundry facilities are thoughtfully positioned on the same floor as the bedrooms, reducing trips up and down stairs. Centrally located within the charming community of Rainbow Falls, this home places everyday amenities within easy reach. C hildren can walk to Rainbow Creek Elementary School in approximately 4 minutes, simplifying busy morning routines. Weekend adventures await just 5 minutes away at Chestermere Lake, where residents enjoy swimming, waterskiing, fishing, skating and lakeside gatherings throughout the year. Shopping, dining, entertainment and major retailers including Costco, Walmart, and Cineplex are conveniently available at East Hills Shopping Centre, only a 10-minute drive away. Combining functional living spaces, an end-unit setting and an exceptional location, this home delivers a lifestyle that balances comfort, convenience and connection to the outdoors. (id:63982)
35, 131 Templehill Drive NE
Calgary, Alberta
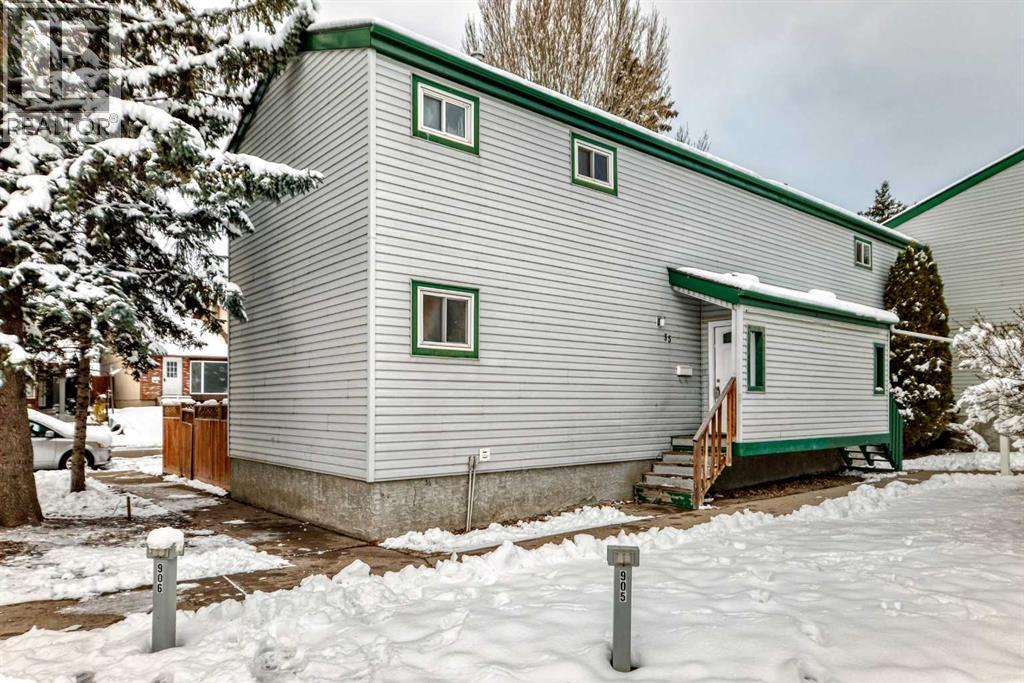
Beautifully Renovated 3-Bedroom Family Home in an Amazing Location!Welcome to this beautiful, bright, and inviting 3-bedroom home, offering an impeccable living space with a spacious open-concept floor plan!The main floor features a generous living room that flows seamlessly into the casual dining area and a well-appointed kitchen. The NEWLY RENOVATED KITCHEN boasts brand-new white glossy cabinets with soft-close doors, elegant quartz countertops, newer appliances, and plenty of storage space.Enjoy the sunshine in the SOUTH-FACING BACKYARD, complete with a patio and convenient access to a walking path connecting two schools, the Community Association, and Templegreen Park. The park offers fantastic recreational amenities, including a hockey rink, soccer field, basketball court, and tennis courts.Upstairs, you'll find a spacious primary bedroom, two additional bedrooms, and a full 4-piece bathroom.The basement offers even more living space, featuring a partially finished recreation/games room, a bonus media room, and additional space with the potential for a second full 4-piece bathroom.RECENT UPGRADES INCLUDE:Brand-new renovated kitchenWhite glossy cabinets with soft-close doorsBeautiful quartz countertopsFresh paint throughoutUpdated flooring, including hardwood, vinyl, and laminateAMAZING FAMILY-FRIENDLY LOCATION!Enjoy easy access to major routes and proximity to schools, shopping, amenities, recreation centres, the public library, playgrounds, and public transit.With its bright open layout, modern kitchen upgrades, sunny south-facing backyard, and fantastic location, this home is the perfect place for your family to call home!DON'T MISS THIS WONDERFUL OPPORTUNITY! (id:63982)

70 Riverview Circle
Cochrane, Alberta
RIVERFRONT BUNGALOW | BOW RIVER PATHWAYS | LEGAL WALKOUT SUITE | INCREDIBLE FLEXIBILITYImagine waking up to the beauty of nature right outside your back door. Located in the desirable community of Riverview, this distinctive bungalow backs onto beautiful green space with direct access to walking paths and the Bow River. Deer and birds are regular visitors, creating a peaceful, natural setting that makes this property truly special. It's a lifestyle that is increasingly hard to find!A welcoming covered front porch sets the tone as you step inside to a spacious foyer and inviting main floor. The thoughtfully designed layout features a well-appointed kitchen, separate dining area and spacious living room, offering comfortable spaces for both everyday living and entertaining. The primary bedroom features a walk-in closet and private ensuite, while a dedicated office/ den and convenient main-floor laundry add to the functionality of this home.The real opportunity continues downstairs. With 1,379 sq. ft. of developed basement space, this home offers two distinct living areas: a private owner's area with an additional bedroom and bathroom, plus a separate, legal one-bedroom suite with its own walkout access to the backyard. Whether you're looking for multi-generational living, space for extended family, accommodations for guests or additional rental income, the possibilities are exceptional.Outside, enjoy a private yard framed by mature trees and an abundance of natural surroundings. Watch for deer wandering through the green space and birds visiting throughout the seasons, all while enjoying the convenience of having walking trails and the Bow River just steps away. An attached double garage, extra-long and extra-wide driveway provide plenty of parking, while the roof was replaced in 2022.Set in an established, safe & quiet neighbourhood where nature is right outside your door, this property offers more than just a place to call home. It's an opportunity to enjoy the ease of bungalow living, a beautiful natural setting and the added value and versatility of a legal secondary suite.A rare combination of location, lifestyle and flexibility in one of Cochrane's most coveted locations. Come discover the possibilities! (id:63982)
1502, 108 9 Avenue SW
Calgary, Alberta
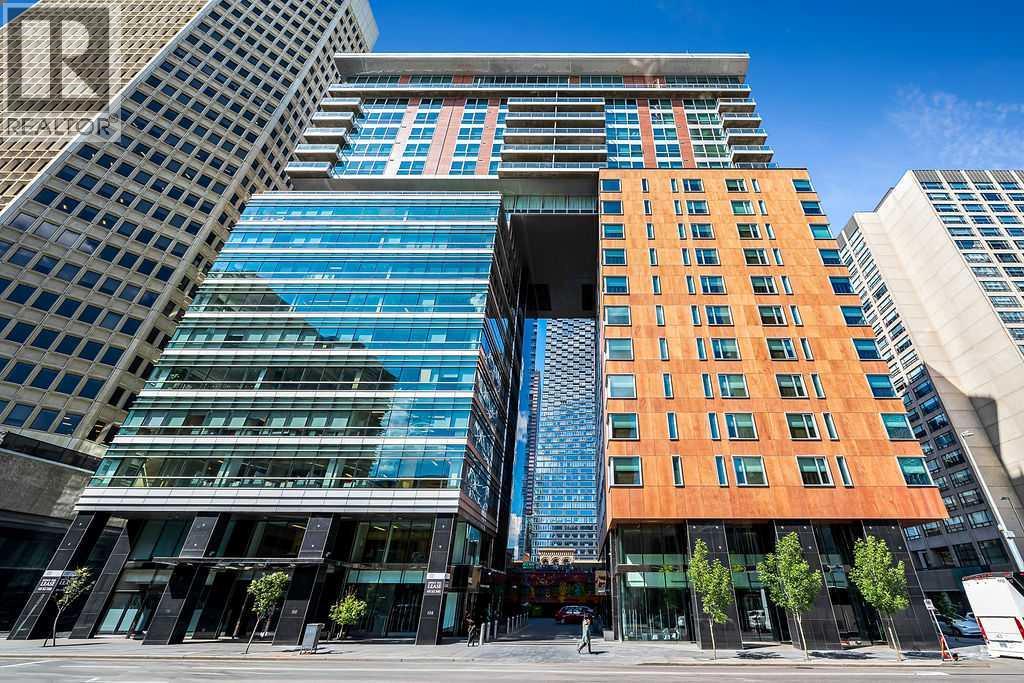
Experience the best in executive living at LE GERMAIN RESIDENCES, perfectly situated in the heart of Calgary’s vibrant downtown surrounded by world class amenities just outside your front door. This stunning residence features a wall of windows with spectacular million-dollar city views; STATE OF THE ART custom finishes, fixtures and appliances; 2 parking stalls; the ultimate in convenience with a private valet closet for Concierge delivery drop off and access to Le Germain Hotel’s EXCLUSIVE A’ LA CARTE SERVICES including room service, housekeeping, dry cleaning and catering. Every suite features a dedicated utility room with individual control of heated flooring, humidity, central air and heat. Le Germain amenities include premium concierge service, on site restaurant and lounge, a luxurious wellness spa, fitness centre, FREE VALET GUEST PARKING, pet wash, car wash, catering and more. A truly exceptional downtown lifestyle - viewing is highly recommended! (id:63982)
156 Emberside Hollow
Cochrane, Alberta
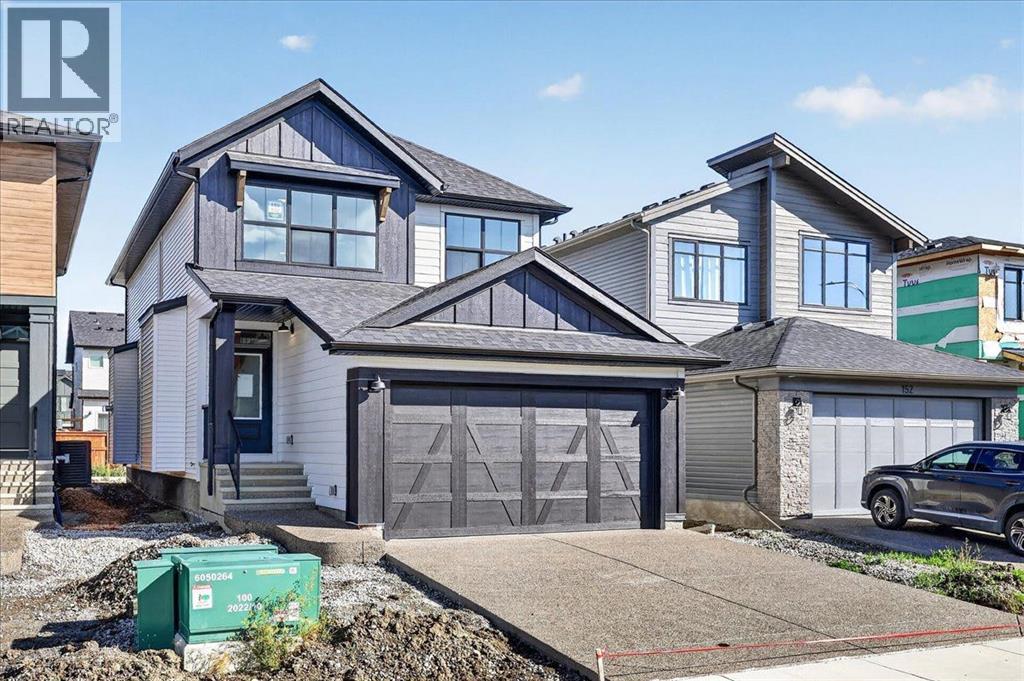
If space is at the top of your wish list, start here. At 2,122 sq. ft., this brand-new Fireside home offers 3 bedrooms, 2.5 bathrooms and plenty of room to spread out. Gather around the gas fireplace in the great room, work from home in the main-floor flex space or unwind upstairs in the spacious bonus room. The kitchen features quartz countertops and custom cabinetry, Laundry set and appliances included. An oversized garage with additional workspace is the finishing touch, offering valuable room for storage, hobbies and everyday life. (id:63982)
4008 46 Street SW
Calgary, Alberta
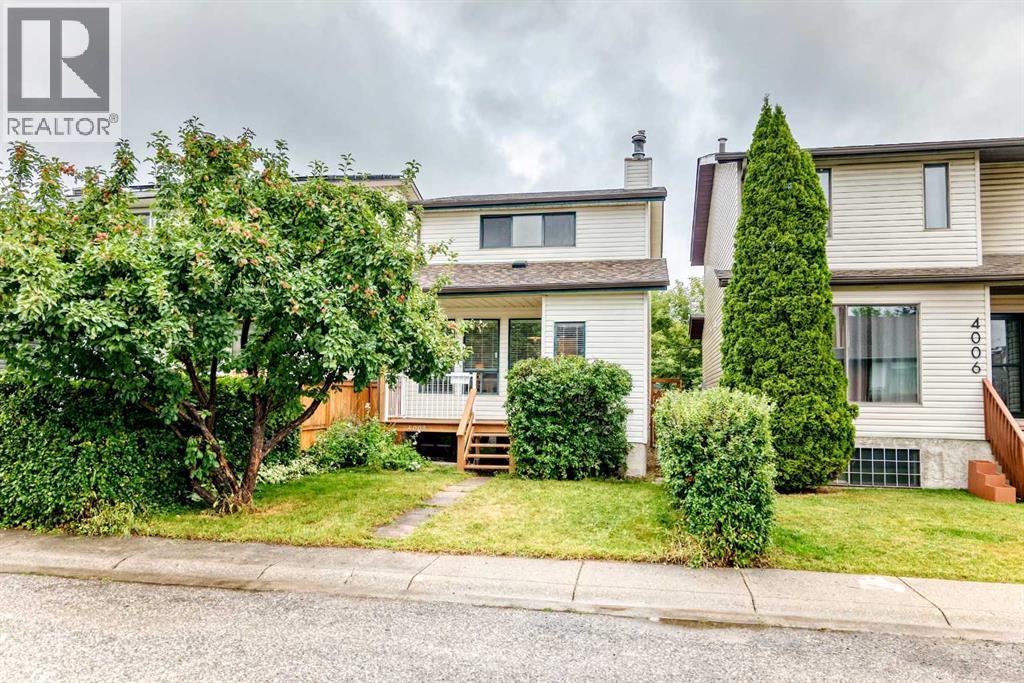
Welcome to this well-maintained 2-storey home in the established southwest Calgary community of Glamorgan. Offering 1,321 sq. ft. above grade, this inviting home features 3 bedrooms upstairs, a 4-piece bathroom, a partially finished basement with a fourth bedroom, plus a double detached garage. Located on a quiet street, this home offers a comfortable setting with quick access in and out of the community and convenient connections to major roadways.The main floor offers a functional and comfortable layout with a spacious living room featuring a wood-burning fireplace, creating a warm and inviting atmosphere. The kitchen is conveniently situated alongside the dining area, creating a comfortable space for everyday meals and entertaining. One of the standout features of the home is the natural morning light that fills the kitchen, creating a bright and welcoming space to start the day. Patio doors off the dining area provide direct access to the backyard deck.Upstairs, you'll find three bedrooms and a 4-piece bathroom, providing a practical layout for families. The partially finished basement adds valuable additional space with a fourth bedroom, generous storage and room to further develop according to your needs.The backyard provides a great outdoor setting with a deck, patio and stairs, while the double detached garage offers secure parking and additional storage.This home has been cared for and updated over the years, including a new refrigerator in 2024, water tank in 2021, new roof asphalt singles in 2021, washer in 2014 and furnace in 2011. The upstairs bathroom received a substantial renovation in 2008, including new drywall, lighting, plumbing fixtures, tile and paint. Other exterior improvements include fencing, a backyard deck and patio, stairs and front deck.Glamorgan is a mature and sought-after southwest Calgary community known for its convenient location, established streetscapes and easy access to parks, schools, shopping, restaurants and recre ation. The community offers quick access in and out, with convenient connections to major roadways including Glenmore Trail, Sarcee Trail and Crowchild Trail, making commuting around Calgary convenient while downtown is only a short drive away.A solid, well-maintained home offering four-bedroom potential, a double detached garage, great outdoor space, abundant natural light and plenty of storage in a fantastic southwest Calgary location. (id:63982)
8535 47 Avenue NW
Calgary, Alberta
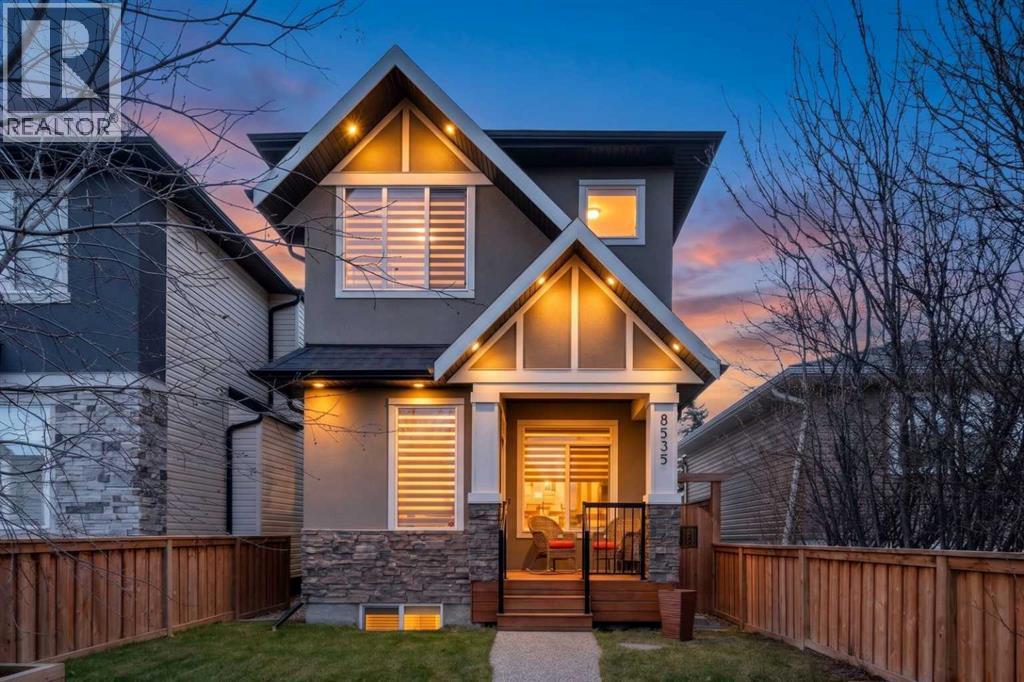
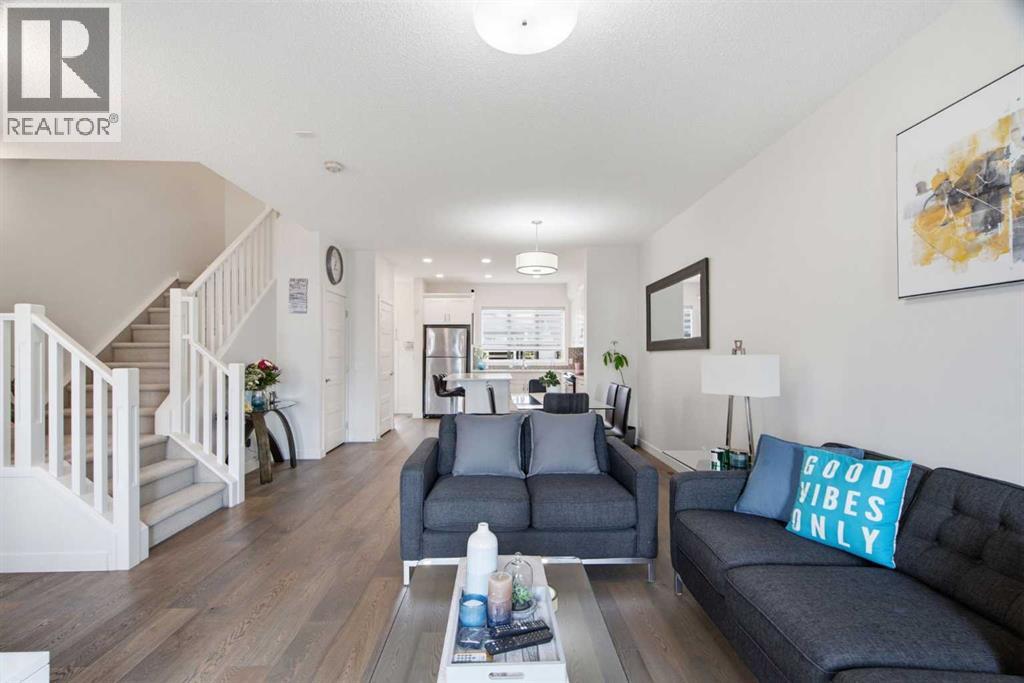
WELCOME TO 8535 47 AVENUE NW, IN THE HEART OF BOWNESS! Just steps from Bowness Park and the Bow River, this beautifully designed custom home offers the perfect balance of modern comfort, thoughtful luxury, and the unmistakable charm of Bowness. Offering nearly 2,500 sq. ft. of developed living space, this stunning 3-bedroom, 3.5-bathroom home is filled with natural light, vaulted ceilings, and beautiful built-ins throughout. The open-concept main floor features rich hardwood flooring, a gorgeous three-sided gas fireplace, and a spacious living area with custom cabinetry. The kitchen offers timeless white cabinetry, granite countertops, stainless steel appliances, and a generous dining area perfect for gathering with family and friends.Upstairs, you'll find two spacious bedrooms, each with its own private ensuite featuring heated floors. The impressive primary retreat offers beautiful built-ins, a cozy gas fireplace, and a luxurious ensuite complete with a skylight that fills the space with natural light. Convenient upper-level laundry adds to the home's thoughtful layout.The fully developed basement offers even more room to enjoy, with a spacious recreation area, wet bar, third bedroom, and full bathroom. Heated floors in every bathroom and a tankless hot water system are just a few of the thoughtful features that make this home so comfortable.Outside, enjoy a sunny, south-facing, low-maintenance backyard, a fenced front yard, and a double detached garage. A front gate is also available for buyers wishing to reinstall it.Located on desirable 47 Avenue, you're within walking distance of Bowness Park, the Bow River, beautiful pathways, schools, playgrounds, and the local shops and restaurants that give this community its unmistakable small-town charm. Beautifully designed, thoughtfully finished, and surrounded by everything that makes Bowness special. Welcome home! (id:63982)
224 Savanna Road NE
Calgary, Alberta
Welcome to one of Saddle Ridge's best-maintained homes. Located in the charming Savanna community, this duplex faces a green space and sits within thoughtfully designed streetscapes that make it a great place to call home. MAIN FLOOR - Step inside and you're greeted by bright, modern living spaces with 10ft ceilings. Luxury Vinyl Plank (LVP) flooring flows throughout, creating an open-concept layout perfect for entertaining. A striking ACCENT WALL WITH SLATED PANELS adds visual interest to the living area, while the spacious kitchen features QUARTZ countertops, modern cabinetry, and a generous KITCHEN ISLAND with breakfast bar. It also features a drinking WATER FILTRATION SYSTEM for convenience. A convenient half-bath and rear access leads to your PRIVATE BACKYARD, complete with a full-sized DECK and room to expand (build-ready for a garage if desired). UPPER LEVEL - Three generous bedrooms, including a primary suite with large windows, a walk-in closet, and ensuite. A second full bathroom and upper-floor laundry add everyday convenience. BASEMENT - Unfinished basement with excellent potential for additional living space tailored to your needs. UPGRADES - The property comes with a WATER SOFTENER which prevents scale buildup throughout the home. The FURNACE was recently updated (2025), and the ROOF and SIDINGS were also changed two years ago. LOCATION & LIFESTYLE - Minutes from schools, playgrounds, shopping, and dining. Easy access to the Calgary International Airport, Stoney Trail, Metis Trail, Deerfoot Trail, and the Saddletown LRT station for seamless commuting. Discover why this could be your perfect home - book your showing today. (id:63982)
903 Cannell Road SW
Calgary, Alberta
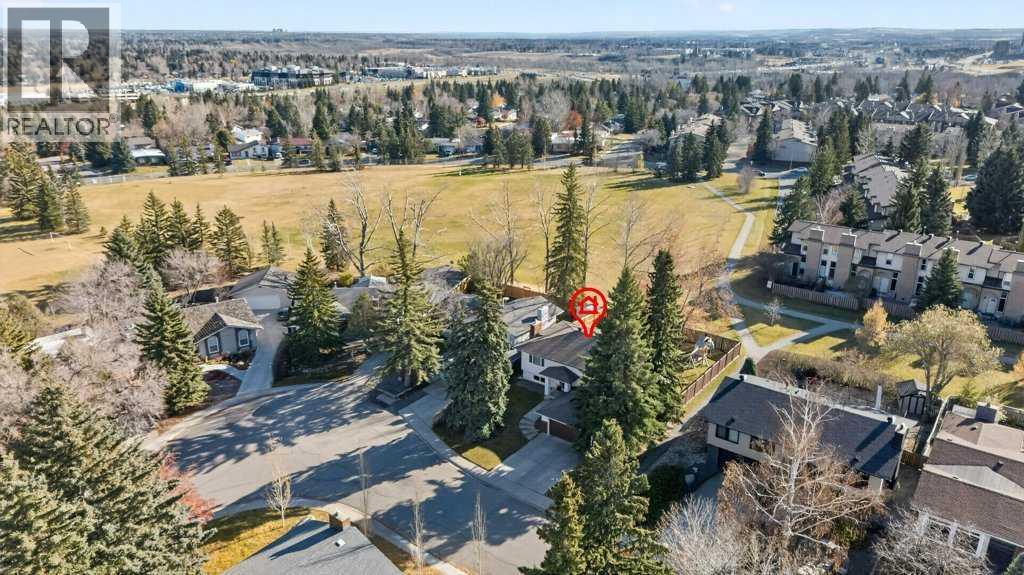
Welcome to this extensively updated, fully developed bi-level home tucked away in the highly sought-after, established community of Canyon Meadows. Backing directly onto serene green space, this property offers the ultimate blend of modern peace of mind, privacy, and family-friendly living—with virtually many major mechanical and cosmetic upgrades already completed for you. Step inside through new exterior doors (2022) to a bright and inviting main floor bathed in natural light from brand-new triple-pane windows (2022). The refreshed interior feels crisp and modern, featuring smooth, scraped ceilings with no popcorn texture, sleek pot lights, new carpet and tile, and reframed doorways with new interior doors throughout (all completed in 2022). The spacious living and dining areas flow seamlessly into a functional kitchen upgraded with rich hardwood flooring (2022). Down the hall, you will find three generous main-floor bedrooms and a full bathroom, creating an ideal layout for growing families. The fully developed lower level dramatically expands your living space. Kept bright by large bi-level windows, this level includes a massive recreation room, a den/office , and a second full bathroom.Beyond the cosmetics, the big-ticket items are completely taken care of. Enjoy year-round comfort with a newer furnace and roof (approx. 2018), an updated electrical panel (2022), and central A/C installed in 2024 to keep you cool all summer. The exterior shines with fresh stucco and parging (2023), a new garage door (2023) on the spacious double attached garage, and a brand-new deck and railing (2022) overlooking your private yard and the lush green space beyond.Location is everything, and this home delive rs. You are just minutes away from the scenic pathways and nature trails of Fish Creek Provincial Park, top-rated local schools, playgrounds, and community amenities, with easy access to major roadways and transit.Turnkey homes like this in Southwest Calgary rarely come along. Book your private showing today! (id:63982)