
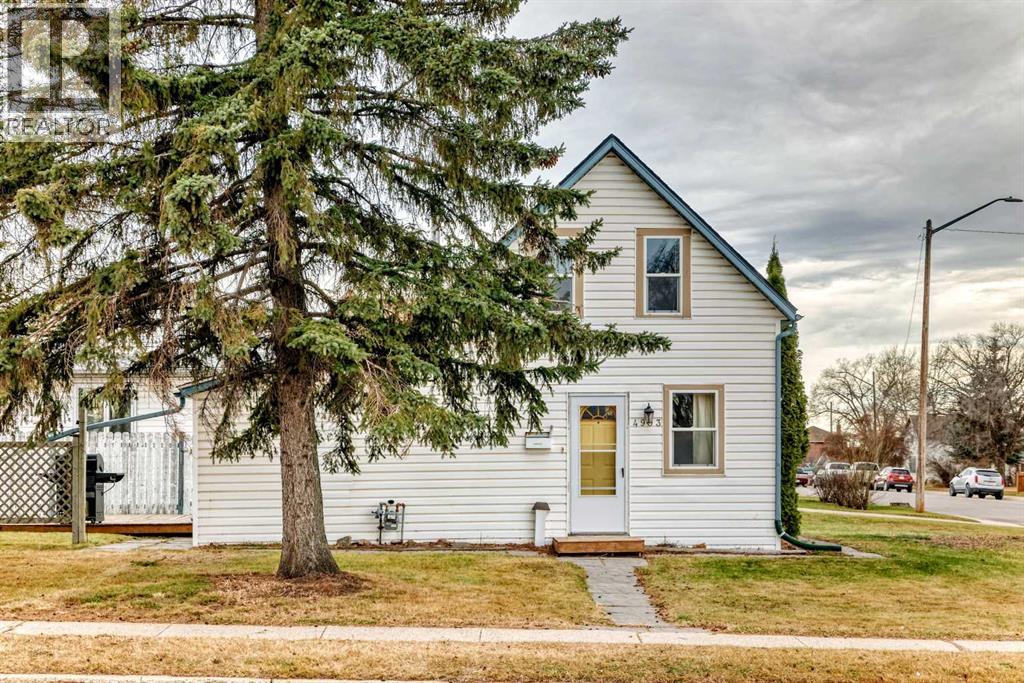
4903 46 Street
Innisfail, Alberta
Welcome to Central Innisfail. Old world charm and all the FUN. This one and a half story home has had many improvements. New Kitchen with a breakfast bar. Vinyl flooring through out the main floor. Large living room with large windows. New 4pc bathroom. Flex room with Laundry. New washer and dryer. 2 medium sized bedrooms. New High efficient furnace. New patio doors onto a Sunny South yard with a wonderful deck. Large shed with power. Call your favorite Realtor today! (id:63982)
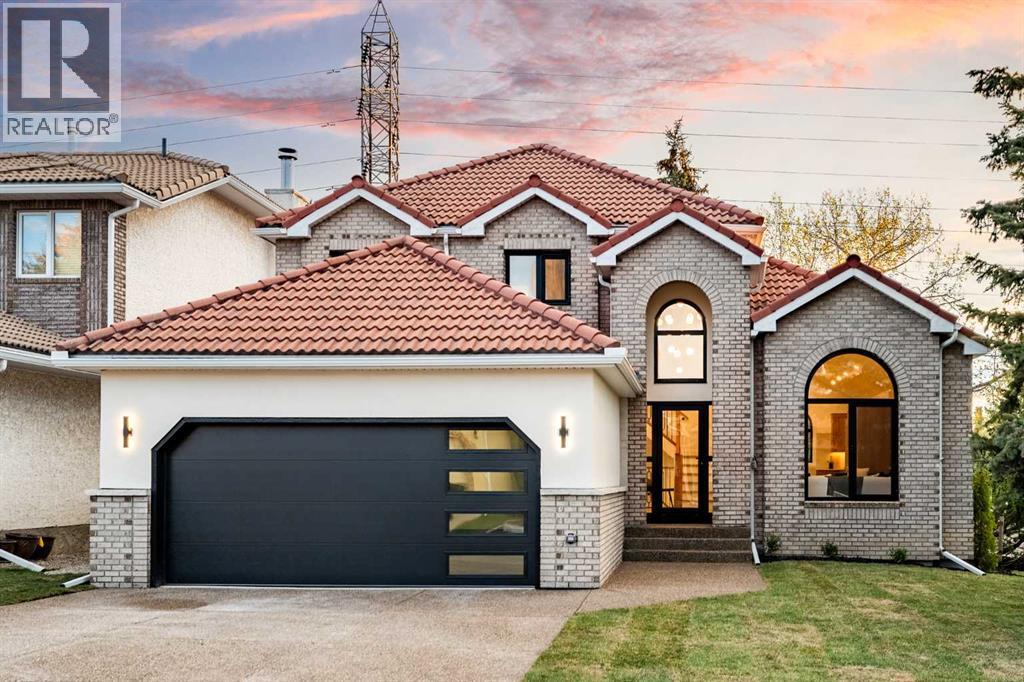
3 Varsity Ridge Terrace NW
Calgary, Alberta
Rarely does a home that perfectly blends timeless elegance with modern luxury come to market. Nestled in the highly sought-after community of Varsity Estates on a large corner lot surrounded by mature trees, this extraordinary residence was completely taken down to the studs and meticulously transformed into a true masterpiece. From the moment you arrive, the stunning curb appeal leaves a lasting impression. Showcasing a unique modern Victorian-inspired exterior, the home features elegant cream stucco paired with brick detailing and bold black accents, all complemented by an exposed concrete driveway leading to the double attached garage. Inside, soaring vaulted ceilings, a breathtaking central staircase, custom stained railings, and a striking modern chandelier immediately command attention, creating an unforgettable first impression. The grand foyer is further elevated by a thoughtfully designed mudroom with extensive custom storage and beautiful tilework. The spacious living room offers warmth and sophistication with an elegant fireplace, while the main floor is flooded with natural light and exceptional quietness thanks to triple-pane European tilt-and-turn windows throughout. Designed with entertaining in mind, the chef-inspired kitchen is truly the heart of the home, featuring stunning real oak cabinetry, a massive 14-foot island, gorgeous lighting and fully paneled high-end appliances. Adjacent to the kitchen, the dining area is enhanced by a custom coffee bar and oversized windows overlooking the backyard, seamlessly connecting indoor and outdoor living with direct access to the deck. A second expansive family room with custom built-ins and additional oversized windows continues the home’s impressive main floor layout. Completing this level is a spacious laundry and mudroom area, a sophisticated 2-piece powder room, and a stunning glass-enclosed office/den. Upstairs, the luxurious primary retreat offers a custom walk-in closet and a spa-inspired 5-piece ensu ite featuring dual vanities, heated floors, a freestanding soaker tub, a large custom shower, and abundant natural light. Two additional bedrooms and a beautifully finished shared 4-piece bathroom complete the upper level. The fully developed lower level is an entertainer’s dream, highlighted by an expansive recreation room with a custom entertainment feature wall, electric fireplace, wet bar, and games area. A fully customized glass-enclosed fitness room creates the ultimate at-home gym experience. This level also includes two spacious bedrooms — one with an oversized walk-in closet — and an additional 4-piece bathroom. The double attached garage is fully finished with epoxy flooring, a brand-new overhead door, and new garage motor. No detail was overlooked in this extensive renovation. An exceptional opportunity offering luxury, functionality, location, and incredible value — this is a home that must be experienced in person. (id:63982)
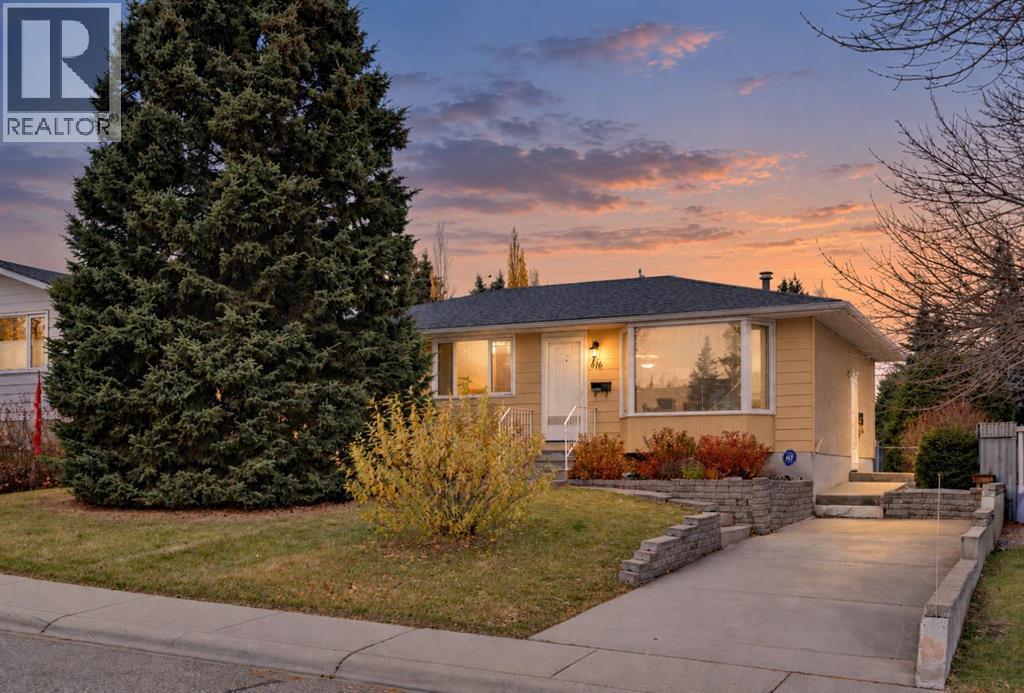
616 Hunts Crescent NW
Calgary, Alberta
Welcome to 616 Hunts Crescent NW! The care and love poured into this home are evident the moment you step through the front door, where you’re greeted by a spacious living room and a beautiful office area featuring hardwood flooring and oak built-ins. Offering 1,063 sqft above grade, a fully developed basement, 4 bedrooms and 2 full bathrooms, this home has plenty of space for families, first time buyers or anyone looking for room to grow. Hardwood flooring runs throughout the kitchen and dining room, while carpet adds comfort to the living room and bedrooms. The kitchen’s bay window overlooks the massive backyard, creating a great connection between the indoor and outdoor living spaces. Upstairs features 2 bedrooms and a 4 piece bathroom, while the fully developed basement offers 2 additional bedrooms, a 3 piece bathroom, a family room and a rec room, providing plenty of flexibility for relaxing, entertaining or hobbies. A convenient side entrance and a long driveway along the side of the home offer additional functionality and off street parking. Outside, enjoy the massive backyard complete with a deck and an insulated oversized shed, offering plenty of room to entertain, unwind or take on your next project. Ideally located close to multiple schools, shopping, Nose Hill Park and a variety of everyday amenities, this one of a kind property is full of character, warmth and potential. A home that has been genuinely cared for and is ready for its next owners to make it their own! (id:63982)
177 Yorkville Manor SW
Calgary, Alberta
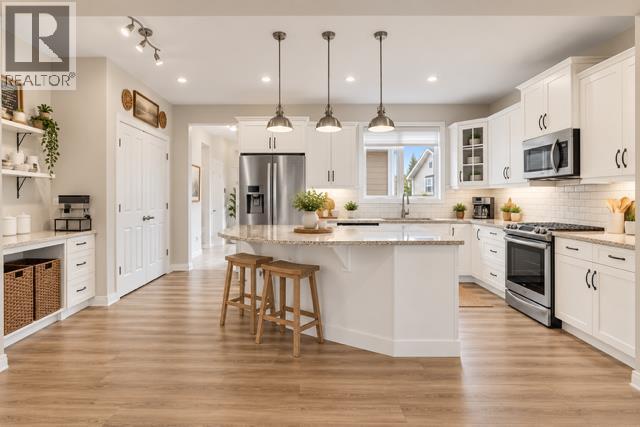
Back in market EXCEPTIONAL VALUE! Welcome to this beautifully maintained, fully finished two-storey home offering over 2,600 sq. ft. of developed living space, situated on a quiet street in the desirable community of Yorkville. The bright, open-concept main floor features 9-foot ceilings, large windows and luxury vinyl plank flooring throughout. The well-appointed kitchen offers granite countertops, a large centre island, white cabinetry, stainless steel appliances and a convenient built-in coffee or workstation. A spacious mudroom with built-in storage provides direct access to the double attached garage. Upstairs, you’ll find a generous primary bedroom complete with a walk-in closet and spa-inspired ensuite, along with two additional bedrooms, a full bathroom and a dedicated laundry room. The fully developed basement provides additional living space, perfect for a family room, recreation area or home gym, plus a third full bathroom. Ideally located close to Yorkville’s Central Park, walking and biking pathways, schools, shopping, transit and Spruce Meadows. A fantastic opportunity to own a fully finished home in a great location at an exceptional value! (id:63982)
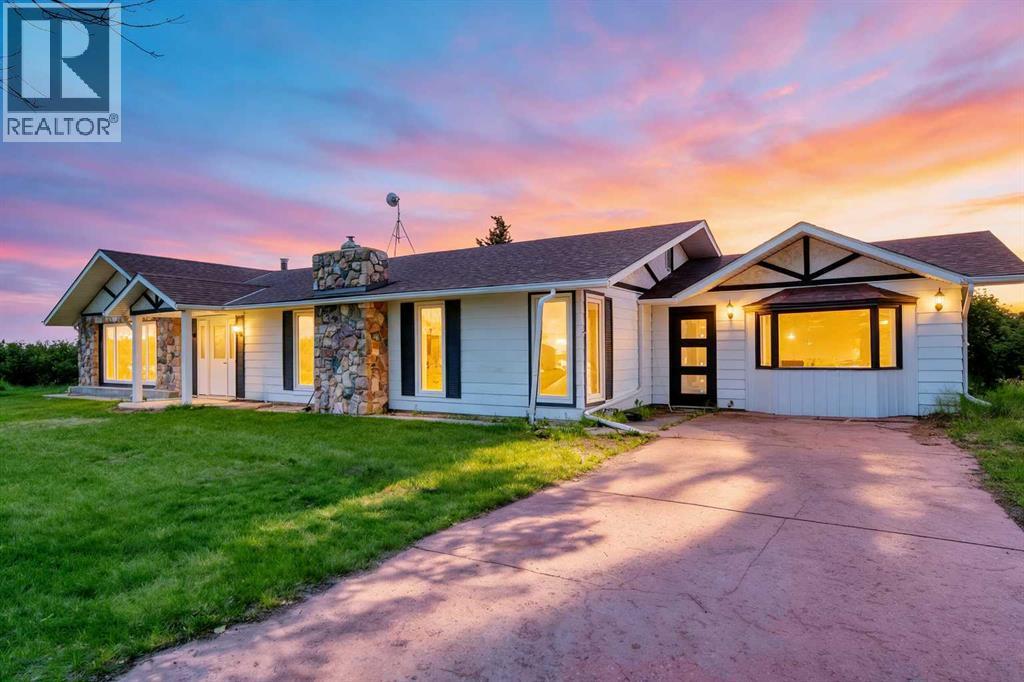
27028 Township Road 300
Rural Mountain View County, Alberta
Welcome to your turn-key country retreat! As you drive up the picturesque, tree-lined driveway, you'll immediately feel the tranquility of 40 stunning acres of rolling Alberta countryside. Situated just east of Carstairs, this property offers not just a home, but the lifestyle you've always imagined. Whether you dream of early morning rides, fresh country air, or a place where your family can truly grow and thrive, this exceptional equestrian estate is ready to welcome you. The beautifully renovated bungalow offers 3,187 sq. ft. of living space designed for comfort and connection. Step into a warm, inviting foyer that leads to a sunlit living room filled with natural light and rich textures—perfect for gathering with loved ones. The gourmet kitchen, anchored by a spacious center island, is ideal for morning coffees, long conversations, and effortless Sunday brunches. With three generous living and family rooms, everyone has their own space to relax, read by the fire, or enjoy game nights with friends. The private primary suite features a luxurious ensuite, creating a peaceful retreat at the end of the day. Four additional bright bedrooms and two full bathrooms ensure comfort for children, extended family, or overnight guests. A second residence—a mobile home—offers wonderful flexibility for multi-generational living, private guest accommodations, farm help, or rental income. Designed for year-round enjoyment and ease, the property’s infrastructure supports your passions without compromise. Ride in comfort in the fully insulated, heated 48' x 125' indoor arena, originally a vintage two-storey barn. The radiant-heated stall barn (33' x 100') provides cozy, well-ventilated 12' x 12' box stalls for your horses. A heated workshop (30' x 48') with full water service and radiant heat is perfect for projects, equipment storage, or hobbies. The land is fully fenced and cross-fenced, with animal shelters, a dugout, three reliable wells, and two automatic livestock waterers to ensure your animals are always cared for. An integrated backup generator keeps essential buildings powered at all times. Mature trees surround the yard, offering complete privacy and a serene setting—an ideal place to create lasting memories. This is a rare opportunity to embrace the country lifestyle you've been dreaming of, with every detail thoughtfully designed for comfort, convenience, and enjoyment. (id:63982)
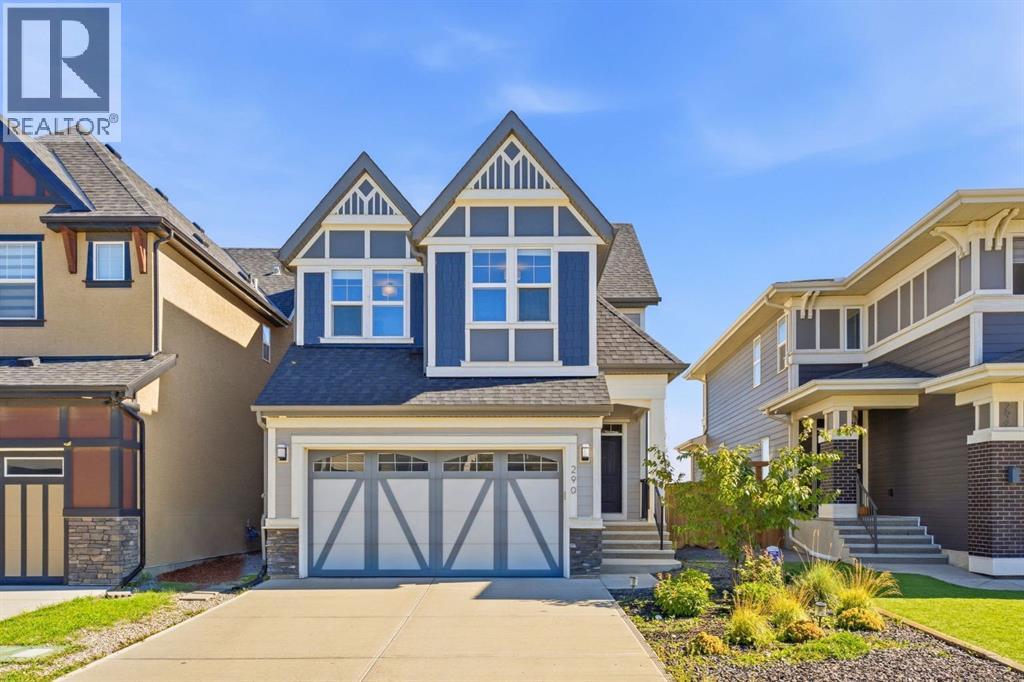
290 Masters Avenue SE
Calgary, Alberta
Welcome to this beautifully designed 4-bedroom, 3.5-bathroom home offering over 3,100 sqft of developed living space in the sought-after lake community of Mahogany. Thoughtfully laid out across three fully developed levels, this home offers a spacious and functional floor plan perfect for everyday living and entertaining.Step inside to a spacious foyer leading into the bright, open-concept paddleboardinge stylish kitchen features sleek white cabinetry, an abundance of cabinet and drawer space, quartz countertops, built-in oven and microwave, and stainless steel appliances. The kitchen flows seamlessly into the generous living and dining areas, creating an inviting space for family and guests. A convenient 2-piece powder room completes the main floor.Upstairs, the vaulted-ceiling bonus room provides a versatile space ideal for movie nights, a playroom, home office, or additional lounge area. The spacious primary retreat features a luxurious 5-piece ensuite with separate his-and-hers vanities and a large walk-in closet. Two additional generously sized bedrooms, a 4-piece bathroom, and convenient upper-floor laundry complete the level.The fully finished basement features a separate entrance, offering added flexibility and privacy. Downstairs you’ll find a large recreation room, fourth bedroom, and 4-piece bathroom. The recreation room can easily be transformed into a home theatre, games room, gym, hobby space, playroom, or additional family lounge. The fourth bedroom and full bathroom are ideal for guests, extended family, or a private home office.Enjoy the exceptional lifestyle that Mahogany has to offer, with Mahogany Lake and the residents-only Mahogany Beach Club just minutes away. The 63-acre lake features two private sandy beaches with opportunities for swimming, paddleboarding, kayaking, fishing, beach volleyball, skating and hockey. The Beach Club offers year-round amenities including sports courts, splash park, playgrounds, fitness facilities, BBQ area s, fire pits, fishing pier and non-motorized boat rentals.Families will appreciate the proximity to Mahogany School, Divine Mercy School, Lakeshore School, Prince of Peace School, St. Isabella School, and Joane Cardinal-Schubert High School. The community also offers extensive pathways, parks, wetlands, shopping, restaurants, cafés and everyday amenities, with South Health Campus just minutes away.With its spacious three-level layout, separate basement entrance, fully finished basement, vaulted bonus room, upper-floor laundry, generous bedrooms, stylish kitchen, and incredible lake community lifestyle, this home is an opportunity not to be missed. Enjoy the perfect blend of comfort, space, recreation and convenience in one of Calgary's premier lake communities, with year-round activities and amenities right at your doorstep.Book your private showing today and experience everything this exceptional Mahogany home has to offer! (id:63982)
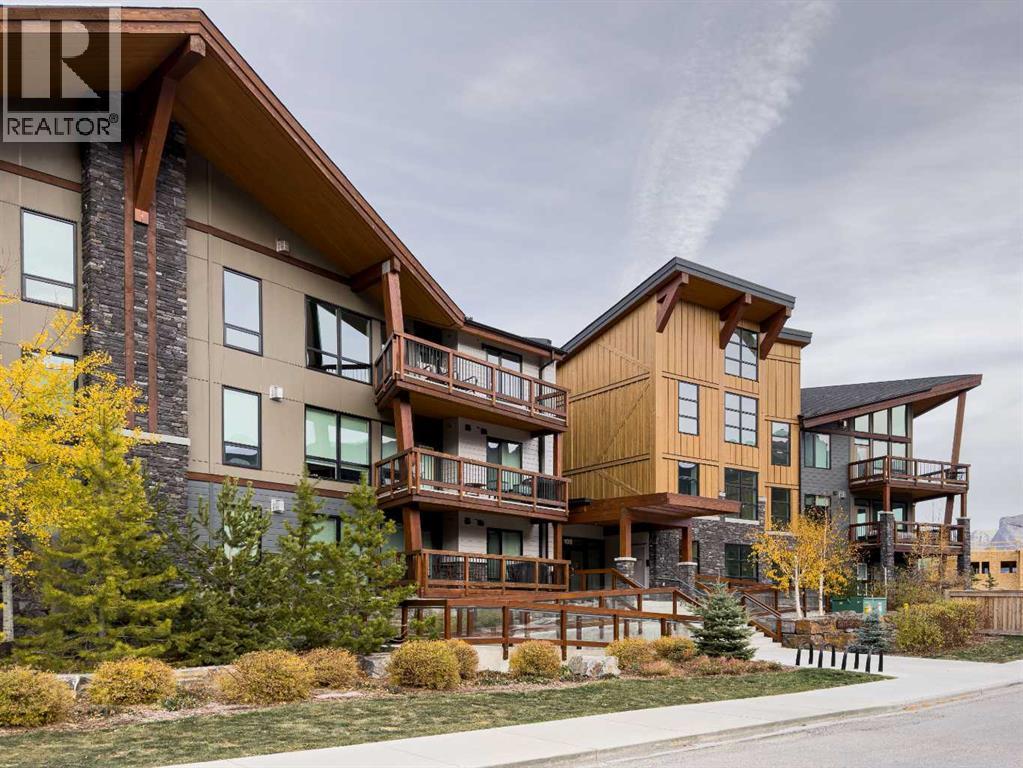
212, 106 Stewart Creek Rise
Canmore, Alberta
Welcome to 212-106 Stewart Creek Rise in the desirable Lookout Ridge community of Canmore. This beautifully appointed 2-bedroom, 2-bathroom residence showcases contemporary alpine living with an inviting open-concept design, 9-foot ceilings and quality finishes throughout. The stunning stone fireplace anchors the living area, while the spacious kitchen features elegant quartz countertops, a massive quartz eating bar and ample storage. The primary bedroom offers a private four-piece ensuite, with a second four-piece bathroom completing the thoughtful layout. Enjoy unobstructed courtyard views from the large covered patio, an ideal space to relax and take in the mountain lifestyle. Additional highlights include one titled underground parking stall and a conveniently located storage unit on the same floor. Residents enjoy beautifully landscaped gardens, a viewing platform, illuminated pathways and easy access to downtown Canmore. Ideally situated near hiking and biking trails and the Stewart Creek Golf Course, this is an exceptional opportunity to enjoy modern mountain living in one of Canmore’s sought-after communities. (id:63982)
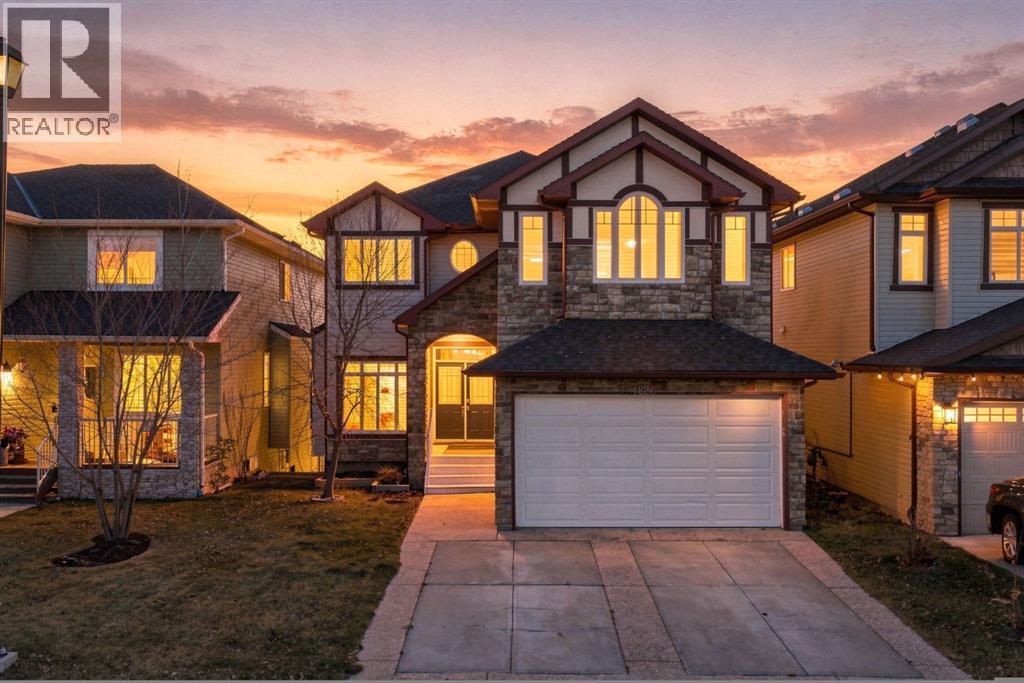
1826 Baywater Street SW
Airdrie, Alberta
Welcome to this beautiful walk-out two-storey home in the highly sought-after community of Bayside in Airdrie, backing directly onto the canal! Offering a functional open-concept layout with plenty of space for both everyday living and entertaining, this home is sure to impress. The main floor features inviting formal living and dining areas, perfect for hosting family and friends. The kitchen is beautifully appointed with granite countertops, stainless steel appliances, a generous island and plenty of cabinetry. Step outside onto the deck and take in the breathtaking canal views, the perfect spot to enjoy your morning coffee or unwind at the end of the day. Upstairs you'll find four generously sized bedrooms, along with a bright and spacious bonus room. The fully finished walk-out basement offers even more living space, complete with a fifth bedroom and plenty of room for the whole family. The location is just as impressive, with Nose Creek Elementary School, scenic walking paths, parks and playgrounds all just steps away. A beautiful home in an incredible location, this is one you won't want to miss. (id:63982)
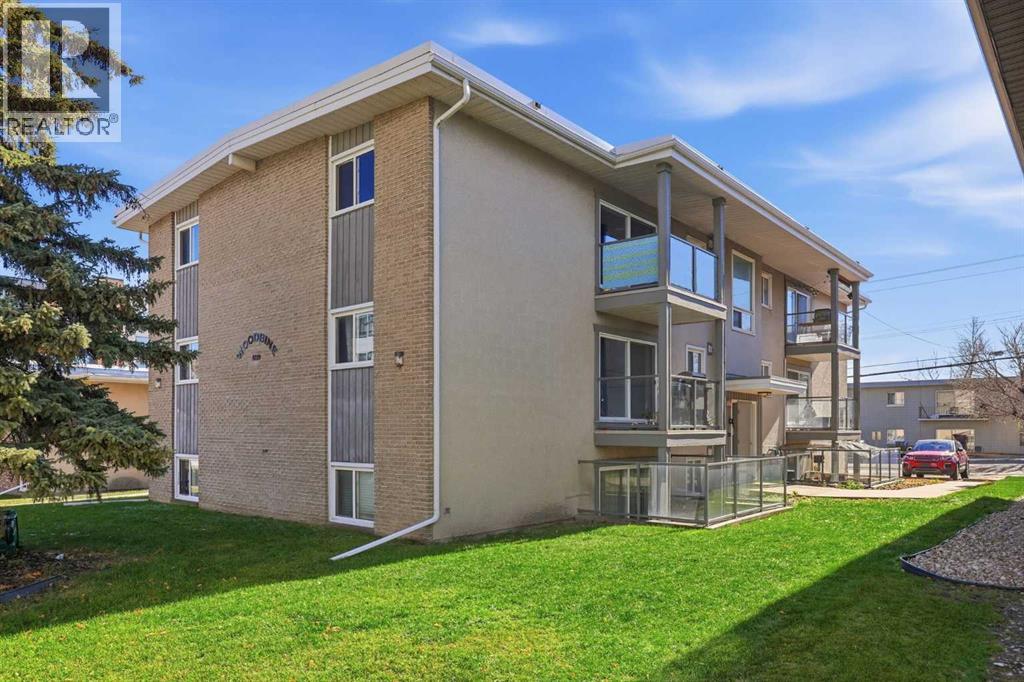
3, 609 67 Avenue SW
Calgary, Alberta
Welcome to this beautifully renovated, TOP FLOOR, 1-bedroom condo in the centrally located community of Kingsland! Thoughtfully updated throughout, this stylish and inviting home features a FULLY UPGRADED KITCHEN complete with CUSTOM CABINETRY, STONE COUNTERTOPS, a NEW SINK, and BRAND NEW APPLIANCES. The bathroom has also been completely refreshed with a NEW BATHTUB, TOILET, VANITY CABINETRY, and UPGRADED VENT FAN. FRESH PAINT throughout and durable VINYL PLANK FLOORING with no carpet anywhere create a bright, modern, and cohesive feel. The functional layout offers comfortable living spaces, ample storage throughout, and the added convenience of IN-SUITE LAUNDRY with a NEW WASHER/DRYER unit. Step outside onto your WEST FACING BALCONY, where you can soak up the afternoon and evening sunshine. For added convenience, an ASSIGNED PARKING STALL is located directly outside the building, making coming and going a breeze. Situated in a well-managed, PET FRIENDLY BUILDING, with condo fees that include everything except electricity, this home offers excellent value and peace of mind. Enjoy an unbeatable central location just minutes from shopping, restaurants, transit, and everyday amenities, with quick and easy access to downtown. Whether you're a first time buyer, downsizer, or investor, this move-in-ready condo is a fantastic opportunity to enjoy low maintenance living in an established, convenient neighbourhood! (id:63982)
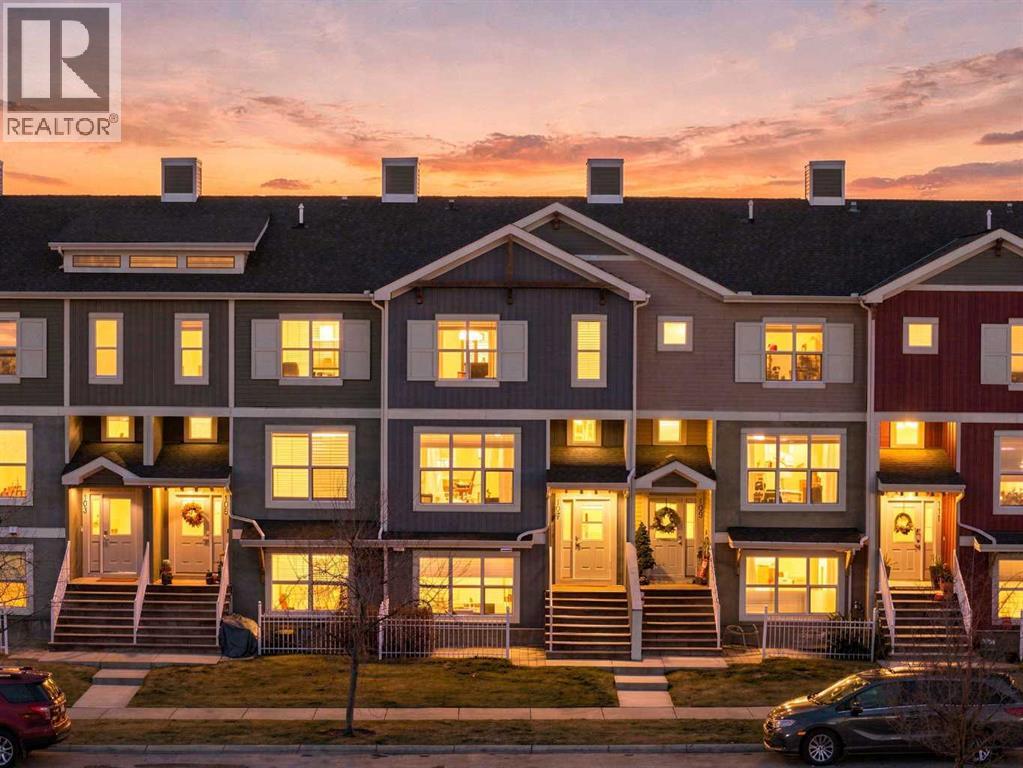
107, 10 Auburn Bay Avenue SE
Calgary, Alberta
Lake days, school runs that take about 60 seconds, and a double attached garage? Yes, you can have it all. Welcome to #107 in Chesapeake, one of Auburn Bay’s most loved townhome complexes, lovingly cared for by its original owner and ready for its next chapter.With over 1,700 sq ft of living space, this 3 bedroom, 2.5 bath home has room for the whole crew (and all their stuff). The west facing main floor is bright and welcoming, with rich hardwood flowing from the living room into a generous dining room that is made for family dinners, game nights and the occasional holiday feast. The kitchen is the heart of it all, with quartz counters, an island for homework and snack attacks, plenty of cabinet space and a full suite of stainless steel Maytag appliances. Slide out to the patio with a BBQ gas line, because no one should ever have to run out of propane mid burger. A stylish powder room rounds out the main floor, and upgraded Hunter Douglas window coverings throughout keep things looking sharp while giving you total control of the light.Upstairs, the primary retreat comes with a walk in closet and a 3 piece ensuite, so mornings run a little smoother. Two more bedrooms and a full 4 piece bath give the kids (or guests, or your home gym dreams) their own space. Down on the entry level, a 12 x 12 flex room can work as a home office, playroom or teen hangout, alongside a stacked washer and dryer and direct access to the double attached garage. Add driveway parking for two more and the parking struggle is officially over. Bonus peace of mind: the hot water tank was replaced in 2022.Now for the good part: location. The K-6 elementary school is right across the street, so you can literally watch the kids cross the street to class with your coffee in hand. Then there is the lake. As an Auburn Bay resident you get year round access to the lake, beach and clubhouse, which means paddleboarding, swimming and fishing in the summer and skating in the winter, all without leavi ng the neighbourhood. Parks, playgrounds, ponds and pathways are all around you.Need more? South Health Campus, the Brookfield Residential YMCA and all the shopping, dining and entertainment of Seton are just minutes away, with quick access to Stoney and Deerfoot when it is time to head out of the bubble.Townhome ease, family friendly space and lake life on repeat. Book your showing before someone else gets to wave at the school bus first! (id:63982)
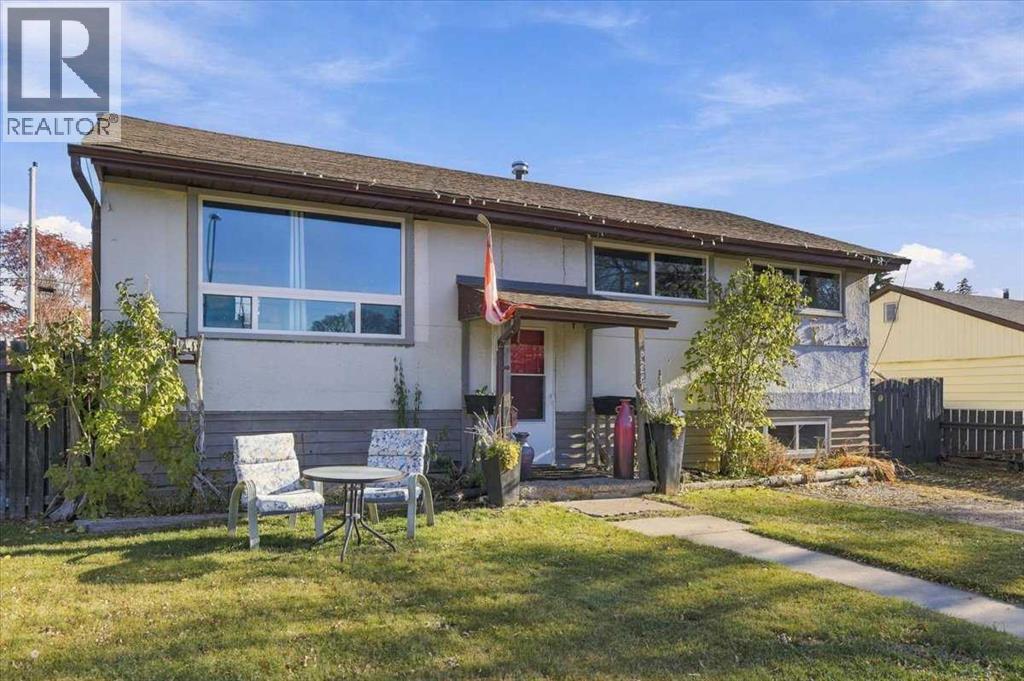
6428 19 Street SE
Calgary, Alberta
An exceptional opportunity in the established southeast community of Ogden! Situated on an oversized 60’ x 120’ lot with a rear lane, this property offers incredible potential for investors, renovators, or those looking to build their vision. The fully finished home features 3 bedrooms, 1 full bathroom, and off-street parking, providing the flexibility to generate rental income, renovate and make it your own, or explore future redevelopment possibilities. The expansive backyard is a standout feature, offering plenty of room for a substantial garage or shop. Ogden is a well-established community known for its parks, green spaces, recreational amenities, and convenient access to major roadways, making commuting throughout the city a breeze. With the Bow River pathway system, local parks, schools, and everyday amenities nearby, this is a community that offers both convenience and opportunity. Whether you're looking for an investment property, a renovation project, or a large lot with room to grow, this is an opportunity wont last! (id:63982)
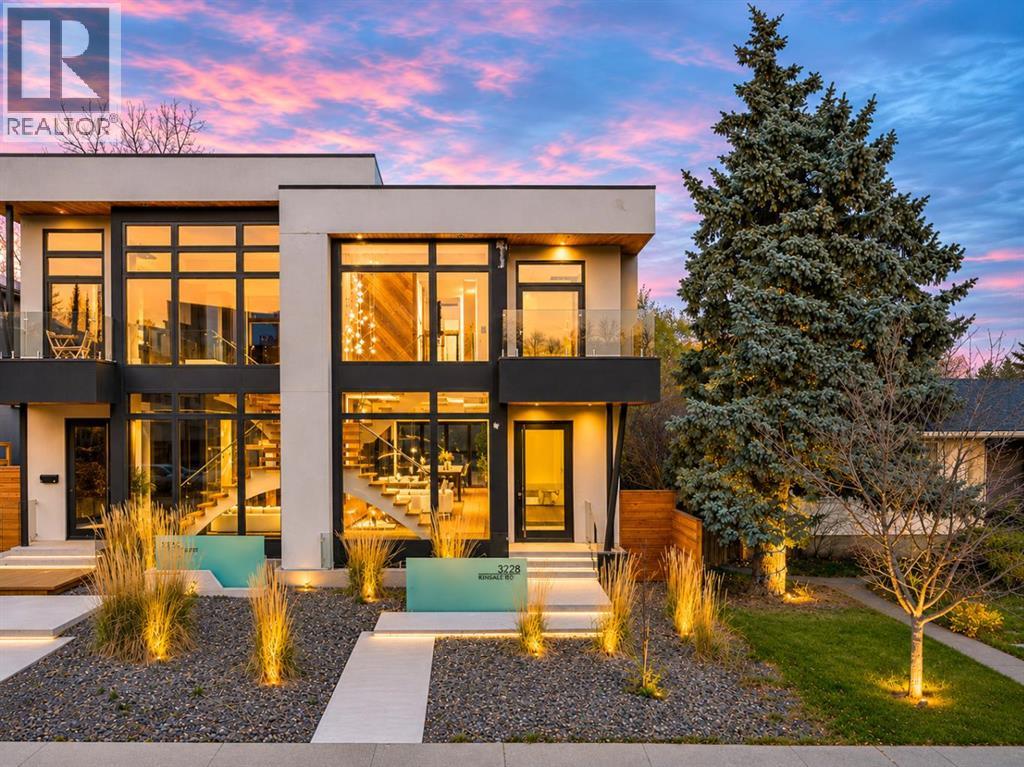
3228 Kinsale Road SW
Calgary, Alberta
* OPEN HOUSES- SATURDAY & SUNDAY November 21st & 22nd 2pm-4pm * Be sure to watch the full cinematic home tour of this extraordinary C3 Developments custom infill! Located in the heart of Killarney, this one of a kind inner city home combines bold architectural design, exceptional craftsmanship, and thoughtful luxury throughout. From the moment you step inside, natural light pours through the dramatic two storey entrance, showcasing a breathtaking 32 ft custom chandelier and floor-to-ceiling triple-glazed Austrian windows, designed for exceptional energy efficiency and sound insulation. Soaring 11 ft ceilings and striking architectural details create an incredible sense of space, while the gourmet kitchen features Italian Laminam countertops and a professional JennAir appliance suite. Designed for both everyday living and entertaining, the main floor flows seamlessly from the inviting living area, complete with a sleek ethanol fireplace, to a private rear deck and a truly unique four-season courtyard. Upstairs, the spectacular primary retreat features soaring 12 ft ceilings, its own fireplace, a private coffee bar, and a spa inspired ensuite with heated tile walls and floors, complemented by exquisite Italian Fantini fixtures. The lower level is equally impressive, offering 9 ft ceilings, full in floor radiant heating, a custom enclosed bar, and a private sauna, creating the ultimate space to relax or entertain. Completing this exceptional home is an oversized heated garage with an impressive 12'6" clearance and EV rough in, along with an on demand tankless hot water system. Just steps from parks and pathways, and minutes from downtown Calgary, this is a rare opportunity to own a truly distinctive architectural home in one of the city's most desirable inner city communities. Book your private showing today! (id:63982)