
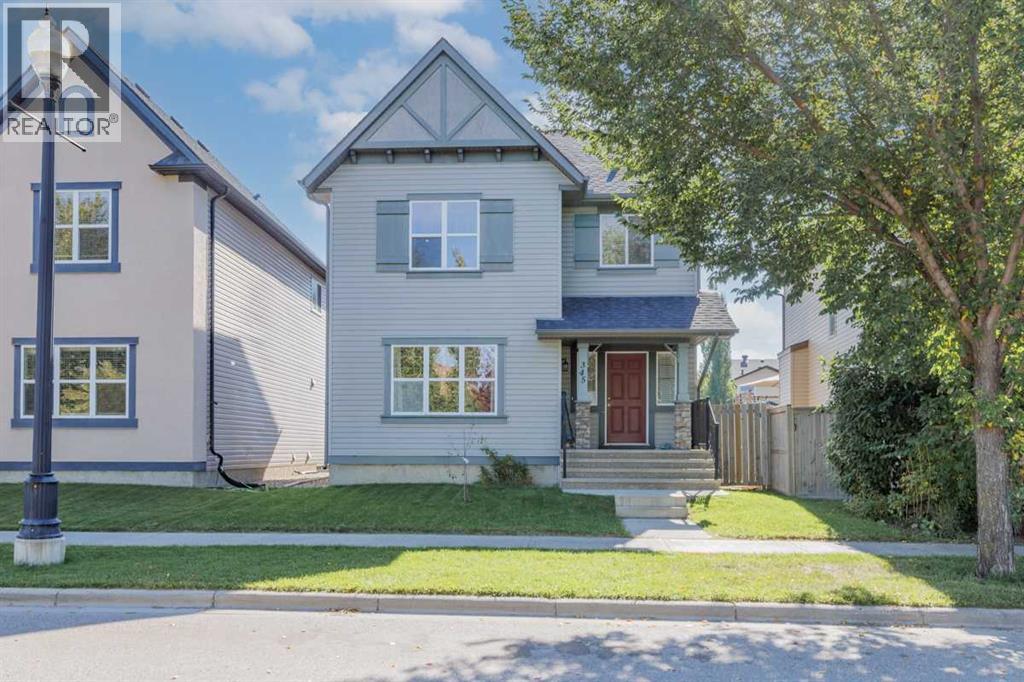
345 Mckenzie Towne Drive SE
Calgary, Alberta
****Open House Saturday Oct 31, 3:00-5:00. ****Open House Sunday Nov 1, 11:30-1:30***** Freshly updated and move-in ready in the wholesome community of McKenzie Towne! This bright 1,781 sq. ft. two-storey has recently been refreshed with new carpet and paint throughout, refinished maple hardwood, new countertops and new appliances, giving the home a clean, updated feel while retaining the warmth of its original maple finishes.The main floor offers an open and functional layout with a spacious living room and gas fireplace, refinished hardwood flooring and plenty of natural light. The kitchen features maple cabinetry, new countertops and appliances, abundant workspace and an extended breakfast bar overlooking the dining area—an inviting layout for both everyday living and entertaining. A convenient main-floor laundry includes a newer washer and dryer. Upstairs are three bedrooms and two full bathrooms, including a generous primary bedroom with walk-in closet and a spacious 5-piece ensuite. The unfinished 906 sq. ft. basement offers excellent potential for future development and the opportunity to add considerable living spacetsilored to your specific lifestyle. Outside you’ll find a rear deck and a 20’ × 20’ double garage, along with an attractive streetscape and mature landscaping. Adjacent to the double, rear access garage is ample parking space for two additional cars, so a total of 4 dedicated stalls - 2 indoor & 2 outdoor- plus street parking. With the major cosmetic updating already completed, this home offers buyers the opportunity to simply move in and enjoy—and still have the flexibility to develop the basement to suit their needs. A terrific combination of space, updates and location in one of Calgary’s most distinctive established communities. (id:63982)
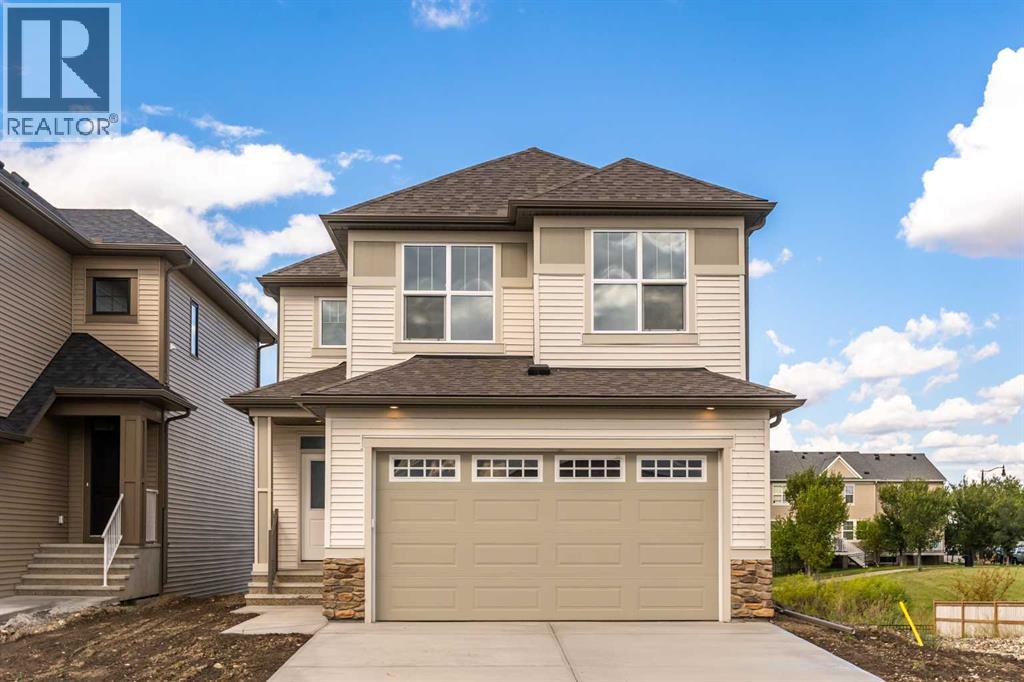
308 Montrose Crescent SE
High River, Alberta
**Hopewell is offering a $5,000 bonus move-in promo with three different options, This is available for all ready to move-in homes with possession before December 31 2026. Please reach out to your agent for all the details!** Brand new, move-in ready, and backing onto the Montrose Canal, this Hopewell Homes-built property has a lot to offer. With thoughtful upgrades throughout and a great walk-out location, this is a home you can enjoy from day one. The main floor features a handy pocket office, open living and dining areas, and a beautifully upgraded kitchen with additional cabinetry, two-tone Level 2 cabinets, Level 2 quartz counters, Blanco undermount sink, upgraded Delta Banting faucet, built-in microwave, and glass chimney hood fan. The Level 7 designer backsplash runs right to the ceiling behind the hood fan for a finished, custom look. From the dining area, step onto the 10' x 12' walk-out deck with aluminum railings and enjoy the south-facing canal views. A gas line is ready for your future BBQ, and the kitchen is roughed in for a gas range. Upstairs, the large primary bedroom offers a walk-in closet with direct access to the laundry room, complete with an added door for everyday convenience. The ensuite features an upgraded sliding shower door and ceiling-height tile in the shower and wet areas. Two additional bedrooms and a spacious bonus room round out the upper floor. The walk-out basement is roughed in for a bathroom and ready for your ideas. Other thoughtful features include a tankless hot water system, EV charger rough-in, solar-ready electrical, upgraded plumbing fixtures and satin chrome door hardware throughout, plus satin etched glass in the front entry door. A brand new home, a great canal-side setting, and plenty of room to make it your own. Ready for immediate possession. Please click the multimedia tab for a 3D tour and floor plans (id:63982)
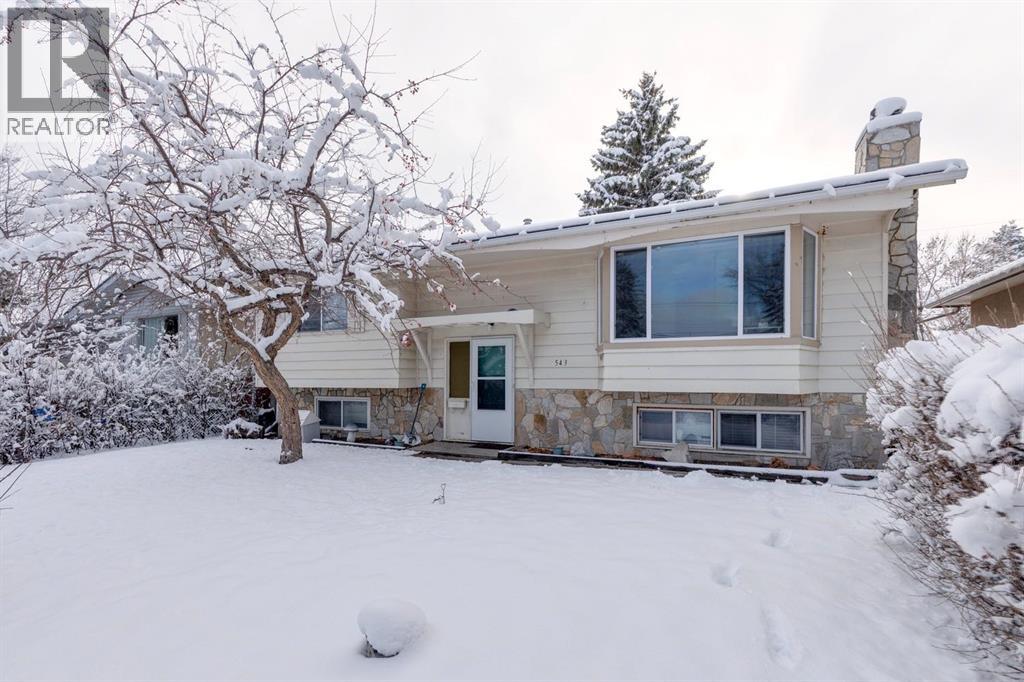
543 Hunterplain Hill NW
Calgary, Alberta
OPEN HOUSE SATURDAY, NOVEMBER 21, FROM 2:00–4:30 PM!Fantastic opportunity in Huntington Hills! Welcome to this bright and inviting bi-level home, ideally situated on a quiet street in this established community. Offering two bedrooms on the upper level, two additional bedrooms in the fully developed lower level, separate entrances, separate kitchens and laundry facilities, and a sunny south-facing backyard, this property presents an excellent opportunity for homeowners, investors, or buyers looking for flexible living arrangements.Since purchasing the property in 2024, the current owners have made significant improvements to the upper level, including a beautifully updated kitchen featuring new appliances, new flooring, and modern lighting. The bright and spacious living room features a large bay window that fills the space with natural light, while two comfortable bedrooms, a 4 piece bathroom, and convenient upper-level laundry complete this floor.The fully developed lower level features its own separate entrance, kitchen, and laundry facilities, offering added privacy and independence from the upper level. This spacious lower level also includes two additional bedrooms, a versatile den or home office, and a 4 piece bathroom. The functional layout provides excellent flexibility for extended family, multi-generational living, or potential rental income.Outside, enjoy the generous south-facing backyard with plenty of room for entertaining, gardening, or simply relaxing in the sunshine. A single detached garage adds everyday convenience.Located close to Nose Hill Park, schools, shopping, public transit, and major transportation routes, this home combines an established neighbourhood setting with easy access to everyday amenities.Whether you're looking for a place to call home or an investment opportunity, this updated Huntington Hills bi-level offers exceptional versatility and potential. Book your private showing today! (id:63982)
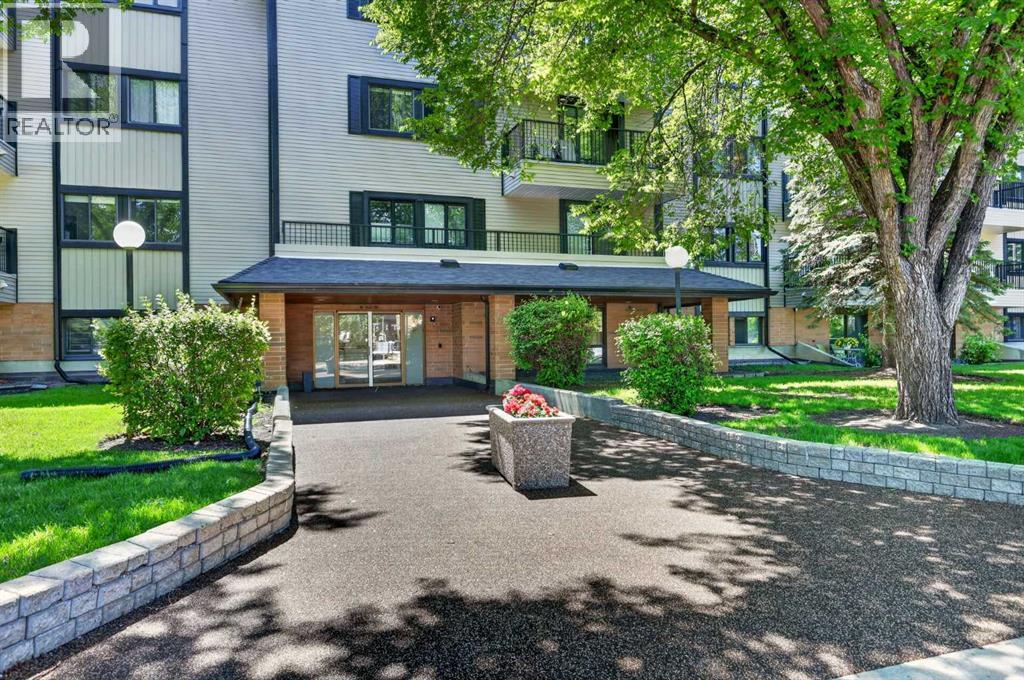
203, 727 56 Avenue SW
Calgary, Alberta
Look no further; welcome to this gorgeous two bedroom condo unit offering a super convenient location and a comfortable updated living environment. Freshly painted throughout with a warm and inviting natural earth tones.; this unit features a very functional layout along with a spacious living area with a sunny south exposure filling this space with warm natural light. You will love working in the kitchen showcasing modern appliances with ample cabinet space. The primary bedroom includes a spacious walk-in closet, while the second bedroom is ideal for guests or simply use as an office if you chose to work from home. Enjoy the added benefits of new vinyl windows and patio door, a heated underground parking stall and the convenience of in-suite laundry. This unit is move-in ready and outstanding value in this desirable community of Windsor Park. Close to all amenities Chinook Mall and the abundance of entertainment facilities. This is a wonderful opportunity to enjoy comfortable, low-maintenance living! Call for your private viewing today. (id:63982)
10 Legacy Close SE
Calgary, Alberta
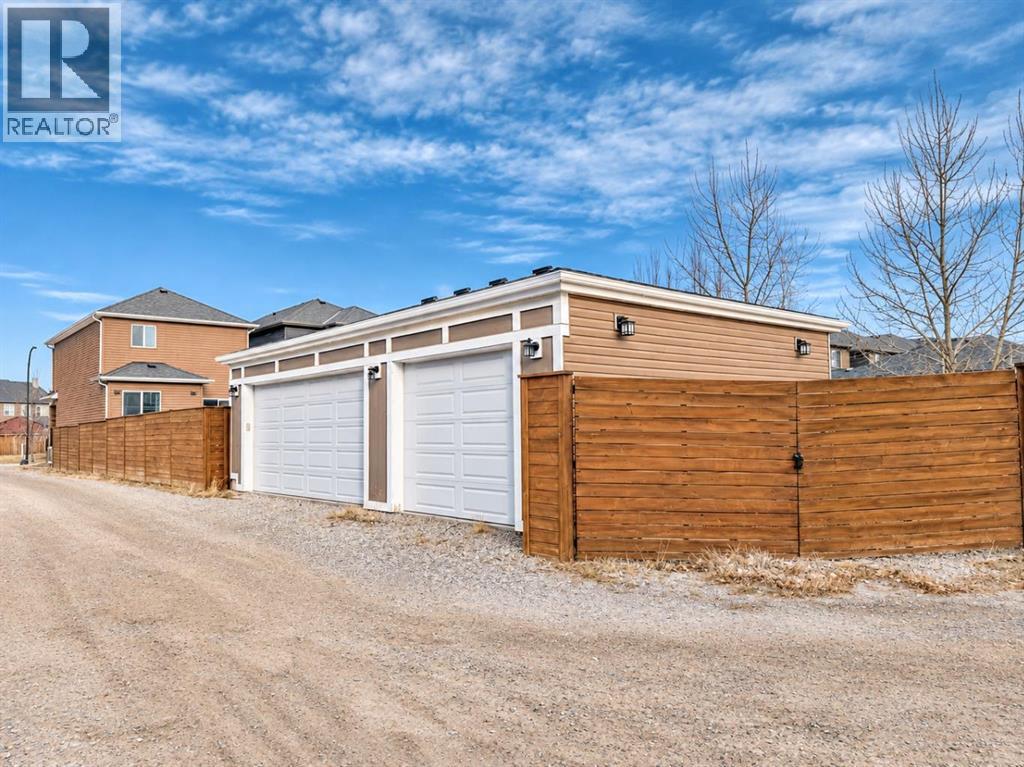
Welcome to this beautifully maintained, fully finished home offering approximately 2,100 sq. ft. of developed living space on a massive 5,199 sq. ft. corner lot! This property truly stands out with 4 GARAGE SPACES, including a single front-attached garage and an oversized Triple detached insulated Garage (35'5" x 20'11"), with 6 PARKING SPACES IN TOTAL! Complete with a garage heater, the detached garage offers incredible versatility as an independent workshop, hobby space or dedicated work area. A fully enclosed RV parking pad adds even more convenience and functionality — a rare combination that is hard to find! Step inside to a welcoming foyer with built-in closet organizers and an open-concept main floor featuring a dream kitchen with a massive 10.5’ island, granite countertops, stainless steel appliances, gas cooktop, built-in oven and walk-in pantry. Enjoy 9’ ceilings, stylish flooring and a cozy corner gas fireplace in the living room. Upstairs offers a spacious primary bedroom with walk-in closet and ensuite, two additional bedrooms, a 4-piece bathroom and convenient upper-floor laundry. The fully finished basement (with permits) features a spacious family room, flex space and roughed-in plumbing. The sunny, landscaped backyard is perfect for entertaining, complete with a large deck, fire pit and garden boxes. Additional features include central air conditioning and a water softener. Located in a quiet cul-de-sac, just steps from All Saints High School, playgrounds, walking paths and ponds. Close to shopping, restaurants, grocery stores, fitness centres and daycares, with easy access to McLeod Trail, Stoney Trail, Deerfoot Trail and public transit. A fantastic opportunity to own a move-in-ready home offering exceptional garage space, versatile living areas and an oversized backyard. Book your private showing today! (id:63982)
2600 Gooseberry Lane
Wabasca, Alberta
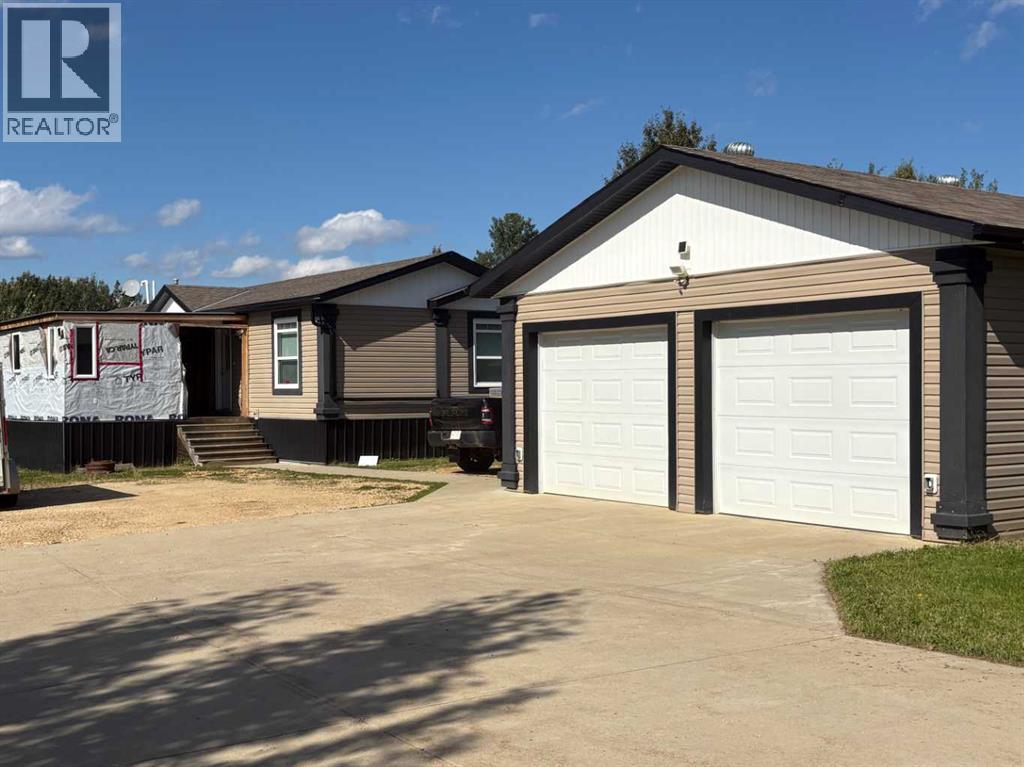
Set on a spacious 1/3 acre lot, this beautifully maintained 20' wide mobile home offers the perfect blend of comfort and functionality. Step inside to find a bright, open-concept layout featuring huge windows that flood the space with natural light, and a stylish espresso kitchen complete with a gas stove—ideal for the home chef. Enjoy year-round comfort with central air conditioning, and relax outdoors on the covered deck, perfect for morning coffee or evening BBQs. The home features 3 bedrooms and 2 full baths, providing plenty of space for family or guests. Built on solid cement footings, this home offers peace of mind and lasting stability. Additional highlights include a detached garage, a concrete driveway and a 2nd driveway for easy access to the garage. Whether you're downsizing, starting out, or just looking for a little more room to breathe, this property is a must-see. (id:63982)
4203, 315 Southampton Drive SW
Calgary, Alberta
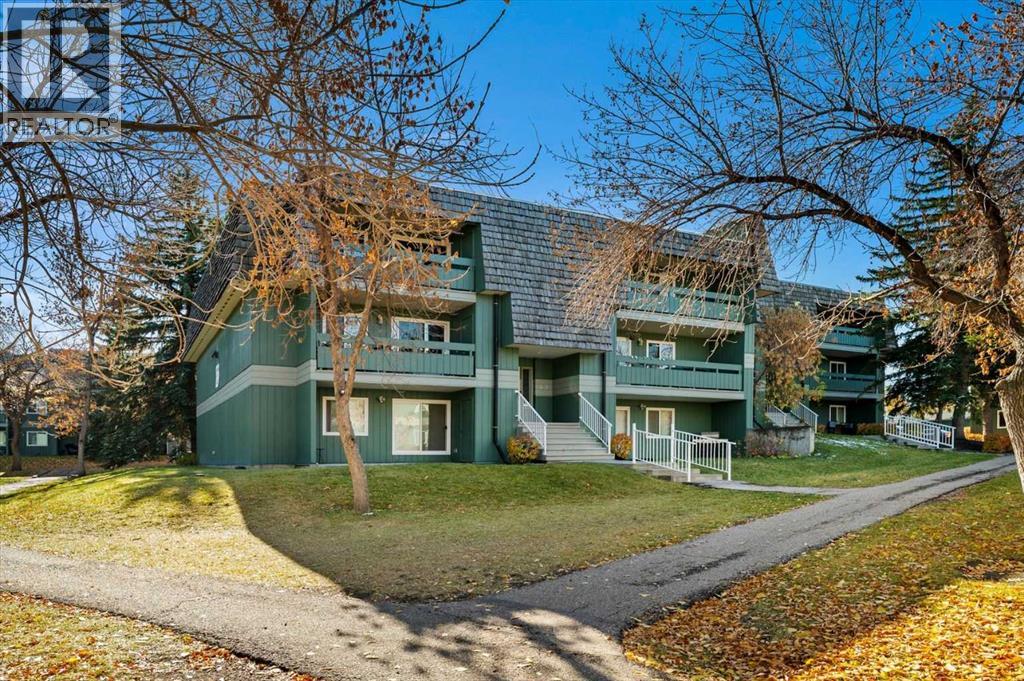
Hey Y'all! Welcome to Southampton Green where this beautifully appointed apartment invites you to experience comfortable living with undeniable convenience. Nestled within a charming low-rise structure, this single-level one bedroom, one bathroom unit offers a generous 624 square feet of finished living space, thoughtfully designed for ease and enjoyment. Warm carpet and durable linoleum floors flow throughout, creating inviting ambiance, while thoughtfully chosen interior features—detailed further in the remarks—enhance the home’s appeal. A cozy gas fireplace warms the living area, providing a focal point for relaxing evenings, and ample natural light streams through windows adorned with tasteful coverings. Laundry needs are effortlessly managed with access to common area laundry facilities, while one assigned parking stall ensures secure vehicle storage. Beyond the walls of this apartment, Southwood provides an array of community perks, including nearby schools, shopping, street lights, and a delightful park—perfect for outdoor pursuits. Residents also benefit from association amenities such as visitor parking, playground, and recreation facilities, ensuring an active and social lifestyle. With its convenient location and array of desirable features, this apartment presents a wonderful opportunity to embrace urban living with peace and serenity. (id:63982)

161, 333 Riverfront Avenue SE
Calgary, Alberta
Welcome to this beautiful and spacious 2-bedroom, 2-bathroom condo featuring an inviting open-concept layout, 8'10" ceilings, and quality finishes throughout. Thoughtfully designed with bedrooms situated on opposite sides of the unit for added privacy, this home offers a cozy living room fireplace, large balcony, in-suite laundry, in-floor heating, and a complete set of newer appliances. Enjoy the convenience of one underground parking stall, ample visitor parking, and a large bike storage room for residents. Ideally located within walking distance to Superstore, East Village, Eau Claire, Chinatown, the C-Train, public library, scenic bike paths, and parks. (id:63982)
215 Rundlecairn Road NE
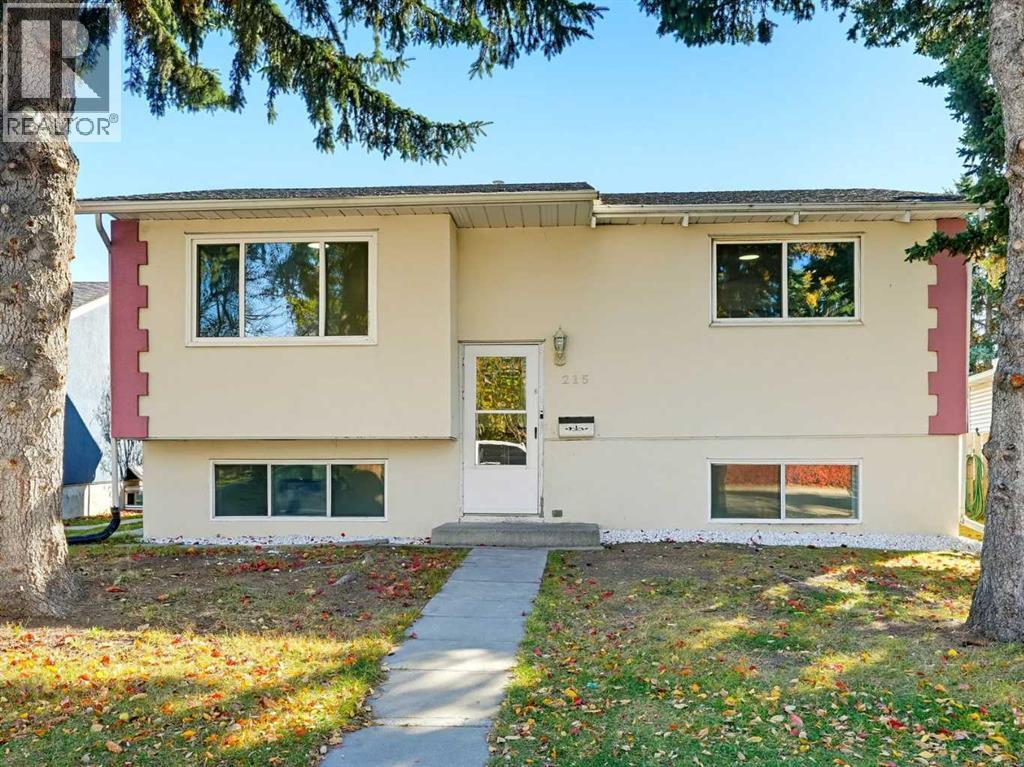
Calgary, Alberta
Welcome to this fully renovated bi-level in the heart of Rundle, offering a flexible layout ideal for families, investors, or those looking for a mortgage helper. The main level features 3 bedrooms, a bright living area, functional kitchen and a full bathroom. The lower level offers a 2-bedroom basement suite (illegal) with a kitchen, living space and full bathroom. Recent improvements include fresh paint, updated doors, refreshed interior finishing, and exterior cleanup, making the home move-in ready and easy to enjoy. Newer furnace! Outdoor living space: there's a deck in the back! 4500 sq. ft. lot! Live up and rent down, accommodate extended family, or take advantage of the investment potential. Conveniently located close to schools, parks, shopping, transit and everyday amenities. A great opportunity in an established Northeast Calgary community. Goods Included: 2 Refrigerators, 2 Stoves, 2 Hoodfans, Dishwasher, Washer, Dryer, Window Coverings. (id:63982)
51 Chaparral Heath SE
Calgary, Alberta
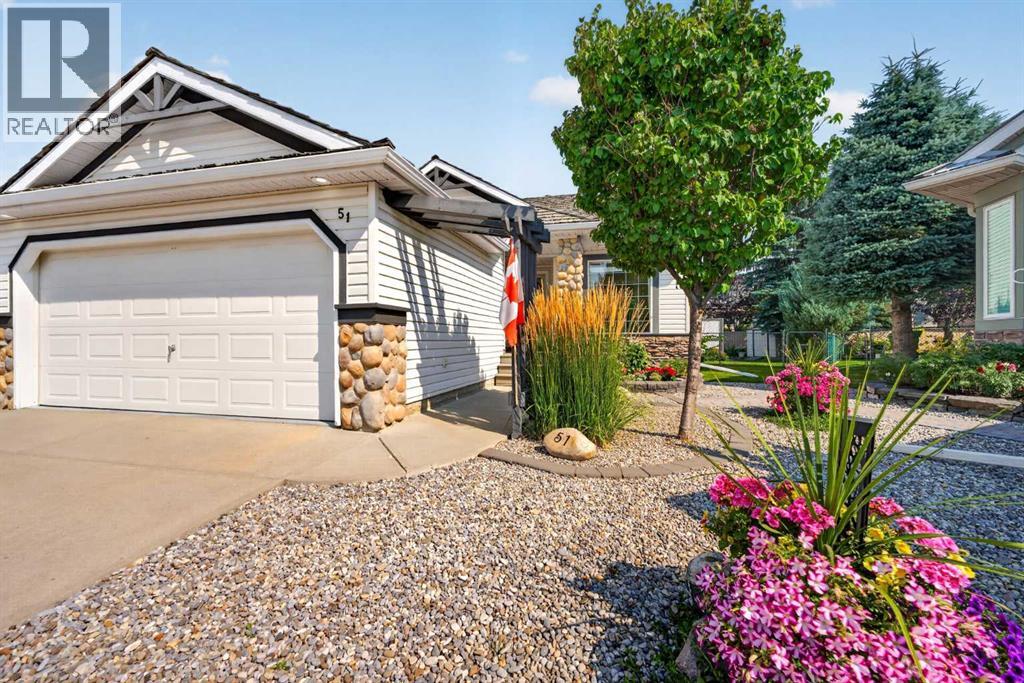
Beautifully updated Chaparral villa with NO CONDO FEES! Are you ready for SINGLE-LEVEL LIVING? How about a BUNGALOW VILLA in a QUIET cul-de-sac, with a DOUBLE ATTACHED garage and FANTASTIC CURB APPEAL, highlighted by beautiful river rock detailing? Come see 51 Chaparral Heath SE. Located CLOSE TO THE CHAPARRAL LAKE, there's plenty for the grandkids (and you) to do. Swimming, boating, fishing, plus skating and tobogganing in the winter. In this villa community, you will enjoy fantastic new friendships with many neighbours of retirement age. Are you interested in gardening? How about a PIE-SHAPED LOT with GORGEOUS GARDENS. The front yard is ZERO-SCAPED (no grass to cut) but with colourful flowers and shrubs. The backyard is spacious with a large, TWO-TIERED COMPOSITE DECK with aluminum railing. Step inside this beautiful villa to discover SOARING CEILINGS and EXTENSIVE HARDWOOD flooring. To the left of the front entry is a perfect office or TV space, full of natural light thanks to an interior glass door and a customized interior window. To the right of the front entry is a fantastic dining room where you can host family and friends for games or special dinners. The dining room has a large front window with transom above plus a side curve-topped window, and floor to ceiling mirrors on the back wall, making the room feel very spacious! You will love the kitchen! This beautiful white kitchen (with REFRESHED CABINET DOORS) has an angled central Island with STONE COUNTERTOPS, corner pantry, large SKYLIGHT, another curve-topped window and STAINLESS-STEEL fridge & stove. There are thriving sunflowers right out your kitchen window, likely planted by a squirrel a few years back :) Very open main floor layout! The kitchen opens onto the eating area, which opens onto the living room with a cozy THREE-WAY FIREPLACE. Arched display niche over fireplace. Step out to the east-facing back deck with your morning coffee and be surrounded by beautiful greenery, and exquisite gardens. The main level also has laundry, and a half bathroom for your guests. The primary bedroom has a beautifully updated ensuite bathroom with an oversized low threshold shower, so easy to step into. Head downstairs where you will find another bedroom, a full bathroom, and a large rec room with a cozy corner fireplace. Other notable features include central air conditioning, and elegant arch-and-pillar entries. Recent Improvements to the property include: New Carpet, Dishwasher and Stove in 2018, New Washer & Dryer in 2019, New Furnace and Central Air in 2021, New Microwave & Ensuite Bathroom Renovation in 2023, New Wood Fencing in 2025, and Refaced Cabinetry in the Last Few Years as well. Book your showing today! (id:63982)
72 Mt Apex Green SE
Calgary, Alberta
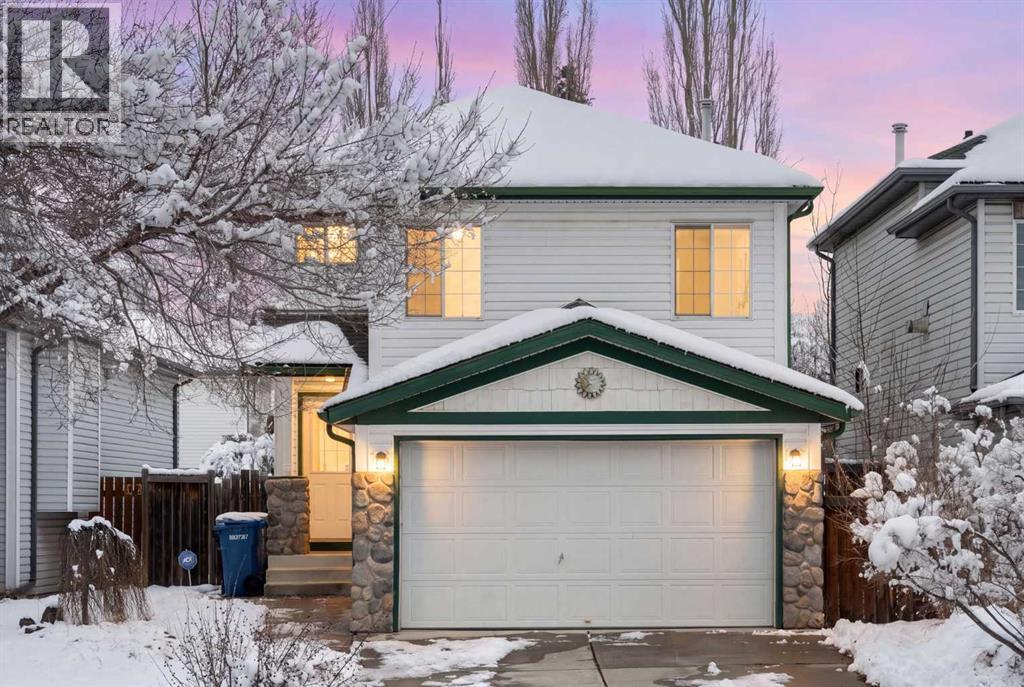
OPEN HOUSE SATURDAY NOVEMBER 21 2PM-4PM!! With major updates already complete and a quiet McKenzie Lake location close to green space and pathways, this home is ready for you to settle in and enjoy.2026 UPDATES include a new asphalt shingle roof, Poly-B plumbing replaced with PEX, a new hot water tank, newer carpet and a refreshed main bathroom with new shower tile, fixtures, lighting and paint. Welcome to 72 Mt Apex Green SE, a bright, move-in ready family home. Large windows fill the main floor with natural light and overlook the backyard. The kitchen features white cabinetry, an island with a farmhouse sink and a newer dishwasher. The sunny dining area opens directly onto the deck, perfect for weeknight dinners outside and weekend barbecues. Main floor laundry, a mudroom, a 2-piece bathroom and direct access to the drywalled, insulated and heated double attached garage keep daily routines simple, even in the middle of a Calgary winter.Upstairs, the bonus room is the space everyone will gravitate to. Vaulted ceilings and a gas fireplace make it an inviting spot for movie nights, games or a quiet hour with a book. Three bedrooms and the updated 4-piece main bathroom complete the upper floor.The developed basement gives you room to spread out, with LVP flooring, fresh paint and flexible space for a playroom, home gym or office, plus storage.Out back, the fenced yard is made for long summer evenings. Start the day with coffee on the two-tier deck, end it around the fire pit with friends and grow your favourites in the garden bed. The playground and green space are steps away for even more room to roam.With Mountain Park School down the street, Fish Creek Park and Bow River pathways nearby, and convenient access to South Trail Crossing and the shops and restaurants along 130 Avenue, this is a home that makes everyday life easier. (id:63982)
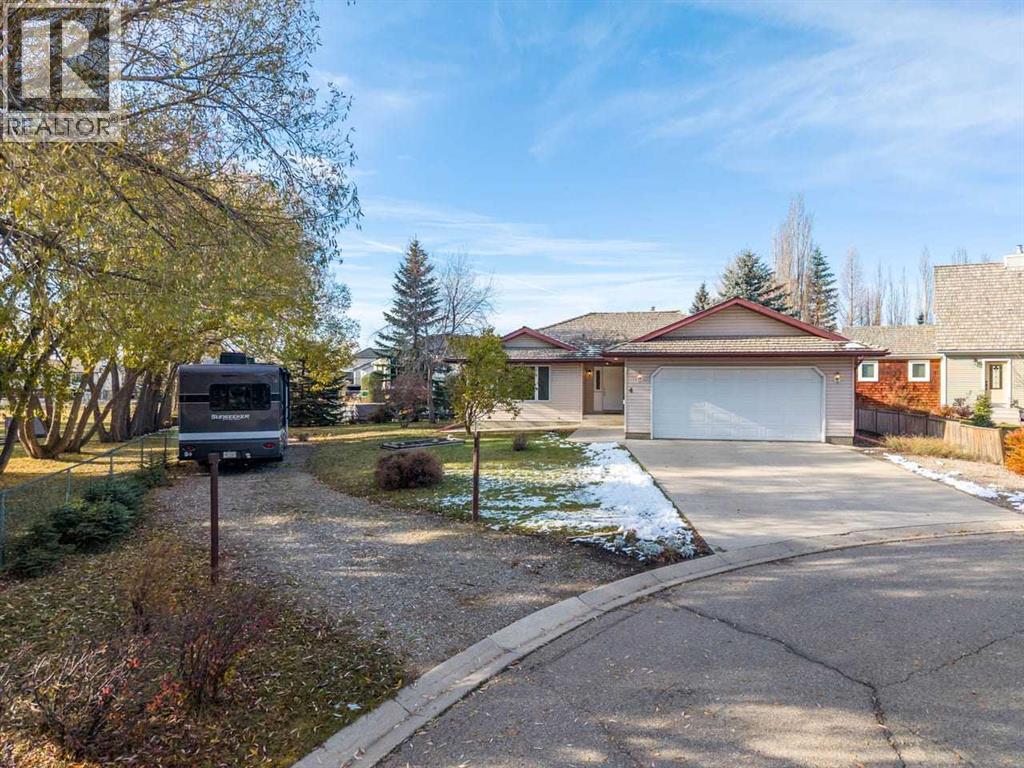
4 Wheatland Green
Strathmore, Alberta
An exceptional setting with room to make it your own! Situated on an oversized pie-shaped lot siding onto Wheeler Park, 4 Wheatland Green offers privacy, mature trees and a sense of openness in a quiet cul-de-sac just minutes from downtown Strathmore. Custom built in 1997 and occupied by its original owner, this solidly built home remains in original immaculate condition, offering an opportunity to update to your taste while enjoying a truly special and rare location.Thoughtful design begins with an expansive foyer, wider hallways and a garage ramp that provide added convenience for those with mobility needs. Consistent, flat-surface linoleum flooring extends throughout the main level. Solid wood cabinetry, custom built-in shelving and plentiful storage reflect the care put into the home’s design. A formal dining room provides space to gather with beautiful views of nature which enhances both lifestyle and long term value. 2 separate Custom-made double glass pocket doors allow the kitchen to be closed off during meal preparation.Three main-floor bedrooms include a primary retreat with a walk-in closet and three-piece ensuite. A four-piece main bathroom and dedicated main-floor laundry room add everyday practicality. The partially developed basement offers a fourth bedroom, recreation room and three-piece bathroom, along with two unfinished rooms ready for your ideas. A large utility room provides additional storage, and a welded permanent strongbox, to keep your valuables safe, is another unique feature.Outside, mature evergreens offer privacy and welcome shade, while the adjoining park creates extra breathing room and separation from neighbors. The oversized garage accommodates a truck, and front-access RV parking allows you to keep your recreational vehicle right on your own lot. An additional exterior finished workshop fitted with power to accommodate all your tools, a separate storage shed, poured concrete steps and walkways, Pella windows and a pressure tr eated pine roof, round out the property’s features.With its generous lot, natural surroundings and versatile layout, this one-owner home offers a wonderful foundation for your next chapter. Very rarely will you find a home listed for sale in this prime, ideal, location. (id:63982)