
400 Edgefield Point
Strathmore, Alberta
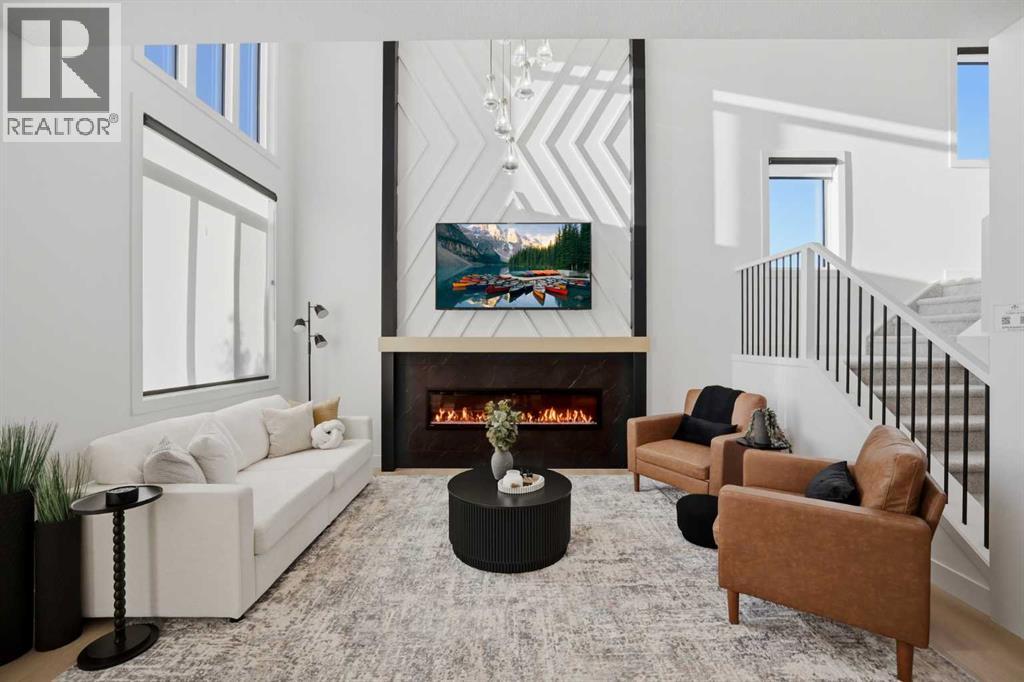
This home is currently under construction. Photos are for representation purposes only and are not of the actual property.Welcome to 400 Edgefield Point, Strathmore, AB, a beautifully designed two-storey home offering 1,821 sq. ft. of thoughtfully planned living space, with an anticipated possession date of Summer 2027. Featuring 3 bedrooms, 2.5 bathrooms, and a triple attached garage, this home offers a functional layout with plenty of room for everyday living.The main floor features 9-foot ceilings, a dedicated office, an open-concept kitchen and dining area, and a spacious family room with an impressive open-to-above design. The kitchen includes quartz countertops, a kitchen island, and a pantry, with an optional butler's pantry available. Luxury vinyl plank flooring adds a consistent finish throughout the home.Upstairs, you'll find a spacious primary bedroom with a walk-in closet and 5-piece ensuite, two additional bedrooms, a full bathroom, a convenient upper-level laundry room, and a bonus room offering additional living space.Additional features include a basement with a separate side entrance, a full unfinished basement, and a private yard. Located in the Edgefield community of Strathmore, this home is an opportunity to secure a brand-new property with a planned Summer 2027 possession. (id:63982)
42, 1055 72 Avenue NW
Calgary, Alberta
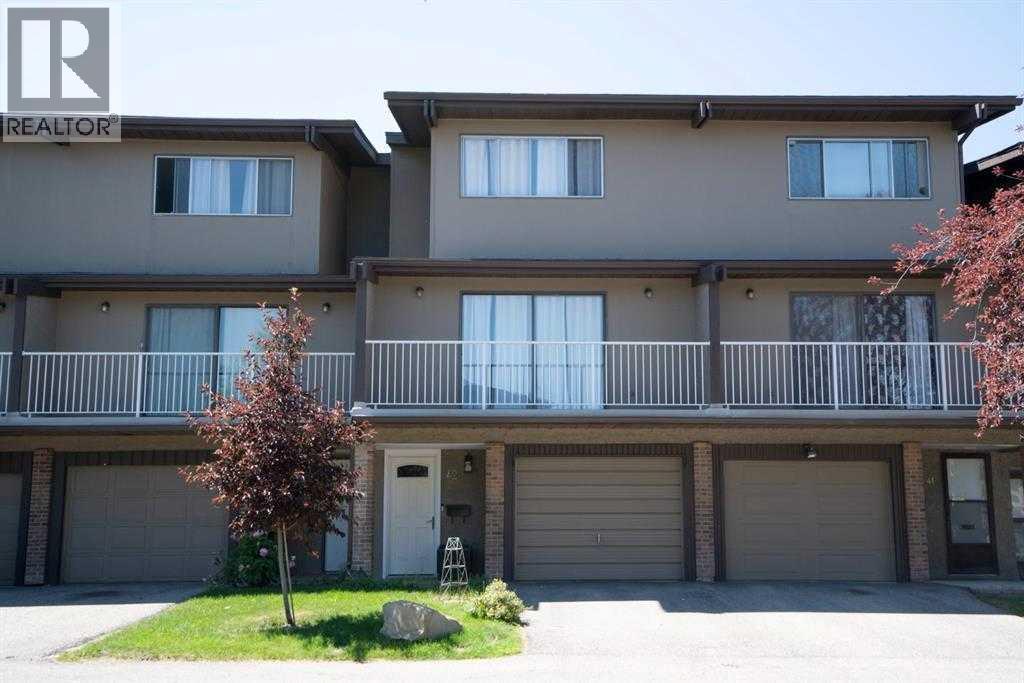
Searching for the perfect first home, a welcoming space for your growing family, or a promising investment property? This charming townhouse offers everything you need!Ideally situated within walking distance of multiple schools, shopping centres, restaurants, public transit, and playgrounds, this property offers both convenience and comfort. Featuring **3 bedrooms, 1.5 bathrooms, and an additional bonus room**, it is an excellent choice for first-time buyers, growing families, or investors.The bright and inviting main floor boasts large windows that fill the space with natural light, creating a warm atmosphere for family meals, entertaining, or relaxing evenings around the dining table. Step out onto the spacious main-floor balcony to enjoy beautiful morning sunrises, or unwind in the **private, fully fenced backyard** while taking in the evening sunsets.Upstairs, you'll find a generously sized primary bedroom, two additional well-proportioned bedrooms, and a full 4-piece bathroom. The lower level offers a versatile bonus room, perfect for entertaining guests or creating a family recreation space, along with a private laundry room providing ample storage.Recent improvements include a hot water tank replacement in 2024.Don't miss this wonderful opportunity and book your showing today!! (id:63982)
207, 3615a 49 Street NW
Calgary, Alberta
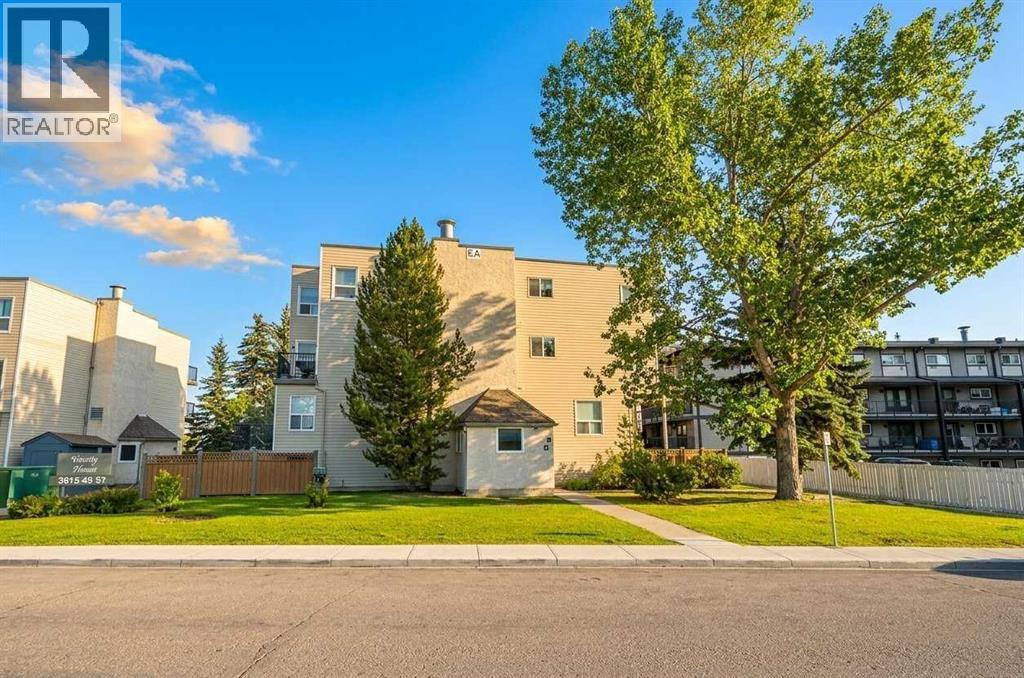
Discover a rare residential opportunity in Varsity, one of NW Calgary’s most coveted communities! Properties in this tightly held complex seldom hit the market- with only 3 units sold in the building over the past 12 months, this is a scarce offering in a high-demand, non-restricted community.Offering 731 sq. ft. of smart, functional living space across a multi-level layout, this residence feels like a private urban townhouse. The upper level features 2 well-sized bedrooms, providing excellent privacy from the main living area. Step inside to contemporary vinyl plank flooring, fresh paint, and the peace of mind of an animal-free and smoke-free home. The clean kitchen features crisp white cabinetry flowing effortlessly into the bright living area.Practicality excels with in-unit storage PLUS additional common building storage, shared laundry facilities, one assigned parking stall, and abundant visitor parking. Enjoy low monthly condo fees of ~$461 (including snow removal), exceptionally low property taxes, and an unbeatable location steps from Market Mall, U of C, local schools, parks, and C-Train access. Offered at $265,000—book your private tour today! (id:63982)
2104, 881 Sage Valley Boulevard NW
Calgary, Alberta
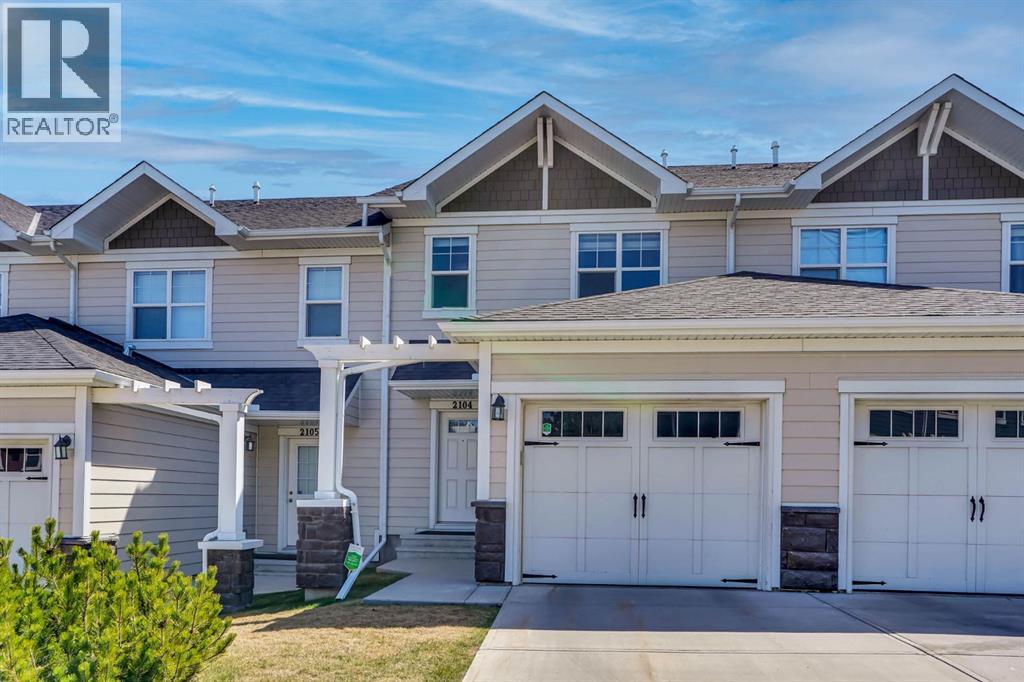
WAKE UP TO BREATHTAKING VIEWS OF THE SCENIC RAVINE! Experience the perfect blend of natural beauty, modern comfort, and everyday convenience in this beautifully maintained WALKOUT HOME, nestled in the desirable community of Sage Hill. Overlooking a picturesque natural ravine, this property offers a peaceful retreat surrounded by nature while keeping you conveniently connected to walking and cycling pathways, shopping, restaurants, transit, and everyday amenities.Step inside to a thoughtfully designed OPEN-CONCEPT MAIN FLOOR featuring durable vinyl flooring, granite countertops, full-height kitchen cabinetry, and stainless steel appliances. The spacious kitchen is both stylish and functional, offering abundant counter space, generous storage, and an oversized peninsula with seating for four. Flowing seamlessly into the dining and living areas, this inviting layout is perfect for everyday living and entertaining. A versatile main-floor flex space adds even more functionality, ideal for a home office, reading nook, or creative workspace.Upstairs, you’ll find TWO GENEROUSLY SIZED PRIMARY BEDROOMS, each featuring its own PRIVATE ENSUITE and WALK-IN CLOSET, offering exceptional comfort, privacy, and convenience. Upper-floor laundry further enhances the practicality of this well-planned home.The FULLY FINISHED WALKOUT BASEMENT WITH A SEPARATE ENTRANCE TO THE BACKYARD adds valuable living space and versatility. Whether you envision a cozy family retreat, entertainment area, or additional recreational space, this finished lower level provides flexibility to suit your lifestyle. Direct backyard access creates a wonderful connection to the outdoors, allowing you to enjoy the peaceful surroundings and scenic ravine setting.Enjoy added peace of mind with several significant recent improvements, including a NEWER MICROWAVE HOOD FAN (APRIL 2026), NEW HOT WATER TANK (OCTOBER 2026), and NEW ASPHALT ROOF SHINGLES (SEPTEMBER 2026). A water softener provides additional everyday comfort and convenience.AN EXCEPTIONAL OPPORTUNITY—PRICED BELOW THE 2026 CITY ASSESSMENT! With a 2026 CITY OF CALGARY PROPERTY TAX ASSESSMENT OF $500,500, this home is being offered at an asking price below its assessed value! An exciting opportunity for buyers seeking a beautifully maintained home with desirable features, recent upgrades, and an outstanding natural setting.MORE THAN JUST A HOME—IT’S A LIFESTYLE SURROUNDED BY NATURE! From the breathtaking ravine views and fully finished walkout basement to the functional double-primary-bedroom layout and thoughtful upgrades, this Sage Hill property brings together comfort, flexibility, and convenience in one exceptional package.DON’T JUST IMAGINE THE VIEW—COME EXPERIENCE IT FOR YOURSELF! Opportunities like this deserve a closer look. BOOK YOUR PRIVATE SHOWING TODAY and discover everything this remarkable home has to offer! (id:63982)
32 Auburn Crest Park SE
Calgary, Alberta
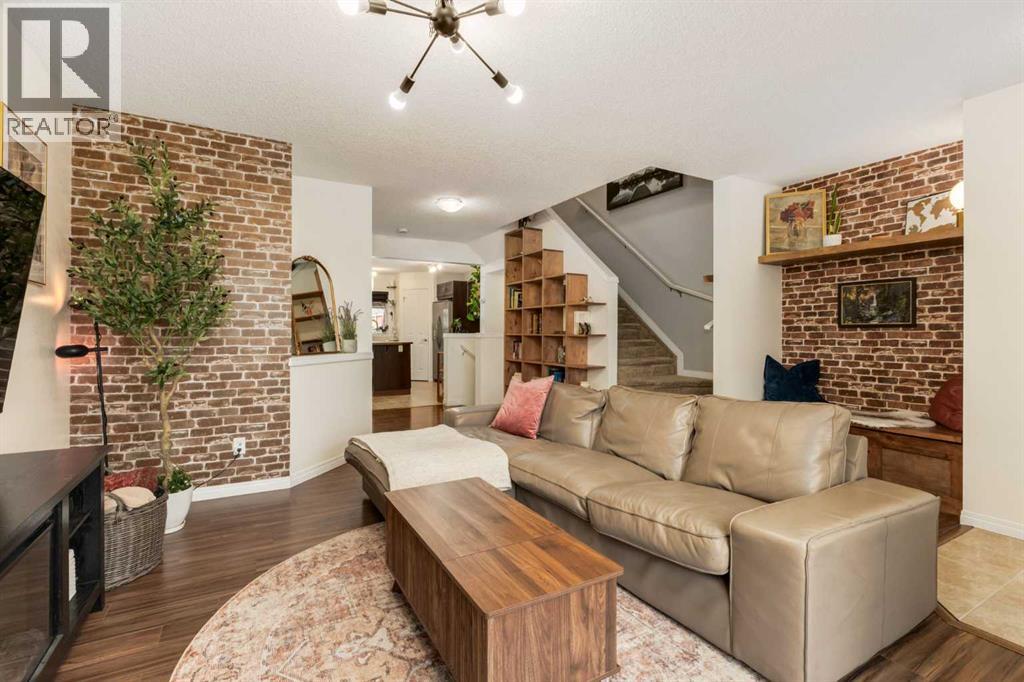
Welcome Home to 32 Auburn Crest Park SE! Looking for a home that checks the practical boxes but still has a little personality? This might just be the one! From the upgraded entryway and built-in bookshelf to the incredible amount of storage throughout, this home has thoughtful touches around every corner. You'll also appreciate the reverse osmosis system, water softener, laundry shelving, and handy utility sink in the powder room. Downstairs, the unfinished basement is currently set up as a home gym, offering plenty of flexibility to make the space your own! Outside, enjoy a beautifully landscaped yard complete with a built-in pergola and umbrella, perfect for making the most of Calgary's warmer months. And let's talk about that garage! Heated, insulated, equipped with built-in storage AND a golf net? Whether you're perfecting your swing or tackling your next project, this space is ready for it. With a hot water tank replaced in 2021, three included window AC units, and a fantastic location within walking distance of schools, amenities, and the hospital, this home offers convenience inside and out. A little something for everyone, and a whole lot to love! Call your favorite REALTOR for a viewing today! (id:63982)
240 Jensen Drive NE
Airdrie, Alberta
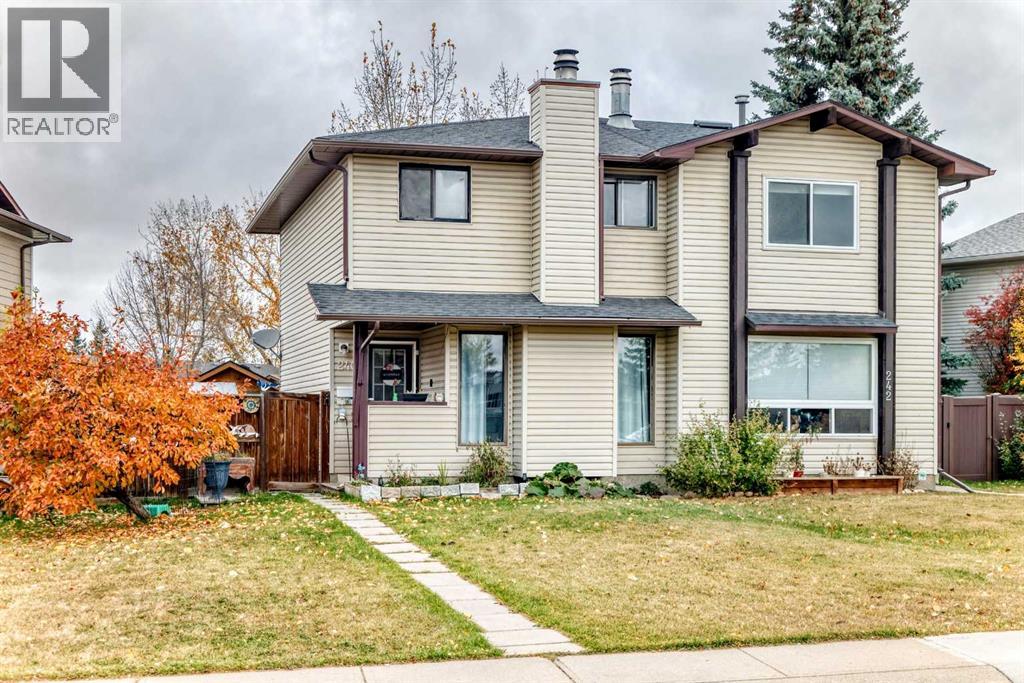
Ideally located in the sought-after community of Jensen, this affordable half duplex fixer-upper is just steps from the Tri-Schools, offering the convenience of walking to elementary, middle, and high schools. Featuring 1,080 sq. ft. of two-storey living space, this home offers plenty of potential for buyers looking to add their own personal touch. The main floor features a comfortable living and dining area with a wood-burning fireplace, a bright and sunny kitchen with access to the back deck, and a convenient two-piece bathroom. Upstairs, you’ll find three bedrooms and a full four-piece bathroom. The partially developed basement offers additional living space with a family room, providing even more possibilities. With some vision, effort, and a little sweat equity, this property could be transformed into a wonderful home tailored to your style and needs. Whether you’re a first-time buyer, an investor, or someone looking for an affordable opportunity to build equity, this property is full of potential. Affordable properties like this are hard to find—don’t miss your chance to unlock the possibilities and make this home your own! (id:63982)
220, 8 Sage Hill Terrace NW
Calgary, Alberta
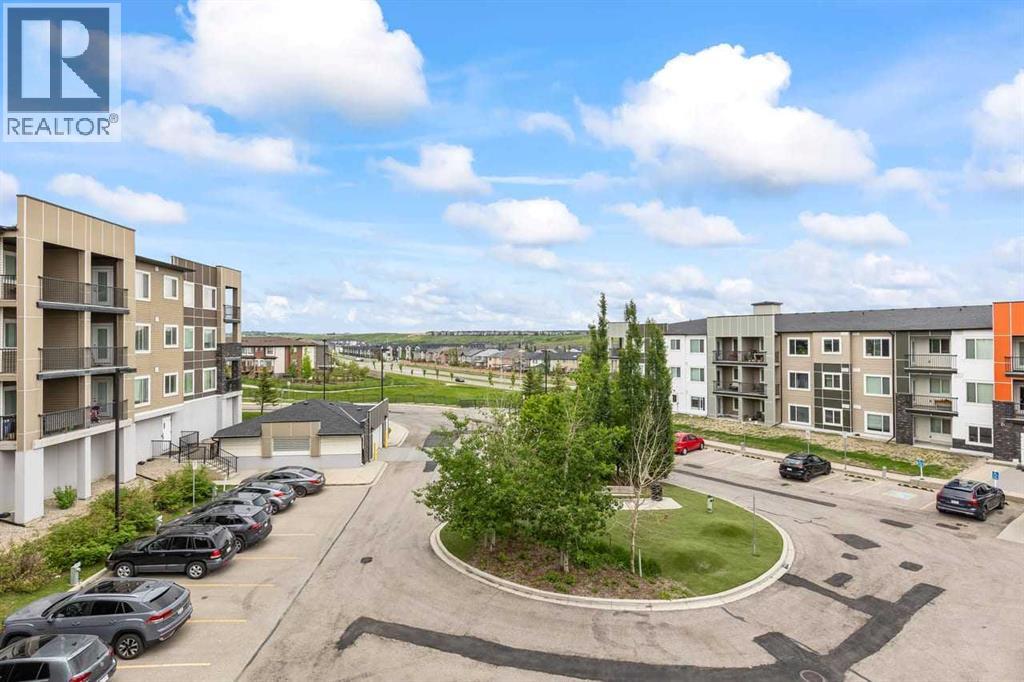
A PRIVATE & SPACIOUS SAGE HILL CONDO WORTH A CLOSER LOOK! If you're looking for more than just a typical condo, this beautifully maintained 2-bedroom + den, 2-bathroom home offers the space, privacy and convenience you've been searching for.Located on the second floor, this bright and inviting unit features a functional open-concept layout, generous bedrooms and a versatile den that makes an ideal home office, study or flex space. The primary bedroom includes its own ensuite, while the second bedroom is perfect for guests, family or additional workspace.One feature that truly sets this home apart is the private balcony and a peaceful outdoor space where you can enjoy your morning coffee or unwind without feeling surrounded by other units.The home has been exceptionally well cared for and is move-in ready, and the titled underground parking stall adds valuable year-round convenience.Enjoy everything Sage Hill has to offer, with shopping, restaurants, schools, parks, walking paths and transit all nearby, plus easy access to major roadways for a convenient commute throughout Calgary.Whether you're a first-time buyer, downsizing, or looking for a solid investment, this one deserves a look. Come see it for yourself — you may be pleasantly surprised by what this home has to offer! (id:63982)
62 Tuscany Summit Square NW
Calgary, Alberta
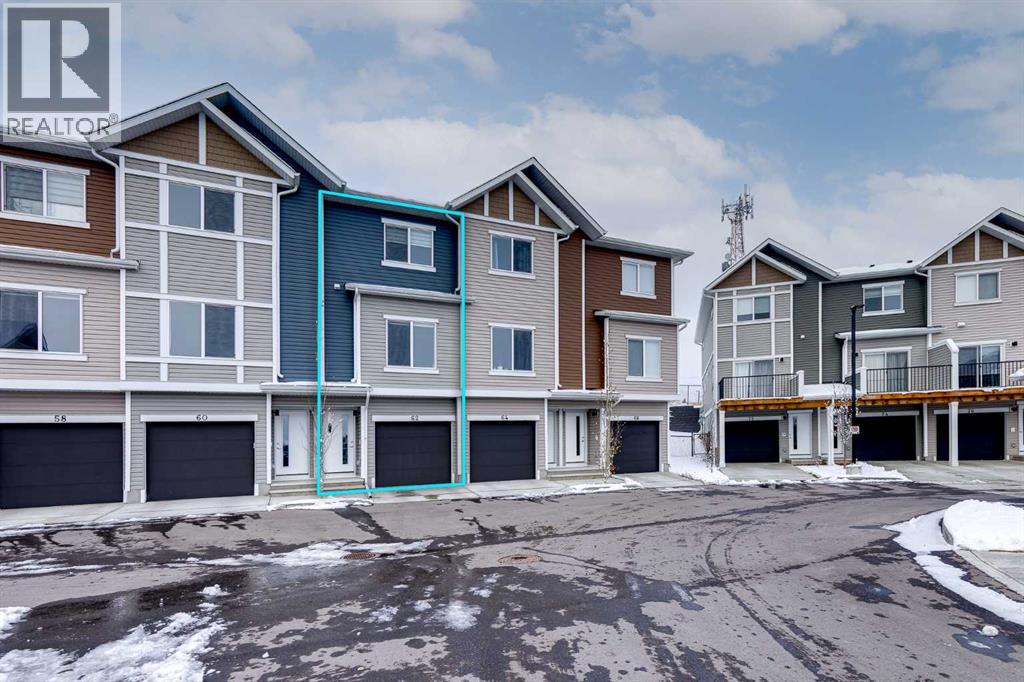
Located in the desirable, family-friendly community of Tuscany, this three-storey townhouse offers a modern design, functional layout, and the added privacy of having no rear neighbours. Built in 2025 as part of the Tuscan Rise development by Rockford, the home features two bedrooms, two and a half bathrooms, and an attached double tandem garage. With over 1,200 sq ft of living area, this property offers comfortable, low-maintenance living in one of Calgary's most established northwest communities. The entry level welcomes you with a convenient foyer and direct access to the attached tandem garage, providing parking for two vehicles along with additional storage space. Upstairs, the main living level features an open-concept layout with nine-foot ceilings, luxury vinyl plank flooring, and large windows that bring in plenty of natural light. The kitchen is a standout feature, offering crisp white cabinetry, quartz countertops, a stylish tile backsplash, stainless steel appliances, and an island with seating. Ample cupboard and counter space, along with a pantry, provide plenty of storage, while a door off the kitchen leads directly to the private deck. The adjoining dining area comfortably accommodates a full table, and the living room provides an inviting space to unwind or entertain. A convenient two-piece powder room completes this level. The upper floor is finished with plush carpeting and includes two well-sized bedrooms. The primary bedroom offers dual closets and a private four-piece ensuite, while the second bedroom is ideal for family members, guests, or a home office. An additional four-piece bathroom and conveniently located laundry area complete the top floor. The complex is also pet-friendly, allowing up to two cats and/or dogs per unit, subject to board approval and condominium bylaws. Situated just steps from Tuscany Summit Playground, this location offers excellent access to parks, pathways, schools, and everyday amenities. Shopping, restaurants, and services are nearby at Tuscany Market and Crowfoot Crossing, along with the YMCA. Families will appreciate the proximity to Eric Harvie School, St. Basil School, Twelve Mile Coulee School, and Tuscany School. The surrounding community offers numerous opportunities for recreation, with parks, playgrounds, and an extensive pathway network to explore. Lynx Ridge and Valley Ridge Golf Clubs, the Bow River, and WinSport are all within easy reach. Convenient connections to Crowchild Trail and Stoney Trail make commuting throughout Calgary simple, while providing quick access west toward the Rocky Mountains. Check out the 3D tour and floor plans for a closer look! (id:63982)
61 Dovercliffe Close SE
Calgary, Alberta
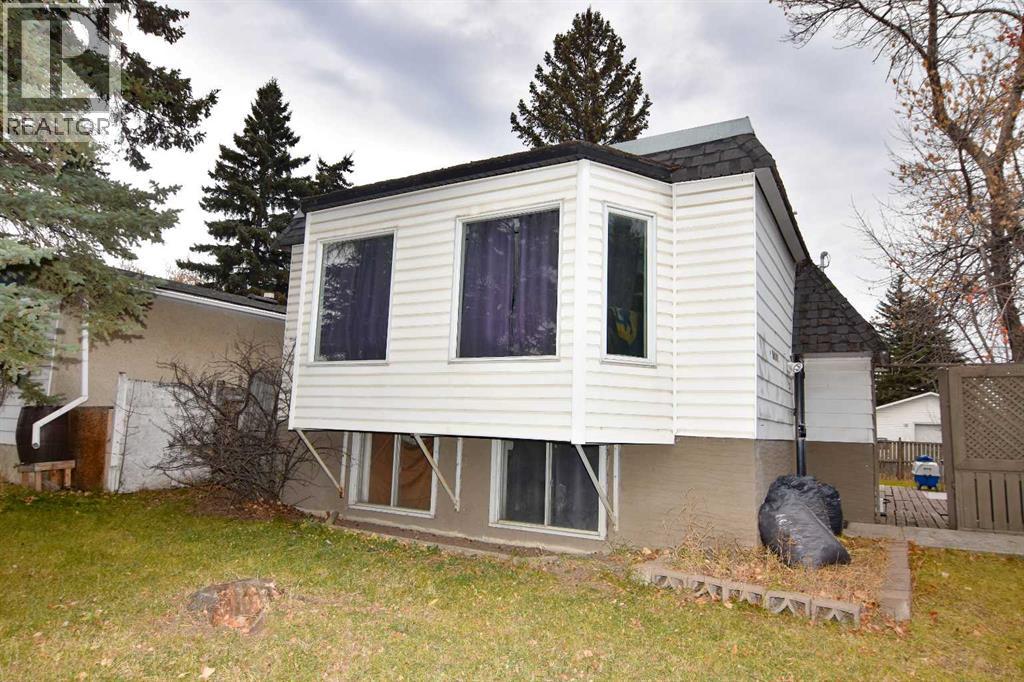
OPPORTUNITY AWAITS - IN THIS COZY BI-LEVEL HOME, SITUATED ON A MASSIVE CORNER LOT IN DOVER. PROPERTY LOCATED ON A NICE QUIET STREET, PLENTY OF PARKING AT FRONT AND SIDE OF HOME, AND HUGE LOT FOR YOU TO BUILD YOUR DREAM GARAGE!! PROPERTY IS "SOLD AS-IS, WHERE IS" WITHOUT ANY WARRANTIES OR REPRESENTATIONS. ALL OFFERS MUST BE UNCONDITIONAL, AND ON TEMPLATED OFFER WITH SCHEDULE A TO BE ATTACHED TO THE OFFER. DEPOSIT DRAFTS PAYABLE TO RE/MAX COMPLETE REALTY MUST ACCOMPANY THE OFFER. THIS IS A JUDICIAL SALE, AND POSSESSION DATE WILL BE DETERMINED BY THE COURT. (id:63982)
2605 6 Avenue NW
Calgary, Alberta
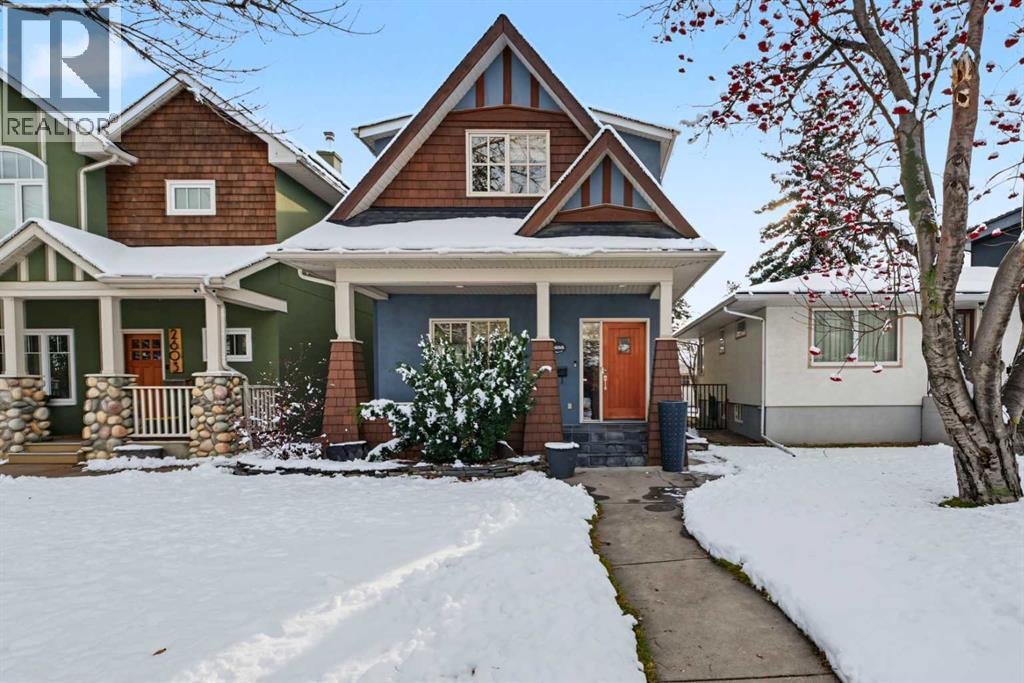
***OPEN HOUSE: Saturday, November 21 11:30am - 1:00pm*** Thoughtfully designed for both everyday living and memorable gatherings, this beautiful move-in ready home pairs timeless finishes with an unbeatable location. An expansive front porch sets a welcoming tone, with plenty of space for peaceful morning coffees and neighbourhood conversations. Inside, gleaming hardwood floors, designer lighting and a soothing neutral palette establish an inviting atmosphere, while the front dining room makes family dinners and special occasions feel equally at home. Culinary inspiration awaits in the gorgeous gourmet kitchen, where granite countertops, stainless steel appliances, a gas stove and an expansive island with an integrated table bring style and function together. Homework and daily tasks have their own dedicated space at the built-in desk. For quieter moments, the living room invites you to unwind beside a gas fireplace framed by an impressive wall of custom built-ins. Oversized windows capture backyard views while built-in speakers add to the ambiance. Everyday organization comes naturally with a custom mudroom and convenient powder room. Hardwood stairs lead to an equally impressive upper level, where vaulted ceilings lend an airy sense of space. Your elegant primary retreat boasts its own vaulted ceiling, a charming nook for reading or yoga and dual closets, complemented by a luxurious ensuite with a deep soaker tub, dual sinks and an indulgent fully tiled, multi-head rain shower. Two additional bedrooms share a spacious 5-piece Jack and Jill bathroom for ultimate convenience. Additionally, upper-level laundry eliminates trips between floors. A massive recreation room in the finished basement accommodates everything from movie nights and games to fitness, hobbies or a home workspace, with another full bathroom adding even more everyday convenience. Summer evenings belong in the beautifully landscaped, south-facing backyard, where an expansive patio, attractive stonew ork and low-maintenance design invite barbecues and outdoor relaxation. A double detached garage completes this private outdoor setting. Beyond the front door, West Hillhurst places the Bow River pathways, neighbourhood parks, schools, local cafés and the community centre within easy reach, with Kensington's restaurants and boutiques, SAIT, North Hill Centre and downtown effortlessly nearby. This is a home where thoughtful design, everyday comfort and an incredible inner-city lifestyle come together. (id:63982)
103, 140 Mahogany Street SE
Calgary, Alberta
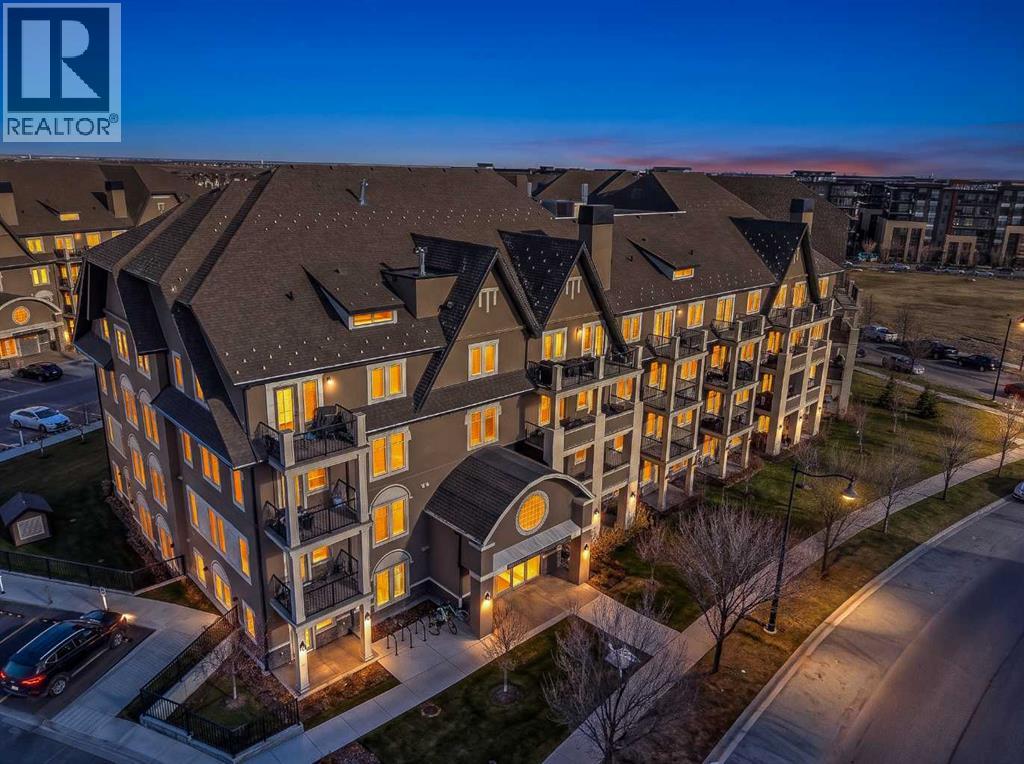
REDUCED! Welcome to this beautifully maintained, mint-condition condo in one of Mahogany's newest buildings, ideally situated in a highly desirable location within the complex! Offering a rare, oversized double patio, this ground-level unit provides an exceptional outdoor living space overlooking the beautifully landscaped courtyard, complete with beautiful flowers and a welcoming seating area. Enjoy added privacy with no neighboring unit on one side, along with the convenience of your own private entrance.Inside, you'll find a bright, open-concept floor plan featuring modern finishes, wide-plank flooring, and numerous windows that fill the space with natural light. The kitchen is both stylish and functional, featuring an island, thick stone countertops, ceiling-height cabinetry, and a stainless steel appliance package. There is also plenty of room for a separate dining area, making this an ideal space for entertaining. The spacious primary bedroom offers a walkthrough closet with direct access to the main bathroom, while a separate laundry room with additional storage adds to the everyday convenience. The unit also includes titled parking, and residents can enjoy the added convenience of an on-site fitness centre.Located in the heart of Mahogany, one of Calgary's most sought-after lake communities, you'll enjoy walking distance to an abundance of shops, restaurants, and everyday amenities, along with quick access to public transportation, Stoney Trail, and Deerfoot Trail. With lake access, excellent building amenities, and an unbeatable location, this is an excellent opportunity to enjoy low-maintenance living in a vibrant community! (id:63982)
6619 4 Street NW
Calgary, Alberta
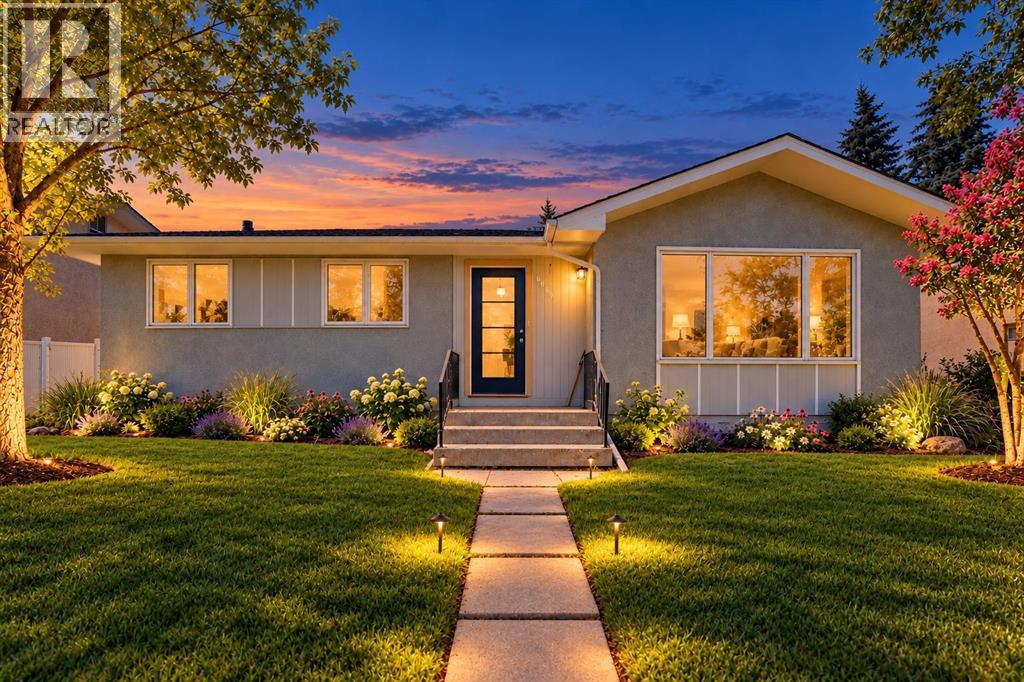
Welcome to this totally renovated designer home in the desirable community of Huntington! Perfect investment property, legal suite, live up and rent down, or rent both. Comes with 6 bedrooms, 4 heated washrooms, 2 laundry, 2 living, 2 kitchen, basement comes with heated floor, 2 dinning, detached Double insulated garage along with ample street parking all around, nicely done landscaped, 200 amp, tankless water heater, 2 furnesses, pls come to see for your self. The basement, with its legal suite, is a true gem—perfect for multi-generational living or a high-end rental opportunity. Here we go, the main floor showcases an expansive living room and a chef-inspired kitchen featuring quartz countertops with water fall island, custom cabinetry, high end appliances, and striking gold accents with rare high end fixtures, and fittings. Three bedrooms, including a master bed with ensuite 3pc heated washroom and full 4 pc heated washroom, and premium vinyl plank flooring throughout the main level. Downstairs, the beautifully finished legal basement suite includes another spacious living area, stunning kitchen with quartz island, three additional bedrooms (one with ensuite), and private laundry. Situated on a beautiful lot just across the school, see your kids walking and playing from your living, huge backyard with a detached garage, home combines style, comfort, and income potential. Close to all amenities— major routes, deerfoot mall , downtown, schedule your private viewing today! this is a rare opportunity to get a one time dream home, so don't miss and all the best for lucky family........... (id:63982)