
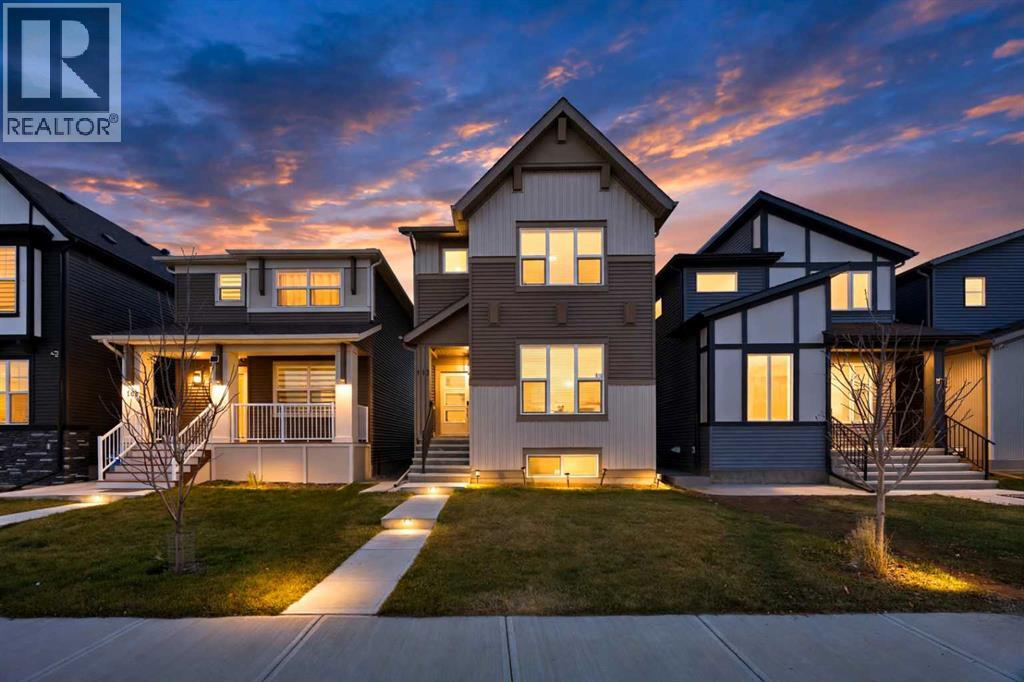
113 Corner Glen Way NE
Calgary, Alberta
2,299 sq. ft. above grade | 4 bedrooms + 2-bedroom legal suite | Main-floor bedroom | Spice kitchen | Gas range | 5 bathrooms | Upper bonus living space | Upper laundry | Double garage | Low-maintenance landscaping. Some homes simply have more to offer—and this exceptional Cornerstone property is one of them. With 2,299 sq. ft. above grade, a thoughtfully designed layout, a 2-bedroom legal basement suite, and plenty of space for a growing family, this home brings together comfort, functionality, and great versatility.The main floor welcomes you with a bright, open-concept design that makes everyday living and entertaining feel effortless. The spacious kitchen features a gas range, chimney-style hood, and plenty of workspace, while the separate spice kitchen is a fantastic addition for those who love to cook. A main-floor bedroom and full bathroom add flexibility for guests, extended family, or those looking for single-level living.Upstairs, the home continues to impress with a generously sized primary bedroom, complete with a walk-in closet and private ensuite. Two additional good-sized bedrooms share a well-appointed family bathroom. There’s also an additional living room upstairs, giving the family that extra space everyone appreciates—whether it’s a kids' hangout, movie room, home office, or simply a quiet place to unwind. The upper-floor laundry room adds another layer of everyday convenience.And then there’s the basement. The 2-bedroom legal suite, with two bathrooms and a separate entrance, offers an excellent opportunity for rental income, extended family, or additional flexibility for the future.Outside, enjoy a low-maintenance yard and a double detached garage, giving you the parking and storage space you need without spending your weekends maintaining a large lawn.Located in the growing and popular community of Cornerstone, this is a home that makes sense both for today and for the years ahead.A home with this much space, flexibility, and income potential deserves a closer look. Come see it for yourself—you may just find the space you've been waiting for. (id:63982)
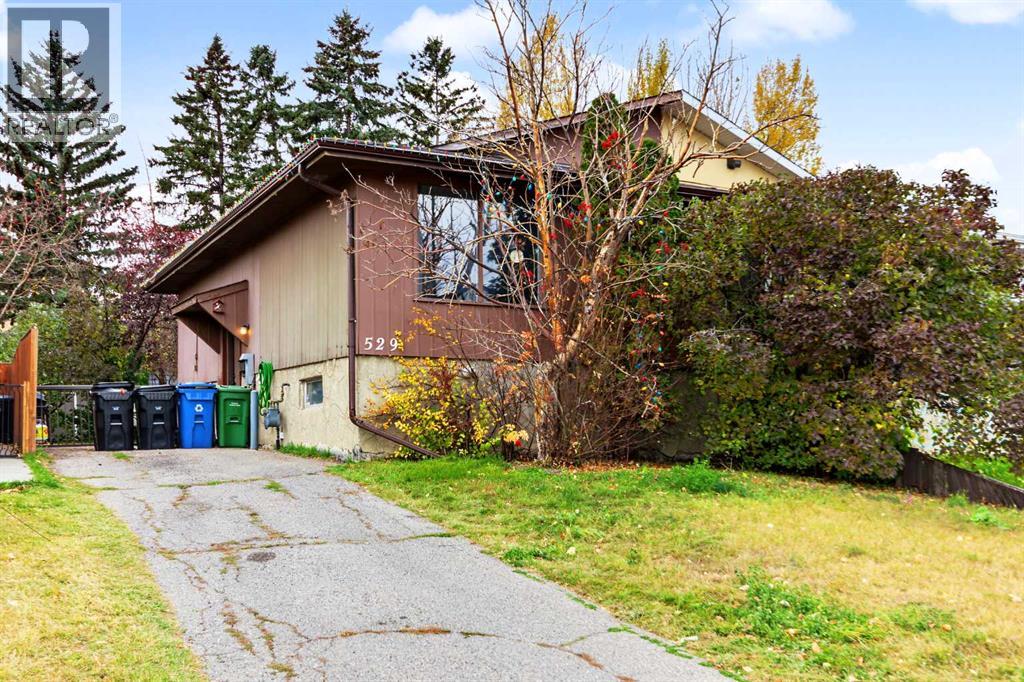
529 42 Street SE
Calgary, Alberta
A promising opportunity in the established community of Forest Heights, this bi-level duplex offers a functional layout with four bedrooms and two bathrooms. The main level welcomes you with a bright, generously sized living room, complemented by a separate dining area and cozy kitchen. Two bedrooms and a full bathroom complete the upper floor. The lower level features two additional bedrooms, a recently updated bathroom, a laundry room, a utility room, and a versatile recreation area. Outside, an extended driveway offers ample off-street parking, while the gated yard opens to a private backyard surrounded by mature trees and fencing. A storage shed provides additional space for tools and seasonal items. Offering plenty of potential for renovation and personalization, this property is a great option for buyers looking to add value and make a home their own. Conveniently located near shopping, schools, parks, public transit, and everyday amenities. (id:63982)
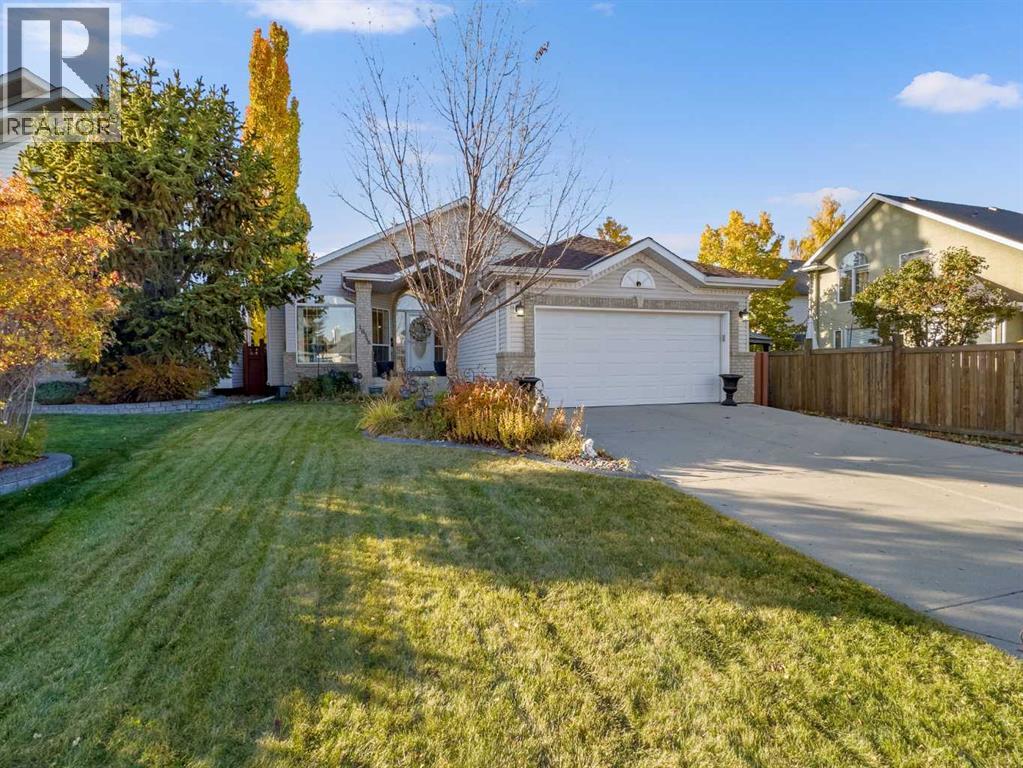
10948 Valley Ridge Drive NW
Calgary, Alberta
***OPEN HOUSE*** SUNDAY 1:30-4:00PM. Welcome home to this outstanding, extensively upgraded Detached Bungalow in the exclusive golf community of Valley Ridge! Offering over 3,013 TOTAL sq ft. of developed living space, with 4 beds & 3 full baths, a FULLY DEVELOPED Basement, and an attached Double Garage. This turnkey home has had all Poly B fully removed, with BRAND NEW PEX plumbing. Designed for families who appreciate elegant finishes, exceptional space and less maintenance, this Bungalow delivers generously sized rooms throughout.The heart of the home sits in the spectacular CUSTOM CHEF’S KITCHEN. It takes centre stage with custom Cabinetry, marbled Quartz Countertops, an upgraded Tile Backsplash, Under-Cabinet Lighting, and THREE separate pantries! A full suite of JennAir Stainless Steel Appliances (WIFI enabled & less than 3 years old), includes an entertainer's dream Gas Range and Custom Range Hood. The MASSIVE island is perfect for everyday family gatherings and entertaining, complemented by a beautifully appointed separate formal Dining Room. The Hardwood Flooring in exceptional condition, with high-end chandeliers and thoughtfully selected lighting that create an elegant Modern Farmhouse feel throughout the OPEN CONCEPT main floor. The west-facing living room features gorgeous vaulted ceilings and a dramatic floor-to-ceiling picture window overlooking the beautifully landscaped, enclosed backyard. The skylight adds even more natural light.The impressive 16 × 18 sq ft. Primary Suite offers room to truly unwind, with large west-facing picture windows overlooking the backyard, a massive Walk-In Closet, and a 4-piece ensuite Bath, featuring a Jetted tub and Shower Closet. A 2nd large Bedroom and an additional 4-piece Bath, with upstairs Laundry and a Mudroom complete the main floor. The FULLY DEVELOPED Basement provides an expansive family room with a Gas Fireplace for cozy evenings, an additional 3rd & 4th oversized bedrooms and a third 4-piece Bath. O utside, the outstanding CURB APPEAL extends to the landscaped, fully enclosed West-Facing Backyard, with an extensive Irrigation System to keep the lawn green, customizable exterior Govee lighting for year-round colour and LeafGuard Gutter protection to reduce upkeep. The home will stay cool all year long with CENTRAL A/C, and a Wi-Fi-controlled Ecobee thermostat. Additional updates to the home is a Water Softener to reduce hard water stains and keep dishes spotless, the Furnace and 75-gallon Hot Water Tank were replaced in 2020. This home has been lovingly cared for and maintained; no work required. Valley Ridge is known for its wonderful pathways along the Ravine and golf course, plus easy access to Highway 1. Don't miss your chance at this wonderful home! (id:63982)
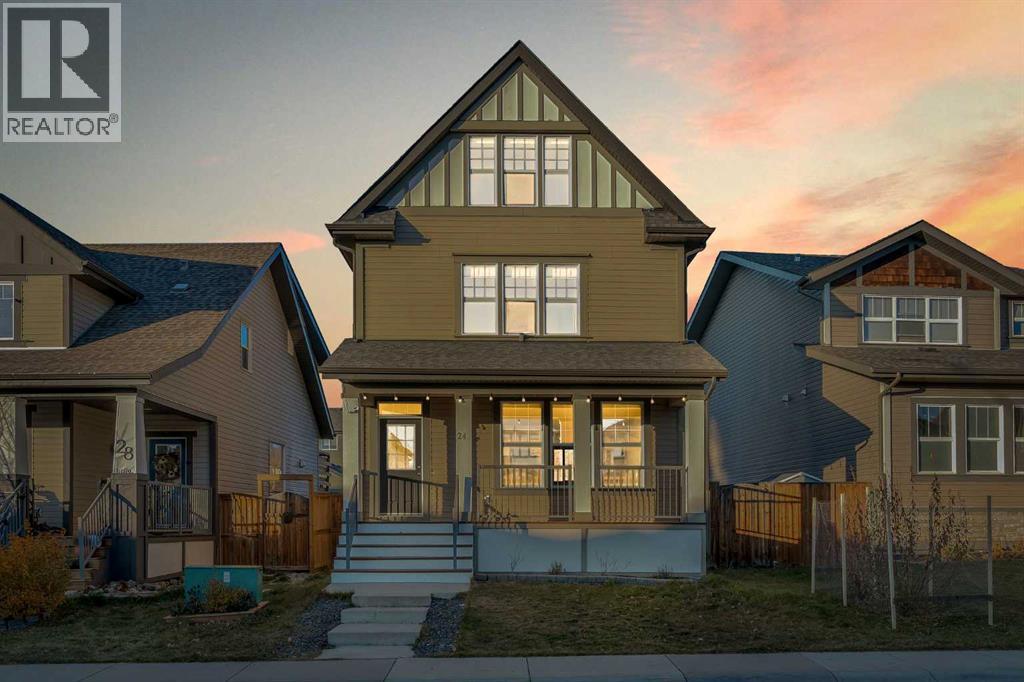
24 Sunset Link
Cochrane, Alberta
Welcome to 24 Sunset Link, a rare 3-storey home in the heart of Cochrane. Homes like this don't come on the market very often! This beautifully designed home offers 5 bedrooms and 3.5 bathrooms across 4 fully finished levels, with 1,971 sq ft above grade plus a 687 sqft developed basement, for 2,658 sq ft of total living space. It's ideal for large or growing families, and it's completely carpet-free, with luxury vinyl plank (LVP) flooring throughout every level, including the basement.Step inside to a welcoming foyer that flows into an open-concept main floor with 9' ceilings. The spacious living room is filled with natural light from numerous windows, and a dedicated dining area is perfect for family meals or entertaining. The kitchen features stainless steel appliances, quartz countertops, rich dark cabinetry, and plenty of prep and storage space. A 2-piece powder room and access to the large rear deck and yard complete this level.The first upper level is home to the generous primary suite, with a walk-in closet and private 4-piece ensuite, plus two additional bedrooms and another full 4-piece bathroom. The top floor is a standout: a 4th bedroom with its own private balcony and a massive bonus room that works well as a home office or media room.The fully developed basement adds a 5th bedroom, 4-piece bathroom, large rec room, and laundry area.Recent improvements over the last couple of years include LVP flooring throughout, quartz countertops, kitchen appliances, fresh paint throughout, new blinds, and front and back decks stained. The furnace was serviced and cleaned last year.With a fully fenced backyard, rear lane access and RV parking, there's ample space to build the double detached garage you've always wanted — design it your way.Located in the sought-after community of Sunset Ridge, close to parks, schools, walking paths, and scenic views. Don't miss your chance to make it yours! (id:63982)
30 Riverview Landing SE
Calgary, Alberta
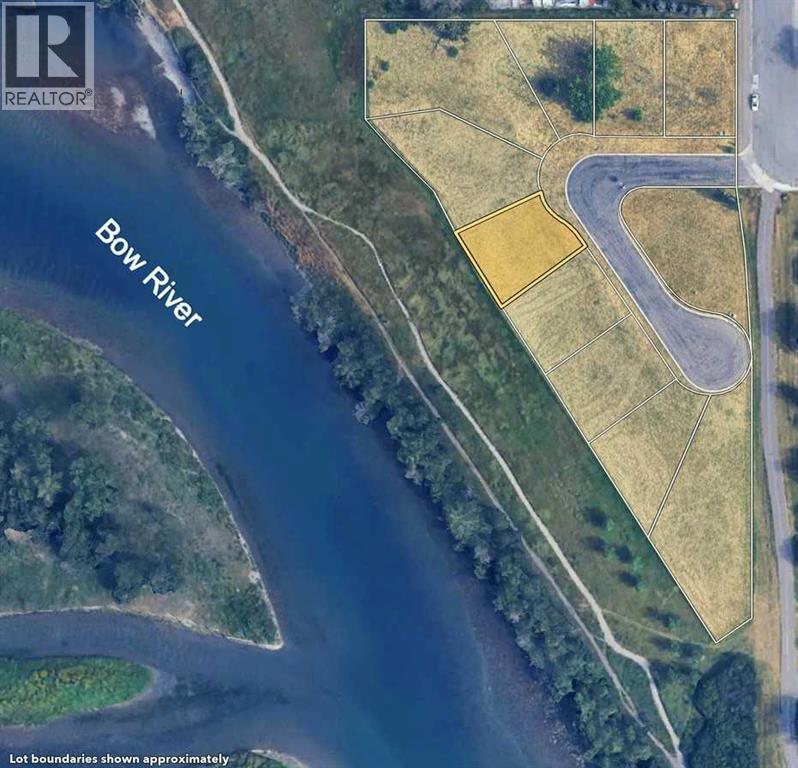
Set along the Bow River in Calgary’s established Riverbend neighbourhood, this vacant homesite at Riverview Landing is an opportunity to design a custom home that makes the most of the river views. Picture coffee overlooking the water, an evening bike ride along the Bow River pathway, or a weekend picnic at neighbouring Carburn Park. It’s a tucked-away setting with Calgary’s everyday amenities and major routes within easy reach. This homesite is available for a fully custom build exclusively with Ambedo Homes. Together, you can decide how the home sits on the lot and where to make the most of the view. Imagine generous windows in the kitchen and living room so you can see the river while cooking or hosting, a primary suite oriented toward the Bow, or a covered terrace where you can have dinner outside. The architecture, layout and finishes are all shaped around what you want from your home and how you’ll use it. Riverview Landing is a collection of just 10 custom homesites. A gated entrance and a residents-only sport area, with pickleball as one possibility, are being explored as concepts subject to approval. *Lot is within the 1:200 flood area (0.05% annual chance). (id:63982)
34 Riverview Landing SE
Calgary, Alberta
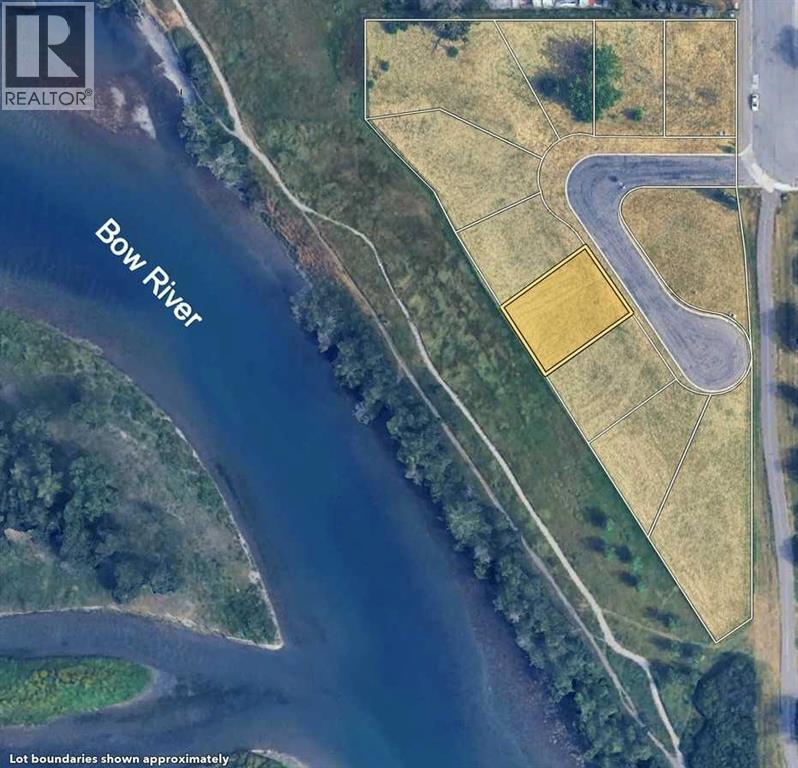
Set along the Bow River in Calgary’s established Riverbend neighbourhood, this vacant homesite at Riverview Landing is an opportunity to design a custom home that makes the most of the river views. Picture coffee overlooking the water, an evening bike ride along the Bow River pathway, or a weekend picnic at neighbouring Carburn Park. It’s a tucked-away setting with Calgary’s everyday amenities and major routes within easy reach. This homesite is available for a fully custom build exclusively with Ambedo Homes. Together, you can decide how the home sits on the lot and where to make the most of the view. Imagine generous windows in the kitchen and living room so you can see the river while cooking or hosting, a primary suite oriented toward the Bow, or a covered terrace where you can have dinner outside. The architecture, layout and finishes are all shaped around what you want from your home and how you’ll use it. Riverview Landing is a collection of just 10 custom homesites. A gated entrance and a residents-only sport area, with pickleball as one possibility, are being explored as concepts subject to approval. *Lot is within the 1:200 flood area (0.05% annual chance). (id:63982)
14 Riverview Landing SE
Calgary, Alberta
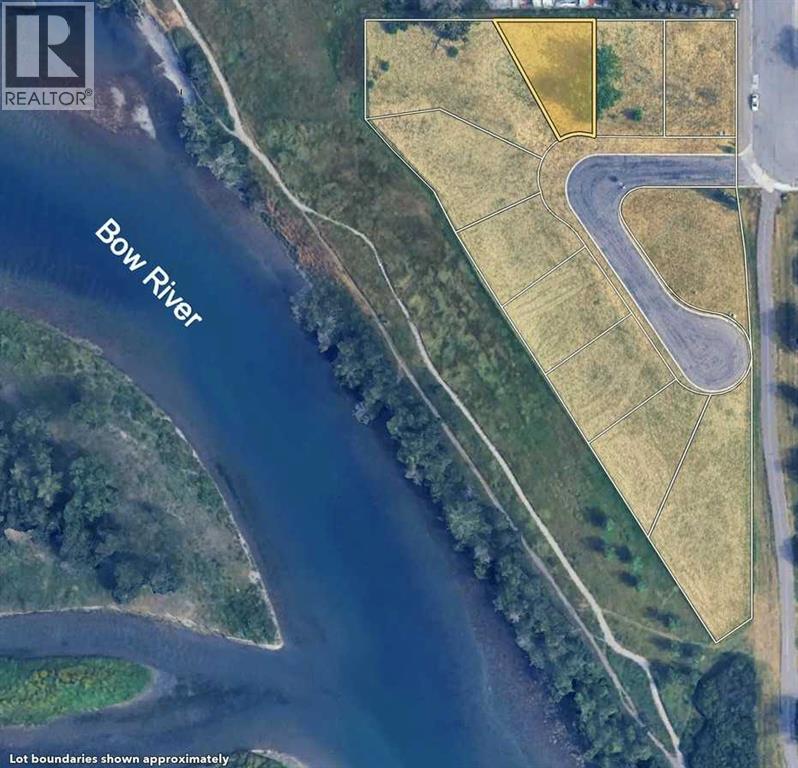
Build a home that feels like you at Riverview Landing, a collection of just 10 custom homesites in Calgary’s established Riverbend neighbourhood. With Carburn Park next door, you can start the morning with a walk around the ponds, spend an afternoon cycling along the Bow River pathway, or head out for a skate in winter. It’s a quieter corner of the city, with everyday amenities and major routes still within easy reach. This vacant homesite is available for a fully custom build exclusively with Ambedo Homes. You’ll start with the lot and how you want to live, then design the home from the ground up. Picture a kitchen with room for everyone to gather, a mudroom with space for bikes and boots, or a covered patio where dinner can carry on into the evening. From the exterior architecture and floor plan to the cabinetry and finishes, you’ll work with Ambedo to make the home your own. A gated entrance and a residents-only sport area, with pickleball as one possibility, are being explored for Riverview Landing. Both are concepts subject to approval. *Lot is within the 1:200 flood area (0.05% annual chance). (id:63982)

38 Riverview Landing SE
Calgary, Alberta
Set along the Bow River in Calgary’s established Riverbend neighbourhood, this vacant homesite at Riverview Landing is an opportunity to design a custom home that makes the most of the river views. Picture coffee overlooking the water, an evening bike ride along the Bow River pathway, or a weekend picnic at neighbouring Carburn Park. It’s a tucked-away setting with Calgary’s everyday amenities and major routes within easy reach. This homesite is available for a fully custom build exclusively with Ambedo Homes. Together, you can decide how the home sits on the lot and where to make the most of the view. Imagine generous windows in the kitchen and living room so you can see the river while cooking or hosting, a primary suite oriented toward the Bow, or a covered terrace where you can have dinner outside. The architecture, layout and finishes are all shaped around what you want from your home and how you’ll use it. Riverview Landing is a collection of just 10 custom homesites. A gated entrance and a residents-only sport area, with pickleball as one possibility, are being explored as concepts subject to approval. *Lot is within the 1:200 flood area (0.05% annual chance). (id:63982)
6 Riverview Landing SE
Calgary, Alberta
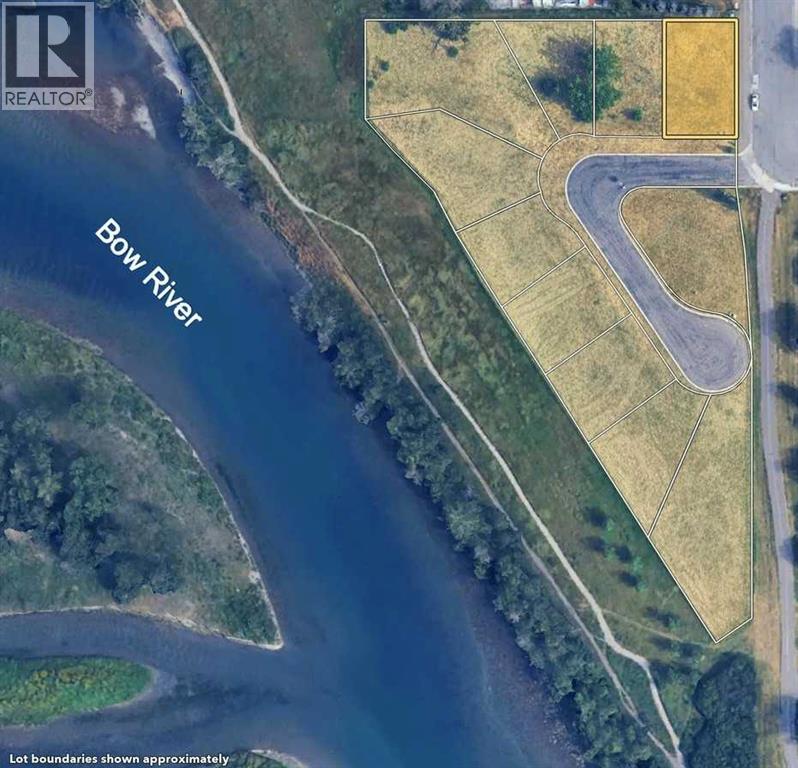
Build a home that feels like you at Riverview Landing, a collection of just 10 custom homesites in Calgary’s established Riverbend neighbourhood. With Carburn Park next door, you can start the morning with a walk around the ponds, spend an afternoon cycling along the Bow River pathway, or head out for a skate in winter. It’s a quieter corner of the city, with everyday amenities and major routes still within easy reach. This vacant homesite is available for a fully custom build exclusively with Ambedo Homes. You’ll start with the lot and how you want to live, then design the home from the ground up. Picture a kitchen with room for everyone to gather, a mudroom with space for bikes and boots, or a covered patio where dinner can carry on into the evening. From the exterior architecture and floor plan to the cabinetry and finishes, you’ll work with Ambedo to make the home your own. A gated entrance and a residents-only sport area, with pickleball as one possibility, are being explored for Riverview Landing. Both are concepts subject to approval. *Lot is within the 1:200 flood area (0.05% annual chance). (id:63982)
10 Riverview Landing SE
Calgary, Alberta
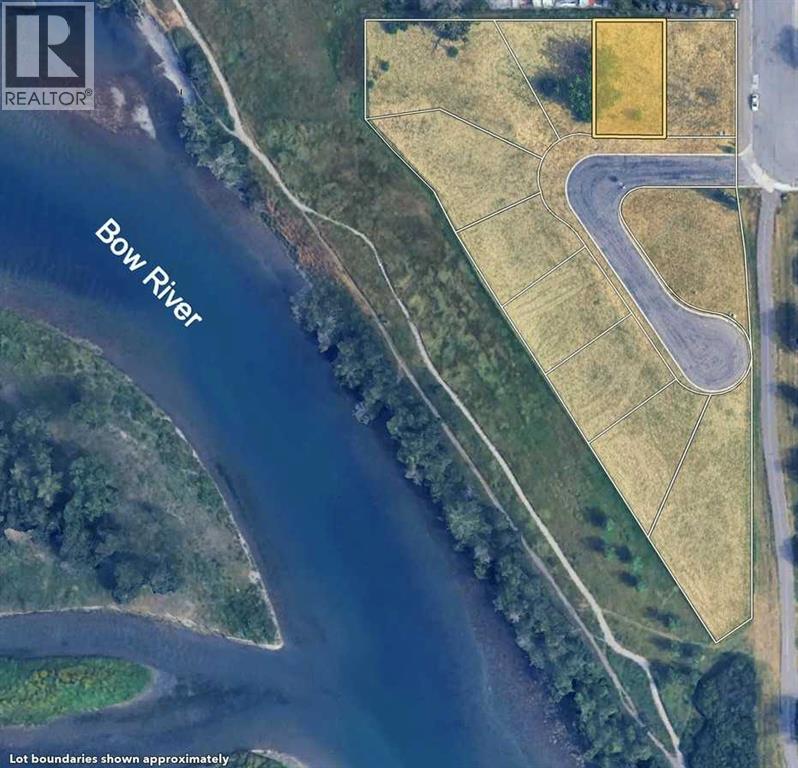
Build a home that feels like you at Riverview Landing, a collection of just 10 custom homesites in Calgary’s established Riverbend neighbourhood. With Carburn Park next door, you can start the morning with a walk around the ponds, spend an afternoon cycling along the Bow River pathway, or head out for a skate in winter. It’s a quieter corner of the city, with everyday amenities and major routes still within easy reach. This vacant homesite is available for a fully custom build exclusively with Ambedo Homes. You’ll start with the lot and how you want to live, then design the home from the ground up. Picture a kitchen with room for everyone to gather, a mudroom with space for bikes and boots, or a covered patio where dinner can carry on into the evening. From the exterior architecture and floor plan to the cabinetry and finishes, you’ll work with Ambedo to make the home your own. A gated entrance and a residents-only sport area, with pickleball as one possibility, are being explored for Riverview Landing. Both are concepts subject to approval. *Lot is within the 1:200 flood area (0.05% annual chance). (id:63982)
2212, 700 Willowbrook Road NW
Airdrie, Alberta
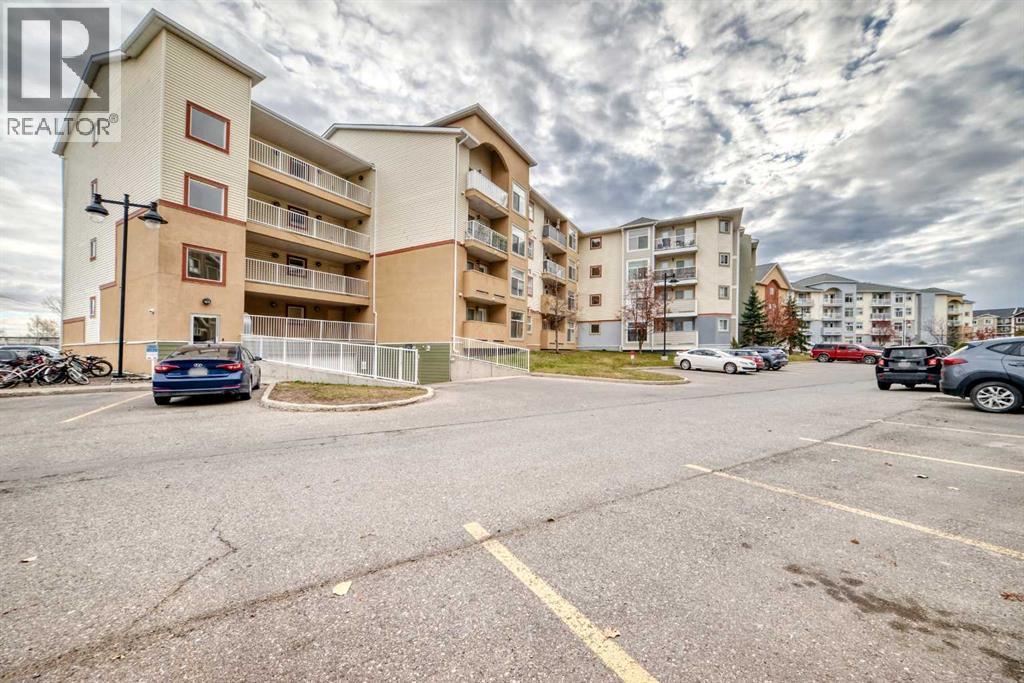
Welcome to Crown Shores in Willowbrook! This well-maintained 2-bedroom, 2-bathroom condo offers exceptional value, thoughtful features, and some standout upgrades that make it a must-see. Enjoy year-round comfort with in-floor heating, hot water on demand, and a NEW boiler. The unit also features a full water filtration system, adding another level of convenience and quality to everyday living. The functional layout offers two spacious bedrooms, two full bathrooms, and easy-care laminate flooring throughout. All major appliances are included, featuring a fridge, stove, dishwasher, washer, and dryer, making this home move-in ready. One feature that truly sets this unit apart is the PARKING STALL! Arguably one of the largest and easiest-to-access stalls in the entire complex, it offers exceptional convenience with plenty of room to manoeuvre. Whether you're driving a larger vehicle or simply appreciate hassle-free parking, this is a feature you'll certainly appreciate. Pet-friendly with board approval, Crown Shores offers comfortable condo living in a convenient Willowbrook location. With the major mechanical upgrades already in place, an impressive parking stall, and all appliances included, this property is an excellent opportunity for first-time buyers, downsizers, or investors. Even better, the unit is vacant and available for QUICK POSSESSION! Don't miss your opportunity to own this well-equipped condo with features that are hard to find. Book your private showing today! (id:63982)
425 Meadowlark Way
Vulcan, Alberta
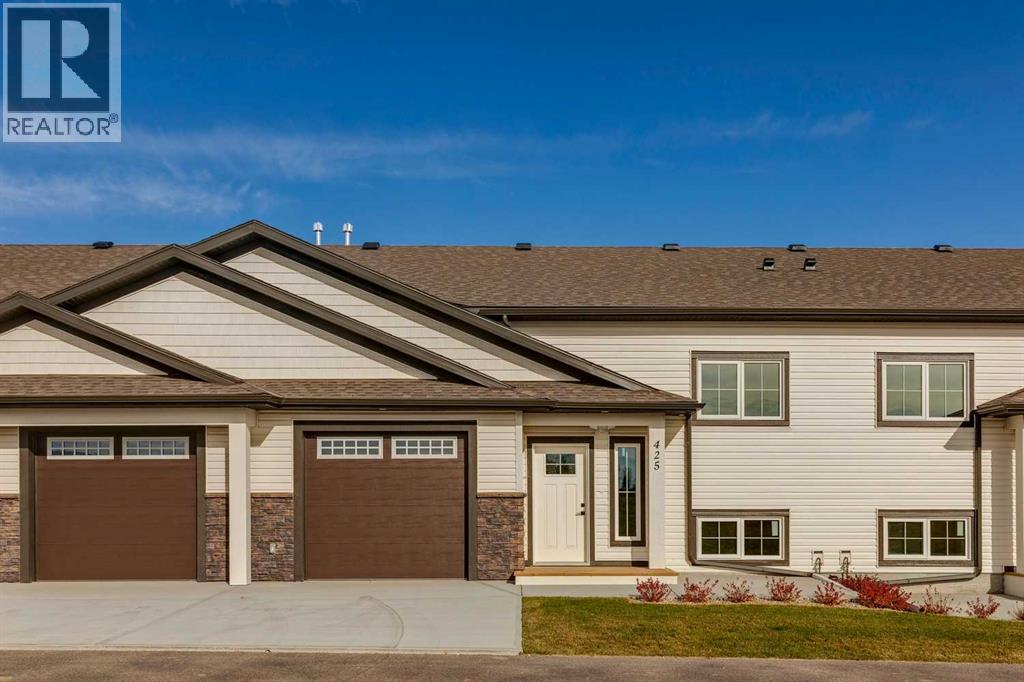
ATTENTION YOUNG PROFESSIONALS AND DOWNSIZERS! This brand new, 25+ age restricted and pet friendly, 2 bed + den, 2.5 bath villa is an incredible opportunity to experience affordable & low maintenance living in the lively and welcoming community of Vulcan! Featuring bright and sunny oversized windows, brand new luxury vinyl plank flooring, 9’ ceilings, freshly painted walls and so much more! The kitchen showcases sleek white extended height cabinets, quartz countertops, new stainless-steel appliances, and cabinet pantry. The dining room has ample space for hosting family and friends. The living room has a cozy electric fireplace and French door access to the large covered back deck. The king-sized primary bedroom includes a 3-pc spa-like ensuite, and an oversized walk-in closet with built-in closet organizers. Additionally, the property has a main floor laundry room with storage cabinet and quartz countertop. The “to be” finished lower-level will include a family room, a bedroom with E-gress window, a den and a full 4 pc bath. A single attached garage with lots of room for toys + tools plus enough height to accommodate a lift for a second vehicle and concrete driveway are perfect for your vehicles! Vulcan is a great community with incredible history, plus all the amenities you could want including a health centre, schools, parks, playgrounds, shopping, restaurants, entertainment, and a fantastic grocery store! Only an hour from Lethbridge & Okotoks, and 45 minutes from Claresholm & High River. (id:63982)