
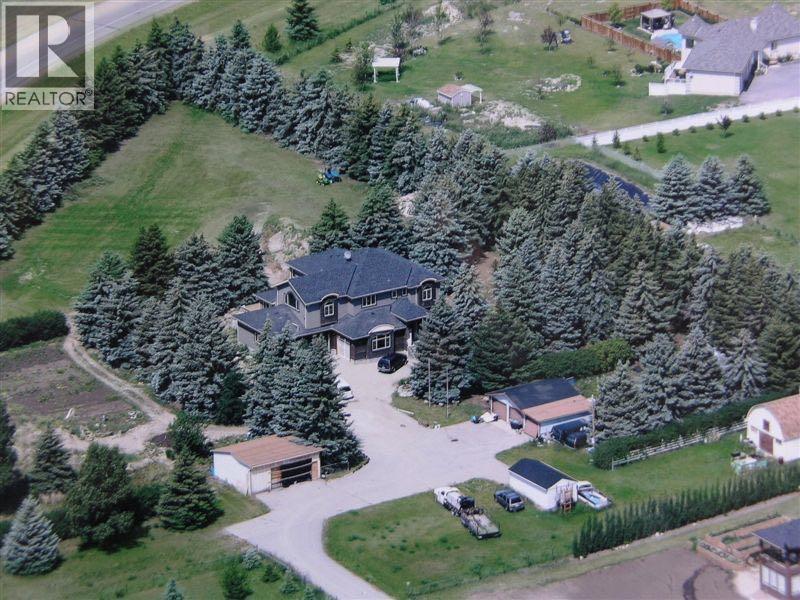
243061 Range Road 281a
Rural Rocky View County, Alberta
Tucked away on 3.84 in Chestermere Lake, this custom-built 2008 estate is surrounded by 150 mature blue spruce trees, creating a private, one-of-a-kind setting that feels a world away while being only minutes from shopping and schools. The towering blue spruce provide year-round greenery, natural shelter and complete privacy, while the land itself gives you endless room to garden, play, entertain and simply spread out. With this much land inside a fenced perimeter, kids and pets have room to roam safely, there is space for future landscaping or outdoor projects, and you get the peace and quiet that only acreage living can offer. The home offers over 5,500 sq.ft. of total living space with 4 bedrooms, 3.5 bathrooms, 9 foot ceilings, site-finished hardwood on both levels and limestone tile. The floorplan is thoughtfully designed for everyday living, with custom built-ins and upgrades throughout. Every room has a clear purpose, and generous storage makes daily routines easy and clutter-free. A main floor office behind double glass doors features custom built-in desks with abundant cabinets and storage, ideal for working from home. The kitchen is the heart of the home, with a huge granite island, site-finished custom cabinetry, a walk-through pantry and a premium appliance package including a SubZero fridge, Dacor drawer microwave, Miele double built-in ovens, Wolf 5-burner gas cooktop and Viking hood fan. A breakfast nook with access to the large deck and a formal dining room sit right next to the kitchen, making it easy to go from quiet family meals to hosting large gatherings. The living room features coffered ceilings, crown mouldings and a gas fireplace with a stone surround and mantle. Upstairs, a vaulted bonus room with a corner gas fireplace offers a second space to relax, along with 3 bedrooms. The primary retreat includes a spa-like 5 piece ensuite with a multi-jet glass shower and jacuzzi soaker tub, plus a massive walk-through closet with custom shelving an d drawers that keeps everything organized. Two additional bedrooms share a Jack and Jill 5 piece bathroom, keeping busy mornings running smoothly. The walkout basement offers in-floor heating, limestone tile, space for a home gym, a fourth bedroom and a 3 piece bath, perfect for guests or extended family. For vehicles, hobbies and toys, the property is exceptional, with an oversized triple attached garage, a triple detached garage, a single detached garage and an oversized double shop. There is room for trucks, trailers, recreational vehicles and a workshop, with no shortage of parking or storage. This is a rare opportunity to enjoy space, privacy and a truly unique treed setting without giving up the convenience of being close to everything you need. (id:63982)
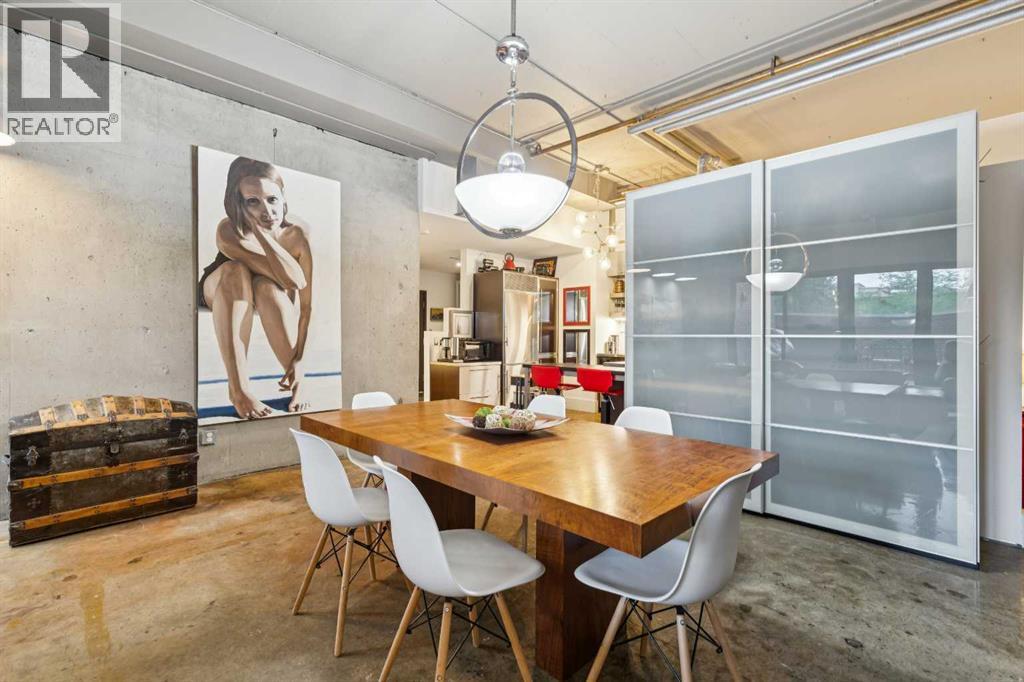
102d, 500 Eau Claire Avenue SW
Calgary, Alberta
Unique Inner City Living at its Finest! This rare soft loft conversion Eau Claire condo is perfect for anyone looking for a trendy modern living space with the amenities of an established neighbourhood. Throughout this 973 sq ft, 1 bedroom loft are polished concrete floors and open 11-foot ceilings. The main living area is bright and open with the industrial stylized kitchen finished with stainless steel appliances, counters, and cabinets. The 3-pc bath has a large walk-in shower and a dressing/male-up counter with additional storage. The hall area houses an alcove large enough to accommodate a work area. At over 420 sq ft, this west facing outdoor living area is unmatched, with high privacy walls, separate entrance, and room for cooking, dining, and lounging spaces. All utilities (power, heat & water) are included in the monthly condo fees. The parkade offers secure underground titled parking, bike storage, and car wash. Incredible building amenities include 24 hr concierge service, party room, indoor pool, hot tub, and fitness facilities – no more gym fees! The building offers plenty of setting areas perfect for meetings or visiting. Located walking distance to the heart of downtown makes this the perfect option for young professionals and buyers looks for a more pedestrian urban lifestyle. The Bow River Pathway & Prince’s Island Park are steps from your front door or walk to Kensington and 17th Ave SW. Close to all amenities, SAIT, Foothills Medical Campus, and the University of Calgary. (id:63982)
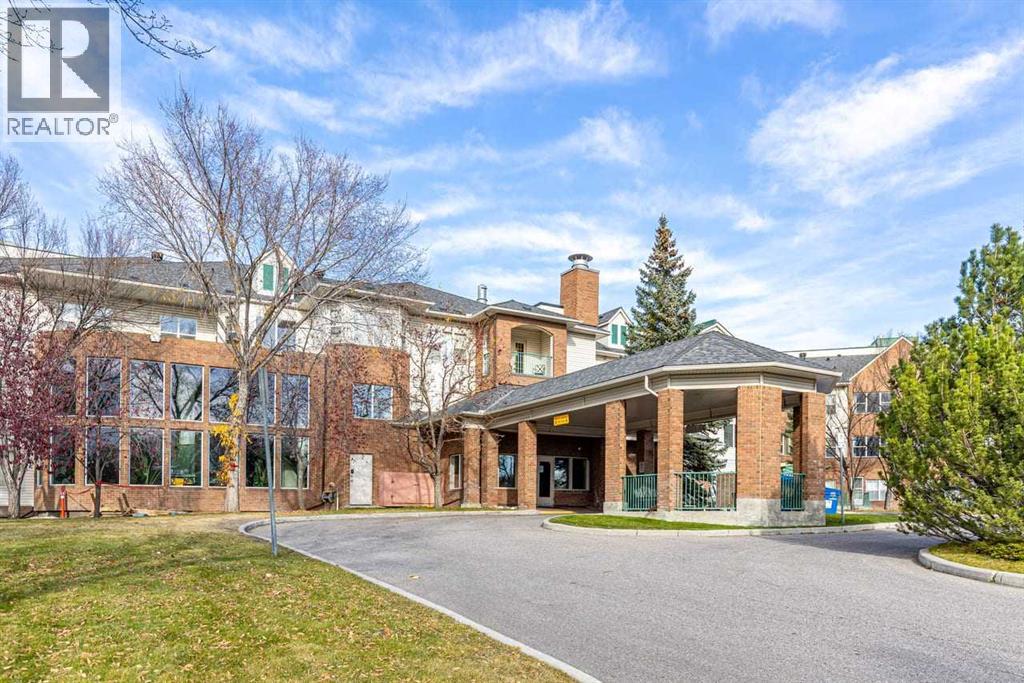
314, 1920 14 Avenue NE
Calgary, Alberta
Welcome to this spacious 2-bedroom, 2-bathroom condo in the desirable community of Mayland Heights, offering over 800 sq. ft. of comfortable living space. Built in 1999, this well-maintained home features a functional layout with generously sized bedrooms, two full bathrooms, and the convenience of in-suite laundry. Enjoy the added benefit of a private storage locker and two titled underground parking stalls, a rare feature that provides exceptional convenience and flexibility. The low condo fee makes this an attractive option for first-time buyers, downsizers, professionals, or investors. Ideally located with easy access to major roadways, public transit, shopping, restaurants, schools, and downtown Calgary, this home offers both convenience and excellent value. A fantastic opportunity to own in a well-established community with everything you need close by! (id:63982)
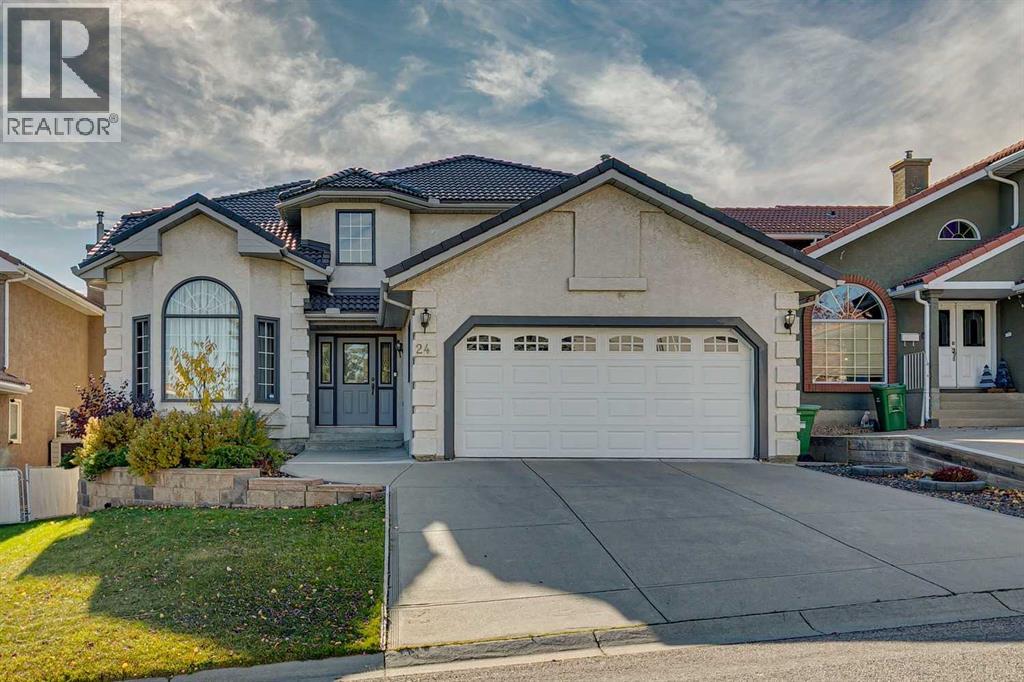
24 Signature Point SW
Calgary, Alberta
With its quiet cul-de-sac location, sunny south-facing backyard, and thoughtful family-friendly layout, this is a home where everyday life feels just a little more special. Situated at the top of the hill and lovingly maintained by its original owners, this immaculate home offers generous living spaces, a thoughtful layout, and a wonderful opportunity for a new family to make it their own. From the moment you enter, soaring vaulted ceilings in the foyer and living room create an impressive sense of space, while a beautiful bay window fills the room with natural light. The formal dining room sets the stage for holiday celebrations and memorable family gatherings. At the heart of the home, the spacious kitchen features solid oak cabinetry, granite countertops, abundant storage, and a casual dining nook with access to the outdoors. Overlooking the sunken family room with its wood-burning fireplace and built-in cabinetry, this inviting space is where everyday life unfolds, from family dinners to cozy evenings together. A main-floor den with built-in desk and cabinetry provides a quiet spot for working from home or homework. Upstairs, you'll find three bedrooms, including a spacious primary suite with a private balcony, walk-in closet, and ensuite. The two additional bedrooms are ideal for children and share a family bathroom with dual sinks, making busy mornings a little easier. An open loft overlooking the living room offers a flexible space for a teen retreat, playroom, creative studio, or second home office. The fully developed basement adds even more room for family life, with a recreation room featuring a fireplace, a flexible games or fitness area, a den lined with bookshelves, a fourth bedroom, and a bathroom. Outside, the south-facing backyard is designed for making memories, with a covered deck, tiered brick patio, fire pit, and stone retaining wall creating inviting spaces to relax, entertain, and enjoy long summer evenings. Exceptionally well cared for over t he years, this solidly built home offers the perfect opportunity to bring your own style and vision to a classic family floor plan. With its peaceful cul-de-sac location, versatile living spaces, and room for everyone to find their own corner, this is a home where a new generation can settle in, grow, and create lasting memories. (id:63982)
368 Nolanhurst Crescent NW
Calgary, Alberta
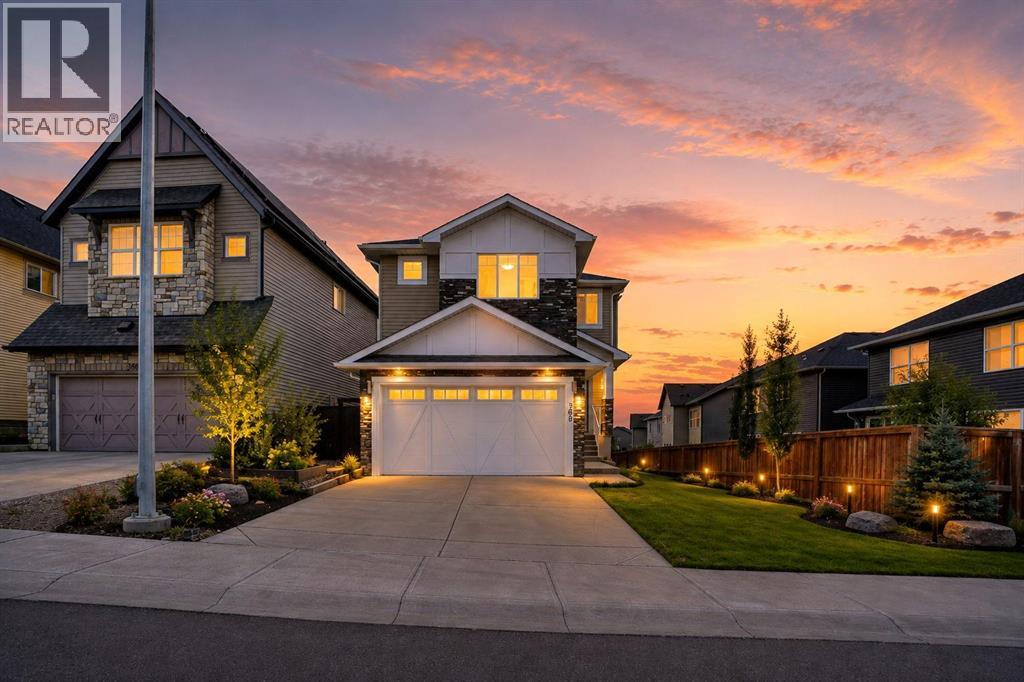
***** OPEN HOUSE SATURDAY NOV 21st from 2Pm to 4 PM ********** Welcome to this 6-bedroom walkout home located in the highly sought-after community of Nolan Hill. Thoughtfully designed for growing families and multi-generational living, this spacious residence offers over three fully developed levels of functional living space in one of NW Calgary's most desirable neighborhoods. The bright and open main floor features office/den that can easily serve as a guest bedroom, a spacious living room filled with natural light, a modern kitchen with ample cabinetry and workspace, a generous dining area, and a convenient powder room. Step outside to the upper deck and enjoy the elevated views from your walkout lot. Upstairs, you'll find a bonus room, perfect for family , along with four well-appointed bedrooms, including a spacious primary retreat with a private ensuite and walk-in closet and Skylight and a full bathroom, and an upper-level laundry room complete this level. The fully developed walkout basement features a 2-bedroom illegal suite with its own kitchen, living area, full bathroom, and separate entrance, making it an excellent mortgage helper or ideal space for extended family.Additional highlights include a front-attached double garage, abundant storage, and a functional floor plan designed for today's lifestyle.Perfectly situated close to beautiful parks, scenic walking paths, playgrounds, schools, shopping, restaurants, and major roadways, this home offers the perfect combination of space, comfort, convenience, and investment potential. Don't miss this incredible opportunity to own a versatile family home in the vibrant community of Nolan Hill. (id:63982)
962 Edgefield Avenue
Strathmore, Alberta
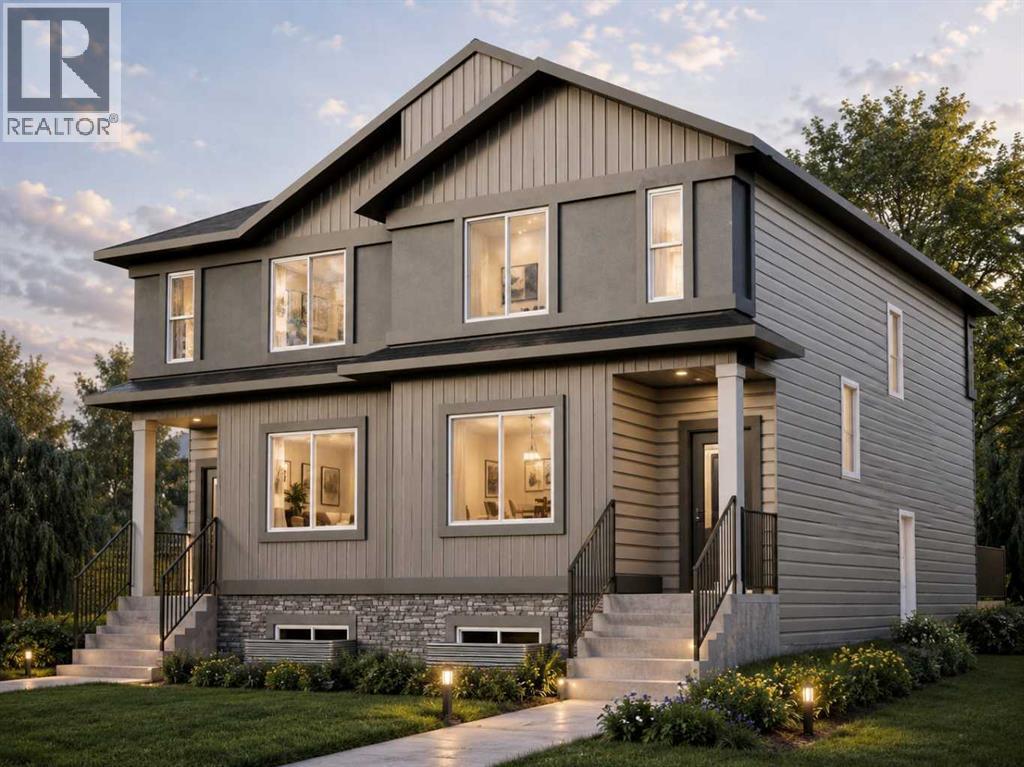
This home is currently under construction. Photos are for representation purposes only and are not of the actual property. Welcome to 962 Edgefield Avenue, Strathmore, AB T1P 2K6! This beautiful brand-new home features the thoughtfully designed Robyn 2 floor plan by Aspen Living, offering approximately 1,695 sq. ft. of modern, functional living space. Step inside and appreciate the inviting layout, 9-foot ceilings on the main floor, and bright, airy kitchen featuring elegant quartz countertops throughout and a convenient walk-in pantry, providing plenty of storage and functionality. The main floor also offers a versatile office/flex room, perfect for working from home, studying, or creating a space that suits your lifestyle. Upstairs, you'll find three spacious bedrooms, 2.5 bathrooms, and a generous bonus room, ideal for family movie nights, a kids' play area, or an additional relaxing space. Additional features include a separate basement side entrance, offering excellent potential for future development, and a functional layout designed to accommodate growing families. Located in the desirable Edgefield community of Strathmore, you'll enjoy nearby parks, pathways, schools, shopping, and convenient access to major routes. Whether you're a first-time homebuyer, growing family, or looking for a fresh start in a brand-new home, this property offers an excellent combination of style, comfort, and value. Anticipated possession in approximately 60–90 days. Don't miss the opportunity to make this beautiful home yours! (id:63982)
172 Starling Place NW
Calgary, Alberta
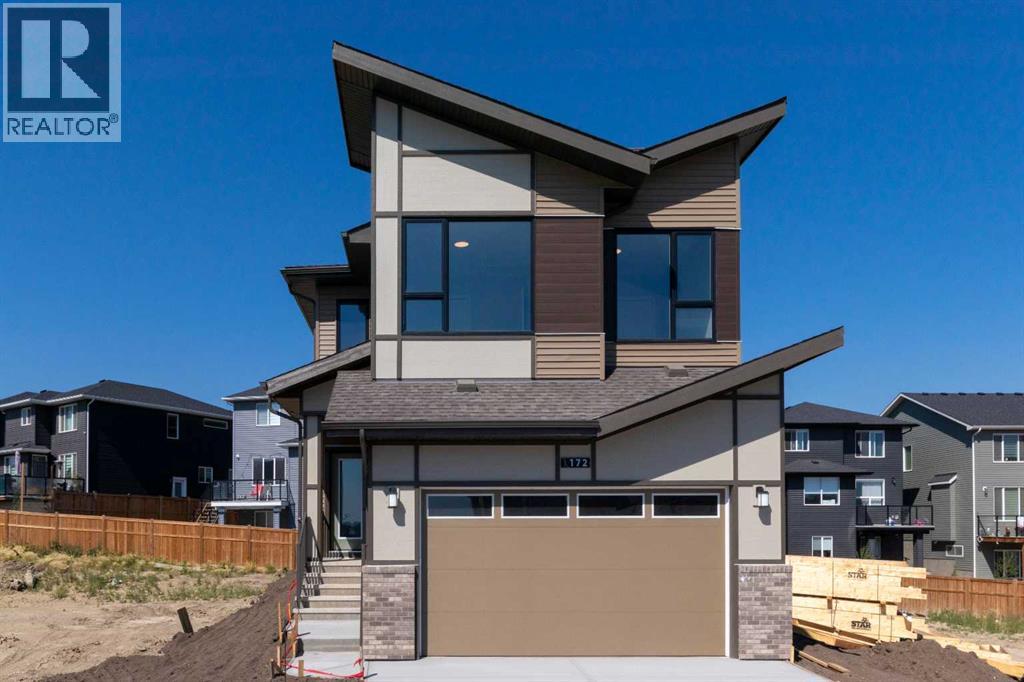
Qualified first-time buyers may be eligible for the First-Time Buyer GST Rebate Program! Welcome to STARLING, Calgary's exciting new northwest community where today's exceptional home is paired with tomorrow's incredible lifestyle. Enjoy future amenities including scenic trails winding through parks and green spaces, playgrounds, lighted pathways, an outdoor amphitheatre for community events and performances, a pump track, outdoor skating rink, plus convenient access to major routes and everyday amenities. Introducing another BRAND NEW, NEVER LIVED-IN masterpiece by Excel Homes – the stunning MAVERICK! This home sits on a TRADITIONAL LOT (not a zero lot line). Thoughtfully designed for today's growing family, this spectacular 2,442 sq. ft. home showcases a bright, open-concept layout loaded with stylish upgrades. The welcoming foyer leads to a spacious main floor office, convenient mudroom with walk-through access to a spice kitchen/servery, and a showstopping kitchen featuring crisp white cabinetry, beautiful backsplash, stone countertops, a large island, stainless steel appliances and an abundance of storage. The kitchen flows seamlessly into the expansive great room and dining area, with patio doors opening to your sunny west-facing backyard. A versatile flex room completes the main level, offering endless possibilities for your family's needs. Elegant metal railings lead upstairs to a spacious vaulted bonus room, creating the perfect retreat for movie nights or relaxing. The upper level offers four generous bedrooms, including a luxurious primary suite with a spa-inspired 5-piece ensuite and a walk-in closet that connects directly to the laundry room for exceptional everyday convenience. The additional bedrooms are generously sized and the main bathroom features dual sinks, making busy mornings a breeze. Luxury vinyl plank flooring enhances the main floor and all bathrooms, while contemporary black plumbing fixtures, pot lighting and quality finishes add a sophi sticated touch throughout. The separate side entrance leads to a basement already roughed-in for a future legal suite (subject to City approvals and permits), with oversized windows providing plenty of natural light. Built to Excel Homes' exceptional standards, this GOLD STATUS BUILT GREEN certified home delivers outstanding energy efficiency and long-term savings, making it the perfect combination of style, functionality and value. Price includes gravel to side yard and sod to front yard. (id:63982)
46 Riverview Landing SE
Calgary, Alberta
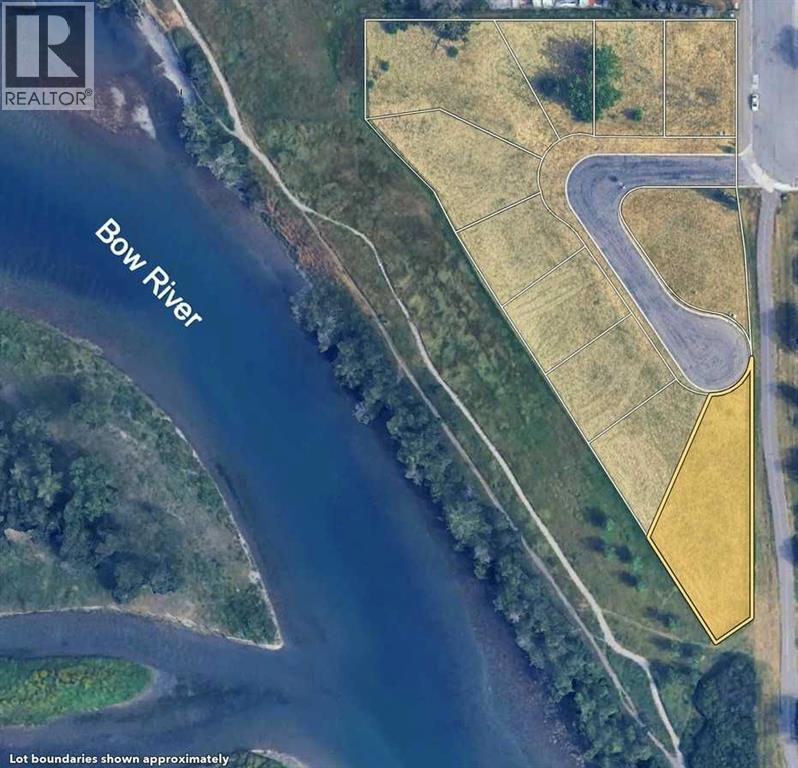
Set along the Bow River in Calgary’s established Riverbend neighbourhood, this vacant homesite at Riverview Landing is an opportunity to design a custom home that makes the most of the river views. Picture coffee overlooking the water, an evening bike ride along the Bow River pathway, or a weekend picnic at neighbouring Carburn Park. It’s a tucked-away setting with Calgary’s everyday amenities and major routes within easy reach. This homesite is available for a fully custom build exclusively with Ambedo Homes. Together, you can decide how the home sits on the lot and where to make the most of the view. Imagine generous windows in the kitchen and living room so you can see the river while cooking or hosting, a primary suite oriented toward the Bow, or a covered terrace where you can have dinner outside. The architecture, layout and finishes are all shaped around what you want from your home and how you’ll use it. Riverview Landing is a collection of just 10 custom homesites. A gated entrance and a residents-only sport area, with pickleball as one possibility, are being explored as concepts subject to approval. *Lot is within the 1:200 flood area (0.05% annual chance). (id:63982)
1204 20a Street NW
Calgary, Alberta
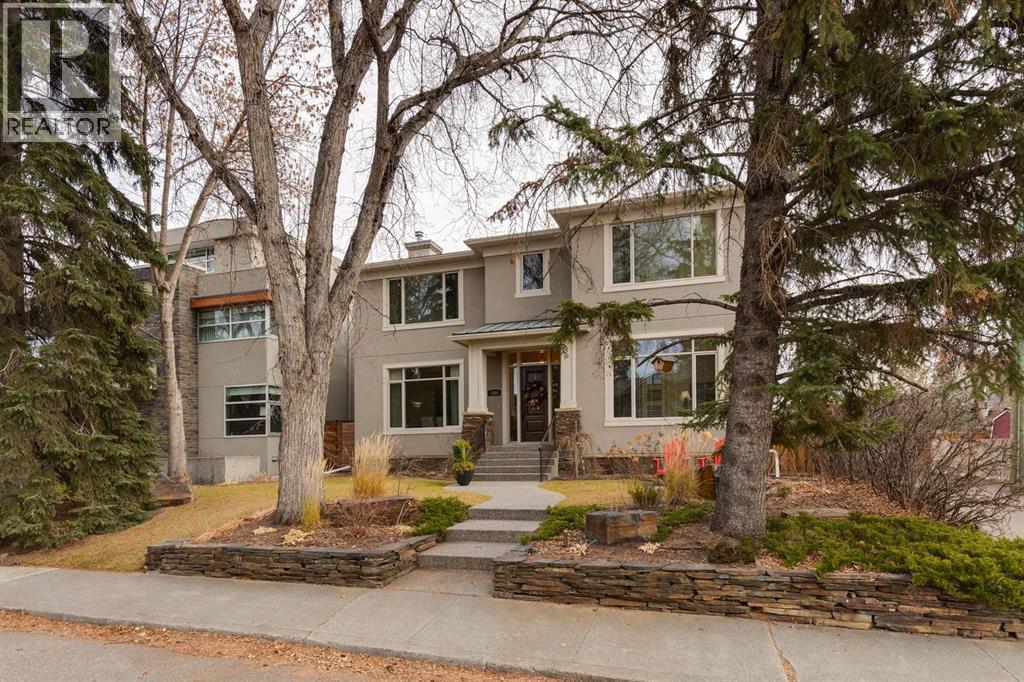
Welcome to an exceptional family home in one of the most desirable pockets of Briar Hill! Ideally located just steps to the elementary school and beautiful environmental reserve, this is a rare opportunity to enjoy the very best of this sought-after community. Surrounded by gorgeous perennial gardens and mature trees, this beautifully crafted home features real stone exterior and a copper roof over the front porch. Built by renowned boutique builder McKinley Master, quality and attention to detail are evident throughout the 5,860 sq ft of developed living space. Stunning site finished Brazilian cherry hardwood floors extend across the main and upper levels. The inviting centre hall plan offers an ideal balance of formal entertaining and comfortable family living. The main floor features a front office, 2pc powder room, elegant dining room with coffered ceiling and a convenient butler's pantry with wine fridge and ample storage. The beautifully appointed kitchen features rich American cherry island cabinetry, contrasting cream cabinets, granite countertops and premium appliances including Subzero, Dacor, Wolf and Miele. The adjoining breakfast nook opens to the covered rear deck. A spacious family room with custom built-ins and a two-way fireplace shared with the living room creates a warm and welcoming gathering space. Upstairs, a generous landing leads to a fabulous vaulted bonus room with peekaboo downtown and mountain views. This versatile space is ideal for a playroom or family retreat, with the potential to convert to an additional bedroom. The expansive primary retreat features crown moulding, gas fireplace, Juliet balcony overlooking the rear yard and downtown skyline, luxurious 5pc ensuite with in-floor heating, and custom walk-in closet with built-in dresser. Two additional bedrooms, each with their own ensuite, and a spacious laundry room with sink and folding counter complete this level. The fully developed basement is adorned in natural light and offers even more room for family and guests, with in-floor heating throughout, a media room with custom built-ins, gas fireplace and wet bar, games area, two additional bedrooms and a 4pc bathroom. A second laundry area adds to the convenience and provides access to the workshop and utility room. The beautifully landscaped rear yard offers plenty of green space for children and pets, along with room for gardening and outdoor enjoyment. Additional features include a detached triple garage with an optional bouldering cave for the climbers in the family, newer central air conditioning, a new washer and dryer, fresh paint, custom draperies, and an investment in upgraded woodpecker-resistant stucco just a few years ago. With its exceptional craftsmanship, generous family oriented floor plan, beautifully landscaped outdoor spaces and outstanding location, this is a home designed to be enjoyed for generations. A wonderful opportunity to put down roots in one of Calgary’s most sought-after communities. (id:63982)
162 Sagewood Drive SW
Airdrie, Alberta
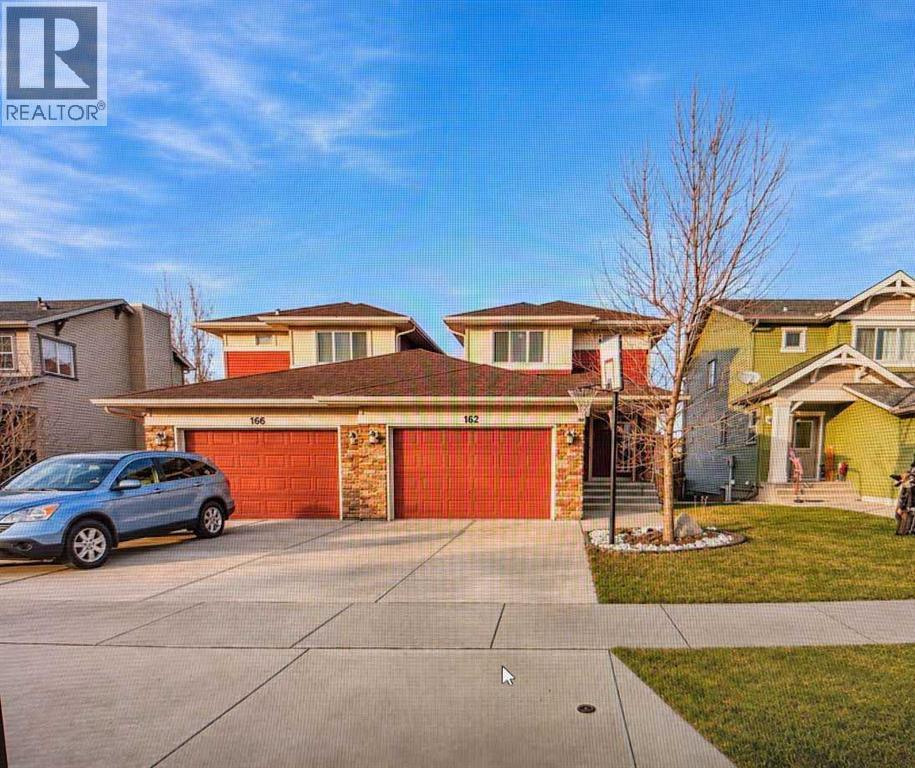
****OPEN HOUSE SUNDAY NOVEMBER 22nd, 1-4 PM*** COME SEE THIS BEAUTIFULLY MAINTAINED ARDEN MODEL BY GENESIS IN AIRDRIE!An exceptional opportunity for first-time homebuyers, growing families, or those seeking additional living space or income potential. Although classified as a duplex, the property is attached only at the garage level, offering the rear of the home the appearance and feel of a detached property. This thoughtfully designed home features an excellent floor plan with 9-foot ceilings on the main level, 3 spacious upper-level bedrooms, and 2.5 bathrooms. Quality finishes include maple cabinetry, elegant iron spindle railings, and stainless steel appliances. For added convenience, the property also offers two complete sets of washers and dryers.The fully developed basement features a cute two-bedroom suite with a full bathroom, a dining area, and a separate private entrance. This additional living space is ideal for extended family and independent living arrangements. Step outside to enjoy the full-sized deck, complete with convenient storage underneath. The property is also ideally situated just steps from nearby Schools: C.W. Perry School 6-9 and Ralph McCall (K-5) This wonderful home is completed by an oversized single garage, or space for two smaller vehicles.A fantastic opportunity offering flexibility, functionality, and excellent value in a desirable Airdrie community! (id:63982)
154 Amblefield Terrace NW
Calgary, Alberta
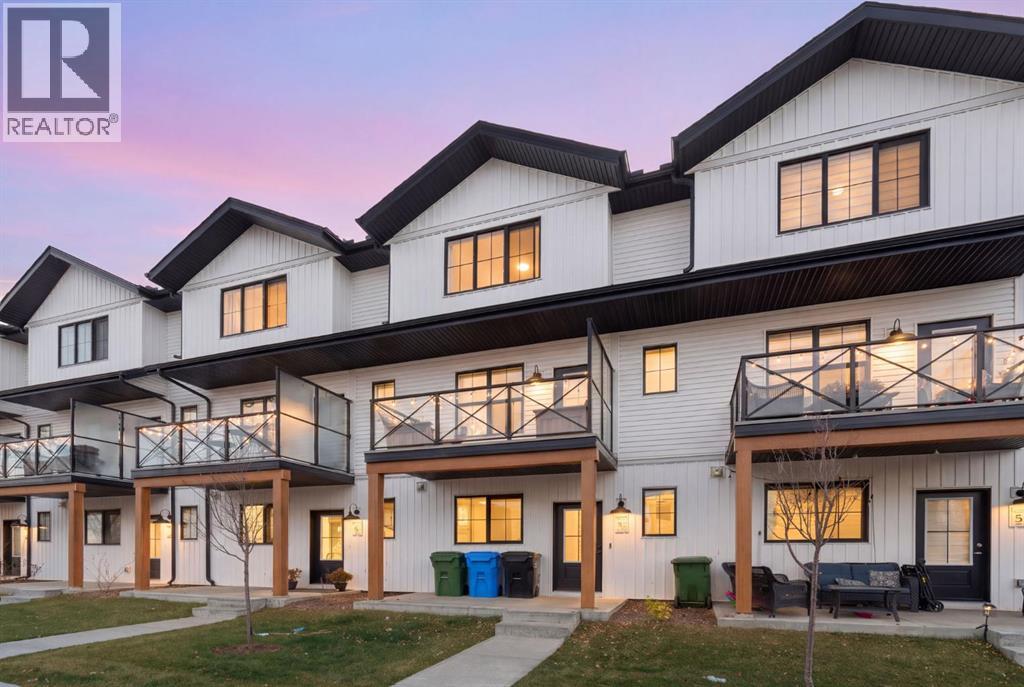
Welcome to this modern 3-bedroom townhome in the growing NW community of Ambleton. With a main-floor den, 2.5 bathrooms, and a double attached garage, this home gives you the space and flexibility to settle in and grow.The entry level features a versatile den that can be used as a home office, playroom, or guest space. Upstairs, the bright open-concept layout makes everyday living easy. The kitchen includes quartz countertops, a central island, and a pantry, with plenty of room to cook, gather, and entertain. The dining and living areas flow out to the east-facing balcony, while a convenient half bath completes the level.On the top floor, the primary bedroom enjoys morning sun and includes a dual-sink ensuite with a stand-up shower. Two additional bedrooms, a full 4-piece bathroom, and upper-floor laundry offer the convenience every household needs.Located close to parks, ponds, pathways, and a future school site, this is an excellent opportunity to enjoy low-maintenance living in one of Calgary’s newest NW communities. (id:63982)
146 Windwood Grove SW
Airdrie, Alberta
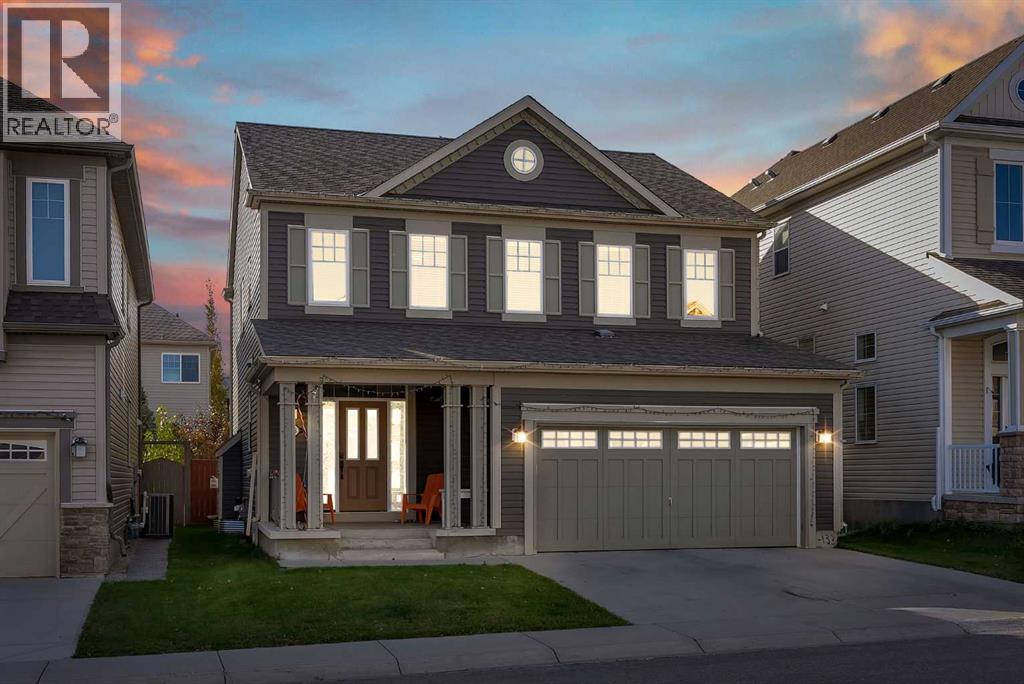
Open House This Sunday 12:00PM-2:00 PM Indoor Climbing Wall | Gas Fireplace | South-Facing Yard in WindsongNot many Airdrie homes come with their own climbing wall. This 2,120 sq ft two-storey in Windsong has one in the finished basement, along with a gas fireplace, central air conditioning, and a sunny south-facing backyard.The main floor has high ceilings and large windows that fill the space with daylight. The kitchen, dining area, and living room share one open layout, and the living room has a gas fireplace for cozy evenings. Ceiling-height cabinets and plenty of counter space keep the kitchen well stocked and easy to work in. A separate den gives you a quiet corner for a home office, homework, or a play area.Upstairs, the bonus room works for movie nights or as a second family lounge, and the laundry room is just down the hall. The primary bedroom has a large walk-in closet and a five-piece ensuite with dual sinks, a bathtub, and a separate shower. Two more bedrooms and a full bathroom finish the level.The basement has a full bathroom and room for a rec area, hobbies, or overnight guests, plus the climbing wall that makes the home stand out.Outside, the south-facing backyard on a 3,500 sq ft lot gets sun through the afternoon, with room for a patio table, a garden, and summer barbecues. Schools, parks, playgrounds, walking paths, and shopping are all close by.3 bedrooms | 4 bathrooms | 2,120 sq ft | Central A/C | Gas fireplace | Finished basementBook your private showing today. (id:63982)