
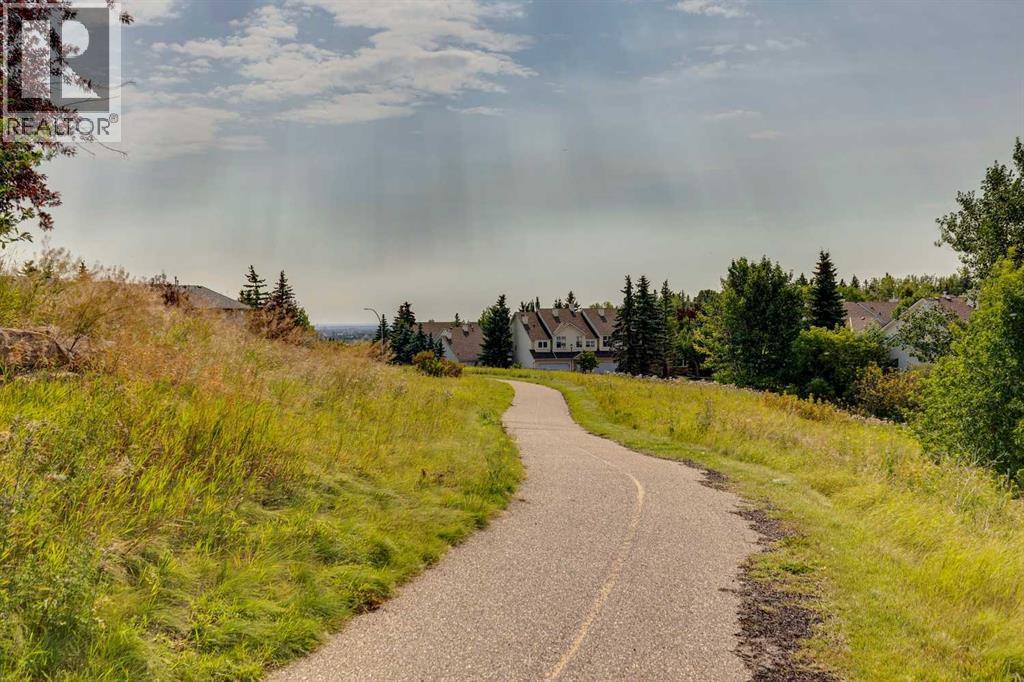
5 Prominence View SW
Calgary, Alberta
LOCATION, LOCATION, LOCATION! This exceptional SOUTH-FACING END UNIT backs and sides onto beautiful GREEN SPACE and offers an outstanding level of PRIVACY. Ideally positioned within the complex, this ORIGINAL-OWNER home combines abundant natural light, peaceful views, and a functional floor plan designed for comfortable everyday living. The bright main level features a spacious kitchen, living room with a cozy gas fireplace, a separate dining room, a convenient 2-piece bathroom, and an adjacent laundry area. The corner location provides NUMEROUS ADDITIONAL WINDOWS filling the home with natural light throughout the day. The upper level offers 2 spacious bedrooms plus a versatile loft that could easily be converted into a THIRD BEDROOM, making this home ideal for families, professionals, or those working from home. Step outside onto the large, SUNNY, SOUTH-FACING DECK and enjoy the privacy and tranquil GREEN SPACE VIEWS. Additional highlights include attractive wood spindle railings and a DOUBLE TANDEM GARAGE that provides plenty of parking, storage space, no smoking and no pets ever in this home, BBQ gas line on deck. Offered at $379,900 and won’t last long at this new price! (id:63982)
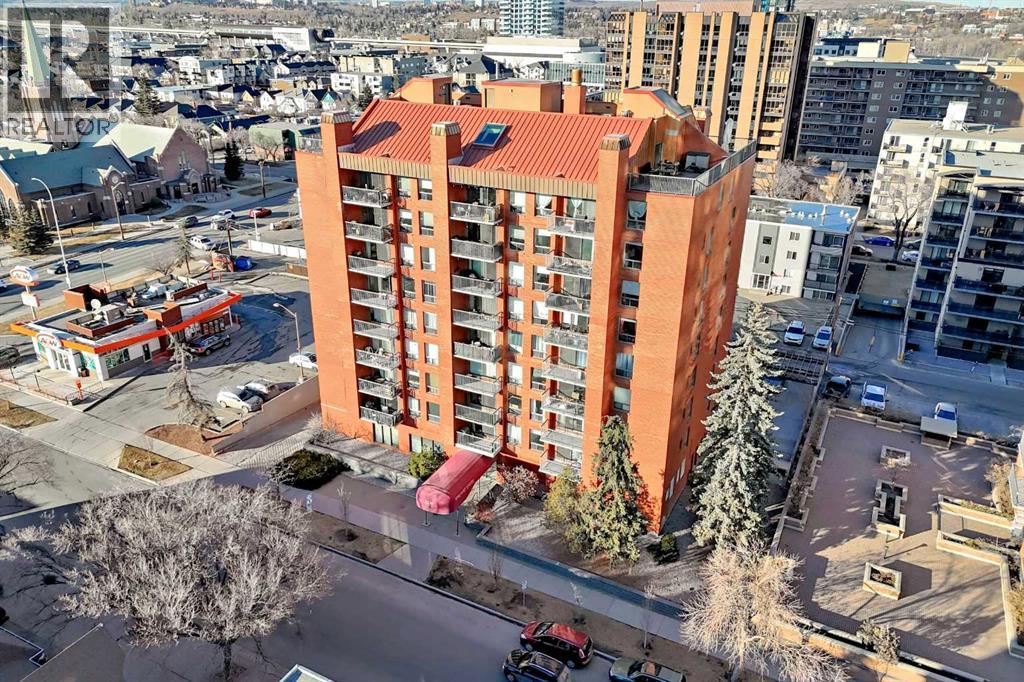
306, 1334 14 Avenue SW
Calgary, Alberta
Renovated NW-facing corner unit in the heart of Calgary’s Beltline. This 900+ sq ft, 2-bedroom, 1.5-bath condo was updated in 2025 and features new flooring, fresh paint, updated trim, new appliances, and upgraded bathrooms. The bright open-concept layout connects the living, dining, and kitchen areas—ideal for entertaining or everyday living. Large windows provide excellent natural light, while the private NW balcony offers stunning sunset views. The spacious primary bedroom includes a walk-in closet and 2-piece ensuite. The second bedroom is generously sized and conveniently located next to the updated 4-piece main bathroom. Enjoy the convenience of a large in-suite laundry room with full-size washer/dryer and extra storage. Additional features include one assigned underground heated parking stall, one storage locker, concrete construction, and pet-friendly living with board approval. Steps to 17th Ave, restaurants, cafés, grocery stores, fitness centers, public transit and LRT, Connaught School (K–6), Western Canada High, and downtown. A bright, move-in-ready home in one of Calgary’s most sought-after inner-city communities. (id:63982)
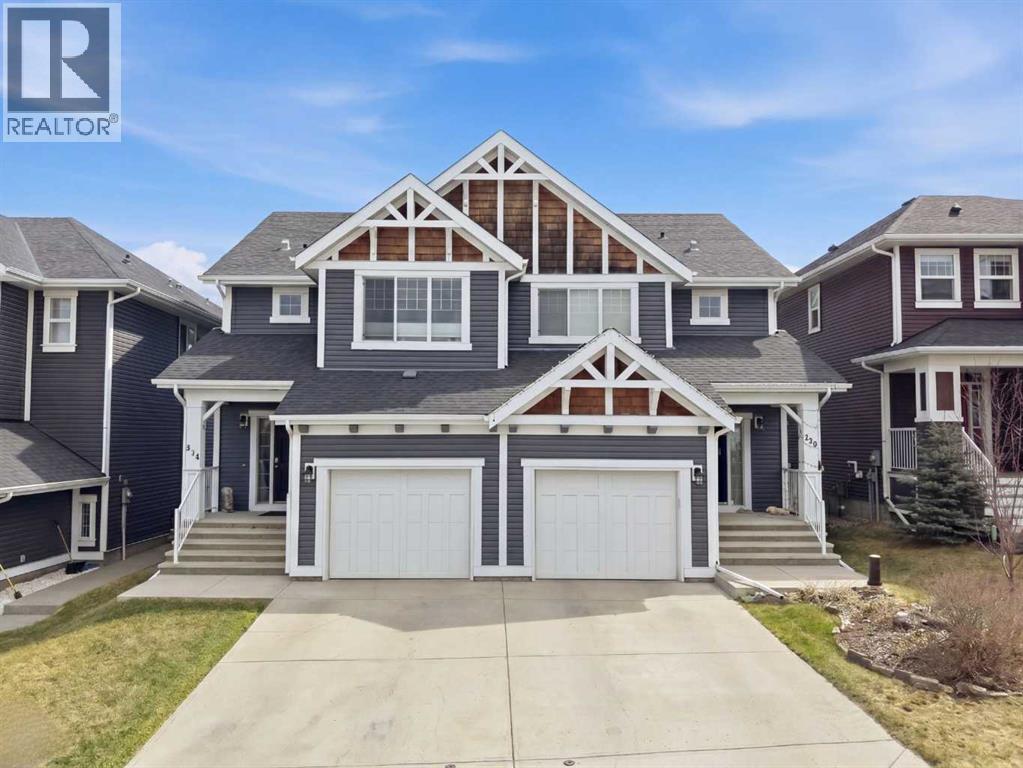
534 River Heights Crescent
Cochrane, Alberta
NO NEIGHBOURS BEHIND YOU HERE AS THE PROPERTY IS BACKING GREENSPACE | 3 BEDROOM | 2.5 BATHROOM | BASEMENT BATHROOM ROUGH-IN | BONUS ROOM | ATTACHED GARAGE | VIEWS | Welcome to a home that immediately impresses with its warm, inviting atmosphere and thoughtfully designed layout. From the moment you step inside, you’re greeted by a bright, open-concept main floor enhanced by an abundance of natural light and a timeless neutral colour palette that creates a sense of calm and continuity throughout. Meticulously maintained and truly move-in ready, this residence clearly reflects pride of ownership in every detail.The heart of the home is the beautifully designed gallery-style kitchen, offering both functionality and style. Featuring ample cabinetry, generous counter space, this kitchen is perfectly suited for everyday living and entertaining alike. It seamlessly connects to a spacious dining area, ideal for hosting family meals or gatherings, and flows effortlessly into the comfortable living room where large windows frame the picturesque outdoor setting.Step outside to your private backyard retreat, where you’ll enjoy uninterrupted views backing onto an expansive green space and sweeping valley vistas—an incredibly rare feature. Whether you're relaxing on a summer evening, gardening in the planter boxes, or gathering around a firepit, this outdoor space offers tranquility and endless possibilities.Upstairs, the home continues to impress with a well-planned layout that includes two generously sized secondary bedrooms, along with a spacious primary suite complete with a walk-in closet and private ensuite. A cozy bonus room on this level provides the perfect setting for movie nights, a home office, or a quiet reading space.The lower level offers excellent potential for future development, with roughed-in plumbing already in place and laundry conveniently located. This space is ready for your personal vision—whether that’s additional living space, a home gym, or guest a ccommodations.Completing the home is a single attached garage with extra room for storage or shelving, adding both convenience and practicality.Ideally located in a growing, vibrant community, this property offers close proximity to schools, scenic walking paths, and local amenities. With newly completed road access, commuting and access to town have never been easier.This is an exceptional opportunity to own a beautifully cared-for home in a sought-after setting—don’t miss your chance to experience it for yourself. Book your private showing today!! (id:63982)
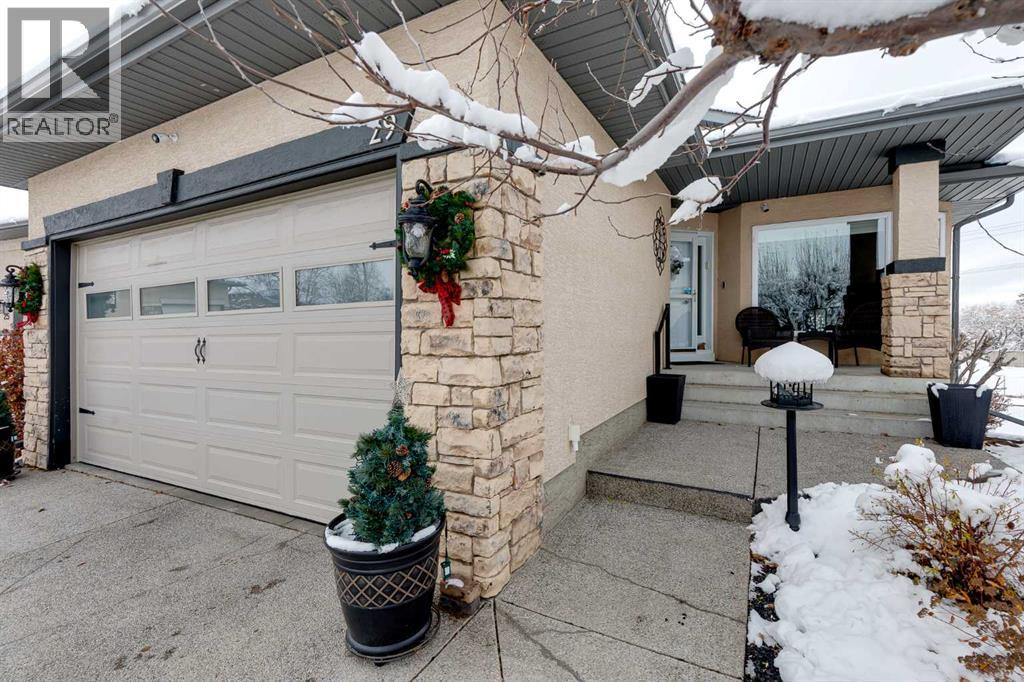
29 Sierra Morena Grove SW
Calgary, Alberta
If you’re looking for a home where everything has been done, high-end finishes shine throughout, and pride of ownership is evident at every turn, this is it! Impeccably maintained, exceptionally clean and truly move-in ready. The open-concept main floor welcomes you with raised vaulted ceilings, creating a space that feels both warm and cozy yet wonderfully expansive. The formal dining room offers flexibility to suit your needs, while the chef-inspired kitchen flows seamlessly into the family room, complete with a cozy gas fireplace, making it ideal for everyday living and entertaining alike. The spacious primary bedroom features a completely renovated, spa-inspired ensuite. An additional bedroom, full four-piece bathroom and convenient main floor laundry complete this level. Step outside and enjoy the large, beautiful backyard, filled with colourful perennials and featuring stunning mountain views. With no neighbours behind, it’s the perfect place to relax, unwind and watch the sunset. The impressive walkout lower level offers large windows, a spacious main living area with a second gas fireplace, additional bedroom(s), another full four-piece bathroom and a generous-sized hobby room/workshop. Whether you need space for guests, hobbies or additional living, the possibilities are endless. The list of updates adds even more peace of mind: furnace and A/C (2021), hot water tank (2022), newer upper-level windows, water softener (2016), and deck, railing and power awning (2020). The durable rubber roof offers excellent longevity and low-maintenance. Set on a quiet cul-de-sac with wonderful neighbours, walking paths nearby and convenient access to amenities, this location is just another reason to fall in love with this home.There are simply too many great things to say about this home. You really must come see it for yourself! (id:63982)
126 Evanscrest Square NW
Calgary, Alberta
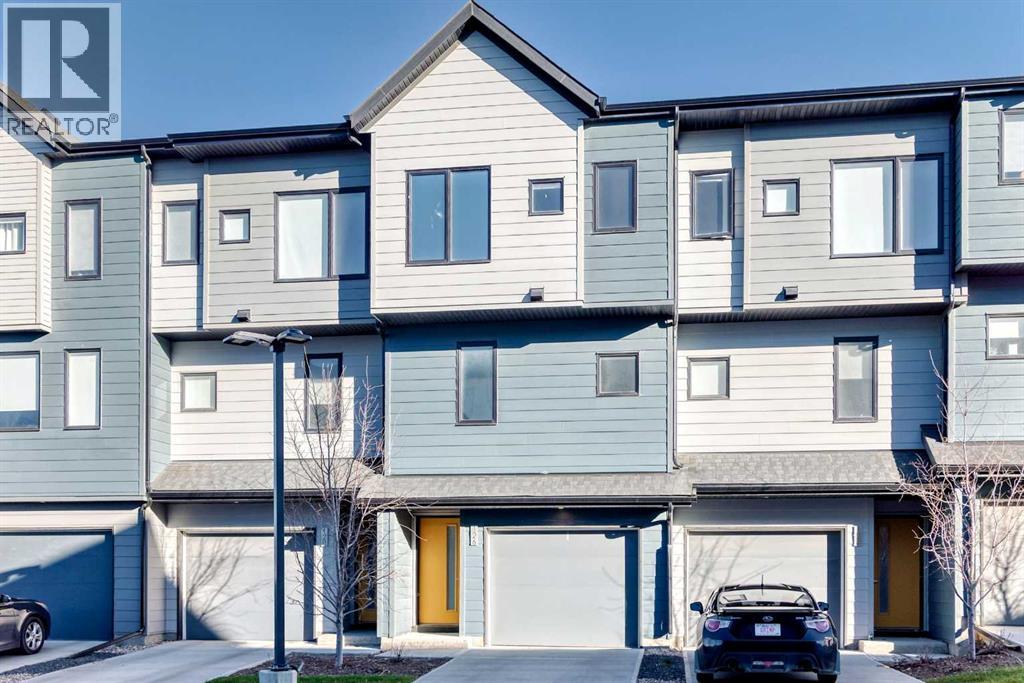
[OPEN HOUSE Nov 21 (Saturday) 2:30 PM to 4PM. ]Welcome to this 3-bedroom, 2.5-bathroom townhouse in Evanston. The main floor features a bright, open-concept design that seamlessly connects the living room, dining area, and kitchen, with ample cabinetry and workspace for daily living and entertaining, plus a convenient 2-piece bathroom. Upstairs you will find three well-proportioned bedrooms, including a primary bedroom with its own private ensuite, a second full bathroom, and the laundry thoughtfully located on the same level. The attached garage provides parking for two vehicles and extra storage, with additional driveway parking in front of the unit — an important feature for Calgary winters. This home has been carefully maintained and is move-in ready. (id:63982)
3308 Lancaster Way SW
Calgary, Alberta
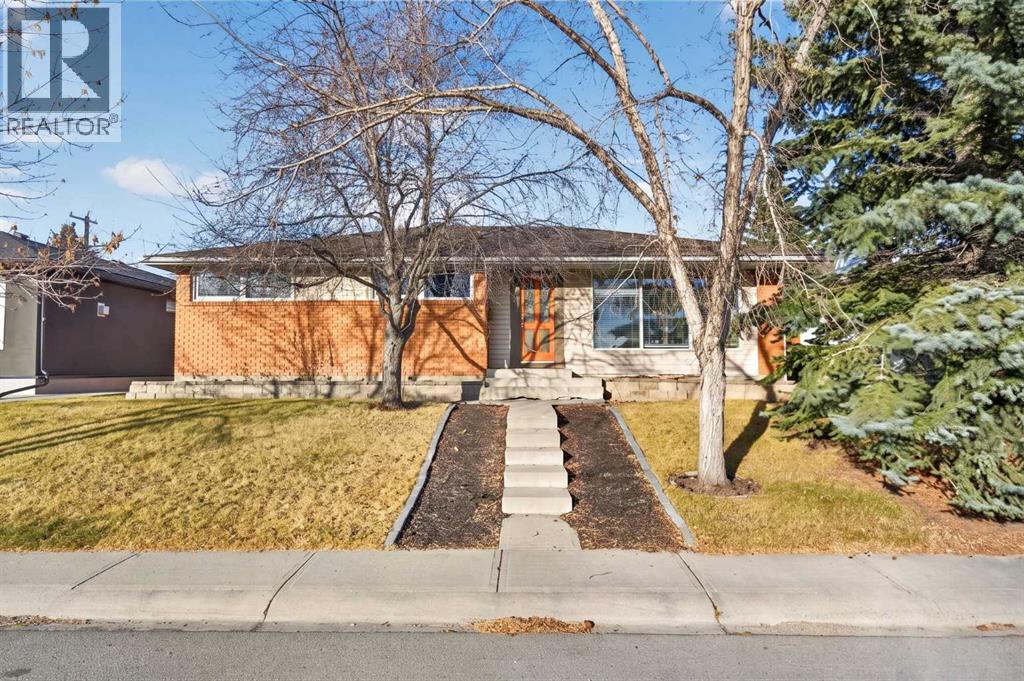
Welcome to 3308 Lancaster Way SW, a well-maintained bungalow in the established and highly desirable community of Lakeview. Offering over 1,300 sq. ft. above grade, this three-bedroom home presents an excellent opportunity for families, downsizers, or buyers looking to establish themselves in one of Calgary's most sought-after neighbourhoods.The main level welcomes you with a spacious, sun-filled living room featuring a large picture window, hardwood flooring, and a fireplace that creates a warm and inviting atmosphere. An adjoining dining room provides a comfortable space for everyday meals and entertaining, while the functional kitchen offers white cabinetry, ample counter space, and a convenient breakfast bar. Three bedrooms complete the main level, including a generously sized primary retreat with a walk-in closet and private three-piece ensuite. A four-piece bathroom serves the additional bedrooms.The lower level offers an expansive recreation area with plenty of flexibility for a family room, home gym, games area, or future customization. A two-piece bathroom, dedicated laundry area, utility room, and additional storage spaces complete this level.Outside, enjoy a private, fully fenced backyard with mature landscaping, a generous lawn, and a covered patio ideal for outdoor entertaining and summer evenings. A double detached garage provides convenient parking and additional storage.Situated directly across from expansive green space and school fields, this property enjoys an exceptional setting in the heart of Lakeview. Residents appreciate the neighbourhood's mature tree-lined streets, nearby schools, parks, and convenient access to North Glenmore Park, the Glenmore Reservoir, and its extensive pathway system. With easy connections to Mount Royal University, major roadways, and downtown Calgary, this location offers an outstanding balance of peaceful residential living and everyday convenience.Whether you're looking to move in and enjoy, renovate to s uit your personal style, or invest in a prime Lakeview location, 3308 Lancaster Way SW offers an exciting opportunity in an established community. (id:63982)
423 Meadowlark Way
Vulcan, Alberta
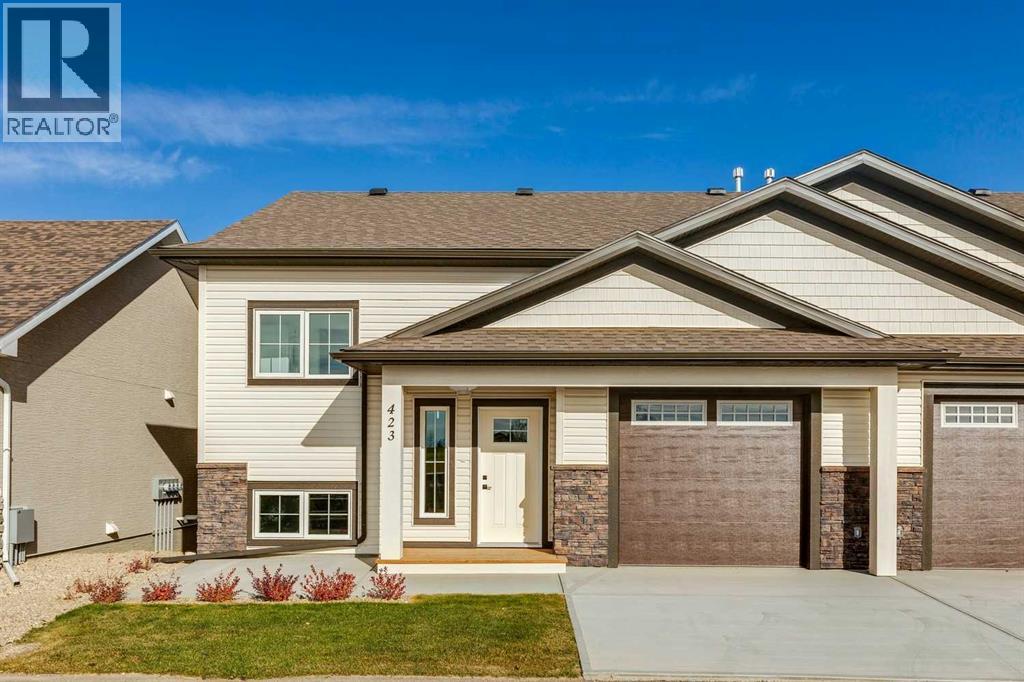
ATTENTION YOUNG PROFESSIONALS & DOWNSIZERS! This brand new, 25+ age restricted & pet friendly, 2 bed + den, 2.5 bath villa is an incredible opportunity to experience affordable & low maintenance living in the lively & welcoming community of Vulcan! Featuring bright & sunny oversized windows, brand new luxury vinyl plank flooring, 9’ ceilings, freshly painted walls & so much more! The kitchen showcases sleek white extended height cabinets, quartz countertops, new stainless-steel appliances & cabinet pantry. The dining room has ample space for hosting family & friends. The living room has a cozy electric fireplace & French door access to the large covered back deck. The king-sized primary bedroom includes a 3-pc spa-like ensuite & an oversized walk-in closet with built-in closet organizers. Additionally, the property has a main floor laundry room with storage cabinet & quartz countertops. The “to be” finished lower-level will include a family room, a bedroom with egress window, a den & a full 4 pc bath. A single attached garage with lots of room for toys + tools plus enough height to accommodate a lift for a second vehicle & concrete driveway are perfect for your vehicles! Vulcan is a great community with incredible history, plus all the amenities you could want including a health centre, schools, parks, playgrounds, shopping, restaurants, entertainment, and a fantastic grocery store! Only an hour from Lethbridge & Okotoks, and 45 minutes from Claresholm & High River. (id:63982)
152 Stonemere Close
Chestermere, Alberta
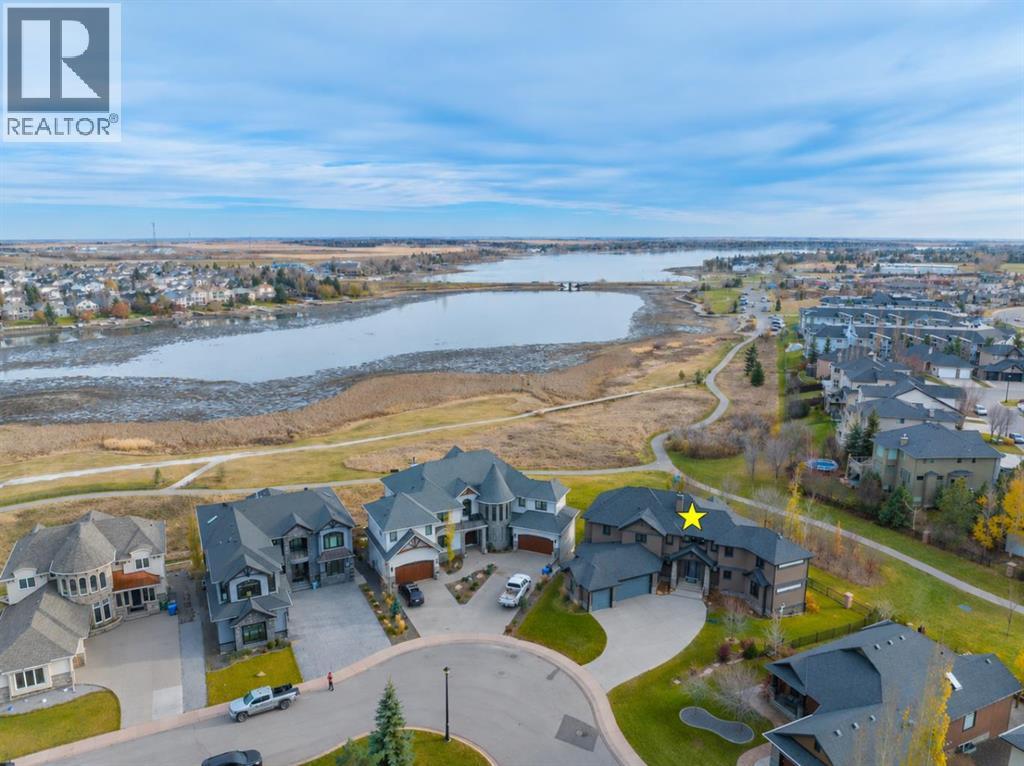
WELCOME to LUXURY LAKEFRONT LIVING in The Shores of Westmere Estates! This IMPRESSIVE CUSTOM 2-STOREY WALKOUT offers 6,029 SQ. FT. OF DEVELOPED LIVING SPACE, 5 BEDROOMS, 4 FULL + 3 HALF BATHROOMS, CENTRAL A/C + an OVERSIZED TRIPLE ATTACHED GARAGE w/IN-FLOOR HEAT! Set on a 0.29 ACRE PIE-SHAPED LOT backing onto the green space/dog park with NOTHING between YOU and CHESTERMERE LAKE! This EXCEPTIONAL HOME offers BREATHTAKING WATER VIEWS, EXPANSIVE OUTDOOR LIVING, a FULLY DEVELOPED WALKOUT BASEMENT + GEMSTONE EXTERIOR LIGHTING!Striking STONE + STUCCO curb appeal welcomes you into a GRAND FOYER w/9' CEILINGS + an elegant WOOD + METAL STAIR RAILING! 11 KALWALL TRANSLUCENT PANELS allow NATURAL LIGHT to filter throughout while providing PRIVACY + LOW-MAINTENANCE DURABILITY! A spacious MAIN FLOOR OFFICE offers an ideal work-from-home setting! The LIVING ROOM showcases COFFERED CEILINGS + a DOUBLE-SIDED GAS FIREPLACE shared w/the generous DINING ROOM overlooking the backyard + sparkling lake beyond! Designed for both passionate cooks + effortless entertaining, the GOURMET KITCHEN impresses w/GRANITE COUNTERS, abundant cabinetry, a LARGE ISLAND w/SEATING, STAINLESS STEEL APPLIANCES, INDUCTION COOKTOP, BUILT-IN MICROWAVE, WALL OVEN + MIELE STEAM OVEN! Entertain in style w/a CUSTOM WET BAR + BEVERAGE CENTRE feat. GRANITE COUNTERS, WOOD CABINETRY, a FULL-SIZE SINK, BUILT-IN BEVERAGE FRIDGE + WINE FRIDGE!The HUGE WALK-IN PANTRY offers exceptional storage + is ROUGHED-IN FOR MAIN FLOOR LAUNDRY! Step onto the LARGE PARTIALLY COVERED DECK for summer dining + gatherings overlooking the LAKE! TWO 2-PC BATHROOMS, a LOCKER-STYLE MUDROOM + access to the HEATED TRIPLE GARAGE complete this level! Upstairs, the generous BONUS ROOM is perfect for FAMILY MOVIE NIGHTS or relaxation! The spacious 2nd + 3rd BEDROOMS each feat. a WALK-IN CLOSET + PRIVATE 4-PC ENSUITE, offering comfort + privacy! The luxurious PRIMARY RETREAT captures BEAUTIFUL LAKE VIEWS + feat. an EXTRA-LARGE WALK-IN CLOSET + SP A-INSPIRED 5-PC ENSUITE w/IN-FLOOR HEATING, SOAKER TUB, DUAL VANITY + a STEAM SHOWER for the ultimate at-home spa experience! A convenient UPPER LAUNDRY ROOM makes everyday routines easy + completes this thoughtfully designed level!The FULLY DEVELOPED WALKOUT BASEMENT is an ENTERTAINER'S DREAM! Gather in the spacious FAMILY ROOM w/GAS FIREPLACE, CUSTOM BUILT-INS + IN-CEILING SPEAKERS, or host friends at the LARGE WET BAR w/SEATING + RECREATION AREA! A dedicated HOME GYM w/CORK FLOORING, 4th + 5th BEDROOMS, 5-PC BATHROOM w/DUAL VANITY + COLD ROOM provide outstanding flexibility for family, guests + active lifestyles!Outside, enjoy the COVERED LOWER PATIO, elevated deck + beautifully LANDSCAPED YARD w/UNDERGROUND SPRINKLERS, NO NEIGHBOURS BEHIND + STUNNING LAKE VIEWS + ROOM TO RELAX OR PLAY! Enjoy LAKESIDE LIVING! With WALKING PATHS, PARKS, SCHOOLS + SHOPPING nearby, experience the ultimate combination of LUXURY, SPACE + WATERFRONT LIVING! BOOK YOUR PRIVATE SHOWING TODAY! (id:63982)
367 Nolancrest Heights NW
Calgary, Alberta
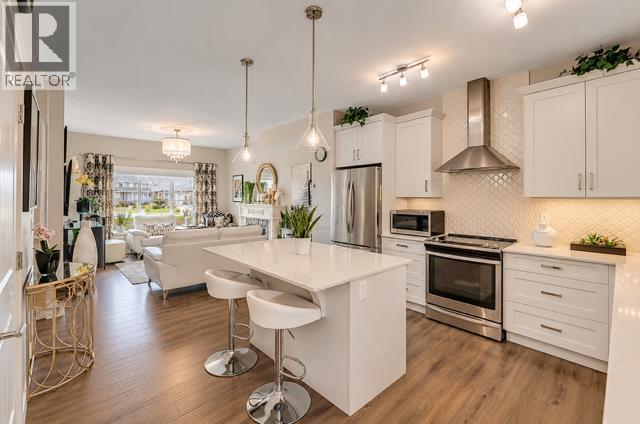
STUNNING FULLY FINISHED CORNER UNIT | 4 BEDROOMS | DOUBLE ATTACHED GARAGE | CENTRAL AIR CONDITIONING | 9 FT CEILINGS | LOADED WITH UPGRADES!Welcome to this beautifully maintained and immaculate 4-bedroom, 2-storey corner unit located in the highly desirable community of Nolan Hill! Offering exceptional curb appeal, a charming front porch, a thoughtfully designed floor plan, and an abundance of natural light, this stunning home perfectly combines style, comfort, and functionality. Step inside to discover a bright and spacious open-concept main floor featuring 9-foot ceilings, gorgeous luxury vinyl plank flooring, and a seamless flow throughout the living and dining areas. The inviting living room provides the perfect space to relax or entertain, while the beautifully appointed gourmet kitchen is sure to impress! Featuring elegant quartz countertops, a spacious centre island, crisp white cabinetry, stainless steel appliances, and a convenient pantry, this kitchen offers both style and practicality. The adjoining dining area provides plenty of room for family gatherings and features direct access through the patio doors to your private deck, perfect for summer BBQs, morning coffee, or simply enjoying the outdoors. The upper level offers three generously sized bedrooms, including a beautiful primary retreat complete with a spacious walk-in closet and private full ensuite bathroom. Two additional bedrooms, a second full bathroom, and the convenience of upper-level laundry complete this thoughtfully designed floor.The fully finished lower level adds even more versatility, featuring a fourth bedroom that can also serve as a private home office, den, or guest room, offering flexibility to suit your lifestyle. Direct access to the double attached garage adds everyday convenience, while central air conditioning ensures year-round comfort. As a desirable corner unit, this home enjoys additional natural light and an attractive exterior setting. The charming front porch furthe r enhances the home’s beautiful curb appeal and provides a welcoming space to unwind. Ideally situated in the sought-after community of Nolan Hill, you’ll enjoy convenient access to shopping, schools, parks, pathways, public transportation, and a wide variety of nearby amenities. With excellent access to major roadways, commuting throughout Calgary is a breeze! Beautifully maintained, fully finished, and loaded with desirable features, this exceptional home offers incredible value and is truly a MUST SEE! (id:63982)
8101, 304 Mackenzie Way SW
Airdrie, Alberta
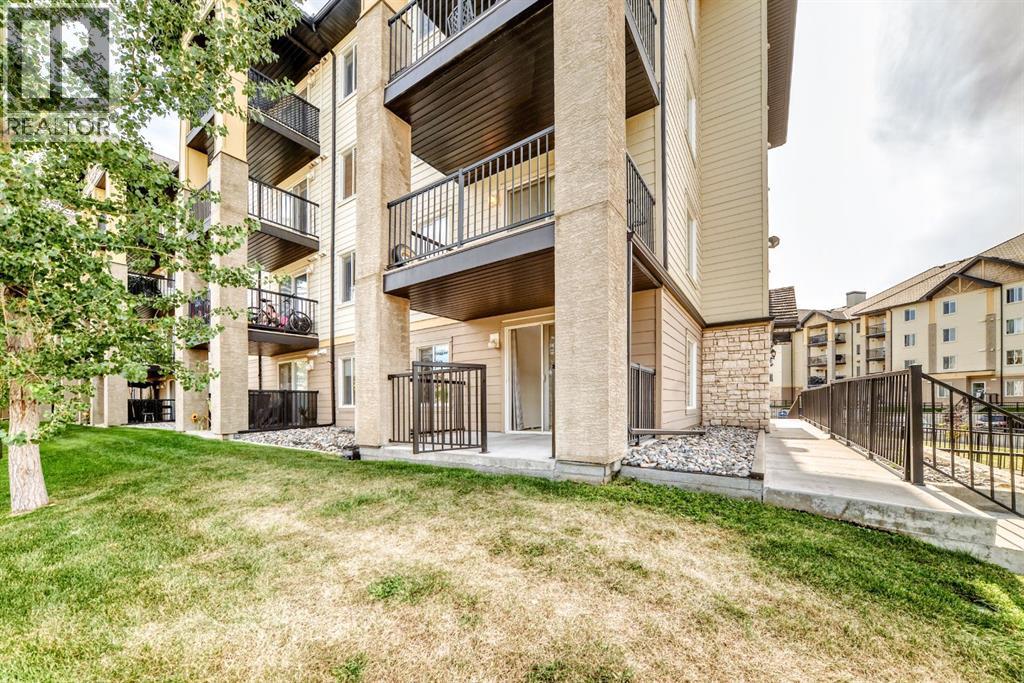
THE MOST ACCESSIBLE UNIT IN THE BUILDING. Welcome to this bright and spacious END UNIT WITH 2 PARKING STALLS offering extra windows and abundant natural light, and a fantastic green-space outlook! The functional kitchen features crisp white built-in appliances, plenty of cabinetry, and opens into a generous living area surrounded by windows. Step outside to your private patio overlooking beautifully manicured rolling lawns—the perfect spot for morning coffee or summer evenings. The bathroom features a relaxing soaker tub, while TWO PARKING STALLS add incredible value, including a heated underground stall conveniently located close to the unit plus an additional surface stall. Easy access to the side entrance makes everyday living even more convenient. Located in a secure, well-maintained building in the heart of Airdrie, you’re just minutes from shopping, restaurants, amenities, and major routes. Extra windows, two parking stalls, green-space views, and a great location—this one checks all the boxes! (id:63982)
25, 156 Canoe Drive SW
Airdrie, Alberta
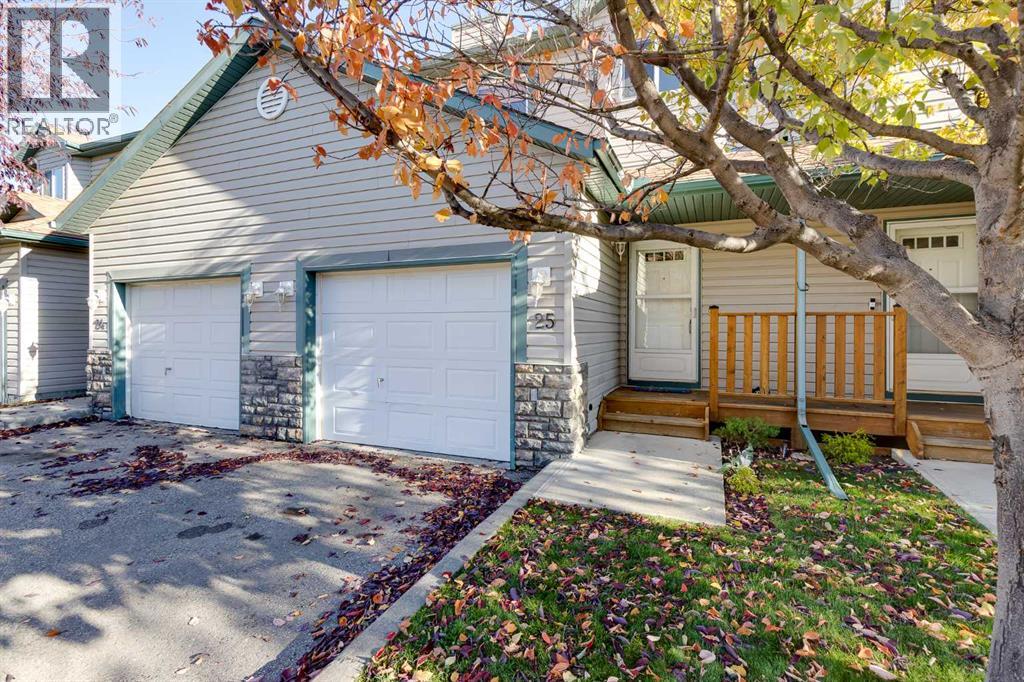
Enjoy the convenience of townhouse living in Airdrie's desirable Canals community, backing onto a scenic walking pathway, green space and creek! Offering over 1,200 sq. ft. of above-grade living space, a freshly painted interior, a fully finished basement and an attached garage, this home combines comfortable living with thoughtful features throughout. The main floor features an open-concept layout connecting the living room, dining area and kitchen, with vinyl plank flooring throughout. A gas fireplace creates a welcoming atmosphere in the living room, while a large window brings in natural light and overlooks the green space. The adjoining dining area provides access to the rear deck, creating an easy transition between indoor and outdoor living. The kitchen is equipped with quartz countertops, stainless steel appliances, a tile backsplash, ample cabinetry and a pantry for additional storage. A convenient two-piece bathroom completes this level. Upstairs, you'll find two generously sized bedrooms and a versatile flex area. The primary bedroom features dual closets, two windows that fill the room with natural light and ample space for a king-sized bed. The second bedroom is equally spacious, with a large closet and flexibility for guests or family members. The flex area is ideal for a home office, reading nook or additional living space. A four-piece bathroom with a tub-and-shower combination is conveniently located on this level. The fully finished basement adds valuable living space, including a large recreation room with pot lights and vinyl plank flooring. This versatile area is ideal for a home theatre, games room, workout space or additional family room. A separate laundry and utility area, plus additional storage, provides plenty of room for organization and everyday necessities. Outside, the rear deck overlooks the walking pathway and landscaped green space, with a creek running through it, creating a peaceful setting to enjoy your morning coffee or unwind at the end of the day. The single attached garage and driveway provide parking for two vehicles, while the covered front porch adds to the home's welcoming entrance. Located in Airdrie's established Canals community, residents can enjoy an extensive network of walking pathways, parks, and playgrounds, with schools, shopping, restaurants, and everyday amenities nearby. Don't miss the chance to see this incredible property in person; book your showing today! Be sure to check out the floor plans and 3D tour for a closer look before your visit. (id:63982)
409, 3204 Rideau Place SW
Calgary, Alberta
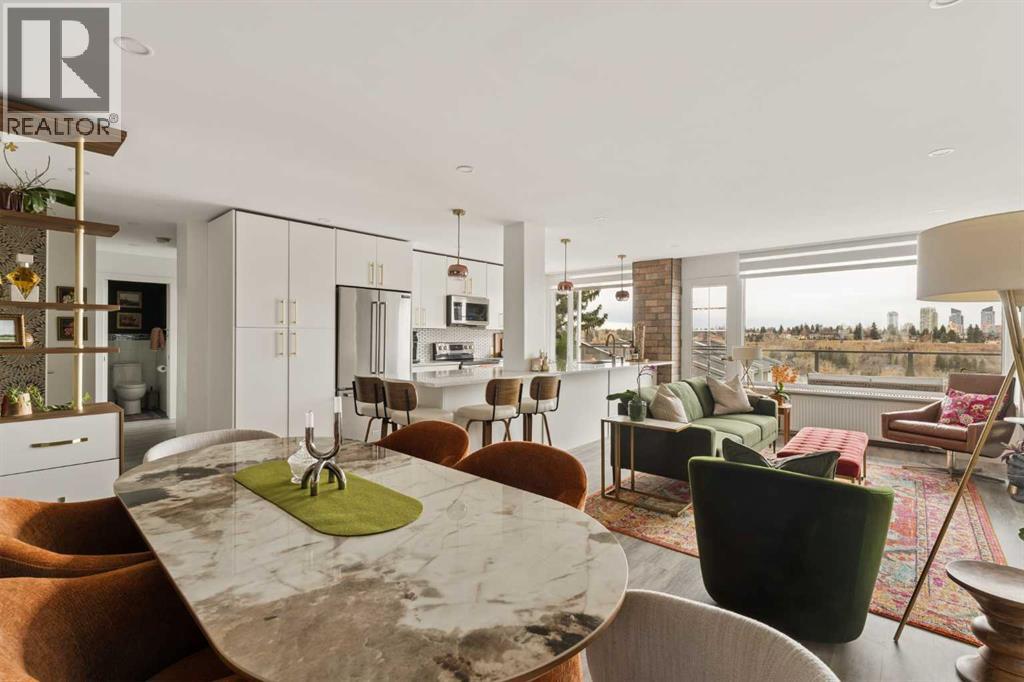
Welcome to one of Calgary’s hidden gems, The Rideau Towers, where old-world charm meets modern living. Perched high on the hill within 13 acres of beautifully landscaped, park-like grounds, this exceptional setting offers a rare sense of tranquility just minutes from the heart of the city. Located in the renowned Renfrew House, this bright and inviting two-bedroom, two-bathroom residence offers 1,040 sq. ft. of living space, complemented by sweeping views of the downtown skyline and surrounding treetops. A beautiful blend of natural light, expansive city views, and an unbeatable inner-city location makes this a truly special place to call home. The open layout brings the kitchen, dining and living areas together, creating a comfortable setting for everyday living and entertaining. The living room is especially inviting, with large windows that frame the skyline and draw the landscape indoors. A decorative mantel lends timeless architectural character, while distinctive wallpaper accents add personality to the fresh, airy palette. There is room for conversation, a quiet afternoon with a book or an evening enjoying the city lights. The oversized kitchen is both stylish and practical, with crisp white cabinetry, quartz countertops, stainless steel appliances and a striking tile backsplash. An expansive peninsula provides generous workspace and casual seating. The primary bedroom offers a restful retreat with thoughtful wardrobe storage and an updated ensuite featuring a glass-enclosed shower and a sliding barn door. A spacious second bedroom accommodates guests or provides room for a home office. A second bathroom and in-suite laundry add everyday convenience. The long, covered balcony extends the living space outdoors, with room to lounge, enjoy morning coffee and take in the views. Two dedicated parking stalls and access to the outdoor pool further enhance the appeal. If two stall are not enough, an additional two indoor stalls are also available for rent. With ridge paths, the Elbow River pathways and Mission’s independent shops and restaurants within walking distance, this address offers a lovely balance of green surroundings and city connection. The downtown core, 17th Avenue and Stampede Park are also a short drive away. Rarely does an opportunity present itself to reside on top of the hill while still overlooking the city limits. ** OPEN HOUSE, Sunday, November 8th from 1:00 - 3:00 PM** (id:63982)