
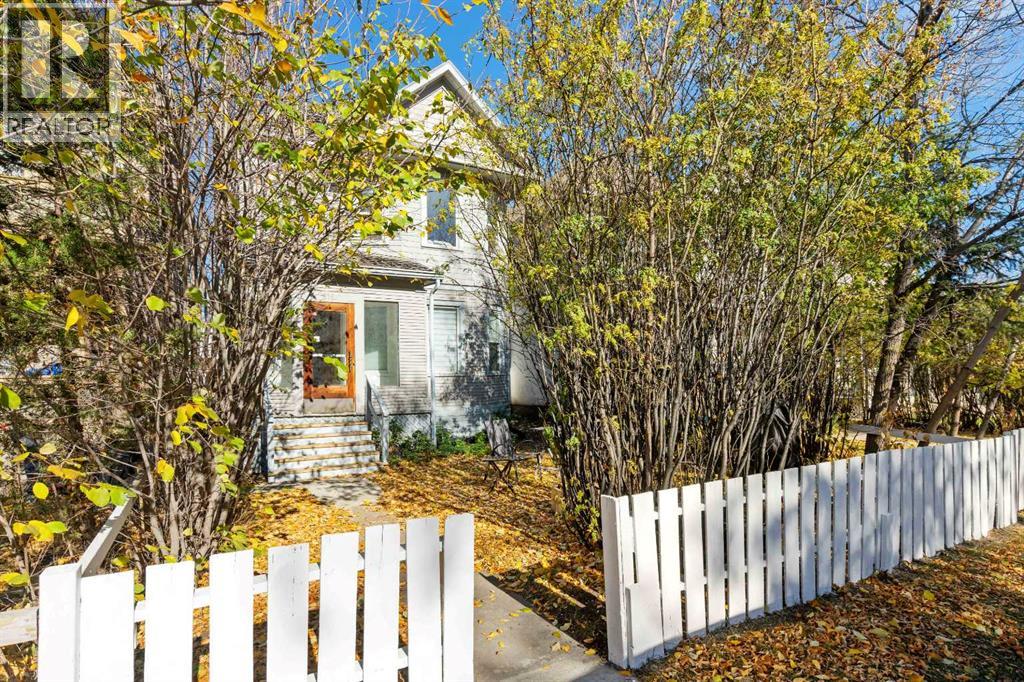
516 20 Avenue SW
Calgary, Alberta
Located 50 meters off the busy 4th Street Main Street District. 5 self contained suites with excellent income. The subject properties are located mid-block in the community of Cliff Bungalow on the north side of 20th Avenue SW. Business District, the Main Street Commercial Corridors off 4th Street SW and 17th 5 one bedroom self contained suites. Updated units with excellent tenant profiles. This block of 20th avenue has already undergone extensive re-development. Current Zoning of M-CG D110 (Multi-Residential - Contextual Grade Oriented District) Intended for medium density multi-residential development. With the purchase of 514 next door this land assembly will provide you with over 7000 square feet. A great opportunity to hold or move forward with a new development. (id:63982)
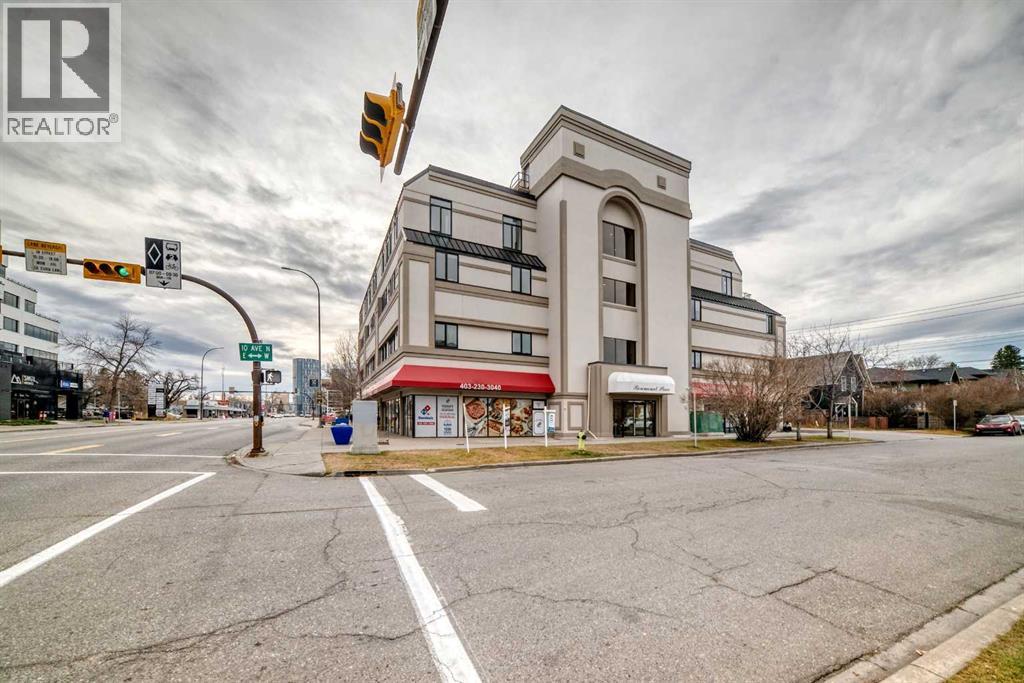
302, 103 10 Avenue NW
Calgary, Alberta
THIS CONCRETE BUILDING (ROSEMOUNT PLACE) IS LOCATED IN THE HIGHLY SOUGHT COMMUNITY OF CRESCENT HEIGHTS. OPEN-FLOOR PLAN, PRIMARY BEDROOM HAS 4-PIECE ENSUITE AND WALK-IN CLOSET. DEN OR 2ND BEDROOM HAS A CLOSET AND DIRECT ACCESS TO 3-PIECE BATH. LARGE KITCHEN WITH AMPLE CABINETS, EATING BAR AND STAINLESS STEEL APPLIANCES. GENEROUS SIZED DINING ROOM AND LIVING ROOM PROVIDES PLENTY OF SPACES FOR RELAXATION AND ENTERTAINING. ALSO COMES WITH IN-SUITE LAUNDRY, HEATED UNDERGROUND PARKING. UPGRADE WITH LUXURY VINYL PLANK FLOORING AND NEWER PAINT AND WINDOWS. EXCELLENT LOCATION JUST STEPS AWAY FROM TRANSPORTATION, TRENDY COFFEE SHOP, RESTAURANTS, SHOPPING AND ONLY MINUTES TO DOWNTOWN. (id:63982)
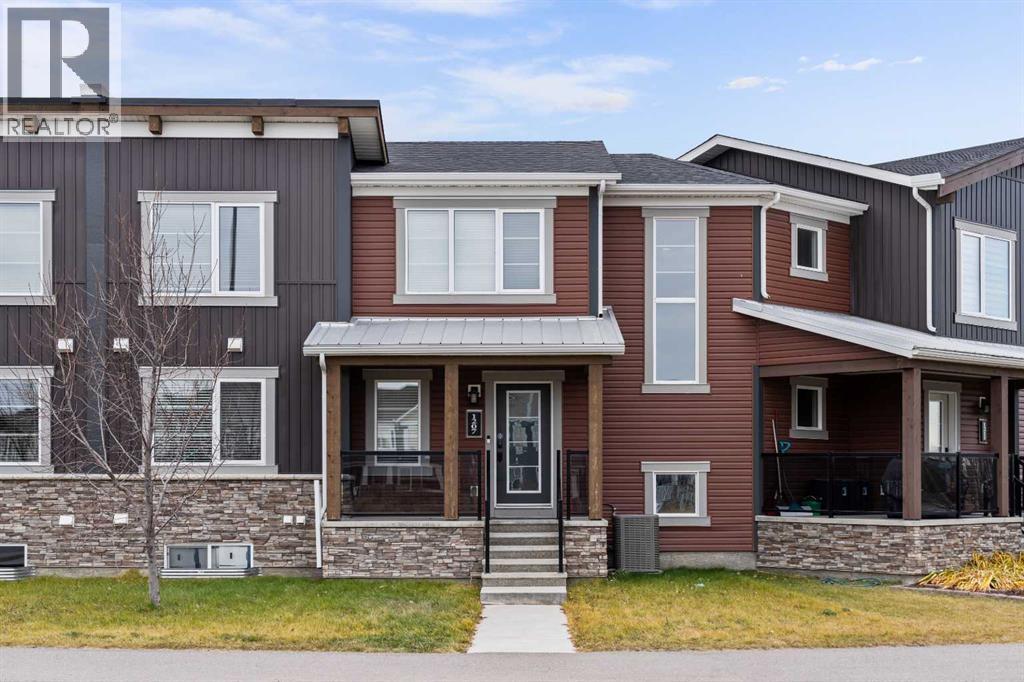
1207 140 Avenue NW
Calgary, Alberta
Welcome to 1207 140 Avenue NW in the vibrant community of Carrington! This beautifully maintained home offers the perfect blend of style, space, and convenience with NO CONDO FEES! Featuring 3 bedrooms, 2.5 bathrooms, CENTRAL A/C and a double attached garage, this home is sure to impress. The bright, open-concept main floor features a spacious living room, a modern kitchen with spacious countertops, stainless steel appliances, ample cabinetry, and a large island complemented by a beautiful picture window. The adjoining dining area and convenient 2-piece bathroom complete this inviting space.Upstairs, discover a spacious primary retreat with a walk-in closet and private 4-piece ensuite, two additional bedrooms, a full bathroom. Enjoy year-round comfort with central air conditioning and take advantage of the private balcony with a gas BBQ hookup, perfect for summer evenings. The unfinished basement offers plenty of potential to create additional living space tailored to your needs.Location, location, location! Overlooking Carrington Plaza, you're just steps from everyday conveniences, shopping, and restaurants, with parks, playgrounds, walking paths, and recreational amenities nearby. Easy access to Stoney Trail makes commuting around Calgary a breeze. Whether you're a first-time buyer, growing family, or investor, this fantastic home checks all the boxes. Don't miss your chance to make Carrington home—book your private showing today! (id:63982)
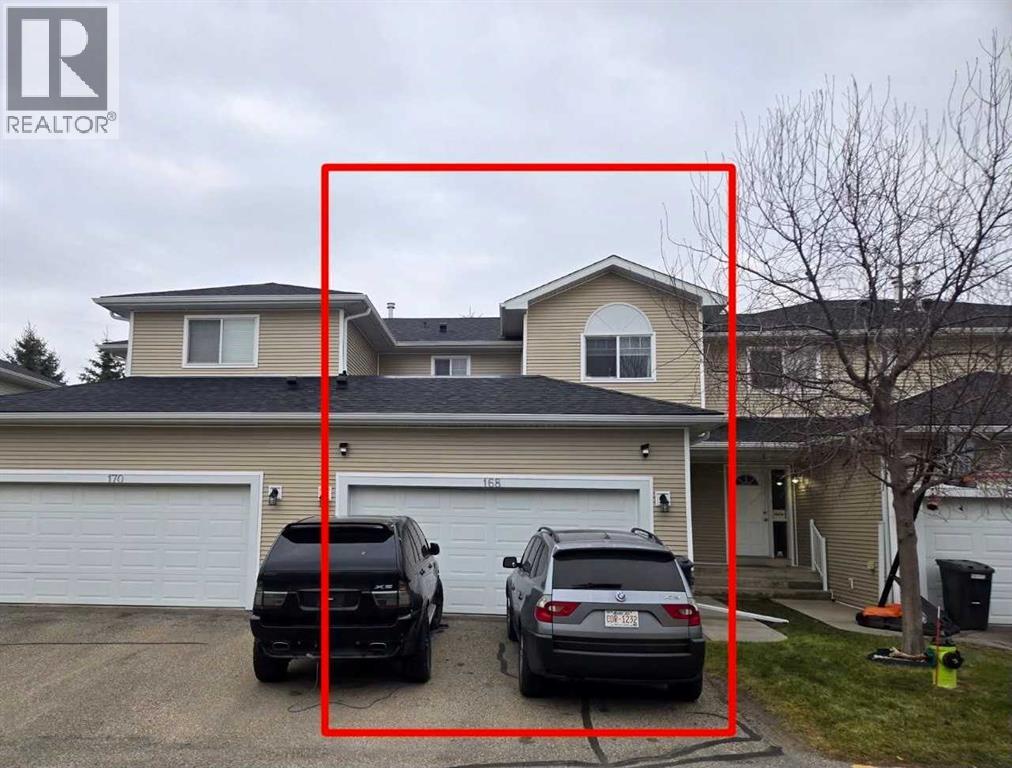
168 Hillview Terrace
Strathmore, Alberta
Welcome to 168 Hillview Terrace, a well-maintained two-storey home in the established community of Hillview Estates in Strathmore. Offering a functional layout, plenty of natural light, and a fantastic location backing onto green space, this property is an excellent opportunity for first-time buyers, growing families, or those looking to downsize. The main floor features a bright, open-concept design with large windows that fill the living spaces with natural light. The kitchen flows seamlessly into the dining area and inviting living room, where a gas fireplace creates a warm and comfortable atmosphere. Upstairs, you'll find three generously sized bedrooms, providing plenty of space for family members, guests, or a home office. The double attached garage, along with an additional parking pad out front, offers convenient parking and extra functionality.Situated in a welcoming community with convenient access to shopping, schools, recreational facilities, and everyday amenities, this home also offers an easy commute to Calgary. Whether you're entering the market or looking for a comfortable place to settle into, this move-in-ready property has plenty to offer. Quick possession is available, making it even easier to start your next chapter at 168 Hillview Terrace! (id:63982)
508, 730 2 Avenue SW
Calgary, Alberta
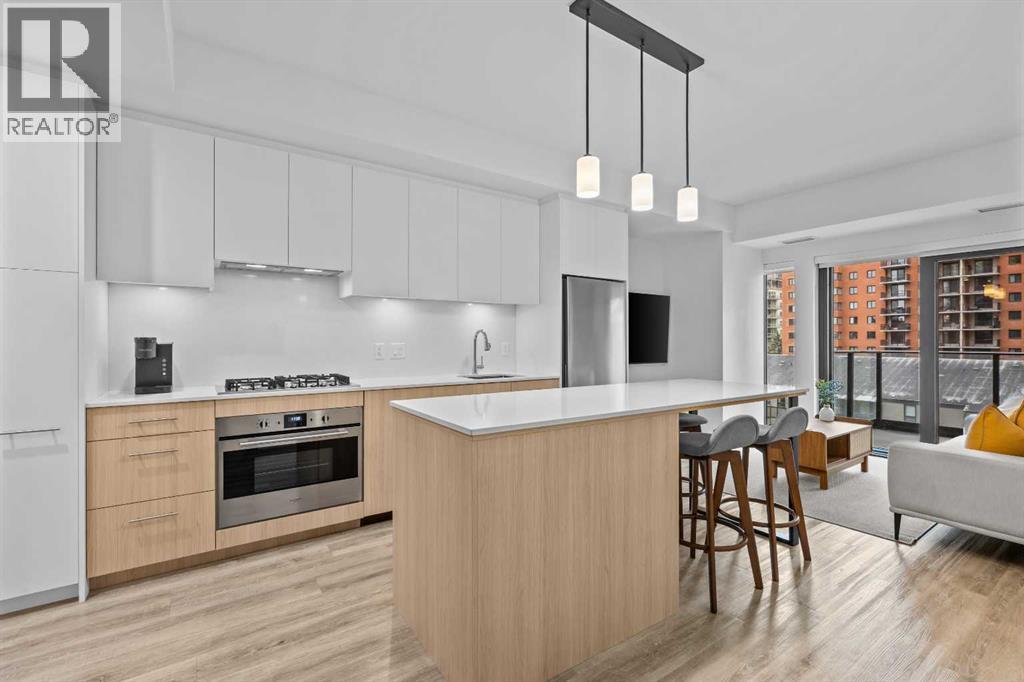
Welcome to urban living in the heart of Eau Claire! This beautifully designed 2-bedroom, 2-bathroom condo offers 687 square feet of thoughtfully planned living space, floor-to-ceiling windows, and an expansive wraparound balcony. The bright, open-concept layout features high ceilings, luxury vinyl plank flooring, and a modern kitchen complete with quartz countertops and a spacious island with additional counter space and seating. The floor-to-ceiling windows bring in plenty of natural light, creating a bright and welcoming living area, while the wraparound balcony provides a great outdoor space to relax and enjoy the surrounding views. The functional floor plan includes two bedrooms, two full bathrooms, convenient in-suite laundry, and central air conditioning for year-round comfort. Additionally, this unit includes a great sized titled underground parking stall and storage locker. Residents can also enjoy access to building amenities, including a fully equipped fitness centre, residents' lounge, meeting area, bicycle storage, and underground visitor parking. The unit is also being offered fully furnished, making it an excellent option for first-time homebuyers looking for a move-in-ready home or investors looking to add to their rental portfolio. Furnishings are optional for buyers who prefer to bring their own. Located in the heart of Eau Claire, you're just steps from the Bow River pathways, Prince's Island Park, restaurants, shopping, and downtown Calgary's many amenities. Enjoy the convenience of inner-city living with parks, pathways, and everyday essentials all within easy reach. (id:63982)
102, 474 Seton Circle SE
Calgary, Alberta
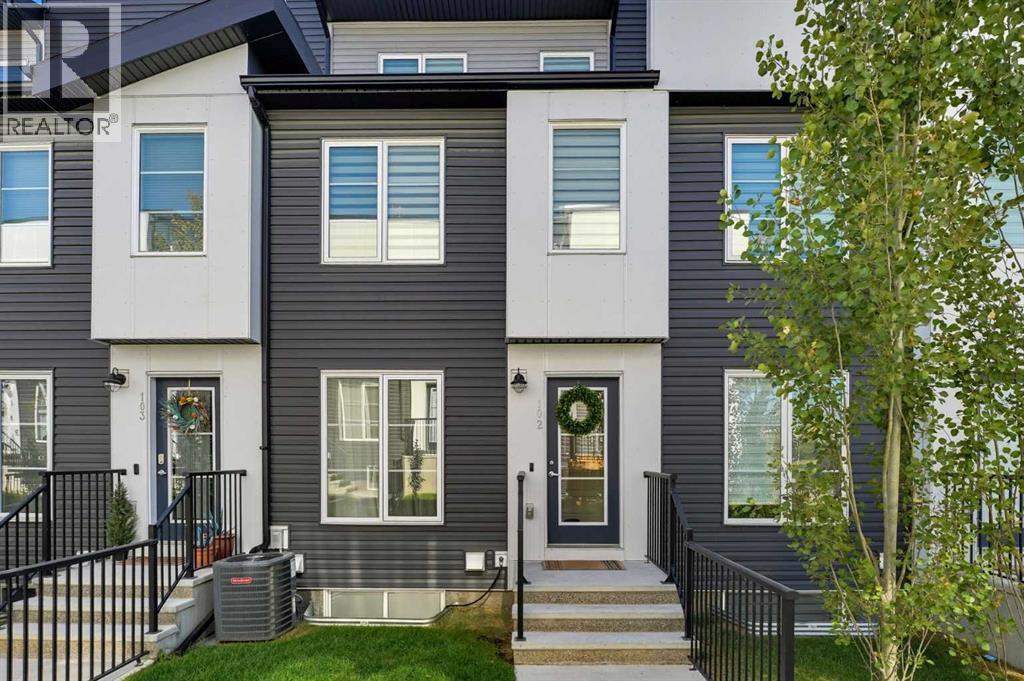
Welcome to 102-474 Seton Circle Se. This beautifully designed townhouse offers 3 bedrooms with 1 of them being a top floor bedroom loft for the studio vibe. Along with a 2.5 bath, this townhouse offers modern living at its finest, perfectly located just steps to the playground, dining, entertainment, and more.Step inside to an open-concept main floor featuring neutral-toned flooring, a bright and airy living space, and a chef-inspired kitchen complete with crisp white quartz countertops, sleek cabinetry, and a large island — perfect for entertaining.The spacious primary suite includes a private ensuite for your comfort and convenience, while a second bedroom and additional full bathroom provide room for family or guests.Upstairs, a stunning third-level loft awaits — ideal as a Bedroom loft, lounge, home office, or bonus space — featuring a wet bar and direct access to a private rooftop patio with unobstructed mountain views. Whether it's morning coffee or evening cocktails, this is the ultimate place to unwind. During the summertime heat, let your A/C keep the house cool for comfort and enjoy having a tandem 2 car garage to protect your vehicle from the elements.Don’t miss out on this opportunity to call this home. (id:63982)
56 Cranarch Road SE
Calgary, Alberta
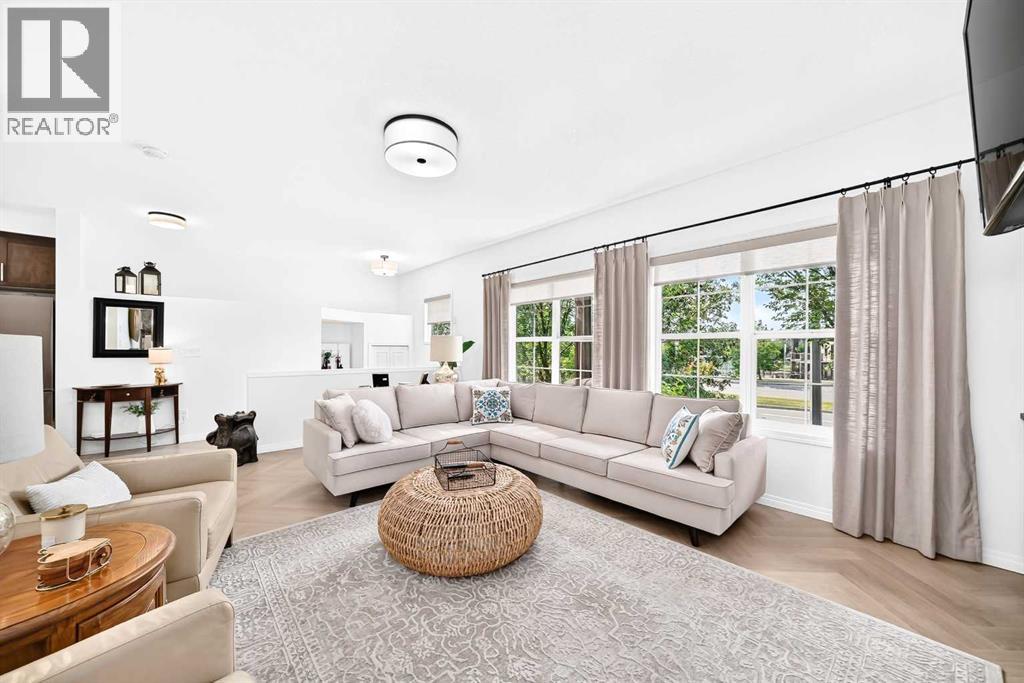
Welcome to this beautifully maintained bungalow-style townhome in the sought-after community of Cranston SE Calgary, offering comfortable, SINGLE-LEVEL LIVING with THOUGHTFUL UPGRADES throughout. This inviting and move-in ready home features 2 bedrooms and 2 full bathrooms complemented by an ATTACHED DOUBLE GARAGE. The bright and UPDATED KITCHEN with eating area features a kitchen island with QUARTZ COUNTERTOP and sink that offers room and convenience for meal prep and casual dining. NEWER STAINLESS-STEEL APPLIANCES (2024) and plenty of functional spaces. The kitchen is equipped with a GARBURATOR, and with the REVERSE OSMOSIS WATER PURIFICATION SYSTEM, you can enjoy convenient access to purified drinking water right at your kitchen sink. Gorgeous HERRINGBONE LUXURY VINYL PLANK flooring adds a modern touch, complemented by ALL-NEW LIGHTING FIXTURES throughout. Enjoy year-round comfort with CENTRALIZED A/C and cozy evenings by the GAS FIREPLACE in the living room. The spacious and east-facing primary bedroom offers a 4-piece ensuite and a roomy walk-in closet, while the second bedroom is good-sized and conveniently located across from another 4-piece bathroom. The well-appointed laundry room features abundant shelving and convenient side-by-side washer and dryer placement for excellent organization and ease of use. This home is also equipped with a CENTRALIZED VACUUM SYSTEM (Vacuflo), and WATER SOFTENER for a healthier living, protecting plumbing and your appliances as well. The double garage attached can be accessed from the basement and offers convenience and security for your valuable vehicles. Find more space at the basement for added storage, or a great potential for a den. Enjoy outdoor living with a fully fenced patio at the front. PLEASE NOTE that there is another townhome unit above this unit with own independent private entrance and patio. Located just across the Century Hall, Cranston's community centre, where residents can enjoy the use of function rooms, gym, tennis and pickleball courts, basketball courts, children's playground, multi-use sport/hockey rink, and a lot more, included with resident membership fees and/or with rental. A short walk to shopping, transit, schools, parks and close to the South Health Campus. This is a wonderful opportunity for buyers seeking a low-maintenance home with practical features and tasteful updates. Book your showing now! (id:63982)
30 Crescent Road E
Okotoks, Alberta
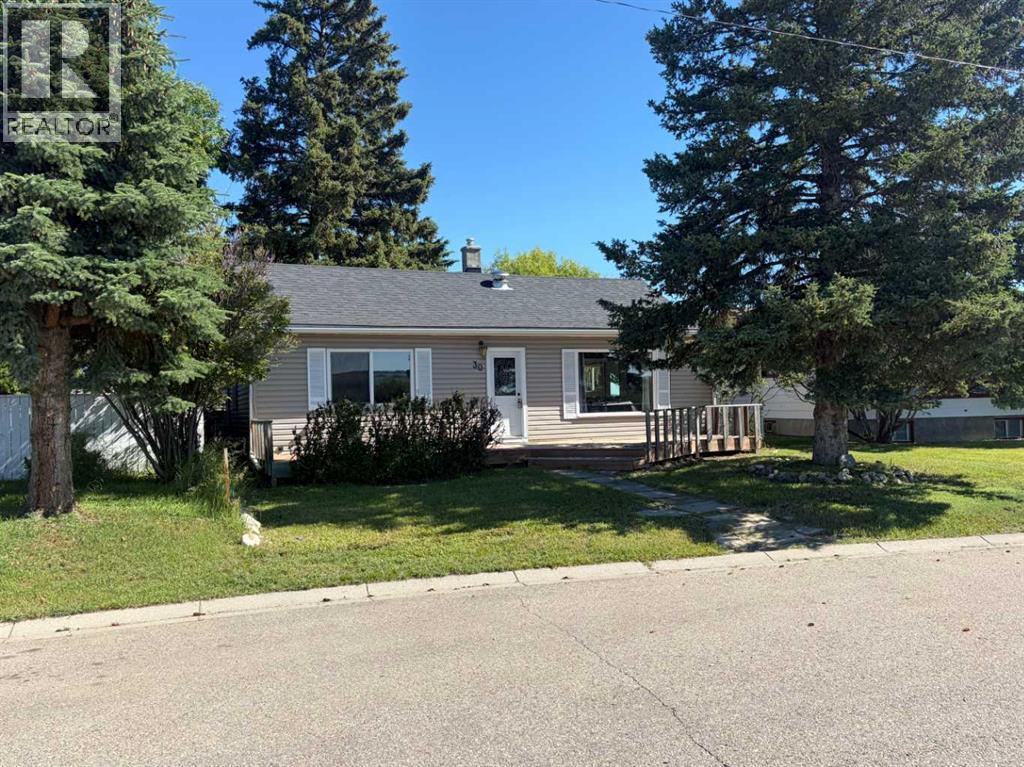
$449,000 : YES a Great Opportunity for FIRST-TIME BUYERS / INVESTORS or / DEVELOPERS .... Two mountain view lots with a 3-bedroom, 1,105 sq. ft. Bungalow, located on a no-through road, on Crescent Road East where the views of the Town and Mountains can be enjoyed to the fullest! This property has so much to offer and so much potential ! The bungalow offers comfort and space ; the functional floor plan includes a bright living area with a large picture window to capture the views, original hardwood floors. A cozy kitchen, 3 bedrooms, one four-piece bath, and a sunny mudroom/laundry combo. Situated in a quiet, mature area on a double lot, this property features an oversized, double garage with alley access. A generous backyard space with a firepit, a back deck, and partial fencing. Whether you’re enjoying the established neighborhood feel, or relaxing, this property offers a wonderful blend of comfort and practicality .... note garage shingles in need of replacement. (id:63982)
243 Coopers Cove SW
Airdrie, Alberta
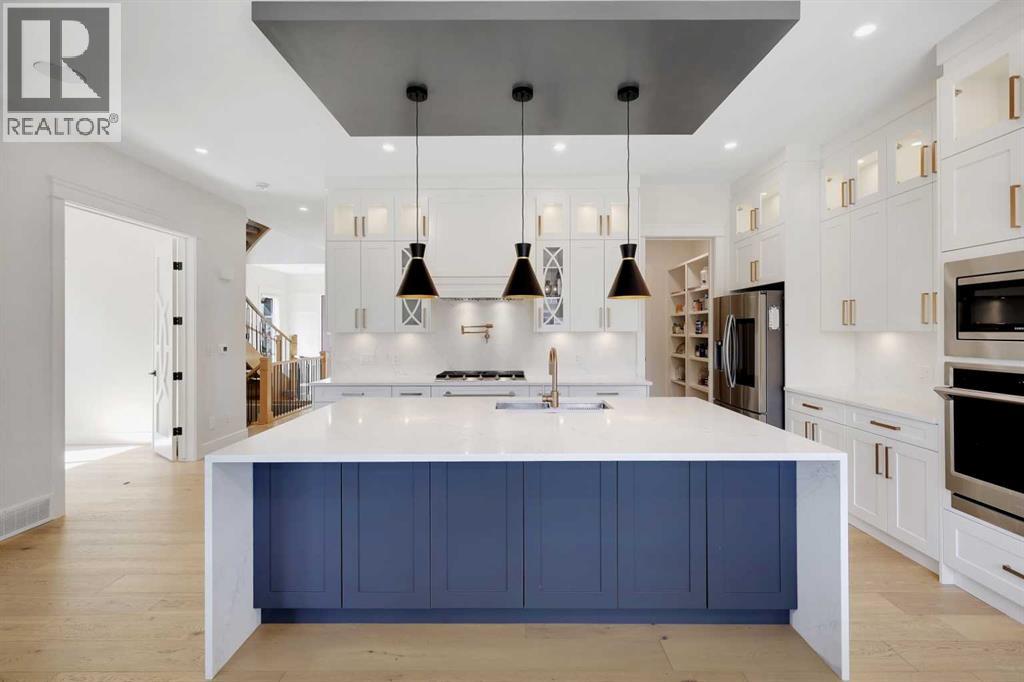
Custom-built luxury residence situated in the prestigious community of Coopers Crossing , two-storey home offers nearly 4,000 sq.ft. of meticulously designed living space, blending elegance, comfort, and timeless craftsmanship. With 4 generously sized bedrooms and 3.5 beautifully appointed bathrooms, this home delivers a grand first impression from the moment you step inside the impressive front foyer, featuring soaring double-height ceilings, a bespoke staircase with wrought iron railing, and a striking designer chandelier. The main level showcases elevated finishes and exceptional attention to detail, highlighted by rich custom millwork, expansive ceilings, a private office, and a versatile flex space suited for modern luxury living. The gourmet kitchen serves as the centerpiece of the home, complete with premium built-in appliances, a sleek gas range, thoughtfully designed cabinetry, and sophisticated finishes throughout. The adjoining dining (id:63982)
212 Varsity Crescent NW
Calgary, Alberta
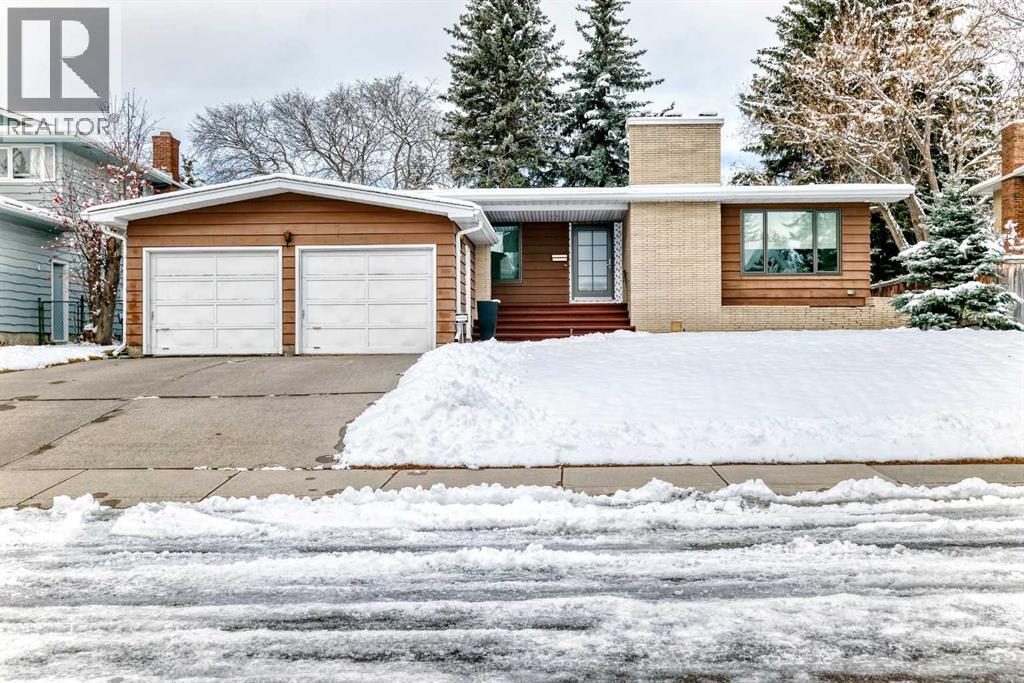
Welcome to a highly sought after renovated bungalow (except exterior siding) in the heart of phase 1 of "The Estates". This large bungalow is located on a quiet cul de sac and is a short walk to Bowmont Park, Market Mall, & 3 schools in the area. This home has been completely renovated except for 50% of the basement by Timberwolff with high end quality and craftsmanship throughout. You enter into a large entryway with separation to the home. The front living room is cozy with a gas fireplace. The kitchen has a large quartz countertop island with Miele appliances, custom cream cabinets, & 2 sinks. A 2nd wall of upper and lower cabinets graces the west wall. Light brown wide plank engineered hardwood is throughout the majority of the main floor. There is a large sitting area adjacent to the kitchen with large windows overlooking the backyard. Main floor laundry with custom cabinets and a sink. The primary bedroom is spacious with his & her walk in closets and leads into a large ensuite. The ensuite has dual sinks, quartz counter tops, under mount lighting, a walk in shower, & a bath tub. The main floor has a 2nd bedroom plus a 4 piece bathroom. The basement has a large media room with a bar. There is also a 2 piece bathroom for guests. There is a large bedroom with its own 4 piece bathroom. A large part of the basement was left undeveloped for the next buyer. The current owners didn't need the space and chose to leave it undeveloped. The backyard is very large with a new concrete patio. There is tons of grass for kids to play and have a hockey rink for our long winters. Home is a short drive to Silver Springs Golf course, University District & downtown Calgary. Don't miss this wonderful opportunity to live in one of NW's Calgary's top Community's. (id:63982)
2209, 2117 81 Street SW
Calgary, Alberta
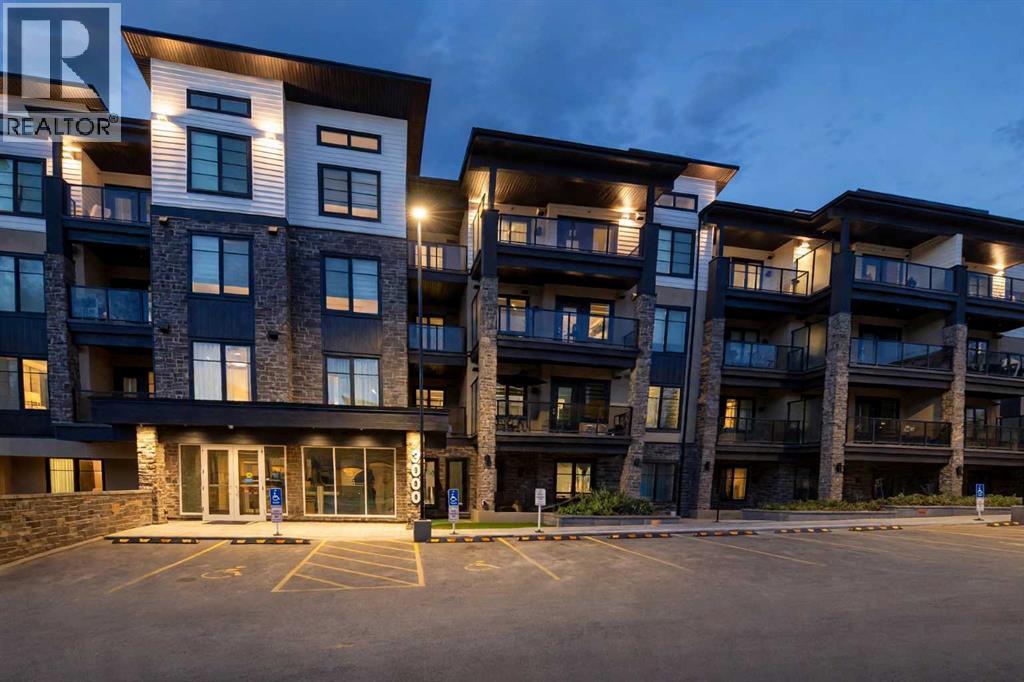
BRAND NEW, NEVER OCCUPIED — AND ALL FURNITURE IS INCLUDED! Welcome to The Whitney in Aspen, one of Calgary's most prestigious southwest communities. This 2025-built "Tribeca" unit is the definition of turn-key: it truly doesn't get more move-in ready than this. Just bring your suitcase — everything else is already here.Inside, 576 sq.ft. (531 sq.ft. RMS) of smartly designed space delivers style and function. The sleek kitchen features granite countertops, upgraded soft-close cabinetry, and stainless steel Samsung appliances, opening to a bright living and dining area with luxury vinyl plank flooring throughout. The spacious primary bedroom offers a walk-through closet leading to a modern 4-piece ensuite, and a large private balcony extends your living space outdoors.INVESTORS — THIS ONE CHECKS EVERY BOX: fully furnished for immediate rental income, never occupied with warranty remaining (minimal maintenance for years), low condo fees of $291.72/month, titled underground parking, and strong year-round rental demand in Aspen from professionals and young families. A rare chance to own a cash-flowing, hands-off asset in a blue-chip neighbourhood.Enjoy in-suite laundry, air conditioning, and premium sound attenuation, just 5 minutes from Aspen Landing's 50+ shops and services, top-ranked schools, and pathways — with a quick 15-minute commute downtown via 17th Avenue SW.Furnished, finished, and ready from day one. Book your private showing today! (id:63982)
3604, 60 Skyview Ranch Road NE
Calgary, Alberta
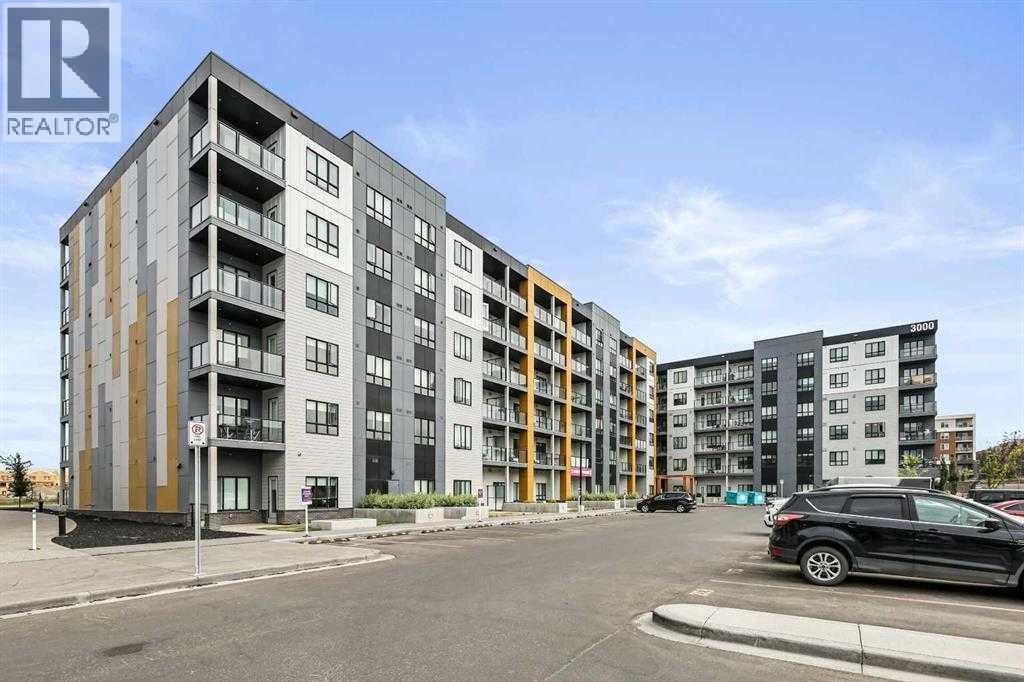
Meet “Skylar” - TOP-FLOOR, WEST-FACING and filled with afternoon light, this modern two-bedroom, two-bathroom condo at Skyview North offers an ideal layout, premium features and underground parking. The kitchen features ceiling-height cabinetry, stainless steel appliances, and a large quartz island with plenty of counter space and storage. The spacious primary bedroom has large windows and a walk-through closet that leads to a stunning four-piece ensuite with a quartz double vanity, tall storage cabinets and a walk-in shower. Across the unit, the second bedroom also has a walk-through closet with direct access to a full bathroom. The bedroom separation is perfect for guests or roommates. Also, you have the convenience of in-suite laundry. To complete the unit, you have a top-floor private, covered balcony with a spot to settle in for the sunset. From 60 Skyview Ranch Road NE, you’re close to neighbourhood paths, playgrounds and schools, and you have easy access to the airport, Balzac shopping, and the convenience of Stoney Trail. (id:63982)