
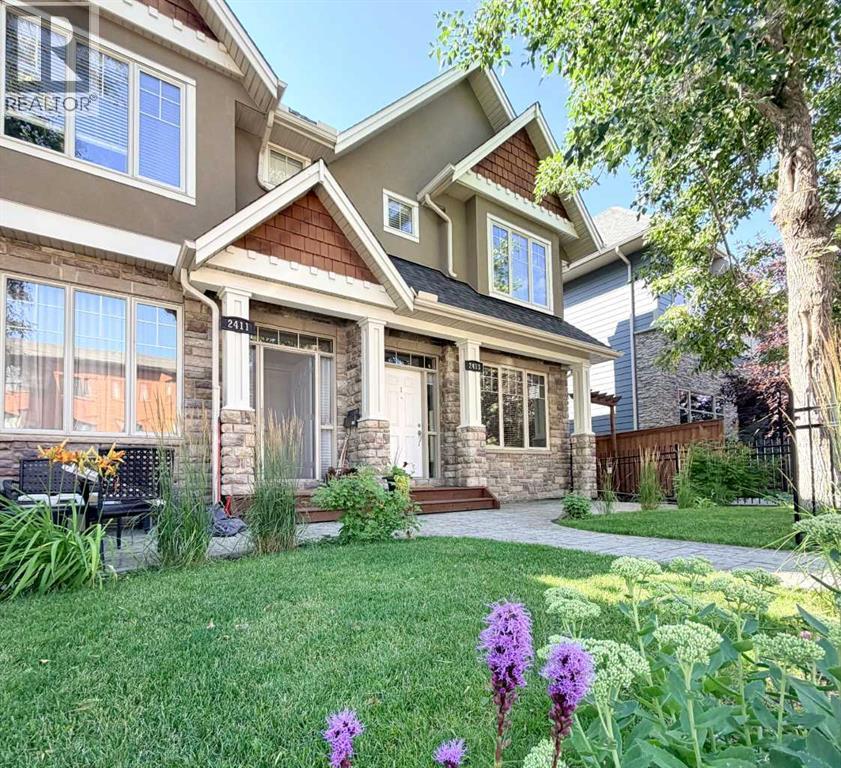
1, 2413 2 Avenue NW
Calgary, Alberta
OPEN HOUSE Saturday, Nov. 21 noon to 4:00 pm and Sunday Nov. 22 noon to 2:00 pm. A fresh opportunity, with a very compelling reason to take another look! If you love the idea of inner-city living but aren't ready to sacrifice space, privacy or character, this distinctive residence offers a compelling alternative. With over 2,100 sq. ft. of developed living space across three levels, 3 bedrooms and 3.5 bathrooms, there's room to live, entertain, work and unwind, all with the convenience of condominium living.Designed by renowned Calgary architect John Hadden, the home has a warmth and architectural presence rarely found in today's more conventional townhomes. Rich Brazilian walnut hardwood flooring, detailed millwork, crown molding and a beautiful stone fireplace create a timeless main level, while generous living and dining spaces provide the scale for both everyday living and entertaining. The well appointed kitchen anchors the heart of the home with abundant cabinetry, substantial workspace and an easy connection to the surrounding living areas.Upstairs, the vaulted primary retreat feels genuinely special, complemented by a spacious ensuite and excellent closet space. A second bedroom with its own bathroom provides privacy for family or guests, while the fully developed lower level adds another bedroom, full bathroom and recreation space, ideal for guests, a home office, fitness area or media room.Outside, the private fenced patio extends the living space and provides your own outdoor retreat, while the home's desirable front position within this intimate four residence development adds to the sense of privacy and individuality.And then there's the location. West Hillhurst puts Kensington, downtown, the University of Calgary, Foothills Medical Centre, Alberta Children's Hospital, pathways, parks, restaurants and everyday amenities within easy reach, an established inner-city neighborhood that lets you spend less time getting places and more time enjoying t hem.For professionals, downsizers, frequent travelers or anyone searching for substantially more space than apartment-style living provides, this is a rare combination: architectural character, private outdoor space, more than 2,100 sq. ft. developed and an exceptional West Hillhurst location. (id:63982)
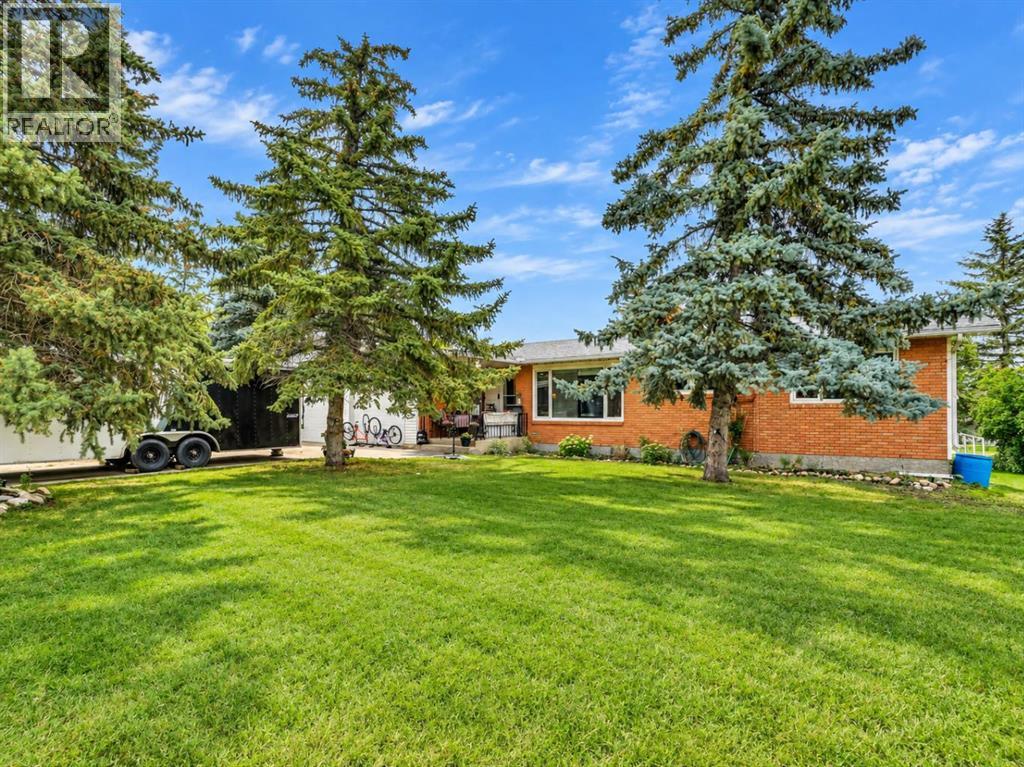
534 Prospect Avenue
Acme, Alberta
Move In NOW. Drive A Little Save A Lot.Country living at its best — just 40 minutes to Calgary and the Airport, and even closer to Airdrie. This meticulously cared-for 3+2 bedroom rancher sits on a park-like 150' x 160' lot backing directly onto the school yard and squash courts. A truly rare property offering space, privacy, charm, and modern updates throughout. Main Floor Highlights. Open floor plan with mid-century character and modern upgradesSpacious living room featuring a cozy wood fireplaceLarge dining room open to the living areaBright country kitchen with huge windows, breakfast bar, pantry, abundant cabinetry, and eat-in areaFrench doors leading to your private covered deck — perfect for sunrise coffee3 generous main floor bedrooms and updated main bath + 2piece ensuite all on one level+ 2 additional lower Bedrooms. 2nd Kitchen.Laminate, carpet, lino, and window coveringsBasement Finished & Bonus SpacesFamily room for movies, games, or relaxation Built-in Cabinets2 Bedrooms + office and craft/exercise roomHuge cold storage room (approx. 12' x 20') — ideal for canning, Costco storage, or seasonal itemsIn-floor heat rough-in for basement and garageHot water on demand for efficient heating and savings Garages, Shop & ParkingFront attached garages (2-car + carport)PLUS 24' x 30' insulated shop — perfect for hobbies, vehicles, or a home businessMassive concrete drivewayUpdated shingles & windows. Outdoor FeaturesPark-like half-acre yard with underground sprinklers (note the owners has never used)Dog run10' x 20' covered deck with gas BBQ hookupWatch your kids play in the school yard right from your kitchenVery private Treed backyard with mature landscaping Location PerksBacks directly onto school baseball field areaAcme offers an excellent school and accredited daycareQuiet, friendly community with easy access to Calgary, Airdrie, and amenitiesTURNKEY & ONE-OF-A-KINDA sprawling bungalow, a massive yard, a shop, +triple garage, mode rn updates, and unbeatable privacy — this is a must-see property. Move in NOW! Pride of Ownership. Well Maintained. (id:63982)
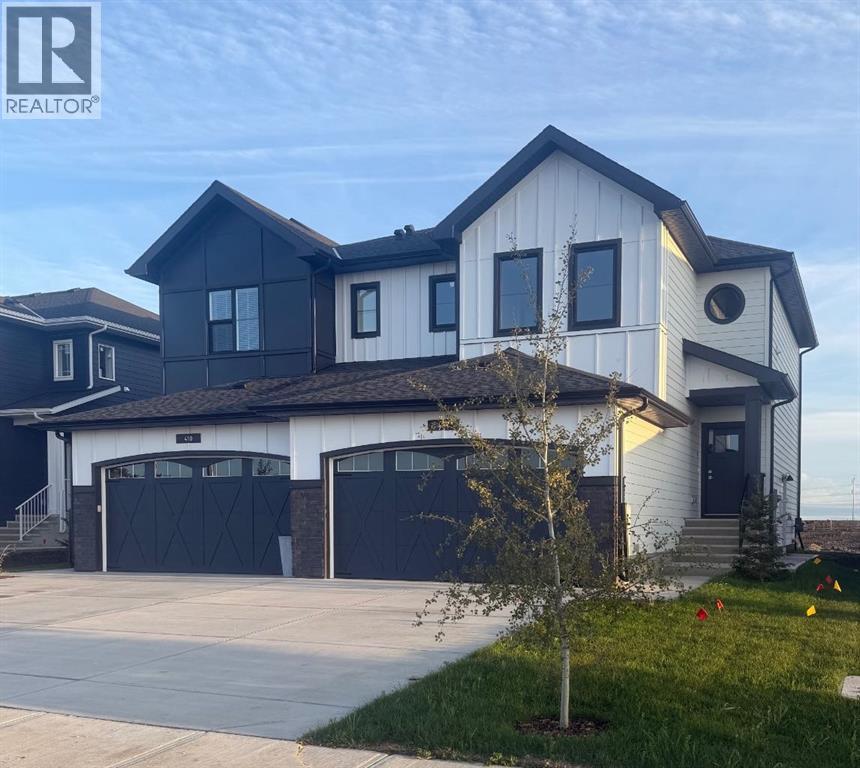
414 Watercrest Boulevard
Chestermere, Alberta
Exceptional opportunity in Waterford Estates, Chestermere—this beautifully designed 1,765 sq ft TRUMAN Duplex offers the perfect blend of space, style in one of Chestermere’s most sought-after communities. Surrounded by parks, pathways, recreational amenities, and convenient shopping, with easy access to Calgary and major roadways, this home offers the ideal balance of peaceful suburban living and everyday convenience.Step inside to a bright, open-concept main floor thoughtfully designed for modern living and effortless entertaining. Soaring 9-foot ceilings and luxury vinyl plank flooring create an airy, upscale atmosphere, while the seamless connection between the living, dining, and kitchen areas provides a layout that feels both functional and inviting.At the heart of the home, the chef-inspired kitchen perfectly balances style and functionality. It features quartz countertops, full-height cabinetry with soft-close doors and drawers, stainless steel appliances, a sleek eating bar, and a spacious walk-in pantry—ideal for entertaining guests or keeping up with busy family life.Upstairs, a versatile central bonus room provides valuable additional living space, perfect for a home office, media lounge, or playroom. The spacious primary retreat is highlighted by an elegant tray ceiling, a private 5-piece ensuite, and a walk-in closet. Two additional well-sized bedrooms, a beautifully finished main bathroom, and the convenience of upper-floor laundry complete the upper level.Thoughtfully designed with quality craftsmanship throughout, this 1,765 sq ft Duplex offers exceptional value in Waterford Estates. Enjoy the best of Chestermere living with access to nearby parks, pathways, amenities, and Chestermere Lake, all while remaining just a short drive from Calgary.Opportunities like this are limited—don’t miss your chance to own a stylish, thoughtfully designed home in one of Chestermere’s exciting new communities. (id:63982)
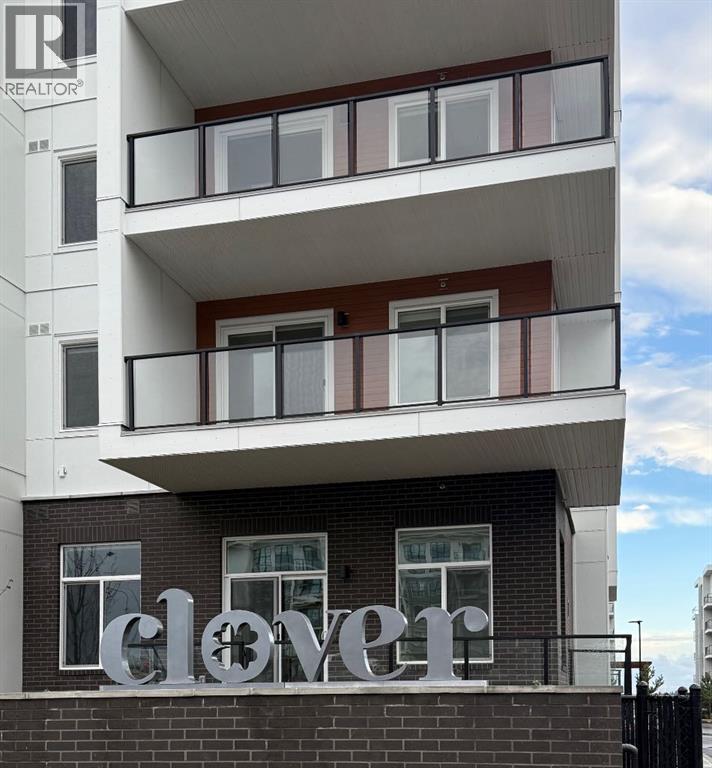
4214, 150 Carrington Gate NW
Calgary, Alberta
Just released by TRUMAN, Clover brings thoughtful design and everyday convenience to Carrington. Live Better in a beautifully designed two-bedroom home offering an open-concept layout, approximately 9-ft ceilings, and an abundance of natural light.The kitchen features sleek cabinetry, quartz countertops, a stainless steel appliance package, and a functional layout that flows seamlessly into the main living space. Step outside to your private patio—an inviting extension of the living area for morning coffee, fresh air, or evening downtime.The two-bedroom layout offers comfortable living with thoughtful use of space, complemented by in-suite laundry, and one parking stall.Clover is located within Carrington, a walkable community surrounded by green spaces, pathways, ponds, and natural landscapes. With convenient access to Stoney Trail, shopping, dining, and everyday amenities, the location makes commuting and getting around Calgary simple.Just released and proudly built by TRUMAN. Live Better. Live Truman. (id:63982)
2248 Waterbury Road
Chestermere, Alberta
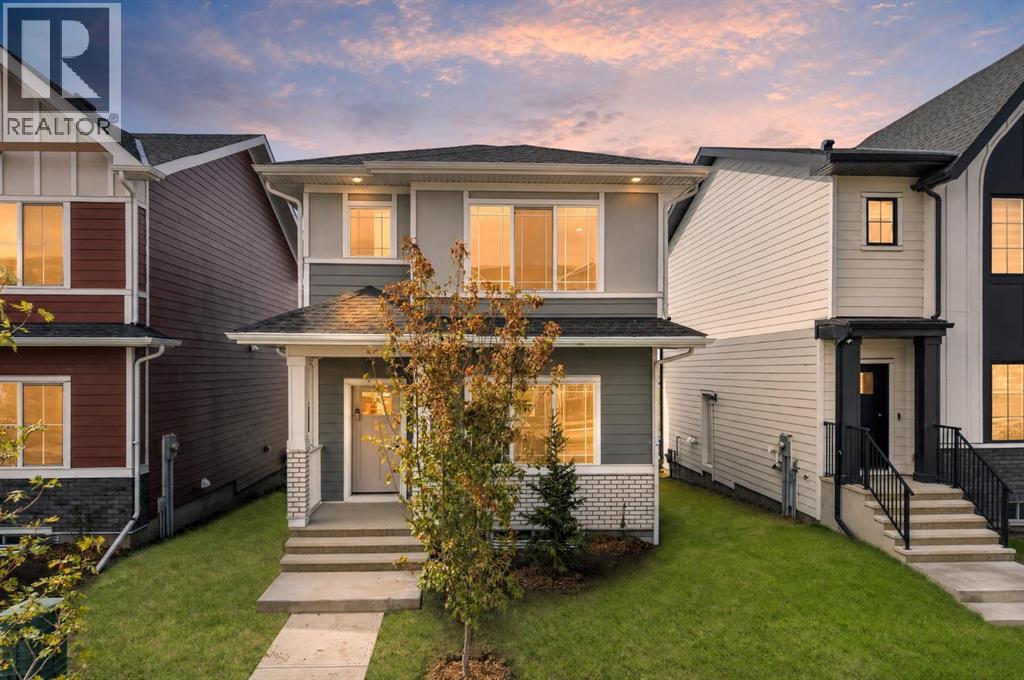
Welcome to Waterford Estates in Chestermere, where lakeside living meets modern convenience. This beautifully designed TRUMAN home features 3 bedrooms, 2.5 bathrooms, a side-door entrance, rear deck, and an unfinished basement, offering a thoughtful blend of style, functionality, and future potential.Ideally located just minutes from Calgary’s east side, Waterford Estates is a thoughtfully planned community surrounded by parks, pathways, ponds, open green spaces, and future school sites. Residents enjoy easy access to shopping, restaurants, and the year-round recreation of Chestermere Lake, including beach activities, boating, fishing, and more—all in a vibrant, family-friendly setting.Step inside to a bright and inviting open-concept main floor featuring 9-foot ceilings, luxury vinyl plank flooring, and oversized windows that fill the space with natural light. The spacious living and dining areas flow seamlessly into the chef-inspired kitchen, showcasing quartz countertops, full-height soft-close cabinetry, stainless steel appliances, and a convenient eating bar—perfect for everyday living and entertaining.Upstairs, a versatile bonus room provides additional space for a media room, play area, or home office. The private primary retreat features a tray ceiling, walk-in closet, and elegant ensuite, creating a relaxing space to unwind. Two additional bedrooms, a full bathroom, and convenient upper-floor laundry complete the second level.Built with TRUMAN’s signature quality and attention to detail, this exceptional home offers thoughtful design, contemporary finishes, and the lifestyle advantages of one of Chestermere’s most exciting new communities. Whether you're enjoying the comforts of home or exploring everything the area has to offer, this is modern lakeside living at its best. *Photo Gallery of similar unit, finishes may vary* (id:63982)
6, 592062 Hwy 32
Rural Woodlands County, Alberta
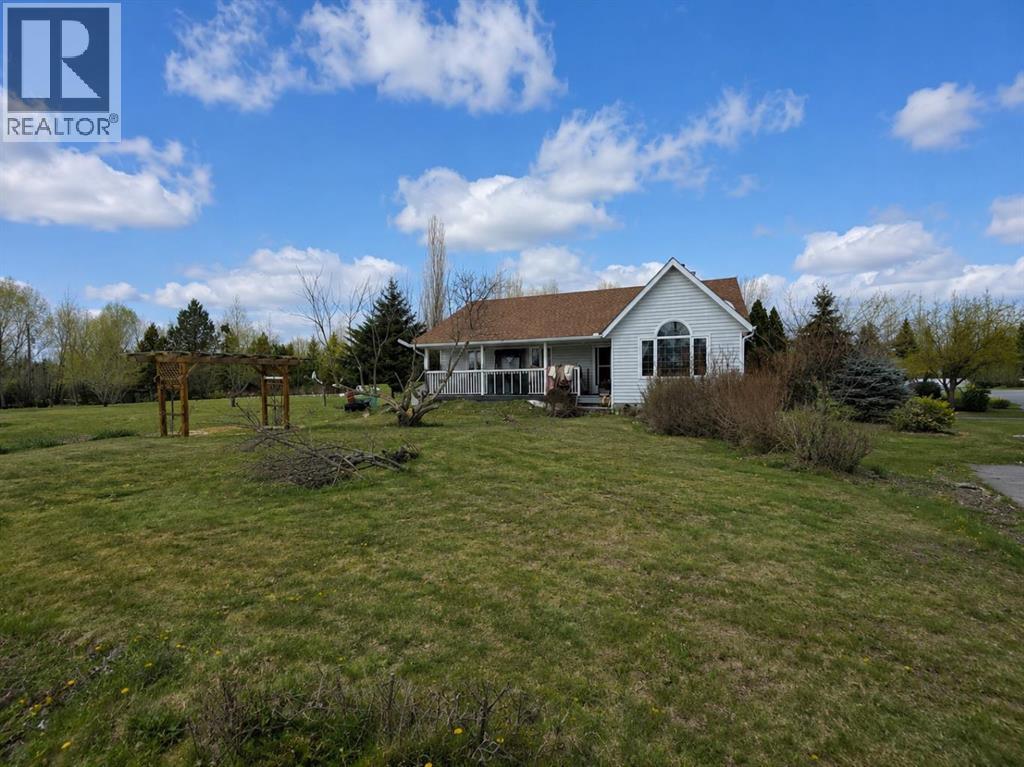
Opportunity awaits with this spacious acreage located just minutes from town at 592062 off Highway 32 (Lot 6). Situated on a private, beautifully treed parcel, this 5-bedroom, 3-bathroom home offers plenty of room for a growing family or those looking to create their ideal country property.The main floor features hardwood flooring in the living room and bedrooms, a cozy wood-burning fireplace, and a functional layout with tile flooring in the dining area and main bathroom. The fully finished basement adds additional living space and flexibility.Outside, enjoy a peaceful setting with a tree-lined driveway, mature landscaping, pergolas, gazebos, and a private deck off the kitchen. The property also includes a double detached garage and an impressive 36’ x 50’ shop! perfect for storage, hobbies, or workspace needs.With its prime location close to town and excellent potential, this acreage is a great opportunity to add your own vision and value. (id:63982)
2210, 44 Skyview Parkway NE
Calgary, Alberta
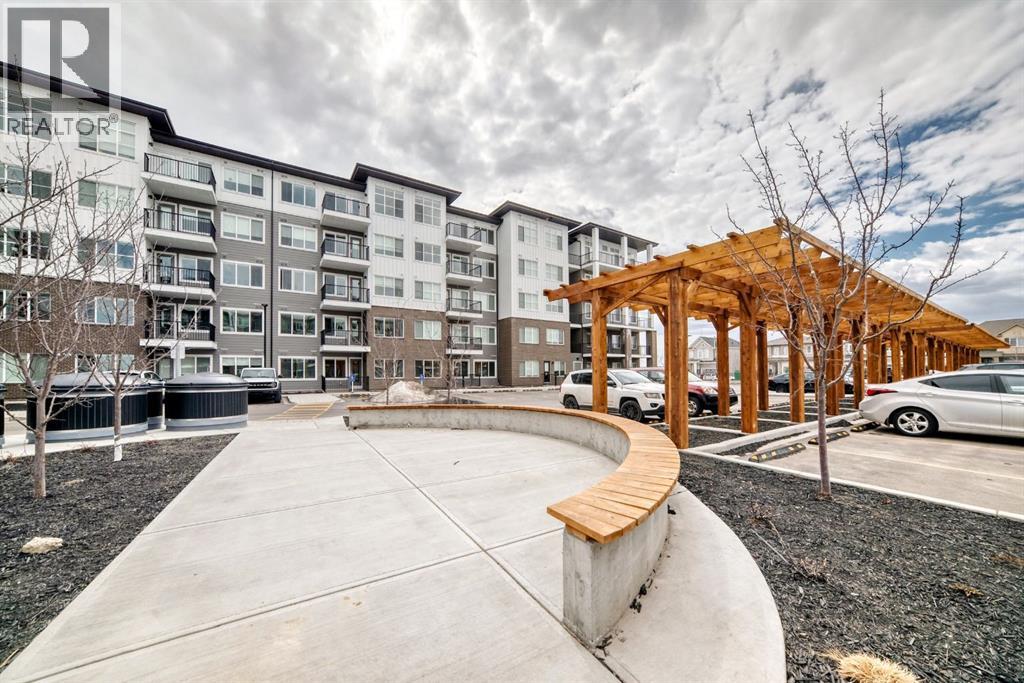
Experience Arthur Condos in this thoughtfully designed 2-bedroom, 2-bathroom plus den condo in Calgary’s vibrant Cityscape community. Complete with a titled parking stall, this home combines stylish interior comfort with easy access to parks, walking pathways, shopping, dining, and everyday amenities just minutes away.Perfect for first-time buyers, downsizers, or investors, this beautiful residence offers a functional layout in one of Calgary’s growing neighbourhoods. Whether you’re looking for a place to call home or a smart investment opportunity, this Lockwood condo is an excellent choice. Photo gallery of similar unit, finishes may vary. (id:63982)
1336 36 Street SE
Calgary, Alberta
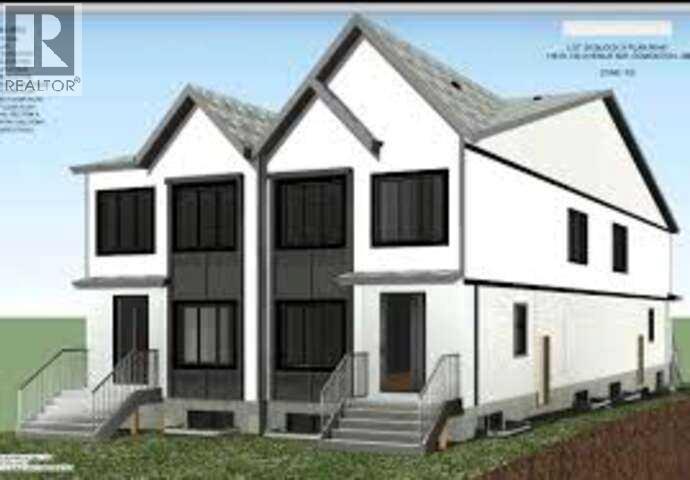
*** For more information, please click the "More Information" button. *** BUILD-READY H-GO LOT – ZONING ALREADY IN PLACE. Skip the rezoning process. This flat, vacant 50 ft x 108 ft lot (5,403 sq ft) in Forest Lawn is zoned H-GO (Housing – Grade-Oriented), one of Calgary's highest-intensity grade-oriented districts. H-GO allows rowhouses and townhomes with secondary and backyard suites, up to 12 m (about 3 storeys), a 1.5 FAR (roughly 8,100 sq ft of buildable floor area) and only 0.5 parking stalls per unit and suite. A Development Permit site survey has already been completed. Forest Lawn is one of Calgary's fastest-redeveloping inner-city areas, with new infill rowhouses, multi-unit projects with approved permits, and large new townhome communities nearby. Steps to International Avenue (17 Ave SE) shops, restaurants and transit, with rear lane access and quick access to Deerfoot and Stoney Trail. Ideal for builders, developers and investors. Listing contains a rendering photo. (id:63982)
10 Frith Common SE
Calgary, Alberta
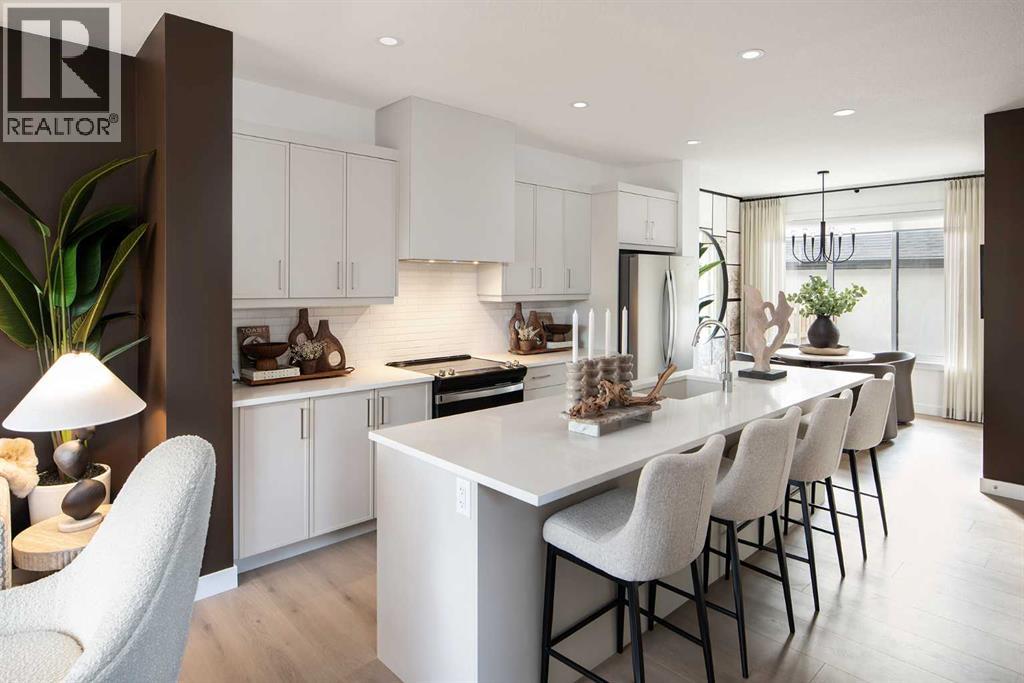
BRAND-NEW JAYMAN BUILT SHOW HOME | LEGAL BASEMENT SUITE | FOUR BEDROOMS | DOUBLE GARAGE | NOSTALGIA TOWNLETWelcome to the Aston 20 Show Home at 10 Frith Common SE, a beautifully designed Jayman BUILT residence in Nostalgia Townlet—an enchanting new community where European-inspired architecture, tree-lined streets and stone sidewalks create a timeless village atmosphere.Priced at $666,572 before GST, including the home and lot, this thoughtfully planned property offers 1,445 sq. ft. above grade, plus a 512 sq. ft. developed legal basement suite. With four total bedrooms, 3.5 bathrooms and a detached double garage, it provides exceptional flexibility for families, extended family members or potential rental income.The 718 sq. ft. main floor features a bright, open-concept design with a welcoming front Great Room. The central galley-style kitchen showcases quartz countertops, stainless-steel appliances, generous cabinetry, pantry storage and a large island with an eating bar.The kitchen flows naturally into the spacious dining area, where patio doors open onto the completed rear deck. A built-in bench with hooks, convenient powder room and stacked main-floor laundry complete this functional level.Upstairs offers 727 sq. ft. with three bedrooms and two full bathrooms. The primary retreat includes a walk-in closet, private three-piece ensuite with a 60" x 36" glass-enclosed shower and a practical sloped-ceiling storage area. Two secondary bedrooms share a well-appointed main bathroom featuring dual sinks and a sliding pocket door.The developed legal basement suite adds outstanding versatility with a separate side entrance, private living and dining area, kitchen, bedroom, three-piece bathroom and dedicated stacked laundry. A small undeveloped mechanical area provides additional utility space.Additional features include Jayman’s EXTRA Fit & Finish™, quartz countertops throughout, an 8'6" x 6' rear deck, convenient side entrance and detached double garage. Jayman’s energy-efficient standard inclusions feature:Eight 500-watt solar panelsQuantum Performance Wall System powered by BTRboard™BUILT GREEN® Canada certificationHigh-efficiency furnace with MERV 13 filtrationHeat-recovery ventilation systemUltraviolet air-purification systemTankless water heaterFoundation wrap designed to help repel waterTriple-pane R-6 windowsSmart-home technology packageSet above the picturesque Bow River, Nostalgia Townlet is envisioned as a walkable community anchored by the private Nostalgia Club. Its conceptual plan includes Main Street shops and services, two school sites, playgrounds, parks, greenspace, an interconnected canal system, Nautilus Pond and a proposed chapel.Contact your REALTOR® today for complete specifications, suite details, availability and viewing opportunities! (id:63982)
42 Legacy Glen Way SE
Calgary, Alberta
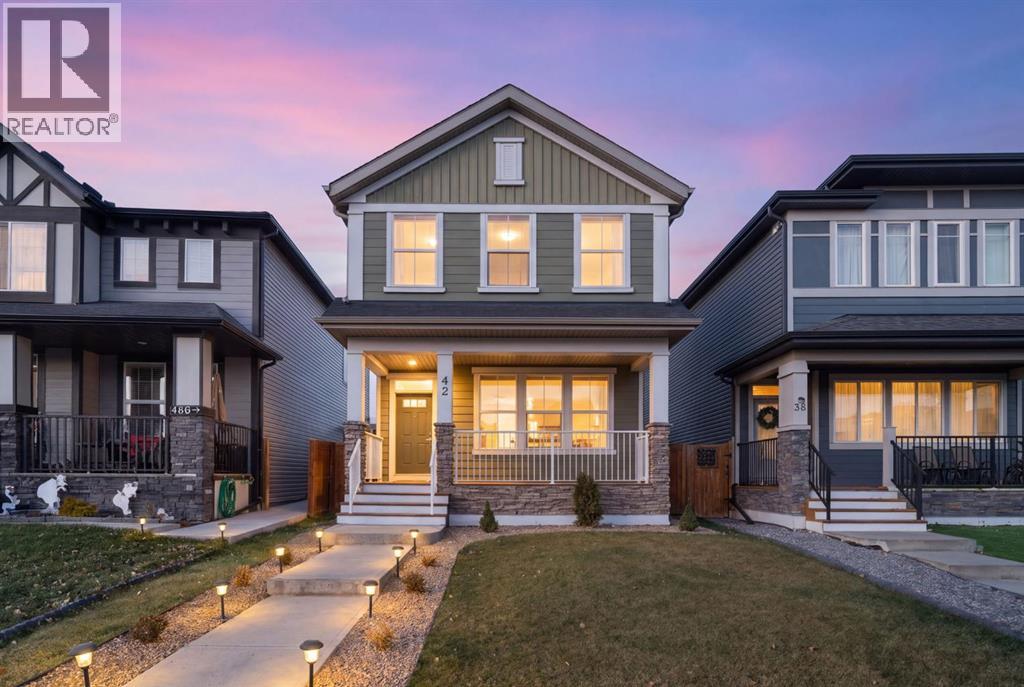
WELCOME TO LEGACY! This beautifully maintained and thoughtfully upgraded home offers an exceptional combination of style, functionality and fully developed living space, complete with an oversized, fully finished garage that comfortably accommodates larger vehicles while providing additional storage. A welcoming front porch introduces the home, leading into a bright, open-concept main floor featuring 9-foot ceilings, spacious living and dining areas, and a well-appointed kitchen positioned at the rear of the home. The open metal spindle railings add a stylish architectural touch and enhance the home's airy feel. Upstairs, you'll find three bedrooms, including a generous primary retreat with a walk-in closet and private ensuite, along with a versatile second-level living area ideal for a family lounge, home office or additional relaxation space. The fully developed basement extends the home's functionality with a fourth bedroom, additional bathroom and comfortable recreation area, perfect for guests or growing families. Additional features include on-demand hot water and thoughtful upgrades throughout. Outside, enjoy a large rear deck, low-maintenance landscaping and an oversized garage that's fully finished inside, offering exceptional flexibility for vehicles, hobbies and storage. With the home, basement, landscaping and garage already completed, this property is truly move-in ready. Located in the desirable community of Legacy, close to parks, pathways, schools and everyday amenities, this is an outstanding opportunity to enjoy a beautifully finished home designed for comfortable everyday living. (id:63982)
119 West Lakeview Passage
Chestermere, Alberta
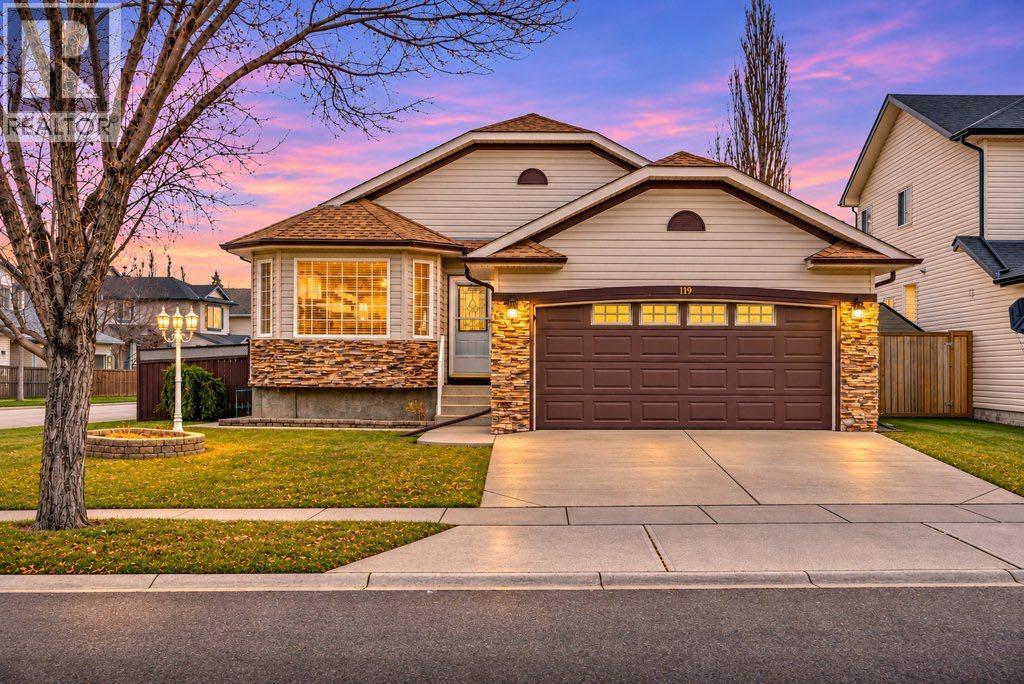
This fully finished bungalow is perfectly situated on a large corner lot in the established neighbourhood of Lakeview Landing where you’ll enjoy peaceful tree lined streets, close proximity to schools, shopping and the golf course as well as plenty of parks and pathways to explore your new community. This beautiful home features an open floor plan with vaulted ceilings, hardwood floors and an abundance of natural light from the many windows - an added benefit of the corner lot location. The expansive main living area offers ample room to add a formal dining room or simply enjoy a larger living room. Enjoy being the perfect temperature year round as the cozy gas fireplace keeps you warm when it’s cool and central air conditioning keeps you cool when it’s warm. This kitchen was designed with family in mind. Plenty of floor space and counter surface, stainless steel appliances with newer fridge and stove, walk in pantry and an attached dining area make this room perfect for both entertaining and everyday living. On this main level you’ll enjoy 3 bedrooms including the impressive primary with soaring ceilings, a spacious walk in closet and attached 4 pc ensuite with jetted tub, separate shower and built in vanity. The other 2 bedrooms are great for kids, guests or to use as an office. Become the house where everyone gathers with this entertainers dream basement. This fully finished recreation space includes with a wet bar, pool table area (pool tabe included) gas fireplace and a large living area. The 4th bedroom down here has an attached ensuite that your teenager or guests are going to love having for their own. Alternatively, you could quite easily convert the wet bar to a kitchenette and create a self contained living unit for aging relatives, older children or a caregiver. The opportunities are only limited to your imagination. This prime corner lot location provides you with enclosed RV storage up to 35 feel long that abides by all City of Chestermere bylaws and allows you the convenience and cost saving of keeping your RV at home. The rest of the yard is spacious, private and fully fenced with a good sized ground level deck, 2 storage sheds and an underground sprinkler system. The double attached garage is insulated, drywalled and has some built shelving with the option to add mezzanine storage. This home offers both comfort and value in a terrific location. Don’t miss your chance to make it yours. (id:63982)
11104 Southdale Road SW
Calgary, Alberta
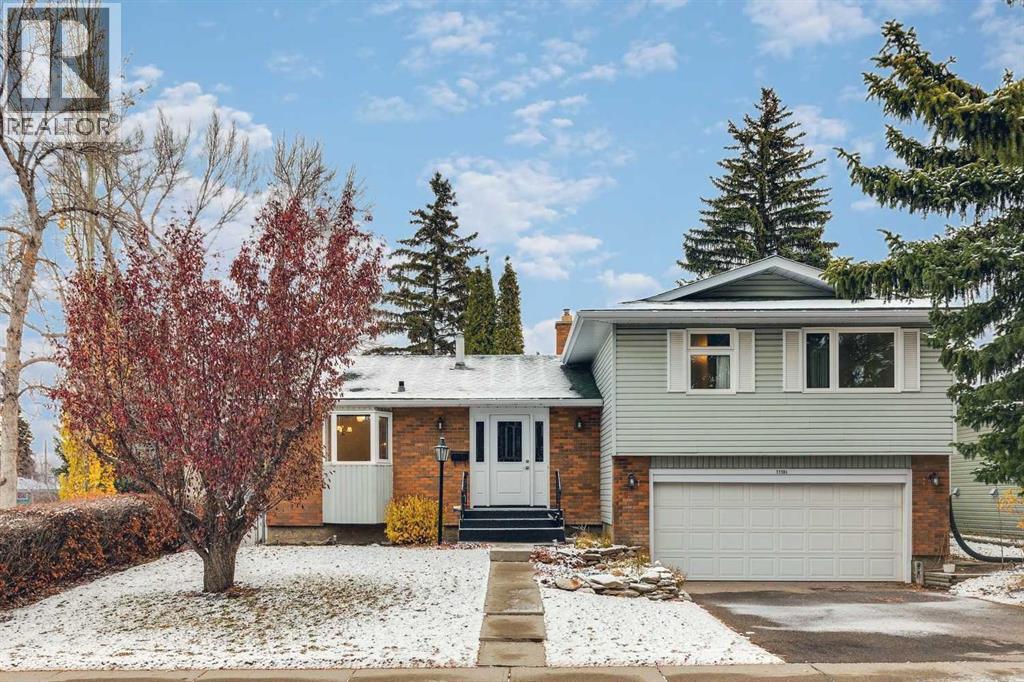
****OPEN HOUSE - SUNDAY NOVEMBER 15 - 2:00 PM - 4:00 PM AT 11104 SOUTHDALE RD SW**** Immaculate 4 Bed, 3 Bath, custom built 4 level-split situated on a quiet street siding on a park in sought after West Southwood! Over 1936 SQFT of spacious developed living area. As you enter the foyer you will be greeted by a bright, sunny, great room with a bow window & a cozy fireplace open to a family sized dining room. The main floor bedroom has access to the patio that overlooks the yard & the treed park. The country kitchen has a generous amount of counter space + cabinetry, features a lovely bay window overlooking the street & an eating nook with an additional bay window overlooking the park - perfect for cozy family dining. The upper floor includes three very good-sized bedrooms including a king-sized master with a 3-pc ensuite & an oversized walk-in closet. The main 4pc bath is conveniently located on this level. The third level walk up has a good-sized family room, a 2-pc bath & access to the oversized double attached garage. The lower level is partially developed with a laundry room, a huge games room & lots of room for storage & further development. Upgraded features include windows, luxury vinyl plank + carpet flooring, paint, furnace & hot water tank. RV parking pad off paved back lane. Fabulous curb appeal & tasteful landscaping in this lovingly maintained original owner home. Walking distance to the Anderson C-Train Station, Southwood/Braeside Off-Leash dog park, Southwood Community Association, Southwood Outdoor Rink, schools, shopping, parks & playgrounds. Only minutes from the new Ring Road System, Anderson Road, Macleod Trial, Southcentre Mall, Canyon Meadows Golf & Country Club, Fish Creek Park & so much more! (id:63982)