
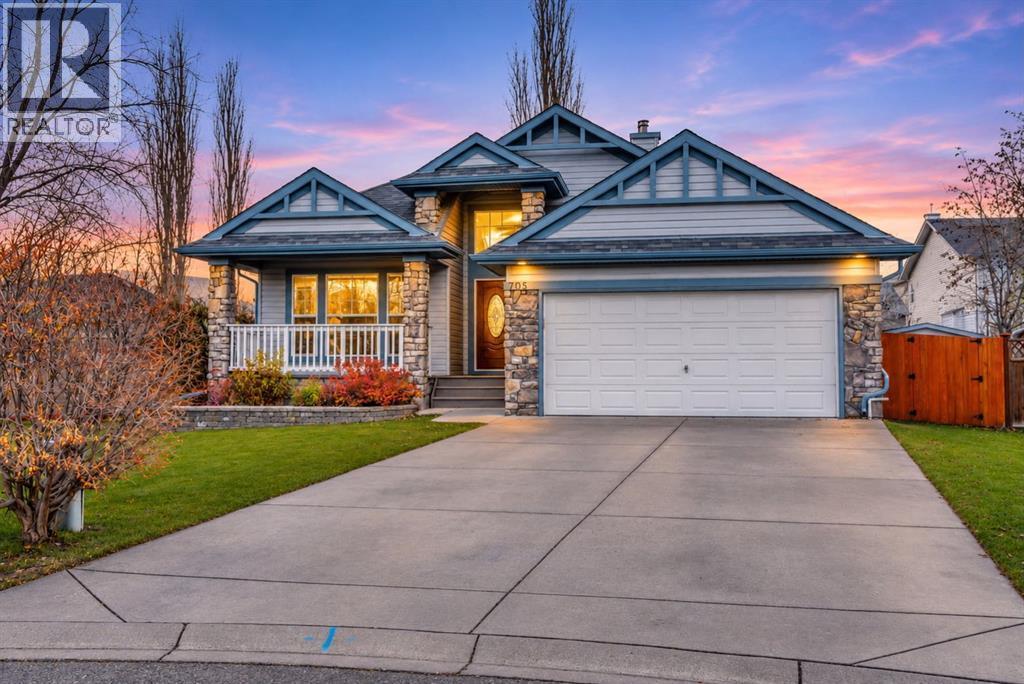
705 Grand Beach Bay
Chestermere, Alberta
This might just be the perfect bungalow! Nestled on a quiet cul-de-sac in The Beaches of Chestermere this home offers 3 bedrooms on the main level plus a fully finished basement with spacious recreation room and a large 4th bedroom. You’ll fall in love at first sight with the outstanding curb appeal this home offers including stone trim, large covered front porch, elevated entryway and well manicured landscaping. The spacious open floor plan is bright and welcoming with vaulted ceilings, brand new luxury vinyl plank flooring and fresh paint throughout. The cozy living room just inside the front door is complete with a large window and gas fireplace for both warmth and ambience. Just across the central staircase is the bright and spacious kitchen and dining area. Here you’ll enjoy gleaming high end stainless steel appliances, granite counters, ample cupboard and counter space including a centre island with raised breakfast bar with seating. The dining area opens on to your beautiful backyard with a deck providing easy access for outdoor grilling and dining. 3 bedrooms on the main level offers a great layout for a family keeping little ones close to you at night. The primary bathroom has its own 4 pc ensuite bath and a large walk in closet. The other 2 bedrooms share the main bath. The fully finished basement is an entertainer’s dream. A large recreation area includes a gas fireplace , pool table, and wet bar with storage perfect for hosting game nights with friends or epic sleepover parties for your kids. The generous 4th bedroom with new carpet is an ideal layout for your teenager or other family member. A cheater ensuite bath allows all guests to be able to access the bathroom from the main hallway but also gives the feel of an ensuite for the bedroom. There is a surprising amount of storage room left plus a laundry room with stacked washer and dryer. The outdoor living space is ready for BBQs with family and friends, relaxing on your back deck or cultivating your green thumb. The spacious fenced backyard has lush, mature landscaping, a large 2 tiered deck with gazebo & custom made canopy plus 2 roll down sunshades, a storage shed and the cutest enclosed “Catio” so that your furry friends can safely join you outside. Out front the attached garage is oversized with attic storage is heated and has 220 amp service along with plenty of cabinets for storage. There is a 40 foot long driveway where you can park your RV or extra cars. Other upgrades of note include central air conditioning, 20 year hail resistant shingles and luxurious heated floors in all 3 bathrooms. You’re going to love living in The Beaches where you’ll enjoy close proximity to some of Chestermere’s most picturesque pathways as well as easy access to all amenities while still being in a secluded and tranquil area. (id:63982)
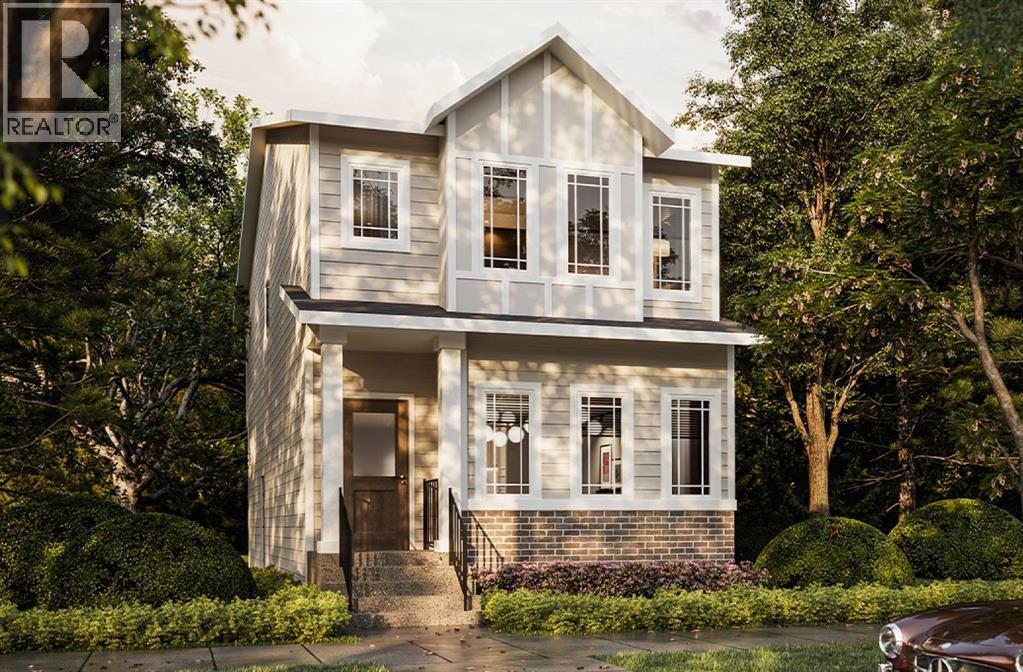
2013 Dawson Dock Road
Chestermere, Alberta
Discover the perfect blend of functionality, comfort, and modern style in this 1,634 sq. ft. home by Truman, located in the desirable community of Dawson’s Landing in Chestermere. Thoughtfully designed for today’s lifestyle, the main floor features an open-concept layout with the kitchen flowing into the dining and living areas, creating an inviting space for everyday living and entertaining. A main-floor bedroom and full bathroom add exceptional flexibility for guests, extended family, or a home office.Upstairs, you’ll find three additional bedrooms, including a spacious primary bedroom with a private ensuite, along with a versatile bonus room perfect for family movie nights, a playroom, or a quiet retreat. Convenient upper-floor laundry adds everyday practicality, keeping household routines simple and efficient.Enjoy the benefits of living in Dawson’s Landing, with nearby parks, pathways, schools, shopping, and dining in Chestermere, plus convenient access to Calgary and East Hills Shopping Centre. Experience thoughtful design and everyday comfort with Truman Homes. Live Better, Live Truman. (id:63982)
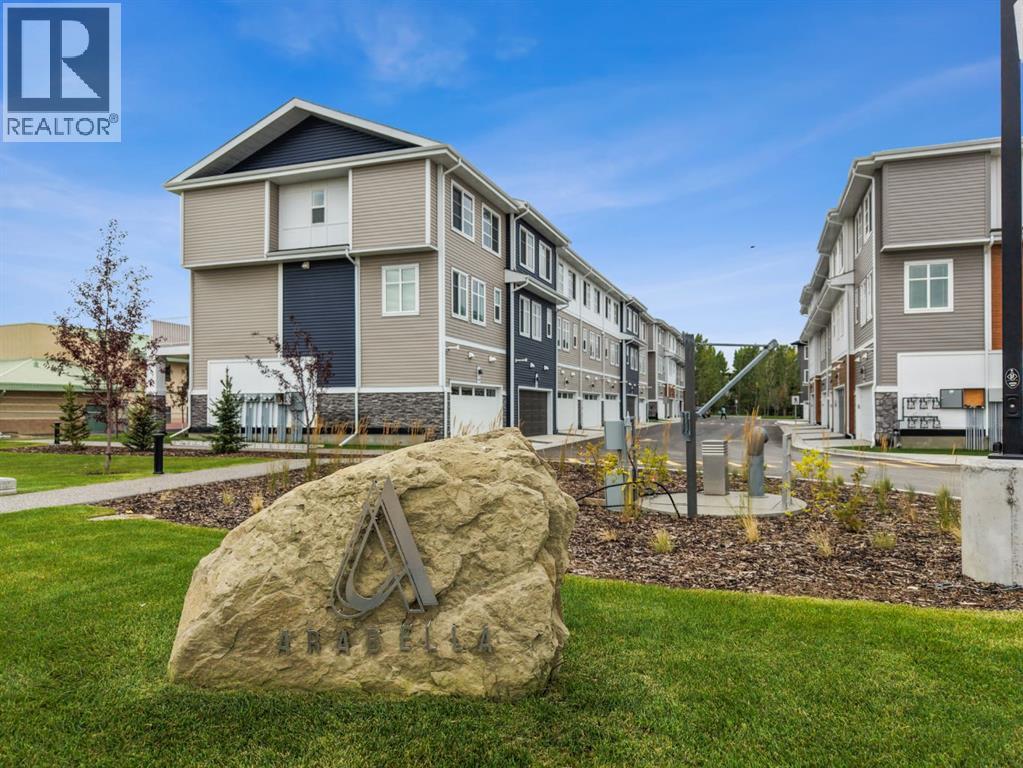
352, 141 Prince Court
Rural Rocky View County, Alberta
Welcome to Arabella, an exclusive collection of contemporary townhomes by TRUMAN in the new community of Princeton, Rocky View County. Designed with modern families in mind, Arabella offers the perfect blend of style, space, and everyday convenience in a peaceful setting just minutes from Calgary and Chestermere.These thoughtfully designed homes feature 3- and 4-bedroom layouts, 2.5 bathrooms, and attached double heated garages. The versatile floorplans provide the flexibility to create a home office, guest suite, fitness room, or additional living space to suit your lifestyle.Inside, you'll discover beautifully appointed interiors with approximately 9-foot ceilings, luxury vinyl plank flooring, and open-concept living spaces filled with natural light. The chef-inspired kitchens are designed for both everyday living and entertaining, featuring floor-to-ceiling cabinetry, Quartz countertops, an oversized island, full-height tile backsplash, and a premium stainless steel appliance package.Upstairs, the spacious primary retreat offers a walk-in closet and a private ensuite, while additional bedrooms and convenient upper-level laundry provide functionality for growing families.Nestled within Princeton's approximately 65-acre master-planned community, residents enjoy a tranquil setting surrounded by open landscapes while remaining connected to everyday essentials. With convenient access to Stoney Trail, East Hills Shopping Centre, Chestermere Lake, parks, pathways, schools, and YYC International Airport, Arabella delivers the perfect balance of peaceful living and urban accessibility.Photo gallery showcases a similar home, finishes may vary. (id:63982)
231 Finch Gardens SE
Calgary, Alberta
Welcome to this thoughtfully designed 1,774 sq. ft. home by TRUMAN - featuring four bedrooms, including a convenient main-floor bedroom and full bathroom, this home offers a versatile layout designed to accommodate growing families, guests, or multi-generational living.The open-concept main floor brings together the kitchen, dining, and living areas, creating a comfortable space for everyday living and entertaining. The kitchen will feature full-height cabinetry with soft-close doors and drawers, quartz countertops, a stainless steel appliance package, a spacious central island with an eating bar, and a convenient pantry. The generous dining area flows naturally into the living room, while the main-floor bedroom and adjacent full bathroom offer flexibility for extended family, overnight guests, or a private home office. A practical mudroom adds everyday convenience.Upstairs, the spacious primary retreat will feature a walk-in closet and private ensuite complete with dual vanities and a separate shower. Two additional bedrooms, a full bathroom, and convenient upper-floor laundry provide a functional layout for the entire family. The central bonus room offers a second living space, ideal for movie nights, a children's play area, or a quiet place to unwind.With construction underway, this is an excellent opportunity to secure a brand-new TRUMAN home and enjoy the benefits of a thoughtfully planned layout with quality finishes throughout. Photo Gallery coming soon, stay tuned.Live Better. Live TRUMAN. (id:63982)
494 Rangeview Street SE
Calgary, Alberta
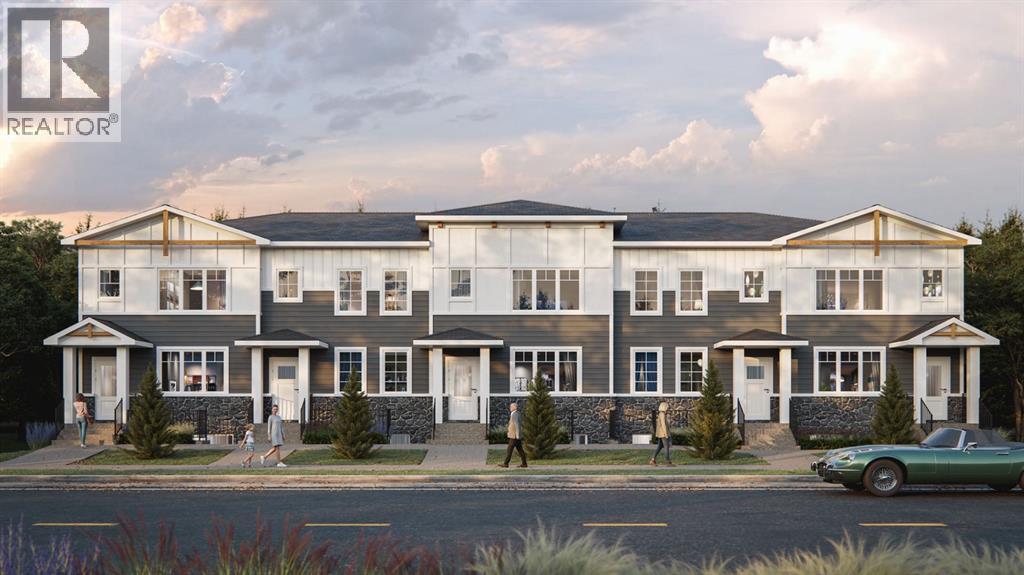
Discover this TRUMAN-built 4-Bedroom Street Town in Rangeview Springs, an exciting new community in southeast Calgary designed for connection, convenience and everyday living. With NO CONDO FEES, this home offers the freedom and functionality of a thoughtfully designed home with space for the whole family.Step inside to an inviting open-concept main floor where the kitchen, dining and living areas come together seamlessly. The kitchen is finished with full-height cabinetry featuring soft-close doors and drawers, quartz countertops, a stainless steel appliance package and a convenient pantry for additional storage. The functional layout creates an ideal setting for both everyday living and entertaining.Upstairs, the Primary Bedroom features a walk-in closet and private 3-piece ensuite. A central Bonus Room, two additional Bedrooms, a 4-piece main bathroom and upper-floor laundry add comfort and practicality to the upper level.Located in the growing community of Rangeview Springs, residents can enjoy nearby parks, pathways and green spaces while remaining conveniently connected to shopping, dining, recreation and everyday amenities in southeast Calgary.This bright and thoughtfully designed home offers an exceptional opportunity to enjoy the quality and craftsmanship TRUMAN is known for—with space, style and convenience in a growing Calgary community.Stay tuned for a new Photo Gallery. (id:63982)
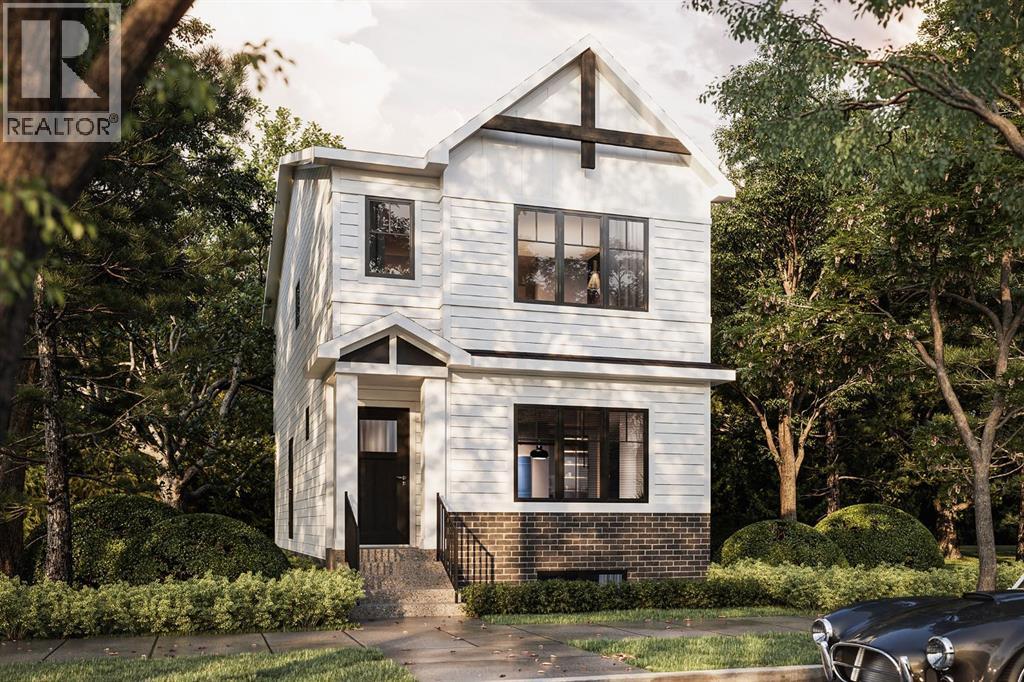
2005 Dawson Dock Road
Chestermere, Alberta
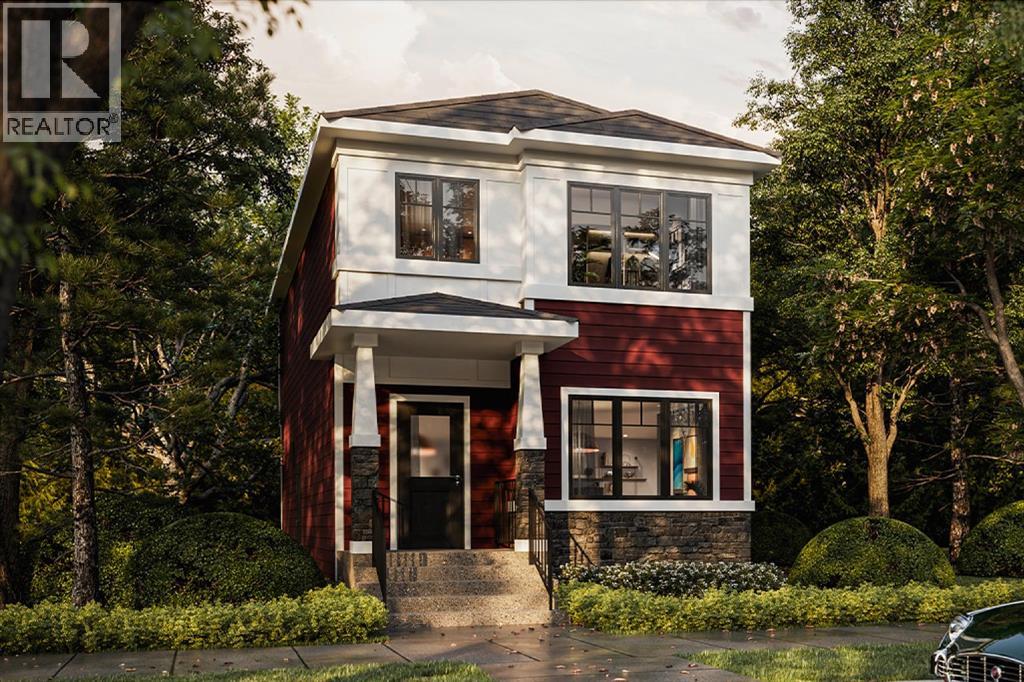
Welcome to this beautifully designed Truman Arley model in the sought-after community of Dawson’s Landing in Chestermere. This 3-bedroom home offers a thoughtfully designed layout with plenty of space for family living.The main floor features an open-concept design with a spacious great room, dining area, and well-appointed kitchen, creating a comfortable setting for both everyday living and entertaining. A separate side entrance provides convenient access to the lower level and added flexibility for the future development.Upstairs, you’ll find three well-appointed bedrooms, including a spacious primary retreat with a private ensuite, along with two additional bedrooms, a full bathroom, and laundry area.Combining design, quality Truman craftsmanship, and a family-friendly community setting, the Arley offers a practical and stylish home in Dawson’s Landing, with easy access to Chestermere amenities and Calgary. (id:63982)
508, 1010 6 Street SW
Calgary, Alberta
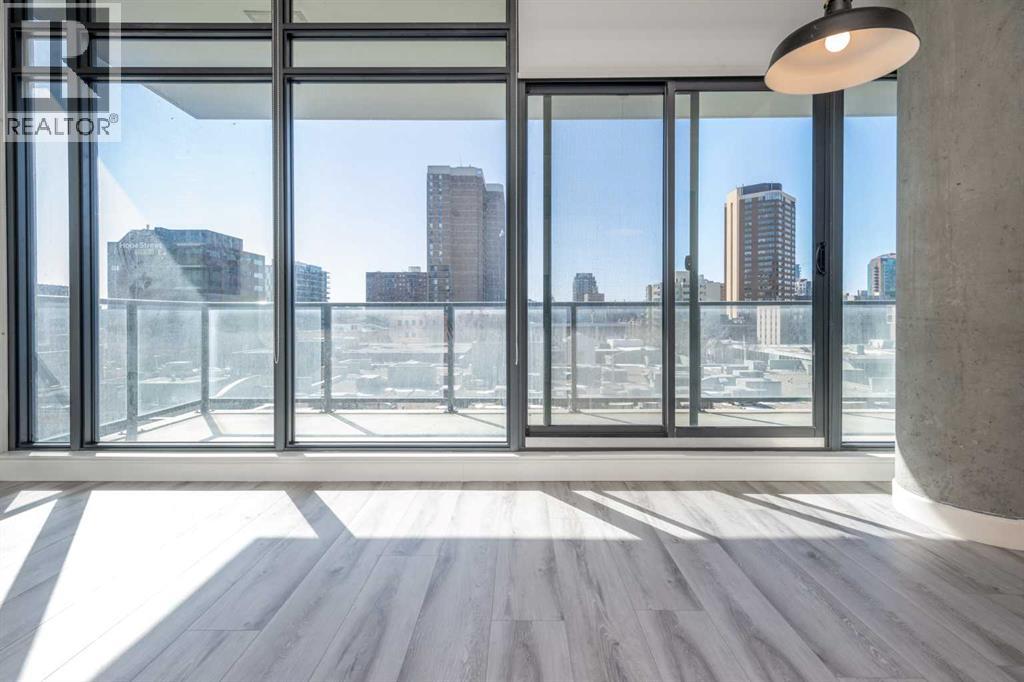
Outstanding value for a two-bedroom corner suite at 6th and Tenth, with an established tenancy in place through April 2027 at $2,250 per month. This bright 5th-floor residence features southeast exposure, impressive 10-ft exposed concrete ceilings, quartz countertops, central air conditioning and a spacious private balcony with a natural gas BBQ hookup. Offering 685 sq. ft. of open-concept living, two bedrooms and one bathroom, this contemporary condo is ideally situated in Calgary’s vibrant Beltline, within walking distance of 17th Avenue, downtown, public transit, restaurants, shopping and river pathways. Building amenities include a fitness centre, outdoor pool, expansive terrace and residents’ lounge with a communal kitchen, all conveniently located on the second floor. Complete with a titled underground parking stall, titled storage locker and all appliances. An attractive opportunity for investors seeking immediate rental income or buyers planning for future personal occupancy following the existing tenancy. (id:63982)
412 Marten Street
Banff, Alberta
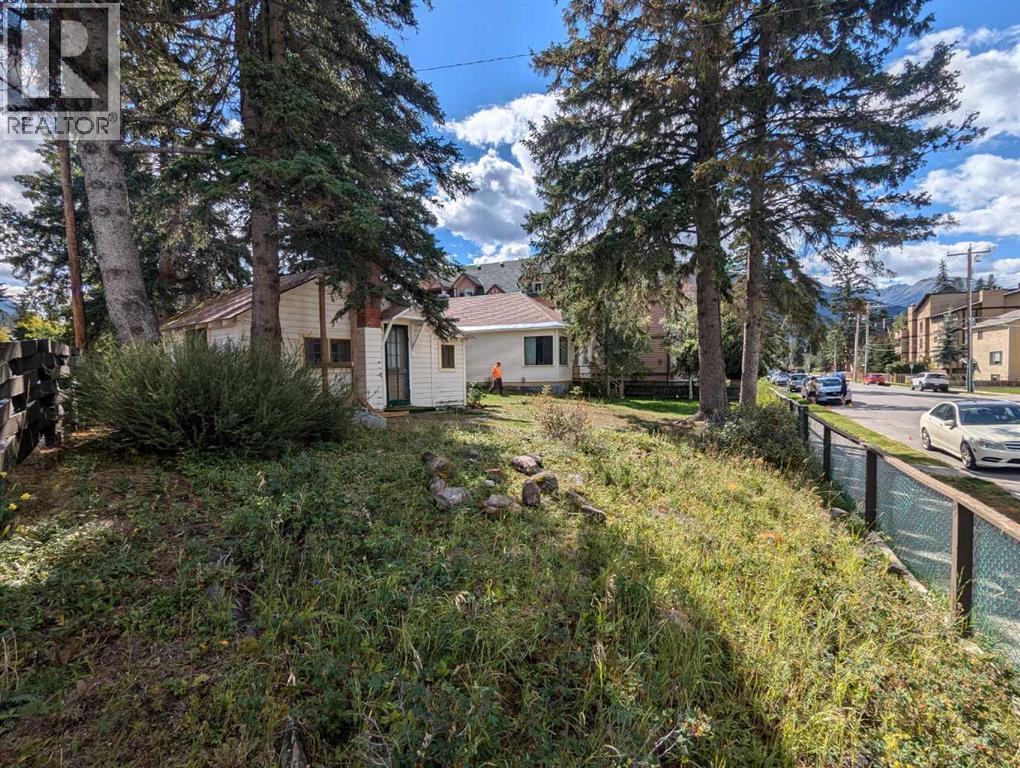
PRIME REDEVELOPMENT OPPORTUNITY IN BANFF!! An exceptional opportunity to acquire a prime parcel of redevelopment land in the heart of Banff. Offering outstanding potential for staff accommodation or purpose-built rental housing, this property presents an exciting opportunity for investors and developers looking to address the community’s ongoing housing needs.Plans for a proposed 26-unit residential development are on file, providing a valuable starting point for exploring the property’s potential. With developable land in Banff exceptionally limited, opportunities of this nature are increasingly rare. (id:63982)
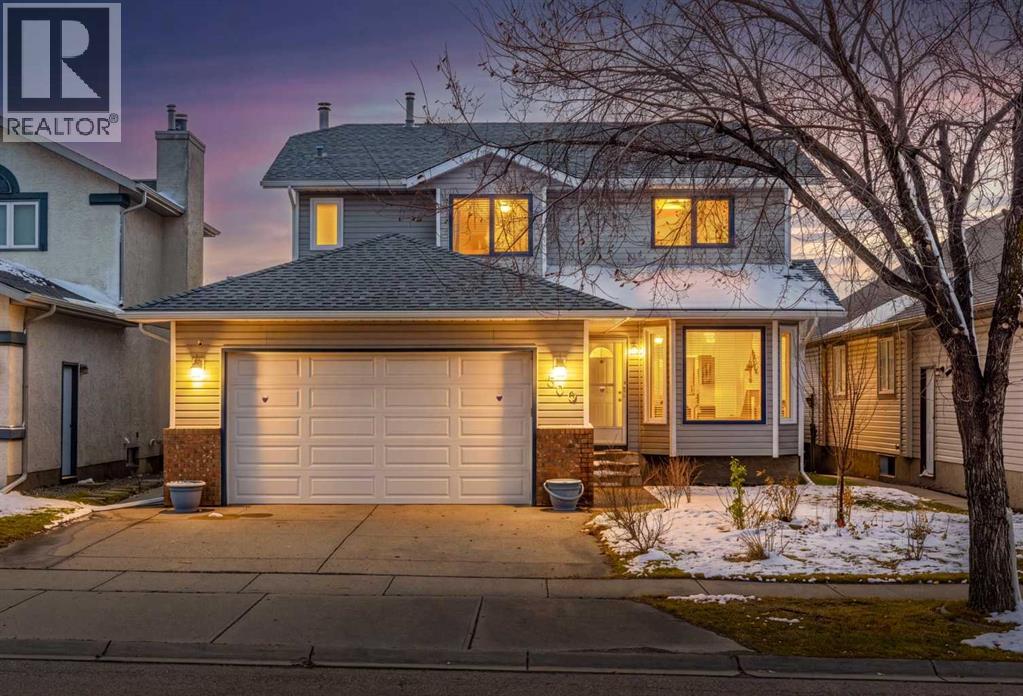
509 Hawkstone Drive NW
Calgary, Alberta
*Open House 12-2pm Sat Nov 21st* Welcome to this beautifully maintained and thoughtfully updated TWO-STOREY FAMILY HOME in the highly desirable community of HAWKWOOD! Offering a fantastic location, a spacious and functional layout, and a sunny SOUTH-FACING BACKYARD, this home combines comfort and practicality with numerous valuable upgrades, including NO POLY-B PLUMBING and several replaced windows. The main floor welcomes you with a bright and inviting living room featuring a charming bay window, a formal dining area, and a spacious kitchen with a breakfast nook overlooking the sunny backyard. The cozy family room features a classic wood-burning fireplace and built-in cabinetry, creating a warm and comfortable space for everyday living and entertaining. Step outside onto the generous south-facing deck and enjoy the beautifully landscaped, fully fenced backyard, offering plenty of space for outdoor gatherings, gardening, and family activities. The property also offers RV parking, a fantastic bonus for those needing extra space for recreational vehicles. Upstairs, you'll find three generously sized bedrooms, including a spacious primary bedroom with lovely views and a private ensuite featuring a jetted soaker tub and separate shower. Two additional well-sized bedrooms provide comfortable living space for family members or guests. Other appealing details include quartz countertops in the bathrooms and elegant wood-spindle stair railings. Location is a major highlight! Situated in the established, family-friendly community of Hawkwood, this home is conveniently located near excellent educational options, including Hawkwood School (K–5), St. Maria Goretti School (K–6), Arbour Lake School (Grades 6–9), and Robert Thirsk High School (10–12). Enjoy easy access to Crowfoot Shopping Centre, YMCA, public library, restaurants, parks, playgrounds, and major roadways. Major updates include a new roof (2021), high-efficiency furnace and AC (2018), hot water tank (2017), and electric range (2025). With its south-facing backyard, spacious family layout, important upgrades, and convenient location, this wonderful home offers an excellent opportunity to settle into one of northwest Calgary's most established and sought-after communities. Don't miss it! (id:63982)
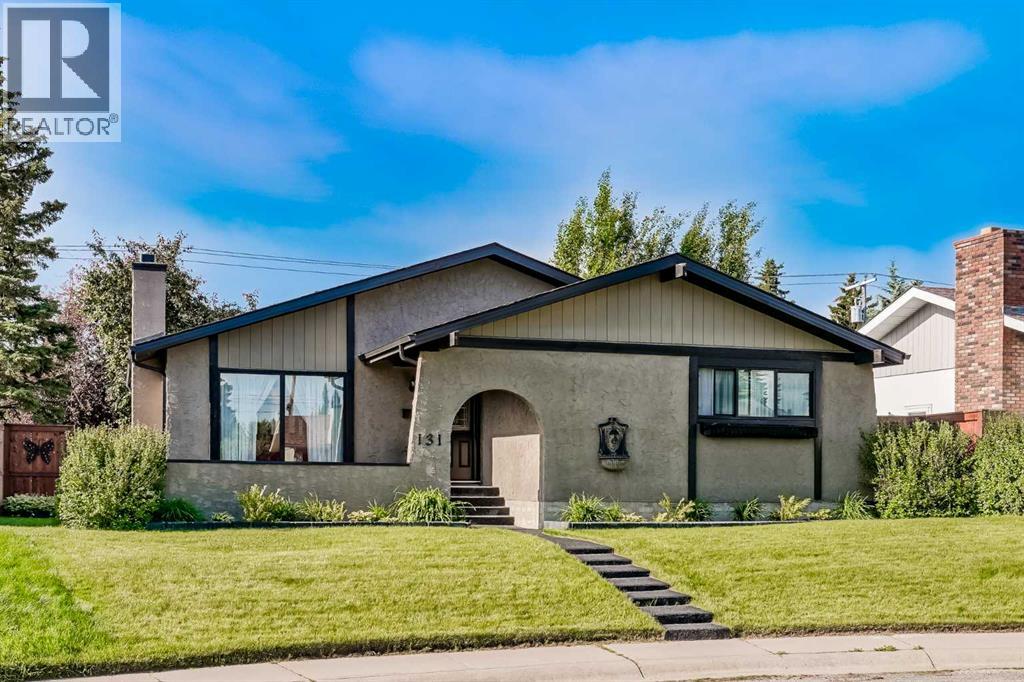
131 Cedarpark Drive SW
Calgary, Alberta
OPEN HOUSE - Saturday November 21st 2pm to 4pm. Discover this incredible, family-sized bungalow offering the perfect blend of modern upgrades and timeless comfort on a quiet street in well-established Cedarbrae. Spanning a rare 1,369 square feet on the main level, this meticulously maintained home is framed by majestic old-growth trees and pristine, lush landscaping. The exterior features a brand-new, private, front patio with a premium paved rubber surface—the perfect spot to soak in the afternoon sun.This beautiful rubber pathway extends seamlessly all the way to the backyard, leading to a generous rear patio. Because of the property's ideal south facing back yard positioning, you can enjoy glorious sun throughout the day, making it an absolute dream for gardeners and outdoor entertaining. The home boasts exceptional curb appeal and structural peace of mind, featuring a roof, soffit, and fascia completed in 2019, fresh front and back doors and frames from 2023, and a garage built in 2018. Inside, the home has been completely revamped since its purchase to create a bright, contemporary layout. Essential mechanical upgrades include a high-efficiency furnace and air conditioning unit installed in 2022, alongside updated interior windows completed throughout 2022 and 2023. The spacious kitchen features an abundance of cabinets for optimal storage and a trendy, open-concept "see-through" breakfast bar wall that connects your living spaces effortlessly. Nearby, a cozy fireplace serves as the warm centerpiece of the main living area. Uniquely designed for growing families, the main floor hosts, a rare to see, four spacious bedrooms, including an oversized master retreat complete with its own private ensuite bathroom. Downstairs, a massive, open-concept basement features a built-in basement bar for entertaining, making it the ultimate spot to host guests. This versatile level gives you plenty of options for a recreation room, home gym, or media centre.The home is c omplemented by abundant storage solutions in multiple areas and close to a ton of local amenities including shopping, schools, pathways and Southland leisure centre and Glenmore Park. Combining a rare architectural layout and feel with extensive modern updates, this pristine property is completely move-in ready and waiting for you. (id:63982)
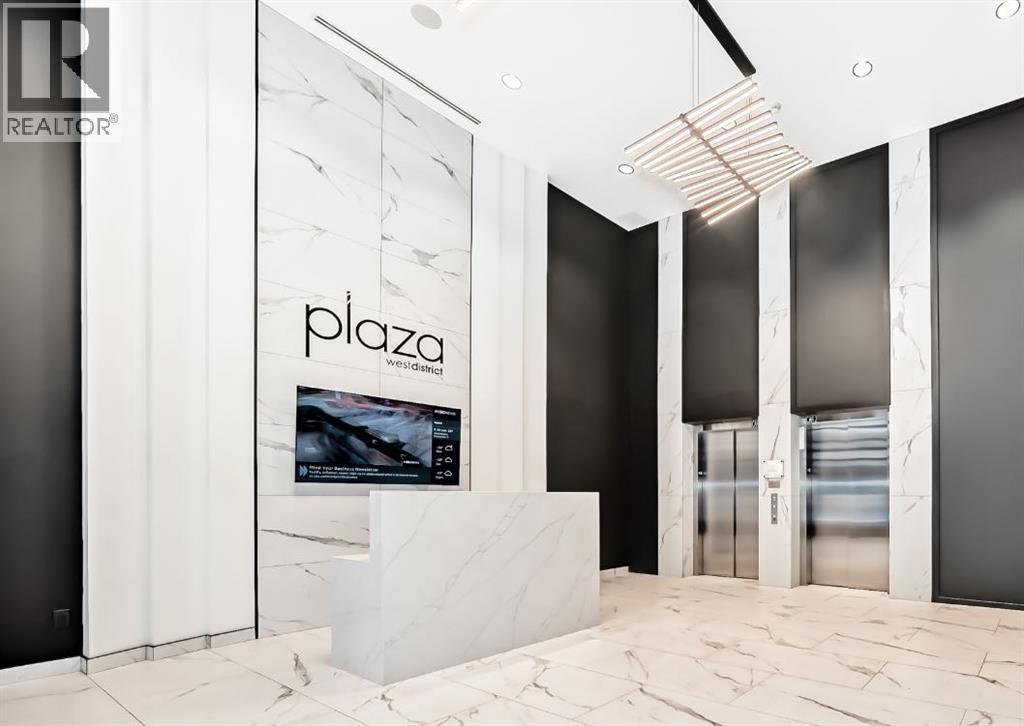
701, 8375 Broadcast Avenue SW
Calgary, Alberta
Welcome to Plaza at West District. Discover refined urban living in this beautifully designed 2-bedroom, 1-bathroom residence by TRUMAN, located within an award-winning concrete building in Calgary’s vibrant West District community. Thoughtfully planned and filled with natural light, this home offers modern comfort and exceptional walkability.Inside, the open-concept layout showcases contemporary finishes and efficient design. The bright living and dining area flows seamlessly into a stylish kitchen featuring premium appliances, sleek cabinetry, and a functional layout ideal for everyday living or entertaining. Large south-facing windows flood the space with sunlight throughout the day, creating a warm and inviting atmosphere.Step onto your sunny south-facing balcony—perfect for morning coffee, afternoon lounging, or soaking up the natural light in every season.Both bedrooms offer comfortable, private retreats, while the well-appointed bathroom blends modern style with practical functionality.Additional features include a titled underground parking stall, providing secure and convenient access year-round.Residents of Plaza enjoy access to exceptional amenities, including a fully equipped fitness centre and an inviting owners’ lounge—ideal for relaxing, working, or connecting with neighbours. Located just steps from boutique shops, local services, and the lively energy of West District, this home places you in one of Calgary’s most sought-after urban destinations.Live Better. Live TRUMAN. (id:63982)
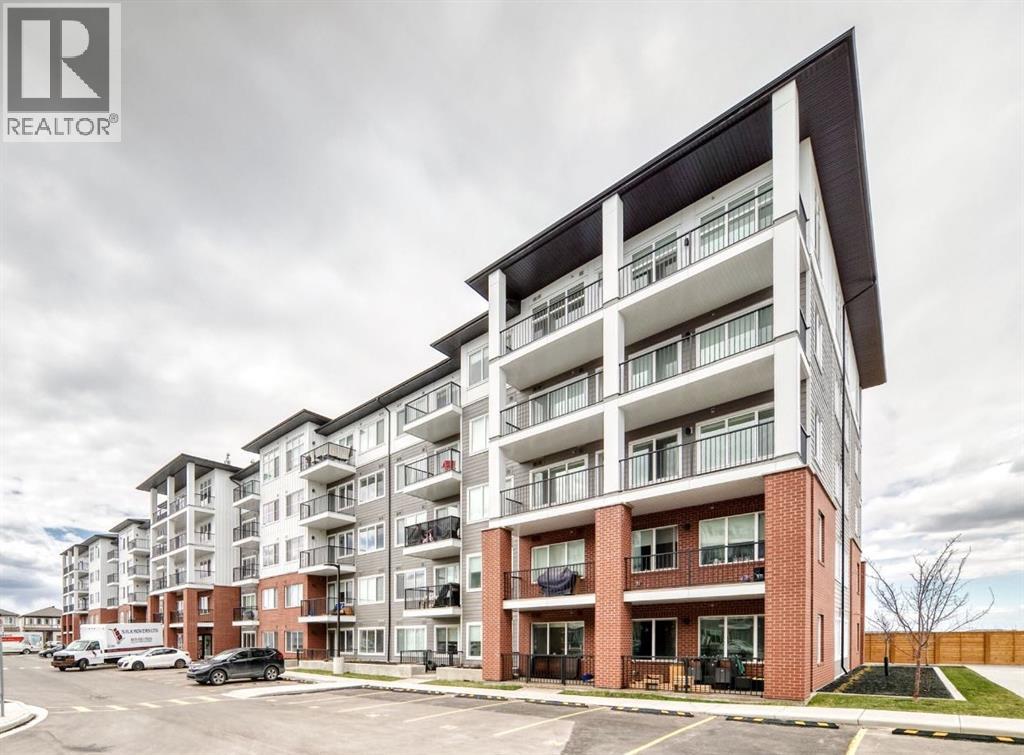
2301, 44 Skyview Parkway NE
Calgary, Alberta
Welcome to Arthur by Truman — a brand-new opportunity in Calgary’s thriving Cityscape community!This bright unit features 1 bedroom, 1 bathroom, and an oversized balcony, thoughtfully designed to blend modern style with everyday comfort and functionality. The open-concept layout is filled with natural light, creating a warm and inviting atmosphere ideal for both relaxing and entertaining.The contemporary kitchen seamlessly connects to the living and dining area, while the expansive balcony offers the perfect extension of your living space for morning coffee, evening sunsets, or hosting guests.Situated in the master-planned Cityscape community, residents enjoy convenient access to parks, walking pathways, shopping, dining, schools, and major routes including Stoney Trail and Metis Trail for effortless commuting throughout the city.Perfect for first-time buyers, young professionals, or investors, Arthur by Truman delivers stylish, low-maintenance living in one of Calgary’s fastest-growing and most connected neighbourhoods. Photo gallery of similar unit, finishes may vary. (id:63982)