
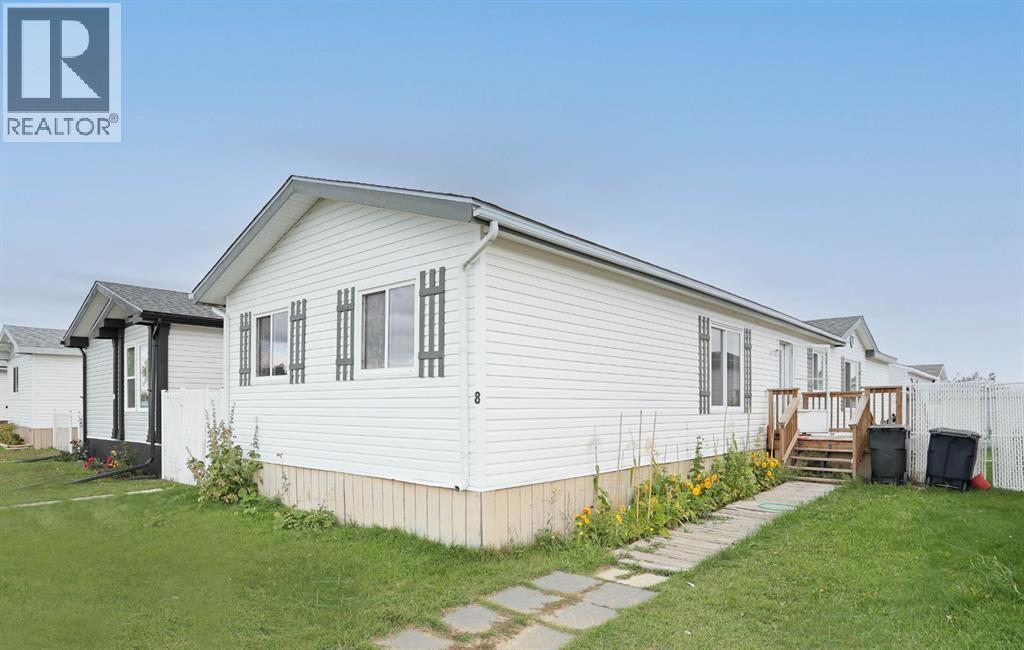
8 Meadowplace Crescent E
Brooks, Alberta
Welcome to 8 Meadowplace Cres E! This spacious 1,520 sq ft double-wide mobile home offers an affordable opportunity to enjoy plenty of living space without the price tag of a traditional single-family home. Featuring 3 bedrooms, 2 bathrooms, and a bright, airy kitchen with plenty of room to gather, this home has a comfortable and functional layout.The living room features a cozy fireplace, while a second bonus living room provides even more flexibility for a family room, home office, playroom, or additional gathering space. The primary bedroom offers a 4-piece ensuite and walk-in closet for added comfort and convenience.Several updates have been completed, including fresh paint and new flooring in the main living areas/primary bedroom in August 2026, a new sink in the primary ensuite in August 2026, a 2021 roof, 2019 hot water tank, and Whirlpool washing machine and stove updated in 2021. Central air conditioning keeps the home comfortable during the warmer summer months.Outside, enjoy a fenced yard with a shed and a front parking pad with space for two vehicles. With lot rent of only $400/month, this is an excellent opportunity for first-time buyers looking for affordability, or investors seeking a versatile property.Quick possession is available. Come take a look at everything 8 Meadowplace Cres E has to offer! (id:63982)
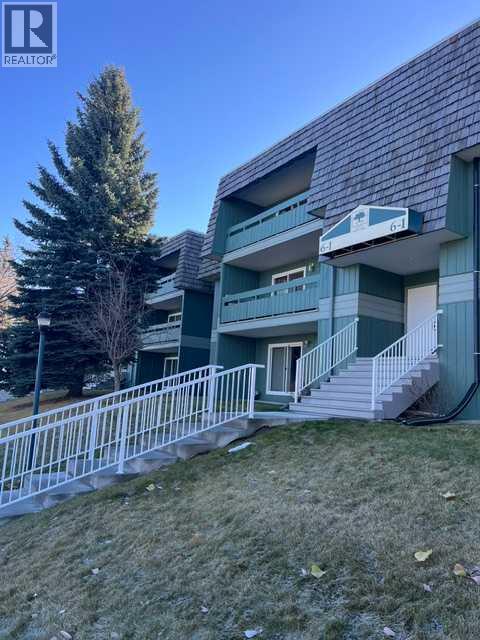
6303, 315 Southampton Drive SW
Calgary, Alberta
Enjoy comfortable living in this inviting two-bedroom, two-bathroom condo in the established SW community of Southwood. Offering 816 sq. ft. of living space, this home features a welcoming living area with a wood-burning fireplace and a private balcony—perfect for morning coffee or a quiet evening outdoors. The second bedroom includes its own two-piece ensuite, complementing the full main bathroom. An assigned parking stall adds convenience, while building amenities include a clubhouse, fitness centre, racquet courts and coin-operated laundry. With schools, shopping and everyday essentials nearby, this condo is a great opportunity to settle into a well-connected neighbourhood. (id:63982)
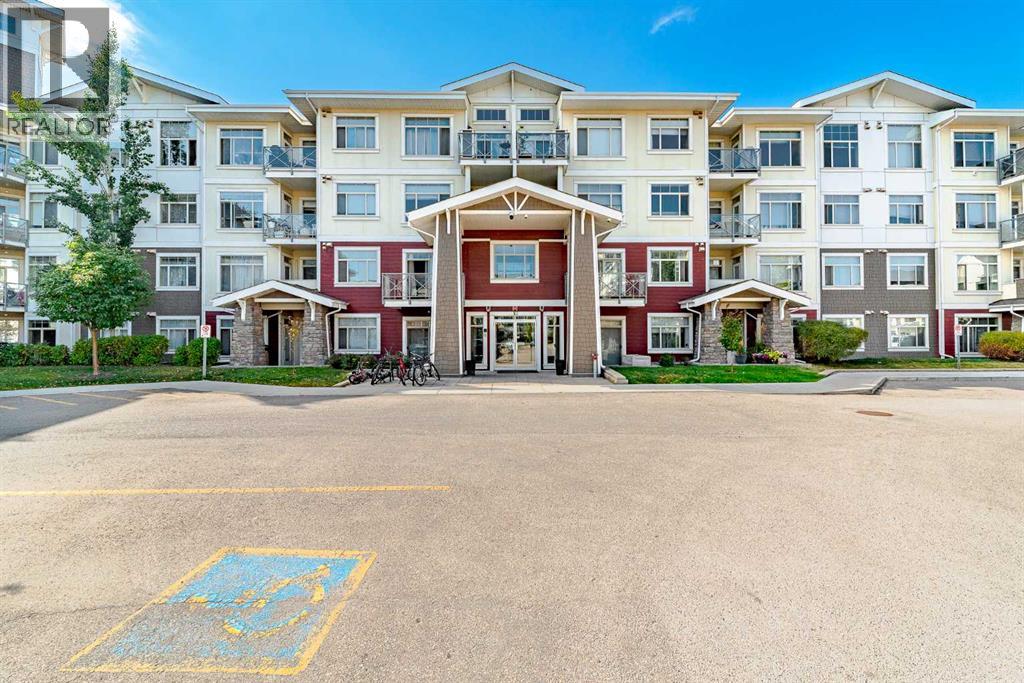
212, 10 Auburn Bay Link SE
Calgary, Alberta
Welcome to your new home in Auburn Bay!This luxurious one-bedroom, one-bathroom condo offers a spacious and open floor plan, perfect for entertaining or relaxing after a long day. Larger than many other one-bedroom units in the area, it features sleek modern finishes throughout, including quartz countertops, stainless steel appliances, 9-ft ceilings, in-suite laundry, laminate flooring, and carpet. The unit itself is 688 sq ft plus a 60 sq ft balcony, giving you a total of 748 sq ft of living space. It also comes with the convenience of underground parking and a storage locker.As a resident of Auburn Bay, you’ll enjoy an unbeatable lifestyle with access to shopping, restaurants, parks, and excellent transportation routes, making commuting easy. Best of all, you’ll be living in one of Calgary’s most sought-after lake communities, complete with pristine beaches, scenic walking trails, and year-round water-based activities.These units don’t come on the market often—don’t miss your chance to experience the perfect blend of comfort, style, and community living in this stunning Auburn Bay condo! (id:63982)
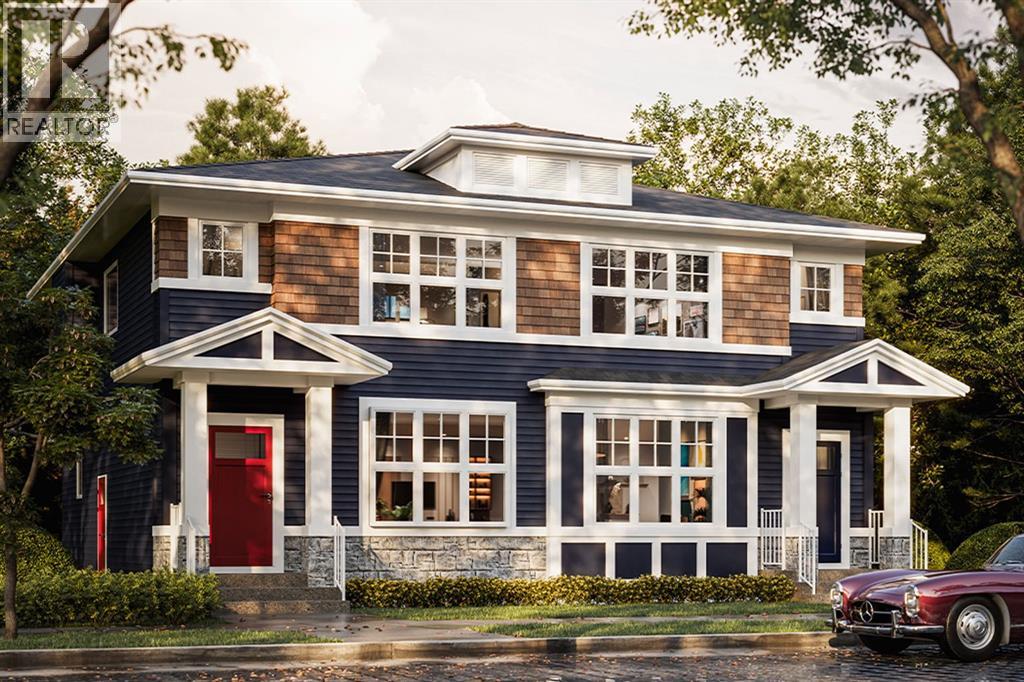
463 Rangeview Street SE
Calgary, Alberta
Welcome to this beautifully designed 1,630 sq. ft. home by TRUMAN, located in the growing southeast Calgary community of Rangeview Springs. Featuring four bedrooms, including a convenient main-floor bedroom and full bathroom, this thoughtfully designed home offers the perfect combination of style, functionality, and flexibility for today's families.The bright, open-concept main floor features 9' ceilings and a seamless connection between the kitchen, dining, and living areas, creating an inviting space for everyday living and entertaining. The kitchen is designed with both style and practicality in mind, featuring full-height cabinetry with soft-close doors and drawers, elegant quartz countertops, a stainless steel appliance package, and a central island with an eating bar. The main-floor bedroom and adjacent full bathroom offer added versatility for guests, extended family, or a private home office.Upstairs, the spacious primary retreat features a walk-in closet and private ensuite with dual vanities and a separate shower. Two additional bedrooms, a full bathroom, and convenient upper-floor laundry provide comfort and functionality for the entire family. A central bonus room adds valuable living space, perfect for movie nights, a children's play area, or a quiet place to unwind.The undeveloped basement with separate side entrance offers excellent potential for future customization, allowing you to create additional living space to suit your needs.Located in Rangeview Springs, this home offers convenient access to nearby parks, pathways, shopping, and everyday amenities, with excellent connectivity to the rest of Calgary. An exceptional opportunity to own a thoughtfully designed TRUMAN home in one of southeast Calgary's growing communities.Live Better. Live TRUMAN.Home under construction, stay tuned for the Photo Gallery. (id:63982)
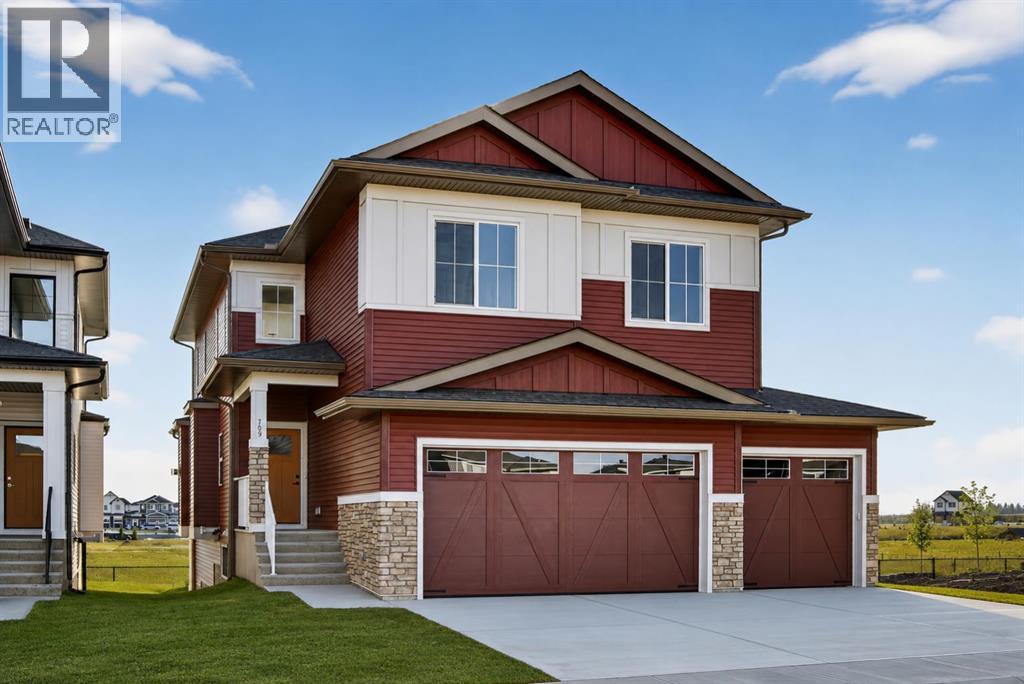
709 Dawson Common
Chestermere, Alberta
Welcome to this exceptional new TRUMAN home in Dawson's Landing — where premium finishes, thoughtful design, and meticulous craftsmanship come together to create a residence that truly stands apart.The open-concept main floor is designed to impress, featuring a chef-inspired kitchen complete with full-height cabinetry, soft-close doors and drawers, quartz countertops, a premium appliance package, and a spacious walk-in pantry. A dedicated spice kitchen enhances both functionality and flexibility — perfect for entertaining or preparing family meals with ease. The bright and inviting Great Room is anchored by a stylish fireplace, adding warmth and modern elegance to the space.A rare and highly desirable feature, the main floor bedroom with a full bathroom offers exceptional versatility — ideal for guests, multigenerational living, or a private home office.Upstairs, the Primary Suite serves as a luxurious retreat, highlighted by a spa-inspired 5-piece ensuite with dual vanities, a tile shower, standalone soaker tub, and a generous walk-in closet. Two additional bedrooms, a 5-piece bathroom, convenient upper-level laundry, and a central bonus room provide ample space for comfortable family living.Adding even more value and potential, this home features a walk-out basement, offering abundant natural light and seamless access to the backyard — an ideal foundation for future development, whether you envision additional living space, a home gym, or an entertainment area tailored to your lifestyle.Completing this remarkable home is a triple-car garage, providing ample room for vehicles, storage, and hobbies.Located in Dawson’s Landing, residents enjoy preserved wetlands, scenic walking paths, playgrounds, and convenient access to Chestermere’s schools, shopping, and vibrant lake lifestyle — all just minutes from Calgary.Built by Truman, this home exemplifies signature craftsmanship and contemporary design, giving you the opportunity to Live Better in one of Chestermer e’s most sought-after new communities. (id:63982)
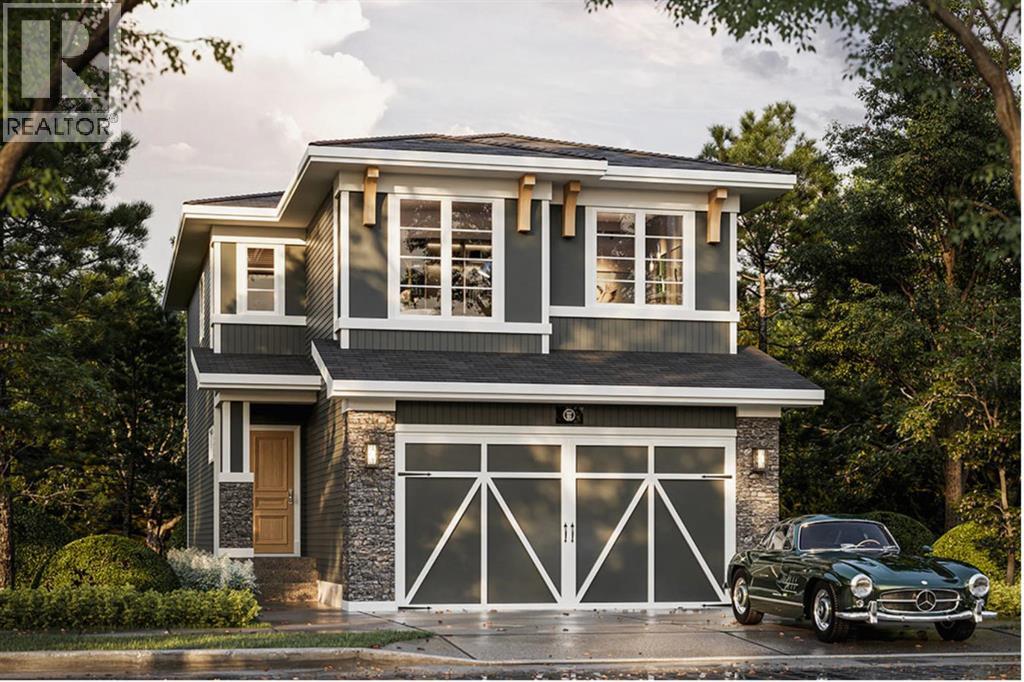
321 Huxbury View NE
Calgary, Alberta
Introducing this beautifully designed 2,010 sq. ft. home by TRUMAN, currently under construction in the growing northeast Calgary community of Huxley. Featuring three bedrooms, a spacious upper-level bonus room, a main-floor den, and an attached double garage, this home offers a thoughtfully planned layout with generous living spaces and quality finishes throughout.The bright, open-concept main floor is designed for both everyday living and entertaining. The kitchen will feature full-height cabinetry with soft-close doors and drawers, quartz countertops, a stainless steel appliance package, and ample space for meal preparation and gathering. The adjoining dining and living areas create a welcoming atmosphere, while the main-floor den offers flexibility for a home office or additional workspace. A convenient powder room and mudroom complete the main level.Upstairs, the spacious primary retreat will feature a walk-in closet and private ensuite. Two additional bedrooms, a full bathroom, and convenient upper-floor laundry provide a functional layout for growing families. The generous bonus room offers a second living space, ideal for movie nights, a children's play area, or relaxing at the end of the day.Located in Huxley, one of northeast Calgary's newest communities, this home offers convenient access to major roadways, shopping, everyday amenities, and future community developments. An excellent opportunity to secure a brand-new TRUMAN home while construction is underway.Live Better. Live TRUMAN.Home is currently under construction. Photo gallery of similar home; finishes and specifications may vary. (id:63982)
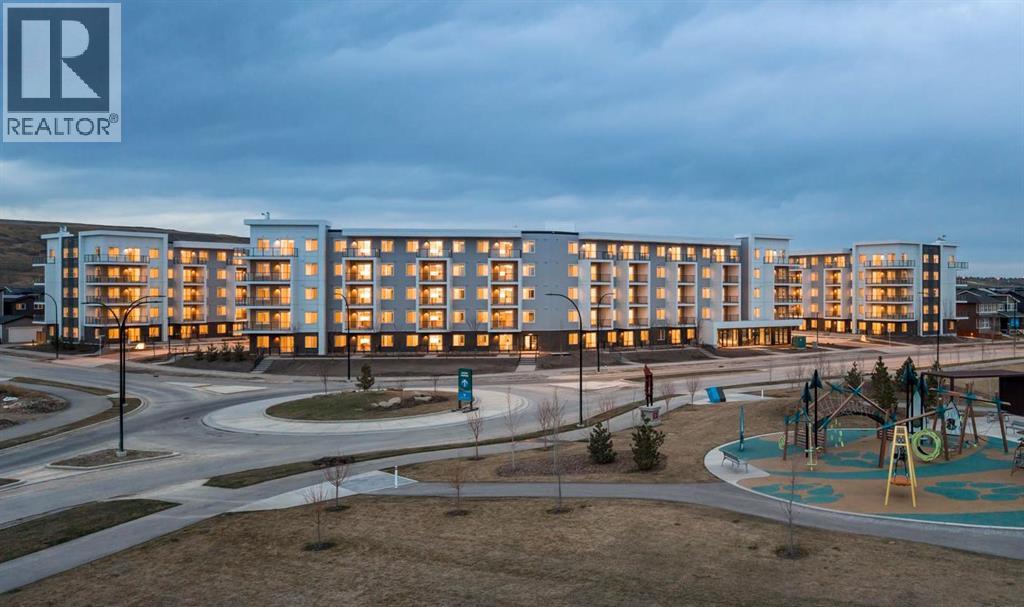
2304, 265 Wolf Willow Boulevard SE
Calgary, Alberta
Discover your dream home in this 2-Bedroom, 1-Bathroom Unit with 1 Titled Underground Parking Stall, perfectly situated in thevibrant and growing community of Wolf Willow. Enjoy the convenience of nearby playgrounds, scenic pathways, golf, and shopping—all within adynamic and welcoming neighborhood. This beautiful home offers an exceptional living experience with an open-concept floor plan and an oversizedSouth-facing balcony that floods the space with natural light —perfect for outdoor entertaining and relaxation. Inside, you'll find the highest quality fitand finish, including vinyl plank flooring throughout the living areas and high ceilings that enhance the spacious feel. The kitchen is a chef's delight,boasting full-height cabinetry with soft-close doors and drawers, a sleek stainless steel appliance package, and pantry. The eat-up bar, adorned withelegant quartz countertops, creates the perfect spot for casual dining and entertaining. The primary bedroom is a true retreat, featuring a spaciouswalk-through closet, to the 4-piece bathroom. One additional bedroom complete this thoughtfully designed layout, ensuring comfort for all. Beyondyour door, indulge in a range of amenities designed to enhance your lifestyle. Pamper your furry friends at the pet spa, stay active in the well-equipped gym, and enjoy gatherings in the owners' lounge. Plus, convenient bike storage makes it easy to explore the beautiful surroundings. Thisbright and airy home is move-in ready, offering you the chance to embrace the TRUMAN lifestyle and live better than ever! (id:63982)
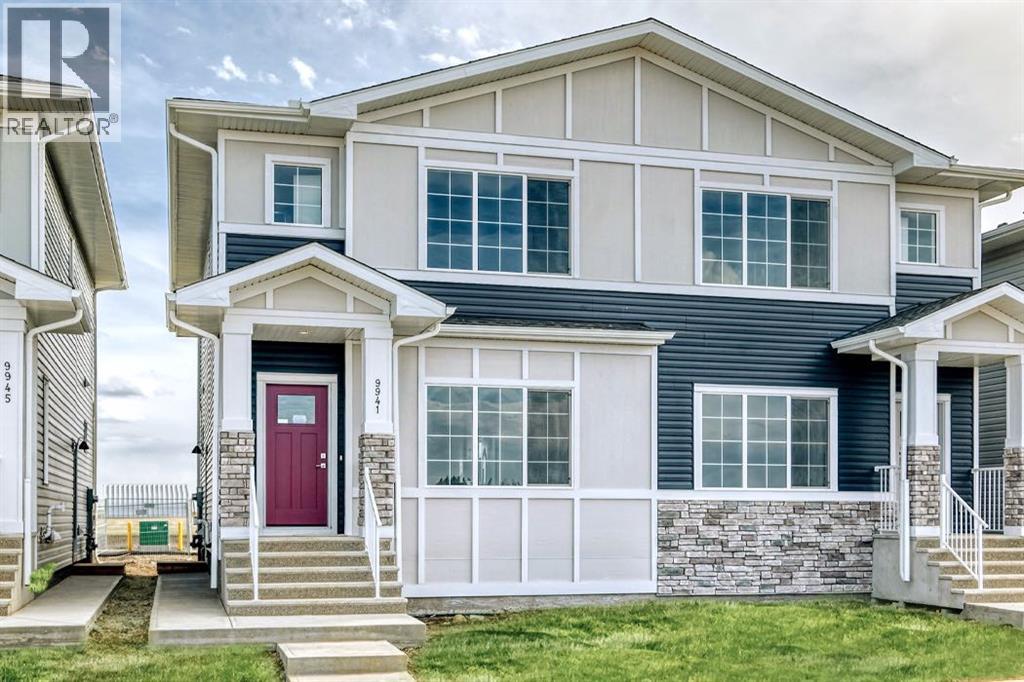
9941 Huxbury Drive NE
Calgary, Alberta
Welcome to this beautifully designed TRUMAN-built duplex with a 1-bedroom legal basement suite, located in the growing community of Huxley.Huxley is one of Calgary’s newest neighbourhoods, designed with everyday living in mind. With over 30 acres of green space, walking paths, parks, and a central wetland, it’s a great place to get outside and stay connected to nature. You’ll also appreciate the quick access to major routes like Stoney Trail and the Trans-Canada Highway, making commuting simple, while shopping, dining, and entertainment are just minutes away at East Hills Shopping Centre.Inside, the main floor features a bright, open-concept layout with 9’ ceilings and durable luxury vinyl plank flooring. The kitchen is both stylish and functional, offering full-height cabinetry, soft-close drawers, quartz countertops, stainless steel appliances, a pantry, and a central eating bar that flows easily into the dining and living areas—perfect for everyday life and hosting. A 2-piece bathroom, mudroom, and separate side entrance add extra convenience.Upstairs, you’ll find a spacious primary bedroom with a tray ceiling, walk-in closet, and a private 3-piece ensuite. There’s also a central bonus room, two additional bedrooms, a full bathroom, and laundry conveniently located on the same level.The 1-bedroom legal basement suite has its own private entrance, making it a great option for extended family or as a rental to help offset your mortgage.This home offers a practical layout, modern finishes, and long-term flexibility in a community that’s just getting started. Photo Gallery of similar home, finishes may vary. (id:63982)
1181 Bridgeport Boulevard
Chestermere, Alberta
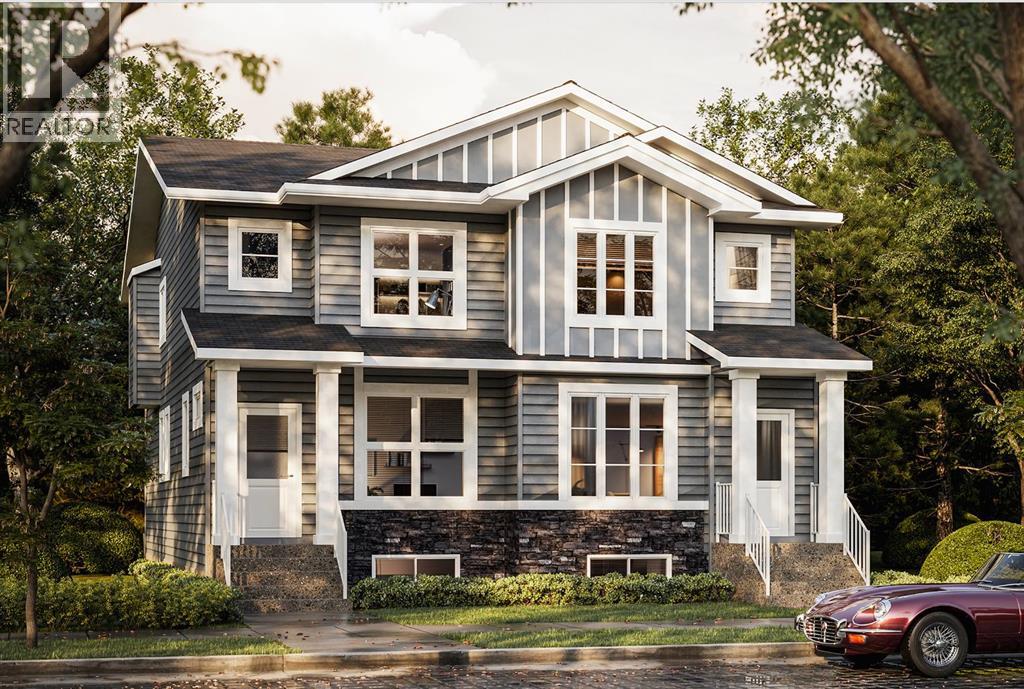
Some homes just make everyday living feel easy. This thoughtfully designed Truman home in Bridgeport, Chestermere, brings together an open-concept main floor, comfortable living spaces, and room for the whole family to settle in and make it their own.The main floor is designed for spending time together, whether that means preparing dinner in the back kitchen, gathering around the island for a quick breakfast, or relaxing in the living room at the end of the day. The kitchen flows naturally into the dining and living areas, creating a connected space for everyday routines and entertaining friends. A convenient powder room and mudroom add practicality to the main level, while the rear deck offers an inviting spot to enjoy a morning coffee or unwind outdoors.Upstairs, you’ll find three bedrooms, including a spacious primary bedroom with its own ensuite and walk-in closet. Two additional bedrooms offer flexibility for children, guests, or a home office, while a full bathroom and upper-floor laundry make busy mornings and daily routines that much easier.With 1,298 sq. ft. of living space, this home makes thoughtful use of every level. Located in Chestermere’s Bridgeport community, it offers an opportunity to enjoy a home that balances functional design with the comfort of everyday living. Home under construction, stay tuned for photo gallery. Live Better, Live Truman. (id:63982)
1158 Bridgeport Boulevard
Chestermere, Alberta
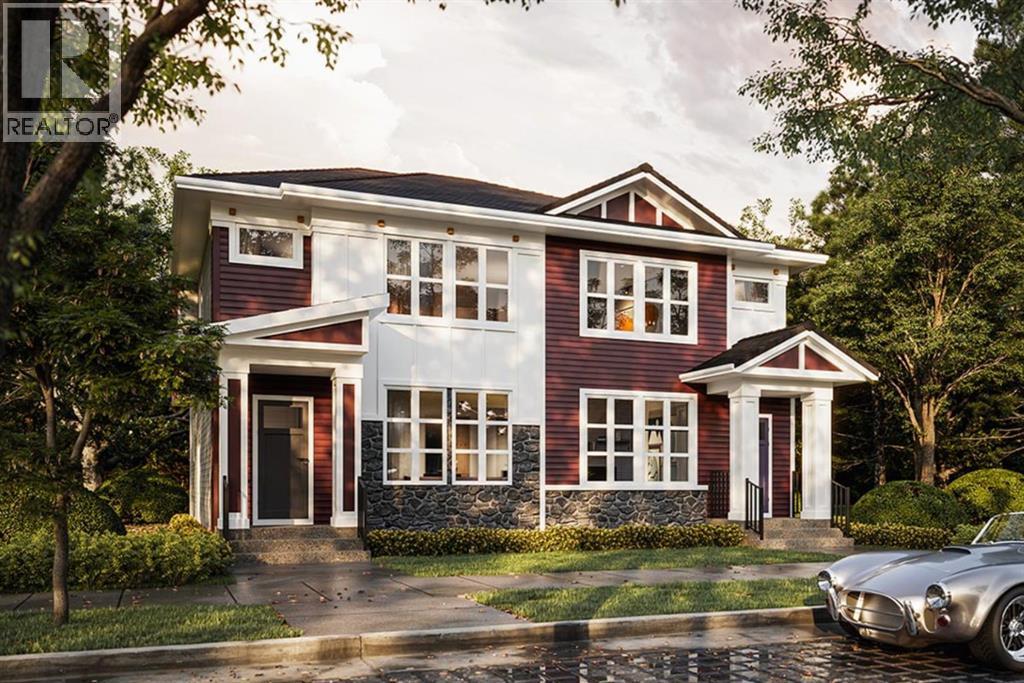
Designed for family living, this 1,620 sq. ft. Truman duplex in Bridgeport, Chestermere, offers a well-planned layout with open-concept living, three bedrooms, and a central bonus room that adds valuable extra space. With a rear kitchen, inviting great room, and separate side entrance, this home combines everyday functionality with the flexibility to suit your lifestyle..The main floor is designed for spending time together, whether that means preparing dinner in the rear kitchen, gathering around the island for a quick breakfast, or relaxing in the great room at the end of the day. The kitchen flows naturally into the central dining area and great room, creating a connected space for everyday routines and entertaining friends. A convenient powder room and mudroom add practicality, while the rear deck offers an inviting spot to enjoy a morning coffee or unwind outdoors. A separate side entrance adds flexibility for future possibilities.Upstairs, you’ll find three bedrooms, including a spacious primary bedroom with a private 3-piece ensuite and walk-in closet. The central bonus room provides extra space for a family lounge, movie nights, or a quiet place to unwind. Two additional bedrooms offer flexibility for children, guests, or a home office, while a full main bathroom and upper-floor laundry make busy mornings and daily routines that much easier.Located in Chestermere’s Bridgeport community, it’s an opportunity to find a home that feels right for everyday living.Home under construction — stay tuned for the photo gallery.Live Better, Live Truman. (id:63982)
235, 110 18a Street NW
Calgary, Alberta
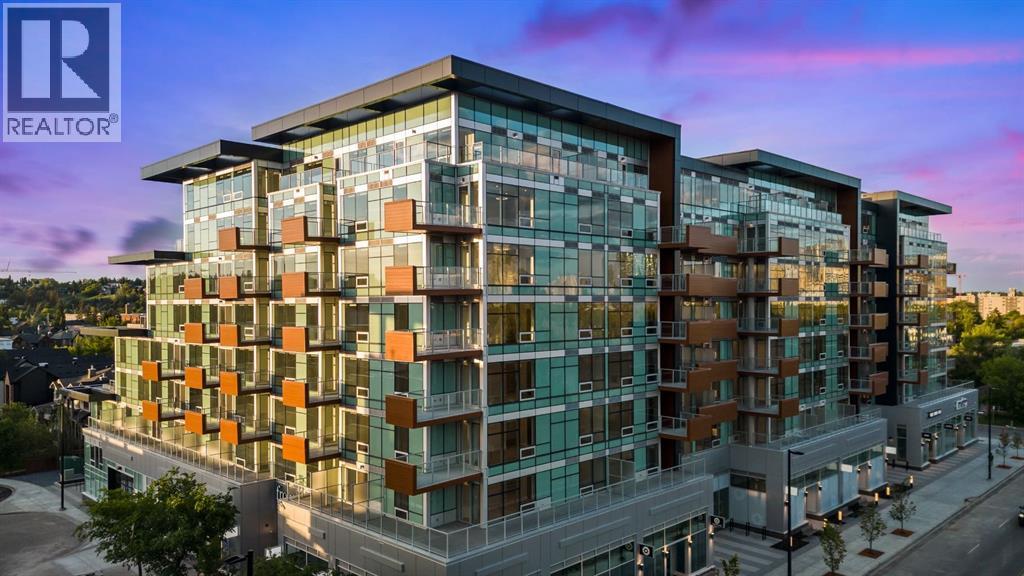
Discover upscale urban living in this brand-new 2-Bedroom, 1-Bathroom condo with a private patio that opens directly onto the lush, landscaped courtyard, plus titled underground parking. Located in Frontier—Truman’s newest boutique development in the heart of Kensington, one of Calgary’s most dynamic and walkable inner-city neighbourhoods—this home delivers the perfect blend of modern design, smart functionality, and unbeatable location. The bright, open-concept layout features a sleek kitchen with quartz countertops, full-height cabinetry, and premium stainless steel appliances, flowing seamlessly into the spacious living area. Two generously sized bedrooms provide flexibility for a home office, guest room, or roommate setup, while the stylish 4-piece bathroom showcases high-end finishes and thoughtful design. Your private balcony is the ideal place to relax, entertain, or soak in the urban energy—with the added benefit of immediate courtyard access for a serene, park-like escape right outside your door. Exclusive resident amenities include a landscaped rooftop terrace, a fully equipped fitness centre, stylish co-working lounges, and secure bike storage—all complemented by the convenience of your own titled underground parking stall. Just steps from boutique shopping, top-rated restaurants, trendy cafés, the Bow River pathway system, LRT access, and downtown Calgary, this condo offers a lifestyle that’s connected, vibrant, and effortlessly convenient. * Photo Gallery of Similar Unit, finishes may vary. (id:63982)
1170 Bridgeport Boulevard
Chestermere, Alberta
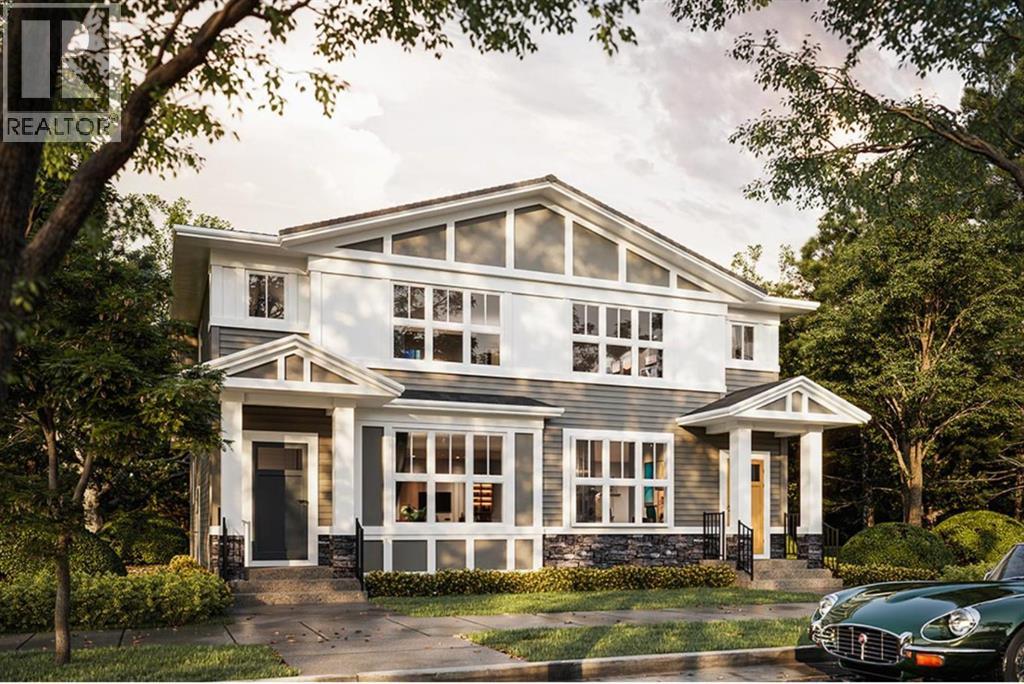
Discover the perfect blend of comfort, style, and functionality in this thoughtfully designed 3-bedroom duplex by Truman,, situated on a desirable WALK OUT Lot including a deck in the sought-after community of Bridgeport in Chestermere. Offering a versatile layout ideal for family living, this home combines bright, open spaces with the added benefit of seamless indoor-outdoor living.The main floor welcomes you with an inviting open-concept design, seamlessly connecting the living, dining, and kitchen areas to create an ideal setting for everyday living and entertaining. The centrally positioned kitchen serves as the heart of the home, offering convenient access to both the dining and living spaces. A 2-piece bathroom and functional layout complete the main level.Upstairs, the primary bedroom provides a comfortable retreat, complete with a private 3-piece ensuite. Two additional bedrooms, a full bathroom, and the convenience of upper-floor laundry make this level both practical and family-friendly.Located in Bridgeport, a thoughtfully planned Chestermere community, residents enjoy access to green spaces, parks, pathways, nearby schools, shopping, and recreation, with convenient connections to Calgary. With its functional floor plan, desirable walkout lot, included deck, and quality craftsmanship by Truman, this is an opportunity to enjoy the best of comfortable suburban living. Photo Gallery coming soon, stay tuned.Live Better. Live Truman. (id:63982)