
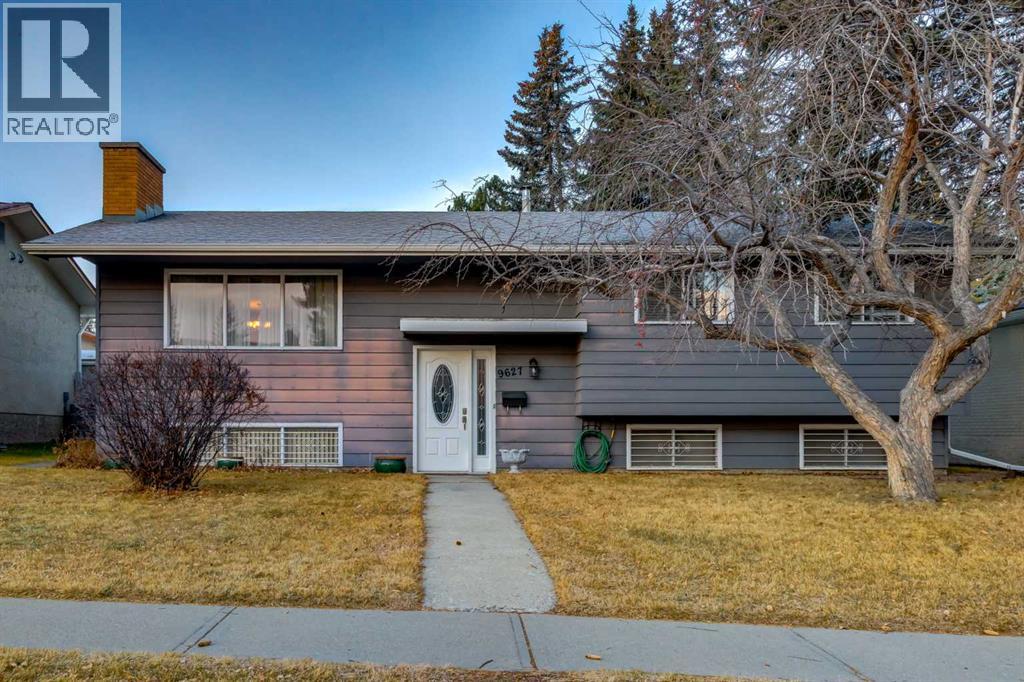
9627 19 Street SW
Calgary, Alberta
Situated on a huge 57' x 110' flat lot, this bi-level home, originally built in 1967, offers an excellent floor plan and plenty of potential for those looking to renovate and make it their own. The main level features a cozy living room complete with a wood-burning fireplace, a separate dining room, kitchen, three bedrooms, a four-piece main bathroom and a convenient two-piece ensuite off the primary bedroom. The fully finished basement provides additional living space with a second fireplace, dry bar and spacious family room, making it a great spot for entertaining or relaxing. The large utility room offers plenty of storage and also accommodates the laundry area. Outside, you'll appreciate the oversized double detached garage with a beautiful, west facing yard, along with a paved rear lane. This property is in original condition and is ready for its next chapter. Whether you're looking to renovate, invest or create your dream home, the possibilities are here! (id:63982)
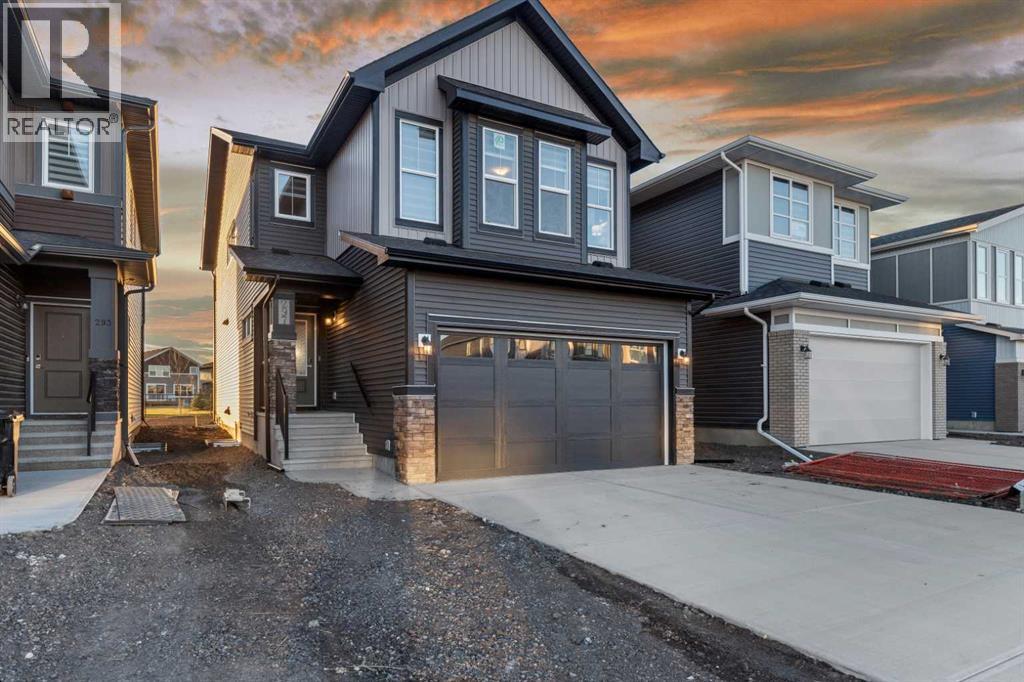
297 Carringsby Way NW
Calgary, Alberta
Welcome to 297 Carringsby Way NW, located in the desirable community of Carrington, Calgary! Offering approximately 3,100 sq. ft. of living space, this beautifully upgraded home sits on a conventional lot backing directly onto a park and children's playground. Featuring 5 bedrooms, 3.5 bathrooms, two kitchens, including a dedicated spice kitchen, and thoughtfully designed living spaces, this property is ideal for growing and multi-generational families.The main floor showcases an upgraded chef-inspired kitchen featuring stone countertops, upgraded cabinetry, an oversized island, and a separate spice kitchen. The bright and spacious living area, complete with a beautiful fireplace, creates a warm and inviting atmosphere for everyday living and entertaining.The upper level features three spacious bedrooms, including a generous primary retreat with an upgraded ensuite, along with a large vaulted bonus room offering additional space for family relaxation and entertainment.The fully developed basement, completed as part of the original builder package, offers two additional bedrooms, a full bathroom, a recreation area, and a separate exterior entrance. An upgraded 8'9" basement ceiling height adds to the comfort and functionality of this space.Additional highlights include a double attached garage, enhanced rear windows and patio door, and a premium backyard setting with direct access to the park.A fantastic opportunity to own a thoughtfully upgraded home offering generous living space, exceptional functionality, and a premium park-backing location in the growing community of Carrington. Don't miss out! (id:63982)
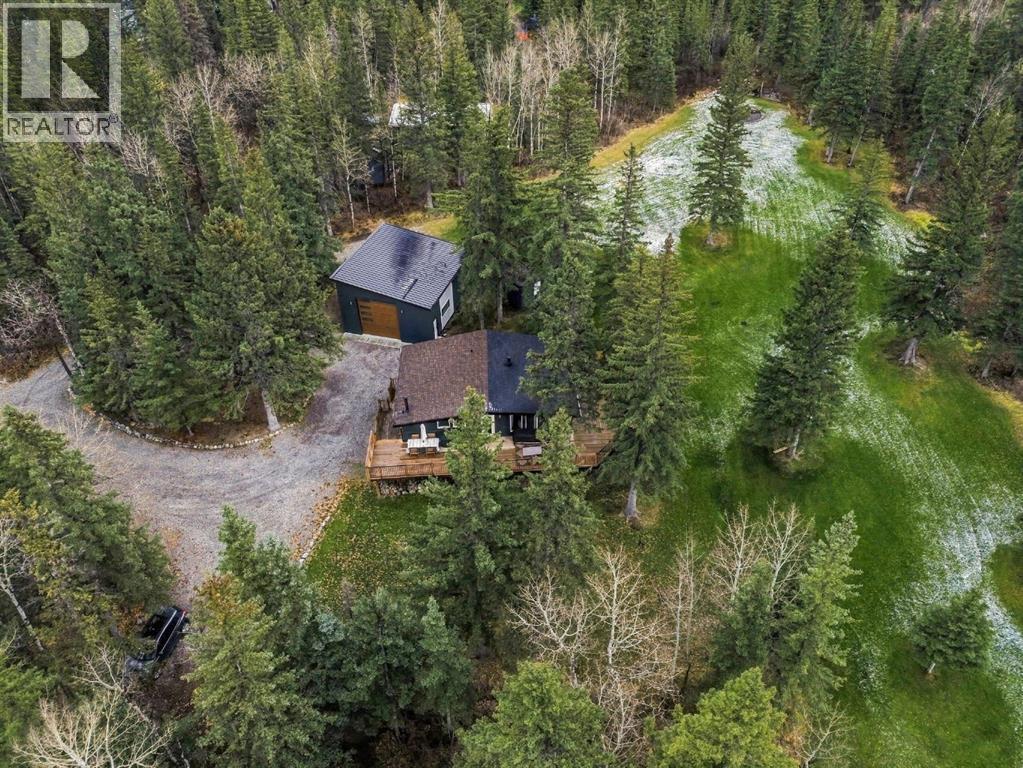
14 Des Arcs Crescent
Lac Des Arcs, Alberta
OPEN HOUSE: SATURDAY NOVEMBER 14 FROM 1-3PM. Welcome to 14 Des Arcs Crescent, an incredible Rocky Mountain retreat tucked away at the base of Heart Mountain in the peaceful hamlet of Lac des Arcs. Situated on a spectacular, south-backing lot spanning nearly one acre, this beautifully maintained home offers nearly 1,800 sq. ft. of living space, 4 bedrooms, 2 bathrooms and a rare opportunity to enjoy mountain living just 15 minutes from Canmore.The outdoor space is truly what makes this property so special. Thoughtfully landscaped with expansive, usable green space, mature trees and an irrigation system, the property offers an incredible setting for families, entertaining and enjoying the outdoors. A tucked-away firepit creates a cozy gathering space for evenings under the stars, while a private trail from the property leads toward the Heart Mountain trailhead. With Heart Creek, the Bow River and endless hiking and biking opportunities nearby, adventure is quite literally at your doorstep.Inside, the home is filled with warmth and mountain character, featuring hardwood flooring, exposed wood beams, natural wood trim and large windows that welcome beautiful natural light. The inviting main living area features a custom fireplace and TV unit, while the functional floor plan provides plenty of room for family and guests.The current owners have made numerous thoughtful upgrades throughout, including custom California Closets in the primary bedroom, children's bedroom and pantry. The kitchen has been refreshed with new countertops, a new sink and updated stainless steel appliances, including a stove/oven, microwave and dishwasher. The main bathroom also features new countertops and a sink, while additional improvements include new toilets, bidets, a washer, dryer and septic pump. Other notable features include a tankless hot water system, water softener, upgraded dual furnace system, 200-amp electrical panel and previously replaced Poly-B plumbing.A standout featu re of this property is the massive oversized heated garage and workshop, complete with epoxy flooring. Whether you're a hobbyist, need room for recreational equipment or simply appreciate having an exceptional workspace, this garage offers incredible versatility. The circular driveway provides convenient access, with additional gravel parking and room for RV storage.A new riding lawn mower is also included, making it easy to maintain and enjoy the expansive grounds.Offering the space and privacy of acreage living, surrounded by some of the Bow Valley's most beautiful scenery, yet just 15 minutes from the shops, restaurants and amenities of Canmore, this property truly offers the best of both worlds. Morning hikes, afternoons in the yard and evenings around the fire — this is mountain living at its finest. (id:63982)
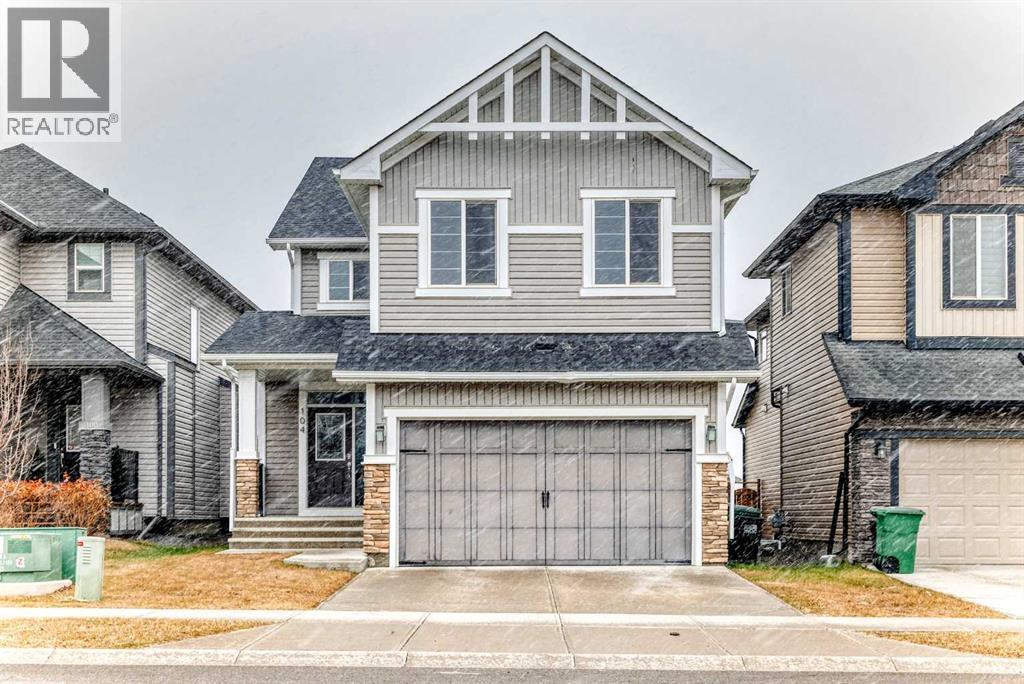
104 Hillcrest Avenue SW
Airdrie, Alberta
Embrace refined living within this exceptional two-story detached home, nestled within the beautiful community of Hillcrest, Southwest Airdrie. Constructed with meticulous care and generous square feet, this FOUR-BEDROOM, ABOVE-GRADE residence presents a remarkable opportunity for discerning buyers seeking space, elegance, and tranquillity. An open floorplan flows seamlessly, highlighted by high ceilings and bathed in natural light streaming through vinyl windows, creating an airy and inviting atmosphere. Quartz countertops grace the kitchen, complemented by a convenient island and ample pantry storage, while laminate counters enhance functionality throughout. A double vanity elevates the master ensuite bathroom, featuring both a five-piece ensuite bath and a walk-in closet, ensuring ultimate comfort and privacy. Hardwood, carpet, and tile flooring provide warmth and sophistication underfoot, while recessed lighting illuminates every corner. Four bedrooms above grade offer restful retreats, including one adorned with an ensuite bathroom and walk-in closet. Beyond the interior, discover a deck and front porch, inviting outdoor enjoyment, and a rectangular lot spanning over 4000 square feet that backs onto park/green space, providing serene views and low maintenance landscaping. With four garage spaces for secure parking and convenient upper level laundry facilities, this home is exceptionally well equipped for modern living. A gas fireplace, complete with mantle and stone accents, provides cozy ambiance, while the unfinished basement offers boundless potential for customization and expansion. Situated within a vibrant community boasting parks, playgrounds, schools, and shopping nearby, this residence represents a rare blend of luxury, convenience, and natural beauty. (id:63982)
7 Doubletree Way
Strathmore, Alberta
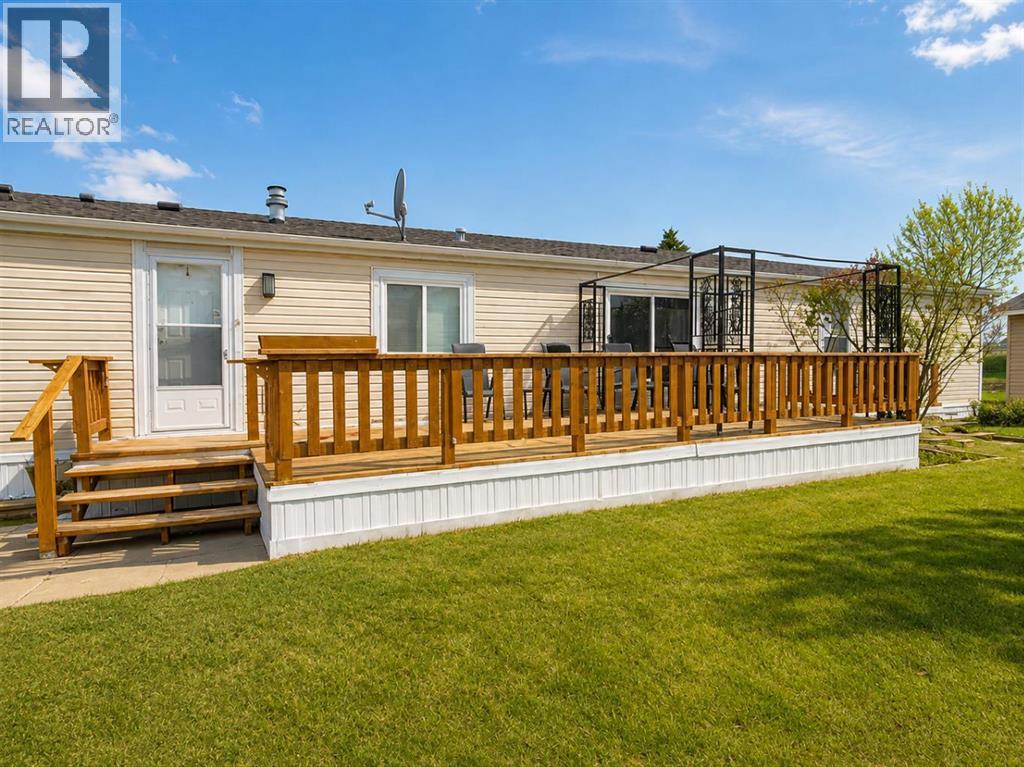
Welcome to comfortable, low-maintenance living in this charming 3-bedroom, 2-bathroom home located in a welcoming 55+ adult community. Offering approximately 1,216 sq. ft. of thoughtfully designed living space, this home combines a bright, functional layout with a peaceful canal-side setting and several important recent upgrades. A convenient mudroom entry provides easy access to the home and includes stacked laundry, along with practical space for coats, shoes, and additional storage. Step inside to a spacious, open-concept living area where the kitchen, dining, and living spaces come together beautifully, creating an inviting environment for everyday living and entertaining.The well-appointed kitchen offers an abundance of cabinetry and counter space and features a JennAir cooking stove with interchangeable components, including burners, grill, griddle, and deep fryer, along with standard and convection oven functions. The large dining room flows seamlessly into the massive living room, providing plenty of space to relax and gather with family and friends.The spacious primary bedroom features a 4-piece ensuite, while two additional bedrooms offer plenty of flexibility for guests, hobbies, crafts, or a home office. A second 4-piece bathroom adds convenience for family and guests. Ceiling fan/light combinations with remote controls in both the living room and primary bedroom provide added comfort.The home has benefited from several recent improvements, including a furnace, central air conditioning, and hot water heater, all replaced within the past year. Sink taps and fixtures, along with both toilets, have also been recently updated.Outside, enjoy the peaceful surroundings and canal backdrop, creating a lovely setting to relax and enjoy your home and the community.Residents of this welcoming 55+ community enjoy organized activities, a community garden, full-time park management, snow removal, and landscaping services, allowing you to spend more time enjoying your h ome and lifestyle. The location is also conveniently close to Kinsmen Park, Strathmore Hospital, shopping, restaurants, and nearby golf courses. Please note: The roofs on the detached garage and storage shed, along with the minor rotting on the deck, will be repaired prior to possession. (id:63982)
123 Nolan Street
Red Deer, Alberta
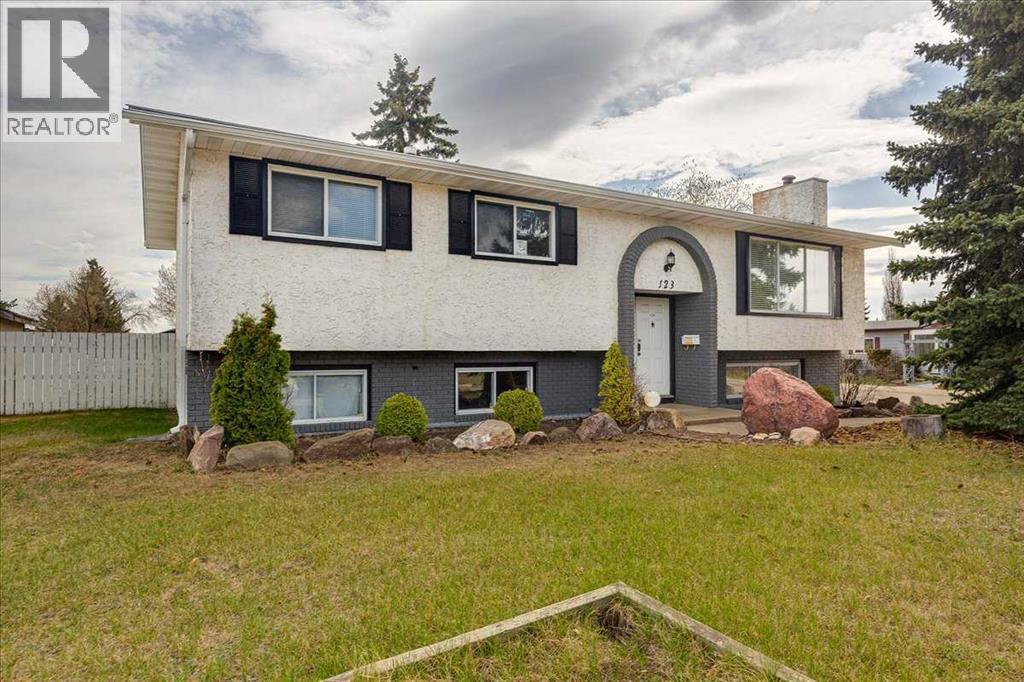
Located in the community of Normandeau in Red Deer, this bi-level home offers plenty of space both inside and out. Situated on a large corner lot, there is ample parking in the front, along the side and in the double detached garage. The south-facing backyard is fenced and provides a great space for kids, pets or summer entertaining. The main level features an open floor plan with a spacious living room highlighted by a classic brick fireplace, creating a warm and inviting atmosphere. The large dining area is ideal for family gatherings and has patio doors leading to the deck for easy indoor/outdoor living. The kitchen offers plenty of room to work with, featuring an island and ample cabinet and counter space. The primary bedroom is located on the main level and includes its own 2 piece ensuite bathroom. Two additional bedrooms and a 4 piece bathroom complete the upper level. The lower level offers exceptional flexibility with a very large recreational/games room that could easily serve as a second living room or family room. There are also two additional bedrooms, a 3 piece bathroom and an area that could be used as a kitchen space without a stove. A walk-up entrance from the basement to the backyard adds extra convenience and potential. This property offers a great opportunity for a growing family, multi-generational living or someone looking for extra space and versatility. (id:63982)
59 Kelvin Place SW
Calgary, Alberta
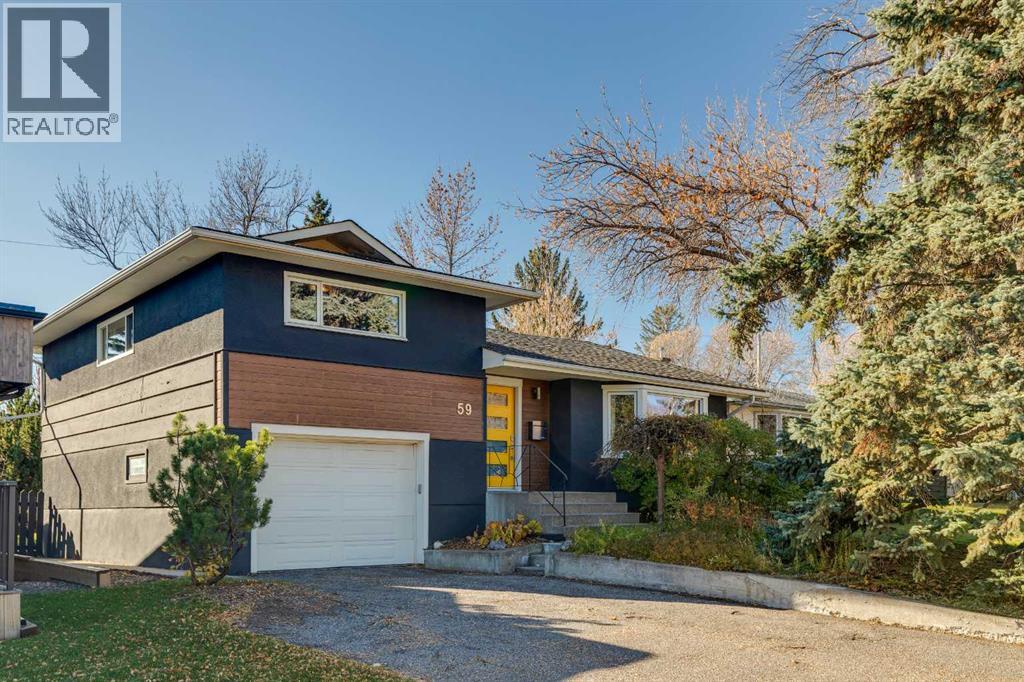
Welcome to this charming 4-level split, perfectly positioned on a quiet cul-de-sac in the established and highly desirable southwest Calgary community of Kingsland. Offering a wonderful combination of comfortable living, everyday convenience, and exciting potential, this home is ideal for anyone looking to enjoy the benefits of a mature neighbourhood with fantastic access to everything Calgary has to offer. Situated on a generous 5,447 sq. ft. lot, the home welcomes you with an inviting atmosphere and a functional layout designed for everyday living. Beautiful hardwood flooring adds warmth and character to the main level, while the spacious living areas provide plenty of room to relax, entertain, and spend quality time with family and friends. With three bedrooms above grade and two full bathrooms, there's flexibility for growing families, visiting guests, or creating that much-needed home office. The developed lower levels offer even more possibilities, with additional living space that's perfect for movie nights, a games room, a children's play area, or simply somewhere to unwind at the end of a busy day. A cozy gas fireplace creates an inviting atmosphere during Calgary's cooler months, while the dedicated laundry facilities add everyday practicality. Outside, the sunny south-facing backyard is a fantastic feature! Whether you envision summer BBQs with friends, relaxing on the deck with your morning coffee, gardening, or creating the ultimate outdoor entertaining space, this generous lot offers plenty of room to make it your own. A single attached garage adds convenience and welcome protection from Calgary's winter weather. One of the greatest advantages of this home is its exceptional location. Kingsland is loved for its mature trees, quiet residential streets, established parks, and wonderful sense of community. Enjoy the convenience of being just a short walk from the CTrain station, making commuting downtown or exploring the city incredibly easy. Families wil l appreciate the nearby schools, playgrounds, and green spaces, while shopping, restaurants, cafés, and everyday essentials are all within easy reach. With Chinook Centre nearby and excellent access to major roadways, you'll spend less time travelling and more time enjoying the things you love. Whether you're looking for a welcoming place to call home, an opportunity to add your personal touches, or a property in a well-connected and established community, this Kingsland gem offers an exciting opportunity to enjoy a fantastic southwest Calgary lifestyle. (id:63982)
532 37 Street SW
Calgary, Alberta
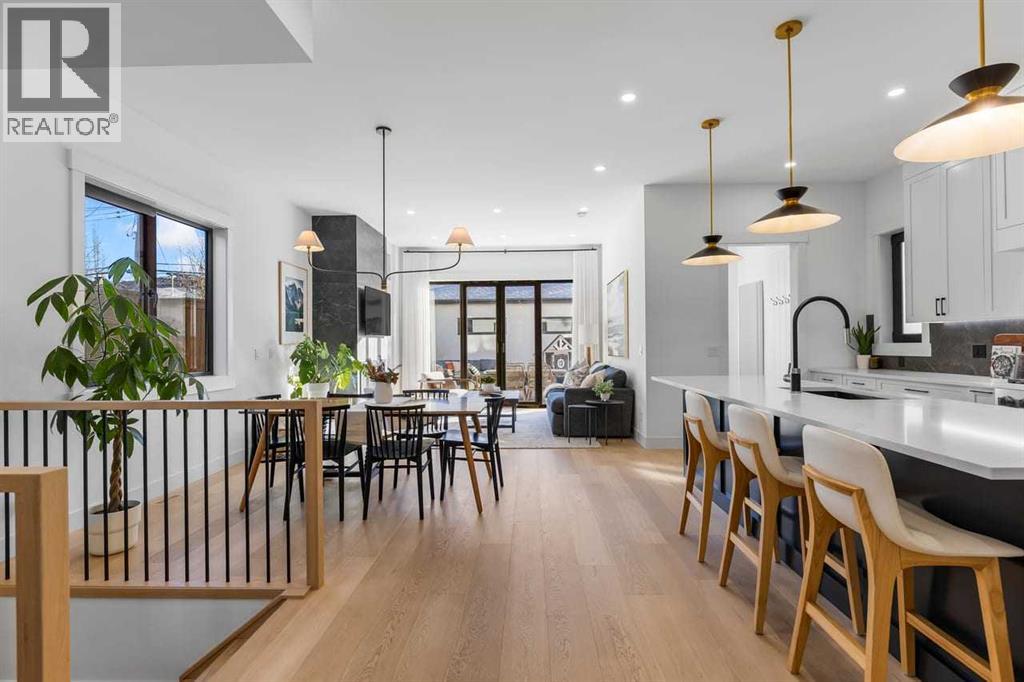
TRIPLE GARAGE | HOME GYM | 33X120 LOT | ALMOST 2,500 SF above grade. This modern farmhouse is exactly what a busy family is looking for in a functional home. Set on a 33-foot-wide lot, this home offers an insulated TRIPLE garage, ensuites & walk-in closets in all upper bedrooms, a huge glass-enclosed gym, a butler’s pantry for added convenience, a large mudroom for all your storage needs, and a professionally landscaped, low-maintenance backyard. This is the one! Ten-foot ceilings, engineered hardwood flooring and designer lighting create a welcoming main level, while European tilt-and-turn windows and custom window coverings bring comfort and style throughout. A bright, front room offers the flexibility to become a playroom, home office, or quiet retreat as your family’s needs evolve. At the heart of the home, the kitchen features Café appliances, quartz countertops, undermount lighting, extensive storage, and an oversized island. A tucked-away butler’s pantry with an additional sink keeps preparation and everyday essentials conveniently within reach. The adjoining dining area and inviting living room, anchored by a gas fireplace, create a natural gathering place. Step outside directly from the living room to the private, professionally landscaped backyard, where a low-maintenance, concrete paver patio makes outdoor entertaining easy. A generous mudroom with built-in storage provides a dedicated place for coats, backpacks and everything that comes with a busy household. Upstairs, each of the three bedrooms enjoys its own ensuite and walk-in closet, complemented by a dedicated laundry room. The spacious primary suite presents soaring vaulted ceilings and offers a generous walk-in closet and a beautifully appointed ensuite with heated floors, dual sinks with additional vanity space, a freestanding soaker tub, and a luxurious steam shower. The fully finished basement extends the living space with a striking glass-enclosed gym, a spacious entertainment area with a wet bar, and a fourth bedroom with a walk-in closet and nearby full bathroom. Central A/C adds comfort for all-seasons. Located in the central community of Spruce Cliff, this location offers exceptional convenience, with excellent schools, parks, playgrounds, and all the shopping and amenities of Westbrook Mall, including your groceries, all within walking distance. In addition, the nearby CTrain station provides a simple commute to downtown, making everyday family life effortless. This Spruce Cliff home brings together thoughtful design, room to grow, and the convenience of inner-city living! *Check out the 360 virtual tour and full property tour video* (id:63982)
6503 33 Avenue NW
Calgary, Alberta
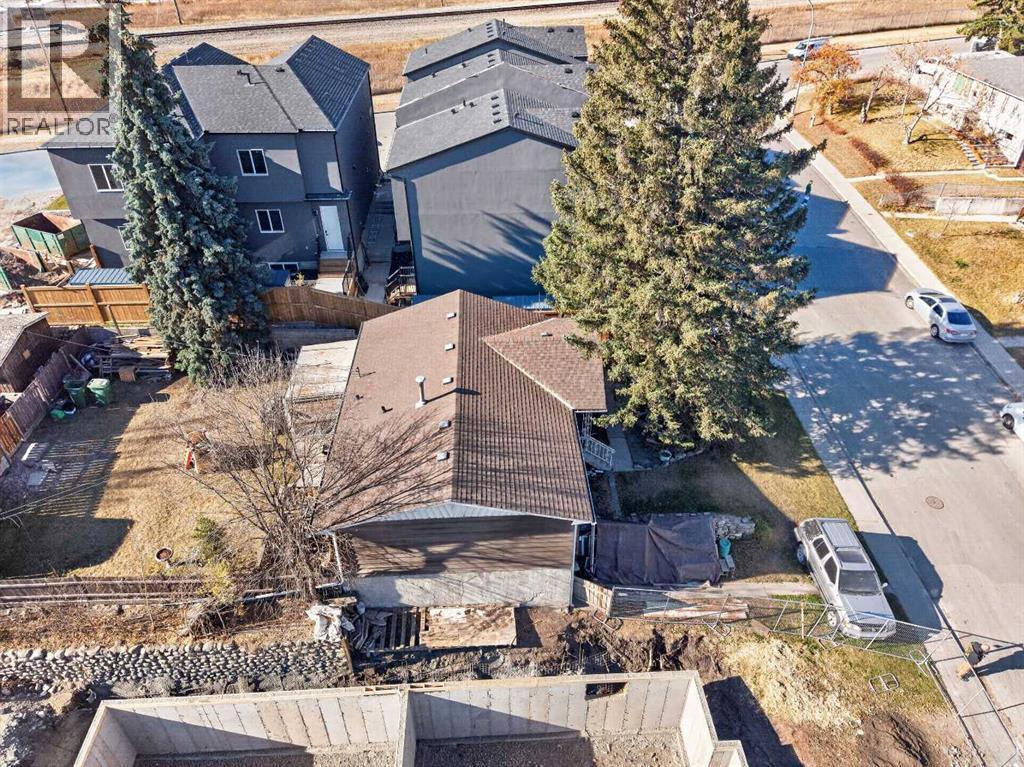
Excellent redevelopment opportunity in the heart of Bowness! Situated on a 50' x 112' lot in a rapidly transforming pocket of the community, 6503 33 Avenue SW offers exceptional potential for builders, developers, and investors. Surrounded by new construction and modern infill developments, this property features a favourable front-to-back slope, presenting an excellent opportunity for two oversized walkout duplexes, subject to City approval. The property is being offered primarily for land value, although the existing vintage home remains liveable, providing flexibility while future development plans are considered. A fourplex to the west provides a substantial buffer from nearby train tracks. The backyard currently features a concrete parking pad accommodating two vehicles, with additional parking available. Ideally located close to schools, shopping, parks, and everyday amenities, including Superstore within walking distance. With continued redevelopment throughout this established and increasingly desirable community, this is an outstanding opportunity to capitalize on the growth and transformation of Bowness. Please allow 48 hours notice for all showing requests. (id:63982)
215 Redstone Heights NE
Calgary, Alberta
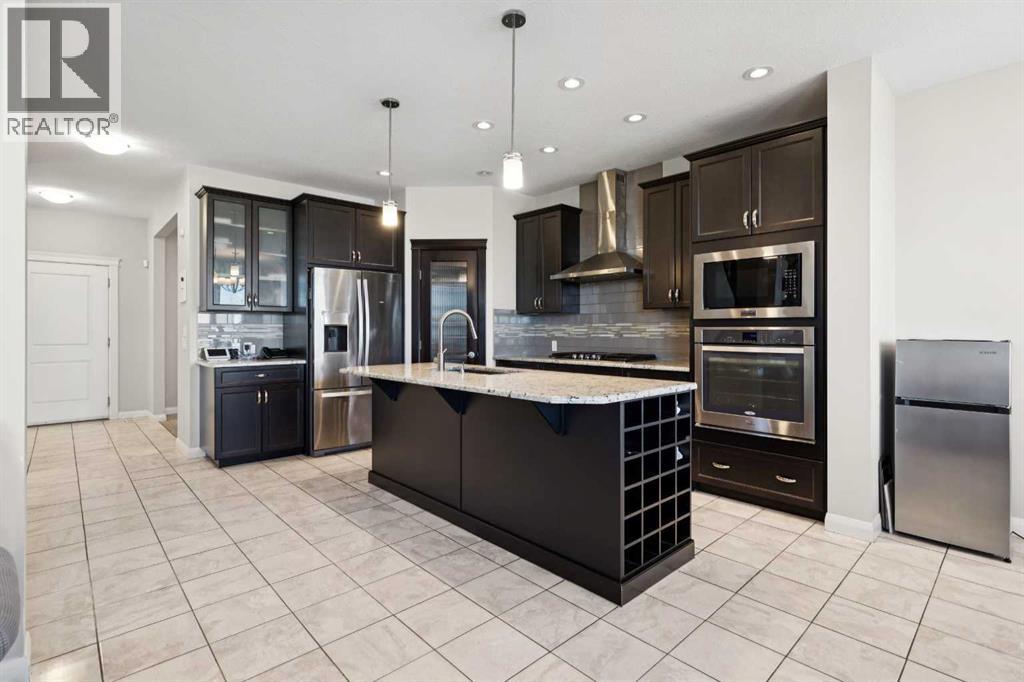
Welcome to Redstone! INCREDIBLE VALUE, design, functionality, and income potential are combined in this exceptional property. Step inside to a bright, main level defined by soaring nine-foot ceilings, tile flooring, and a dedicated front office perfect for work-from-home demands. At the center of the home, the open-concept kitchen features granite countertops, stainless steel appliances, a gas cooktop, a built-in wall oven, a walk-in pantry, and a new dishwasher, all overlooking the main living area where a cozy gas fireplace serves as the focal point. Upstairs, the primary suite offers a spa-inspired getaway, complete with a walk-in closet and an ensuite bath featuring double sinks, a jetted tub, and a full-tile steam shower. A bright and massive bonus room sits down the hall from the two generously sized secondary bedrooms. Dedicated upper-level laundry adds true daily convenience. Downstairs, the finished lower level features a complete illegal suite, providing an ideal set-up for extended family or immediate revenue generation. Major exterior improvements offer complete peace of mind, with a brand-new roof, siding, gutters, and screens all completed in 2026. Step outside to a large back deck built for summer hosting and outdoor relaxing. Perfectly located with fast access to local parks, transit, and major roadways, this complete property is ready for its next chapter. Offered for sale for the first time by the original owners. Make sure to check out the 3D tour for a better look, then call your favorite realtor to book a private tour. It’s a move you’ll be glad you made! (id:63982)
224 18a Street NW
Calgary, Alberta
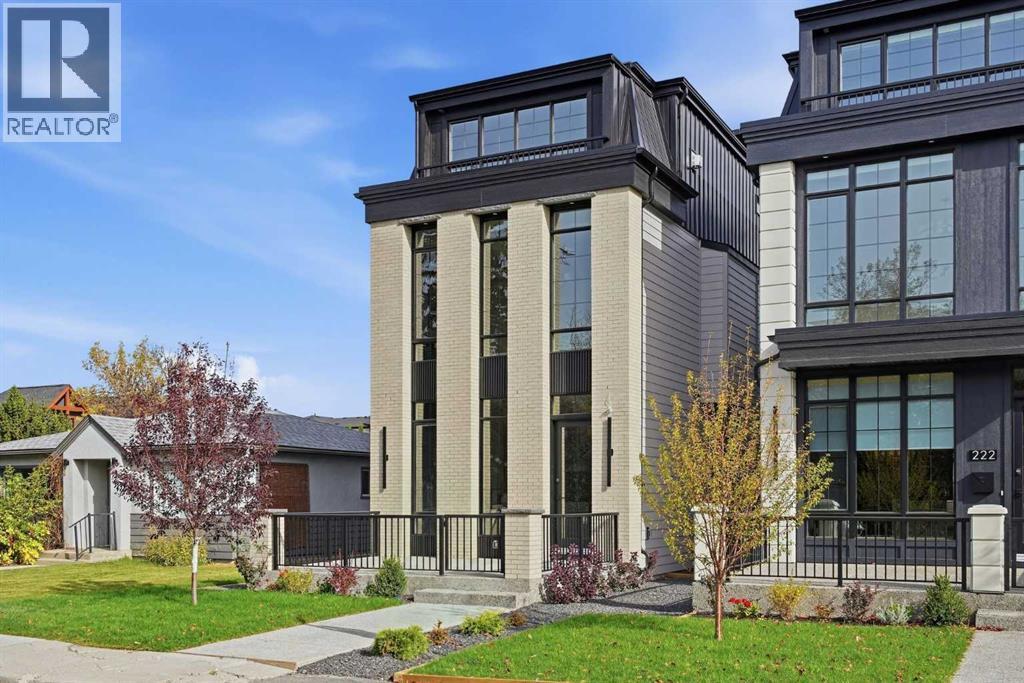
OPEN HOUSE SATURDAY, NOVEMBER 21ST FROM 1-4 PM & SUNDAY, NOVEMBER 22ND FROM NOON - 2 PM. Set on a quiet street in the inner-city community of Hillhurst, this brand-new 4+1 bedroom home by D & M Custom Homes offers more than 3,600 sq ft of thoughtfully finished living space with exceptional craftsmanship throughout. The bright, open main floor features wide-plank hardwood, high ceilings, stylish lighting, and a front dining area with a striking feature wall and plenty of room for entertaining. The kitchen is beautifully appointed with quartz countertops, a large waterfall island with eating bar, abundant storage, and a high-end appliance package. Open to the kitchen, the living room is highlighted by a floor-to-ceiling fireplace and built-ins. A mudroom and 2-piece powder room complete the main level. Upstairs, the second floor includes 3 spacious bedrooms, including a primary suite with a walk-in closet and elegant 5-piece ensuite with dual sinks, a freestanding soaker tub, and a separate shower. The 2 additional bedrooms each offer ample closet space and access to a private 3-piece ensuite. A conveniently located laundry room with sink and storage is also on this level. The third floor features a large bonus room with a wet bar and access to a rooftop patio with beautiful city and downtown views. It also includes a second primary retreat with a generous bedroom, custom walk-in closet, and luxurious 5-piece ensuite with dual sinks, a freestanding tub, and an oversized glass shower. The finished basement extends the living space with a spacious family/media room with wet bar, home gym, fifth bedroom, and 4-piece bath. Outside, the backyard includes a deck and access to the triple detached garage. This impressive home is just blocks from the Bow River pathways and the West Hillhurst Community Association, and close to Kensington, Riley Park, schools, SAIT, the University of Calgary, shopping, and downtown. (id:63982)
112 Masters Heights SE
Calgary, Alberta
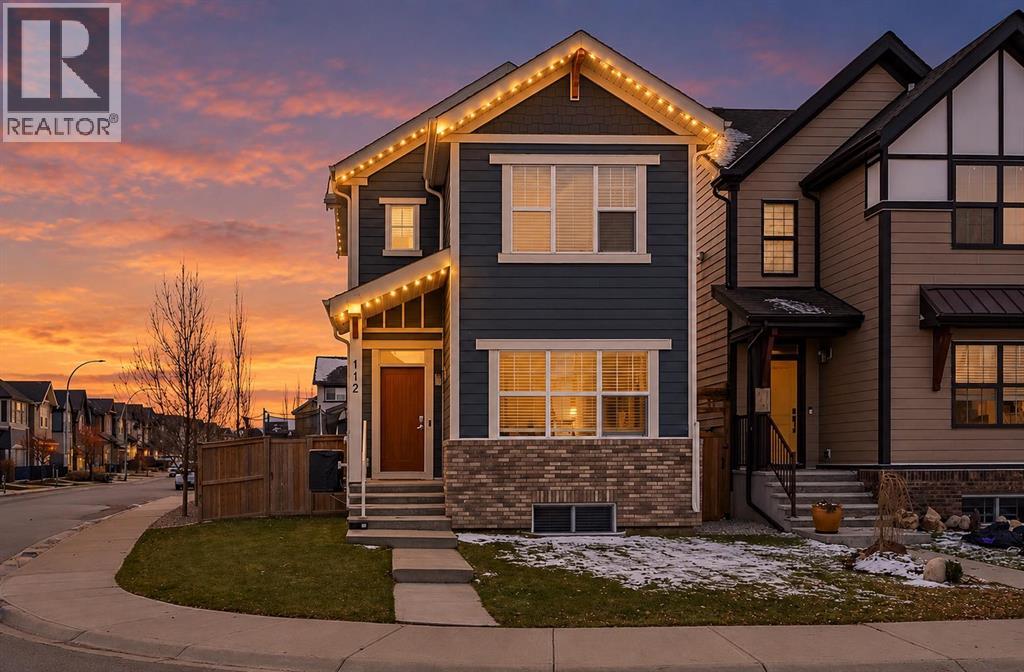
Welcome Home! This beautifully maintained 1,578 sq. ft. two-storey home is nestled on a spacious corner lot in the highly sought-after lake community of Mahogany! Offering a fantastic floor plan, plenty of room for the whole family, and year-round lake living, this home checks all the boxes! From the moment you step inside, you'll notice the pride of ownership. A spacious foyer welcomes you into a bright, open-concept main floor featuring luxury vinyl plank flooring, high ceilings, and an abundance of natural light. The inviting living room boasts large west-facing windows, perfect for soaking up the afternoon sunshine. The generous dining area has plenty of room for hosting family dinners, holiday gatherings, or that Christmas dinner where everyone somehow ends up in the kitchen anyway! Speaking of the kitchen, this one is sure to impress! Featuring beautiful granite countertops, stainless steel appliances, a newer high-end gas range and microwave hood fan, a convenient breakfast bar, pantry, and plenty of cupboard and counter space, there's room for everyone to get involved—or at least pretend they're helping! A convenient powder room completes the main level. Head upstairs, where you'll find a versatile flex space, ideal for a home office, reading nook, or a dedicated spot for the kids to spread out their toys (and hopefully keep them out of the living room!). The upper level features three spacious bedrooms. The generous primary retreat offers large windows and a beautiful 5-piece ensuite complete with dual sinks and a walk-in shower. A second 4-piece bathroom completes the upper floor. The fully developed basement adds even more living space, featuring a cozy family room that's perfect for movie nights, cheering on your favourite team, or simply escaping the hustle and bustle upstairs. You'll also find a spacious fourth bedroom and another 4-piece bathroom, making it an ideal setup for guests, extended family, or a teenager who wants their own space! Now, let's talk about the backyard! Situated on a corner lot, this property offers extra outdoor space, additional parking, and added privacy. The large backyard is made for entertaining, featuring a spacious patio and beautiful pergola—an ideal setting for summer BBQs, evenings around the fire pit, or relaxing while the kids and dogs burn off some energy. And let's not forget the oversized garage, offering plenty of room for your vehicles and extra storage. And then there's Mahogany! One of Calgary's most desirable lake communities, offering year-round recreation right outside your door. Spend your summers relaxing on the beaches, swimming, fishing, or enjoying the sunshine, and your winters skating on the lake and embracing everything this incredible community has to offer. With excellent schools, shopping, restaurants, parks, and an extensive pathway system nearby, you'll love the convenience and lifestyle that come with calling Mahogany home! (id:63982)