
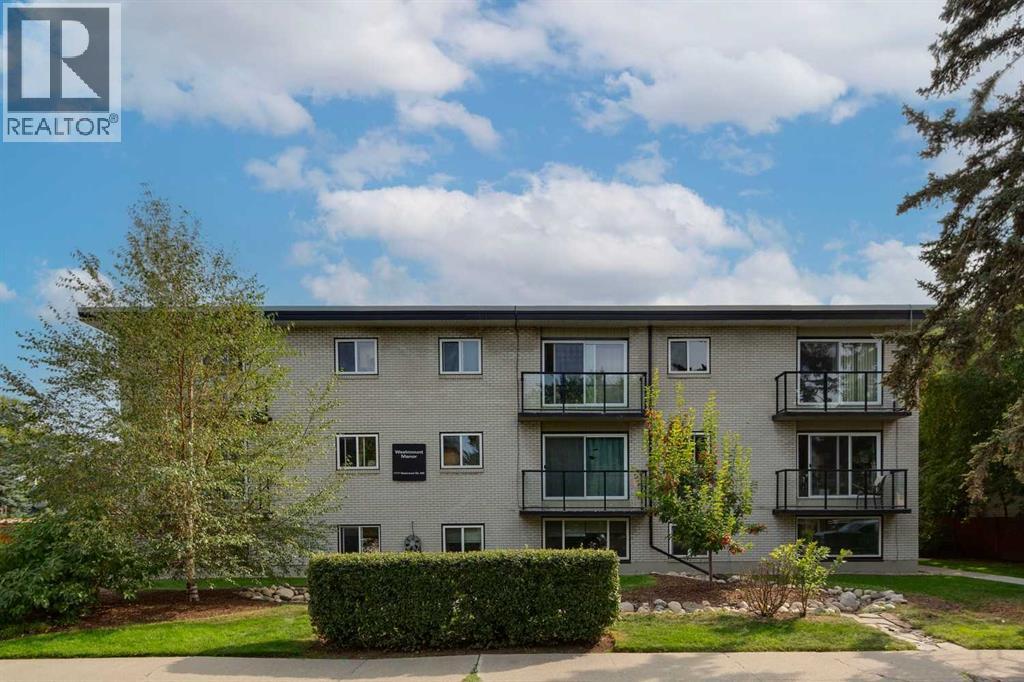
14, 1717 Westmount Road NW
Calgary, Alberta
YOUR ENTRY INTO ONE OF CALGARY’S MOST LOVED COMMUNITIES! This charming and updated one-bedroom condo offers an excellent opportunity for investors looking to add an INNER-CITY, TENANT-OCCUPIED property to their portfolio. Located in one of Calgary’s most desirable neighbourhoods, some of the city’s best amenities are right outside your door. Enjoy coffee in KENSINGTON, local restaurants and patios, or easy access to the BOW RIVER PATHWAYS and downtown. With transit nearby and convenient access to SAIT, the University of Calgary, Foothills Medical Centre and Alberta Children’s Hospital, the location offers the connectivity and amenities renters look for.Inside, this bright SOUTH-FACING home offers approximately 491 SQ. FT. of functional, thoughtfully designed living space. The updated kitchen features GRANITE COUNTERTOPS and STAINLESS STEEL APPLIANCES, while laminate flooring flows through the main living areas. The spacious living room offers plenty of room to relax or entertain, and the updated 4-piece bathroom features a subway-tiled tub surround.For added convenience, the unit includes an IN-SUITE WASHING MACHINE, with a shared laundry room located on the same floor offering a large washer, dryer and laundry sink. You’ll also enjoy a separate assigned STORAGE LOCKER, bike storage, and a PRIVATE communal parking lot, with one stall allocated to the unit.Westmount Manor is a PET-FRIENDLY CONCRETE BUILDING that is well managed and beautifully maintained, with manicured grounds and a welcoming setting on a quiet, clean, tree-lined street. Residents also enjoy a communal outdoor seating and picnic area, along with LOW CONDO FEES that include all utilities except electricity.CURRENTLY TENANT OCCUPIED, this property provides an appealing opportunity for an investor looking for a home in an established, highly sought-after rental location. Its proximity to downtown, transit, post-secondary institutions, major hospitals, the Bow River pathways and the vibrant Kens ington district helps support its long-term rental appeal.WALKABLE. CONNECTED. TENANT OCCUPIED. AN INNER-CITY INVESTMENT OPPORTUNITY IN AN EXCEPTIONAL LOCATION. (id:63982)
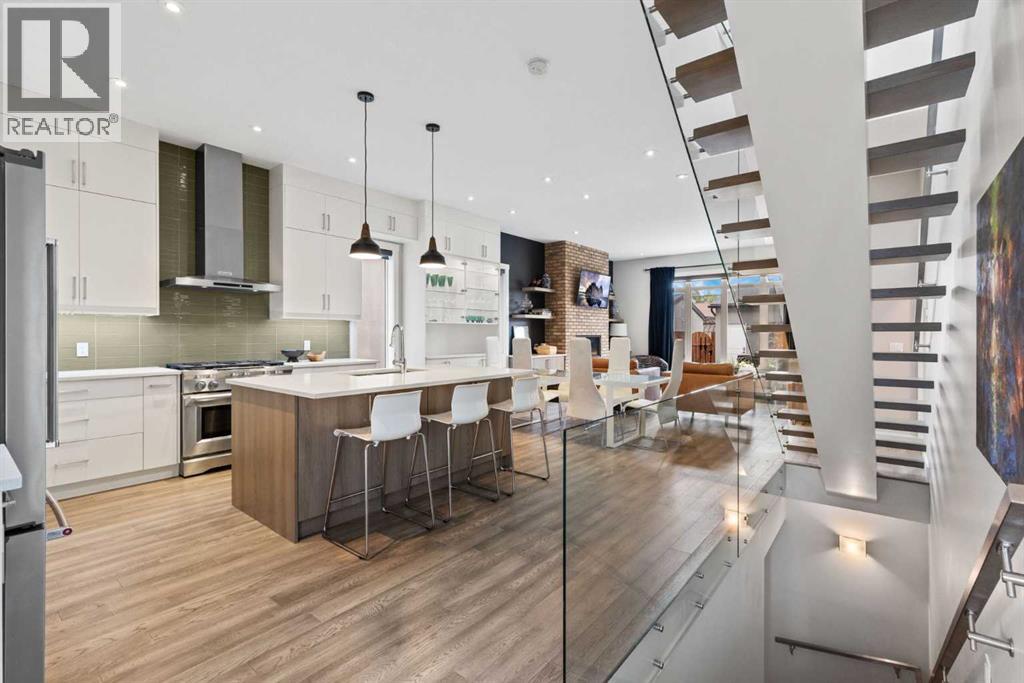
809 20a Avenue NE
Calgary, Alberta
Thoughtfully designed for busy family life, this two-storey home in the established inner-city community of Winston Heights/Mountview offers FIVE BEDROOMS, a MAIN FLOOR OFFICE, an OVERSIZED HEATED TRIPLE GARAGE and a 33' x 125' LOT, with finished living space on all three levels. Step inside to 10-foot ceilings, hardwood floors and lots of natural light, with an open-riser staircase and glass railing as a striking centrepiece. The front room works well as a private home office, den or playroom. A walk-in closet at the front entry and a rear mudroom with custom cabinetry, closet space and a quartz bench with built-in drawers keep everyday clutter out of sight. The kitchen is built for people who love to cook, with a six-burner commercial-style gas range, a convection/microwave/steamer oven, stainless steel appliances, white quartz countertops, a large central island, extensive custom cabinetry and a walk-in pantry. It opens to the great room, where built-ins frame a floor-to-ceiling gas fireplace, making it an easy place to gather with family and friends. Upstairs, the primary bedroom has vaulted ceilings and an ensuite with a deep soaker tub and separate shower. Its walk-through closet leads straight into the laundry room, which has built-in cabinetry, quartz counters and a sink, so there's no hauling baskets up and down stairs. Two more bedrooms share a full bathroom with dual sinks. The fully developed basement adds two bedrooms, each with a walk-in closet, plus a three-piece bathroom, a wet bar and in-floor heating, giving teens, extended family or guests their own comfortable space. Out back, the private south-facing yard is set up for entertaining, with a pergola, hot tub, custom planters, flower beds and natural gas lines for a barbecue and fire table. The oversized heated triple garage is a standout. Dedicated bike storage, industrial shelving and a slatwall storage system leave plenty of room for vehicles, gear, hobbies and seasonal items. Central air condit ioning keeps the home comfortable all summer. All this is minutes from downtown Calgary, with Nose Creek Park, The Winston Golf Club and the community's pathway system close by. Five bedrooms, extensive custom finishes, exceptional storage, a beautifully landscaped south-facing backyard and an oversized heated triple garage combine to create a home where architectural detail and everyday functionality work together. (id:63982)
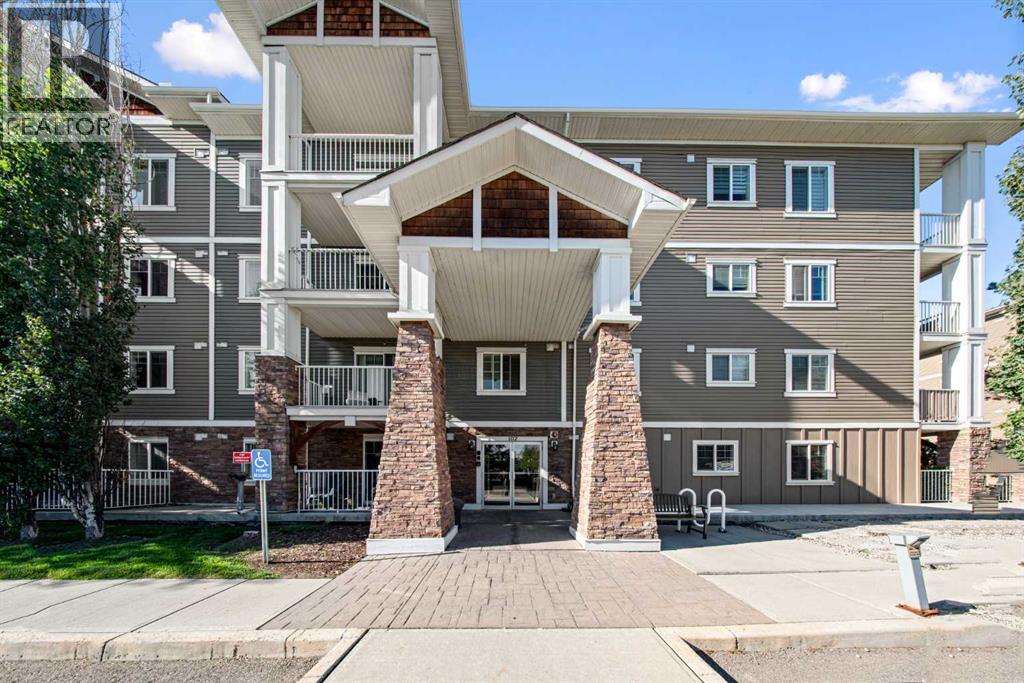
408, 102 Cranberry Park SE
Calgary, Alberta
***OPEN HOUSE Sunday - November 22, 2026 - 2:00 pm to 4:00 pm,***Welcome to #408, 102 Cranberry Park SE! This well-appointed top-floor 2-bedroom, 2-bathroom condo offers comfortable living in a convenient southeast Calgary location.The open and spacious living area provides plenty of room for both everyday living and entertaining. The kitchen is equipped with a fridge, stove/oven, and dishwasher, while the primary bedroom features its own ensuite bathroom. A second full bathroom and in-suite washer and dryer add to the functionality of the home. Step outside to your private balcony, the perfect spot to enjoy your morning coffee or unwind at the end of the day.This unit also includes one titled parking stall. Ideally situated within walking distance to schools, parks, fields, bus stops, and nearby commercial amenities, you'll have many of your everyday needs close by. For commuters, the location provides easy access to Deerfoot Trail and Stoney Trail, connecting you to destinations throughout Calgary.A fantastic opportunity for first-time buyers, investors, or anyone looking for a comfortable, low-maintenance home in a convenient location. (id:63982)
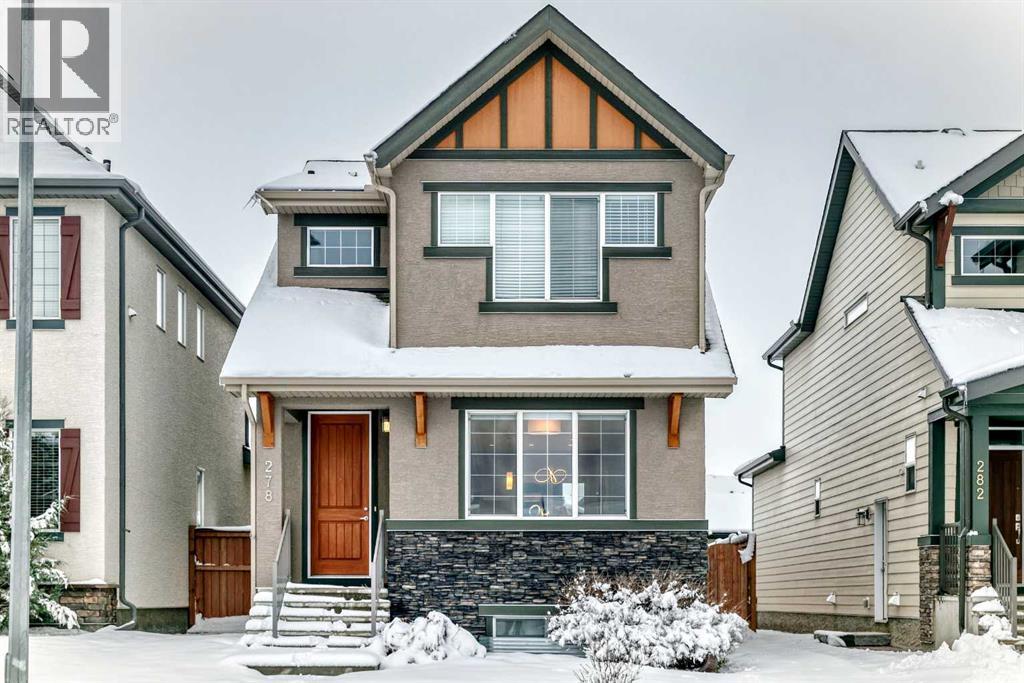
278 Marquis Court SE
Calgary, Alberta
Lake Living in Mahogany | Beautifully Maintained and Spacious! Welcome to this lovely 2-storey home featuring 5 bedrooms, multiple living areas, a main-floor primary bedroom and an oversized double detached garage! The main level offers laminate flooring throughout an open-concept layout featuring a bright kitchen, dining area and living room. The kitchen boasts stainless steel appliances, quartz countertops, a large island with breakfast bar, accent cabinetry and plenty of storage. The living room features an electric fireplace and large windows that fill the space with natural light. The spacious primary bedroom offers a walk-in closet and 5pc ensuite. Upstairs features a generous bonus room, 2 bedrooms, a 4pc bathroom and convenient laundry. The fully developed basement includes 2 additional bedrooms, a 4pc bathroom, family room and office space. Enjoy the backyard deck, outdoor space and oversized garage with room for two trucks, accessed from the paved rear lane. Additional features include a 75-gallon hot water tank and 9ft ceilings upstairs and in the basement. Ideally located near Mahogany Wetlands, walking paths, lake amenities, beaches and everyday shopping. A fantastic opportunity to enjoy comfortable family living in one of Calgary's most desirable communities. Don't miss it! (id:63982)
3540 Bulyea Crescent NW
Calgary, Alberta
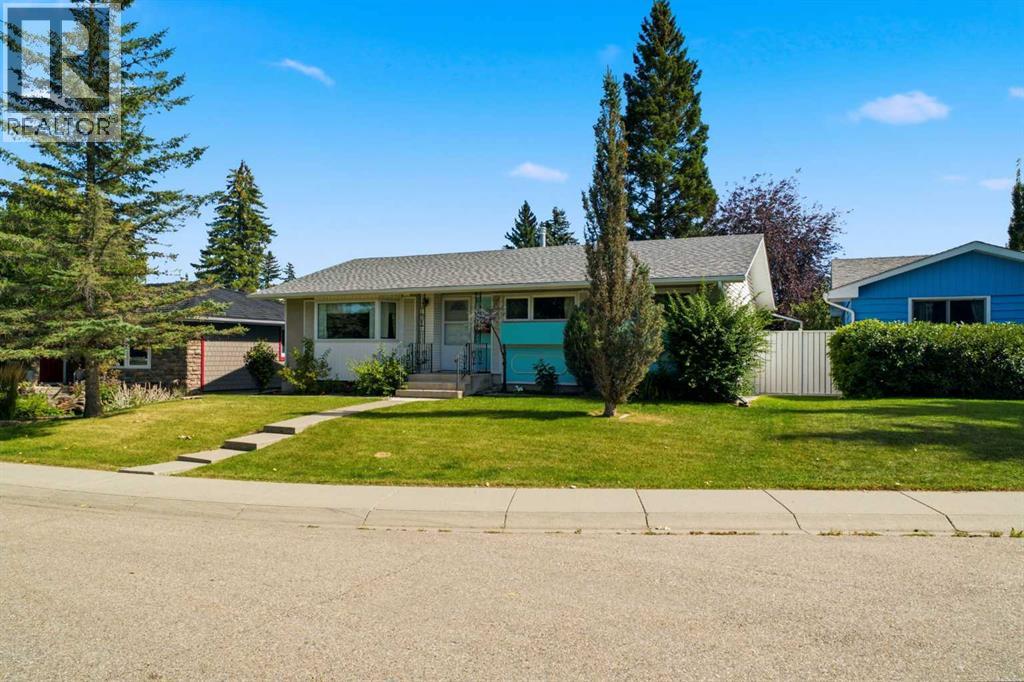
3540 Bulyea Crescent NW | A Wonderful Opportunity In The Heart Of Sought-After Brentwood | Tucked Away On A Quiet Cul-De-Sac With A Gorgeous Park Across The Street | Well-Maintained 3-Bedroom Home Offers Everyday Comfort | Primary Bedroom Includes Its Own 4-Piece Ensuite | Original Oak Hardwood Floors | Bright Kitchen Overlooks The Expansive Backyard, Creating A Pleasant Connection To The Outdoor Space With Ample Room For Gardening, Play, Entertaining, Or Potential Future Development Of A Double Or Triple Garage, Subject To City Approval & Permitting | Pride Of Ownership Is Evident Throughout This Family Owned Home Since 1970’s | Non-Smoking Home, Which Has Not Housed Cats Or Dogs | Enjoy Being Moments From Captain John Palliser School, Nose Hill Library, Sir Winston Churchill Aquatic & Recreation Centre, Brentwood Sportsplex, U of C, Tennis Courts, Northland Village, Parks, Transit, & A Wide Range Of Everyday Amenities | A Fantastic Opportunity To Make Your Home In One Of Northwest Calgary’s Most Established & Convenient Communities. (id:63982)

313 Edgebank Circle NW
Calgary, Alberta
Some homes have renovations; others reflect an uncompromising commitment to quality in virtually every detail. Welcome to 313 Edgebank Circle NW, an exceptional Edgemont family home with over $500,000 in documented improvements. From premium materials and custom craftsmanship to luxury fixtures and finishes, quality is evident throughout.Set on a quiet, family-friendly street backing onto treed green space, this home enjoys winding pathways, park benches and quick access to a nearby playground. An elementary school with an expanded, upgraded playground is just around the corner, with a junior high also nearby in Edgemont—an outstanding setting for families.The quality extends beyond what you see. Major improvements include complete replacement of Poly-B plumbing with PEX, James Hardie board siding, 21 replacement vinyl windows, Class 4 roof shingles, upgraded foundation drainage and waterproofing, and a premium Trane heating and cooling system with heat pump and air conditioning. A Rinnai tankless hot water system adds comfort and efficiency.The kitchen showcases thoughtful design and exceptional craftsmanship, with custom cabinetry featuring MDF uppers, maple lower cabinets and pantry, dovetailed hickory drawer boxes, luxury hardware, extensive soft-close pullouts and premium granite countertops. Custom lighting and excellent storage complement a Bosch induction range and speed oven, Frigidaire Professional refrigerator, and Miele dishwasher and hood fan. The open kitchen and family room flow together beautifully, with Mirage White Oak engineered hardwood flooring throughout and a gas fireplace creating a warm, inviting gathering space.Upstairs, the professionally remodelled primary ensuite offers a spa-like retreat with Italian porcelain tile, an expanded custom shower with rain shower and handheld fixtures, heated floors, quartz countertops, glass vessel sinks, a freestanding soaker tub and premium Italian faucets. The updated main bathroom also features porcelain tile and quality Riobel fixtures.The fully developed basement adds a professionally finished bedroom, three-piece bathroom and generous recreation space—ideal for guests, family or a kids' retreat.Outdoor living is equally impressive, with approximately 700 sq. ft. of western red cedar deck, mature trees, professional landscaping, established garden beds, drip irrigation and a charming artisan shed to complete the backyard.More than a renovated home, this is a property where exceptional quality, professional workmanship and thoughtful investment are evident at every turn. With an outstanding location and unmistakable pride of ownership, this Edgemont home is truly special. (id:63982)

503, 1500 7 Street SW
Calgary, Alberta
*** OPEN HOUSE NOVEMBER 22 | 1 PM TO 3 PM *** Sun-drenched urban luxury awaits in this premium 770 sq ft South-West facing corner unit at the highly desirable DRAKE building! Positioned in an unbeatable downtown location steps from 17th Ave, schools, parks, shopping, and transit, this condo offers the ultimate walkable lifestyle. Floor-to-ceiling windows wrap around the SW corner, bathing the open-concept layout in beautiful, natural sunshine all afternoon and evening. The sleek kitchen features premium built-in appliances that blend seamlessly into the contemporary cabinetry. The intelligent floor plan features two spacious bedrooms thoughtfully situated side-by-side along the bright window wall. The primary retreat serves as a private sanctuary, complete with its own dedicated 4-piece en suite bathroom. A separate 3-piece main bath and a convenient in-suite laundry closet round out this highly functional layout. Exceptional added value includes an extra-wide titled underground parking stall and a separate titled storage space. Book your showing today (id:63982)
168 Posthill Drive SW
Calgary, Alberta
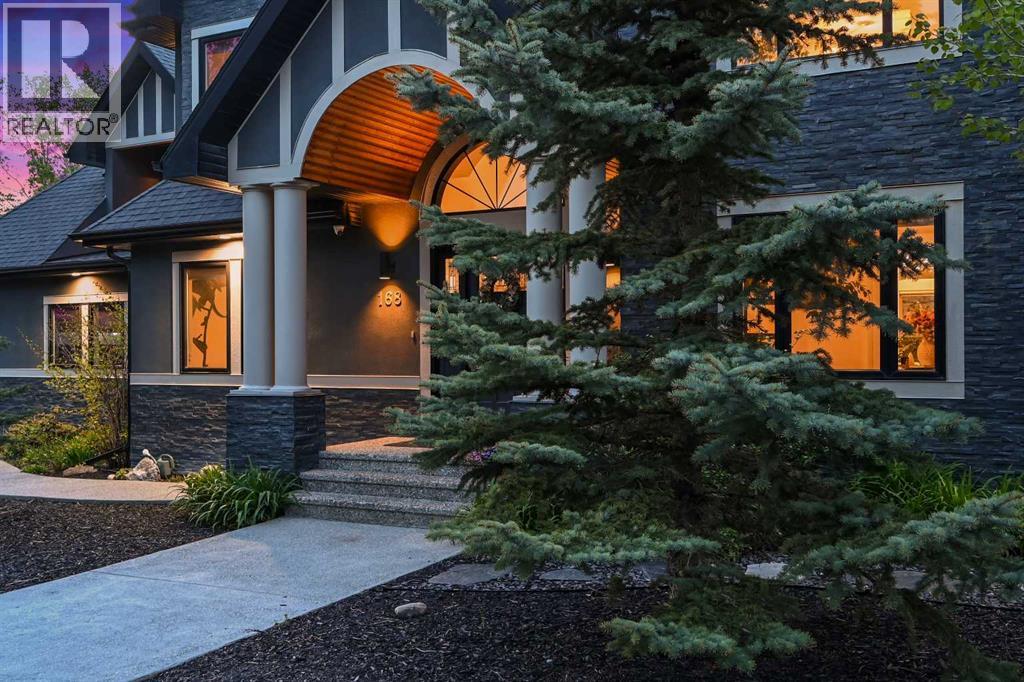
STUNNING!!! Checkout the video and 3D!!! Cathedral ceilings, exquisite finishing’s and custom design throughout, a distinctly Euro/contemporary feel, situated in the prestigious, forested community of Posthill. With over 5800 sq ft of living space over three levels, 6 bedrooms, including masters on main floor and upper level, you will be lost in its luxury. A gourmet kitchen - Viking appliances, a 6 burner gas cooktop, Cesar stone counters, a formal dining room, spectacular main floor study/expansive great room featuring a wall of custom built-ins. PLUS, a main floor master retreat with 5pc ensuite w/ heated floors. Upstairs you will enjoy a second master w/en suite, two add’l beds and a bonus room over the treetops. The lower level (with 9’ ceilings) is complete with a wonderful rec room, wetbar, media room, wine room and two add’l beds. Add’l features incl multiple staircases to the upper level, lower level access to the garage, built-in speakers, gleaming maple hardwoods, Silhouette blinds, a 3 car garage. Posthill provides a rare blend of country living within the city. Tucked into a forested setting and surrounded by multi-million-dollar homes, this property offers an exceptional combination of luxury, tranquility, and family living, just minutes from top private schools including Rundle College, Webber Academy, and Calgary Academy, as well as Aspen Landing, downtown, and Stoney Trail for easy access to the mountains. (id:63982)
1218 8 Avenue SE
Calgary, Alberta
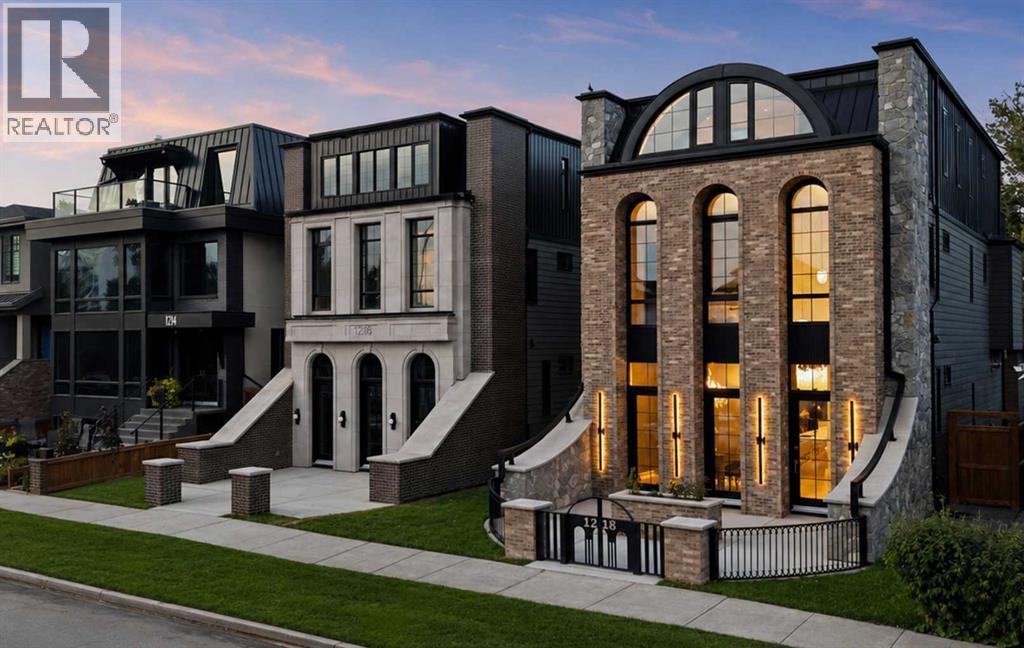
A ONE-OF-ONE RESIDENCE IN THE HEART OF INGLEWOOD. 1218 8 Avenue SE brings historical grandeur & architectural ambition to one of Calgary’s most storied neighbourhoods. Monumental arched glazing, warm brick, natural stone, granite & LIMESTONE DETAILING define the European-inspired exterior, framed by a PRIVATE GATED COURTYARD & dramatic architectural lighting.Exclusively envisioned by JTA Design, the residence is a singular expression of design—from its distinguished exterior architecture to the most intricate interior details, every element was conceived as part of one uncompromising, cohesive vision.Inside, soaring 11' CEILINGS, refined mouldings, approximately 7,000 linear ft of OAK DETAILING and Devine HERRINGBONE HARDWOOD set the tone. The showpiece kitchen features dramatic stone, bespoke cabinetry, a premium THERMADOR APPLIANCE PACKAGE & a HIDDEN BUTLER’S PANTRY. Illuminated millwork, an oversized linear fireplace, HIDDEN DOORS and EXTENSIVE LED AMBIENT LIGHTING FEATURES are integrated throughout the residence, creating layers of architectural illumination that transform the home from day to evening.A sculptural white-oak staircase and discreatly INTEGRATED PRIVATE ELEVATOR connect every level. Upstairs, the Primary retreat features extensive custom millwork and a dressing room with HIDDEN CLOSET ACCESS, while the ensuite is enveloped in TAJ MAHAL STONE and features a full-slab STEAM SHOWER. Two additional bedrooms each offer individually designed PRIVATE ENSUITES.The spectacular THIRD FLOOR is designed for elevated entertaining and private retreat. A HIDDEN HOME THEATRE, enveloped in burgundy velvet and crowned by a Rolls-Royce-inspired STARLIGHT CEILING, creates an immersive experience, while a fully appointed WET BAR allows for effortless hosting. The remarkable PRIVATE OFFICE, framed by a monumental arch and finished in Venetian gold, is a statement of artistry. Expansive glass doors open off the lounge onto a RIVER-SIDE TERRACE with cedar soffits, integrated speakers and glass railings overlooking the Bow River.The LOWER LEVEL continues the residence’s uncompromising approach to luxury, conceived as a private wellness and guest retreat with a DEDICATED GYM, STEAM SHOWER, CUSTOM WET BAR and beautifully appointed GUEST ACCOMMODATION. Among the home’s most extraordinary architectural features is a PRIVATE UNDERGROUND TUNNEL connecting the residence directly to the DOUBLE DETACHED GARAGE, providing discreet, protected year-round access.Behind the design is an equally considered mechanical infrastructure, including HYDRONIC IN-FLOOR HEATING THROUGHOUT THE BASEMENT, 200-AMP ELECTRICAL SERVICE, HRV and TWO AIR-CONDITIONING UNITS—delivering exceptional comfort and performance to match the calibre of the residence.Located moments from 9th Avenue, the Bow River pathways, Calgary Zoo, East Village and downtown, this is more than a luxury residence—it is a ONE-OF-ONE expression of architecture and design in one of Calgary’s most historic neighbourhoods. (id:63982)
2005 26 Avenue
Bowden, Alberta
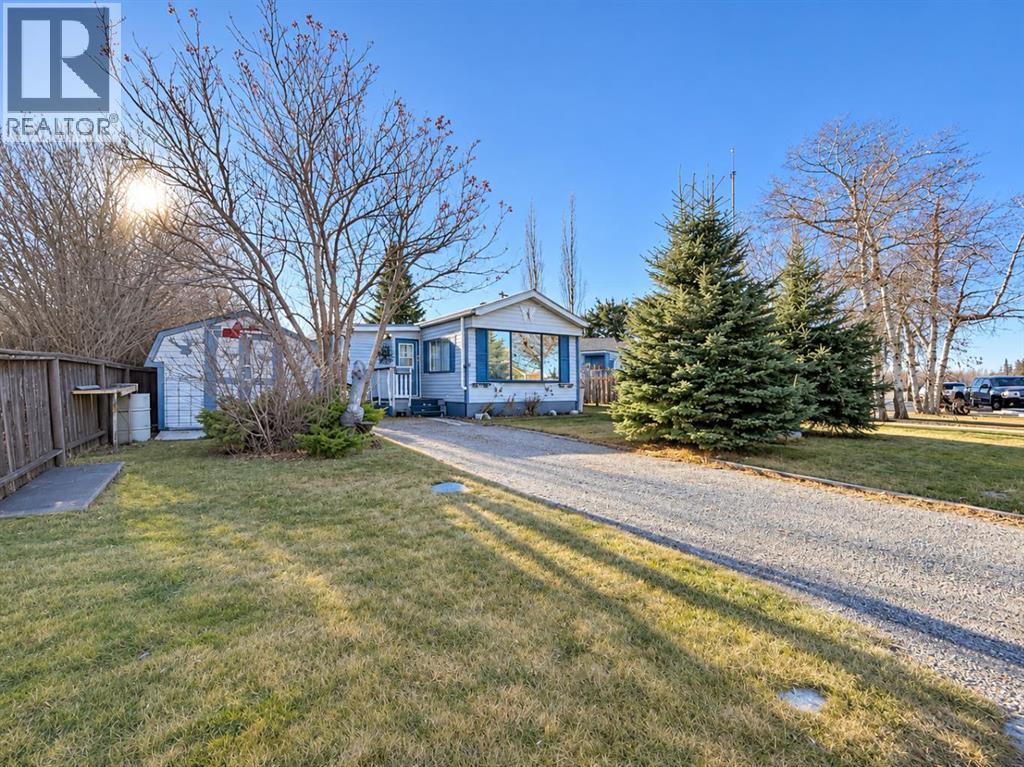
Located in the community of Bowden, this well-maintained home sits on its own lot and offers plenty of living space both inside and out! The spacious living room features large windows that bring in plenty of natural light, while the L-shaped kitchen offers ample cabinetry, a pantry and an open layout connecting to the dining area. The home features 3 bedrooms, including an addition with a bedroom and a separate office with its own exterior entrance, offering flexibility for a variety of uses. The 4-pce bathroom features double sinks, and the home has seen several improvements over the years, including updated siding, windows, furnace, metal roofing and bathroom fixtures. Outside, enjoy a fully fenced yard with mature landscaping, a covered deck and 3 garden sheds for additional storage. There is plenty of parking with rear alley access and potential space for a future garage. Conveniently located with easy access to both Olds and Red Deer, this property is a great opportunity for buyers looking for an affordable home on its own lot. Book your showing today! (id:63982)
328 Saddlebrook Point NE
Calgary, Alberta
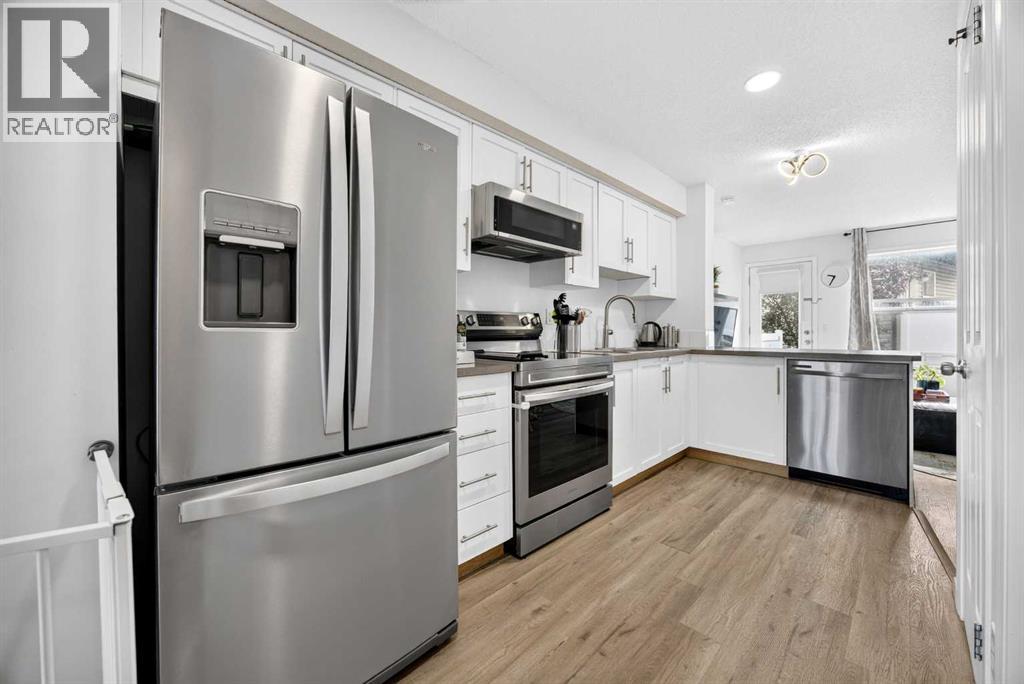
NEWLY REMODELED | LOW CONDO FEES | FULLY FINISHED | MOVE-IN READY! This beautifully updated bungalow-style townhome offers the perfect combination of style, comfort, value, and location. Thoughtfully redesigned by the current owner, this exceptional home is nestled in the heart of Saddle Ridge, just steps from parks, playgrounds, schools, walking pathways, shopping, transit, and major roadways for an easy commute. Enjoy the convenience of a well-established community that blends outstanding amenities with Calgary's rich cultural diversity.Offering approximately 819 sq. ft. of living space including the fully finished basement, this thoughtfully designed home maximizes every square foot. The bright and open main floor features a spacious rear living room that flows seamlessly from the kitchen and dining area, creating an inviting space for everyday living and entertaining. Large patio doors lead to your private 8' x 8' concrete patio and open backyard, providing the perfect spot to relax or enjoy summer evenings.The functional kitchen offers timeless white cabinetry, newer stainless-steel appliances, generous counter space, and a practical layout that makes meal preparation a pleasure. Modern wide-plank luxury vinyl flooring, fresh contemporary paint, updated lighting, and upgraded plumbing fixtures give the home a fresh, modern feel throughout.The lower-level features two comfortable bedrooms, In-suite laundry adds everyday convenience and a full bathroom, while the main level provides additional flexible living space—ideal for a family room, home office, fitness area, or media room. The two assigned parking stalls is located just outside your front door. Plenty of additional visitor parking is also available.One of the home's standout features is its peaceful setting, with open green space views from the front and a private backyard rarely found in townhome living.Whether you're a first-time buyer, downsizer, or investor, this move-in-ready home offers ex ceptional value with low condo fees, tasteful updates, and an unbeatable location.Immediate possession is available. Don't miss this outstanding opportunity—call your favourite REALTOR® today to book your private showing! (id:63982)
119, 100 Coopers Common SW
Airdrie, Alberta
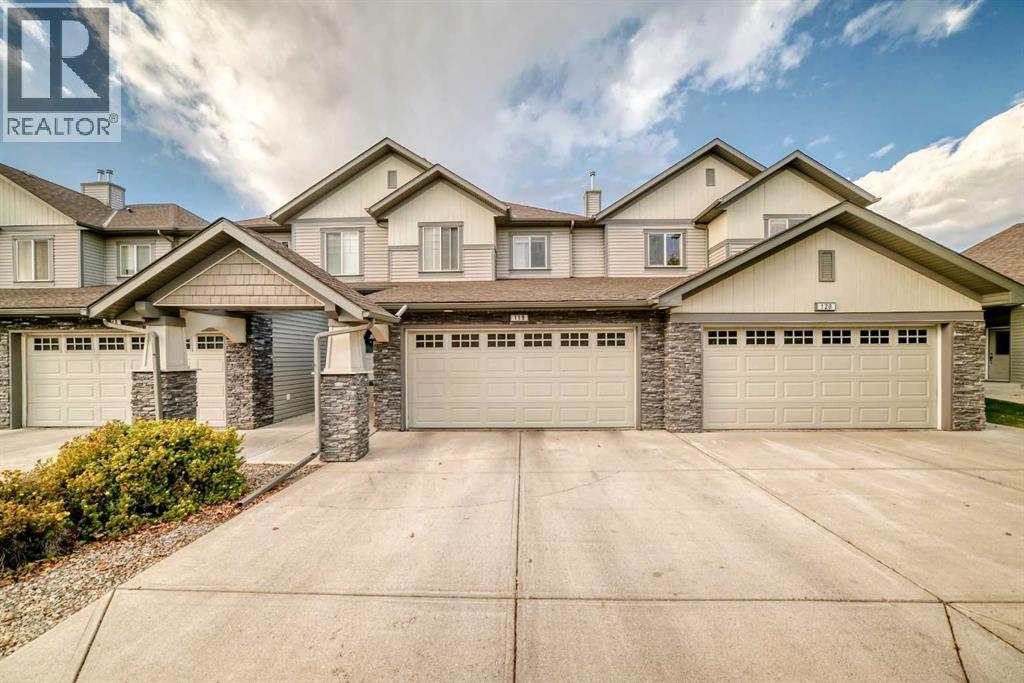
Welcome to Cooper’s Gardens, where style, comfort and convenience come together in the award-winning community of Coopers Crossing! This immaculate 2-storey townhome offers over 1,500 sq. ft. of beautifully designed living space, featuring 3 bedrooms, 2.5 bathrooms and a double attached garage. Best of all, enjoy the benefits of homeownership without the hassle of shovelling snow or mowing the lawn. Step inside to a bright, inviting main floor with 9’ ceilings, oversized windows and an abundance of natural light. The thoughtfully designed kitchen features a large island, stainless/black appliance set, spacious corner pantry, contemporary finishes and plenty of prep space. It flows effortlessly into the dining area and comfortable living room, where a cozy fireplace creates the perfect place to relax or entertain. Upstairs, you’ll find three generously sized bedrooms, including a spacious master retreat with a walk-in closet and private ensuite. A second full bathroom, convenient upper-floor laundry and a versatile computer nook provide the functionality today’s homeowners appreciate. Not to be missed is the bonus of Air Conditioning. The unfinished basement offers high ceilings and plenty of potential to create a recreation room, home gym, office, additional bedroom or whatever best suits your lifestyle. Outside, enjoy the added privacy of having no neighbours directly behind you. The double-wide driveway provides additional parking, while the complex also offers ample visitor parking. Coopers gardens is a well managed and maintained pet-friendly complex with low condo fees. The community of Coopers Crossing puts you close to parks, ponds, schools, shopping and restaurants, with Nose Creek Regional Park nearby and more than 100 km of pathways throughout Airdrie for walking and cycling. Convenient access to major routes makes commuting to Calgary easy. Immaculate, spacious and exceptionally well cared for, this is a wonderful opportunity to enjoy low-maintenance livi ng in one of Airdrie’s most desirable communities. (id:63982)