
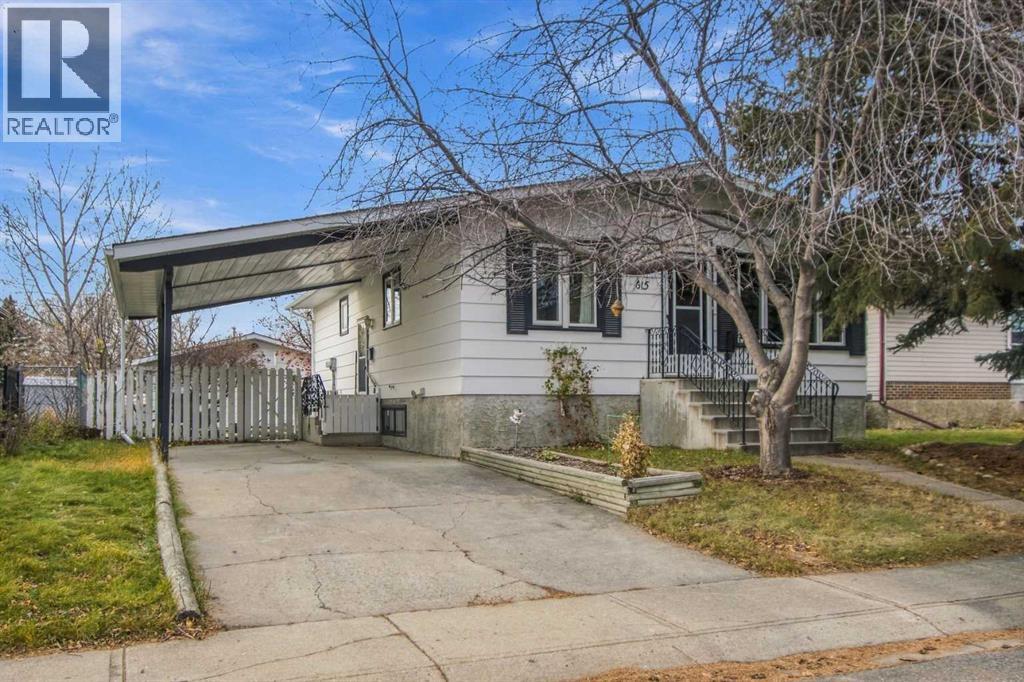
615 8 Street SE
High River, Alberta
AWESOME location steps from Emerson Lake - this is a quiet, mature neighbourhood in S.E. High River. ** NEAR schools, shopping, playground and walking trails close by. Easy access to highway for commuters. ** IMMACULATE, well maintained 3 + 1 bedroom bungalow on a fenced lot with OVER-Sized Double Garage - PLUS a CARPORT & Double Driveway. WEST backyard - with patio area, garden space & plenty of room for RV parking. ** ATTENTION GARAGE ENTHUSIASTS - Super, 24 X 28' detached garage with 220V power, insulated with furnace and upgraded lighting. ** a solid traditional living room, dining area, kitchen - 3 bedrooms and bath and a half upstairs. ** LOWER level has a fourth bedroom - a great family / rec room and tons of storage with lots of shelving. -- DON"T miss out - CALL your favorite realtor -or- come by the OPEN House - SATURDAY -and/or - SUNDAY from 1:30 pm to 4:00 pm. (id:63982)
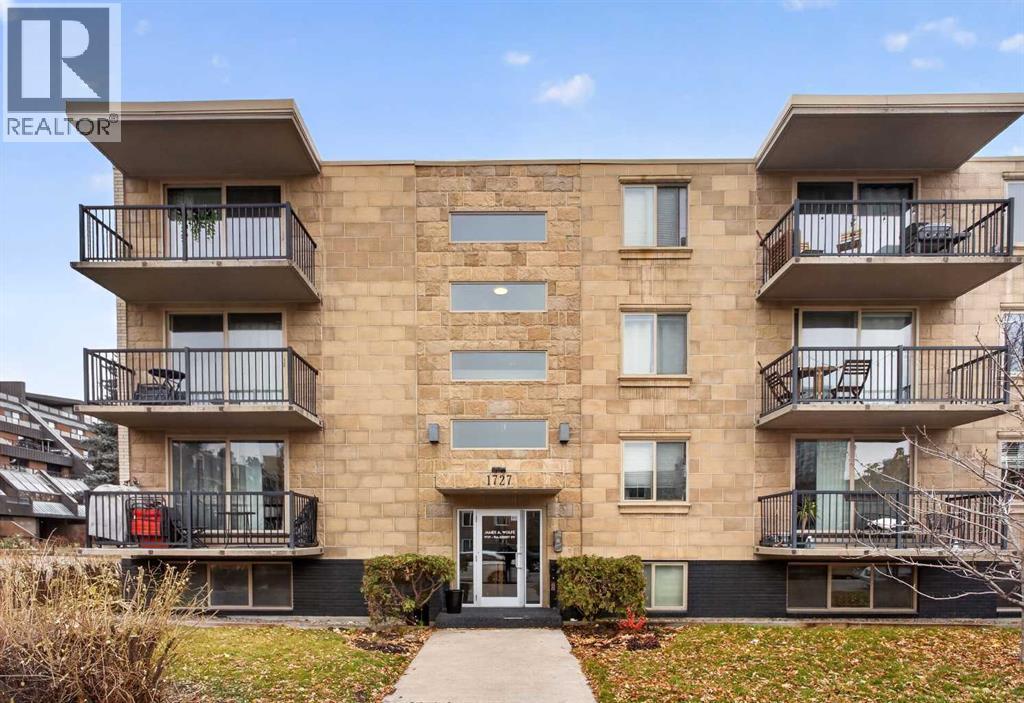
105, 1727 10a Street SW
Calgary, Alberta
NEW PRICE $149,900 | OPEN HOUSE SAT, NOV 21, 2–4 PMUnder $150K, one block from 17th Avenue. This one-bedroom condo in Lower Mount Royal is one of the most affordable ways into Calgary’s inner city. It works as a first home, a pied-à-terre, or a low-entry rental.The layout is simple and practical. The kitchen and living area are open to each other, there’s a good-sized bedroom and a full four-piece bathroom, and there’s IN-SUITE LAUNDRY, which is hard to find at this price. You also get an assigned parking stall.The building is concrete, so it’s quiet. The unit sits partly below grade, which keeps it calm and private even though the neighbourhood is busy.Outside your door are 17th Avenue’s restaurants, cafés, boutiques, and gyms. Downtown, the Elbow River pathways, and transit are all a short walk away, so you’ll rarely need the car.At this price, owning in the inner city can cost about the same as renting. Come see it Saturday, November 21, from 2 to 4 p.m. (id:63982)
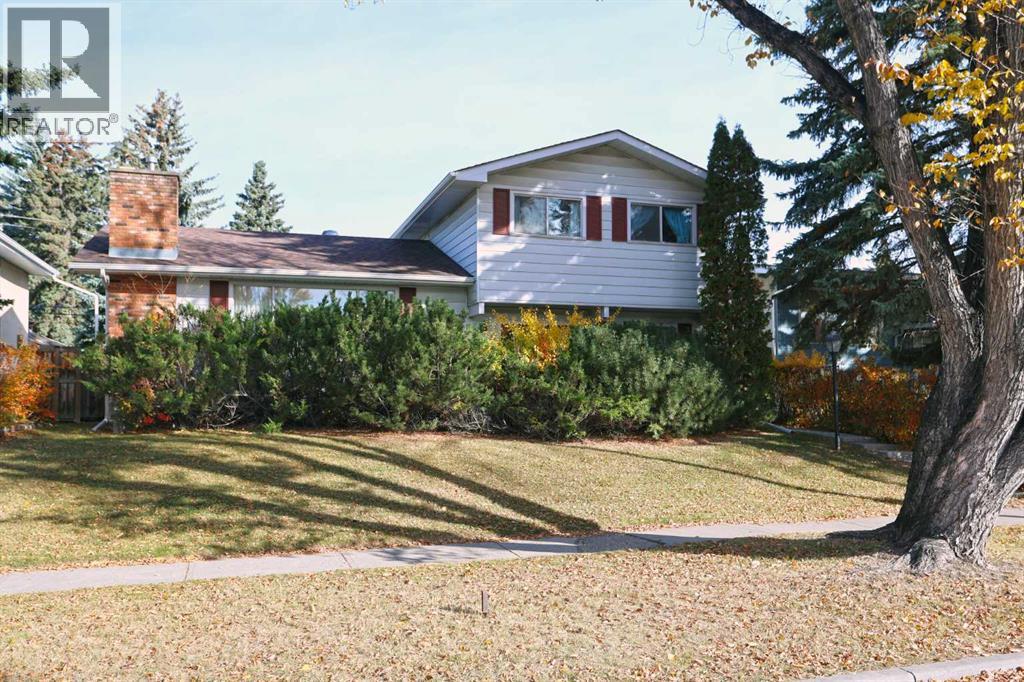
4116 40 Avenue NW
Calgary, Alberta
First-time offered is this one-owner home in the highly sought-after family community of Varsity, walking distance to Market Mall & just minutes to all neighbourhood schools, University of Calgary & LRT. This warm & inviting two storey enjoys eat-in kitchen, 4 bedrooms, central air & fenced backyard with deck & oversized 2 car garage. Wonderful traditional floorplan perfectly suited for family living or entertaining, with a sunny south-facing living room with gas fireplace, spacious formal dining room, family room with sliding doors into the backyard & bright kitchen with lots of cabinet space. Upstairs there are 3 bedrooms & 1 full bathroom; the primary bedroom has a walk-in closet & views of the backyard, & the other 2 bedrooms have hardwood floors. The lower level is finished with a rumpus room with fireplace, wet bar, another full bathroom & loads of extra space for storage in the crawlspace. Main floor also has a great-sized 4th bedroom (or home office) with access into a 2-piece bathroom, & laundry room with washer & dryer. Backyard is fully fenced & landscaped, with a large deck with retractable awning & detached garage with heater & heat lamp. Roof on house & garage both replaced in 2010. Hot water tank @ 2017. Prime location close to University of Calgary & University District, transit (both bus & LRT), hospitals (Alberta Children's, Foothills Medical Centre & Arthur J.E. Child Cancer Centre), Bowmont Park & downtown. (id:63982)
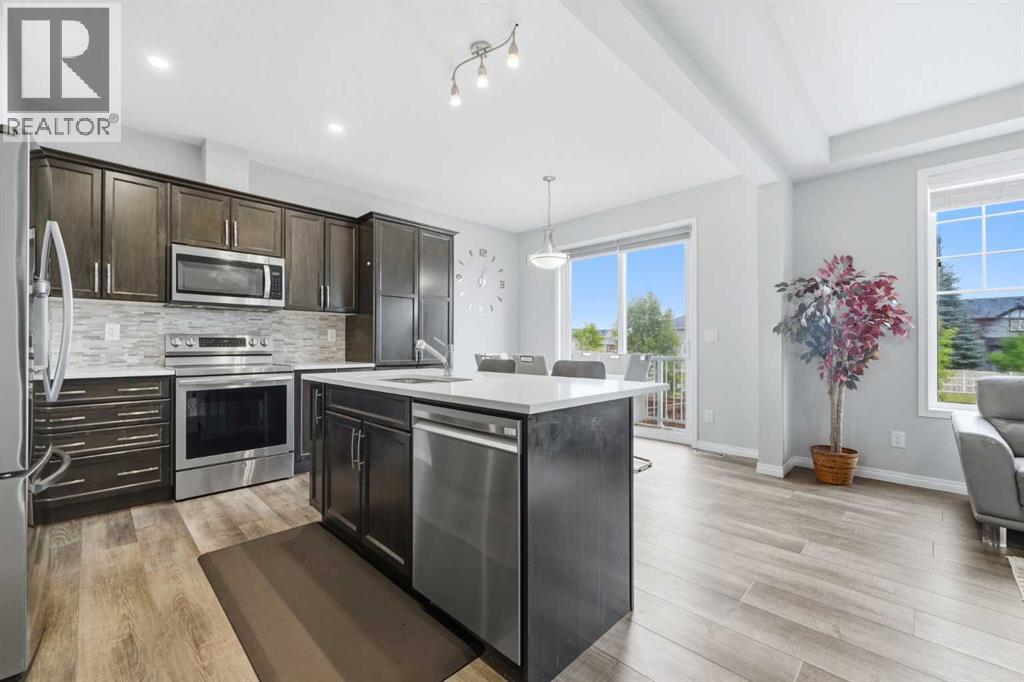
102 Yorkville Green SW
Calgary, Alberta
**COME JOIN US AT OUR OPEN HOUSE THIS SUNDAY NOVEMBER 22ND FROM 4-6PM**Welcome to 102 Yorkville Green SW, a beautifully maintained Mattamy Homes residence offering over 1,850 sq. ft. above grade, a fully developed basement, central air conditioning and a thoughtfully designed multi-level layout in the growing community of Yorkville.Step inside to a welcoming foyer before making your way into the heart of the home. The bright, open-concept main living area brings together the kitchen, dining space and living room, creating an inviting setting for both everyday life and entertaining. The kitchen features quartz countertops, stainless steel appliances, ample cabinetry, a cabinet pantry and a convenient breakfast bar, with the dishwasher and stove both having been replaced since the home was built. Luxury vinyl plank flooring flows throughout the main level, while the adjoining living room is anchored by a cozy gas fireplace. A convenient 2-piece powder room completes this level.A few steps above the main floor, the spacious family room provides an entire additional living area. With approximately 174 sq. ft. of space and plenty of natural light, this versatile room is ideal for movie nights, a kids' play area, home office or a comfortable second lounge.Continue upstairs to find three bedrooms, two full bathrooms and conveniently located upper-floor laundry. The spacious primary retreat includes a custom walk-in closet and private 5-piece ensuite, creating a comfortable space to unwind. Two additional bedrooms share a 4-piece bathroom, while custom closet additions in one of the secondary bedrooms provide exceptional storage and organization. The laundry room has also been enhanced with custom storage to make everyday routines that much easier.The fully developed basement extends the home's living space with an impressive recreation room offering plenty of room for a home theatre, games area, fitness space or playroom. A full 4-piece bathroom, additional storage and utility space complete the lower level.Additional highlights include a full interior repaint, central air conditioning, knockdown ceilings, pot lighting, upgraded tile, a white painted railing, full Hardie Board exterior and an attached double garage.Located in Yorkville, this home offers easy access to everyday shopping, restaurants, recreation and transit, along with the community's pathways and Central Park. With Spruce Meadows, Fish Creek Provincial Park and major routes also within easy reach, this is a fantastic opportunity to enjoy a move-in-ready home with space for the entire family. (id:63982)
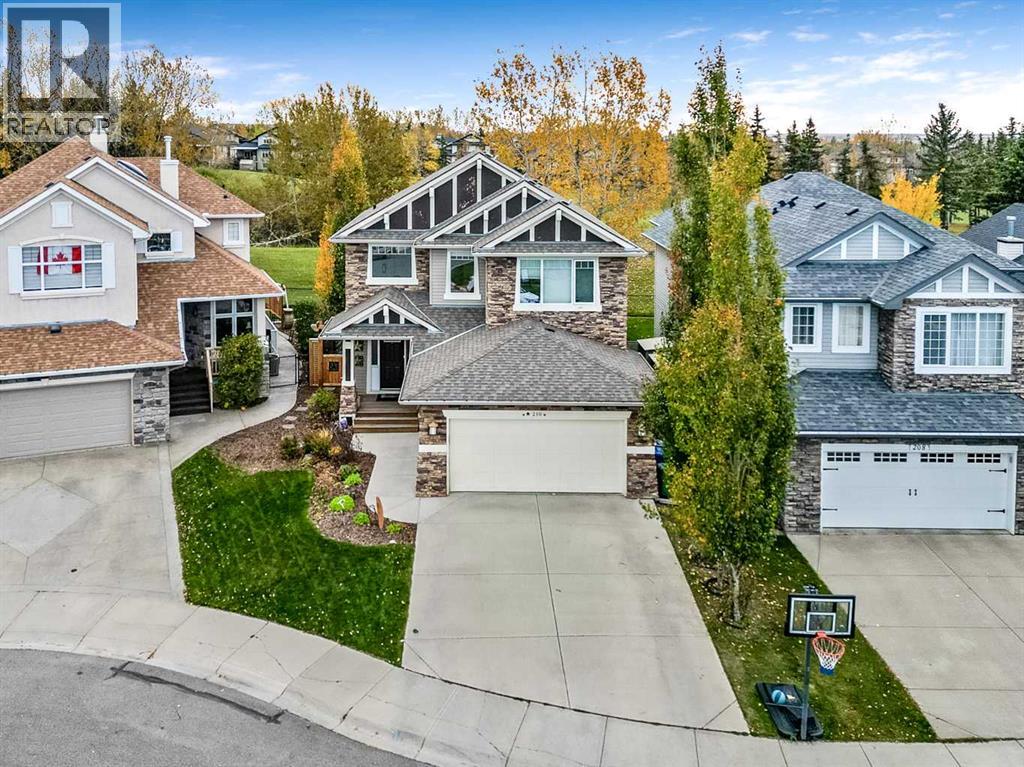
210 Crystal Green Point
Okotoks, Alberta
This one is a beautiful quality home built backing on to the Crystal Ridge Golf Course !! Gorgeous setting in a nice spacious local traffic area in this beautiful area of " Crystal Green" One of Okotoks favorite areas, this home has found its best location. Open concept with large spacious areas and rooms as you enjoy all the features and extras this home has to offer. The built in cabinetry around the main floor fireplace is to " live for " !! 4 fireplaces ! Super mudroom with lots of storage off the garage , then bring in the groceries right to the pantry ! Beautiful fixtures through out, quality workmanship which has stood true in time. Large dining room area with ample quality windows to enjoy the green space at the back. Truly a private setting with some nice landscape in the back yard to enjoy a private cocktail on the patio. Bring out the BBQ and enjoy the gas BBQ hookup for convenience. Spacious bedrooms up with a great sized laundry room. Master bedroom and 2nd bedroom share the 2 sided fireplace . That bedroom could become an office or den as well. Basement also has built in classy cabinetry surrounding the feature electric fireplace ( huge) . A nice large family room , bedroom and 3 pc bath. Barn door with an antique rustic feel, is gorgeous entering into the bedroom ( see in photos ) , large and spacious storage room within the furnace room. This home has central air, central Vac, water softener and many special points through out. Starting with location, you will know when you enter, that there is quality workmanship here that will last forever. Come and enjoy your town convenience but a country feel to this property. Owner has graciously offered a $ 2000.00 flooring allowance to replace the stair way carpet . (id:63982)
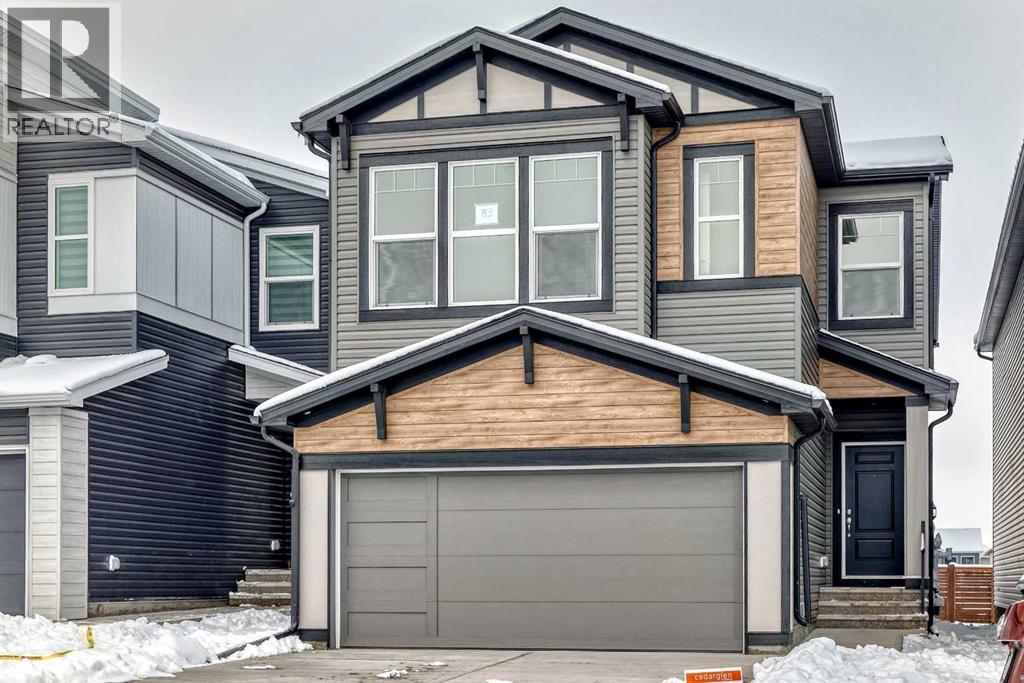
83 Lucas Green NW
Calgary, Alberta
Welcome to this brand-new, fully upgraded single-family home, ideally situated on a quiet street in the desirable NW community of Livingston! Offering 2502 sqft of above-grade living space, this impressive home features 5 bedrooms and 4 full bathrooms, including two upper-floor ensuite bedrooms. The main floor showcases 9-foot ceilings and luxury vinyl plank (LVP) flooring throughout. Enjoy the bright and spacious living room with a modern electric fireplace, an open-concept kitchen, and a generous dining area. The upgraded kitchen features elegant quartz countertops, stylish two-tone cabinetry, and stainless steel appliances. A sliding patio door leads to a good-sized deck, perfect for outdoor relaxation and entertaining. Completing the main floor are a spacious bedroom, a full bathroom, a large mudroom, and a generous walk-in pantry. The upper floor offers 4 spacious bedrooms and 3 full bathrooms, including two private ensuites. The impressive primary ensuite features dual vanities, a large soaker tub, and a separate shower. A spacious bonus room, convenient upper-floor laundry room, and a well-designed compartmentalized main bathroom provide additional comfort and functionality. The separate side entrance to the unfinished basement offers excellent potential for future development. The basement also features two large windows and rough-in plumbing for a future bathroom. Additional upgrades include wrought-iron stair railings, knockdown ceilings, quartz countertops in all bathrooms, and modern two-tone cabinetry. Conveniently located close to playgrounds, shopping, and major roadways, this exceptional home offers an outstanding combination of space, modern upgrades, and everyday convenience. A fantastic opportunity for families seeking a brand-new home in one of NW Calgary's popular communities! ** 83 Lucas Green NW ** (id:63982)
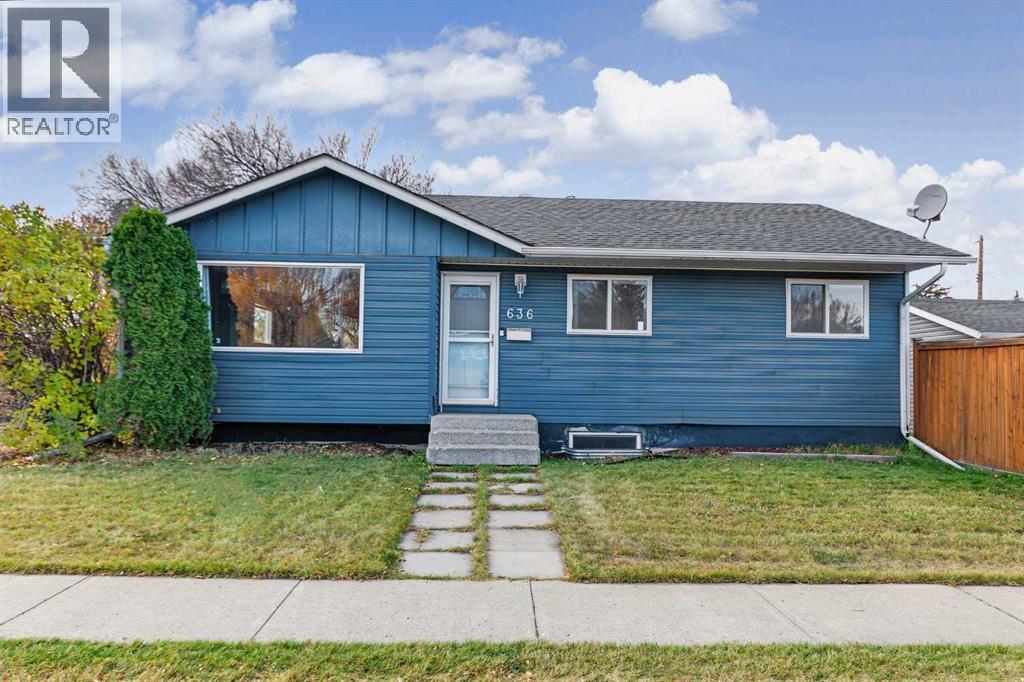
636 Avery Place SE
Calgary, Alberta
HOME SWEET HOME! CALLING ALL BUYERS AND INVESTORS! Welcome to this renovated, contemporary and charming bungalow situated in the heart of the extremely desirable SE community of Acadia on an incredible CORNER LOT with an 2 BEDROOM PLUS DEN illegal BASEMENT SUITE ! This exquisite home offering immediate possession features 5 bedrooms, 2 bathrooms and 2,082+ SQFT of beautifully maintained living space throughout. The main floor offers a terrific layout with a spacious living room that is flooded in natural sunlight, formal dining room, bright foyer, 4 piece bathroom, modern chef’s kitchen with butcher block and quartz countertops, full appliances, lots of cabinet space and a stylish backsplash. 3 large bedrooms complete this floor including the terrific primary bedroom. The 2 bedroom illegal BASEMENT SUITE is perfect for buyers, investors and those looking for a potential mortgage helper. The basement offers a fully equipped kitchen, 2 spacious bedrooms, a den that could easily accommodate a 3rd bedroom, fantastic 4 piece bathroom, a spacious living room and a utility room with tons of storage space. Both the main floor and downstairs offer their own laundry rooms. Outside, there is an oversized double garage and a large wonderfully landscaped and fenced backyard. Updates include paint, flooring, furnace (2013) and the oversized large garage (2014). This incredible location is close to all major amenities including multiple schools, Chinook Centre, South Centre, Deerfoot Meadows, Fish Creek pathways, Fish Creek Library, Acadia Recreation Centre and pool, public transportation and easy access to major roadways. Don’t miss out on this GEM, book your private viewing today! (id:63982)
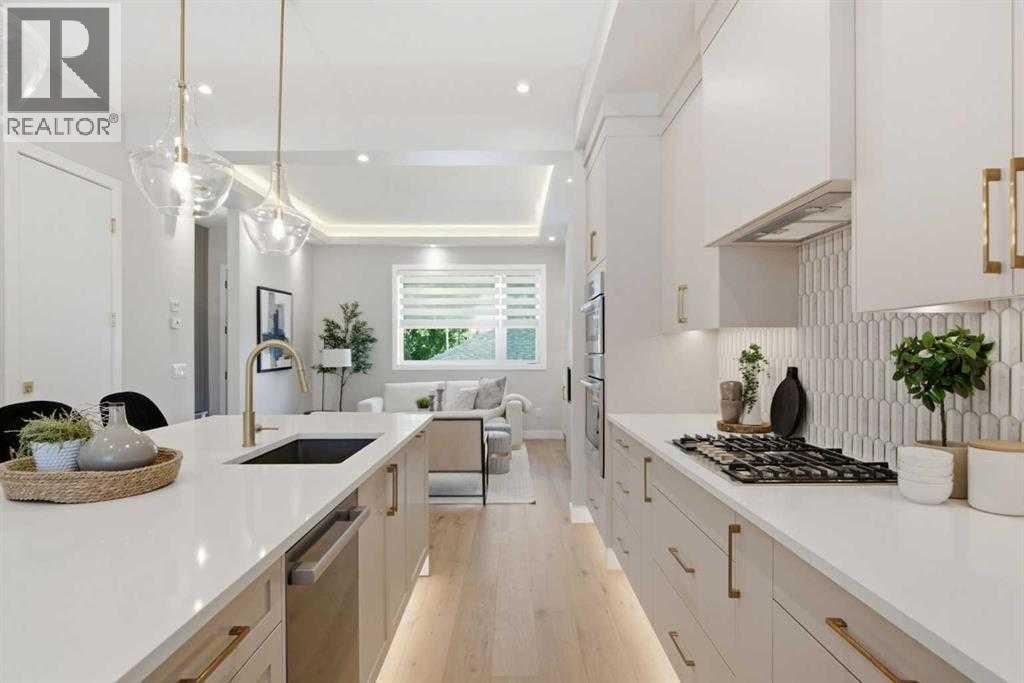
4724 Nordegg Crescent NW
Calgary, Alberta
Welcome to 4724 Nordegg Crescent NW, a beautifully finished new semi-detached residence offering refined interiors, a legal two-bedroom basement suite and inviting outdoor space in the established community of North Haven. A soft neutral palette, warm wood tones and brushed gold accents create a cohesive design, complemented by thoughtful built-ins and architectural lighting throughout. The bright, open-concept main floor connects a welcoming front dining area with a beautifully appointed kitchen and comfortable rear living room. Large windows bring in natural light, while wide-plank flooring creates continuity throughout the space. The kitchen features full-height cabinetry, quartz countertops, a distinctive tile backsplash, stainless steel appliances, gas cooktop, built-in wall oven and microwave, and a generous island with seating. Under-cabinet lighting and glass pendant fixtures add warmth and function. In the living room, a floor-to-ceiling fireplace surround is framed by illuminated display shelving and lower cabinetry, while a recessed ceiling with perimeter lighting adds an elegant finishing touch. Practical details are equally well considered, including a built-in entry bench with storage and a stylish powder room. An illuminated staircase leads upstairs, where a built-in desk area offers a convenient place to work or study. The primary bedroom features a tray ceiling with accent lighting, a walk-in closet with built-in organizers and a beautifully finished ensuite. Dual sinks, freestanding soaking tub, a glass-enclosed shower and gold tone fixtures create a relaxing retreat. Two additional bedrooms, a full bathroom and a laundry room with cabinetry, counter space and a sink complete the upper level. The legal two bedroom basement suite provides independent living with its own private entrance, a full kitchen with stainless steel appliances, an open living and dining area, separate laundry and a full bathroom. Whether accommodating extended family or provi ding a rental opportunity, this additional living space adds valuable versatility. Outside, the fenced backyard combines lawn and a concrete patio area, offering space for outdoor dining, gardening and relaxing. A single detached garage provides enclosed parking while preserving more backyard space to enjoy. Set within a mature neighbourhood, this home pairs the appeal of new construction with access to established parks, pathways, schools and everyday amenities. Nose Hill Park, Confederation Park and nearby golf courses offer abundant recreation, while convenient connections to major roadways make travelling throughout the city straightforward. With carefully coordinated finishes, functional living spaces and the flexibility of a two bedroom legal basement suite, 4724 Nordegg Crescent NW offers an exceptional opportunity to make North Haven home. Neighboring unit 4722 with double detached garage is also available, book your private showing today! (id:63982)
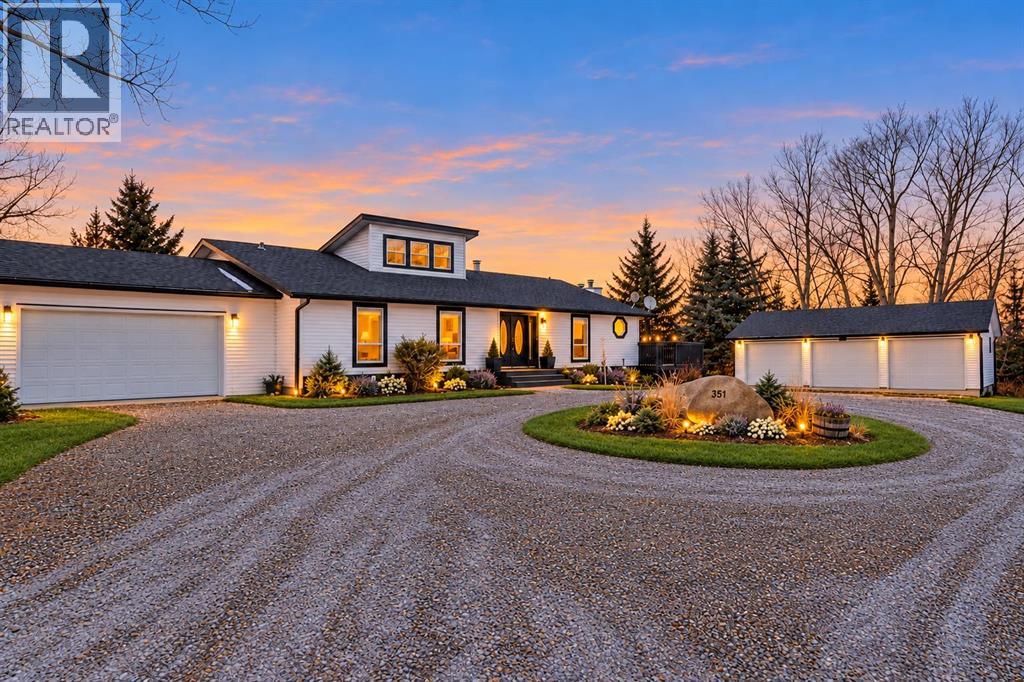
351 Shore Drive
Rural Rocky View County, Alberta
Welcome to this exceptional property in Prairie Royal Estate, Rocky View County, just a short drive from Cornerstone NE Calgary. Nestled amidst picturesque nature yet conveniently close to city amenities, this renovated bungalow on over 4 acres of land, backing on to the lake, mature trees all around. As you approach, a long, beautiful driveway welcomes you to this amazing property, with attached heated garage and detached 3 car garage. Step inside to discover 3 spacious living areas perfect for entertaining or unwinding with family. The home features 7 bedrooms, and 4 full heated bathrooms designed for comfort, alongside a state-of-the-art kitchen with high-end appliances and a separate spice kitchen. Enjoy movie nights in the cozy theater room or gather for meals in the 2 dining areas. Premium carpeting in the bedrooms and basement, paired with hardwood flooring and tiled bathrooms, add to the home's luxurious feel. Outside, a vast deck overlooks the serene landscape, leading to a backyard that extends to the lake. Whether you're captivated by the peaceful surroundings or the modern comforts within, this property presents a rare opportunity for a distinguished lifestyle.Directions: EAST BOUND ON COUNTRY HILLS FROM STONEY TRAIL, LEFT OF 284 RIDGE ROAD AND RIGHT IN SHORE DR (id:63982)
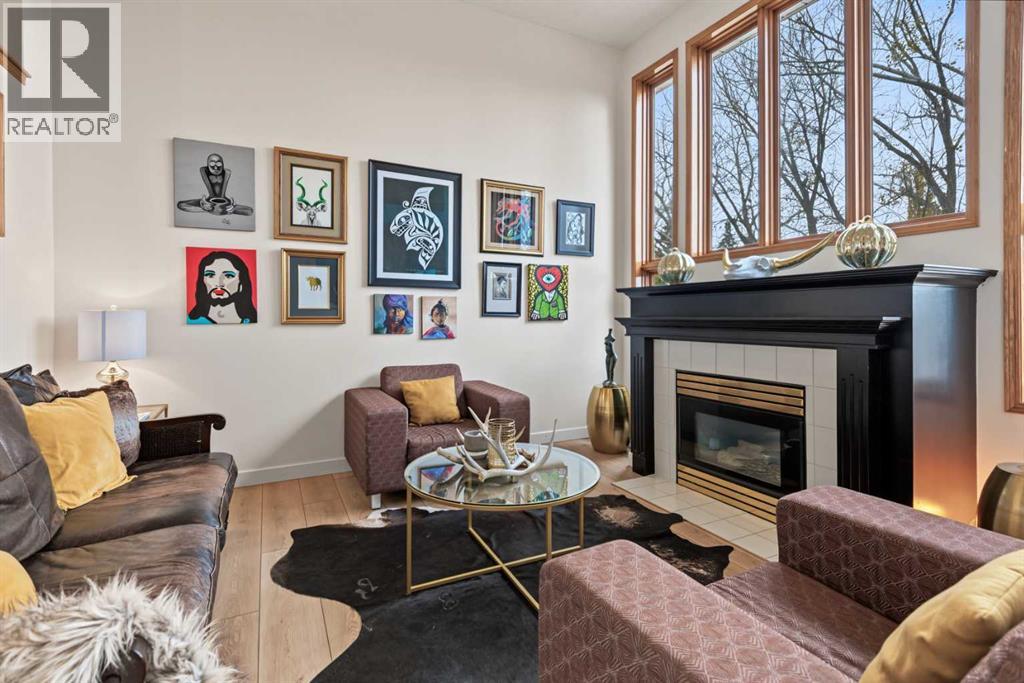
31 Inglewood Cove SE
Calgary, Alberta
HOME SWEET HOME! Welcome to Inglewood on the Bow in this EXQUISITELY UPDATED 4 level split Townhouse situated in a spectacular location in Trendy Inglewood steps from pathways and Bow river, 9th Ave SE shopping, bars, restaurants and Calgary Zoo. This expertly upgraded home offers modern maintenance free living with 3 bedrooms, 2.5 bathrooms, 2,012+ SQFT of thoughtful and stylish living space throughout, an attached garage and INCREDIBLE RECENT UPDATES including new triple pane windows, newer furnace, hot water tank, brand new kitchen quartz countertops, new vinyl flooring and paint throughout, baseboards, casing and more. Heading inside you will be blown away by the attention to detail and amazing pride of ownership. The entry level offers an inviting porch, bright foyer and utility room with storage space. The main floor offers your spacious and sun drenched living room perfect for entertaining with a cozy gas fireplace, large windows, high ceilings and access to the balcony to enjoy entertaining, a morning coffee and BBQ’ing. The 2nd level offers a 2 piece vanity bathroom, large dining area, a family room and the freshly updated gourmet chef’s kitchen offering new quartz countertops, modern light fixtures and backsplash and full appliances. The top floor features 3 great sized bedrooms including your magnificent primary retreat with a spa-like 4 piece ensuite, an additional 4 piece bathroom and your convenient laundry room. The fully finished basement offers even more living space for you and your family or guests with a huge recreation room. No neighbors in the back and backing onto a green space. Additional features of this PET FRIENDLY with board approval complex include an attached garage with driveway parking and amazing amenities such as snow removal, lawn maintenance and visitor parking. Located in one of Calgary’s most vibrant and historic communities, Inglewood offers a unique blend of trendy boutiques, local shops, artisan cafés, and popular restaurants . Enjoy easy access to the scenic Bow River pathways, beautiful parks, live music venues, and the Inglewood Bird Sanctuary, all while being just minutes from Downtown Calgary. This home is a MUST VIEW, call today for a private viewing! (id:63982)
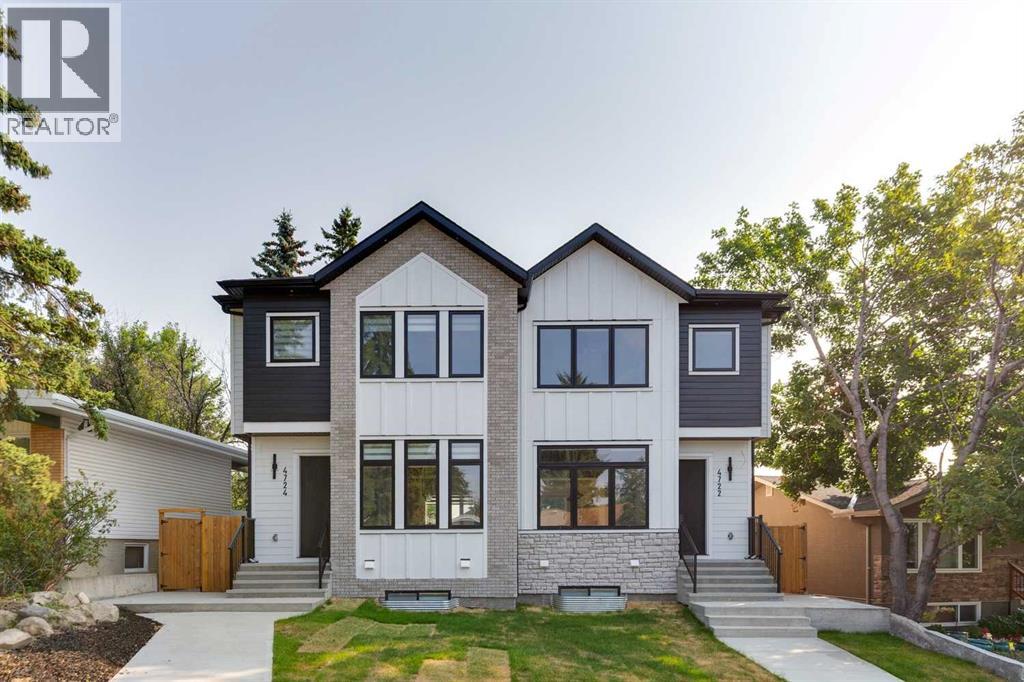
4722 Nordegg Crescent NW
Calgary, Alberta
Welcome to 4722 Nordegg Crescent NW, an exceptional new built residence where timeless architecture, refined craftsmanship and contemporary design come together to create a home of enduring quality. Thoughtfully designed for today's lifestyle, this impressive semi-detached home offers a seamless blend of luxury and functionality, complemented by a fully self contained legal two bedroom basement suite, perfect for multi-generational living, guests, or future rental opportunities. The bright, open-concept main floor is defined by soaring ceilings, expansive windows and an effortless flow between the living, dining and kitchen spaces. A striking floor to ceiling fireplace serves as the focal point of the living room, while the chef-inspired kitchen features custom cabinetry, premium quartz countertops, high-end stainless steel appliances and an oversized waterfall island designed for both everyday living and effortless entertaining. Upstairs, the thoughtfully planned layout offers spacious secondary bedrooms and a luxurious primary retreat complete with a generous walk-in closet and a spa-inspired ensuite with floating vanity, creating a private sanctuary to unwind at the end of the day. Finished to the same exceptional standard as the main residence, the legal two-bedroom basement suite features its own private entrance, a beautifully appointed kitchen, spacious living area, private laundry and carefully selected finishes, offering complete independence without compromising on style or comfort. Located in the established community of North Haven, this home offers the rare opportunity to enjoy the charm of a mature neighbourhood with the benefits of brand new construction. Thoughtfully positioned to capture views of the Downtown Calgary skyline, the home offers a rare urban backdrop that perfectly complements its elevated design. Surrounded by tree-lined streets, parks and an extensive pathway network, residents are just minutes from Nose Hill Park, Confederation Park, golf courses and everyday amenities. Exceptional connectivity provides quick access to Downtown Calgary, the University of Calgary, SAIT, Foothills Medical Centre, Alberta Children's Hospital, YYC International Airport, Deerfoot Trail, 14 Street NW, John Laurie Boulevard, and McKnight Boulevard, placing the city's best amenities within easy reach. Offering a rare combination of architectural sophistication, premium finishes, and exceptional versatility, 4722 Nordegg Crescent NW presents an outstanding opportunity to own a brand new luxury home in one of northwest Calgary's most desirable established communities. A residence where thoughtful design, everyday comfort and timeless elegance come together effortlessly. Book your private showing today! (id:63982)
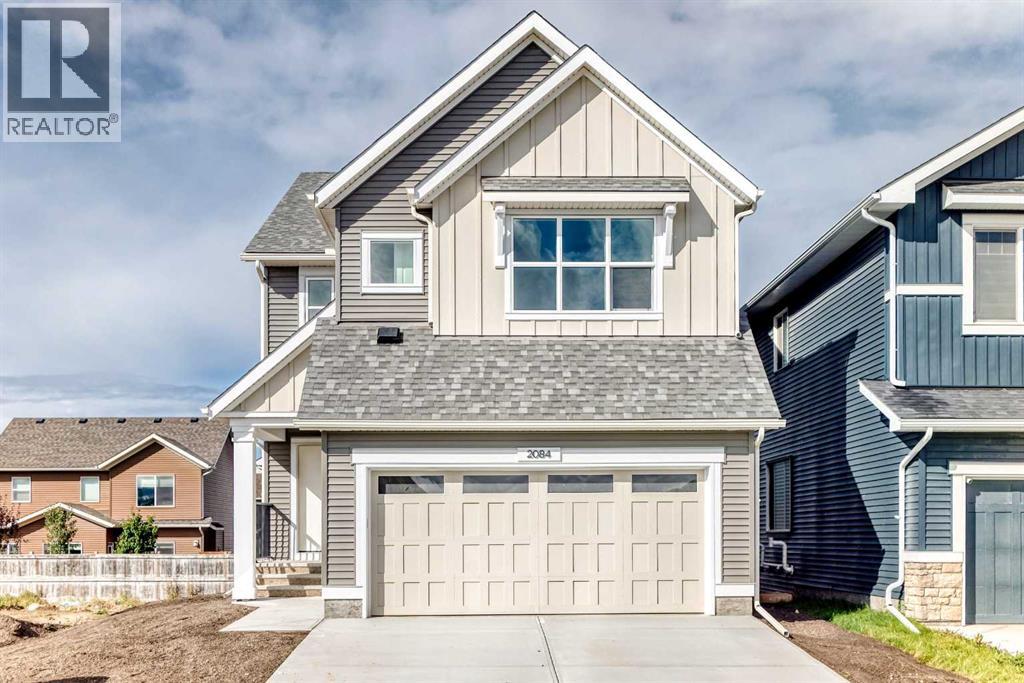
2084 Lancaster Heights SE
Airdrie, Alberta
THIS HOUSE HAS A SPICE KITCHEN—AND THAT IS NOT EVEN THE BEST PART. The real win is what it unlocks: more cooking space, cleaner entertaining, fewer bottlenecks, and a main kitchen that can stay connected to the action while the serious work happens just off the pantry.Fully equipped with its own electric range, under-cabinet hood fan, sink, quartz counters and additional cabinetry, the SPICE KITCHEN is the kind of feature buyers circle back to after the showing because the value is immediate. Big family dinners. Batch cooking. Holiday prep. Stronger aromas kept contained. Two people cooking at once without staging a territorial dispute over the stove.Then come the unsung heroes. A MAIN-FLOOR BEDROOM AND FULL BATHROOM create real flexibility for guests, extended family, older children or anyone who would rather skip the stairs. Upstairs, the laundry room sits exactly where it should and connects to a WALK-IN LINEN CLOSET, with a sink rough-in already waiting. The secondary bedrooms each have walk-in closets, and the main bathroom adds a dual-sink vanity, which means fewer morning negotiations and far more room to stay organized.The UPPER BONUS ROOM brings another layer of personality with its VAULTED CEILING, while the main floor keeps the conversation moving between the kitchen, dining area, great room and deck. Behind the scenes, 9' basement foundation walls, enlarged egress windows, a SEPARATE SIDE ENTRANCE, SECOND LAUNDRY HOOKUP, and BAR/KITCHEN SINK ROUGH-IN have already done much of the thinking for future plans.Lanark Landing brings the lifestyle piece home with PONDS, PATHWAYS, PLAYGROUNDS, COMMUNITY GARDENS AND A PUMP TRACK, plus quick access to Kingsview Market and Highway 2.Book the showing. The best features here are the ones the listing fields do not know how to brag about. Kitchen appliances are included, and will be installed prior to possession. Washer and dryer included on qualifying homes. (id:63982)