
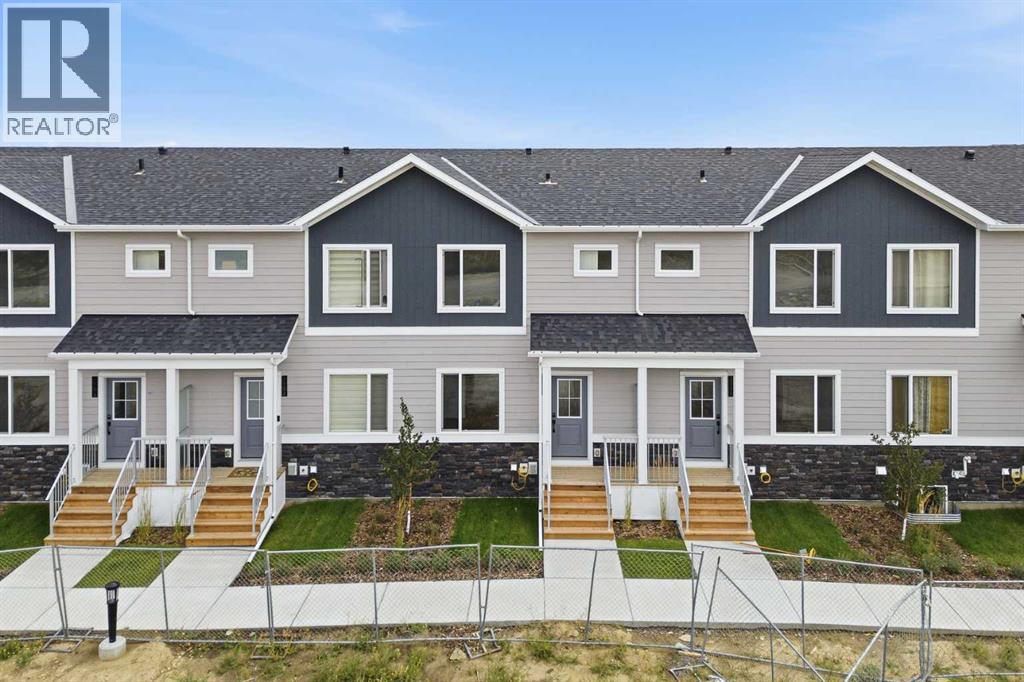
1109, 25 Wildwoods Court SW
Airdrie, Alberta
2 YEARS FREE CONDO FEES | NEW BUILD TOWNHOMES | LOW CONDO FEES | 3 BED / 2.5 BATH / 1284 SQ FT | SINGLE ATTACHED GARAGE + DRIVEWAY | IMMEDIATE POSSESSION – Welcome to the LARCH 1 townhome by Minto Communities, an award-winning Canadian builder, located in Wildflower, proudly voted Best New Community in Canada. This vibrant, master-planned community in Airdrie is designed with lifestyle and connection in mind, offering an exciting blend of home styles in a neighbourhood built to grow with you. This thoughtfully designed townhome offers a functional, modern layout ideal for today’s homeowner. The main floor features a well-balanced design with the living room and a convenient half bath at the front of the home. The kitchen sits at the centre, complete with stainless steel appliances, a kitchen island, and ample storage, seamlessly connecting to the dining area at the rear. Just off the dining space, enjoy access to a private balcony which is perfect for morning coffee or evening relaxation. Upstairs, you’ll find a rare and highly desirable dual primary bedroom layout. The front-facing primary bedroom includes a large walk-in closet and a private 3-piece ensuite, while the rear bedroom offers its own walk-in closet and 4-piece ensuite. Upper-floor laundry isconveniently tucked away on this level, enhancing everyday functionality. The ground floor welcomes you with a spacious entryway and features a third bedroom, ideal for guests, a home office, or flex space. Mechanical systems are neatly tucked away, and this level provides direct access to the single attached garage. A full driveway allows parking for two vehicles total, offering exceptional convenience for a townhome. Residents of Wildflower enjoy exclusive access to The Hillside Hub, a standout amenity centre featuring Airdrie’s first outdoor pool, a hot tub, open-air sports court, and a variety of shared indoor and outdoor spaces designed for gathering, recreation, or quiet retreat. With nearby parks, pathways, amenities, and easy access to major routes, Wildflower delivers a truly well-rounded lifestyle. Combining award-winning community planning, modern design, and immediate possession, this is an outstanding opportunity to own a stylish townhome in one of Canada’s most celebrated new communities. Don’t miss your chance to make Wildflower home! Book your visit today! (id:63982)
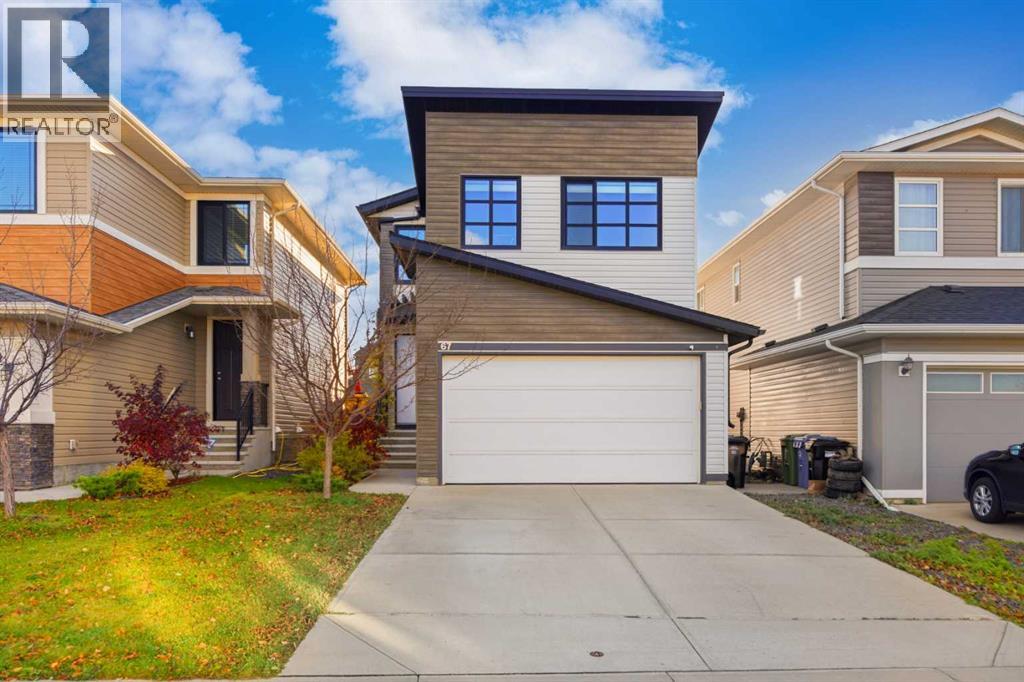
67 Walgrove Link SE
Calgary, Alberta
Welcome to this UPGRADED Walden home with a unique custom front elevation and fully developed raised basement! Featuring 3 bedrooms, 3.5 bathrooms, luxury vinyl plank flooring (Entire home 2023), NO CARPET, tall ceilings, 8’ doors and upgraded hardware throughout.The open-concept main floor showcases an EXTRA-LONG KITCHEN ISLAND with seating for 4, dual-tone quartz countertops, ceiling-height cabinets, pots-and-pans drawers and stainless steel appliances, including a gas range and beverage fridge. Extras include a Silgranit sink, ceiling speakers, updated black hardware and fixtures (2020) and reverse osmosis filtration. Flexible living and dining spaces feature a gas fireplace, large south-facing windows and designer lighting. An 8’ sliding door opens to a south-facing deck with privacy walls, custom art and pergola. The fenced, landscaped yard features Tower Aspens, mulch beds, retaining wall, Rundle rock path and an ivy-covered garden arch in summer. A renovated 2-piece bath (2021) offers shiplap walls, floating vanity, pendant lighting, custom mirror and shelving.Upstairs are 3 bedrooms, 2 full baths and a bonus room wired for 5.1 surround sound with ceiling speakers, blackout shades and future wet-bar rough-ins. The primary suite offers oversized south-facing windows, an ensuite with separate quartz vanities and walk-in shower, plus a walk-in closet with motion-sensor lighting. Two additional bedrooms have generous closets and share a 4-piece bath with quartz vanity and tub/shower. The renovated laundry room (2022) includes brand new LG washer (2026) and dryer (2026) custom upper cabinets, subway tile backsplash and butcher-block folding counter.The FULLY DEVELOPED BASEMENT (2019) features a large recreation room wired for home theatre, built-in console shelving, oversized storage/utility room and a full bathroom with floating vanity, walk-in shower, hexagon tile flooring and custom built-ins.Further upgrades include a tankless hot water system (2024), water softener (2025), central A/C (2024), high-efficiency furnace, central vacuum, side-mount garage door opener and custom side-yard garden shed (2022). The fully finished, HEATED GARAGE includes epoxy floors, custom shelving, EV Charging (2024) and storage racks.Steps from a recreational field connecting to a park with 2.5 km of paved paths, plus a playground down the street. Starbucks, Winners, Sobeys, restaurants and shopping are within a 5-minute walk. Enjoy friendly Walden living with easy access to Macleod, Stoney and Deerfoot Trails! (id:63982)
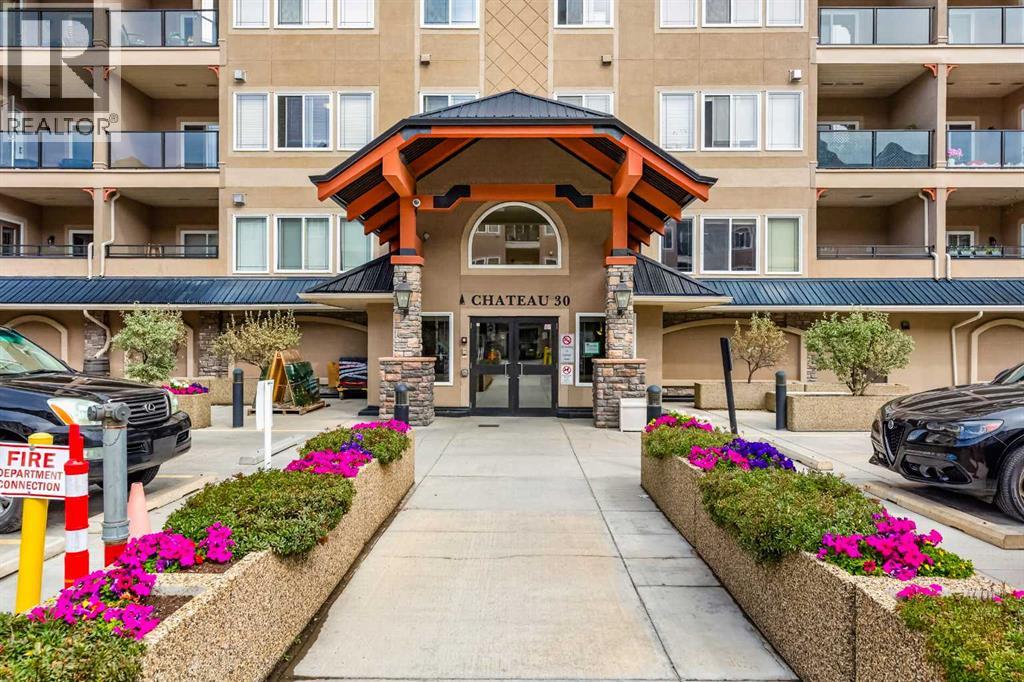
305, 30 Discovery Ridge Close SW
Calgary, Alberta
The Wedgwoods of Discovery Ridge is nestled in one of only two forest preserves in Calgary - Griffith Woods. JUST FINISHED!! BRAND NEW QUARTZ countertops in the KITCHEN and BATHROOMS, along with NEW SINKS and FAUCETS. Plus FRESHLY PAINTED THROUGHOUT. All ready to move in. This meticulously maintained 3rd floor home with 2 BEDROOM, 2 BATHROOM PLUS DEN is a nature lover’s dream. The open concept layout featuring HARDWOOD floors and OVERSIZED east facing windows that bring in BEAUTIFUL MORNING LIGHT and showcases the FOREST VIEWS FROM ALL YOUR WINDOWS. On the cooler evenings cozy up in front of the GAS FIREPLACE with a stone surround to relax your night away. Enjoy cooking and entertaining in your OPEN CONCEPT kitchen with NEW EATING BAR that’s open to a dining area great for entertaining family and friends. The good-sized primary bedroom includes a WALK IN CLOSET and a large ensuite with soaker tub and walk-in shower. The second bedroom is located on the opposite side of the unit beside a 3 pc bath - ideal for guests or roommates. A DEN area just inside the entrance is the perfect size and In-suite laundry. Relax on the deck off the living room OVERLOOKING THE WOODS. The condo fee includes heat, electricity, water and gas. A fully equipped fitness center on the first floor and a community lounge room provide opportunities for recreation and social engagement. It also comes with one TITLED UNDERGROUND parking stall. Located steps from the Elbow River pathway system, this home is a haven for nature lovers, hikers, and outdoor enthusiasts. There is nearby shopping and dining options at your doorstep. The Discovery Ridge Community Association also provides access to sports courts (tennis, basketball, pickleball), soccer fields, a playground, and a skating rink. A great place to call home! (id:63982)
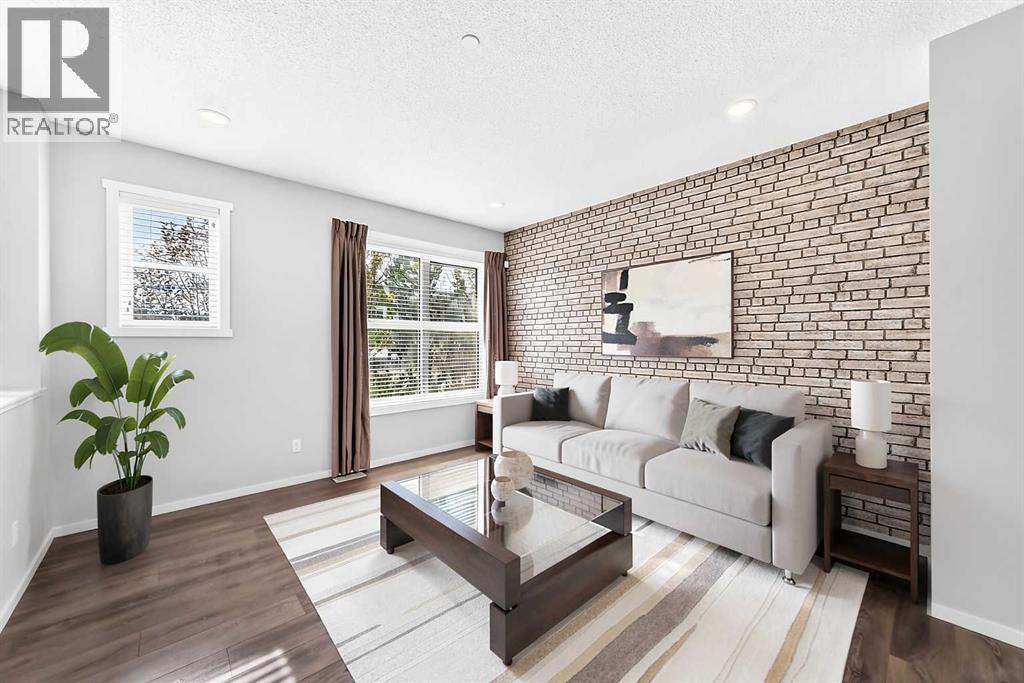
154 Livingston Avenue NE
Calgary, Alberta
Welcome to this former Homes by Avi Street Town show home in the vibrant community of Livingston! This stylish FREEHOLD townhome offers the convenience of low-maintenance living—with NO CONDO FEES.The bright, thoughtfully designed main floor features 9-foot ceilings and an open-concept layout ideal for everyday living and entertaining. The spacious living and dining areas flow seamlessly into the well-appointed kitchen, complete with a pantry and access to the rear mudroom and patio. A convenient powder room completes the main level.Upstairs, you’ll find three bedrooms, two full bathrooms and upper-floor laundry. The generous primary suite includes a walk-in closet and private 3-piece ensuite, while the additional bedrooms offer excellent flexibility for children, guests or a home office.Outside, enjoy a double detached garage and an irrigation system for easy seasonal yard care. Located just steps from Livingston’s impressive community centre and minutes from Stoney Trail, shopping, CrossIron Mills and Calgary International Airport, this home combines comfort, convenience and exceptional value.Former show-home appeal, a family-friendly floor plan and no condo fees—this is an opportunity you won’t want to miss! (id:63982)
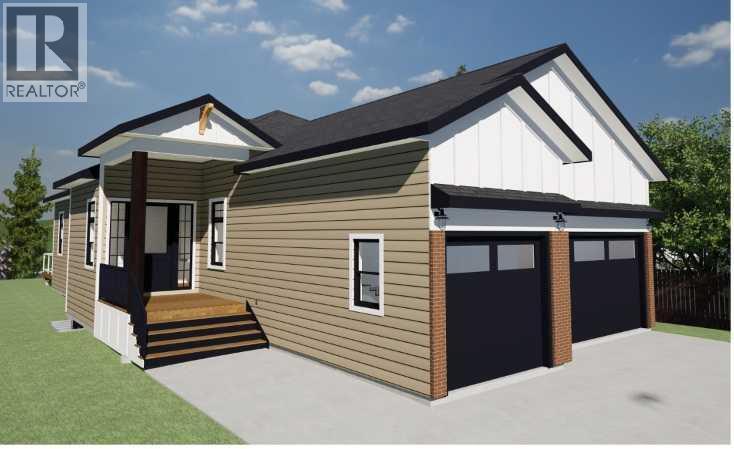
701 Mandalay Boulevard
Carstairs, Alberta
GRACIOUS LIVING -Located in Mountain View County in the TOWN of CARSTAIRS . This Home is Finished on two (2) levels .On the top floor the Master Bedroom features a full 5 pc ensuite bath with a separate stand up shower and spacious walk in closet. The lower level has GUEST Bedroom Suite with a full 5 pc ensuite , separate stand up shower closet ,and walk in closet . Both levels have high 9 foot ceilings and the Main floor comes with Vaulted Ceilings over the Kitchen ,Dining room and Living room areas. Step inside to discover , a meticulously designed combined interior spanning 3411 square feet , including 1717 square feet above grade and 1694 square feet on the lower level ,creating a versatile space for living and entertaining . Three bedrooms or two and a den/office grace the upper level, including a luxurious master suite with a 5 - piece ensuite bathroom ,double vanity and quartz counter top a long side an additional organized walk- in closet. Culinary aspirations flourish within the open concept kitchen featuring a center island , walk through pantry, Quartz countertops and high vaulted ceilings that enhance the sense of spaciousness. A gas fireplace warms the living room Creating a cozy ambience for relaxing evenings with loved ones. The stainless steel Kitchen appliances are energy rated ,from the side by side refrigerator to the built in dishwasher, Built in microwave and your built-in oven and a countertop gas range with a range hood to match. The lower level features a guest suite bedroom that includes a five piece ensuite double vanity sinks with a separate stand up shower and a full walk in closet. The second bedroom also includes a walk in closet. There is a lower level main bath room . An open concept entertainment and recreation room to enjoy friends and family on all occasions including a bar and a separate gym -room . A separate storage room , a furnace and utility room. This Bungalow comes with an attached triple car garage with autom ated garage door openers and cameras and includes remotes with phone pairing ability .Enter the home through the man door Into the mudroom with access to both the Foyer and the Walk through Pantry. The front entrance to this lovely home has a 10 foot covered porch leading into a large foyer with a walk in closet and a home office. From the living room you have a walk out deck with measurements of 21.11 feet by 10 feet with a gas line barbecue pipe installed , private yard backing on to a walking/ bike pathway and an unhampered view around the pond and pathways. (id:63982)
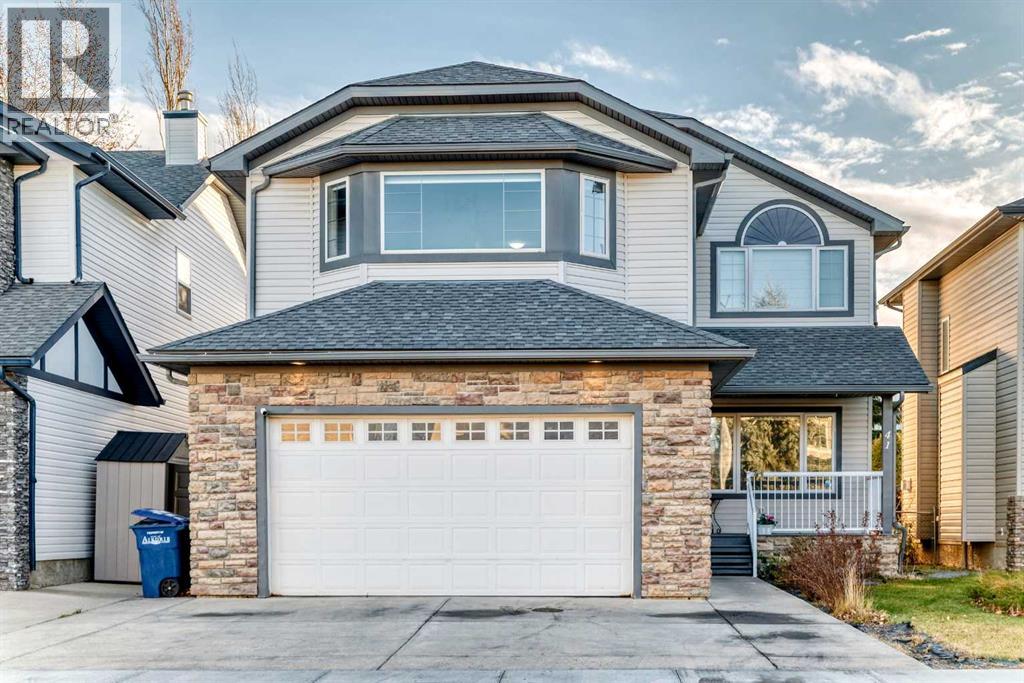
41 Coopers Close SW
Airdrie, Alberta
Welcome to Luxury Living! Welcome to Coopers. Discover this exceptionally well-maintained 2,736 sq. ft. home, ideally backing onto a beautiful walking path. Featuring 6 bedrooms, 3.5 bathrooms, a fully finished basement, and an oversized heated garage, this home offers the perfect blend of comfort, space, and functionality. With two spacious living areas on the main floor, a large bonus room upstairs, and an additional main-floor office, there is plenty of room for the entire family. Enjoy the outdoors in the large south-facing backyard, complete with a built deck, and storage shed, perfect for relaxing and entertaining. And that's not all! The oversized garage is fully insulated and heated, while central air conditioning ensures year-round comfort. A fantastic opportunity to enjoy spacious family living in the most desirable community of Airdrie. Step inside to an impressive open-to-above foyer. The main floor offers two spacious living areas, a formal dining space, a family room with a cozy gas fireplace, a well-appointed kitchen with breakfast nook, plus a private office, and a spacious mudroom.Upstairs features a spacious primary bedroom with vaulted ceilings, walk-in closet, and 4-piece ensuite with a jetted tub and separate shower. Three additional bedrooms, a 4-piece bathroom, upper-floor laundry, and a large bonus room with a second gas fireplace complete this level.The fully finished basement, completed at the time of construction, offers heated floors, two additional bedrooms, a 4-piece bathroom, recreation space, and ample storage.Enjoy the large south-facing backyard with a built deck and storage shed. Additional highlights include an oversized insulated and heated garage with a separate man door, parking for three vehicles on t he driveway, central air conditioning, HRV, and central vacuum.A fantastic and well kept family home backing onto pathway is hard to find. Contact your favourite REALTOR® today to book your private viewing! (id:63982)
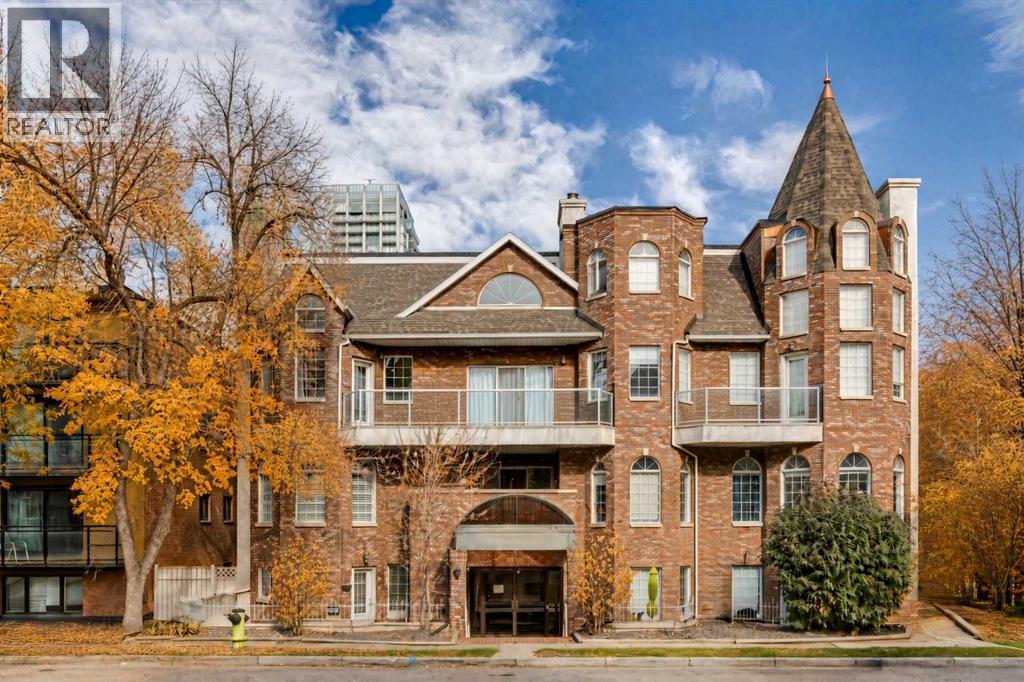
301, 916 19 Avenue SW
Calgary, Alberta
Welcome to this charming loft-style home in the heart of Lower Mount Royal! Tucked away in a small, quiet building, this top-floor corner unit offers the perfect blend of character, comfort and inner-city convenience, just a few blocks from the shops, restaurants and vibrant energy of 17th Avenue. Inside, vaulted ceilings and expansive windows create a bright, airy atmosphere, with beautiful south-facing natural light flowing throughout. The inviting main floor features an open-concept kitchen, dining and living area, highlighted by a cozy wood-burning fireplace and access to your private south-facing balcony. A second bedroom, 4-piece bathroom and convenient in-suite laundry complete this level. Upstairs, an open loft provides the perfect space for a home office, reading nook or additional lounge area overlooking the living room below. Double doors lead into the spacious primary retreat, complete with a walk-in closet and a private ensuite featuring a soaker tub and separate shower. Additional highlights include in-floor heating (included in the condo fees), new light fixtures and switches throughout, a dishwasher replaced approximately two years ago, and heated underground parking with additional storage. The building has also undergone significant exterior updates, including the roof, balconies and siding. Enjoy a low-maintenance lifestyle in one of Calgary's most desirable inner-city neighbourhoods, with 17th Avenue, the Beltline, local shops, restaurants, schools and everyday amenities all just steps away. Whether you're a professional, a couple or simply looking for a unique home with character and an unbeatable location, this is an opportunity to enjoy the best of inner-city living! (id:63982)
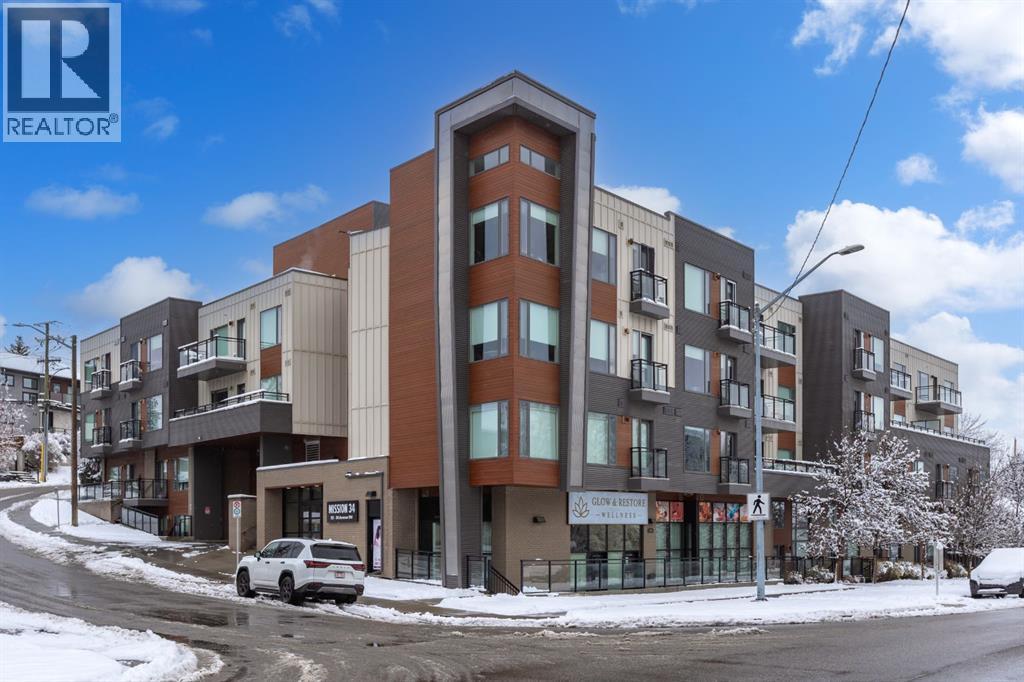
317, 93 34 Avenue SW
Calgary, Alberta
Some people want a condo. Others want something that changes the way they live. Unit 317 at Mission 34 delivers both. One of the largest units in this boutique building, this impressive corner residence offers coveted south and east exposures, expansive floor-to-ceiling windows, and an abundance of natural light throughout. Thoughtfully designed with elevated finishes, the open-concept living space features luxury vinyl plank flooring, light paint, and a contemporary kitchen complete with sleek flat-panel cabinetry, quartz countertops, and an upgraded appliance package. Both bathrooms showcase large-format 24-inch floor tiles, with vinyl plank flooring throughout. Every detail has been carefully considered to create a home that feels sophisticated, inviting, and effortlessly move-in ready.Step outside onto your expansive 200-square-foot south-facing balcony, an incredible extension of your living space and the perfect setting for morning coffee, afternoon sunshine, or unwinding after a busy day. Beyond your front door, some of Calgary’s best restaurants, cafés, and boutique shops are just steps away along vibrant 4th Street and 17th Avenue. Enjoy a morning walk along the Elbow River pathways, spend an afternoon at Stanley Park, or explore everything the surrounding Mission neighbourhood has to offer. With convenient access to Chinook Centre, the Beltline, Macleod Trail, Deerfoot Trail, and Stoney Trail, getting around the city is easy. It’s the perfect combination of an established inner-city location and the comfort of a beautifully finished home.Mission 34 is a boutique 47-unit low-rise building in Parkhill, offering a beautifully landscaped courtyard, outdoor fireplace, BBQ area, secure bicycle storage, and visitor parking. This exceptional property also includes one titled parking stall, welcomes one dog or cat up to 50 lbs, and permits Airbnb or short-term rentals subject to board approval. Professionally cleaned and move-in-ready home presents an outstand ing opportunity for professionals, downsizers, or investors looking for quality finishes, generous living space, and an unbeatable location. Welcome Home! (id:63982)
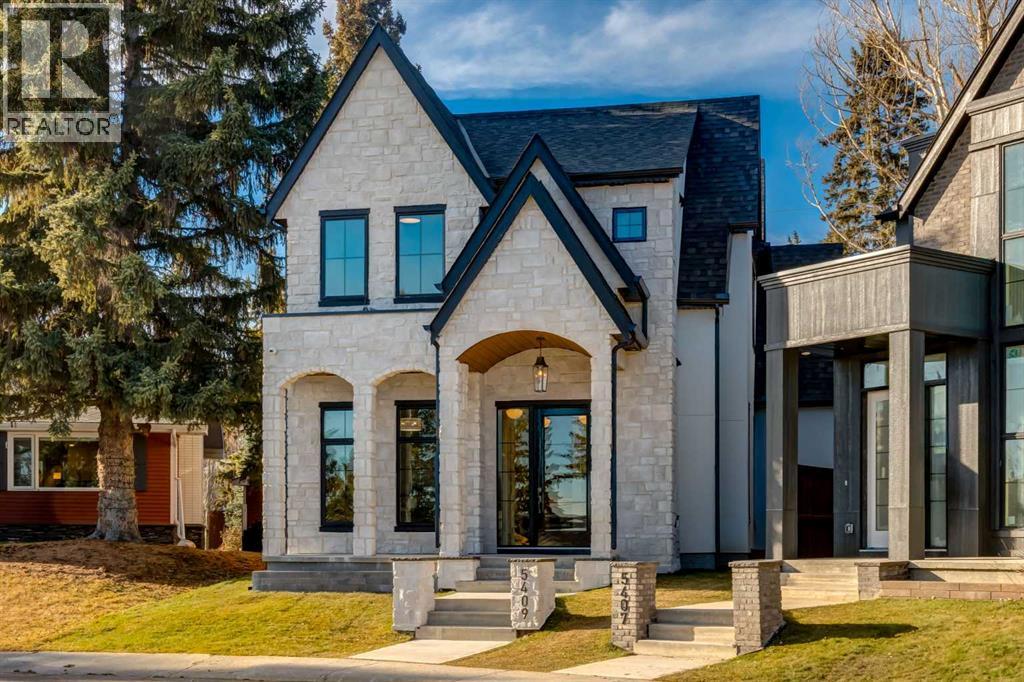
5409 Ladbrooke Drive SW
Calgary, Alberta
Set along a quiet cul-de-sac in the established community of Lakeview, this striking new residence by Platinum Build Homes brings together thoughtful architecture, natural materials, and an exceptional level of craftsmanship. With 2,436 sq. ft. above grade and 3,550 sq. ft. of total developed living space, the home offers four bedrooms, five bathrooms, and a beautifully considered floor plan designed for both everyday living and entertaining. With interior design by Maxime Chin, the home is distinguished by its luminous palette, custom site-built natural white oak cabinetry, and a thoughtful interplay of textures, tones, and architectural details. The main level unfolds beneath 10-foot ceilings, where a generous dining room and private office lead into the inviting living room. A limestone fireplace anchors the space, while expansive sliding doors create a seamless transition between indoor and outdoor living, opening onto a private courtyard and a spacious backyard. At the heart of the home, the kitchen balances refined aesthetics with everyday functionality. Custom cabinetry, a premium JennAir appliance package, and an integrated wet bar are complemented by a walk-through pantry and thoughtfully appointed mudroom, complete with a walk-in closet and direct access to the rear-attached double garage.The upper level is devoted to comfort and privacy. The primary suite offers a true retreat, complete with a vaulted ceiling and spa-inspired ensuite featuring heated floors, a freestanding soaker tub, and an oversized curbless steam shower. Two additional bedrooms each feature their own private ensuites and walk-in closets, while a dedicated laundry room completes the upper level.The fully developed lower level extends the home's living space with a generous recreation room and wet bar, a dedicated gym, a fourth bedroom, a full bathroom, and additional storage.If this is the home you've been looking for, we invite you to experience it in person. Contact to arran ge a private viewing. (id:63982)
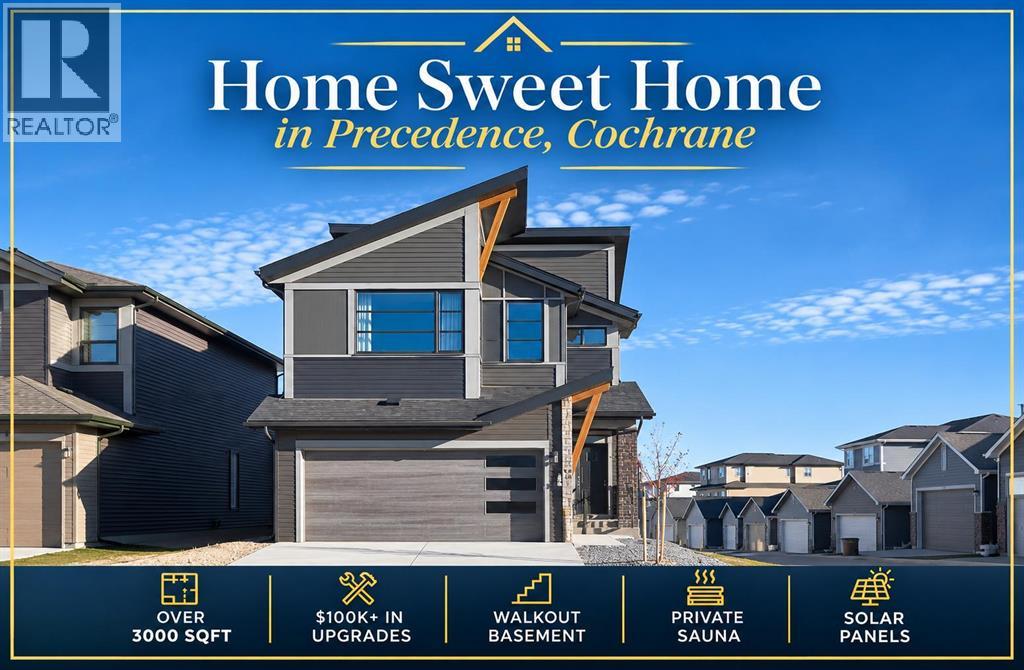
128 Precedence Hill
Cochrane, Alberta
Wow! Fully Finished & Under $780k! *Watch the video* Offering OVER 3,000 SQFT of developed living space, including a professionally FINISHED WALKOUT BASEMENT, this thoughtfully designed home is loaded with all the bells & whistles you have been dreaming of. A rare opportunity just steps from some of Cochrane's most scenic walking trails with breathtaking mountain & river views! With OVER $100,000 spent on UPGRADES by the owners after possession, this stunning Jayman built Elliott 24 sits on a PREMIUM CORNER LOT in sought-after Precedence. CORNER LOT | BACKYARD RETREAT | 9'+ CEILINGS ON MAIN/LOWER LEVEL | WALKOUT BASEMENT | PRIVATE SAUNA | MAIN FLOOR DEN WITH FIREPLACE | CHEF'S DREAM KITCHEN | KITCHENAID APPLIANCES | SMART, EFFICIENT & BUILT FOR LOW BILLS | 10 SOLAR PANELS | TRIPLE-PANE WINDOWS | TANKLESS HOT WATER | TWO-STAGE FURNACE | WATER SOFTENER | EV CHARGER (wired-in)| TECHNOLOGY PACKAGE (WORTH $22K) | MOTORIZED BLINDS | NO CARPET | Step inside to a wide, welcoming foyer and head upstairs to a bright, beautifully connected floor plan filled with natural light.The chef's dream kitchen is the true showstopper, featuring stylish two-toned cabinetry, a custom hood fan, premium KitchenAid appliances, 36" stainless-steel gas cooktop, large pantry and garburator. A bright main floor den features its own fireplace, creating an incredible work-from-home space, while a second fireplace in the great room provides another beautiful focal point with floor to ceiling tiles.For all per-lovers, a unique fully tiled pet shower on the main floor is included as well.The expansive primary retreat is truly impressive, welcoming you through elegant double doors into a bright and relaxing space featuring 9' ceilings, custom built-in closets and an abundance of natural light. Extra windows fill the room with sunshine all day long while offering a beautiful peek-a-boo view of the Rocky Mountains! The spa-inspired ensuite completes the retreat with a large soaker tub, separate gl ass-enclosed shower, private water closet and dual-sink vanity. The upper level offers two additional bedrooms, a spacious bonus room, a full bathroom with dual sinks and a laundry room. Everyone gets their space and privacy with no compromises.Enjoy exceptional privacy from your deck while taking in beautiful valley views. A rare feature on this street, the backyard offers an incredible sense of openness and privacy. The walkout basement (9.5FT CEILINGS) takes this home to another level with a bright rec room with dramatic floor to ceilings featured wall with an impressive 72" Napoleon fireplace, built-in speakers, and a bathroom with Scandinavian type custom build sauna.Outside, enjoy a thoughtfully designed low-maintenance backyard featuring a hard-top gazebo, large exposed-aggregate patio, a Roman-circle stone pad for fire pit and hard top gazebo. An exceptional opportunity to own an extensively upgraded home in Cochrane's most secluded community. (id:63982)
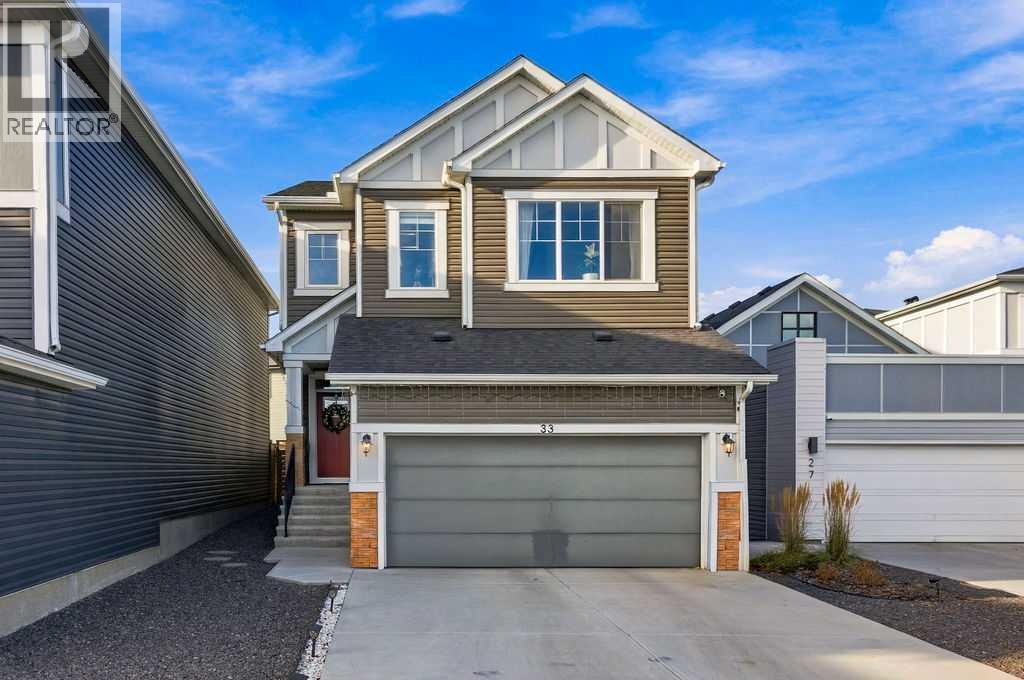
33 Seton Parade SE
Calgary, Alberta
Welcome to 33 Seton Parade SE, an exceptionally upgraded and energy-efficient residence that seamlessly combines contemporary elegance, thoughtful design, and outstanding functionality in the highly sought-after community of Seton. A remarkable highlight of this home is its SOLAR PANEL SYSTEM, designed to reduce reliance on conventional utilities while offering the potential for substantial long-term energy savings. Step inside to discover a bright and welcoming main floor, beautifully illuminated by an abundance of natural light with southwest backyard facing. The thoughtfully crafted open-concept design creates a seamless flow between the kitchen, dining, and living areas, providing an ideal setting for both sophisticated entertaining and comfortable everyday living. The beautifully enhanced kitchen showcases an elegant new tile backsplash, extensive cabinetry, generous countertop space, and an impressive central island. The kitchen and bathroom countertops have also been elevated to a comfortable 36-inch height, offering enhanced ergonomics and a refined contemporary touch. Adding even more value, the stove, dishwasher, and microwave are all brand new in 2026! The spacious dining and living areas provide an inviting atmosphere for gathering with family and friends. A generously proportioned main-floor office offers the perfect work-from-home environment, combining convenience with versatility. The upper level features a luxurious primary retreat, offering a peaceful sanctuary complete with a walk-in closet and private ensuite. Thoughtful bathroom enhancements include a beautifully tiled shower and the addition of a convenient handheld shower attachment to the bathtub. The main bathroom has also undergone an impressive transformation, replacing the original bathtub with a stylish walk-in shower featuring elegant tile finishes. Additional two generously sized bedrooms provide comfortable accommodations for family members and guests alike. A generously sized bonus r oom perfect for family activities, entertainment, and quality time together. The undeveloped basement offers exceptional potential and endless possibilities, featuring impressive 9-foot ceilings, enlarged windows that invite additional natural light, and a separate side entrance. Step outdoors to enjoy the beautifully maintained backyard, complete with a spacious composite deck overlooking a lush green setting. Whether hosting summer barbecues, enjoying outdoor dining, or simply unwinding in the fresh air, this outdoor space provides the perfect extension of your living area. An added bonus is the extra-long driveway, providing ample additional parking for multiple vehicles and added convenience for family and guests.The location is equally impressive! you'll enjoy exceptional access to an array of recreational amenities, including Brookfield Residential Community Centre, the water park, playgrounds, sports fields, and outdoor pickleball courts. A truly exceptional opportunity not to be missed! (id:63982)
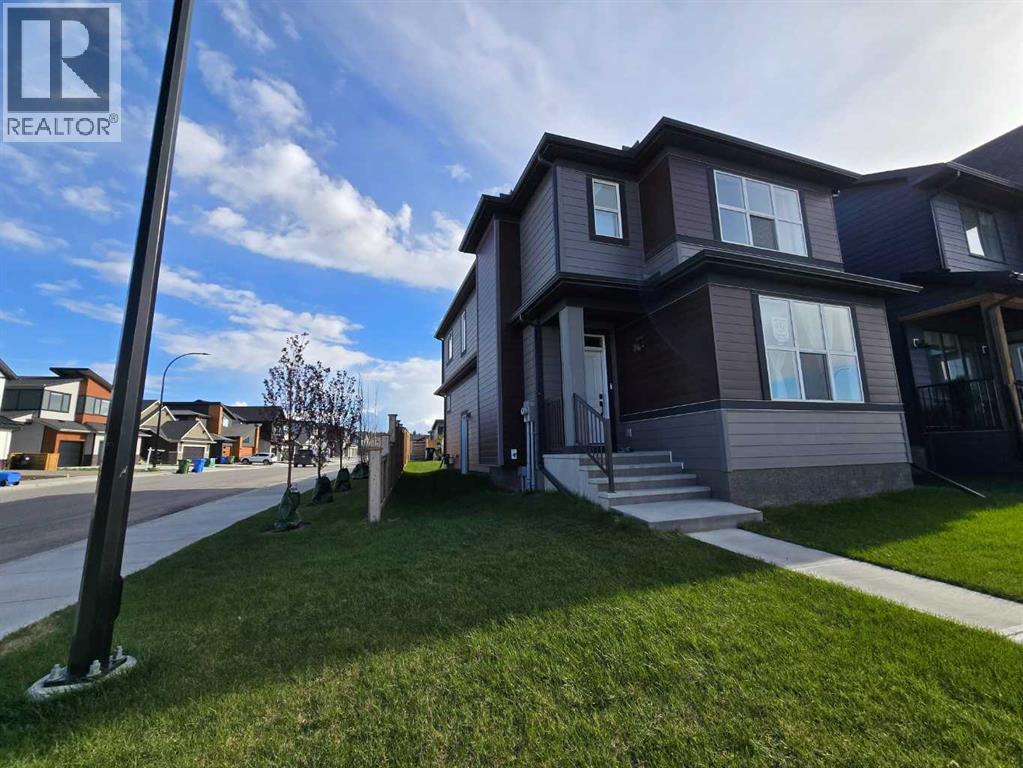
431 Rowmont Boulevard NW
Calgary, Alberta
Welcome to 431 Rowmont Boulevard NW in the highly sought-after community of Rockland Park. A premium corner lot 2-storey detached home built by Morrison Homes, offering 1,756 sq. ft. of thoughtfully designed living space.This beautiful home features 3 spacious bedrooms, 3 full bathrooms, and a versatile flex room that can easily be used as a 4th bedroom, perfect for families or guests. It also showcases numerous upgrades, including enhanced cabinet and tile selections, adding a modern and stylish touch throughout.Enjoy the added convenience of a separate side entrance, 9-ft basement ceilings, and full basement plumbing rough-ins ready for your custom development.Located in one of NW Calgary’s most exciting master-planned communities, you’ll have access to parks, scenic pathways, and exclusive HOA amenities, including a pool, hot tub, and clubhouse. Set above the Bow River on a scenic escarpment, Rockland Park is designed for outdoor living and everyday convenience, with easy access to major routes like Stoney Trail and Crowchild Trail. This home offers the perfect blend of comfort, style, and future versatility.Please note: The listing agent is a licensed REALTOR® with Urban Realty and is one of the owners of the property. (id:63982)