
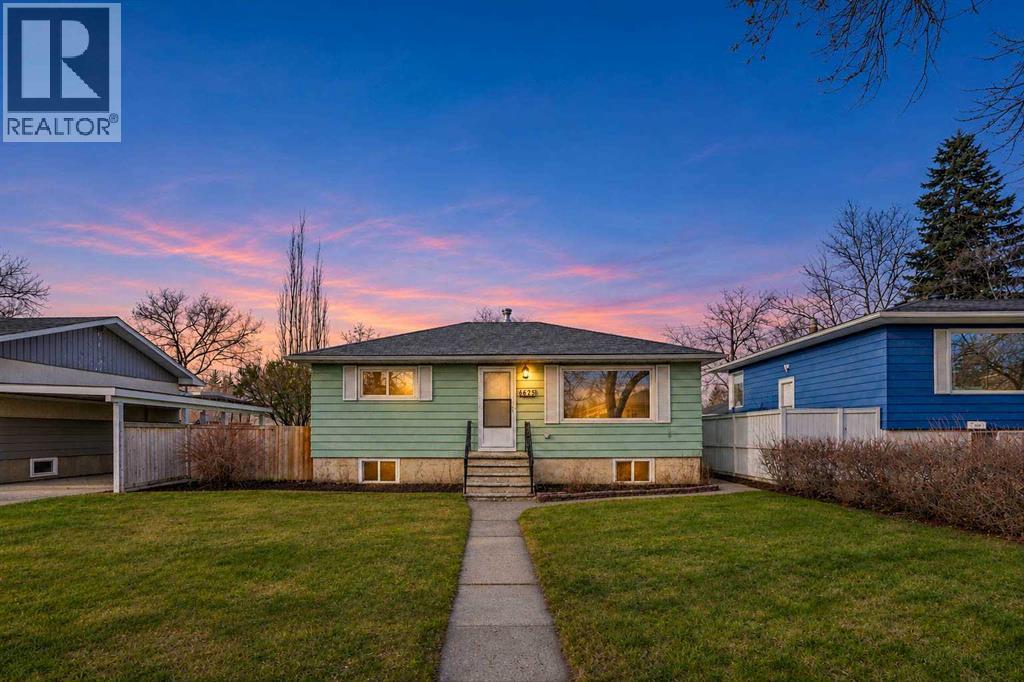
6625 18 Street SE
Calgary, Alberta
Builders, investors and buyers who want room to grow, take a look at this 50 x 120 R-C2 lot backing onto green space. R-C2 allows a semi-detached home or duplex, and each side can add a secondary suite (subject to approval and permitting by the city/municipality.), so the lot is well suited to redevelopment. You don’t have to build right away, because the home is ready to rent or live in. The 768 sq ft main floor has 2 bedrooms, and there’s a 2-bedroom illegal suite in the basement that helps carry the costs while you plan. The owners have taken good care of it, and the roof on both the house and the garage was replaced in 2022. You get the green space out back without neighbors behind you. Book your showing today! (id:63982)
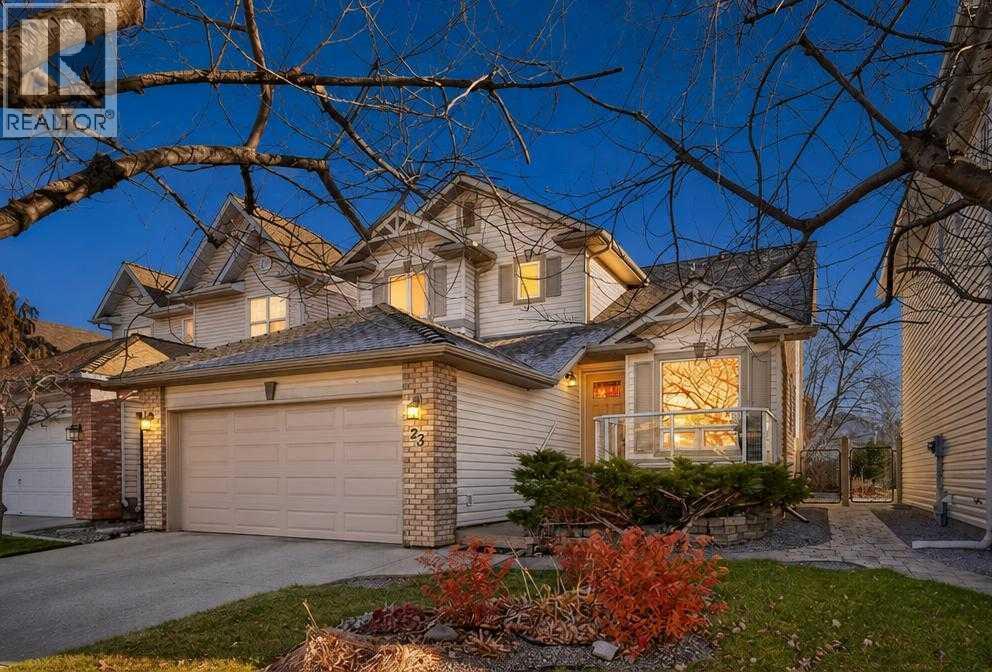
23 Riverview Circle SE
Calgary, Alberta
Welcome to this beautifully maintained, fully finished 2-storey home nestled on a quiet, mature tree-lined street in the highly sought-after community of Riverbend. Just minutes’ walk to Carburn Park, the Bow River pathways, and the Sue Higgins dog park, and conveniently close to schools, shopping, transit, and the C-Train — this location truly has it all. This well-loved home showcases a spacious kitchen featuring granite countertops, a center island, new cabinetry, stainless steel appliances, and a corner pantry. The exceptional floor plan offers a formal living and dining room, plus a bright and inviting family room as your enter the home, complete with patio doors leading to the large sunroom, deck and spacious backyard. Upstairs you’ll find three generous bedrooms, including a primary retreat with a walk-in closet and full ensuite. A second full bathroom completes the upper level. The fully finished basement provides fantastic additional living space with a recreation room, fourth bedroom, and a full bathroom — ideal for guests or a growing family. Additional highlights include great curb appeal, main floor laundry and true pride of ownership throughout. (id:63982)
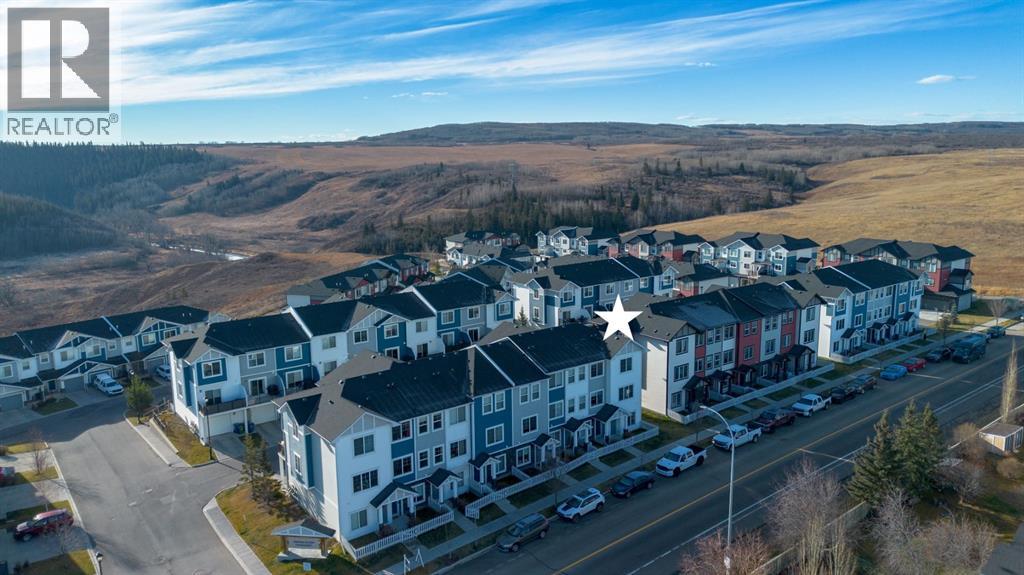
2501 Jumping Pound Common
Cochrane, Alberta
Welcome to this beautifully maintained 3 bedroom, 2.5 bathroom spacious end unit townhouse in the sought after family community of Jumping Pound Ridge in Cochrane. Offering 1,490 sq. ft. of thoughtfully designed living space, this home features 9 foot ceilings, a bright open-concept layout and oversized windows that fill the space with natural light. The main level offers a spacious entry, a versatile office or hobby room, access to the single car garage and a convenient 2 piece bathroom. The modern kitchen is sure to impress with stainless steel appliances, quartz countertops, contemporary cabinetry, tiled back splash, upgraded lighting and a large centre island, providing plenty of prep space and a spot for all to gather. The kitchen flows seamlessly into the inviting dining area, living area and out to your private south facing balcony, the perfect spot to enjoy your morning coffee or unwind in the sunshine. Complete with a BBQ gas hookup, this outdoor space is an added bonus. Upstairs, you'll find a spacious primary retreat featuring a 4 piece ensuite, along with two additional generously sized bedrooms, a full 4 piece bathroom and the convenience of upper-level laundry. The home also offers an attached single car garage, an additional driveway parking space and ample street parking. With its functional layout, flexible living spaces and pride of ownership throughout, this fantastic end unit offers the perfect blend of comfort, style and convenience surrounded by nature and kms of walking paths to the Bow River, Jumping Pound Creek and Downtown Cochrane. The home has been freshly painted, upgraded light fixtures as well as the furnace has been serviced and ducts cleaned. Shows 10/10! (id:63982)
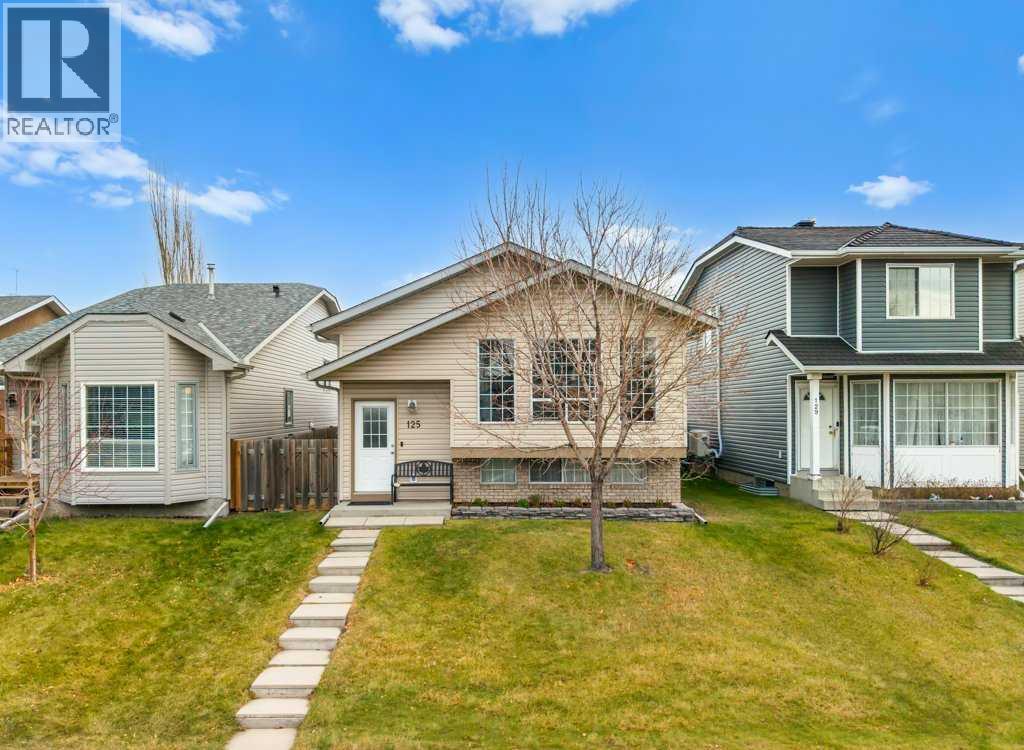
125 Rivercrest Circle SE
Calgary, Alberta
"Open House November 14th &15th 1pm-4pm." Great value in this beautifully updated home situated on a quiet street in the vibrant community of Riverbend. Loaded with updates. Freshly updated gourmet’s kitchen highlighted by ample amounts of new cabinets, butcher block counter tops, tiled backsplash, new lighting, and updated appliances. Spacious main floor living/dining area. 3 bedrooms up including the primary suite that includes a walk-in closet and private 2-piece ensuite. Third bedroom was reconfigured to be used as a mudroom and can easily turned back into a bedroom. Garden door leads out to the rear yard showcasing a large lower patio and pergola. The lower-level family/ rec room is ideal for movie night or watching the big game and features a built-in wall unit. A convenient flex space could be your home office/ craft room and is complete with upper and lower cabinetry. A large 4th bedroom plus a full bath with a custom tiled shower round out the lower level. Updates include, Poly B removal, on demand hot water system, updated furnace (2021), new shingles and siding (2023), updated wood laminate flooring on the main and lower levels, LVP flooring in kitchen and upper bathrooms, paint, GFCI plugs and new smoke detectors. Minutes to schools, multiple shopping and dining options and the Carburn Park nature reserve and pathways. This is an updated and affordable total package home in a great location. (id:63982)
250 Kingsbury View SE
Airdrie, Alberta
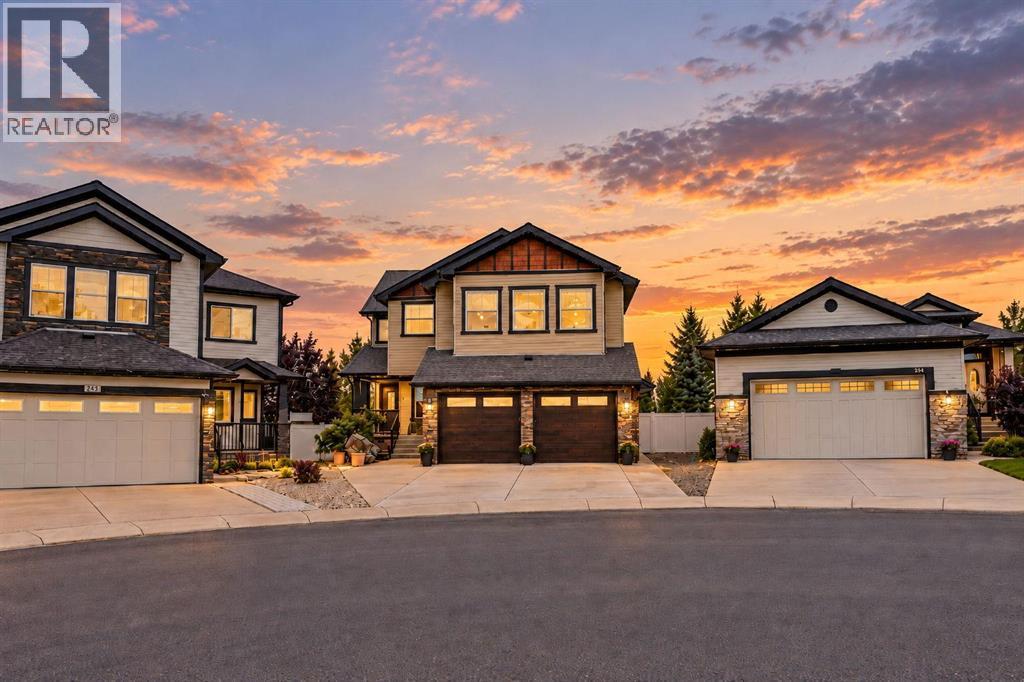
***OPEN HOUSE ON SATURDAY & SUNDAY NOV 21 & 22/2026 - 1:00 P.M TO 3:00 P.M*** Welcome to this exceptional, custom built family home offering over 3,000 SF finished living space above grade, 4 upper level bedrooms and developed basement w/ an additional 1175 SF and 5th bedroom. Situated on a large pie shaped lot backing onto green space, this impressive property combines quality craftsmanship, generous living areas and outstanding indoor/outdoor entertaining space.Major recent upgrades include a new roof in 2025, dual zone furnace & tankless hot water system in August 2026, plus 2 new garage doors w/ new garage door opener w/ camera. Exterior insulation extends from the basement to the upper floor, enhancing year round efficiency. Expansive exposed aggregate driveway easily accommodates 3 vehicles and continues through the front porch & exterior entertaining areas, complete w/ hot tub hookup, covered porch, vinyl side fencing & 15' attached storage shed & wired for EV charging.Inside, 9' ceilings on both the main & basement levels, extensive pot lighting and custom architectural details create an impressive atmosphere. A beautiful waterfall feature and stone archways highlight the spacious living and formal dining areas, while a gas fireplace adds warmth and character. The main floor also offers a large private den, built in bar, oversized front foyer closet and a walk-in mudroom closet.The chef inspired kitchen showcases a large central island, gas stove, granite countertops throughout, maple cabinetry and a generous walk through pantry. Quality is evident throughout the home, with maple trim and cabinetry, solid interior doors, no bifold doors in this home. Upstairs, the spacious primary retreat features a large walk-in closet with custom builtin cabinetry. 3 additional bedrooms include 2 connected by a 5 piece Jack and Jill bathroom. A large bonus room, 2 dedicated computer workstation areas and an upper floor laundry room with maple cabinetry and count ertop space complete this highly functional level.The fully finished basement is designed for entertaining and relaxation, featuring in floor heating, a theatre area and an impressive bar equipped with a full size fridge, sink & dishwasher. A large additional bedroom w/ an oversized walk-in closet and a beautifully tiled bathroom with a full shower provide excellent accommodations for guests or extended family.The home is fully sound wired throughout, including every bedroom, bathrooms, covered porch and hot tub area as well as the oversized heated garage which features an additional 2' side extension, providing valuable room for motorcycle/ bikes, storage or a workshop. With its remarkable lot, extensive upgrades, custom finishes and unbeatable location backing onto green space, and two schools walking distance. This one of a kind home must be experienced in person. Property does need some touch up areas and minor fixes which is adjusted in the price. Book your private showing today. (id:63982)
3105, 11 Mahogany Row SE
Calgary, Alberta
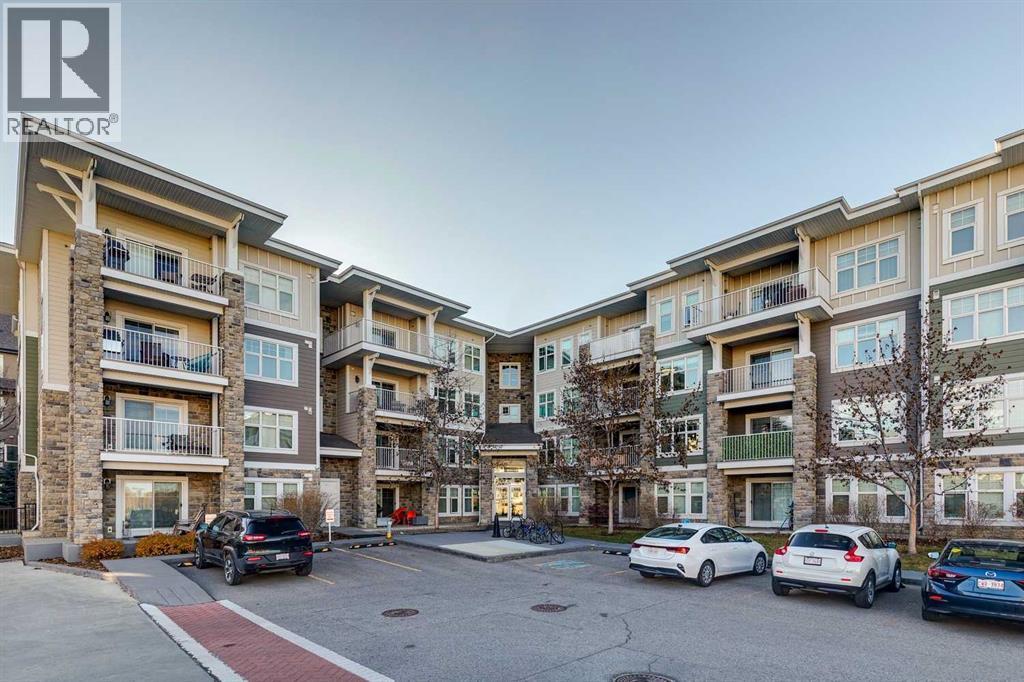
Wow this is an opportunity! Welcome to easy lake living in the desirable 51 Oak complex in Mahogany! This main-floor condo delivers bright, well-designed living space bathed in excellent afternoon light, complete with the unbeatable convenience of walk-in ground-level access.The smart, dual-wing layout separates the bedrooms on opposite sides of the home for maximum privacy. The primary suite features double closets and a private 4-piece ensuite bath, while the spacious second bedroom includes a walk-in closet and sits adjacent to a second full 4-piece bathroom. At the center of the home, the expansive open kitchen showcases sleek granite countertops and flows seamlessly into the dedicated dining area and living room. From here, patio doors open to your private patio complete with a natural gas line hookup for effortless summer barbecues. Everyday convenience is elevated throughout, featuring in-suite laundry, underground parking, and an on-site daycare conveniently attached right to the building. Living in Mahogany means enjoying year-round resort-style amenities with everything within easy walking distance. You are just a 3-minute stroll to the West Beach to swim, paddleboard, or soak up the sun, and moments from the main beach club and winter skating paths. Stroll to Mahogany Village Market for local dining, groceries, and coffee shops, with quick access to Stoney and Deerfoot Trail. Book your private showing today! (id:63982)
14 2 Avenue S
Hay Lakes, Alberta
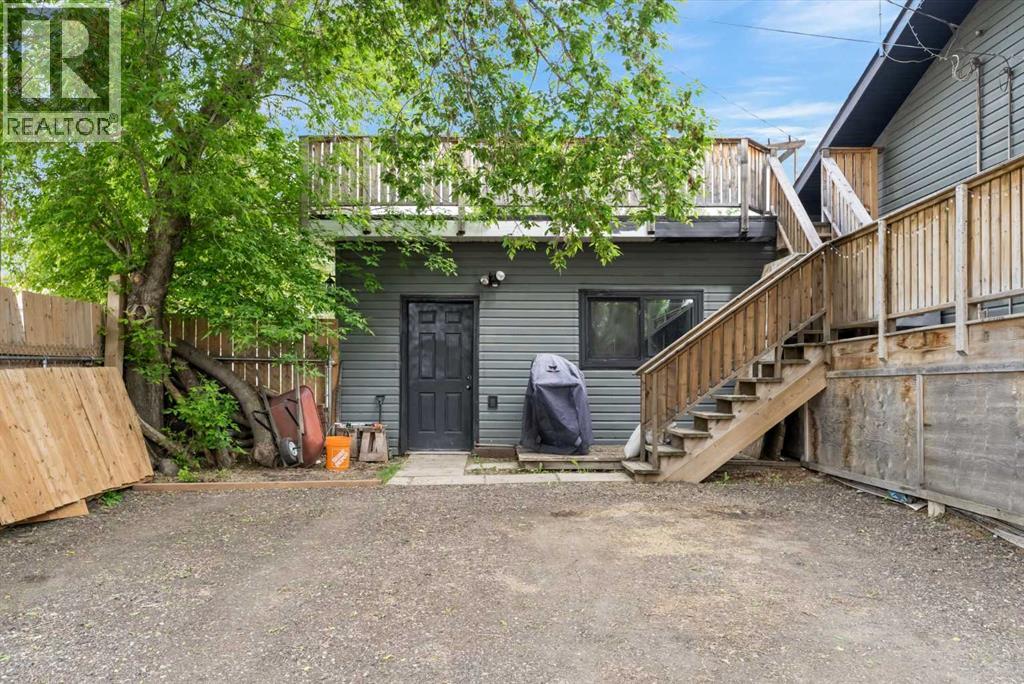
Welcome to this spacious bi-level in Hay Lakes, packed with unique features & endless possibilities! Situated on a large corner lot with a huge backyard, RV parking & a dedicated dog run, this property is perfect for families, pet lovers & outdoor enthusiasts alike. Inside, durable vinyl plank flooring flows throughout, while the bright living room is filled with natural light from the large front window. The spacious kitchen offers plenty of cupboard & counter space, plus a movable island for flexible meal prep & entertaining. Upstairs, you'll find 3 bedrooms, a full 4pc bath & a 2pc ensuite off the primary retreat. Step through the patio doors from the primary bedroom onto your private rooftop patio—the perfect place to enjoy your morning coffee or entertain family & friends. The partially finished basement offers incredible potential with 3 add'l bedrooms, a large rec room & an office/den space ready for your finishing touches. With space, flexibility, and small-town charm, this home is a must-see (id:63982)
905 Patterson View SW
Calgary, Alberta
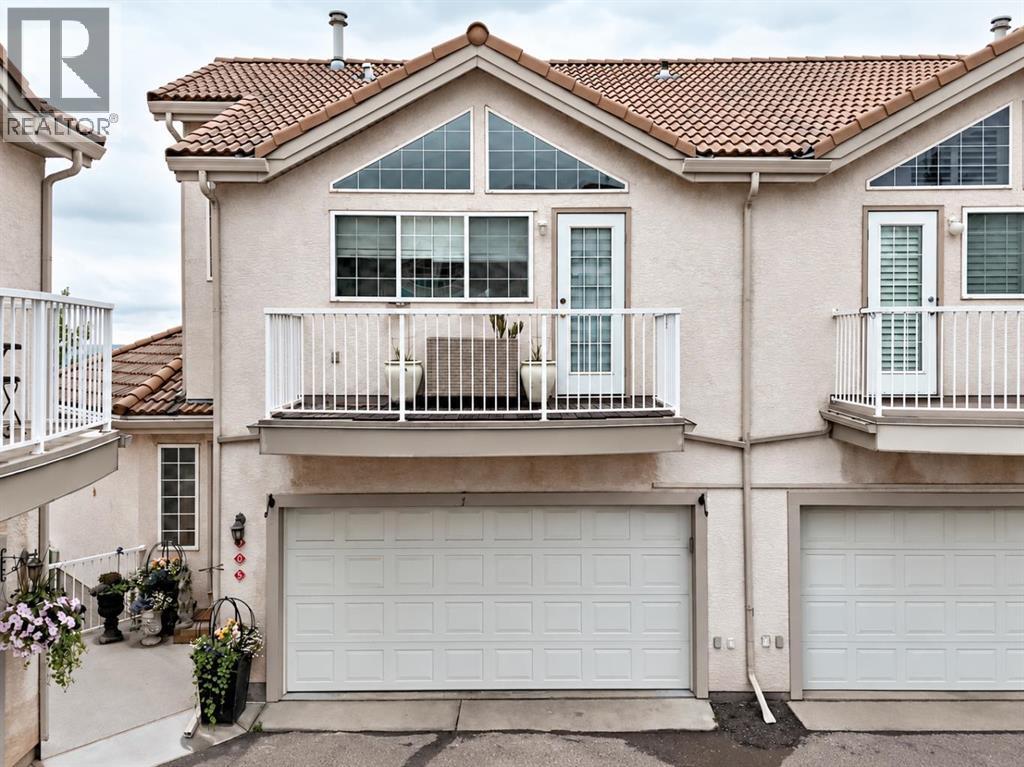
Unassuming from the exterior yet unforgettable once inside, this remarkable Patterson residence is filled with character, natural light and thoughtful updates. Soaring vaulted ceilings, skylights and expansive windows create a dramatic sense of space, while carefully selected finishes blend European-inspired character with modern comfort.At the heart of the home is a beautifully curated kitchen designed for everyday living and entertaining. Decorative timber beams and a stone-clad range hood pair with contemporary lighting and contrasting finishes. Custom cabinetry features unlacquered brass hardware sourced from Morocco, complemented by a designer gold sink, pot filler and integrated glass rinser. Thick-profile marble-inspired quartz wraps the generous island and continues onto the windowsills, creating bright ledges for herbs and plants. Open shelving, wine storage, a full ice maker and stainless-steel appliances complete this impressive kitchen.The kitchen and dining areas overlook the spacious living room below, creating an open connection between the main living spaces. Vaulted ceilings and large windows bring in exceptional natural light, while lime-washed walls, a plaster fireplace with French-inspired façade and substantial wood mantle add warmth and architectural interest. High-grade laminate flooring and custom Roman shades complete the space.The powder room offers another distinctive touch with William Morris wallpaper, an antique-style vanity, Slovakian concrete sink, marble tile flooring and contemporary lighting.Tucked off the main living area is a bright and versatile room currently used as an office and studio, ideal for working from home, hobbies or quiet relaxation.The primary suite continues the thoughtful design with a beautifully renovated ensuite featuring an Air-Jet soaker tub, heated tile floors and a Zellige-tiled shower with rain head, handheld shower, six body jets, anti-scald protection and illuminated niche. A generous walk-through closet incorporates laundry within custom built-in cabinetry.Three decks provide multiple outdoor spaces to relax, entertain and enjoy the surroundings, while a fourth level offers a walkout to the rear greenspace. Barbecue just off the kitchen or living room, relax among mature trees, enjoy city views or watch the occasional deer pass by.The walkout lower level adds flexible living space, another full bathroom and room to adapt to a variety of needs. Important improvements include removal of Poly-B plumbing and updated electrical.Distinctive without being impractical, this is a thoughtfully updated home offering exceptional natural light, flexible living spaces, quality finishes and a level of character rarely found in a condominium. (id:63982)
205, 71 Shawnee Common SW
Calgary, Alberta
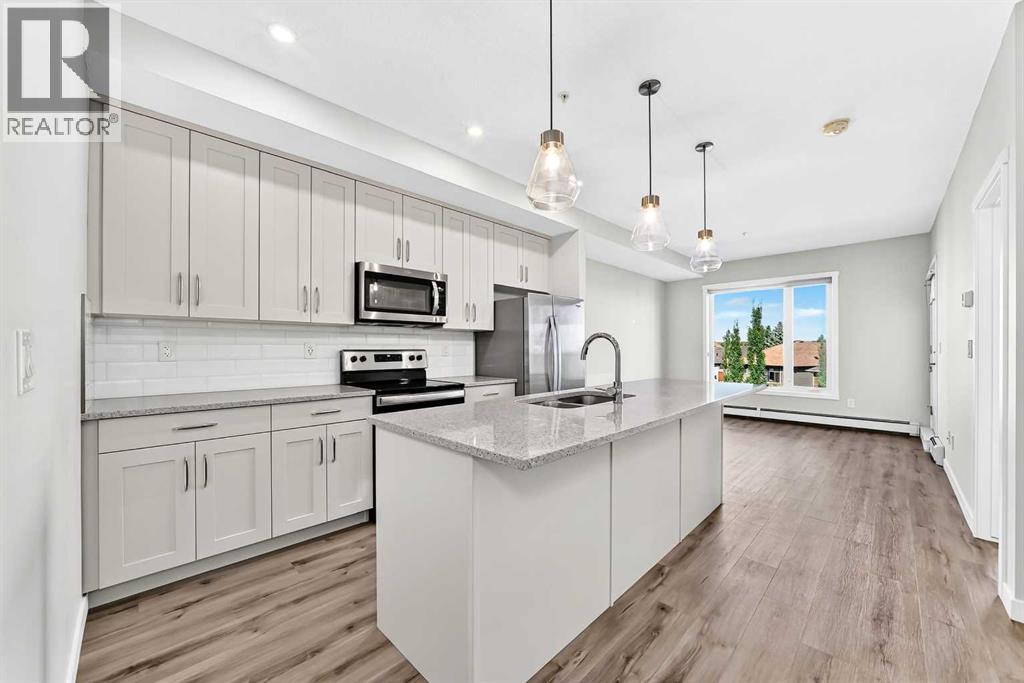
}}} OPEN HOUSE SUNDAY(NOV 22ND) NOON-2 PM {{{ *** FISH CREEK EXCHANGE *** MODERN ONE BEDROOM PLUS DEN SUITE. GRANITE COUNTERS, STAINLESS STEEL APPLIANCES AND ISLAND/BREAKFAST BAR. LAMINATED FLOORING THROUGHOUT. PRIVATE BALCONY WITH VIEW TO FISH CREEK PARK AND HOOK UP FOR GAS BBQ. INSUITE LAUNDRY & STORAGE PLUS TWO TITLED STORAGE LOCKERS(SELLER WAS RENTING ONE OUT FOR $60/MO). DEDICATED BIKE STORAGE ROOM. PET FRIENDLY LIFESTYLE WITH DOG WASH STATION. SHORT STROLL TO FISH CREEK PARK, LRT STATION AND MAJOR SHOPPING. ***WHAT A BEAUTIFUL WAY TO LIVE*** (id:63982)

128 Cranberry Circle SE
Calgary, Alberta
BACK ON THE MARKET due to financing condition. VIRTUAL TOUR link attached! Finally somewhere you can enjoy coming home to!!!! Starting with being located in the heart of Cranston on Cranberry Circle. Literally everything is walkable and just minutes away! There's a list of benefits to this home you're going to want to see and once you do you'll realise that here, you have it ALL... Situated on a friendly quiet street you'll be greeted once entering the front door with an inviting open concept featuring an abundance of railing and natural light! Lets talk about the amount of hard wood floors in this home. The only carpet you'll see is on the stairway and second and third bedrooms. Your kitchen offers stainless steel appliances, garburator and yes, a GAS STOVE! When you arrive home daily, conveniently bring everything from the garage and unload through the mudroom with a built in storage cabinet providing additional storage, right next to the pantry in the kitchen. When relaxing next to the fireplace and built in shelving in the living room you'll have the option to choose a comfortable temperature hot or cold because this beauty has air conditioning! You'll also be able to have peace of mind with a wide open view of kids or family and friends enjoying the LARGE back yard! Let's start with the deck (Gas line for BBQ), HUGE Stoned patio, fire pit, separating retaining wall, flat and functional green space and large storage shed. What else could you want besides a fully fenced yard and an abundance of SUN from the perfectly located south back yard. Good thing we left the comfortable size Bonus room, UPSTAIRS LAUNDRY, Primary bedroom with En-suite with walk in closet for later (that has hardwood floors!) Note: All the major rooms have been pre-wired for whole home audio to be installed at a later date! If you haven't had the opportunity of living in Cranston before, you'll realise really quickly that this location is ideal for almost everything the commun ity has to offer. For example the street is almost effortless to get in and out of via Deerfoot Trail, blocks away from the pathway system on the ridge, and many public and catholic schools in either direction that are all within walking distance. Take a look at all the amenities that the gated community has to offer on Cranston's website. I can start by naming a few, pickle ball, Ice hockey with a temperature controlled skating rink that retains ice quality and some of the best outdoor ice quality in the city kept functional up to 10 degrees, Open Gym with daily activities for kids, youth & adults and a convenient Tool rental program from the hall's Tool Shed. Plus there's everything you'll need in a pinch right next to Sobey's a block away. We encourage you to have a look at all the retail in that complex. All you need to do now is let us know when you'd like to move in so you can start a new chapter of life here at HOME!! (id:63982)
1, 1208 Bellevue Avenue SE
Calgary, Alberta
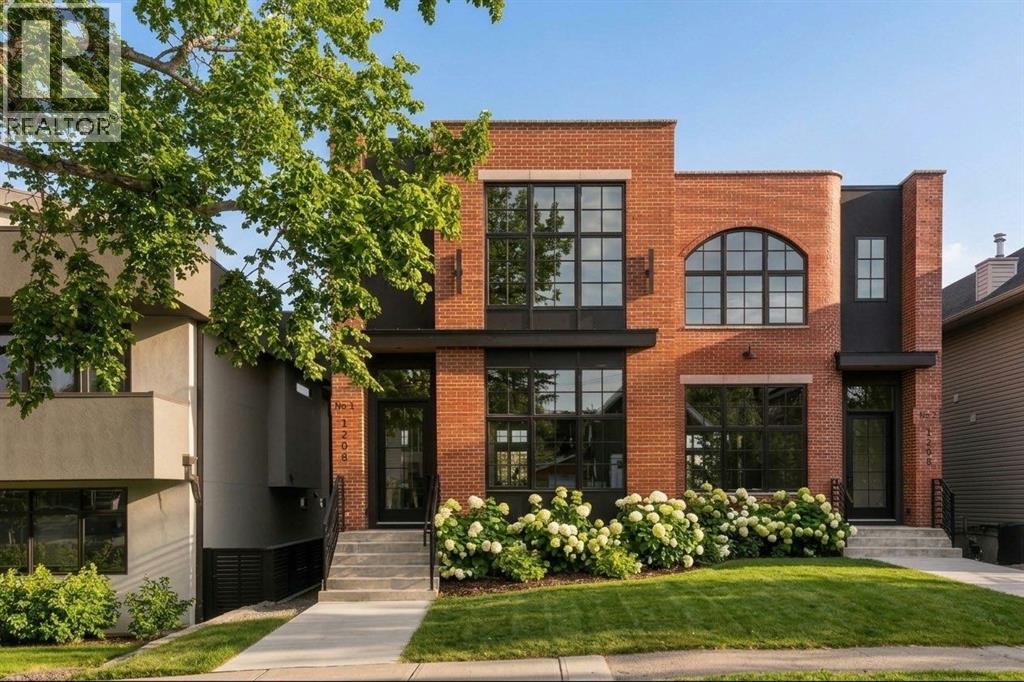
"The Bellevue Collection" A modern day generational Brownstone, elevated for Upper Ramsay. Over 3,100sf of luxury perched just steps from the iconic ridge of Scotsman's Hill, 1208 Bellevue Ave SE is a brand-new, luxury, semi-detached, walk-out residence unlike anything else ever on the Calgary market. From the moment you climb the grand front steps, the scale and presence of this home makes itself known. Another exquisite offering built by Thelo Homes & interiors by Dwelling Interior Design, the craftsmanship and attention to detail are clear at every turn. Wrapped in full bed genuine brick, the exterior alone sets the tone for what's inside. Step through the front door into soaring 12-foot ceilings, floor-to-ceiling windows, and a scale of design that leaves you breathless. A true chef's kitchen anchors the space — natural stone counters, a large custom island, an abundance of built-in cabinetry, a showpiece metallic hood, and a 6-burner Wolf range leading a full luxury appliance package. Open the sliding doors off the main floor to the 1st of 2 massive patios — a great spot for an upper BBQ and outdoor lounge. A floor-to-ceiling glassed office on the main floor gives you a dedicated work-from-home space that feels more like a gallery than an office. Upstairs, 3 generously sized bedrooms include an extravagant primary suite, elegantly styled, including a hotel-inspired 5-pce ensuite worthy of the address — and yes, from the privacy of your bedroom, you can enjoy the views & watch the annual fireworks light up the westerly sky. A well-appointed upper laundry & additional 4-pce bath complete the upper level. The walk-out lower level is built for flexibility, but it's an entertainer's dream! A large rec room with enough space for a home gym and a huge sectional lounge area, plus a private guest bedroom and 4-pce bath — ideal for guests or extended family. But here's the SHOW STOPPER! Walk out your lower sliding doors onto over 600 sq ft of patio space across the entir e rear of the home — an unbelievable space with so many options: room to entertain many guests, a hot tub or swim spa, your dream outdoor kitchen, a fire table, a rec/fitness area, dinner parties, cocktail events, you name it...Your one-of-a-kind private outdoor retreat. Think about the Stampede parties you could host! That's not all — function meets form in the attached, oversized double garage, accessed via an exclusive rear laneway shared by only these two residences-a rare layer of privacy and security you won't find anywhere else in the inner city. The Upper Ramsay location is everything. A true "lifestyle." Just a few steps from the ridge and its breathtaking city views, and a short walk down the hill to Calgary's newest entertainment district! Home to the brand-new Scotia Place, the Calgary Flames, A-list concerts, brand-new restaurants, shops, event centre, and Stampede Park! A MUST EXPERIENCE! (id:63982)
61 Falmere Way NE
Calgary, Alberta
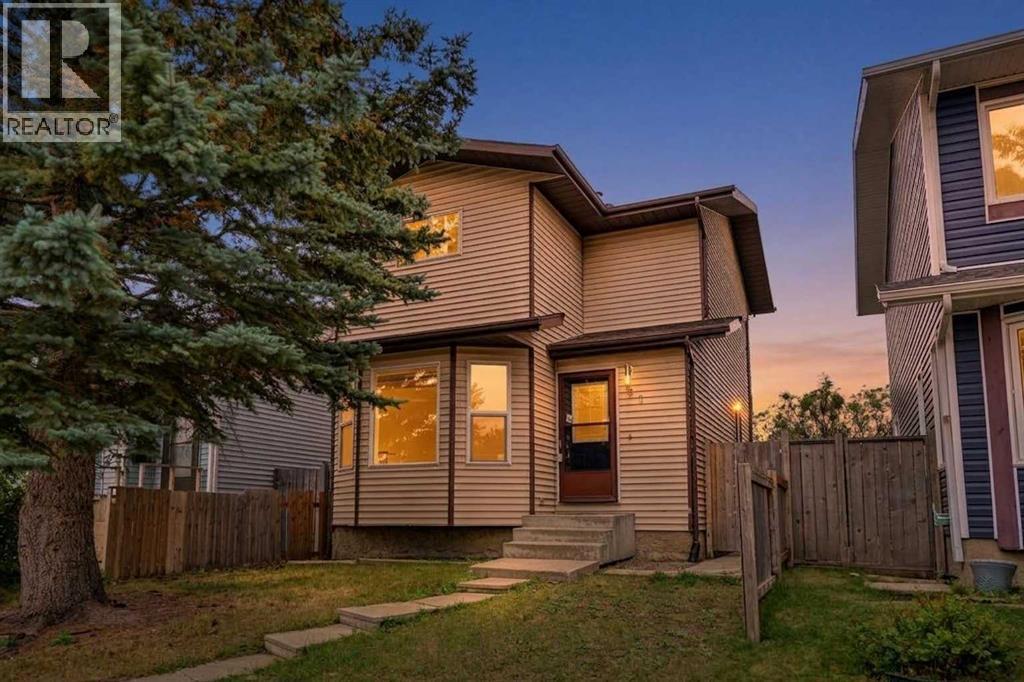
First time buyers and investors, this one is worth a look! Offering great value at an attractive price point, this home is conveniently located close to schools, shopping, everyday amenities, and only 10 minutes from the Calgary International Airport.The main floor welcomes you with an open and spacious layout featuring a large living room, a generous kitchen with stainless steel appliances and dining area. There’s also a convenient half bath on the main level.Head upstairs where you’ll find three bedrooms with ample space and a full 4 piece bathroom, giving you plenty of space whether you’re buying your first home, growing your family, or adding to your investment portfolio.The basement gives you even more room to enjoy with a large recreation area, plus separate laundry and utility space.To top it all off, the property features a large double detached garage along with dedicated RV parking, offering plenty of space for vehicles, storage, or a workshop.A great home, convenient location, and excellent price point, don’t miss your chance to make this property yours! (id:63982)