
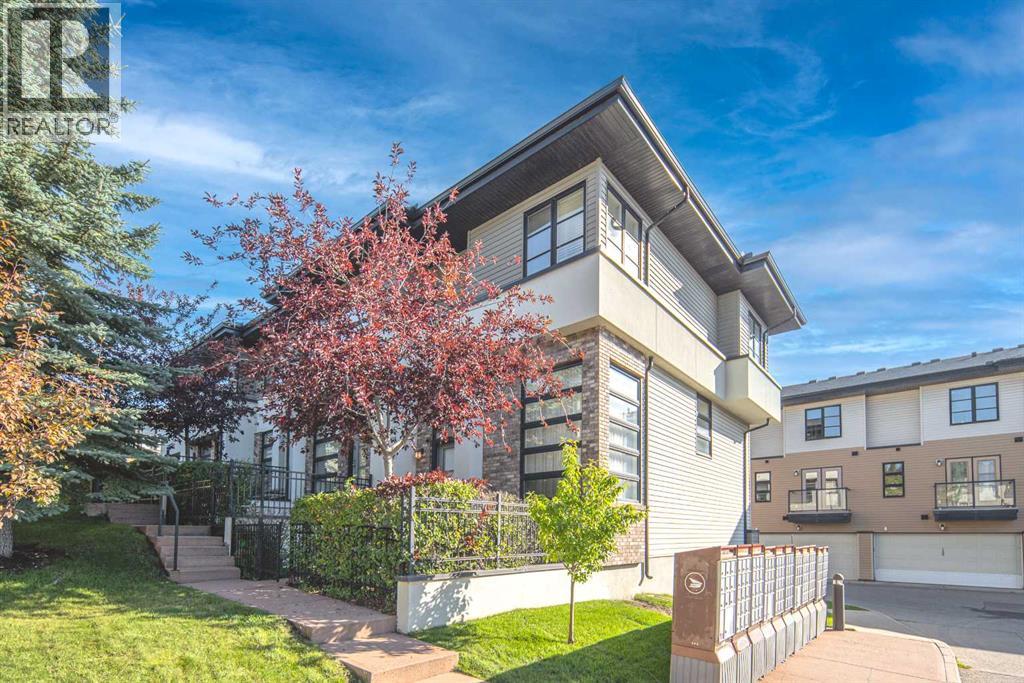
158 Aspen Hills Villas SW
Calgary, Alberta
Welcome to the highly sought-after Mosaic complex in Aspen Hills! This fabulous end-unit townhouse offers abundant natural light from windows on three sides, beautiful hardwood flooring, and a thoughtfully designed floor plan. Step through your private courtyard into a spacious entryway that opens to a bright living room with soaring ceilings, creating an inviting and airy atmosphere. The kitchen and dining area are truly the heart of this home, making it ideal for both everyday living and entertaining. The dining room overlooks the main living area, while the adjacent kitchen features granite countertops, a pantry, a built-in desk, and warm wood cabinetry. Upstairs, a versatile loft provides the perfect space for a home office, study, or reading nook. Two generously sized primary bedrooms complete this level, each offering its own walk-in closet and private ensuite.The lower level provides direct access to the double attached garage, along with a laundry room and a flexible bonus area that can easily be used as a home gym, art studio, or additional storage space. Recent upgrades include FRESH paint, a NEW kitchen countertop, NEW upstairs bathroom vanity countertops, and a NEW refrigerator. Ideally situated at the end of the complex, this unit enjoys a desirable location directly across from the beautiful courtyard and conveniently close to visitor parking and mailboxes. The location is hard to beat, with walking access to amenities including Blush Lane Market, Ladybug Café, and nearby parks. Families will appreciate the excellent selection of highly regarded private and public schools in the area, including Webber Academy, Rundle College, Ernest Manning High School, and Calgary Academy—making this an ideal location for families seeking access to some of Calgary’s most respected schools. Enjoy easy access to Bow Trail, 17th Avenue, Sarcee Trail, and downtown, as well as a quick getaway to the Rocky Mountains. Low condo fees, a low-maintenance lifestyle, excellent s chool options, and an exceptional location make this an outstanding opportunity. Book your private showing today! (id:63982)
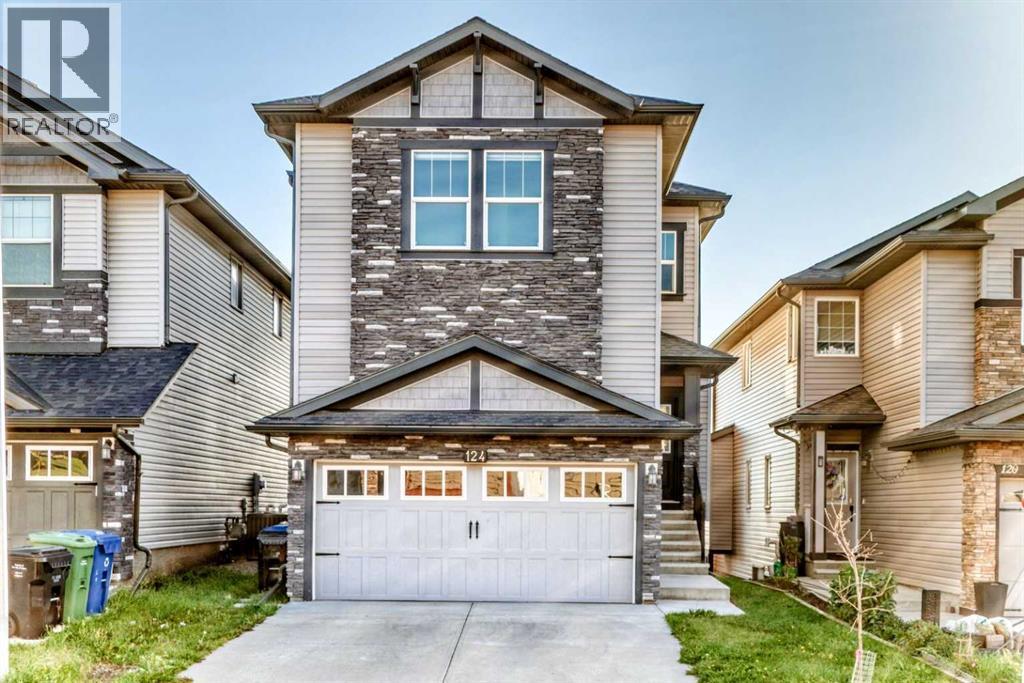
124 Nolanfield Way NW
Calgary, Alberta
Click brochure link for more details. Welcome to this beautifully upgraded and fully customized 2-storey home offering 2,711 sq.ft. of total finished living space, walk-out in-law quarters, and a prime location in Nolan Hills NW. Thoughtfully designed with high-end finishes throughout, this home delivers comfort, functionality, and modern style for today’s families. The main floor opens with a spacious foyer and large front closet, leading into a chef-inspired kitchen featuring rich dark shaker cabinetry, quartz countertops, full-height tile backsplash, premium SLS appliances (wall oven, gas cooktop, built-in microwave), a walk-in pantry, and a central island perfect for cooking and entertaining. The bright dining area offers ample space for a large table and direct access to the rear deck, creating seamless indoor/outdoor living. The cozy living room is anchored by a striking gas fireplace with a custom feature wall. Upstairs, a bright bonus room provides a great family retreat. The luxurious primary includes a 5-pc spa ensuite with dual sinks, quartz vanity, oversized glass shower, and a king-sized soaker tub with body jets, plus a walk-in closet. Two additional bedrooms, a full 4-pc bathroom, and a dedicated laundry room complete the upper level. The walk-out lower level features in-law quarters with its own private entrance, full kitchen, bedroom, 4-pc bathroom, comfortable living area, and separate laundry — ideal for multi-generational living. Outside, the large landscaped yard and upper deck offer plenty of space for relaxation and gatherings. Situated near Beacon Hill Shopping Centre, nearby schools, parks, playgrounds, and family-friendly amenities, this home is perfectly positioned for both convenience and a great family lifestyle. With a double attached garage, modern upgrades throughout, and quick possession available, this move-in-ready home is a rare opportunity in Nolan Hills. (id:63982)
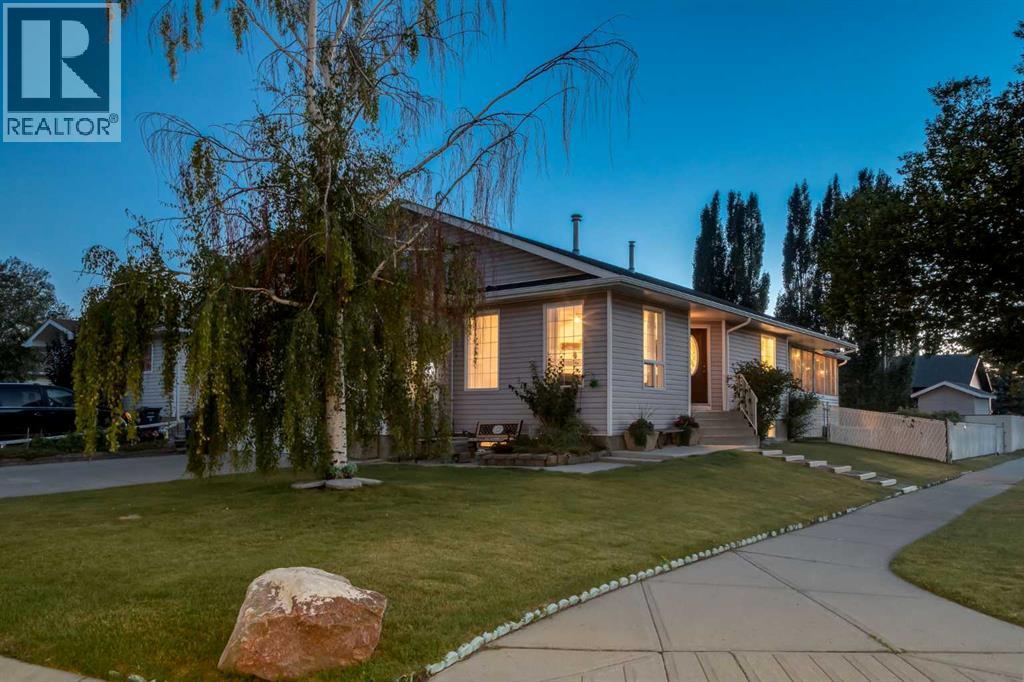
701 19 Street SE
High River, Alberta
WELCOME to this inviting BUNGALOW in HIGH RIVER'S SUNSHINE MEADOW, where the POLY-B IS BEING PROFESSIONALLY REMEDIATED FOR ADDED PEACE OF MIND!!! Offering 2,837 SQ. FT. OF SEASONALLY DEVELOPED LIVING SPACE, 3 BEDROOMS w/a POTENTIAL 4TH, 3 FULL BATHROOMS, CENTRAL A/C + a HEATED 23’7” x 20’11” DOUBLE ATTACHED GARAGE, this home delivers SPACE, COMFORT + $$$ IN VALUE!!! Set on a landscaped 6,583 SQ. FT. CORNER LOT in a QUIET CUL-DE-SAC w/RV PARKING, it is ready for family living inside + out!!! Mature trees frame the welcoming arrival. Step into the bright LIVING ROOM, where a BAY WINDOW draws in natural light + a GAS FIREPLACE creates a warm focal point for relaxing evenings. KNOCKDOWN CEILINGS provide a clean finish, while the adjoining DINING ROOM keeps family meals + celebrations connected.The KITCHEN makes meal preparation + hosting easy, feat. warm wood cabinetry, generous laminate countertops, a PANTRY + peninsula w/BREAKFAST BAR seating. Appliances incl. an electric stove, refrigerator, dishwasher + range hood, while the practical layout keeps everything close at hand. Pour a coffee + settle into the window-lined SUNROOM—an inviting extension of the living space w/room to dine, read or unwind overlooking the yard. Direct deck access makes summer entertaining effortless!!!MAIN-FLOOR LAUNDRY w/a NEW WASHER + DRYER + cabinetry keeps daily routines convenient. The HEATED GARAGE offers shelving for organized storage + comfortable space for projects, along w/welcome comfort on winter mornings!!! Two MAIN-FLOOR BEDROOMS offer flexibility for family, visitors or working from home, complemented by a nearby 4-PC BATHROOM. The PRIMARY BEDROOM is a peaceful retreat w/soft natural light + room to recharge. A private 3-PC ENSUITE keeps mornings relaxed, while the WALK-IN CLOSET provides excellent storage.Follow the illuminated stairs to the FINISHED BASEMENT, designed for evenings worth staying home for!!! The generous FAMILY ROOM invites movie marathons + game-day gatheri ngs, while the WET BAR keeps refreshments close. A GAMES AREA + flexible spaces accommodate hobbies, workouts or a quiet reading corner. Beyond the flex area is a LARGE REC ROOM w/storage + access to the POTENTIAL 4TH BEDROOM. The UPDATED 3-PC BATHROOM elevates the lower level w/a glass shower, DUAL SHOWER HEADS, bench seating + HEATED FLOORS for everyday luxury!!! A 2013 FURNACE + 2020 HOT WATER TANK round out the practical updates.Outside, the newer COMPOSITE DECK creates the perfect place for BBQs + relaxed evenings above the FENCED YARD. The lawn gives children + pets room to play, UNDERGROUND SPRINKLERS simplify upkeep, a long DOG RUN adds convenience + a SHED keeps garden tools tucked away. The RV PARKING PAD makes weekend departures easy!!! Nearby parks, a playground + pond invite time outdoors, while schools + shopping keep everyday needs close. (id:63982)
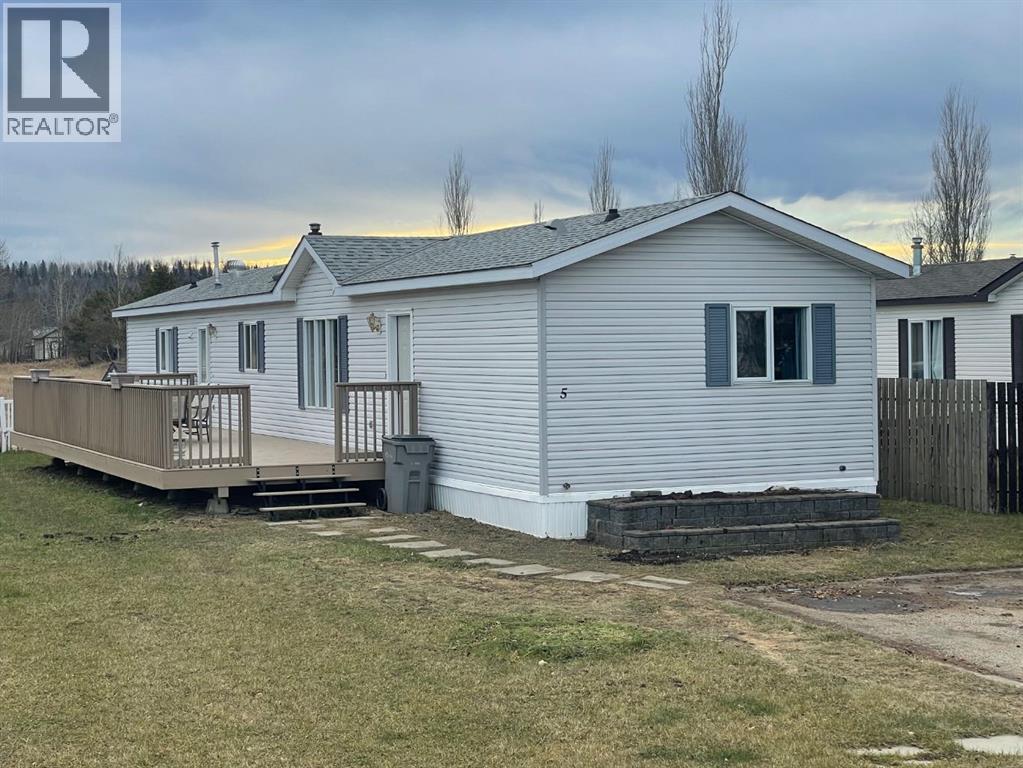
5 Karlzen Court
Whitecourt, Alberta
Located on it's own lot in the cul de sac of Karlzen Court, this 1999 16x76 (1216 sq ft) mobile home would be perfect place for someone just starting out. The kitchen offers lots of cabinets as well as space as it is the heart of the home. 2 bedrooms at one end with a 4 piece bathroom and a large master bedroom on the other end boasting a 4 piece bathroom with a deep jetted tub and walk in closet. Convenient laundry off the back door with sink. A new hot water tank was installed in October 2026, The front door is new, there is some new flooring with no carpets and some upgraded trim. Over all in very nice shape. Outside enjoy the 12x42 south facing deck, 10x16 shed and a good sized yard. Located close to shopping and schools. 7 appliances are included. (id:63982)
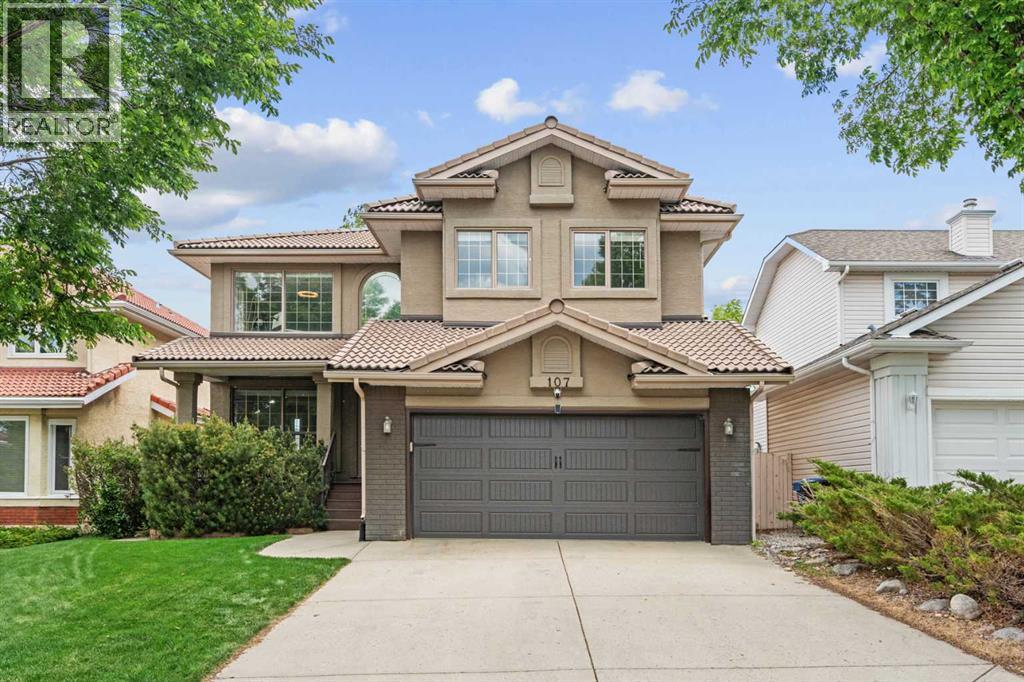
107 Edgebrook Circle NW
Calgary, Alberta
Welcome to 107 Edgebrook Circle NW, a beautifully renovated walkout home offering over 3400 sq. ft. of total developed living space in the heart of sought-after Edgemont. Ideally positioned on a quiet loop directly across from a playground, this impressive five-bedroom home offers the space, updates and location perfectly suited to family living.Extensively renovated throughout, the home features hardwood flooring across the main and upper levels, custom cabinetry, updated bathrooms and appliances, central air conditioning, Hunter Douglas window coverings and smart home features including lighting, irrigation, thermostat and doorbell controls. At the heart of the main floor is a beautifully updated kitchen with a plenty of storage and an open layout that flows effortlessly into the surrounding living spaces, creating an ideal setting for both everyday life and entertaining.The upper level offers four spacious bedrooms, including a private primary retreat accessed through French doors and complete with a large walk-in closet and renovated ensuite with in-floor heating. A versatile loft provides additional space for a home office, study area or bonus room. Main-floor laundry is conveniently located in the mudroom just off the attached garage.Downstairs, the fully developed walkout basement adds exceptional versatility with a fifth bedroom featuring French doors, full bathroom, wet bar, expansive recreation area, dedicated gym space and additional storage. In-floor heating provides added comfort throughout the basement, while a second laundry area offers additional convenience and flexibility.The outdoor spaces are equally well cared for. The landscaped 5,295 sq. ft. lot features mature trees, underground irrigation, a welcoming front patio and a spacious rear deck with a BBQ gas line. The double attached garage is finished with epoxy flooring, providing a clean and functional space for vehicles, storage and hobbies.Numerous improvements have been completed w ithin the past decade, including extensive renovations to the kitchen and all bathrooms, flooring, lighting and plumbing fixtures, appliances, central air conditioning and more. The home's Poly-B plumbing has also been replaced, with the exception of the lines serving the in-floor heating system and outside hose bib shut off, providing another significant update for the next owners.Edgemont remains one of northwest Calgary's most desirable family communities, with highly regarded schools including Edgemont School, Tom Baines School and Sir Winston Churchill High School. An extensive network of walking and biking paths, nearby parks and playgrounds, and convenient access to Nose Hill Park make it easy to enjoy the outdoors. Shopping, restaurants, recreation and major routes including Shaganappi Trail, John Laurie Boulevard and Stoney Trail are all just minutes away.Beautifully updated, exceptionally well located and designed with family living in mind, 107 Edgebrook Circle NW offers a rare opportunity (id:63982)
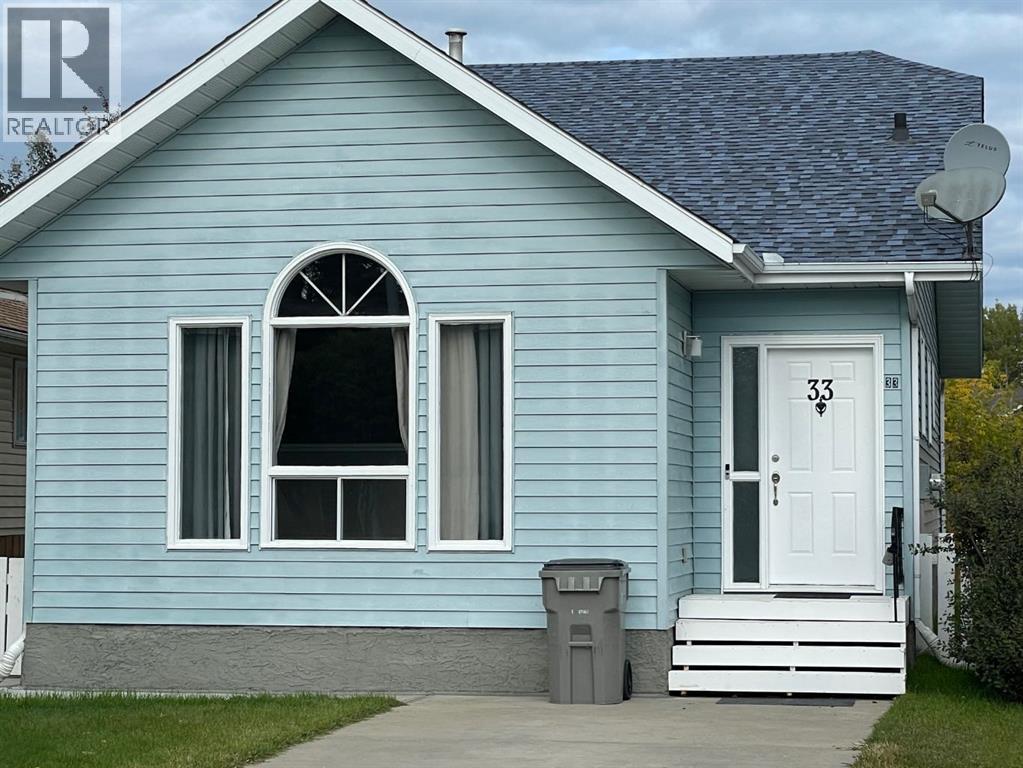
33 Graham Road
Whitecourt, Alberta
A Fantastic Beginner Home! This 1175 sq ft bungalow offers 4 bedrooms and 2 1/2 bathrooms. This great floor plan comes with a large dining area overlooking the front living room, a large master bedroom with a large bay window, walk in closet and a 1/2 bath. Nice high gloss wood cabinets in the kitchen with new faucets and 4 upgraded appliances. The basement is finished with a large rec room with a gas stove and a huge bedroom with a walk in closet. Even the laundry room is large also there is a storage room. The entire home has been freshly painted. The bathrooms have been upgraded as well new Pex plumbing throughout. Located in great neighborhood easy walking distance to one of Alberta's top tourist attractions Whitecourt's Festival Park Outdoor Waterpark. There is new shed and new fencing with a parking pad off the back alley. Move in ready your family will enjoy this beautiful home. (id:63982)
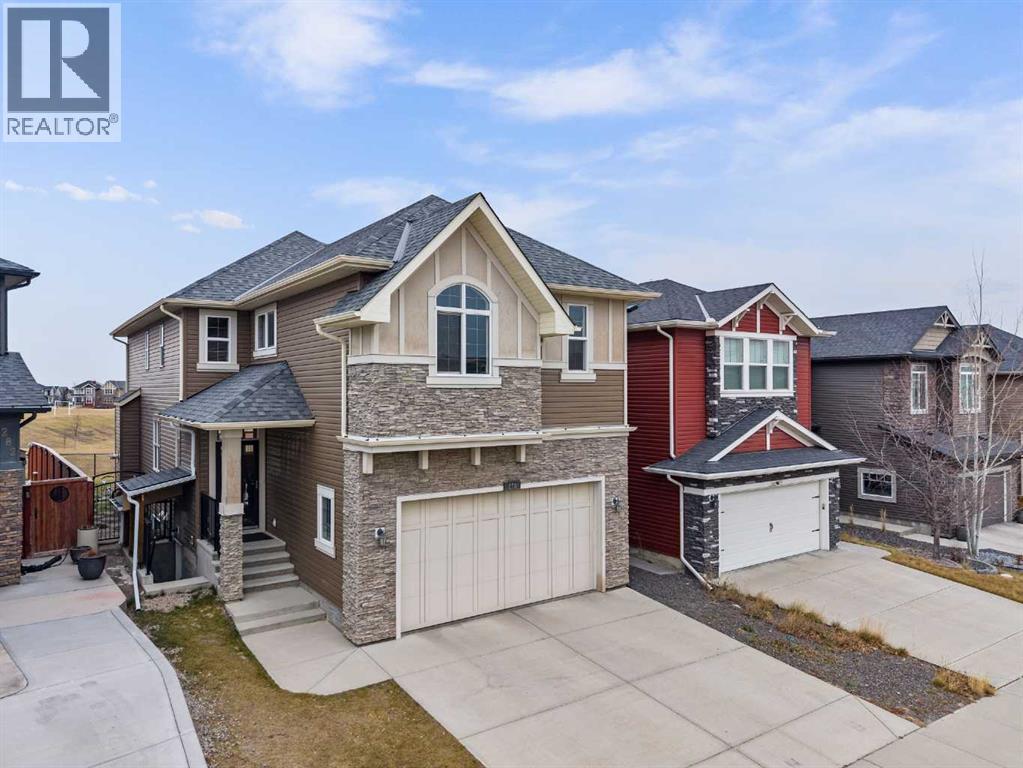
278 Nolan Hill Boulevard NW
Calgary, Alberta
BACKING ONTO SOCCER FIELDS & GREENSPACE | BRAND-NEW 2-BEDROOM LEGAL SUITE | WALK-UP SEPARATE ENTRANCE | 2400 SF | NOLAN HILLWelcome to this exceptional 2400+ square foot detached two-storey home in the highly desirable community of Nolan Hill. Offering an incredible combination of space, functionality, and income potential, this property features a brand-new 2-bedroom legal basement suite, complete with a newly poured concrete side walk-up entrance with roof, all while backing directly onto soccer fields and beautiful greenspace!The main floor offers a bright and spacious open-concept layout, perfect for everyday family living and entertaining. Large windows capture the surrounding views and allow natural light to pour throughout the home. The generous kitchen provides a walk-through pantry, plenty of counter space, and a large central island, seamlessly connecting to the dining area and inviting living room. Whether hosting family gatherings or enjoying a quiet evening at home, this layout offers the perfect balance of comfort and functionality.Upstairs, you'll find generously sized bedrooms, a spacious primary retreat, and additional living space ideal for a growing family. With over 2400 SF above grade, there is plenty of room for everyone to enjoy.The real bonus is the brand-new 2-bedroom legal basement suite, offering an incredible opportunity for rental income or multi-generational living. Thoughtfully designed with its own separate living space and private access, the legal suite features a newly poured concrete side walk-up entrance with roof, providing excellent privacy and convenience for both homeowners and tenants. The kitchen features quartz counters and generous cabinetry. Two fair sized bedrooms and a gorgeous 3-bath, with shower niche and excellent tile complete this space. The utility room is separate and owner-accessible at all times and has three furnaces. Added bonus is 2 city bus stops within a 30 seconds walk, which also serves as pi ck up points for kids on their way to school.Step outside and enjoy one of the property's most desirable features — directly backing onto soccer fields and greenspace with no immediate rear neighbours. Enjoy unobstructed views, open surroundings, and the convenience of having recreational space right outside your backyard. It's the perfect setting for families, outdoor enthusiasts, and anyone who appreciates a little extra breathing room.Located in the popular community of Nolan Hill, you're just minutes from parks, playgrounds, schools, shopping, restaurants, walking paths, and major roadways, with convenient access to everything Calgary has to offer.Whether you're looking for a spacious family home with additional rental income, a multi-generational living opportunity, or simply a property in an outstanding location, this home checks all the boxes.A rare combination of size, location, greenspace views, and a brand-new legal suite — book your private showing today! (id:63982)
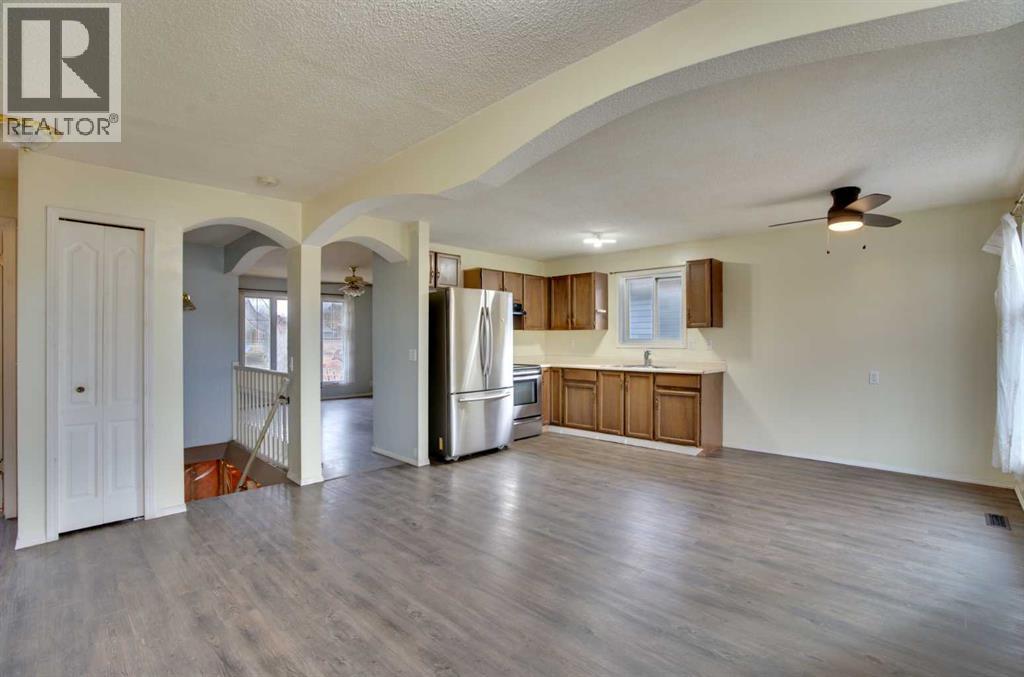
103 Abingdon Crescent NE
Calgary, Alberta
Solid 3-bedroom Bungalow on a manageable lot in the established community of Abbeydale. R-C2 zoning offers flexibility for future updates, making this an excellent opportunity for first-time buyers, families, or investors looking for value in SE Calgary. Enjoy convenient access to the LRT station, shopping centres, grocery stores, and restaurants, all just minutes away. large deck, privacy fencing, mature trees and plenty of room for children and pets to play. Parking is well accommodated with a single detached oversized garage. The kitchen has ample cabinets, good counter space, fridge & stove. The dining area has bay window, allowing lots of natural light in. The washer & dryer is in the lower level and under the stairs is additional storage space. (id:63982)
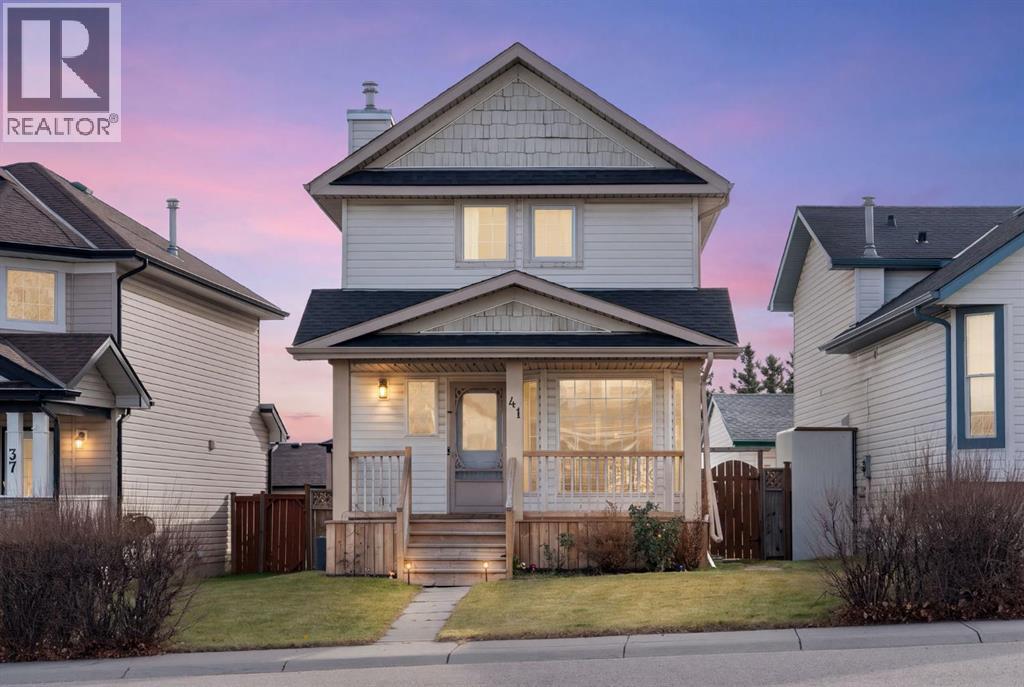
41 Hidden Hills Way NW
Calgary, Alberta
OPEN HOUSE SATURDAY, NOVEMBER 21 FROM 1-3PM! BEST VALUE IN HIDDEN VALLEY, AIR CONDITIONING, NO POLY B, OVERSIZED HEATED 20 X 27 GARAGE, NEWER ROOF, NEWER FURNACE, BRAND NEW KITCHEN WITH QUARTZ COUNTERTOPS, FULLY DEVELOPED! Driving onto the street you'll appreciate the cul-de-sac feel where few cars come through, the newer roof and the front porch- a perfect place to watch your kids play. Walking into the home you're welcomed by a bright, airy layout featuring vinyl plank flooring throughout, a cozy front living room, a brand new modern kitchen with stainless steel appliances and dining area, a convenient 2-piece powder room, and direct access to your SOUTH facing backyard. Heading upstairs you have three bedrooms, including a fair sized primary and a bright, functional 4-piece bedroom. Heading downstairs, a fully finished rec room is ideal for movie nights, as a game room, a fourth bedroom, or a gym. Outside you have a huge deck with a generous, low-maintenance backyard space and an oversized heated double garage (20'5" x 27'8") that easily fits a full-size truck and SUV with room to spare. Conveniently located close to schools, parks, public transit, and local amenities, this home offers the perfect balance of comfort and convenience. (id:63982)
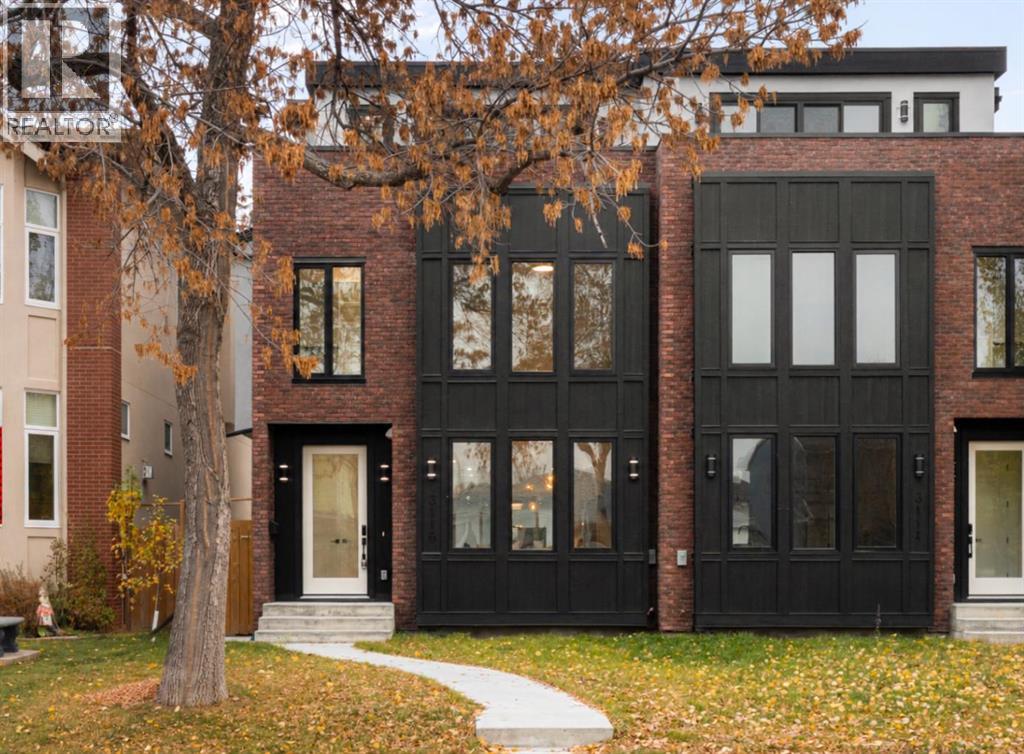
3116 4a Street NW
Calgary, Alberta
A quiet, tree-lined setting in Mount Pleasant sets the backdrop for this beautiful, brand-new, move-in-ready semi-detached home. With 3,419 sq. ft. of total living space, this three-storey residence pairs refined finishes with a practical layout, including an extended legal basement suite with its own entrance. Wide-plank hardwood, generous windows and custom built-ins bring warmth and character to the open main floor. At the front, the dining room overlooks mature trees, creating an inviting setting for everyday meals and gatherings. Full-height custom cabinetry, quartz countertops, designer lighting and an upgraded appliance package define the kitchen, while an expansive island provides ample seating and a natural place to gather. Beyond the kitchen, the rear living room centres around a striking fireplace framed by built-in shelving. Double sliding glass doors draw in natural light and connect the room to the back patio, allowing entertaining to flow easily outdoors. Custom mudroom storage keeps coats and everyday essentials neatly tucked away, with convenient access to the backyard and garage. A thoughtfully finished powder room rounds out this level. On the second floor, a spacious, light-filled bonus room offers plenty of flexibility for a comfortable furniture arrangement. Two bedrooms sit on opposite sides, each featuring large windows, a private ensuite and a walk-in closet with custom shelving. A dedicated laundry room with a sink and additional storage serves this floor. Occupying the entire third level, the primary retreat offers exceptional space and a private west-facing balcony. Its five-piece ensuite combines a freestanding soaker tub, two vanities, heated floors and an oversized glass-enclosed rainfall shower. An impressive walk-in closet completes the retreat with extensive custom shelving, built-in drawers and a full-length mirror. Downstairs, the extended legal suite adds valuable options for multigenerational living, longer guest stays or rental income. A full kitchen, generous family room, one bedroom, a three-piece bathroom, separate laundry and ample storage create a functional, self-contained space finished in a clean, contemporary style. Beyond the home, Mount Pleasant offers the appeal of an established, walkable neighbourhood with local cafés, restaurants, playgrounds and green spaces close by. Confederation Park, SAIT and downtown are easily accessible, while nearby 4th Street, 16th Avenue, Centre Street and major transit routes keep daily travel convenient. Book your private showing to experience the space, setting and versatility firsthand. (id:63982)
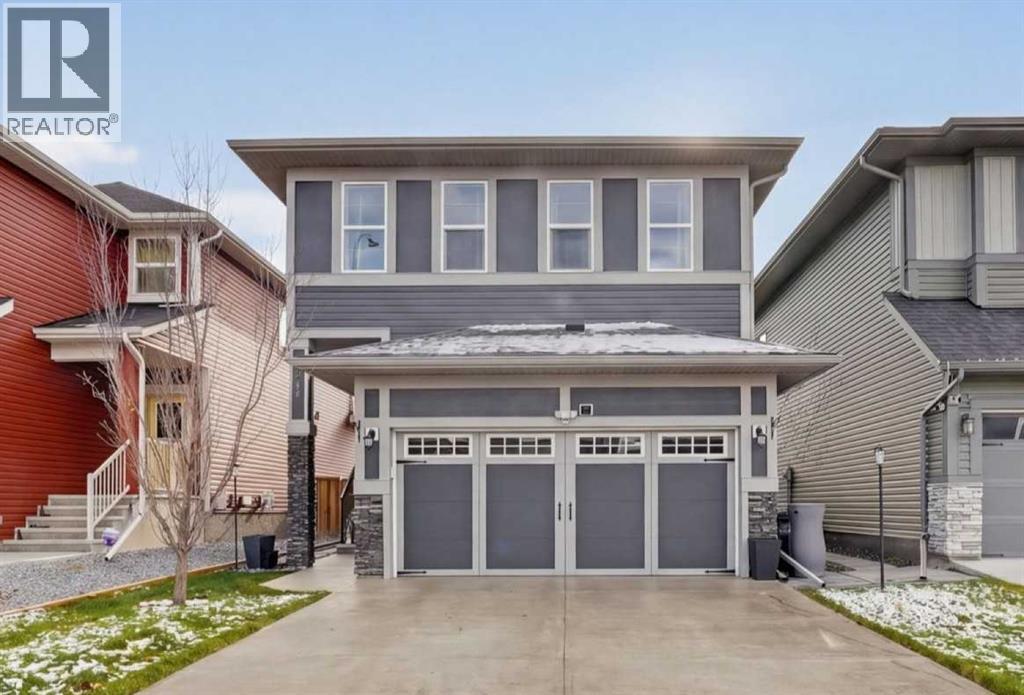
721 Midtown Drive SW
Airdrie, Alberta
Welcome to this meticulously maintained home in the highly desirable central Airdrie community of Midtown. Showing like new and offering a wonderful combination of style, comfort, and functionality; this beautifully cared-for property is sure to impress. Step inside to discover a bright open-concept main floor featuring a gorgeous kitchen in the heart of the home. Showcasing elegant white cabinetry, quartz countertops, stainless steel appliances including a gas stove, and an expansive center island that is perfect for everyday family gatherings and entertaining. There is an abundance of natural light streaming through the sunny south-facing windows into the dining area and adjoining living room, complete with a cozy fireplace. You will also love the convenient walk-through pantry and vinyl plank flooring. Upstairs, the thoughtfully designed layout offers three bedrooms and a central bonus room, providing ideal separation between the primary retreat and secondary bedrooms. The impressive primary suite features a luxurious five-piece ensuite and walk-in closet, while the additional bedrooms are complemented by an upgraded full bathroom and conveniently located upper-floor laundry room. The undeveloped basement is a blank canvas ready for future development, whether you envision additional living space, a recreational area, or a home gym. Additional highlights include air conditioning, a double attached garage, and a sealed driveway. Step outside to enjoy the exceptionally maintained yard, featuring a deck and lower patio, creating a homey and relaxed setting for spending time outdoors. Every aspect of this home reflects pride of ownership, both inside and out. This is an outstanding opportunity to own a truly move-in-ready home situated in one of Airdrie's most appealing communities, with convenient access to everyday amenities such as shopping, restaurants, schools, pathways, green spaces, and ponds. This exceptional property offers the lifestyle you've been searchin g for, welcome home! (id:63982)
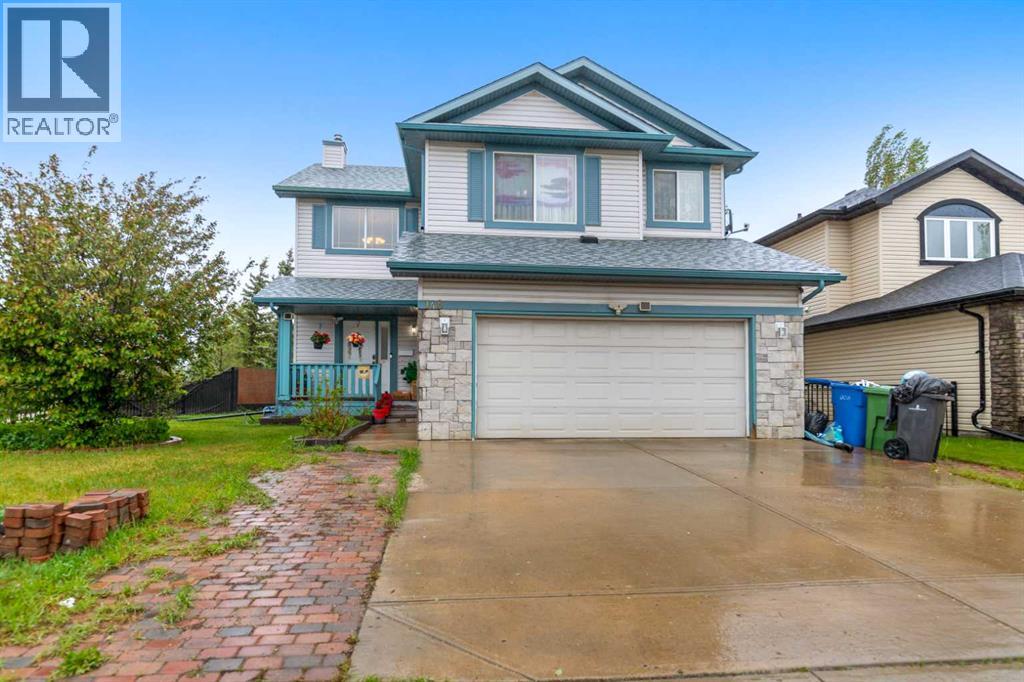
148 Springmere Way
Chestermere, Alberta
Price reduced! Beautiful 2 storey home! Wide corner lot and green space! Big 4 bedrooms and 4 bathrooms! Basement was built new in 2023. New kitchen appliances and new roof in 2025! Close to schools, lake, parks and supermarkets! Easy access to major highways like Trans Canada and Stoney Trail. (id:63982)