
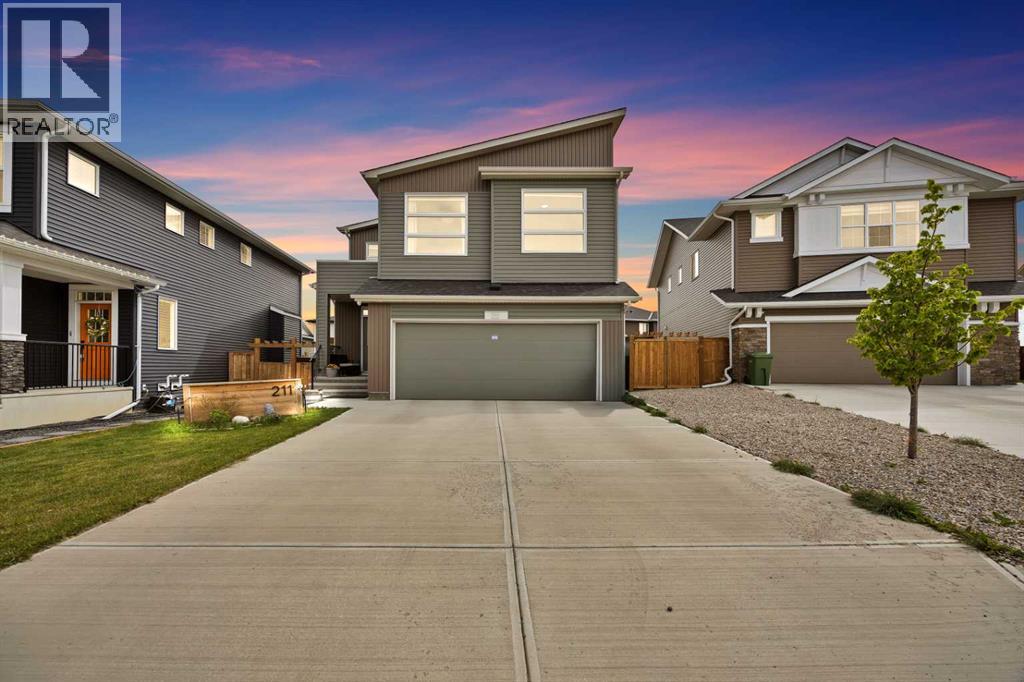
211 Dawson Harbour Court
Chestermere, Alberta
LEGAL BASEMENT SUITE | MAIN FLOOR BEDROOM + FULL BATHROOM | BUILT-IN APPLIANCES | SPICE KITCHEN | 7 BEDROOMS | 4 FULL BATHROOMS | PIE SHAPED LOT | FULLY FENCED BACKYARD | DOUBLE ATTACHED GARAGE | Welcome to this beautifully appointed home built by STERLING HOMES in the highly sought-after community of Dawson's Landing, where comfort and everyday convenience come together. Set in a prime location and loaded with upgrades, this home is designed for entertaining, with private rooms for relaxing and thoughtful finishes throughout.Upon entering, you’re welcomed by a spacious foyer, luxury vinyl plank flooring, and an inviting open floor plan that brings in plenty of natural sunlight throughout the home. The main floor features a BEDROOM that can be used as a flex room or home office, perfect for anyone who works from home, along with the convenience of a FULL BATHROOM. A centered fireplace warms the spacious living room on cool winter evenings, and the room flows into an open-plan CHEF’S KITCHEN featuring attractive cabinetry, built-in appliances, pot lights, and a nook that makes meal preparation and entertaining easy. A SPICE KITCHEN adds extra space for cooking. A door beside the adjoining dining area leads to the fully fenced backyard on a PIE SHAPED LOT, where a large deck with a GAS BBQ line offers space for family time, barbecues, and year-round entertaining.Upstairs, the spacious primary bedroom features a 5PCE ENSUITE AND A HUGE WALK-IN CLOSET. Three more well-sized bedrooms, a full family bathroom, a convenient laundry room, and a generous family room with large vaulted windows complete the upper level. The lower level features a LEGAL SUITE with a separate side entrance, two spacious bedrooms, a full bathroom, separate laundry facilities, a living room, and a kitchen. A DOUBLE ATTACHED GARAGE rounds out the home and provides convenient parking.With its upgrades, practical layout, and close proximity to amenities, this home offers room to settle in and en joy the recreation Dawson's Landing has to offer. Arrange your private viewing today to see how the home and community fit your lifestyle. (id:63982)
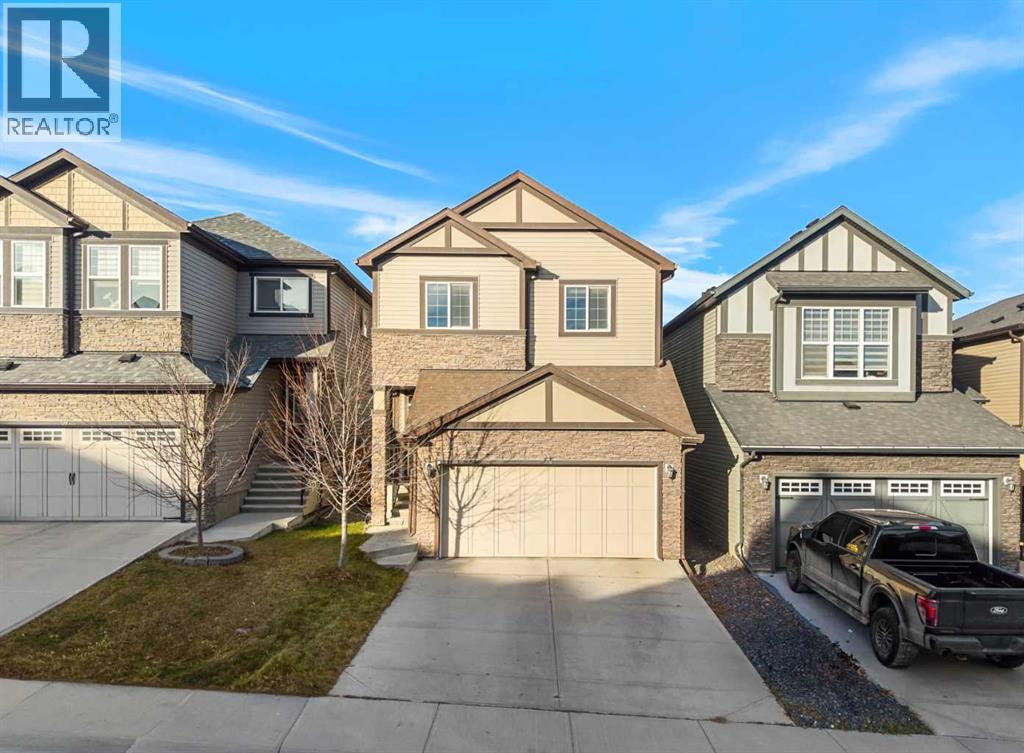
65 Nolanhurst Crescent NW
Calgary, Alberta
Welcome to 65 Nolanhurst Crescent NW, a beautifully designed home in the desirable northwest Calgary community of Nolan Hill. Offering three bedrooms, two and a half bathrooms, a dedicated main-floor office, an upper-level family room, and an attached double garage, this property combines comfortable living spaces with a functional layout and excellent potential for future development.Step inside to a welcoming foyer that leads into a thoughtfully arranged main floor. A dedicated office provides the perfect setting for working from home, studying, or creating a quiet personal retreat. The inviting living room features a cozy gas fireplace, creating a warm atmosphere for relaxing or entertaining. The kitchen offers a practical layout with included appliances and connects conveniently to the dining area, making everyday meals and gatherings effortless. A two-piece bathroom adds convenience, while the attached double garage, measuring approximately 374 square feet, provides secure parking and additional storage.Upstairs, the spacious primary bedroom offers a private retreat complete with a walk-in closet and a five-piece ensuite. Two additional bedrooms provide comfortable accommodations for family members or guests, while a four-piece bathroom serves the secondary bedrooms. A versatile upper-level family room creates an ideal space for movie nights, a children's playroom, or a secondary lounge. The conveniently located laundry room, complete with an included washer and dryer, adds practicality to everyday routines.The unfinished basement offers approximately 733 square feet of versatile space, providing an excellent opportunity to customize the home to suit your needs. Whether you envision a recreation room, home gym, entertainment area, or additional living space, this lower level offers plenty of possibilities for future development, subject to necessary approvals. A separate storage area provides additional room for organizing household essentials and seasona l belongings.Living at 65 Nolanhurst Crescent NW means enjoying everything that makes northwest Calgary such an appealing place to call home. Situated in the welcoming community of Nolan Hill, you'll appreciate convenient access to parks, walking pathways, shopping, schools, and everyday amenities. Nearby Stoney Trail and Shaganappi Trail provide excellent connectivity throughout the city, making commuting and exploring Calgary easy. With its functional layout, inviting living spaces, and desirable location, this home presents a wonderful opportunity to enjoy comfort, convenience, and the vibrant Calgary lifestyle. (id:63982)
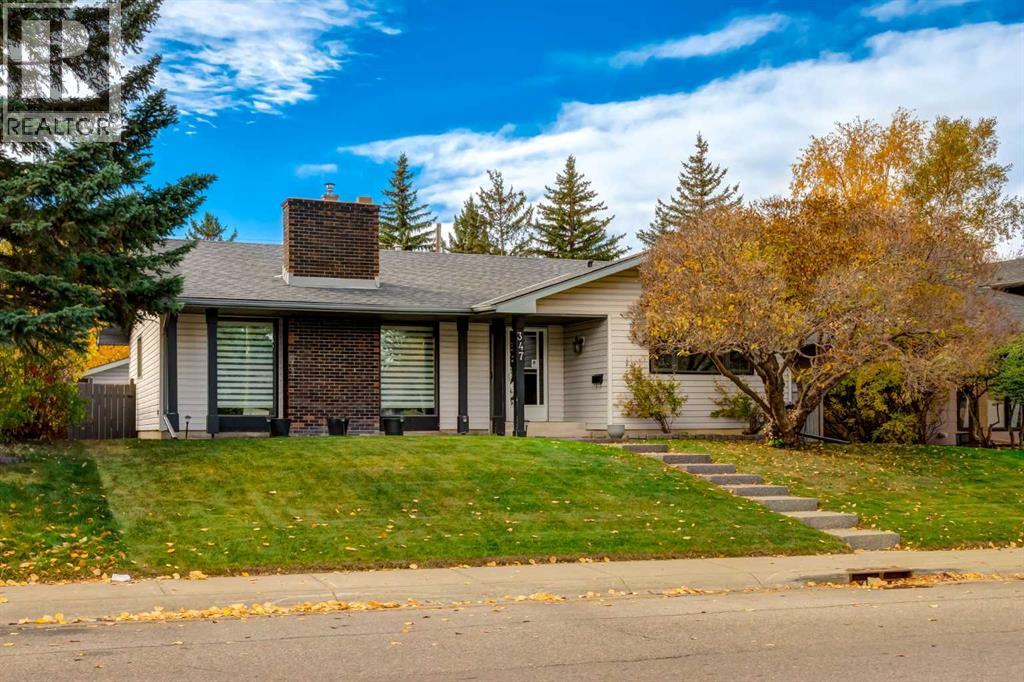
347 Lake Bonavista Drive SE
Calgary, Alberta
Presenting this fantastic family home in one of Calgary's most sought-after lake communities! Offering 5 bedrooms, 3 full bathrooms, a fully developed basement, and exclusive year-round Lake Bonavista privileges, this home delivers an exceptional combination of space, comfort, and location! The main floor welcomes you with beautiful hardwood flooring, oversized baseboards, updated interior doors and trim, and fresh paint completed in 2025. The spacious kitchen features distinctive polished concrete countertops, stainless steel appliances, a large island with seating bar, and an abundance of cabinetry and storage. The inviting living area is highlighted by a gas fireplace with an attractive concrete facade, creating a warm and welcoming space for entertaining. The main level offers 3 bedrooms, including a generous primary retreat complete with a walk-in closet and private 3-piece ensuite bathroom. Downstairs, the fully developed basement provides exceptional additional living space with new luxury vinyl plank flooring, fresh paint (2025), 2 additional bedrooms, a 3-piece bathroom, a second functional fireplace, and convenient under-stair storage. The home is vacant, but we've taken the liberty to virtually stage the photos to help envision what the space could be for you. Additional features include central air conditioning, a high-efficiency furnace (approximately 10 years old), roof shingles (approximately 10 years old), new washer and dryer, and an oversized (22'x24') insulated garage. A one-year-old upright freezer is also included! Outside, enjoy the exposed aggregate concrete front patio and convenient paved rear alley. EXCLUSIVE LAKE BONAVISTA PRIVILEGES provide year-round recreation, including swimming, beaches, paddleboarding, fishing, skating, and hockey. Families will love the proximity to École Sam Livingston School (K–4) and Nickle School (Grades 6–9), along with nearby parks, shopping, restaurants, and recreation facilities. Fish Creek Provincial Park i s just minutes away, with convenient access to major roadways. With 5 bedrooms, 3 full bathrooms, numerous updates, and coveted lake access, this is an outstanding opportunity to own in one of Calgary's premier established communities. Don't miss it. (id:63982)
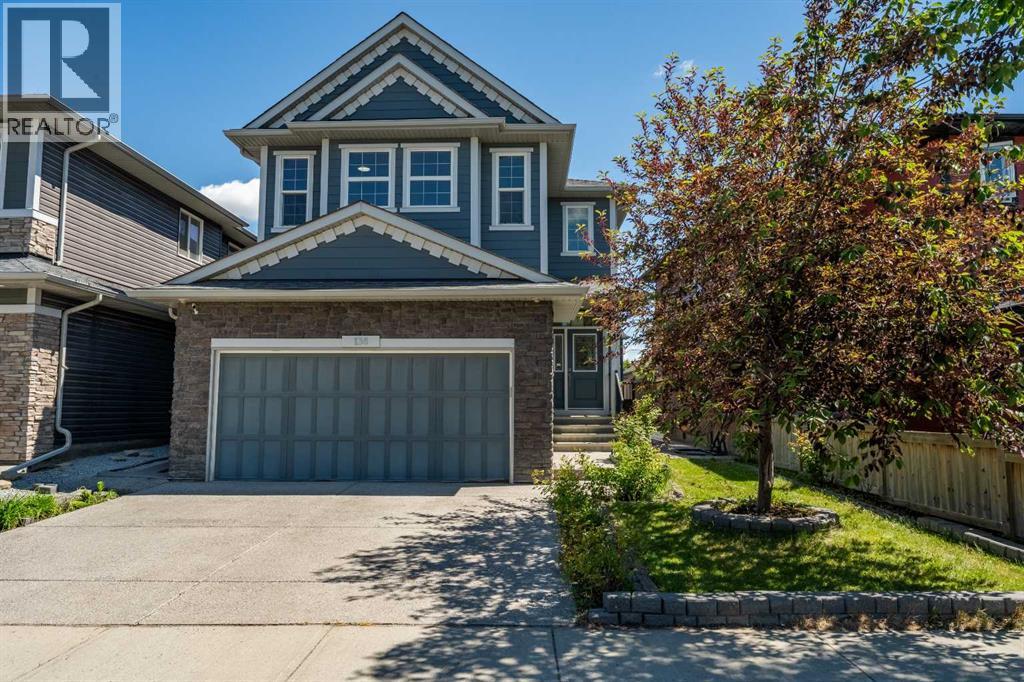
136 Legacy Circle SE
Calgary, Alberta
Welcome HOME! Welcome to 136 Legacy Circle SE, a gorgeous single-family home located in the heart of the sought-after community of Legacy in Calgary’s SE. This stunning two-storey detached home sits on a perfect lot, offering over 2,700 sq ft of living space, 5 bedrooms (3 up & 2 down), 3.5 bathrooms, A/C, double attached garage as well as RV access from lane. No maintenance backyard with custom patio for entertaining. From the moment you step inside, you are greeted by an inviting, bright entryway that sets the tone for the rest of the home. The main floor features the heart of the home, an office, an open-concept chef’s dream kitchen complete with stainless steel appliances, including a gas cooktop, granite countertops, a central island, ample cabinetry, and a spacious pantry. The kitchen flows seamlessly into the bright dining and living areas, highlighted by a cozy gas fireplace and large windows that fill the space with natural light, perfect for both entertaining and everyday living. Step outside to your private deck and enjoy the beautiful, large, fully fenced backyard, ideal for relaxing or hosting family and friends. The backyard also features a well-designed concrete patio area, perfect for outdoor furniture, BBQs, and creating your own outdoor entertaining space. Upstairs, you will find three spacious bedrooms, including a primary retreat with a walk-in closet and a spa-inspired ensuite featuring a double vanity with quartz countertops, a built in deep soaker tub, and a separate glass enclosed shower. The two additional bedrooms are bright and generously sized, perfect for family or guests, and are complemented by a full bathroom. and laundry room & a dream bonus room completes the upper level, offering a versatile space filled with natural light. The fully developed two-bedroom LEGAL BASEMENT SUITE adds exceptional versatility and long-term value, featuring a thoughtfully designed kitchen, comfortable living area, full bathroom, and in-suite laundry. Ide al for extended family, guests, or rental income potential, this additional living space provides flexibility while maintaining the same attention to detail found throughout the home, enhancing both function and investment appeal. Additional features include: brand new carpets on stairs and upper floor 2026, fresh paint throughout main and upper floors 2026, air conditioning 2021, Secondary Suite - June 2019, Patio backyard + sidewalk stone work 2023 and the list goes on!! If location matters, this home truly delivers! It is perfectly situated steps away from a pond, bus stops, parks, playgrounds, schools and scenic walking paths. You’re also minutes from Legacy Village Shopping Centre, offering restaurants, fitness facilities, and everyday amenities. This beautiful family home checks all the boxes and is located in one of Calgary’s most vibrant southeast communities. It’s move-in ready and waiting for its new owners. It won't last! (id:63982)
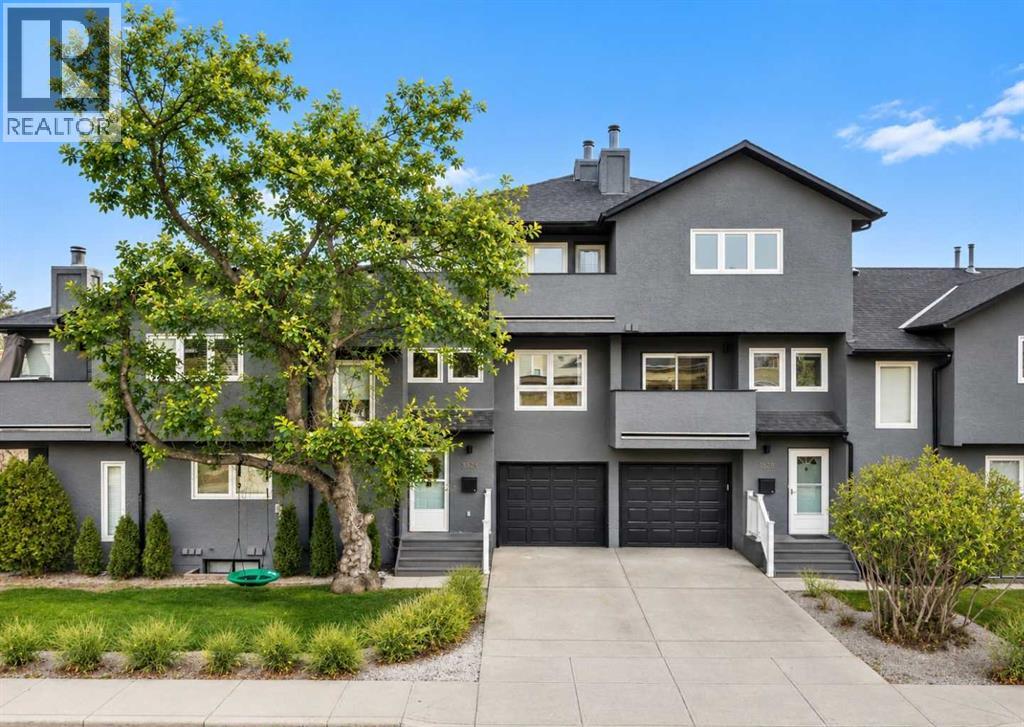
3524 20 Street SW
Calgary, Alberta
Welcome to 3524 20 Street SW, a charming and thoughtfully updated home in Calgary’s highly sought-after community of ALTADORE. Offering THREE BEDROOMS, TWO BATHROOMS, AN ATTACHED SINGLE GARAGE, AND SEVERAL VALUABLE UPGRADES, this inviting residence combines warmth, character, and everyday functionality. With its versatile layout, comfortable living spaces, and exceptional inner-city location, this home presents a wonderful opportunity to enjoy one of Calgary’s most desirable neighbourhoods.Step inside to discover a welcoming main floor designed for everyday living and entertaining. BEAUTIFUL HARDWOOD FLOORING adds warmth and character throughout the main living spaces, while the spacious living room features a charming WOOD-BURNING FIREPLACE, creating a cozy atmosphere for relaxing or gathering with family and friends. The adjoining dining area flows seamlessly into the well-appointed kitchen, where elegant QUARTZ COUNTERTOPS complement the functional design. The kitchen comes complete with a built-in oven, 36" induction cooktop, refrigerator and a dishwasher. A convenient two-piece bathroom completes this level.Upstairs, the exceptionally spacious and bright PRIMARY BEDROOM is a true standout, featuring WINDOWS SPANNING AN ENTIRE WALL that fill the room with natural light. A charming NOOK AREA offers the perfect setting for a reading corner or peaceful retreat, while a PRIVATE BALCONY provides a lovely space to enjoy your morning coffee. A generously sized second bedroom and full four-piece bathroom with dual sinks complete this level.The front entrance level offers additional versatility with a THIRD BEDROOM, utility room, and WELCOMING ENTRYWAY WITH PRACTICAL MUDROOM SPACE. Direct access to the ATTACHED SINGLE GARAGE adds everyday convenience, while the flexible third bedroom is ideal for guests, a home office, or additional living space.Thoughtful upgrades enhance the home's comfort and efficiency, including a 2-stage FURNACE, NEWER WINDOWS, AND A COLD C LIMATE HEAT PUMP SYSTEM WITH AIR CONDITIONING installed TWO years ago. The attached garage has also been INSULATED AND DRYWALLED, providing added functionality throughout the seasons. Additional conveniences include a stacked washer and dryer and garage door opener.Imagine calling ALTADORE home, where vibrant urban living meets the charm of an established, tree-lined neighbourhood. A BEAUTIFUL MATURE TREE IN THE FRONT YARD enhances the home's welcoming curb appeal, while nearby MARDA LOOP offers trendy boutiques, cafés, and exceptional dining. Enjoy the scenic pathways and green spaces of RIVER PARK AND SANDY BEACH, along with excellent schools, convenient amenities, and easy access to downtown Calgary. With its thoughtful upgrades, inviting living spaces, and outstanding location, 3524 20 Street SW offers a wonderful opportunity to experience everything this sought-after community has to offer! (id:63982)

4918 21 Avenue NW
Calgary, Alberta
** Open House, Saturday Nov 7 and Sunday Nov 8 , 12-2pm ** A refined interpretation of Scandinavian farmhouse design, this newly built Montgomery residence pairs clean architectural lines with warm natural materials and an exceptional level of custom finish. Offering 1,936 sq. ft. above grade and 2,781 sq. ft. of total developed living space, the home includes four bedrooms, three and a half bathrooms and a fully finished lower level. The main floor is bright, open and thoughtfully detailed. Wide-plank engineered white oak flooring extends throughout the principal living spaces, complemented by custom millwork, architectural wall treatments and extensive built-ins with integrated LED lighting. The living room centres around a gas fireplace framed by warm wood detailing and tile, with architectural beams overhead, while oversized windows fill the adjoining dining area with natural light. Designed as both a functional workspace and a visual focal point, the kitchen features upgraded cabinetry, an upgraded appliance package, built-in appliances, premium quartz countertops and a substantial waterfall island with seating for four. Carefully selected lighting, natural wood accents and Delta plumbing fixtures continue the home’s cohesive palette. Upstairs, the primary bedroom is paired with an ensuite designed around the bookends of the day: a bright, warm place to prepare in the morning and a private setting in which to slow down at night. Heated tile floors provide comfort underfoot, while the glass-enclosed walk-in shower includes a built-in bench and custom recessed niche. A freestanding soaker tub creates a separate place to pause and unwind. Two additional bedrooms, a full bathroom and a dedicated laundry room with extensive cabinetry, storage and a utility sink complete the upper level. The fully developed basement provides an expansive, open recreation and entertaining area with a built-in wet bar, along with a generously sized fourth bedroom featuring a walk-in cl oset and an additional full bathroom. Outside, the landscaped backyard includes a concrete patio and exterior gas line, creating an inviting setting for summer dining and entertaining. A detached double garage, and fully landscaped front & back yards complete the property. The location offers convenient access to University District, Market Mall, Bowmont Park, Alberta Children’s Hospital, Foothills Medical Centre, the University of Calgary, the Bow River pathway system and Edworthy Park. .The adjoining residence at 4920 21 Avenue NW is also available for sale. Please inquire for further details. (id:63982)

7120 8 Street NW
Calgary, Alberta
Welcome to this beautifully maintained and thoughtfully upgraded 5-bedroom, 2-bathroom bungalow, ideally situated on a quiet street with a private, park-like backyard and an oversized double garage. From the attractive curb appeal to the numerous updates throughout, this home offers a fantastic combination of comfort, functionality, and entertaining space.Step inside to a spacious front entry and a bright, inviting main floor. The living and dining areas feature large windows that fill the space with natural light, complemented by luxury vinyl plank flooring and a beautifully redesigned fireplace that creates a warm focal point.The open-concept kitchen is both stylish and functional, featuring upgraded cabinetry, a movable island, granite countertops, modern fixtures, and quality appliances. The main floor also offers a generous primary bedroom with additional space created by combining the former primary and second bedrooms. This versatile area could easily serve as a home office, sitting area, dressing room, or spacious walk-in closet. For buyers who prefer a traditional three-bedroom upper level, the space could be easily converted the back to its original configuration.The lower level provides even more flexibility, with two additional bedrooms and a large recreation/entertainment room complete with a wet bar—ideal for movie nights, entertaining, or creating a comfortable secondary living space.The home has seen extensive updates over the years, including a furnace, hot water tank, doors, windows, roof, eavestroughs, kitchen, trim, and paint. More recent improvements include upgraded roof insulation and air sealing, a Wi-Fi-enabled Google Nest thermostat, central air conditioning, two new garage doors with Wi-Fi-enabled openers, front-yard landscaping, and permanent outdoor lighting on the front of the home.Outside, the private rear yard is a true highlight. Enjoy a two-tiered deck, abundant space for outdoor gatherings, a large storage shed, and plenty of privacy. The below-grade oversized double garage creates an exceptional opportunity for additional outdoor living, with the space above the garage providing a massive patio area for entertaining.With its spacious layout, extensive updates, versatile living spaces, exceptional outdoor areas, and oversized double garage, this home offers a rare combination of features and value. A wonderful opportunity for anyone looking for a move-in-ready home with room to live, work, entertain, and grow. (id:63982)
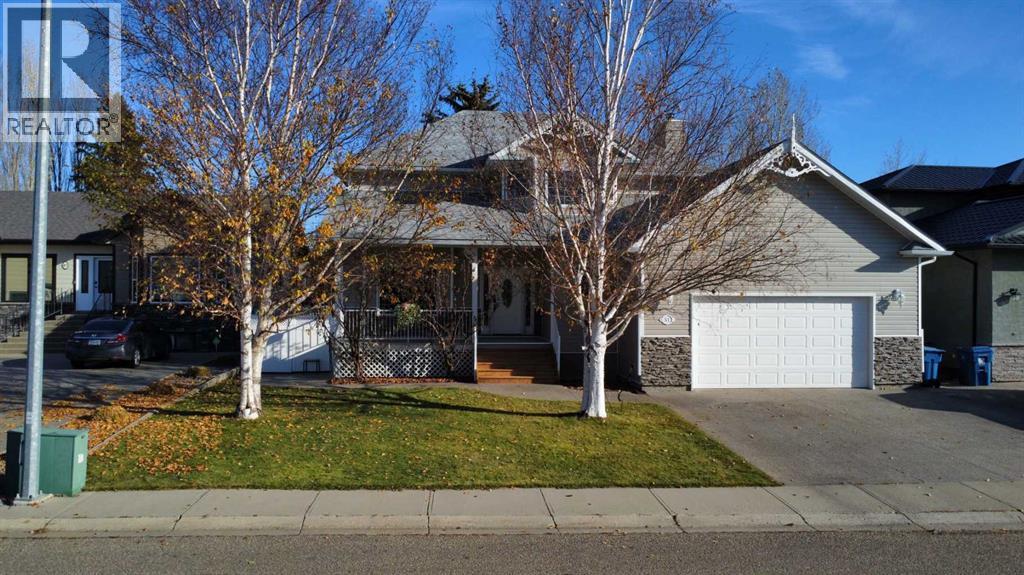
51 Greystone Close
Brooks, Alberta
TIMELESS ELEGANCE WITH CLASSIC CHARACTER... Welcome to this beautiful 2,321 sq. ft. two-storey home, offering timeless elegance, quality craftsmanship, and exceptional features throughout. Complete with an attached heated garage, this home combines classic charm with the conveniences of modern living.Step inside and appreciate the beautiful hardwood floors that add warmth and character to the home. The custom-designed kitchen is sure to impress, featuring an antique-replica gas stove, a convenient computer desk, pantry with sliding drawers, built-in microwave shelf, and a moveable island with a butcher block countertop. Ceramic tile flooring completes this functional and inviting space.The main floor also offers convenient laundry, a formal dining area perfect for entertaining, and an elegant formal living room featuring hardwood floors and a beautiful wood-burning fireplace complete with a central heat kit to help distribute warmth throughout the home.Upstairs, you will find four generously sized bedrooms and a four-piece main bathroom. The spacious primary bedroom is a wonderful retreat, featuring its own luxurious four-piece ensuite with a corner jetted soaker tub and separate shower.Quality details continue throughout the home with Pella doors and windows, adding another touch of distinction.Outside, enjoy the fenced backyard with underground sprinklers in the front and back yard, you will also enjoy the deck featuring a natural gas hookup for your BBQ — perfect for relaxing or entertaining family and friends.This is a home that offers space, comfort, elegance, and character, with beautiful features that make it truly special. A wonderful opportunity to own a distinctive property that is sure to impress! (id:63982)
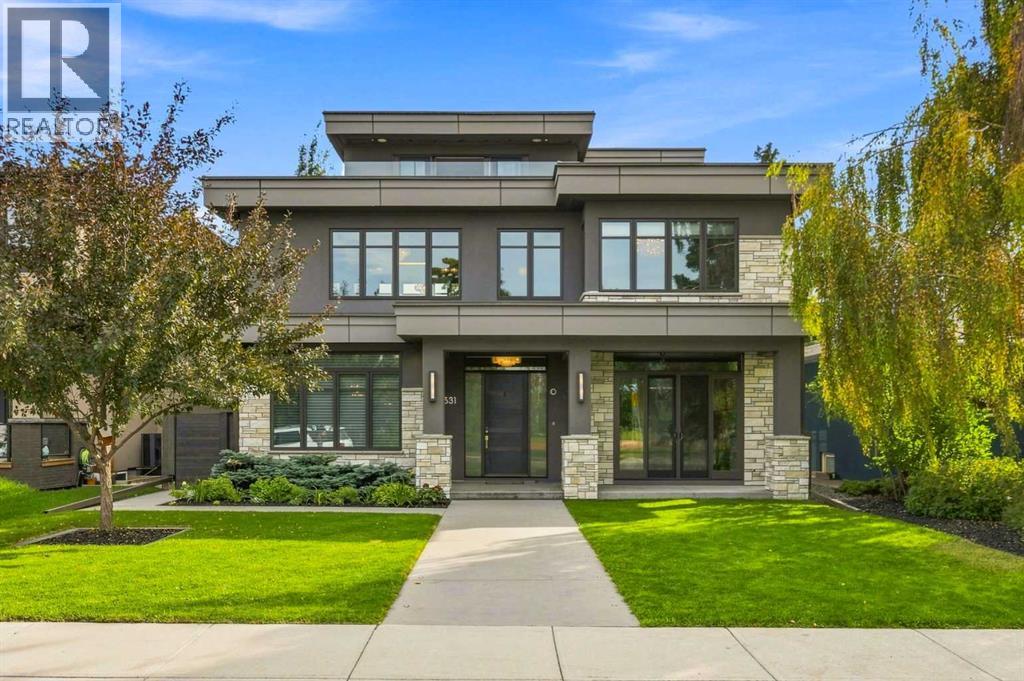
531 47 Avenue SW
Calgary, Alberta
A rare expression of design, craftsmanship and technology in Elboya, this residence was designed by Lighthouse Studios, with interiors by acclaimed designer Paul Lavoie, and built by Riverview Custom Homes. Set on a quiet street overlooking green space, with a south-facing backyard and downtown views, it offers approximately 7,386 sq. ft. of developed living space across four finished levels, including approximately 4,639 sq. ft. above grade, with six bedrooms and eight bathrooms. The main level blends grand entertaining with comfortable daily living, showcasing exquisite millwork, designer lighting and selected finishes. The formal dining room seats fourteen, while a dramatic 180-bottle wine display with accent lighting leads to the chef's kitchen. Centred around a 14-foot island, it features two Miele refrigerators, Bosch dishwashers, a 60-inch Wolf dual range with two ovens, six burners and a 24-inch griddle, plus Wolf ventilation, convection and steam appliances, a Silhouette beverage refrigerator, walk-in pantry and bright breakfast nook. The great room is anchored by a striking concrete fireplace wall with integrated seating and surround sound. Dual sliding doors open to the patio for seamless indoor-outdoor entertaining. A private den, designer powder room, mudroom with custom lockers and second powder room complete the level. Upstairs, the expansive primary retreat overlooks Elboya Park and offers exceptional millwork, separate dressing areas, a sitting area and a spa-inspired ensuite with heated floors, podium tub, dual vanities and steam shower with multiple rain heads and body wands. Three additional bedrooms include one with a private ensuite and two sharing a Jack-and-Jill bathroom. The oversized laundry room provides two stacking LG washer/dryer sets, cabinetry, counters, sink and pull-out drying racks. The third level features a family room, wet bar, private office/den, three-piece bathroom and rooftop terrace with downtown views, exterior audio, ligh ting and natural gas connection. The fully developed lower level adds a large recreation room and wet bar, 5.2 surround sound, professionally appointed gym with its own audio zone and television, two ensuite bedrooms and separate guest laundry. The upgraded Elan G! smart-home system controls 16 audio zones, security, cameras, CentraLite lighting, automated window coverings and irrigation, supported by a dedicated server. Central vacuum with retractable hoses is integrated throughout. A distinctive interior tunnel connects the lower level to a flex room beneath the garage and the oversized 25' x 21' heated double garage with 12-foot ceilings, designed for a vehicle lift. Outside, the gardens and grounds have been renewed, landscaped and replanted. With its architectural pedigree, Paul Lavoie interiors, exceptional entertaining spaces and advanced infrastructure, 531 47 Avenue SW is a one-of-a-kind inner-city estate that would be difficult to replicate today. (id:63982)
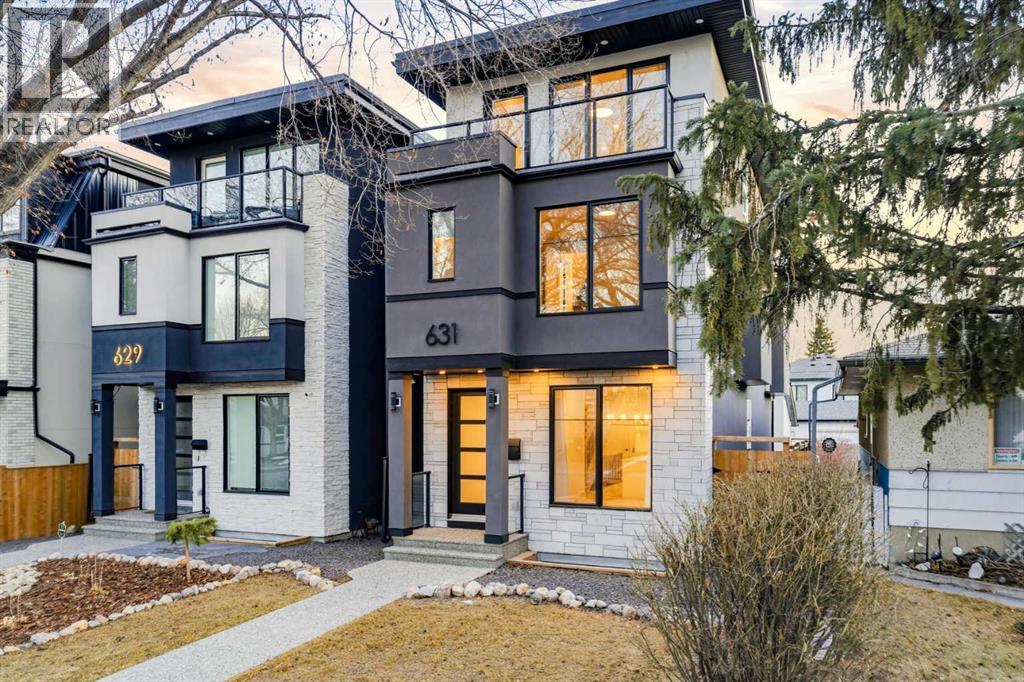
631 55 Avenue SW
Calgary, Alberta
Welcome to this stunning three-storey single-family residence located in the highly sought-after community of Windsor Park, one of Calgary’s most prestigious and centrally located neighbourhoods. Thoughtfully designed for modern professional families and multigenerational living, this exceptional home blends sophistication, comfort, and functionality. The main living levels feature four spacious bedrooms above grade, including two luxurious primary suites, each complete with beautifully appointed ensuite bathrooms—ideal for growing families or live-in guests. In total, the home offers five bedrooms, four full bathrooms, and one half bath, providing exceptional space and flexibility. The fully developed basement is an entertainer’s dream, showcasing a media and recreation area with a wet bar, perfect for a home theatre, games room, or family gathering space. A generously sized bedroom and full bathroom complete this level, making it ideal for guests or extended family. A rare and valuable feature, the private in-home elevator offers effortless access to all three floors—an ideal convenience for busy families and a perfect solution for senior family members or long-term aging in place. Step outside and enjoy two private balconies, offering peaceful outdoor retreats for morning coffee or evening relaxation. Located just minutes from Chinook Centre, residents enjoy unparalleled access to premier shopping, dining, and everyday conveniences. Windsor Park is surrounded by an eclectic mix of modern and rustic restaurants, cafes, and bars, and offers seamless connectivity with McLeod Trail, Glenmore Trail, and major transit routes, making commuting anywhere in the city effortless. This is a rare opportunity to own a luxury family home in one of Calgary’s most desirable inner-city communities—where elegance, accessibility, and lifestyle come together beautifully. (id:63982)
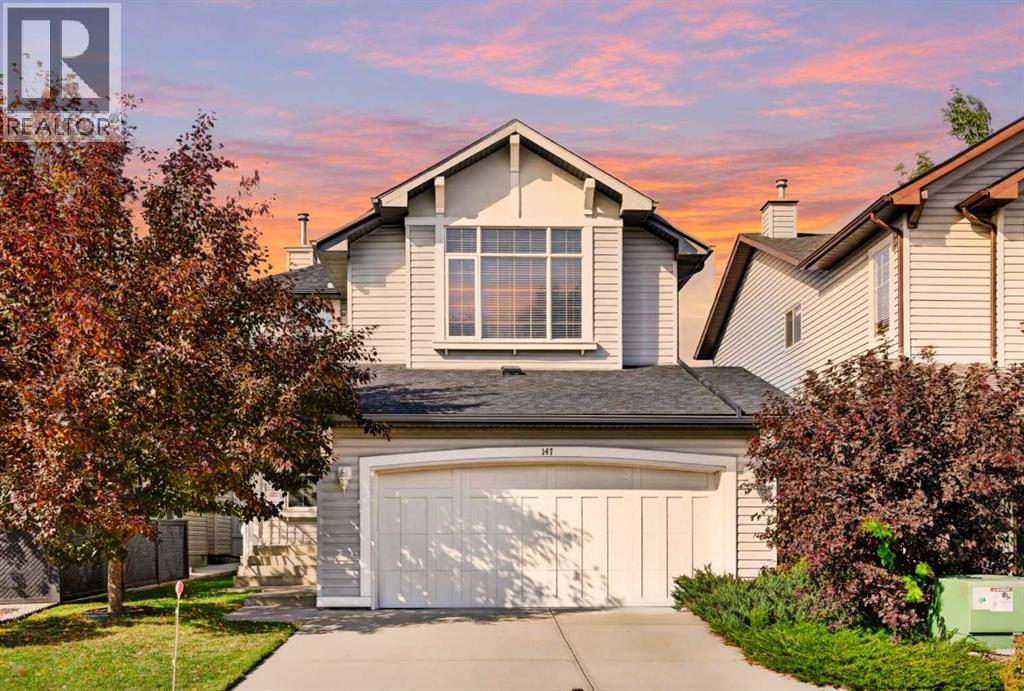
147 Brightondale Close SE
Calgary, Alberta
Welcome to New Brighton, where the community's best outdoor amenities are less than a 5 minute walk from your front door! Enjoy beautiful walking paths winding around New Brighton Pond, playgrounds, a baseball field, soccer field, tobogganing hill, and the Dr. Martha Cohen School outdoor courts. The New Brighton Community Centre is less than a 10 minute walk away, offering a splash park in the summer, outdoor skating rinks in the winter, and other recreational activities year round. With quick access to Stoney Trail for easy commuting and the 130th Avenue shopping district just a 5 minute drive away, this location offers a great balance of outdoor recreation, community amenities, and everyday convenience.For sale for the very first time, this impeccably maintained, original-owner home shows true pride of ownership! Built in 2004 by Cardel Homes, this home offers over 3,000 sq. ft. of space, including an unfinished basement that provides plenty of additional storage and is ready for your future plans. The main floor features a spacious, open-concept layout with beautiful hardwood flooring. The large dining room offers plenty of space for hosting family and friends, while the living room features a cozy gas fireplace. The kitchen offers plenty of counter space and storage, along with a brand-new dishwasher and new range. A convenient walk-through pantry connects the kitchen to the double attached garage, providing extra storage and making unloading groceries easy. Large windows bring in plenty of natural light, while the south-facing front exposure is an added bonus during Calgary's snowy winters, helping with snow and ice melt.Upstairs, you'll find a large bonus room with beautiful vaulted ceilings, perfect for movie nights, a playroom, or a second living area. The huge primary bedroom features a walk-in closet and spa like ensuite complete with a relaxing soaker tub. Two additional bedrooms and a full bathroom complete the upper level. Outside, the large back de ck and spacious backyard provide plenty of room for summer BBQs, entertaining, or relaxing outdoors. The property also features an in-ground sprinkler system to help with lawn maintenance. Lovingly cared for by its original owner since 2004, this home has been exceptionally well maintained, with important updates including the ROOF REPLACED IN 2021, a NEW HOT WATER TANK, a brand-NEW DISHWASHER, and a NEW RANGE. Don't miss your opportunity to become only the second owner of this beautiful New Brighton home! (id:63982)
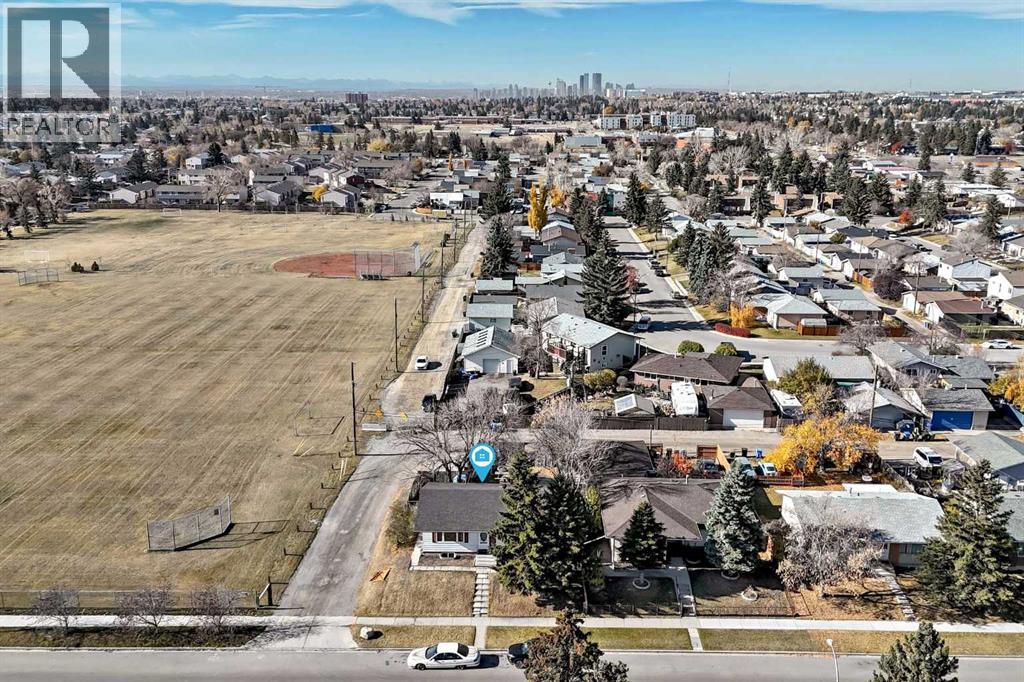
943 Pensacola Way SE
Calgary, Alberta
Welcome to 943 Pensacola Way SE! An incredible opportunity for first-time home buyers, growing families, or savvy investors in the established community of Penbrooke Meadows! Perfectly positioned immediately adjacent to a beautiful park, greenspace, and Penbrooke Meadows Elementary School, this charming detached bungalow offers an unbeatable location for families with young children and plenty of flexibility for years to come. Situated on a generous 5,500 sq ft lot, this home features 1,077 sqft above grade, 5 bedrooms, 2 full bathrooms, and a functional layout with endless possibilities! The bright and inviting main floor welcomes you into an open concept living and dining area, complete with a cozy gas fireplace that's perfect for gathering with family and friends. The kitchen features timeless white cabinetry, while three comfortable bedrooms and a full 4pc bathroom complete the main level. Downstairs, the fully developed basement features an illegal suite with a separate entrance, two additional bedrooms (one is non-egress), a second 4pc bathroom, and excellent potential for additional rental income or multi-generational living. Whether you're looking to live upstairs and rent downstairs, accommodate extended family, or add an investment property to your portfolio, the possibilities are exciting! Additional updates include a new furnace and tankless hot water system (2023), newer windows (2008), and fresh paint throughout. Outside, enjoy a fully fenced backyard with plenty of room for kids and pets to play, along with a paved parking pad accommodating two vehicles and the potential to build a future detached garage, subject to the necessary permits and approvals. Plenty of street parking adds even more convenience. With the elementary school and park practically at your doorstep, Calgary Transit Route 1 just a 3-minute walk away, and everyday amenities within easy reach, this is a fantastic opportunity to put down roots or invest in a well-established Calgary co mmunity. Move in, make it your own, and discover the possibilities at 943 Pensacola Way SE! (id:63982)