
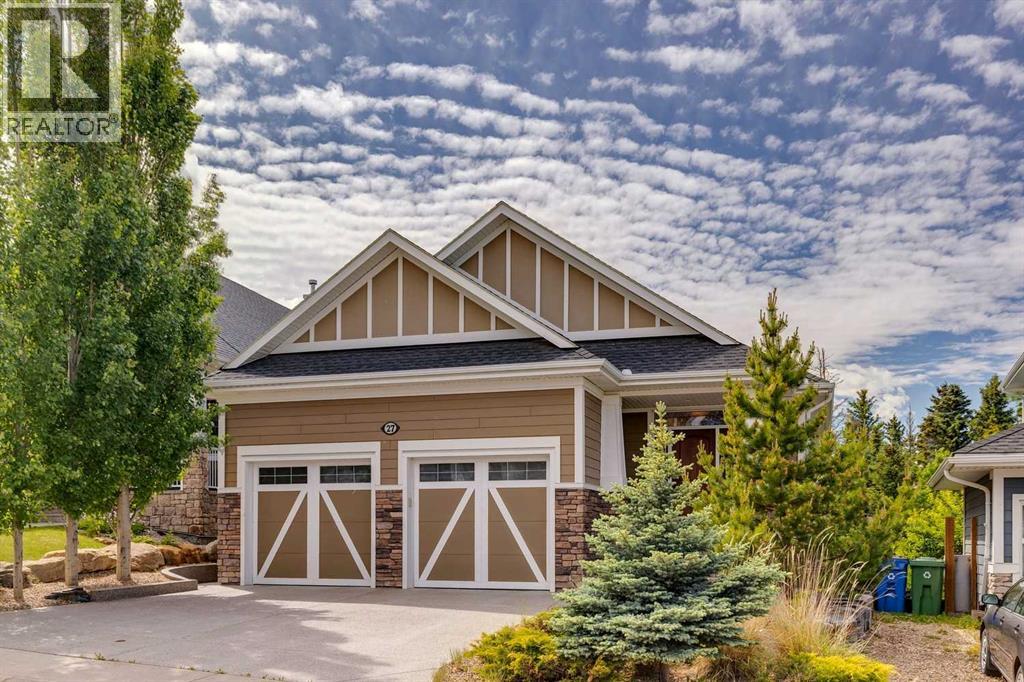
27 Ridge View Place
Cochrane, Alberta
Welcome to this exceptional WALKOUT BUNGALOW TWO Bedrooms main floor backing onto protected greenspace in a beautiful Cochrane location. Featuring over 3,000 sq. ft. of developed living space, ,combines comfort, efficiency, and a peaceful natural setting, with views of wildlife right from your backyard. The current owners have invested approximately $80,000 in upgrades. The open-concept main floor offers a spacious kitchen with soft-close oak cabinetry, granite countertops, a new refrigerator, and quality appliances, flowing seamlessly into the dining and living areas. Large windows overlook the greenspace, while the cozy gas fireplace features a limestone surround and custom oak mantel. The primary suite offers a relaxing retreat with a walk-in closet with built in cabinetry and private ensuite, complete with views of the environmental reserve. A second main-floor bedroom provides flexibility for guests or a home office. You will appreciate the spacious laundry room with built-in oak cabinetry. The fully developed walkout basement includes in-floor heating, a large recreation area, two additional bedrooms, a full bathroom, and an abundance of storage. Step outside to enjoy the upper Duradek deck with a natural gas BBQ hookup, plus a dry covered patio below. The lower patio features a two-person lounging hot tub and a newer premium Suncoast SCREEN ROOM room designed to block 90% of the wind an UV light to make your hot tub experience more enjoyable. Additional highlights include 38 SOLAR PANELS (take advantage of reduced utility costs. The Solar Panels are completely paid off and production logs are avilable upon request.) AIR CONDITIOING, an oversized double attached garage with storage units and EPOXY floors that can accommodate both a truck and an SUV, dual hot water tanks, an alarm system, built-in IRRIGATION, generous storage in the mechanical room and under the stairs, and a fantastic location just 45 minutes from the mountains. A rare opportunity to own thi s outstanding property, offering the perfect balance of luxury, efficiency, comfort, and natural beauty. (id:63982)
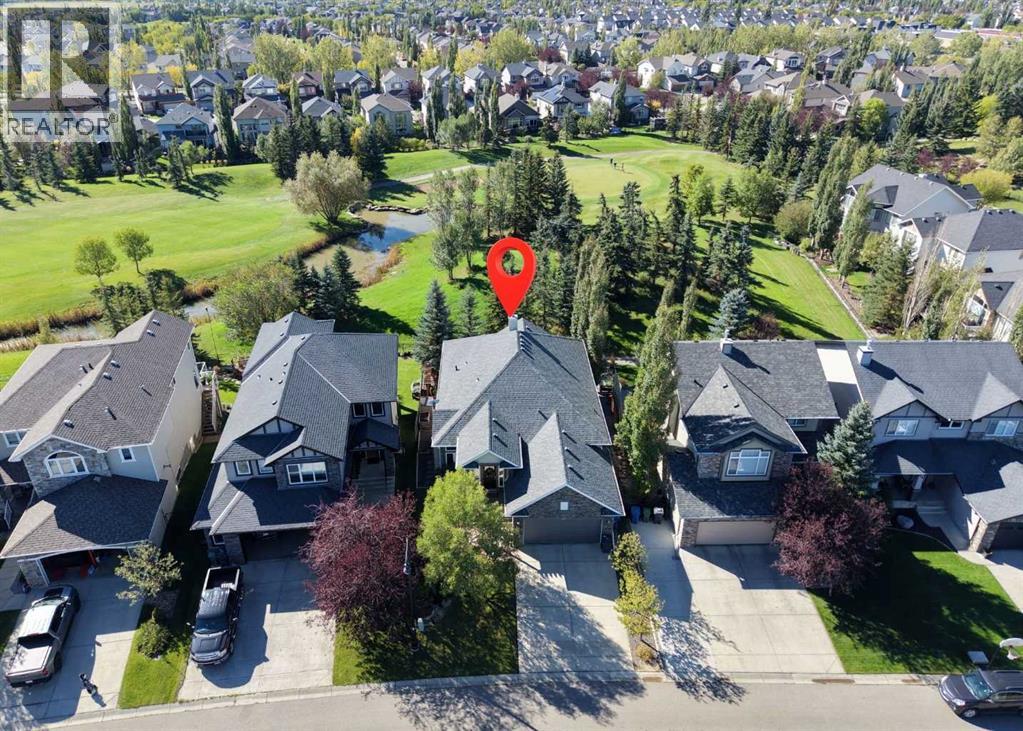
53 Crystal Green Drive
Okotoks, Alberta
Welcome to this 1,657 sq ft walkout bungalow with 2 bedrooms, 2.5 bathrooms, a fully finished basement, and an attached double garage, set on a beautifully landscaped lot backing south onto the Crystal Ridge Golf Club!Walking in, you're greeted by a spacious foyer with the formal dining room just at the front of the home. From there, the layout opens into the kitchen, breakfast nook, and living room toward the centre of the home, with hardwood flooring and large windows that bring in a generous amount of natural light. The living room is anchored by a gas fireplace, while the breakfast nook sits just off the kitchen with direct access to the south facing back deck.The kitchen offers plenty of workspace, with a large centre island, dark wood cabinetry, granite countertops, a gas stove with a large stainless steel range hood, stainless steel appliances, and a walk through pantry. Just off the kitchen is a breakfast nook surrounded by windows, while the larger dining room offers plenty of space for entertaining or could be converted into a front-entrance office or bedroom flex space.The primary bedroom is also on the main floor and has its own walk-in closet and a spacious renovated 5-piece ensuite with a double vanity, soaker tub, and separate shower. Main-floor laundry and a 2-piece bathroom round out this level, making the bungalow layout especially practical.Downstairs, the fully finished walkout basement opens into a huge games and family room with a second gas fireplace and built-in dry bar. There is one additional bedroom, a windowless den, and a 4-piece bathroom, giving you plenty of space for guests or a separate area to relax. (id:63982)
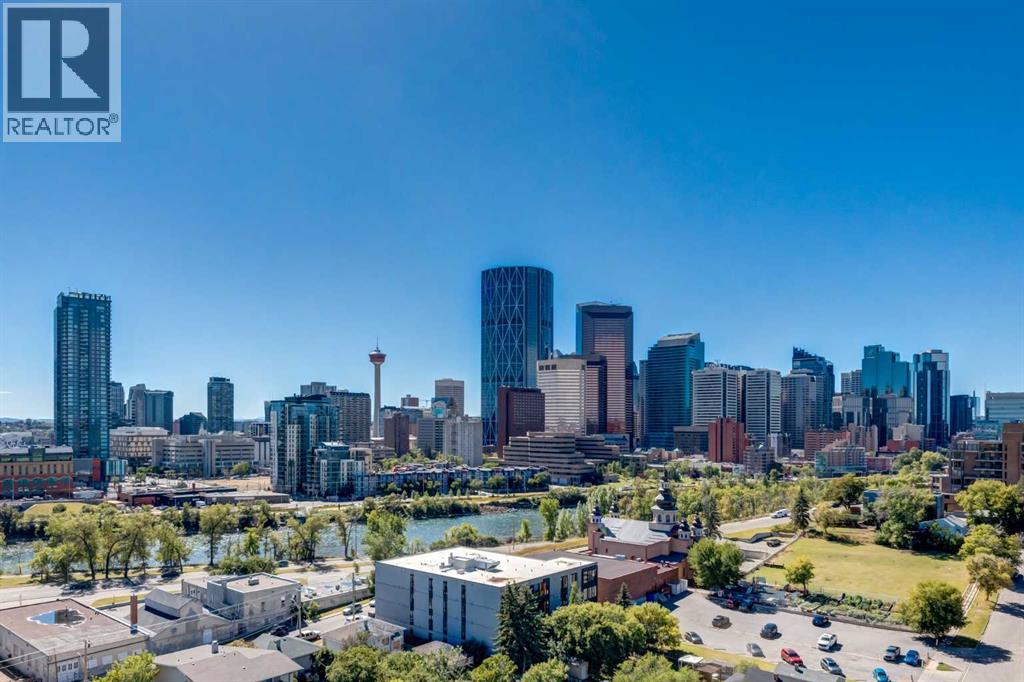
311, 123 4 Street NE
Calgary, Alberta
Incredible opportunity to experience elevated inner-city living in one of Calgary’s most sought-after locations. This 1 bedroom unit in the well run complex Era, features a functional layout with vinyl plank flooring and chic finishing throughout. Flooded with natural light, the thoughtfully designed open concept layout is complete with a contemporary kitchen with quartz countertops, stainless steel appliances, sleek modern cabinetry, and a spacious island opening to the living room with patio door access to the private balcony where you can enjoy city views. A spacious bedroom, 4 piece bathroom and convenient in suite laundry complete this unit. Additional highlights include central AC, titled underground parking, a titled storage locker as well as Era being an Airbnb permitted building allowing for short term rentals, making it an incredible option for both homeowners and investors seeking flexibility and strong income potential. Era raises the bar with LEED inspired construction and advanced smart building technology, including facial recognition access, one way video calling, secure package lockers, community messaging, and a virtual concierge system designed for modern urban living. Residents also enjoy access to the spectacular rooftop patio, complete with panoramic skyline views, fire pits, BBQ areas, and indoor workspaces, creating the perfect environment to relax, entertain, or work remotely. Situated between Bridgeland and Crescent Heights, you are just steps from the Bow River pathways, Bridgeland LRT station, renowned restaurants, boutique shopping, cafes, and downtown Calgary’s core. Don't miss out and book your showing today! (id:63982)
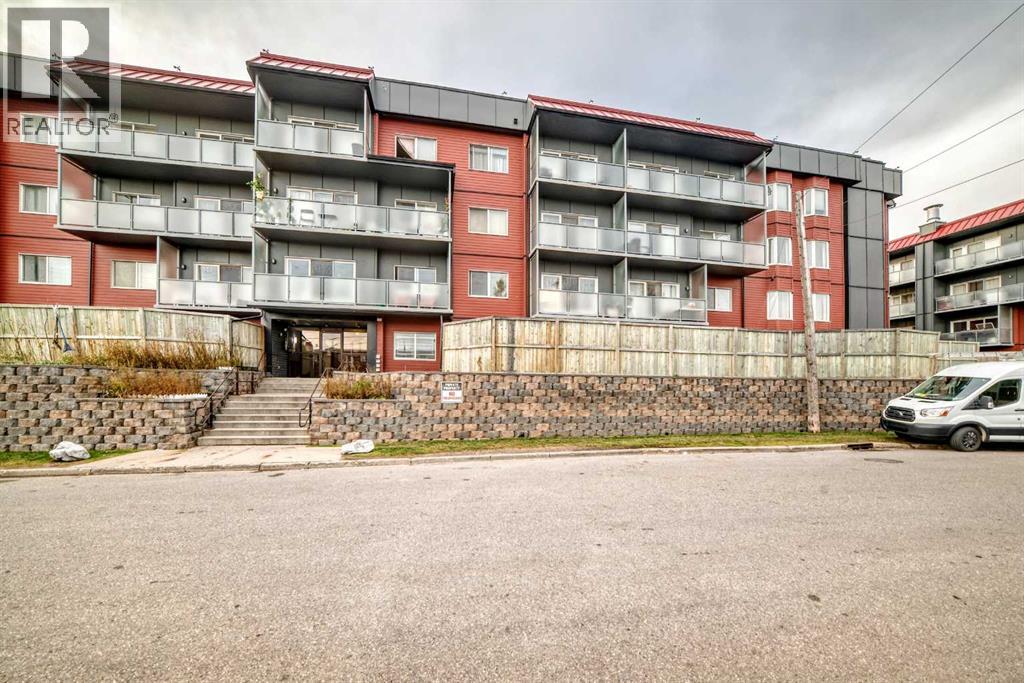
106, 335 Garry Crescent NE
Calgary, Alberta
FANTASTIC OPPORTUNITY IN LANDMARK GARDENS! Discover this spacious main floor, one bedroom condominium offering 684 sq. ft. of living space in the established community of Greenview. The functional layout features a bright living room with a fireplace, separate dining area, kitchen, generously sized bedroom, four piece bathroom, and convenient in suite storage. A standout feature is the expansive patio measuring approximately 21'7" x 13'1", perfect for relaxing or enjoying the outdoors. An assigned underground parking stall adds everyday convenience. Offering excellent potential for buyers looking to update and personalize a space to suit their style. Conveniently located near shopping, transit, parks, and major roadways. Bring your vision and make this space your own. Book your private showing today! (id:63982)
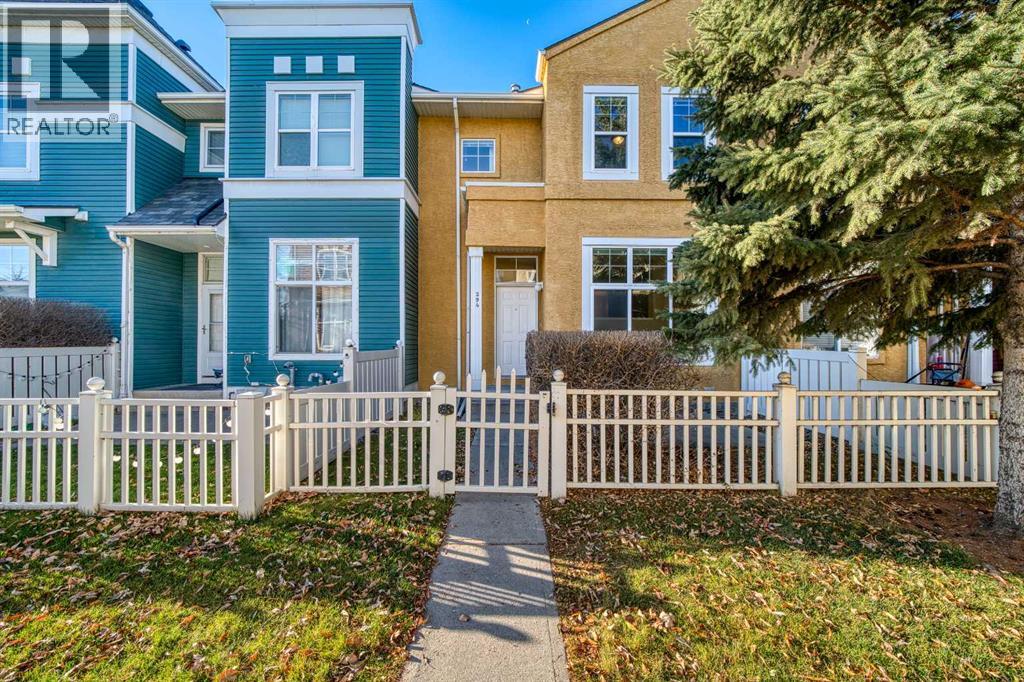
294 Mckenzie Towne Link SE
Calgary, Alberta
OPEN HOUSE THIS SUNDAY 1 -3PM. If walkability tops your wish list, we should meet! I’m a 3-bedroom townhome just steps from High Street’s restaurants, shops and gym, plus transit and beautiful Inverness Pond. Leave your car at home—I’ve got a great neighbourhood for you to explore!When you’re ready to unwind, my patio is the perfect spot to settle in. My three bedrooms give you space for family, overnight guests or that home office you’ve been wanting. I also have a single attached insulated garage, and my low condo fees help keep life affordable.My best feature? How easily I could fit into your everyday life, with the places you love close by and a comfortable space to come home to. Book a private showing and come meet me—I might be just what you’ve been looking for! (id:63982)
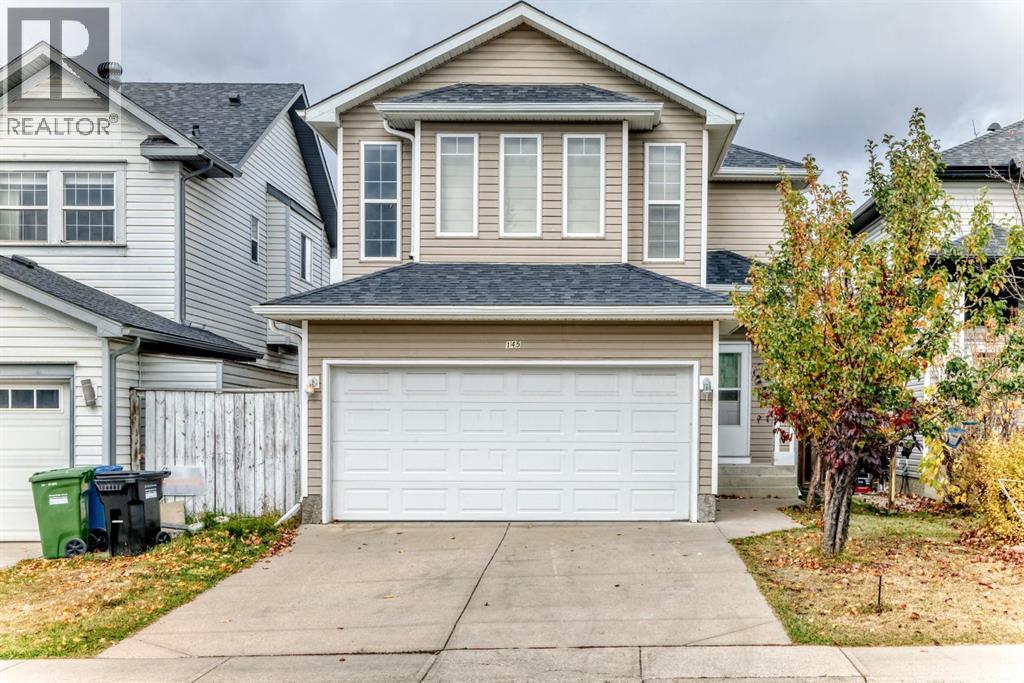
145 Martinvalley Crescent NE
Calgary, Alberta
A beautiful home is now available and ready for its next owners. Whether you’re a first time-time buyer, upgrading, or investing, this could be the perfect opportunity. This beautiful home is situated in the established community of Martindale. This well-maintained property is located in a family-friendly neighborhood located within walking distance to the CTrain, transit routes, schools, parks, shopping, and Genesis Centre. Also close to Calgary International Airport. The home has upgrades including new lights, carpet, new hardwood on the main floor, blinds, and freshly painted. The main floor features a bright living room with gas fireplace, a generous kitchen with ample cabinetry and a dining area perfect for entertaining. A convenient 2-piece powder room and main-floor laundry completes this level.The property offers a developed basement with one bedroom, and has potential to turn it into a secondary suite (subject to City of Calgary approval). On the upper level it offers 3 bedrooms plus a spacious bonus room filled with natural light. The impressive primary bedroom offers generous dimensions and a private 3-piece ensuite. Two additional spacious bedrooms and a full main bathroom provide ample accommodation for the entire family. Step outside to enjoy the north-facing backyard featuring a spacious deck, perfect for year-round outdoor entertaining. Please contact to book your showing via ShowingTime. (id:63982)
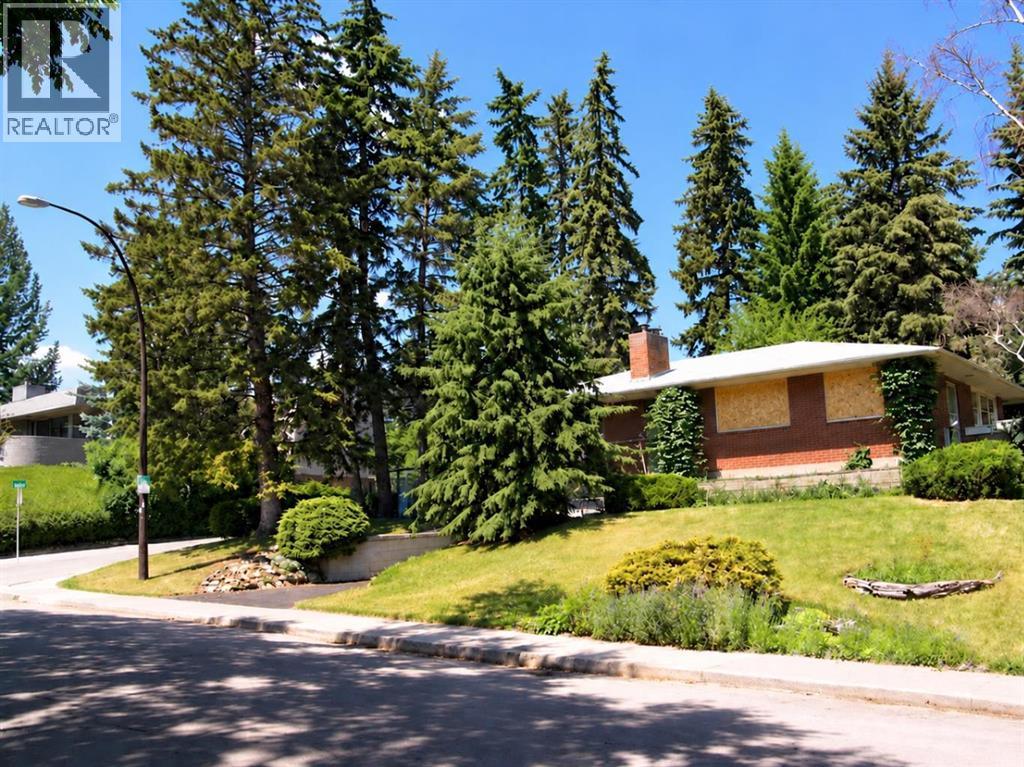
1616 11 Avenue NW
Calgary, Alberta
Prime Location in the Prestigious Estate Community of Hounsfield Heights/Briar Hill! An exceptional opportunity to build your dream home on this elevated corner lot, ideally situated on a quiet cul-de-sac and surrounded by multi-million-dollar homes. Located in a premium inner-city neighbourhood, this impressive approximately 82. x 90 ft lot offers approximately 7,427 sq. ft. of building space, will have beautiful valley and city skyline views. Whether you are a developer looking for your next project or a buyer ready to create a custom luxury home, this property offers outstanding potential and long-term investment appeal. The existing bungalow features approximately 1,163 sq. ft. above grade plus a 774 sq. ft. basement, with framing in place for three bedrooms up and one down. The home has been gutted to the framing, providing a blank canvas for renovation, or the property could be redeveloped to create a brand-new residence tailored to your vision. A single attached garage adds further value. The furnace is approximately 15–20 years old. Please note that the property currently has no electricity and the windows are covered, so a flashlight may be helpful when viewing. A rare opportunity to secure a premium estate lot in a highly desirable inner-city location! (id:63982)
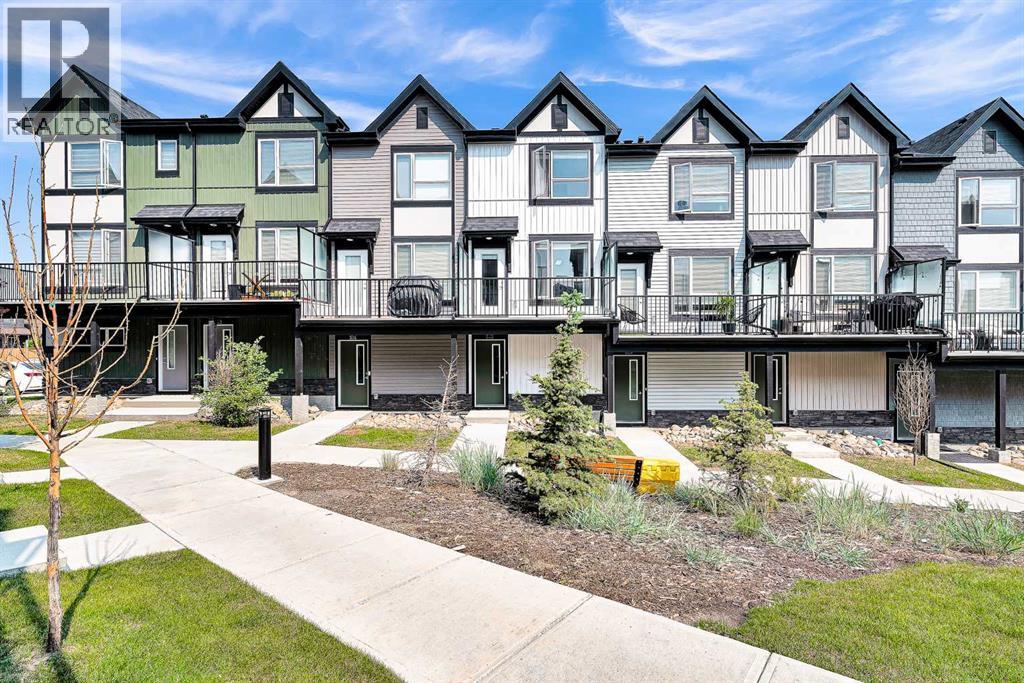
512, 16 Evanscrest Park NW
Calgary, Alberta
Open House Nov 21 afternoon 1-3:30PM !! This is beautiful property has 2 Bedrooms, 2 and half bathroom, and attached double garage parking space. The townhouse is located at Evanston community. It is built on 2022. The property is in great condition like brand new. New designed kitchen and comfortable living space with great upgrade for you looking to get a quality of new life with affordable price in an upscale neighborhood. The modern open-concept layout offers a comfortable dining area. Step out & enjoy the peaceful surroundings or BBQ cooking on your own private balcony! You'll also love the gorgeous views from balcony and living room. The upper level offers a large master bedroom with full ensuite plus another bedroom with fullbathroom. You can easy to access park, Shopping and Main Roads. This is the nice home you desire to have (id:63982)
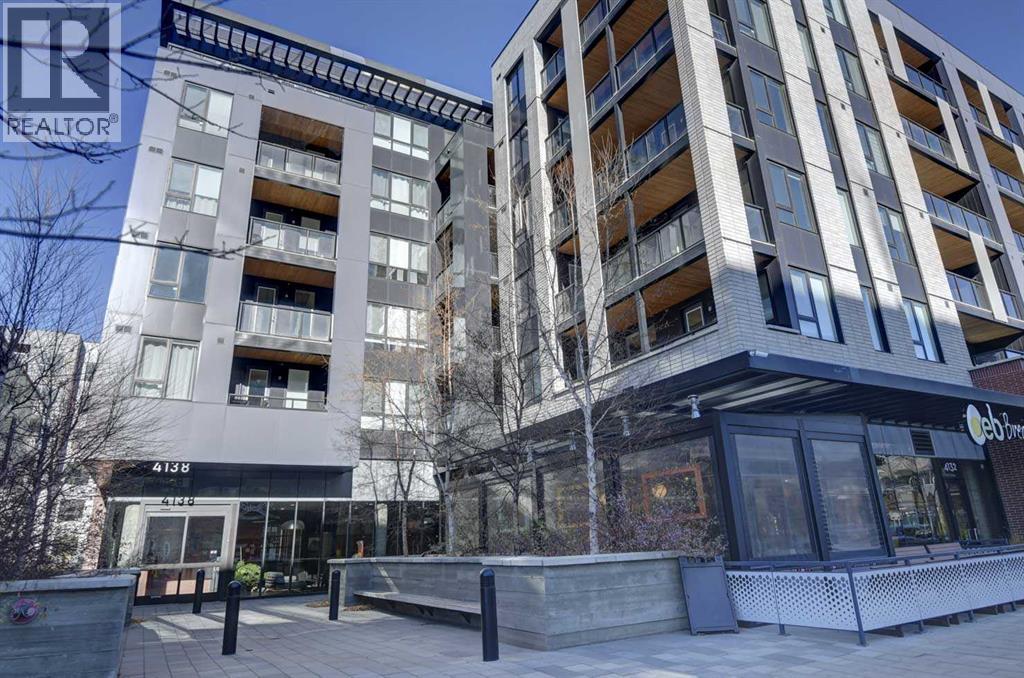
313, 4138 University Avenue NW
Calgary, Alberta
Exceptional condo living awaits in the sought-after August building in University District! This beautifully maintained, like-new two-bedroom plus den, two-full-bath apartment offers two underground parking stalls, outstanding storage and an impressive 40-foot south-facing balcony complete with a gas line for your BBQ. The bright, open-concept floor plan features high ceilings, expansive windows and an abundance of natural light. The well-appointed kitchen features quartz countertops, stainless steel appliances, a huge island and ample workspace. Additional features include vinyl plank flooring, air conditioning and power blinds with remote control throughout. The spacious primary bedroom offers a large walk-in closet and a four-piece ensuite with a large double-sink vanity. The second bedroom is complemented by a separate four-piece main bathroom with a bathtub. A separate den, convenient in-suite laundry with additional storage, a dedicated storage locker in the parkade and extra storage off the balcony add to the functionality of this home. This well-managed, pet-friendly complex offers excellent amenities including a party room, car wash and rooftop patio. University District provides an exceptional lifestyle, with restaurants, coffee shops, shopping, fitness facilities, parks and everyday amenities right at your doorstep. Conveniently located close to the University of Calgary and Alberta Children's Hospital, with quick access to Crowchild Trail, downtown Calgary and the LRT. An outstanding opportunity to enjoy modern condo living in one of northwest Calgary's most desirable communities! (id:63982)
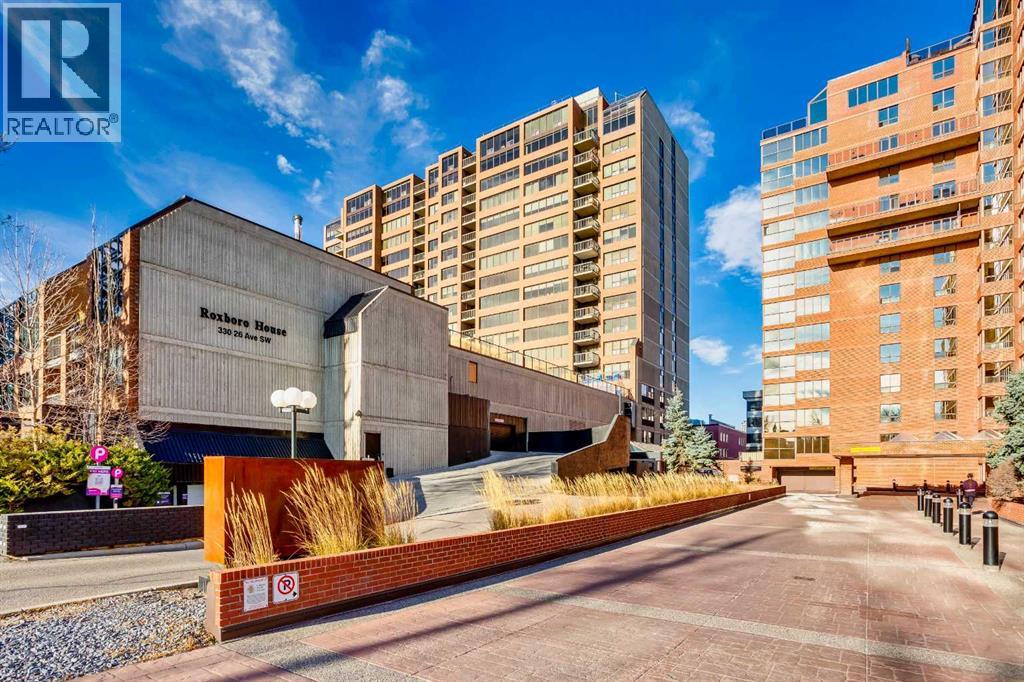
202, 330 26 Avenue SW
Calgary, Alberta
Enjoy riverside living at Roxboro House, an iconic residence in the heart of Mission. Located near the Elbow River, this beautifully renovated two-bedroom, two-bathroom home combines generous living space, exceptional amenities and a walkable location close to scenic river pathways, neighbourhood cafés, restaurants and shops.The spacious, open floor plan pairs clean, contemporary finishes with comfortable rooms throughout. The bright white kitchen features shaker cabinetry, stainless steel appliances, a wine fridge, an expansive granite island and an oversized walk-in pantry—ideal for everyday living and entertaining.The king-sized primary bedroom includes a walk-through closet leading to a beautifully finished ensuite. A generous second bedroom comfortably accommodates a king bed or two twins, with a full bathroom and laundry conveniently located across the hall.Roxboro House offers an impressive collection of amenities, including an indoor pool and hot tub, concierge service, a billiard room, a guest suite, a gym, a woodshop, resident lounges and an expansive fourth-floor sun deck. From hosting overnight visitors to enjoying a swim or a leisurely walk along the nearby river, this is a home designed for comfort and convenience.An assigned parking stall on the same level as the residence offers easy access, with no stairs or elevators between your vehicle and your home. All utilities are included in the condo fees.Beautifully renovated interiors, outstanding amenities and a sought-after Mission location near the Elbow River pathways. (id:63982)
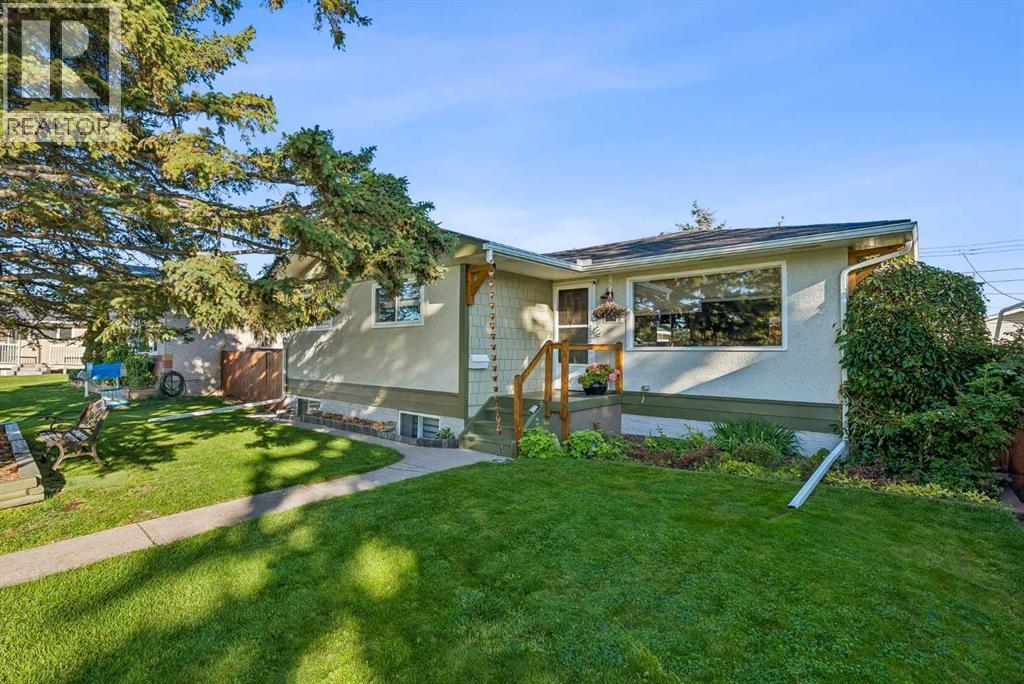
5635 Travis Crescent NE
Calgary, Alberta
Tremendous Value in Thorncliffe! Welcome to this inviting 4-bedroom bungalow, ideally located on a beautiful, quiet, and highly desirable cul-de-sac in the established community of Thorncliffe. Enjoy the convenience of being just minutes from the community center, public transit, and major commuter routes, all while benefiting from a peaceful neighborhood setting. An ideal property and location for investment. Set on a gorgeous lot with mature trees, this property offers a private backyard and a detached garage with rear lane access. Lovingly cared for by its longtime owners, the home reflects pride of ownership throughout. The bright and welcoming main floor features large windows that fill the space with natural light, along with a cozy wood-burning fireplace in the living room. Three spacious bedrooms are located on the main level, while the fully developed basement provides a fourth bedroom, offering a generous and bright primary retreat. Several key updates have already been completed, including a newer roof, windows, and hot water tank, providing added peace of mind. A convenient side entrance provides direct access to both the main floor and basement, offering added flexibility and future potential. Outside, the lovely rear deck is the perfect spot to unwind and enjoy the privacy of the beautifully landscaped backyard. This is a fantastic opportunity to own a well-maintained home in a sought-after location, offering tremendous value and potential. This Thorncliffe gem is a must-see! Book your private showing today. (id:63982)
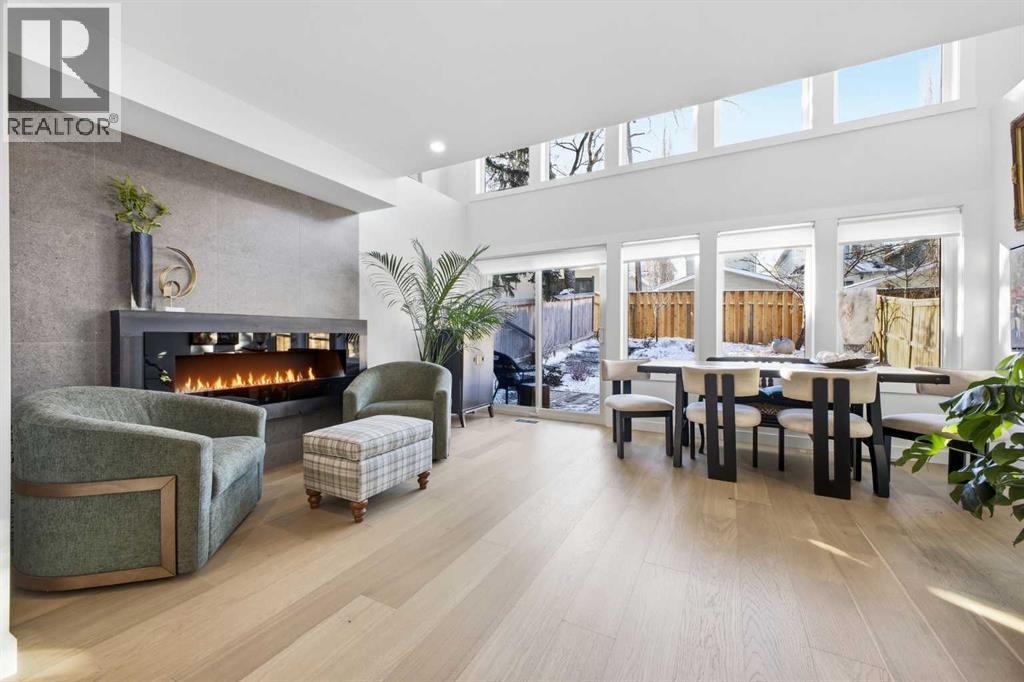
3817 18 Street SW
Calgary, Alberta
OPEN HOUSE SATURDAY, NOVEMBER 21ST FROM 1-3 PM & SUNDAY, NOVEMBER 22ND FROM NOON - 2 PM. Located in sought after Altadore, this sun drenched 4 bedroom home was taken down to the studs and completely transformed in 2025, offering over 2,800 sq ft of impeccably reimagined living space plus a fully developed basement with beautiful summer kitchen. The main level features hardwood floors and an airy, open layout that highlights the inviting living and dining rooms, anchored by an impressive electric fireplace. The fully renovated kitchen is a standout, showcasing quartz countertops, a large island/eating bar, abundant storage, and new appliances—including an AGA induction range with three ovens and a custom range hood. A comfortable eating area is perfect for weekday meals. Completing the main level is a 2 piece powder room. The second level hosts a bright family room with a striking floor to ceiling fireplace, three generously sized bedrooms, and an updated 5 piece bath. The top level is dedicated entirely to the primary retreat, beginning with a spacious office/studio that opens onto a private deck finished with composite decking, sauna and a privacy screen. The serene primary bedroom offers a walk in closet and a luxurious 5 piece ensuite, along with access to a second private deck featuring panoramic city and downtown views. The fully developed basement extends the living space, including a family/media room with electric fireplace, a lovely summer kitchen, and a 3 piece bath. Additional upgrades include LED lighting throughout, central air conditioning, two high efficiency furnaces with two speed fans for year round comfort, new plumbing lines, and a new 200 amp electrical service. Exterior improvements feature Hardie board siding, a third floor pergola, architectural fins for added privacy and curb appeal, plus new gutters, downspouts, windows, and skylight. The sunny west backyard is designed for relaxation and entertaining, offering a cedar deck, updated landsca ping, retaining walls, and fencing. A new driveway leads to the double attached garage, complete with a new insulated door and EV charger. This prime Altadore location is unbeatable - steps to scenic River Park, excellent schools, vibrant Marda Loop, shopping, public transit, and offering quick access to downtown via 14th Street. (id:63982)