
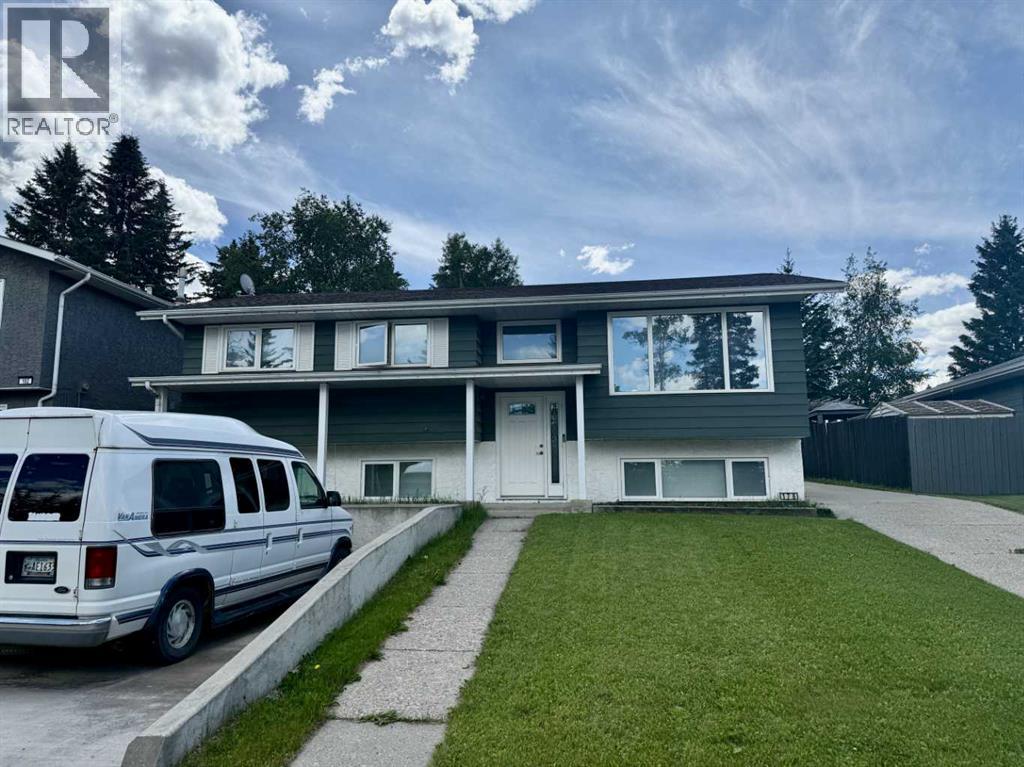
178 Hansen Drive
Hinton, Alberta
Welcome to this beautifully maintained 3-bedroom, 2-bathroom home, ideally situated in a desirable hilltop location offering both comfort and accessibility. Thoughtfully designed with accessibility in mind, this home features wide doorways, lift assistance, and functional layout enhancements that provide ease of mobility without compromising style.The spacious primary bedroom is a true retreat, complete with direct access to the back deck—perfect for enjoying your morning coffee or unwinding in the evening. A convenient wheelchair lift on the deck ensures seamless indoor-outdoor living.Step outside to a stunning, fully fenced backyard that offers privacy and space for entertaining, gardening, or simply relaxing. The composite deck is low-maintenance and beautifully finished, complemented by a charming gazebo that creates the perfect outdoor gathering space.Car enthusiasts and hobbyists will appreciate the impressive 22' x 34' garage, providing ample room for vehicles, storage, and workspace. Additional parking ensures plenty of room for guests, RVs and extra vehicles.Recent updates, including newer windows, 50 year shingles and central A/C which add to the home’s overall value and efficiency. Combining accessibility, functionality, and a prime location, this home is a rare find that truly has it all.Don’t miss your opportunity to own this exceptional property!If accessibility is not what you are looking for this home is easily transformed back. (id:63982)
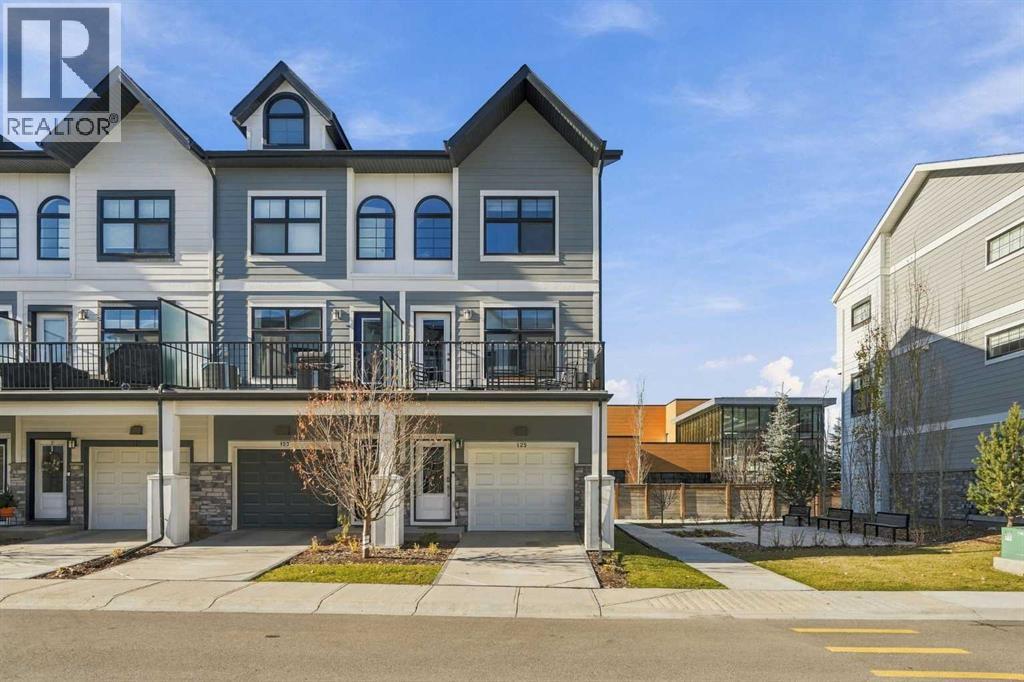
125 Les Jardins Park SE
Calgary, Alberta
BUYER ALERT! EXCEPTIONAL VALUE IN LES JARDINS – BEAUTIFUL 3-BEDROOM END UNIT | LOW CONDO FEES | HEATED DOUBLE TANDEM GARAGE | SOLAR PANELS | EV ROUGH-IN | WEST-FACING PRIVATE YARD! WELCOME TO LES JARDINS BY JAYMAN BUILT! Discover the perfect blend of modern sophistication, energy efficiency, and low-maintenance living in this beautifully appointed, original-owner 3-bedroom, 2.5-bathroom END UNIT townhouse, ideally located just steps from the vibrant community of Quarry Park. Step inside and experience a bright, spacious OPEN-CONCEPT FLOOR PLAN designed for both comfortable everyday living and effortless entertaining. The stylish kitchen is a standout, featuring elegant QUARTZ COUNTERTOPS, sleek KitchenAid stainless steel appliances, a GAS cooktop, and beautiful LED under-cabinet lighting. Luxury VINYL FLOORING flows seamlessly throughout the two main living levels, creating a sophisticated and cohesive atmosphere. Upstairs, you'll find three generously sized bedrooms, including a welcoming primary retreat, along with beautifully appointed bathrooms featuring quartz countertops and quality Moen fixtures. One of the most impressive features of this end unit is the private, WEST FACING, maintenance-free rear yard—the perfect setting to relax, entertain, and enjoy Calgary's spectacular sunsets. Take in beautiful westward mountain views. The impressive list of additional features includes a HEATED ATTACHED DOUBLE TANDEM GARAGE, a four-panel solar system, EV charging rough-in, triple-pane windows, durable James Hardie siding, a TANKLESS hot water heater with built-in circulation pump, an Ecobee Alexa-enabled smart thermostat with voice control and remote sensor, AIR-CONDITIONING, energy-efficient LED lighting, and convenient in-suite laundry. Les Jardins offers a truly unique lifestyle centred around beautifully landscaped green spaces and an appreciation for nature. Residents can enjoy approximately 70,000 square feet of community gardens, colourful seasonal blooms , peaceful walking paths, and a dedicated dog park. A proposed fitness centre adds to the community's exciting lifestyle vision. Situated next to Quarry Park, you'll enjoy exceptional access to shopping, restaurants, cafés, parks, pathways, and everyday conveniences. With quick connections to Deerfoot Trail and Glenmore Trail, commuting throughout Calgary couldn't be easier. Whether you're a professional, growing family, or simply looking to enjoy a more carefree lifestyle without compromising on quality, this remarkable end-unit townhouse delivers the space, functionality, and up (id:63982)
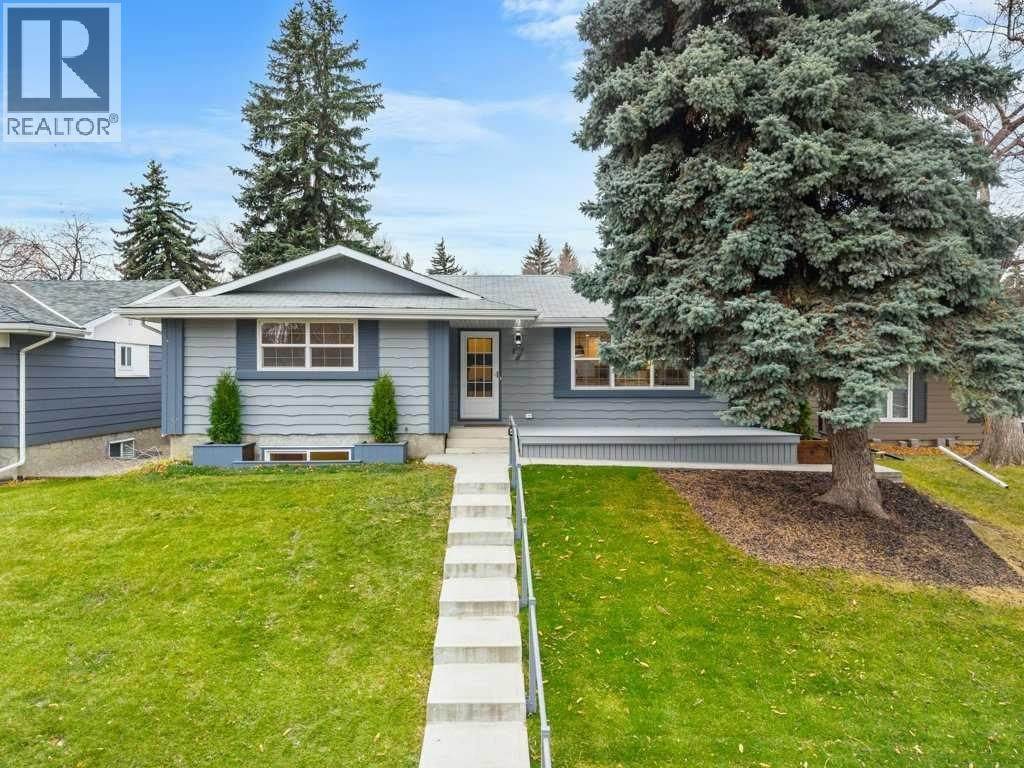
7 Canna Bay SW
Calgary, Alberta
"Open House November 21st & 22nd 1pm-4pm"This is the one you’ve been waiting for! Basically a new home for 2026. All new mechanicals and more. Gorgeous, professionally and substantially renovated and remodeled bungalow lifestyle home. Boasting over 2,500 sqft. of developed living space, 5 large bedrooms plus an amazing dream garage! Situated in the premium SW community of Canyon Meadows, this like new home is loaded with upgrades! Properties like this are rarely available. Beautiful wide plank oak hardwood floors stretch throughout the main level. The floor plan has been re-engineered and opened up creating inviting modern living spaces. Stunning new gourmet dream kitchen boasts ample amounts of white shaker style cabinetry including 2 pantries, Italian tile backsplash, large central island and premium quartz countertops. Quality LG stainless steel appliances include a French door ice/water fridge and induction stove. The kitchen is open to both the dining room and living room, making this home ideal for entertaining. Living room features a contemporary gas fireplace clad in natural limestone tile with custom mantle. The dining space is complimented by a built-in service hutch. Generously sized primary suite complete with his and hers closets. New spa style ensuite features a glass and tile walk in shower, quartz topped vanity and tile floor. 2 more well sized bedrooms and a totally new 5-piece main bath with soaker tub with full height tile surround. You have never seen a bungalow basement like this before! New oversized windows have been added throughout flooding the space in natural light. Watch the big game or the latest blockbuster in the sprawling rec room. 2 more large bedrooms, one with a walk-in closet and one with a full ensuite bath. Bathroom features heated tile floors, separate walk-in glass and tile shower. Large laundry room with plenty of storage space and two separate circuit plugs for future freezer and extra fridge. Outstanding 26’ x 24’ d ream garage was completed in approximately 2019/2020. Fully insulated and drywalled with 10’ walls, epoxy flooring and a high end infrared heater. Bonus RV parking pad and paved back lane. All new mechanicals include new furnace, new water tank, new electrical panel and all new wiring, all new PEX water lines, abs drains and backflow prevention valve. Beautiful Level 5 flat painted ceilings. All new kitchens and baths (see supplements for a complete list of work completed). All work done with required permits and inspections. Many local amenities are only minutes away including Canyon Meadows Golf and Country Club, schools, shopping, restaurants, hospitals, major road arteries, transit routes, and Fish Creek Park. A superb new turnkey home in a premium location with nothing to do but move in! (id:63982)
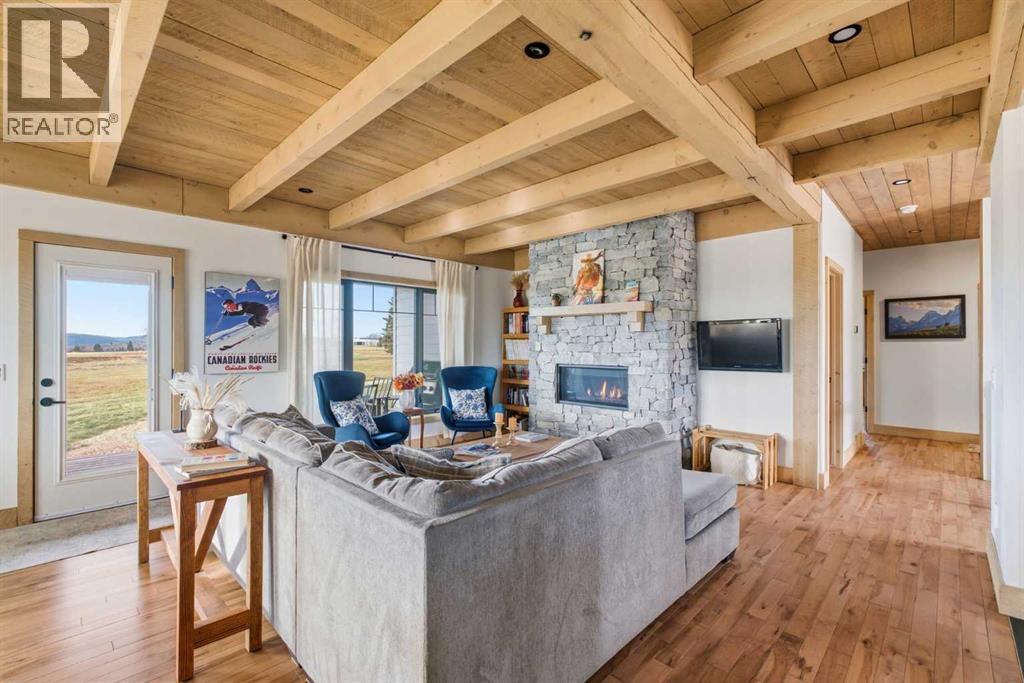
275221 Horse Creek Road
Rural Rocky View County, Alberta
***OPEN HOUSE THIS SUNDAY, NOVEMBER 22nd, FROM 1 - 3 PM*** Embrace the country lifestyle on 20.52 beautiful acres, where wide-open spaces, mountain views, and the freedom of rural living are right outside your door. Built in 2023, this charming country bungalow blends modern farmhouse style with rustic warmth, featuring rich hardwood flooring, maple cabinetry, and striking pine and spruce open-beam ceilings. With 5 bedrooms and 2.5 bathrooms, there’s plenty of room for family, guests, and the country life you’ve been dreaming of. Black triple-pane windows bring in the surrounding views, while a practical mudroom offers the perfect place to kick off your boots after a day outdoors. A heated, oversized double car garage adds comfort and convenience through every season. Enjoy thoughtful upgrades including heated flooring in the basement and garage, class-4 asphalt shingles, crushed gravel driveway, exterior strapping for additional insulation including spray foam in the basement and a reverse osmosis drinking water system. Whether you envision quiet mornings overlooking the mountains, room to roam, or simply a little more breathing space, this inviting acreage offers a wonderful opportunity to make country living your own. (id:63982)
28 Franklin Drive SE
Calgary, Alberta
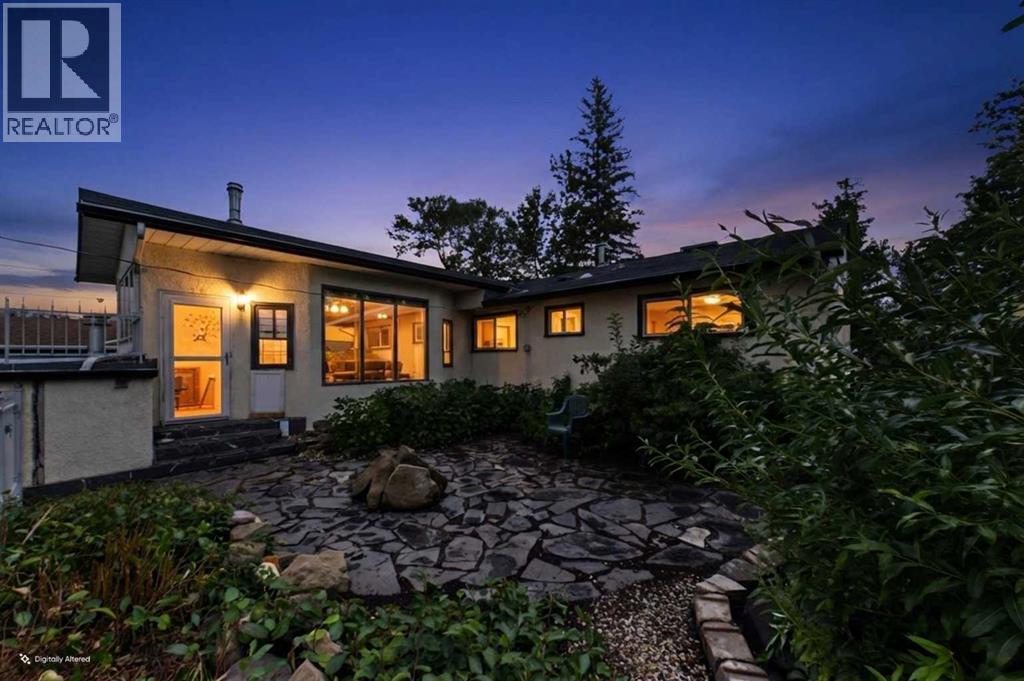
Price Adjustment....Now $539000 **Large bungalow, three bathrooms, parking for 5 vehicles**If you're looking for a home with room to grow, an opportunity to renovate and build equity, or a property with excellent investment potential, this Fairview home deserves your attention.Situated on a quiet street in one of Calgary's well-established inner-city communities, this 1960-built home offers **2,451 sq. ft. of total living space**, including approximately 1,410 sq. ft. above grade (including the sunroom). With a generous footprint, functional layout and plenty of natural light, there is a great foundation here for someone looking to make a home their own.The main level features three bedrooms, including a spacious primary bedroom with its own ensuite, along with hardwood flooring throughout the main living areas and bedrooms. The large kitchen is equipped with granite countertops, stainless steel appliances, newer cabinetry with convenient pull-out storage, and a window overlooking the yard. Just off the main living area, the bright sunroom provides a comfortable space to unwind, complete with a wood-burning stove.**THE BASEMENT IS WHERE THE OPPORTUNITY REALLY BEGINS.** Offering substantial additional square footage, the lower level is ready for renovation and presents an excellent opportunity to modernize the space and add value to the property. The existing layout includes a large recreation room, a fourth bedroom, an additional room suitable for an office or potential fifth bedroom, a three-piece bathroom, a flex room with a utility sink, and plenty of storage, including a cold room. For investors, renovators or buyers who want to create a space tailored to their needs, the possibilities are exciting.**NEED PARKING? HOW ABOUT SPACE FOR FIVE VEHICLES!** This property offers an attached, heated double garage with room for two vehicles, PLUS a separate rear parking pad with space for THREE additional vehicles. The garage has its own dedicated furnace, maki ng it particularly appealing for vehicle enthusiasts, hobbyists or households needing extra parking.The landscaped yard adds to the home's appeal, featuring flagstone pavers and attractive wrought-iron fencing.The home also offers several notable features and updates, including a Frigidaire stainless steel refrigerator, Maytag gas range, KitchenAid dishwasher, Frigidaire Gallery hood fan, newer washer and dryer, a large pantry with pull-out shelving, a TOTO heated bidet toilet in the primary ensuite, and newer garage doors and openers. Additional improvements include replacement of many windows in 1999, a sunroom door in 2019, and a hot water tank in 2017. The furnace, complete with an electronic air filter, was installed in 1998.With its large existing footprint, basement renovation potential, five-vehicle parking capacity and desirable location, this property offers an attractive combination of immediate functionality and future possibilities.Some listing photographs are virtually staged. (id:63982)
1410, 11 Mahogany Row SE
Calgary, Alberta
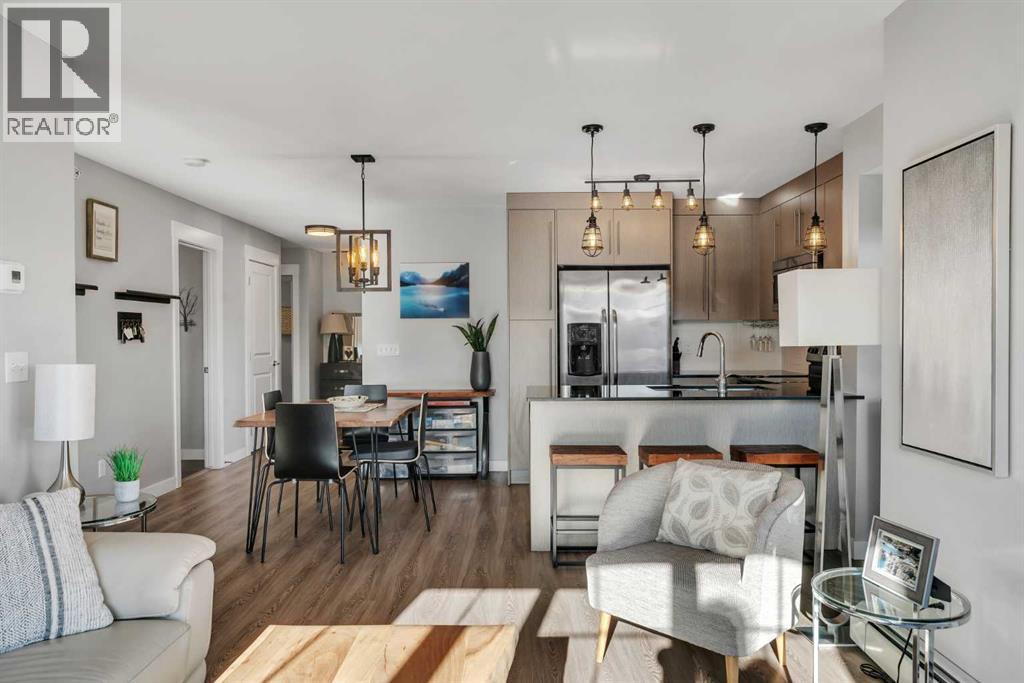
Top-floor corner unit with lake views! Welcome to one of the most desirable locations in the building, where exceptional natural light, beautiful lake views, and a spacious, thoughtfully designed layout come together in the heart of Mahogany. Offering 947 sq ft of living space, this beautifully maintained 2-bedroom, 2-bathroom condo enjoys the added privacy of its top-floor, corner-unit position, with large windows on two sides that fill the home with natural light. Step inside to a spacious, welcoming foyer that offers a comfortable entryway before leading you around the corner into the bright, open-concept living space. The modern kitchen features full-height cabinetry, dark granite countertops, stainless steel appliances, and beautiful glass pendant lighting. A convenient peninsula offers additional seating for casual meals, while wide-plank vinyl flooring flows seamlessly throughout the main living areas. The open-concept design creates an inviting space for both everyday living and entertaining, with a generous dining area that comfortably accommodates a full-size table. The bright living room benefits from extra windows, creating an airy, welcoming atmosphere with beautiful lake views. Sliding glass doors lead to the spacious balcony, where you can relax, entertain, or enjoy your morning coffee while taking in the picturesque views across the rooftops to Mahogany Lake - the perfect extension of your living space. The thoughtfully designed floor plan offers excellent separation between the two bedrooms. The spacious primary retreat features a walk-through closet leading to a private 4-piece ensuite, while the generous second bedroom is ideal for guests, family, or a home office. A separate 4-piece bathroom and convenient in-suite laundry complete the interior. Adding even more value are TWO TITLED PARKING STALLS, one indoor and one outdoor, providing exceptional convenience and flexibility. Beyond the home itself, enjoy everything that makes Mahogany one of Cal gary's most sought-after lake communities. From sandy beaches and the Beach Club to tennis courts, fishing, the splash park, and outdoor skating and hockey in the winter, there is something to enjoy in every season. Top-floor living, corner-unit privacy, abundant natural light, two titled parking stalls, and beautiful lake views - this is an exceptional opportunity to enjoy the best of Mahogany living! (id:63982)

102 Canals Boulevard SW
Airdrie, Alberta
Perfectly situated along one of the many walking and biking paths in the Canals, this property is right across the street from a school and in a wonderful family neighbourhood. This home offers beautiful open sky views, pathways right outside your front door, a large back and side yard with both an upper back deck and spacious front porch. With high vaulted ceilings and an open feel, this home boasts 3 bedrooms and 3 full baths. The master level with ensuite bath provides much privacy with sunset views while the other bedrooms have their own level. The open concept kitchen is refined with quartz countertops and leads to the back deck and yard, while the dining room overlooks the living room on the main level. The family room in the basement has high ceilings as well, providing for a prime theatre area or games room. The home has been well cared for, is located across from the school's field with playground and close to a large water attraction, among beautifully built homes and close to restaurants, shopping, schools and other amenities. Please call to book your private showing today! (id:63982)
2240 Longridge Drive SW
Calgary, Alberta
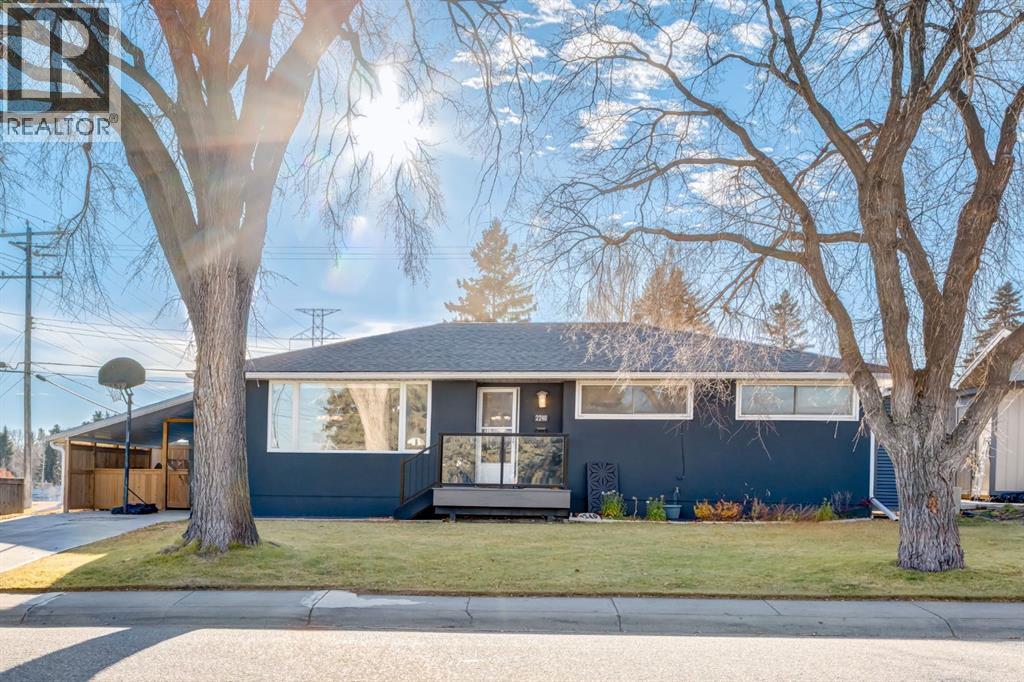
Welcome to North Glenmore Park! Ideally situated in one of Calgary's most desirable established southwest communities, this bright and beautifully maintained bungalow offers an exceptional combination of comfort, character and location. Featuring 3 bedrooms and 2 full bathrooms on the main floor, the home has been tastefully renovated upstairs, including a beautifully updated kitchen with leather-finished granite countertops.The developed basement provides additional living space, perfect for a family room, recreation area, home office or hobbies.The property enjoys a unique setting, with green space and a pathway bordering the side yard, adding to the sense of privacy and space. Additional features include central air conditioning, central vacuum, newer windows, stucco exterior and upgraded exterior concrete.Outside, enjoy mature front yard trees, underground sprinklers and an impressive parking setup featuring RV parking, a large double detached garage and an additional front carport.The location is hard to beat, directly across from the community centre and Calgary Girls' School, with convenient access to the pathway system connecting to North Glenmore Park and the Glenmore Reservoir. Enjoy the best of established southwest Calgary living, with parks, pathways, schools, shopping and major routes all close by.A fantastic opportunity to enjoy a private setting, functional living space and an unbeatable location in North Glenmore Park! (id:63982)
93, 1555 Falconridge Drive NE
Calgary, Alberta
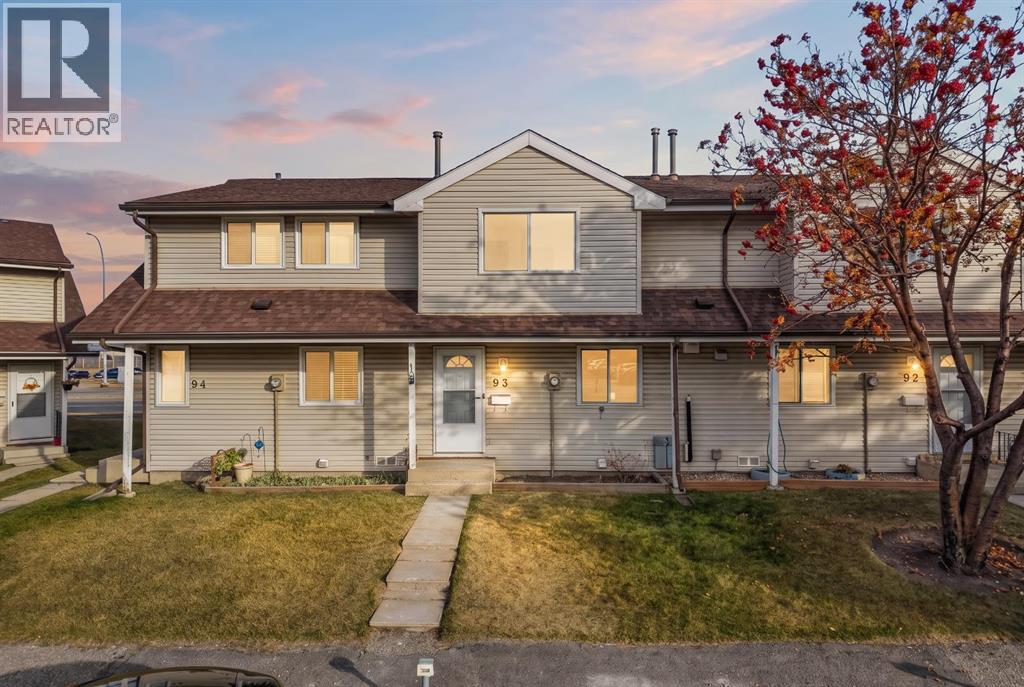
Welcome to this beautifully renovated townhouse offering approximately 1,250 sq. ft. of stylish, comfortable living space! Originally built in the 1980s, this home has been thoughtfully updated with contemporary finishes and a fresh, inviting feel throughout. The standout kitchen features stunning two-tone white and teal-green cabinetry, a sleek grey backsplash, elegant quartz countertops, and stainless steel appliances. Fresh paint, brand-new luxury vinyl plank flooring, and high-end window coverings add a modern, cohesive touch throughout the home.Upstairs, the spacious primary bedroom offers convenient direct access to the beautifully updated 4-piece bathroom, creating a private and functional retreat. Large windows fill the living room with natural light, while the east-facing backyard provides a lovely outdoor space to enjoy. The fully finished basement adds valuable living space, featuring a generous recreation room and flexible areas perfect for a home office, den, hobby room, or additional relaxation space.Enjoy the added privacy of no neighbours behind you and the convenience of a dedicated parking stall right outside your door. Ideally located across from Don Hartman Sportsplex and close to schools, shopping, parks, and walking trails, with easy access to McKnight Boulevard and Stoney Trail, this move-in-ready home combines modern upgrades, functional living space, and everyday convenience. A fantastic opportunity for first-time buyers, families, or investors! (id:63982)
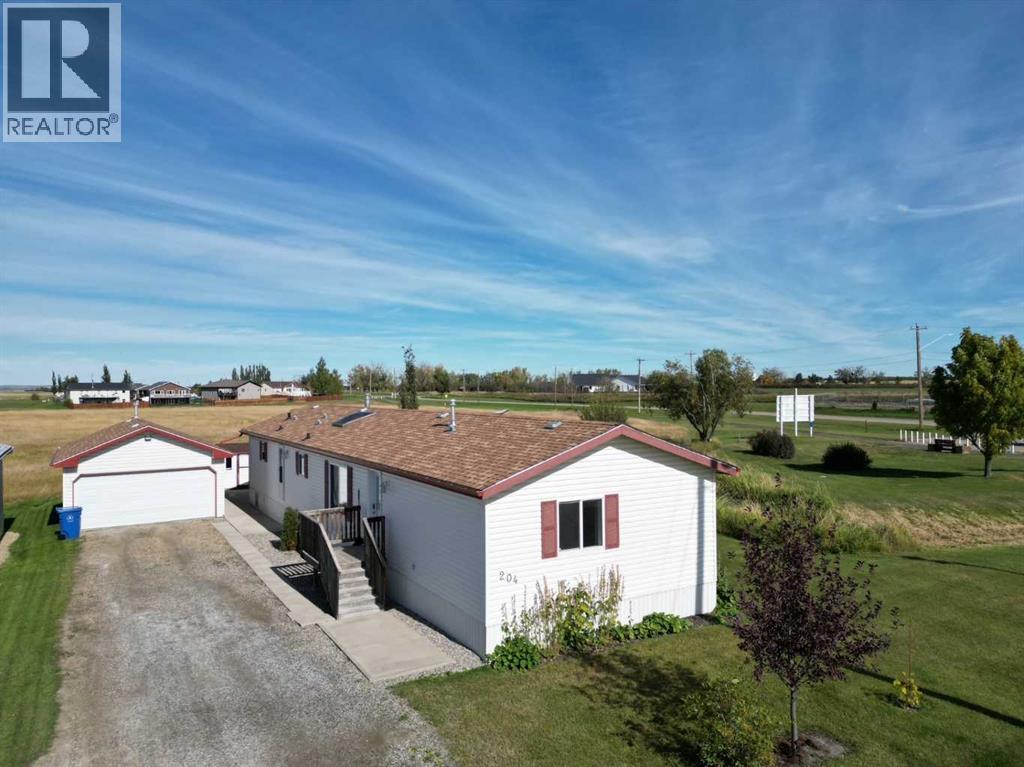
204 Cross Street
Acme, Alberta
Welcome home to this beautifully maintained home offering nearly 1,600 sq. ft. of comfortable, well-designed living space in the village of Acme. With 3 bedrooms, 2 full bathrooms, a double garage, and a spacious yard with no neighbours directly behind or to the east. this home offers a wonderful combination of space, privacy, and convenience.The bright kitchen is a standout, featuring modern quartz countertops, a large island, corner pantry, and a skylight that brings in plenty of natural light. The open layout provides lots of room for everyday living and entertaining, while the newer appliances add both style and peace of mind.The spacious primary bedroom features a walk-in closet and a full ensuite, creating a comfortable retreat at the end of the day. Two additional bedrooms provide plenty of space for family, guests, a home office, or hobbies.This home has been well cared for and offers several important recent updates, including a newer hot water tank, newer appliances, and new heat tape installed last year. Outside, you'll appreciate the generous yard with plenty of room for an RV, additional vehicles, gardening, entertaining, or simply enjoying your own outdoor space. The double garage provides excellent storage and parking, with additional room in the yard for all your extras.If you're looking for a spacious, updated, and meticulously maintained home that is truly move-in ready, this one checks all the boxes. With modern updates, a great yard, double garage, RV parking, and plenty of privacy, you can simply move in and enjoy! (id:63982)
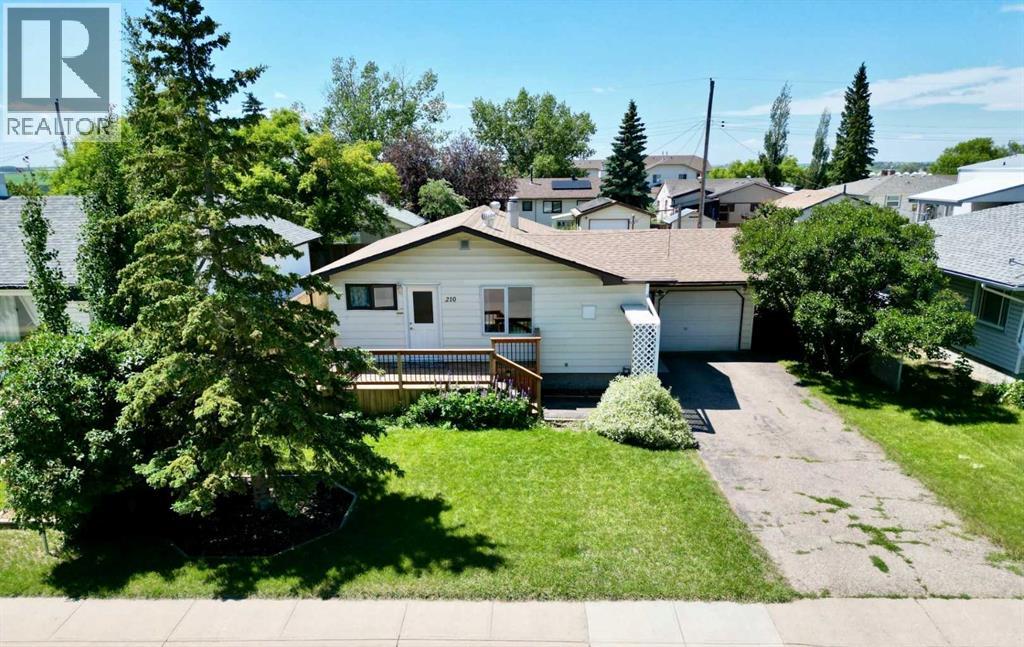
210 1 Street SE
Linden, Alberta
Whether you're looking for your first home or a great investment opportunity, this property offers value and plenty of potential. The bright, inviting kitchen flows into a spacious living room, creating a comfortable space for everyday living and entertaining. The main floor also features two good-sized bedrooms, a 4-piece bathroom, a convenient laundry room, and a functional layout designed for easy living.Downstairs, the fully developed basement adds incredible versatility with a third bedroom, a 2-piece bathroom, a spacious living area, a workshop/hobby room, and a separate area with a sink and cabinetry that offers excellent potential for a future kitchen. Combined with the side entrance through the garage, it provides great flexibility for extended family or future rental potential.Outside, you'll appreciate the landscaped yard and welcoming front deck, an ideal spot to enjoy your morning coffee or relax in the evening. The large backyard is mostly fenced, offering plenty of space for children, pets, gardening, or entertaining. Conveniently located directly across from Dr. Elliott School, this home is great for families and provides easy access to parks, schools, and everyday amenities. (id:63982)
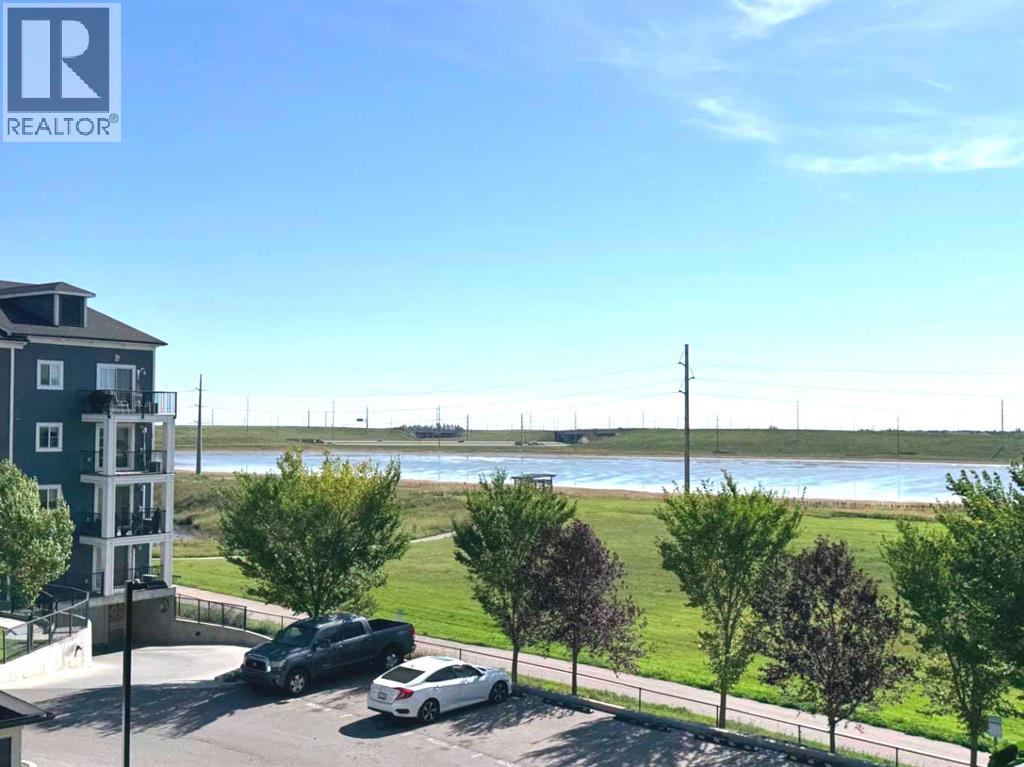
3313, 99 Copperstone Park SE
Calgary, Alberta
Welcome to this beautifully updated 2 Bedroom, 2 bathroom apartment in the Community of Copperfield with Titled underground parking stall and Storage Locker. Excellent LOCATION. As you enter, you will be impressed with the open concept floor plan, a modern design for your everyday comfort. A spacious living room that leads to your balcony for your summer BBQ. This kitchen is perfect for cooking, entertaining, or casual dining as it features your pretty Island dining table, added the Stainless steel appliance with new Electric stove. The In Unit Laundry for your convenience. The home was renovated featuring the new LVP flooring, new carpet in the bedrooms, newly painted bedroom, accent wall paint for added comfort and relaxation and a stunning QUARTZ Countertops. Within walking distance to school, playgrounds and public transportation, close to local shops and amenities. Book your private viewing with your favourite Realtor for this amazing Apartment. (id:63982)