

25 Quarry Common SE
Calgary, Alberta
Welcome to this exceptional former showhome bungalow villa in The Calais, located in the award-winning community of Quarry Park. This upscale semi-attached residence occupies one of the development’s premier lots, showcasing sweeping park views, a private side yard and a beautifully finished concrete patio. A rare offering, this home is one of only four largest floor plans and one of just four semi-attached residences in the development. Designed with an emphasis on luxury, comfort and functionality, the home features soaring two-storey vaulted ceilings, engineered hardwood flooring and an impressive chef-inspired kitchen complete with a 5-burner gas cooktop, quartz countertops, full-height shaker cabinetry and soft-close doors and drawers. Quality craftsmanship throughout, including elegant casing and baseboards, and knockdown stipple. The spacious primary bedroom offers a luxurious ensuite, while the second main-floor bedroom is perfect as a guest bedroom, home office or den. Upstairs, a massive bonus room with a built in Murphy bed and 4 pce bath offers a great opportunity for a family room, fitness space, theatre room or additional bedrooms. A standout feature, the oversized double attached garage is spotless, insulated, drywalled, painted, has an epoxy floor, extensive LED lighting, and slat wall storage system. Additional upgrades and features include custom power Hunter Douglas blinds, phantom screen, wine storage under the staircase, custom mechanical system with a mix of radiant in floor heating and forced air, A/C, UV air purification; all professionally serviced and calibrated to enhance the comfort level in the home. Quarry Park is an upscale centrally located community with unmatched walkability and amenities. The Bow River pathway system and Carburn Park are just steps away with quality restaurants, boutique shopping, a YMCA, the future (now under construction) Green Line LRT, public transit, water features and more. With the upgraded Deerfoot and Gle nmore Trail interchange almost complete, downtown Calgary and access west to the mountains will be a breeze. A truly rare opportunity to own an exceptional home in one of Quarry Park’s most desirable locations. Combining a premium lot, extensive upgrades and an enviable lifestyle, this may be one of the finest offerings in The Calais! (id:63982)

244 Evansdale Way NW
Calgary, Alberta
Welcome home to this beautifully updated and well-maintained property, perfectly situated on a TRADITIONAL LOT. Offering 3 bedrooms and 2.5 bathrooms, this move-in-ready home has plenty to offer! Step inside and appreciate the FRESH PAINT, NEW FLOORING on the main level, and a bright, welcoming atmosphere. The kitchen has been tastefully refreshed with NEW COUNTERTOPS and BRAND-NEW appliances, creating a stylish and inviting space for everyday living, cooking, and entertaining. This home also features several significant exterior improvements, including a NEW ROOF (class 4 shingles), NEW HARDIE BOARD SIDING, and NEW WINDOWS at the rear of the house. Hardie Board is a premium fibre cement siding known for its exceptional durability, as well as its low-maintenance qualities. These valuable improvements not only enhance the home's curb appeal but also offer long-term protection and peace of mind for years to come. The traditional lot provides a spacious backyard with plenty of room to relax, entertain, garden, or create your own outdoor retreat. There's also space for a FUTURE double detached garage. Location is another wonderful highlight! Enjoy an easy walk to the beautiful ponds, nearby schools, parks, scenic walking paths, shopping, everyday amenities, and public transit, with a bus stop conveniently close by. Surrounded by amazing, friendly neighbours and a warm, welcoming community, this is the kind of neighbourhood where you'll feel right at home. Whether you enjoy peaceful walks around the ponds, spending time outdoors, or having everything you need within easy reach, this location has so much to offer. With so many major updates already completed, you can simply move in, unpack, and start enjoying your new home without the worry of tackling immediate renovations. The unspoiled basement is a blank canvas, ready for your creativity and personal touch. Whether you envision a cozy family room, home gym, entertainment space, or additional living area, the possibil ities are endless! Lovingly maintained, beautifully updated, and ready for its next chapter, this wonderful property is a place you'll be proud to call home! (id:63982)
63 Arbour Lake Drive NW
Calgary, Alberta
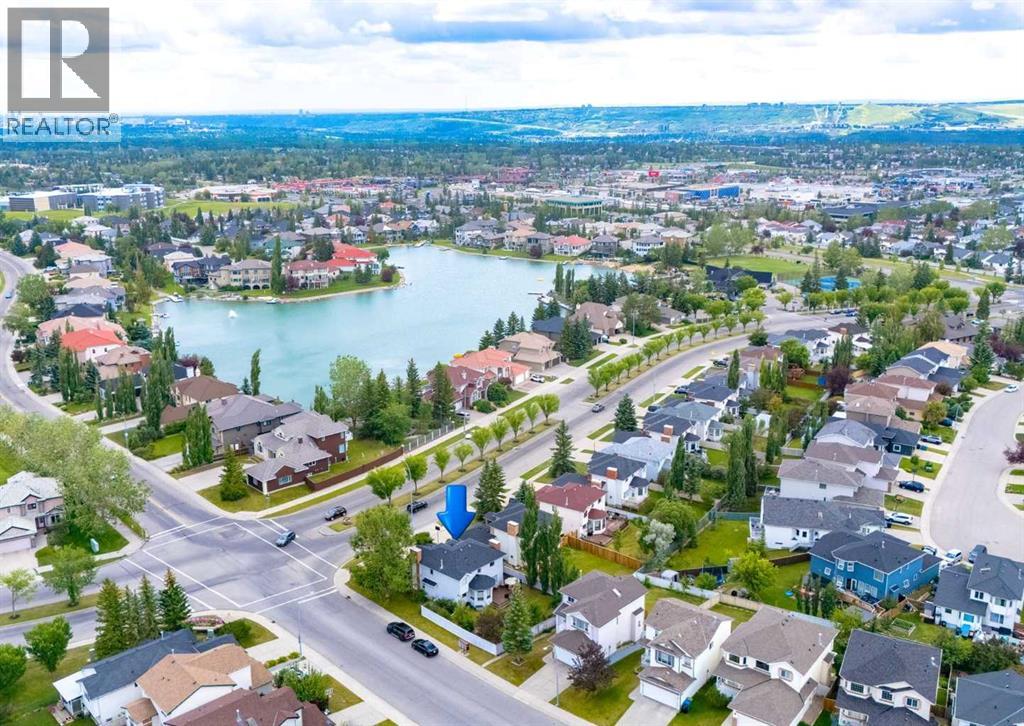
Welcome to this elegant and timeless 5 bedroom two-storey home, ideally located just steps from Arbour Lake with a beautiful solid brick front exterior and a functional floor plan designed for family living. At over 3400 square feet of living space this home offers the perfect balance of formal and casual spaces, featuring a welcoming living room with a gas fireplace, formal dining room, private den, convenient main floor laundry, and a powder room. At the heart of the home is the bright garden room with soaring vaulted ceilings, flowing seamlessly into the beautifully updated kitchen complete with quartz countertops, tiled backsplash, corner pantry, stainless steel appliances, and a smart display refrigerator. The adjoining family room features a second gas fireplace and updated carpet, while the garden room provides access to the private stained deck with privacy screen, creating the perfect setting for relaxing or entertaining. Upstairs you'll find three spacious bedrooms, including a generous primary retreat with a walk-in closet and a well-appointed ensuite featuring tiled floors, a relaxing jacuzzi tub, and separate shower. An updated four-piece bathroom with tile flooring serves the additional bedrooms. The fully developed basement adds even more living space with a large family/recreation room, fourth & fifth bedroom, full bathroom, and a versatile den or flex room that is perfect for a home office, hobby room, craft space, or fitness area. Situated directly across the street from Arbour Lake, you'll enjoy lake access just steps from your front door. Experience the exceptional four-season lifestyle that makes Arbour Lake one of Calgary's most sought-after communities, with private lake access for swimming, fishing, boating, paddle boarding, and winter skating, along with tennis courts and community amenities at the Arbour Lake clubhouse. You'll also appreciate the unbeatable convenience of being within walking distance to Crowfoot Crossing, the Crowfoot LRT Station, YMCA, library, restaurants, cafes, and schools, with quick access to Stoney Trail and Crowchild Trail for easy commuting or weekend escapes to the mountains. This is a rare opportunity to own a beautifully maintained family home in one of Calgary's premier lake communities. Click on media for the video and book your private showing today! (id:63982)
1206, 1500 7 Street SW
Calgary, Alberta
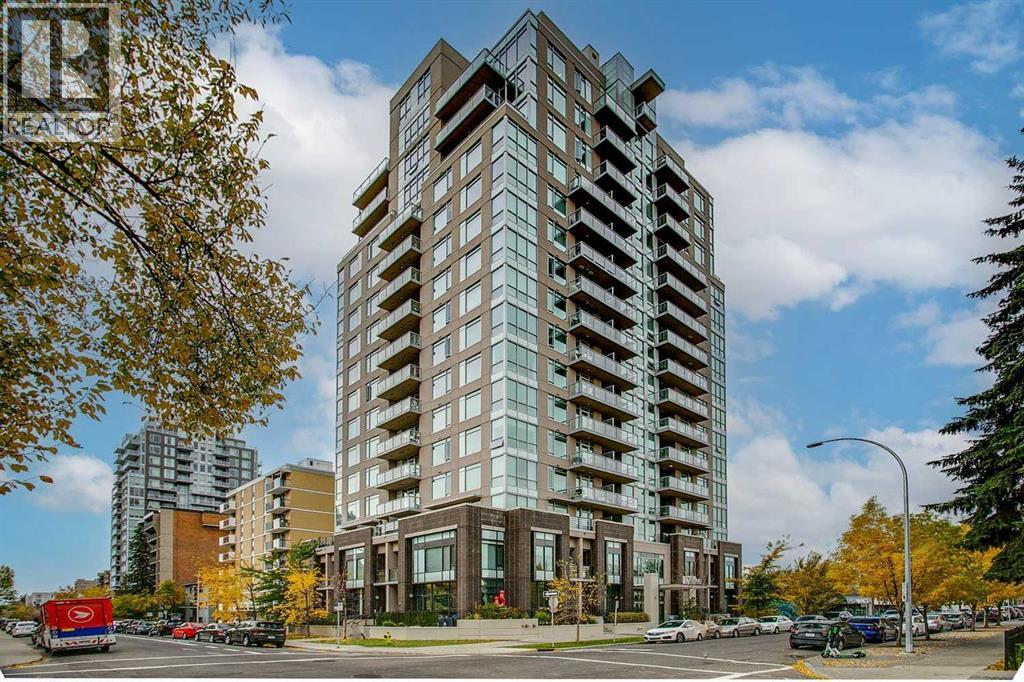
Open house Sunday November 22 2026 12-4 PM Live in the action just steps from the 17th Ave strip in this classy building! Upscale two-bedroom, two-bath, 12th-floor apartment in the Drake with two titled parking stalls, titled storage, and sweeping views west and North of downtown Calgary. Great unit with stainless steel appliances, a breakfast bar at the granite sit-up island. Modernized finishes throughout. Room for a dining table, lots of living space, good storage and more! This unit is very well priced; call today to come see it as soon as you can. (id:63982)
108 Rainbow Falls Row
Chestermere, Alberta
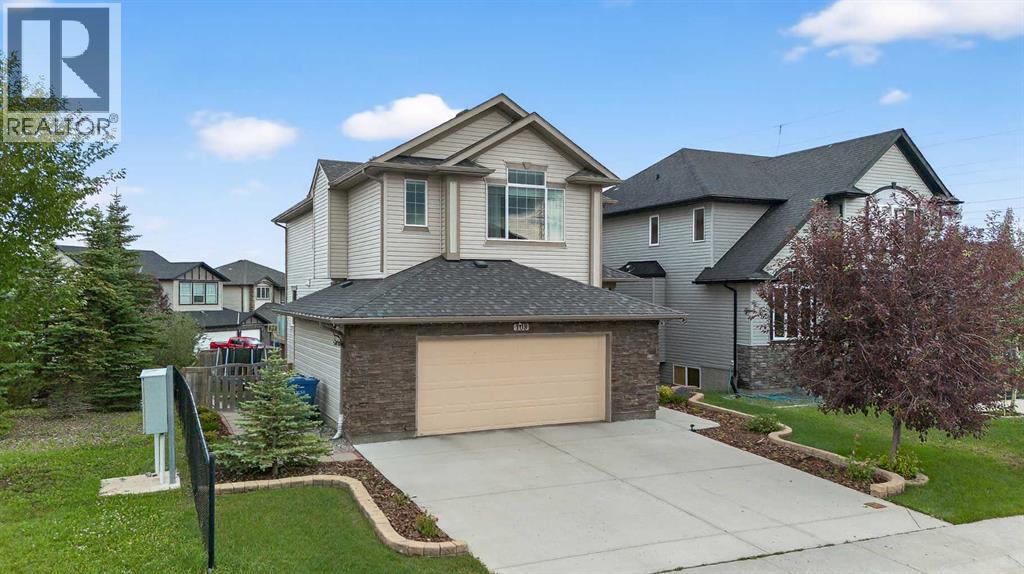
Welcome to 108 Rainbow Falls Row, an exceptional executive-style home situated on a unique corner lot siding onto peaceful green space, in the beautiful lakeside community of Chestermere. Offering over 3,000 SqFt of thoughtfully designed living space, this stunning 2-storey residence blends luxury, comfort, and functionality—perfect for families and professionals alike.Featuring 4 spacious bedrooms and 3.5 bathrooms, the home is finished with high-end details throughout. The main level impresses with 9-foot ceilings, rich hardwood flooring, and a private office with elegant French doors. The heart of the home is a warm, inviting living room with a striking wood-burning fireplace and a dramatic open-to-below design, adding an airy and grand feel to the space.The gourmet kitchen is ideal for entertaining, featuring granite countertops, tall cabinetry, built-in oven and microwave, stainless steel appliances, and a walkthrough pantry that connects to a practical mudroom. A two-piece powder room and convenient laundry room complete the main floor.Upstairs, retreat to the luxurious king-sized primary suite, complete with a large walk-in closet and a spa-like 5-piece ensuite, including dual sinks, a soaker tub, and a separate shower. Two additional generously sized bedrooms and a bright bonus/family room offer versatility for relaxing, reading, or play. Step out onto the expansive upper-floor balcony, ideal for enjoying your morning coffee or tranquil sunset views.The fully finished walk-out basement adds incredible value with a large recreation room, kitchenette, fourth bedroom, and a 4-piece bathroom—perfect for guests, teens, or extended family.An oversized, insulated garage (24’ x 21’) offers ample space for vehicles, storage, or a workshop. Ideally located in a quiet, family-friendly neighbourhood with easy access to Calgary, this home offers the rare combination of elegance, privacy, and convenience—all just steps from nature. (id:63982)
46 Legacy Woods Crescent SE
Calgary, Alberta
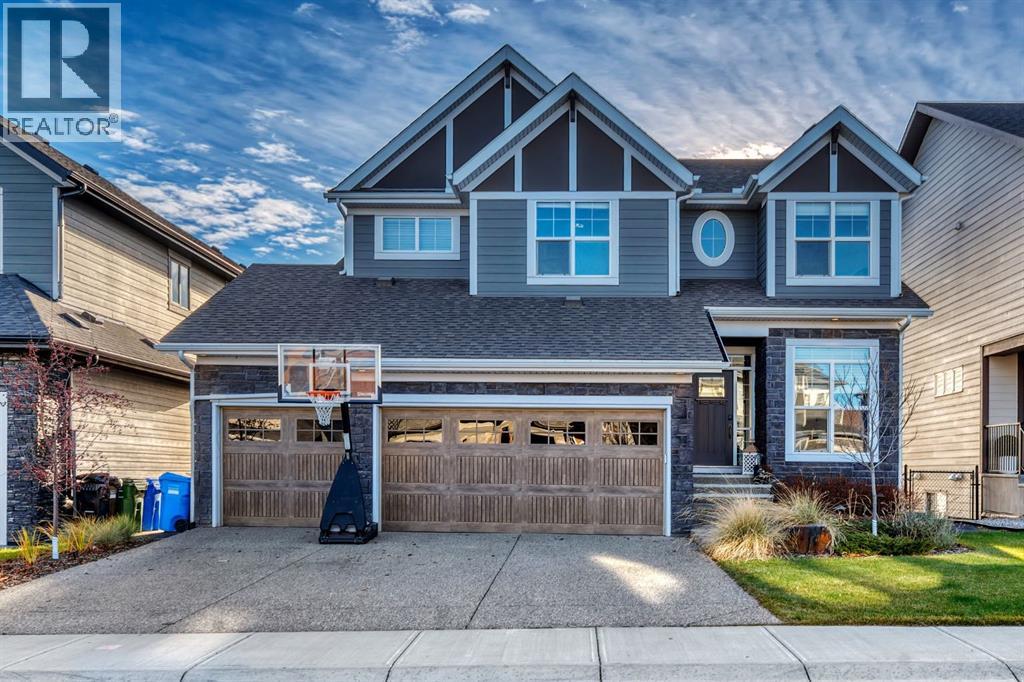
Step into refined living with this exceptional luxury home perfectly placed on the ridge backing onto a peaceful environmental reserve in Calgary’s desirable Legacy community. This two-story architectural masterpiece, boasting over 3405 square feet, offers an unparalleled sense of spaciousness and comfort, blending elegance and functionality within its open floorplan design. Ample natural light floods every corner due to the massive amount of large windows as well as a full width deck showcasing breathtaking views and creating a warm, inviting atmosphere. Prepare to be captivated by the gorgeous kitchen, featuring quartz counters, tiled backsplash, pantry, kitchen island and thoughtfully designed cabinetry—a true haven for culinary enthusiasts with a gourmet KitchenAid appliance package. A sunny breakfast nook, formal dining space, comfortable living room with built in cabinetry and cozy gas fireplace as well as a. front den office for those who may work from home. Storage is a plenty with lots of closets throughout the home. Upstairs, four huge bedrooms provide great space retreats with 3 of them having walk in closets. The primary is a true retreat with a lavish five piece ensuite bath with double vanities, tiled shower and stand alone tub. Another elegant 5 pc bath serves the remaining bedrooms with the dual sinks separated by a pocket door from the bath shower and water closet. Everyone can come together in the upper bonus room. The professionally developed basement is more than just finished space; it’s a sanctuary featuring a wet bar and wine cellar, perfect for entertaining or quiet relaxation, or an active night of fun with the gym and space for table games. Additionally, there's a fifth bedroom and additional 3 pc bathroom. Hardwood floors flow seamlessly throughout the main floor, complemented by ceramic tile in the baths, and luxurious carpet upstairs for the bedrooms. Two gas fireplaces add warmth and visual appeal, while central air ensures year-round comfort. With a triple attached garage providing ample parking, along with convenient upper level laundry facilities, this home is designed for effortless living. Situated within a cul-de-sac, backing onto the environmental reserve, you’ll enjoy privacy and tranquility with no neighbours behind, enhanced by meticulously landscaped yard with lighting, gardens, patio and lots of space to play. Experience refined living to its fullest within this family community—an exceptional opportunity to own a truly remarkable home. (id:63982)
108 Citadel Circle NW
Calgary, Alberta
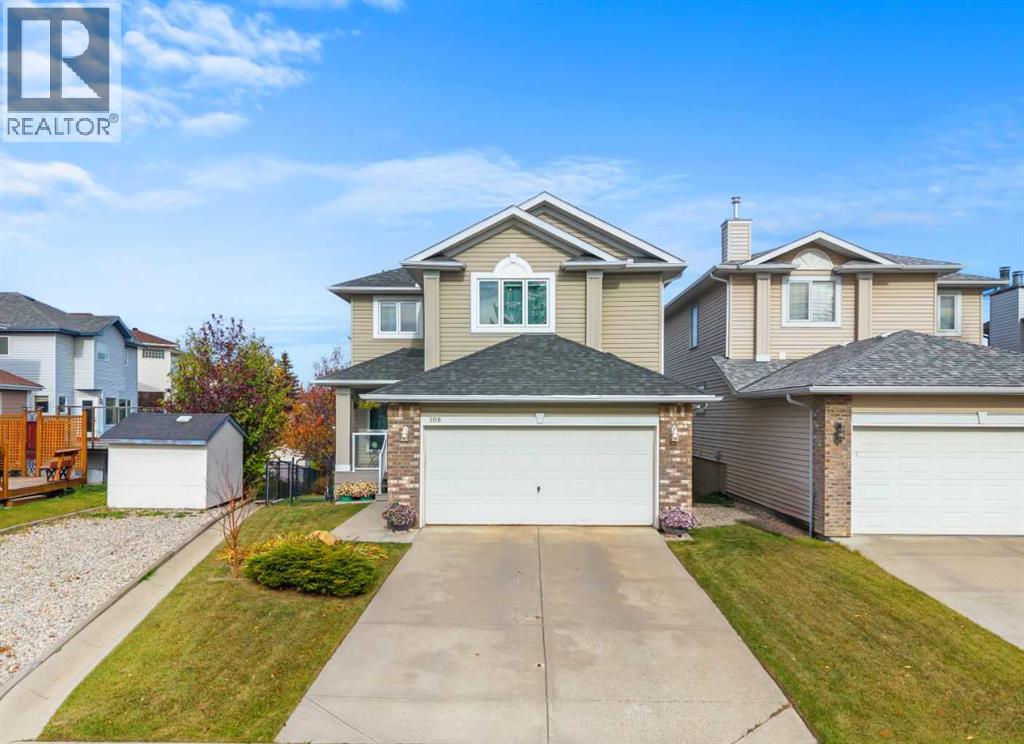
Backing onto a park with a walkout basement, this spacious Citadel home offers a great layout and plenty of room for a growing family. A covered front porch welcomes you into a large entryway, with a formal dining room just off the entrance. The updated kitchen features quartz countertops, a herringbone backsplash, a large island with seating and a walk-in pantry. The adjacent dining nook opens onto the balcony, where you can enjoy your morning coffee overlooking the green space. The living room features high ceilings, large windows and a gas fireplace with a floor-to-ceiling surround. Hardwood flooring connects the main living spaces, creating a comfortable setting for everyday living and entertaining. A 2-piece bathroom and a spacious laundry and mudroom off the double attached garage complete the main floor.Upstairs, the open loft-style bonus room works well as a home office, reading area or additional family space. The large primary bedroom includes a walk-in closet and an ensuite with a jetted tub and separate shower. Two additional bedrooms and a full bathroom complete the upper level. The unfinished walkout basement is ready for your ideas, with sliding doors leading to the lower deck and large backyard. Mature greenery provides privacy, while a back gate offers direct access to the park and playground.Enjoy walking distance to the local school and community association, with tennis courts, baseball diamonds and a skating rink nearby. Community pathways, transit within a block, and shopping and dining at nearby Country Hills Village and Beacon Hill add to the convenience. Easy access to Sarcee and Stoney Trails makes getting around the city simple. Book your showing today! (id:63982)
645 36 Street SW
Calgary, Alberta
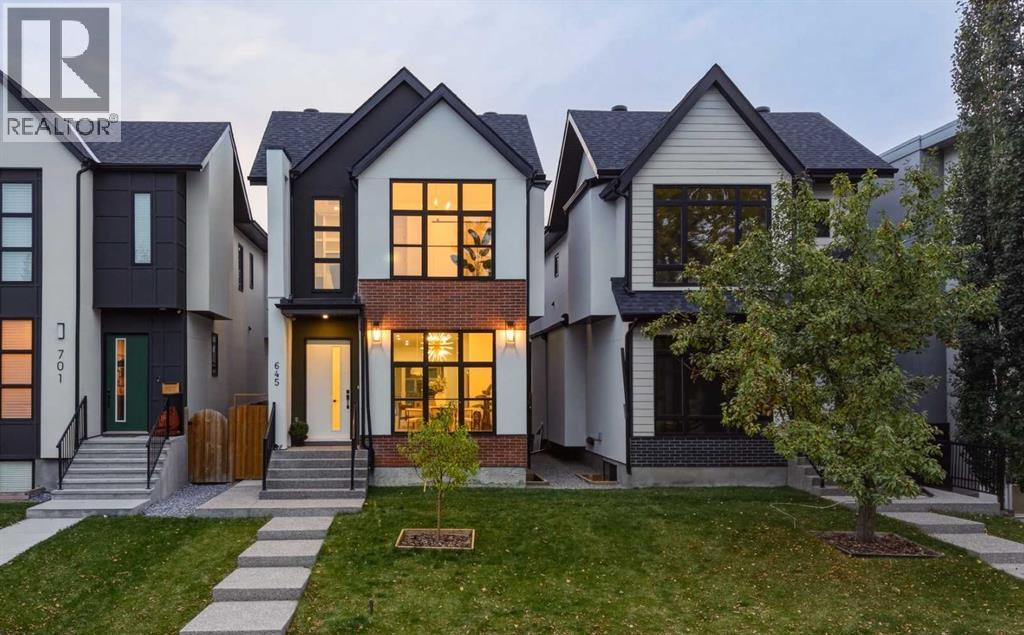
MODERN LUXURY meets thoughtful design in this NEWLY BUILT DETACHED INFILL in the highly sought-after inner-city community of SPRUCE CLIFF. Offering 4 BEDROOMS, 4.5 BATHROOMS, a FULLY DEVELOPED BASEMENT, WEST-FACING BACKYARD, and DOUBLE DETACHED GARAGE, this beautifully finished home pairs elevated contemporary design with a warm, inviting atmosphere just minutes from downtown Calgary. A striking exterior of brick and stucco, black-framed windows, and a welcoming front entry creates an impressive first impression. Inside, wide-plank flooring, oversized windows, designer lighting, and a sophisticated neutral palette establish a refined yet comfortable aesthetic throughout the main level. At the front of the home, the spacious dining room is framed by a large picture window overlooking the front yard and finished with a statement chandelier. The central kitchen is designed as the heart of the home, featuring CEILING-HEIGHT CABINETRY, warm wood accents, quartz countertops, a modern tile backsplash, gas cooktop, built-in wall oven and microwave, and an oversized island with generous seating & storage. The rear living room is equally impressive, anchored by a sleek gas fireplace with full-height tile, custom built-in cabinetry, and open display shelving. Expansive sliding glass doors fill the space with natural western light and create a seamless connection to the rear deck and landscaped backyard—ideal for summer entertaining and enjoying Calgary’s evening sun. A stylish 2-PIECE POWDER ROOM & MUD ROOM completes the main level. Upstairs, the VAULTED PRIMARY SUITE offers a private retreat with a panelled feature wall, large windows, and a generous walk-in closet complete with extensive custom built-ins. The SPA-INSPIRED 5-PIECE ENSUITE features a long dual vanity, freestanding soaker tub, and oversized glass-enclosed shower. Two additional bedrooms offer excellent closet space, including one with its own PRIVATE 4-PIECE ENSUITE. A separate 4-PIECE BATHROOM and dedicated up per laundry room with built-in cabinetry & sink complete this thoughtfully designed level.The FULLY DEVELOPED LOWER LEVEL adds exceptional versatility with a spacious recreation and media area, CUSTOM WET BAR with bar fridge, built-in media cabinetry, a large FOURTH BEDROOM, and a full 5-PIECE BATHROOM. A SECOND LAUNDRY ROOM adds another layer of functionality, making the lower level particularly well suited to older children, extended family, or overnight guests. Outside, the private WEST-FACING BACKYARD provides an inviting extension of the home with a spacious deck, fenced lawn, and landscaped grounds offering plenty of room to relax, entertain, or enjoy the afternoon and evening sun. A DOUBLE DETACHED GARAGE completes the property. Minutes from SHAGANAPPI POINT GOLF COURSE, DOUGLAS FIR TRAIL, EDWORTHY PARK, BOW RIVER pathways, and LRT, with quick access to downtown, shops, and restaurants, this location offers an exceptional blend of INNER-CITY CONVENIENCE and OUTDOOR LIFESTYLE. (id:63982)
2021 26 Avenue SW
Calgary, Alberta
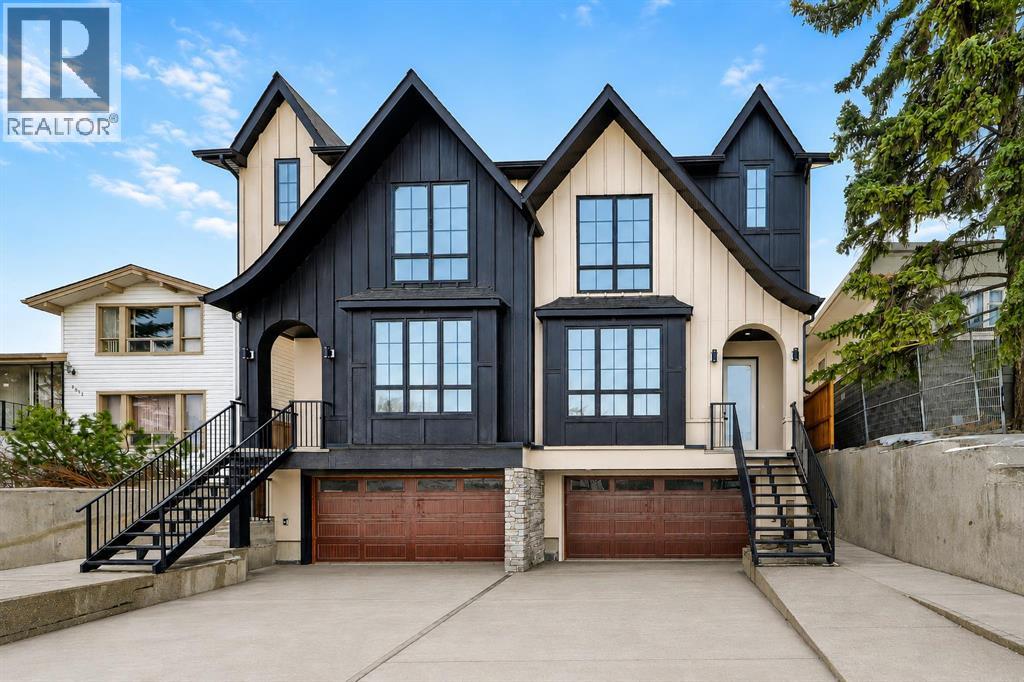
* OPEN HOUSE | SUNDAY, NOV. 22, 12:30-2:30PM * Move in today! Striking design meets everyday functionality in this BRAND NEW inner-city infill, where curated finishes, a standout layout, and an ATTACHED DOUBLE GARAGE come together in a way that’s rarely seen. From the moment you step inside, DESIGNER TILE sets the tone, paired with clean lines, warm wood tones, and a bright, intentional flow that feels elevated without sacrificing comfort.The FOYER makes an immediate impression with statement tile and thoughtful storage, leading into a front PRIVATE OFFICE with oversized windows, ideal for working from home in a space that feels separate yet connected. Just beyond, the DINING ROOM sits in a central position, creating a natural transition between the front of the home and the main living areas, perfect for both everyday meals and hosting.The KITCHEN anchors the space with a long QUARTZ ISLAND, BUILT-IN OVEN, sleek cabinetry, and a layout designed to function as well as it looks. At the rear, the LIVING ROOM is warm and inviting, centred around a GAS FIREPLACE with CUSTOM BUILT-INS. Large sliding doors span the back wall, bringing in natural light and opening onto the deck and backyard for an easy indoor-outdoor connection. A discreet POWDER ROOM and smart storage complete the main level.Upstairs, the PRIMARY SUITE feels like a true retreat with VAULTED CEILINGS, large windows, and a spacious WALK-IN CLOSET. The ENSUITE is finished with a FREESTANDING SOAKER TUB, GLASS SHOWER, and DOUBLE VANITY, blending clean design with everyday comfort. Two additional bedrooms are well-sized and connected by a JACK & JILL BATHROOM, while the centrally located LAUNDRY room adds convenience exactly where it’s needed.The fully finished basement expands your living space with a large REC ROOM, WET BAR, and a fourth bedroom with its own WALK-IN CLOSET, plus a full bathroom. Whether used for entertaining, guests, or a private retreat, this level offers flexibility without comprom ise. Direct access to the ATTACHED DOUBLE GARAGE is paired with a functional MUDROOM entry, designed for real life.Outside, the backyard is private and usable, with space to relax and entertain. The elevated deck and large rear windows enhance the connection between indoor and outdoor living.Located in the heart of SOUTH CALGARY, this home offers quick access to MARDA LOOP, where you’ll find local favourites like MERCATO, VILLAGE ICE CREAM, and PHIL & SEBASTIAN COFFEE. You’re just minutes to RIVER PARK and the ELBOW RIVER PATHWAYS for walking, biking, and year-round outdoor living. Nearby schools include ALTADORE SCHOOL and CENTRAL MEMORIAL HIGH SCHOOL, with easy access to MOUNT ROYAL UNIVERSITY and downtown via 14TH STREET SW and CROWCHILD TRAIL.Come see this refined home that delivers on layout, design, and livability, with features that truly set it apart! (id:63982)
139 Tuscany Ridge Close NW
Calgary, Alberta
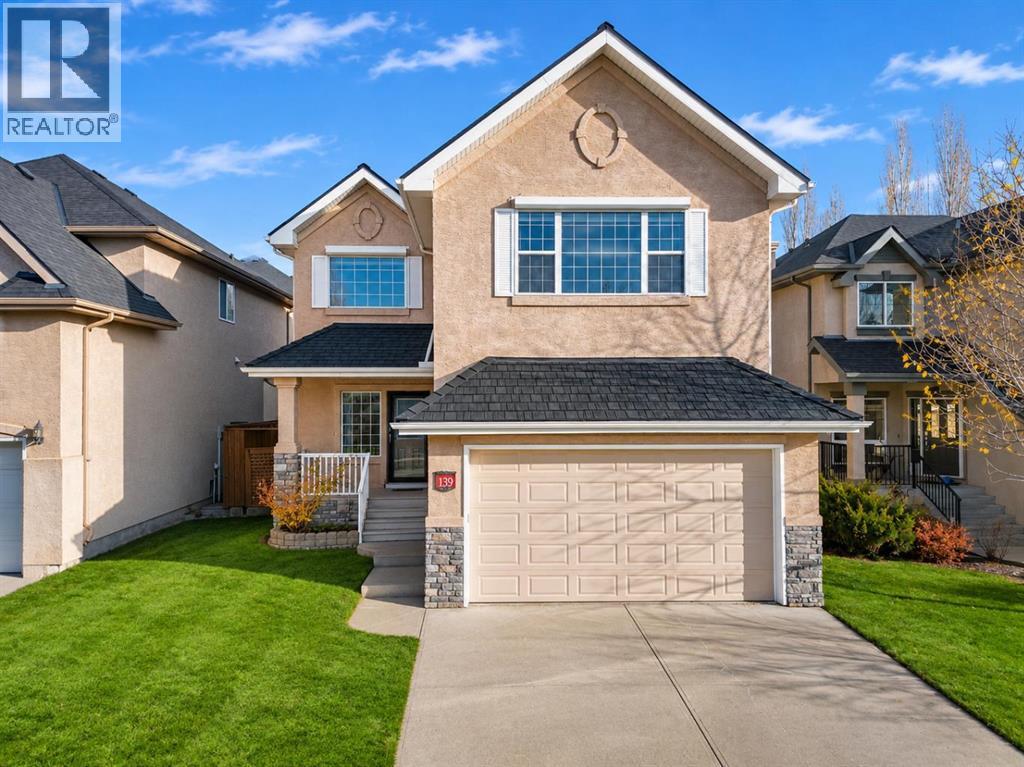
Welcome to this beautifully appointed family home in the sought-after community of Tuscany, offering a functional layout, inviting living spaces and a backyard designed for enjoying the outdoors. The front entrance makes a welcoming first impression with a vaulted ceiling that creates an open, airy feel as you enter the home. The kitchen is thoughtfully designed with a large central island featuring raised breakfast bar seating, stainless steel appliances and a convenient corner walk-through pantry providing excellent storage and easy access. The adjoining eating nook is surrounded by large windows that bring in plenty of natural light and offers direct access to the back deck, making it an ideal space for everyday dining and entertaining. The living room is warm and inviting, featuring a gas fireplace with a stone surround and mantle, complemented by a large window with a built-in window seat that creates a comfortable place to relax. Main floor laundry and a 2pc powder room adds everyday convenience. The spacious bonus room features a vaulted ceiling and ceiling fan, providing a versatile space for family movie nights, a playroom or a quiet place to unwind. Two additional good-sized bedrooms share a 3-piece bathroom, while the generous primary bedroom offers a walk-in closet and a 4-piece ensuite complete with a jetted tub and separate stand-alone shower. The fully developed basement adds even more living space, featuring an oversized bedroom, a 3-piece bathroom and a good-sized recreation room with plenty of room for relaxing, entertaining or accommodating guests. Outside, the fully fenced and landscaped backyard offers a wonderful setting for enjoying the warmer months, with raised garden beds, a stone patio area with a fire pit and a great-sized deck providing multiple spaces to gather and unwind. Whether hosting friends, enjoying a quiet evening around the fire or taking advantage of the outdoor space with family, this backyard offers plenty of opportunity to make the most of it. Pride of ownership is seen throughout! (id:63982)
1206, 298 Sage Meadows Park NW
Calgary, Alberta
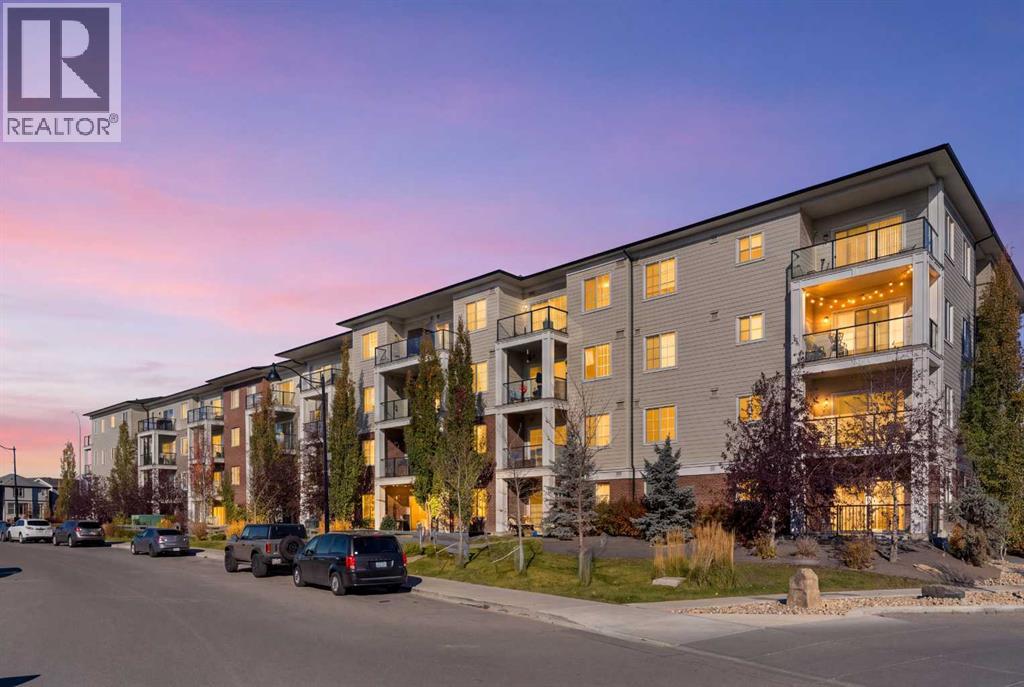
Welcome to Sage Hill Park, where thoughtful design, modern finishes, and everyday convenience come together in one charming package. This bright second-floor condo makes excellent use of its space, offering an inviting open-concept layout that feels comfortable, functional, and easy to call home.The kitchen brings style and practicality to the table with quartz countertops, stainless steel appliances, and plenty of cabinetry to keep everything in its place. Whether you're whipping up a culinary masterpiece or simply reheating last night's takeout (no judgment here!), the kitchen flows seamlessly into the living area, creating a welcoming space to relax or entertain. Step outside onto your private balcony, complete with a natural gas BBQ hookup, and enjoy a little fresh air whenever the mood strikes.The primary bedroom offers a walk-in closet and convenient direct access to the four-piece bathroom, which also features a second entrance from the main living area. The second bedroom is ready to suit your needs, whether that means a guest room, home office, or space for your latest hobby. And because there's no such thing as too much storage, you'll appreciate the separate in-unit storage room, along with a dedicated laundry closet that keeps wash day conveniently tucked away.Two titled surface parking stalls mean you can skip the parking shuffle, while the landscaped courtyard, gazebo, and nearby walking and biking paths add a little extra enjoyment to everyday living.Located in the popular community of Sage Hill, you're surrounded by shopping, restaurants, parks, and playgrounds, with everything you need for life's daily adventures close at hand.Whether you're a first-time buyer, looking to simplify your lifestyle, or searching for a smart addition to your investment portfolio, this delightful condo might just be the perfect fit. Come see for yourself! (id:63982)
39 Evanscrest Way NW
Calgary, Alberta
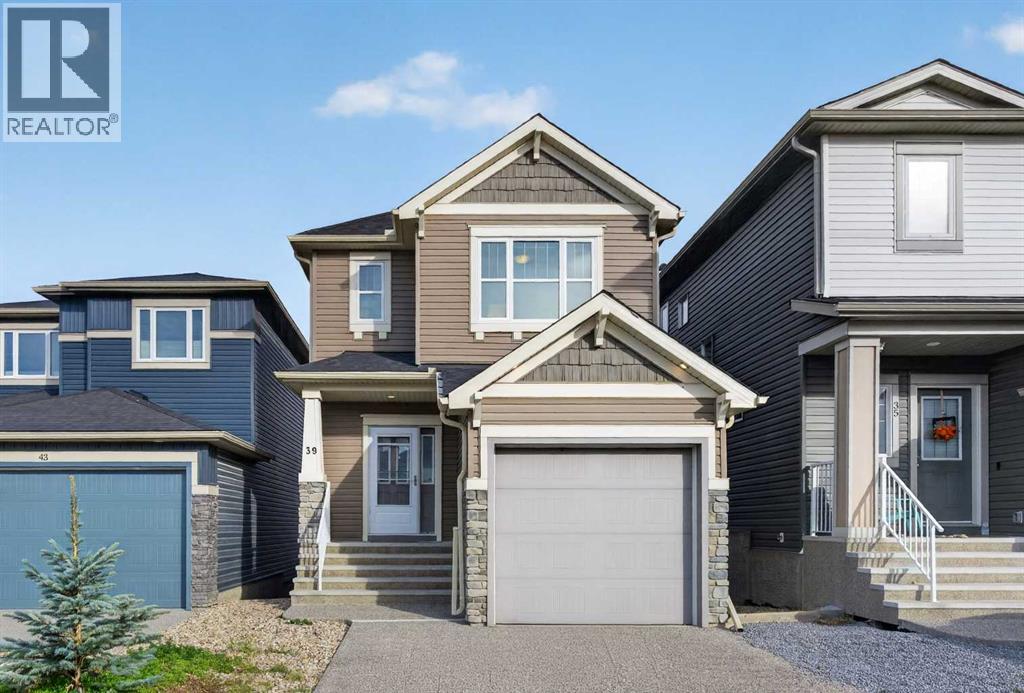
WELCOME HOME! This well-maintained home offers 4 bedrooms, 3.5 bathrooms, and a FULLY FINISHED WALKOUT basement, providing plenty of space for the whole family. Step inside and enjoy the BRAND-NEW luxury vinyl plank (LVP) flooring, fresh paint, and 9-foot ceilings that create a bright and open feel. The kitchen features a spacious island with quartz countertops and a pantry for extra storage. The fully finished WALKOUT BASEMENT provides additional living space, perfect for entertaining, relaxing, or accommodating guests. Outside, the exposed aggregate driveway adds to the home's curb appeal. With recent updates and plenty of space to enjoy, this home is move-in ready. You will enjoy everything the neighborhood has to offer, including excellent schools, parks, playgrounds, the scenic Evanston Ridge, and an extensive network of walking and biking paths. With quick access to major roads, shopping, restaurants, and everyday amenities, this home offers the perfect balance of comfort, convenience, and location. ***VIRTUAL TOUR AVAILABLE*** (id:63982)