
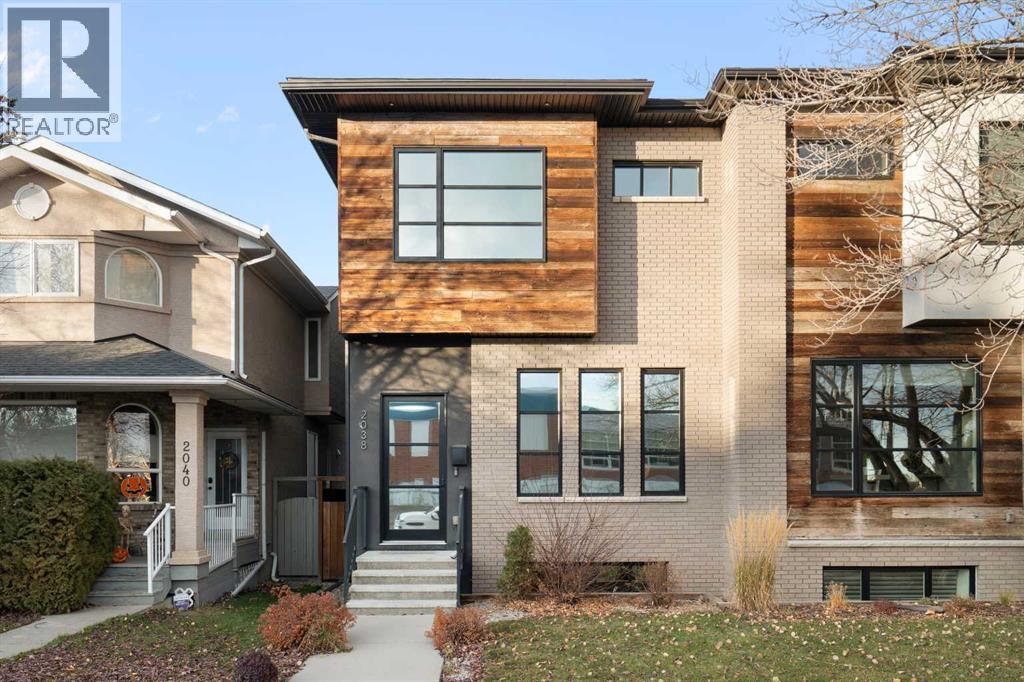
2038 38 Avenue SW
Calgary, Alberta
An exceptional offering in the highly sought-after community of Altadore, this stunning custom-built Beyond Homes residence is anything but ordinary. Thoughtfully designed and impeccably finished, this home showcases an impressive level of craftsmanship, architectural detail and premium upgrades throughout all three levels. Each level features impressive 10-foot ceilings, creating an incredible sense of space and openness. The main floor welcomes you with rich oak hardwood flooring and an abundance of natural light. The south-facing dining area features expansive windows with space for large family gatherings, while the beautifully appointed kitchen is a true showpiece, complete with a built-in Jenn-Air appliance package, quartz countertops and the focal point of the main floor, an oversized island with custom black steel range hood . The open-concept living room is anchored by a striking tile-surround gas fireplace and large windows overlooking the backyard. A well-designed rear mudroom with custom built-in bench seating, shelving and drawers provides convenient access to the deck. A custom staircase featuring laser-cut metal railings leads to the upper level, where oak hardwood flooring continues throughout. The spacious primary retreat features a distinctive exposed brick feature wall and an impressive walk-in closet complete with a centre island and custom drawer storage. The luxurious, spa-inspired ensuite offers dual vanities, a soaker tub, 10mm glass-enclosed shower, separate, glass enclosed water closet, concrete feature wall and heated floors. Two additional bedrooms, both feature walk-in closets with built-ins, a full four-piece bathroom and a dedicated laundry room with stone folding counter, sink and vanity complete this level. The fully developed lower level is equally impressive, featuring heated concrete floors, another showstopping brick feature wall, a wet bar, custom 10mm glass-enclosed temperature-controlled wine room and a dedicated media room wi th projector, screen and integrated audio system. A fourth bedroom and four-piece bathroom provide additional flexibility for family and guests. The outdoor space is equally well-appointed, situated on a fully fenced lot with low-maintenance landscaping. Enjoy the spacious deck with gas line and lower concrete patio, creating an ideal setting for entertaining and relaxing. Completing the package is an oversized double detached garage measuring 23'4" deep x 18'9" wide, offering ample room for a full sized truck or SUV and an additional vehicle. Additional features include central air conditioning, 8' solid core doors throughout, skylights, solar guard tinted front windows for daytime privacy and recent furnace cleaning. With quick commuter access to both 33rd and 50th Avenue, and walking distance to River Park and Sandy Beach, extensive walking/biking pathways, off-leash dog park and all that Marda Loop has to offer. A truly distinctive property. (id:63982)
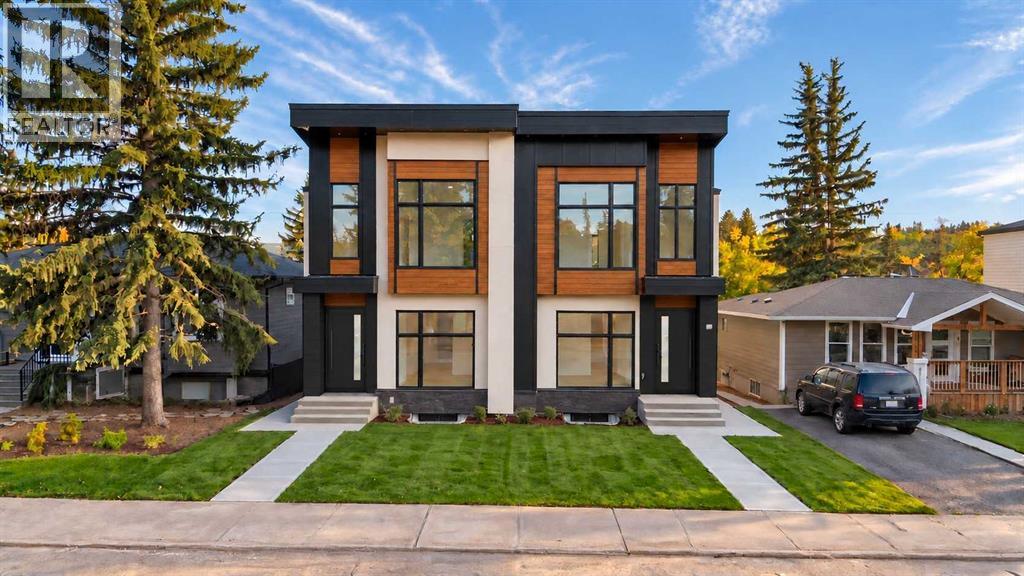
8623 48 Avenue NW
Calgary, Alberta
* OPEN HOUSE | NOV. 21, 3-5PM | NOV. 22, 1-3PM * This contemporary semi-detached infill pairs a beautifully considered layout with the kind of everyday functionality that makes a home work just as well for family life as it does for entertaining. Found in Calgary’s desirable Bowness Community with shops, schools, main road access and beautiful outdoor spaces. This is a home that truly checks every box.The main floor is defined by a natural flow from the front entry through the dining room, kitchen and living space. A defined foyer creates a proper sense of arrival featuring convenient built-ins, while the central kitchen anchors the main level with a large island and pantry, connecting easily to both the dining and living areas. The living room adds a more intimate feel with a gas fireplace and built-in shelving, while large windows bring natural light through the rear of the home. A dedicated mudroom with built-in storage and bench area keeps everyday essentials organized, and the spacious rear patio extends the living space outdoors.Upstairs, the layout shifts naturally into private family space with three bedrooms, a versatile loft and dedicated laundry. The primary suite is especially inviting, with a walk-in closet and a well-appointed ensuite featuring a freestanding tub and separate shower. Two additional bedrooms provide comfortable space for family, guests or a home office, while the loft creates a flexible spot for reading, working or relaxing without sacrificing bedroom space.The lower level adds another layer of versatility with a thoughtfully designed two-bedroom legal secondary suite. With a full kitchen, living area, bathroom and laundry, it offers genuine independence for tenants, extended family or guests. This suite is designed for real life and flexibility.Outside, the contemporary architecture combines clean lines, substantial glazing and a refined mix of exterior materials, complemented by a detached garage for secure parking and storage. Set in Bowness, this is a location that makes it easy to enjoy both city convenience and the outdoors. Bowness Park is just a short walk away, while Bowmont Park and the Bow River pathway system provide an extensive network of trails, natural spaces and opportunities to get outside. Belvedere Parkway School and Bowness High School are nearby, with shopping, restaurants, recreation and everyday amenities throughout the community. The location also provides straightforward access to Market Mall, the University of Calgary, Foothills Medical Centre, Alberta Children's Hospital and major routes connecting throughout Calgary.Beautifully designed, exceptionally livable and ready to call home. (id:63982)
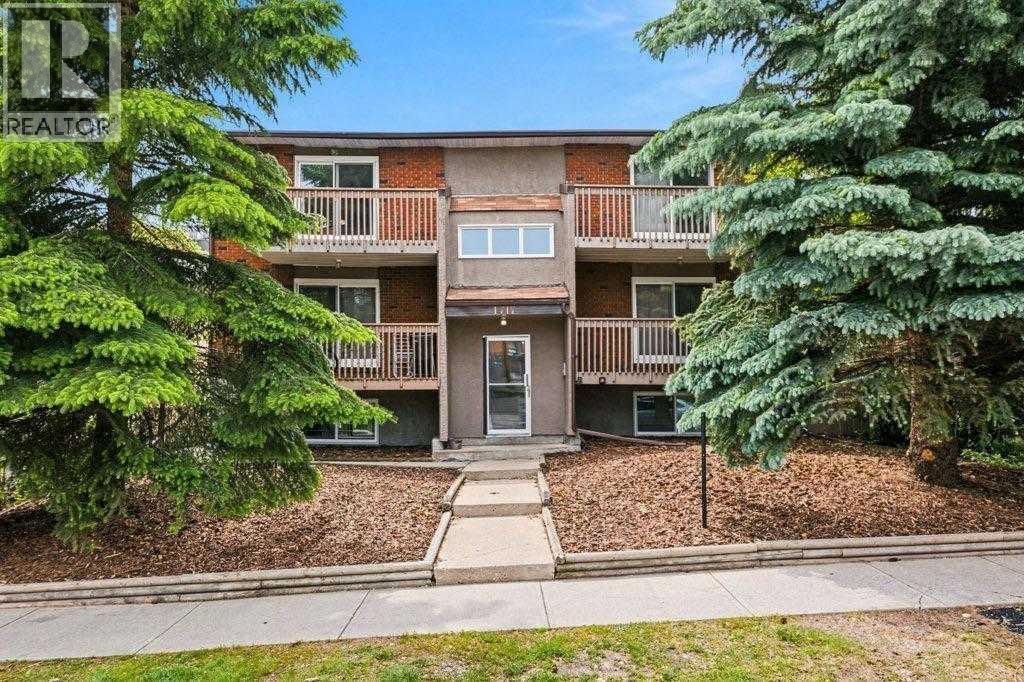
1, 1717 28 Avenue SW
Calgary, Alberta
This is a Fabulous Investment Property in a Prime Location for a Savvy Investor. This 6 UNIT BUILDINGis offered at a 5% Cap Rate. Annual Income is $142,800. Comprised of 5 x 3 Bedroom Units and 1 x 2 Bedroom Unit with Insuite Laundry and Decks or Back Yard Patios.. This is a wonderful Investment Property for the Saavy Investor! RECENT UPGRADES INCL: Vinyl Windows (2026), Stainless Steel appliances (4 units 2025. And 2 units 2023-2025) , Common Area Carpet (2026) , and Painting (2026) . REFER TO MLS A2357673, A2357694, A2357718, A2357219, A2357720 and A2357722 for Individual Listings. Refer to Supplements for Additional Information. (id:63982)
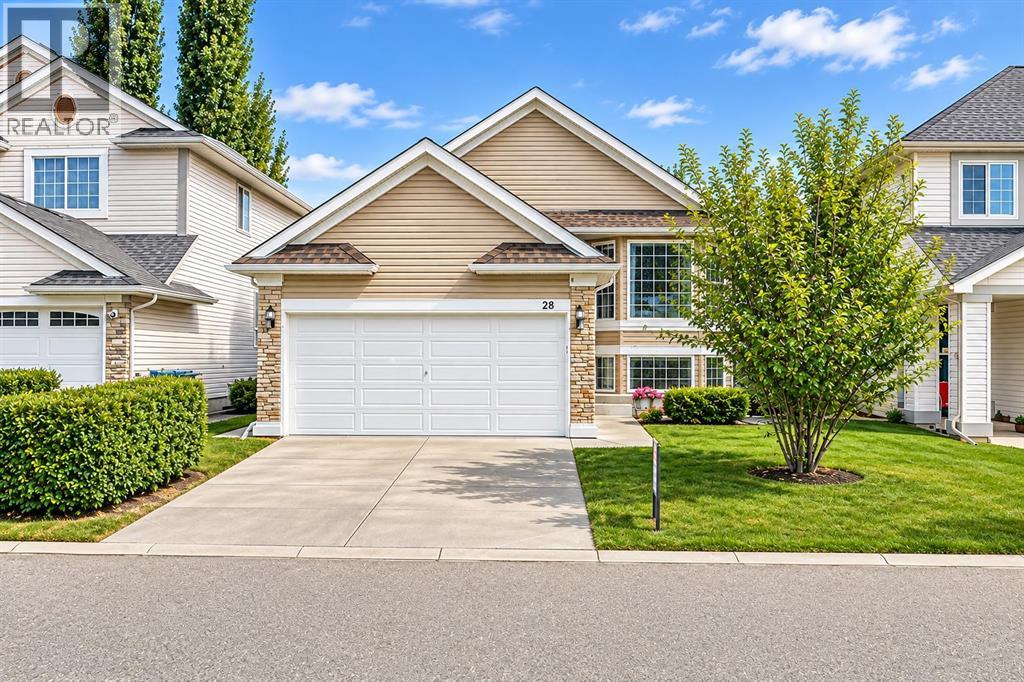
28 Douglas Glen Place SE
Calgary, Alberta
*** OPEN HOUSE SUNDAY NOV 22ND | 11AM – 2PM ***WELCOME TO DOUGLASGLEN – WHERE LIFESTYLE, LOCATION AND SPACE COME TOGETHER! Offering OVER 2,500 SQ.FT. OF DEVELOPED LIVING SPACE, this beautifully maintained, fully developed walk-out bi-level is tucked away on a QUIET CUL-DE-SAC in the highly sought-after community of DouglasGlen. Enjoy easy access to the Bow River pathways, Fish Creek Provincial Park, Eaglequest Golf Course, Quarry Park, shopping, restaurants, schools and the Remington YMCA, with convenient access to Deerfoot and Glenmore Trail.Featuring a DOUBLE ATTACHED GARAGE and FOUR BEDROOMS (3 UP, 1 DOWN), this home offers plenty of room for the whole family. Inside, you'll appreciate the bright, open feel created by SOARING VAULTED CEILINGS, expansive windows and an abundance of natural light. The spacious living and dining area features beautiful bay windows, while the kitchen offers WHITE CABINETRY, GRANITE ISLAND, TILE BACKSPLASH and a skylight. Step directly from the kitchen onto the upper deck, perfect for summer entertaining.The spacious primary bedroom includes a WALK-IN CLOSET and private four-piece ensuite with a JETTED TUB, along with two additional bedrooms and a full bathroom.The fully developed walk-out basement offers incredible flexibility, featuring a spacious recreation room with a GAS FIREPLACE, an additional bedroom, full bathroom and a SECOND KITCHEN AND LIVING AREA. Complete with a SEPARATE REAR ENTRANCE and direct access to the lower patio, this space is ideal for extended family, guests or additional living arrangements.A fantastic opportunity to own a spacious and versatile home in one of southeast Calgary's most desirable established communities.COME EXPERIENCE EVERYTHING DOUGLASGLEN HAS TO OFFER! (id:63982)
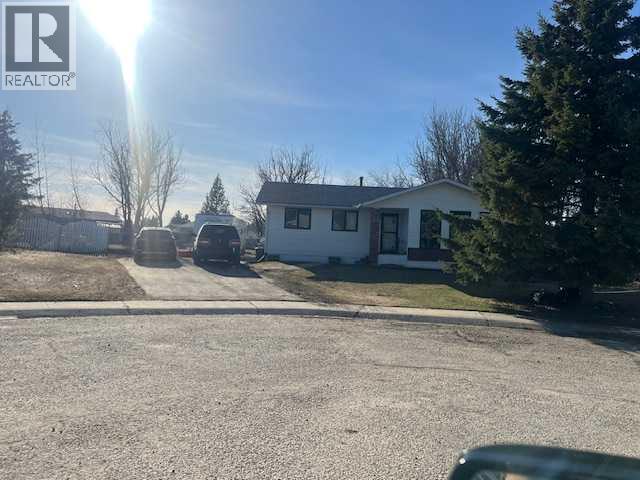
806 7 A Street
Fox Creek, Alberta
3 BEDROOMS 3 BATH HOME located on a huge 14,000 sq ft pie shaped lot. Great kitchen with all of the solid wood cabinetry youwill ever need, side dining room together with a front facing living room creates a great place for your family to hang out. 3 bedrooms on the main floor, along with a main bathroom and an ensuite off master bedroom. SUNROOM just off the kitchen for your summer time fun looking out to your beautiful back yard. Basement is partially developed. NEWER SHINGLES ,HOME IS BEING SOLD AS IS WHERE IS (id:63982)
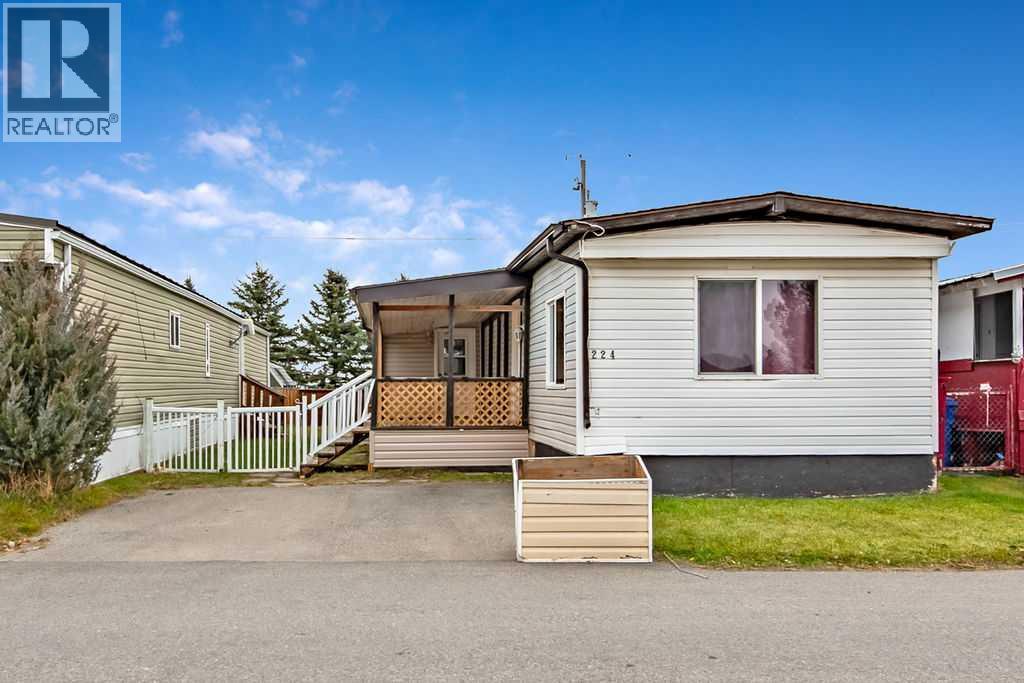
224 Polar Avenue NE
High River, Alberta
Welcome to Sunpark Estates in High River! This 896 sq. ft. mobile home offers 2 bedrooms, 1 bathroom and a functional layout with some great additional space. The home features an 8' x 25' covered deck, along with a 98 sq. ft. laundry/mudroom that provides extra storage and everyday convenience.Outside, you'll find a generously sized yard with room to enjoy or personalize, as well as two parking spaces.The monthly park rental fee is $990 and includes water, sewer, garbage collection, snow removal and common area maintenance.Whether you're looking to downsize, or step into a more affordable homeownership opportunity, this property is worth a look. Immediate possession is available! (id:63982)
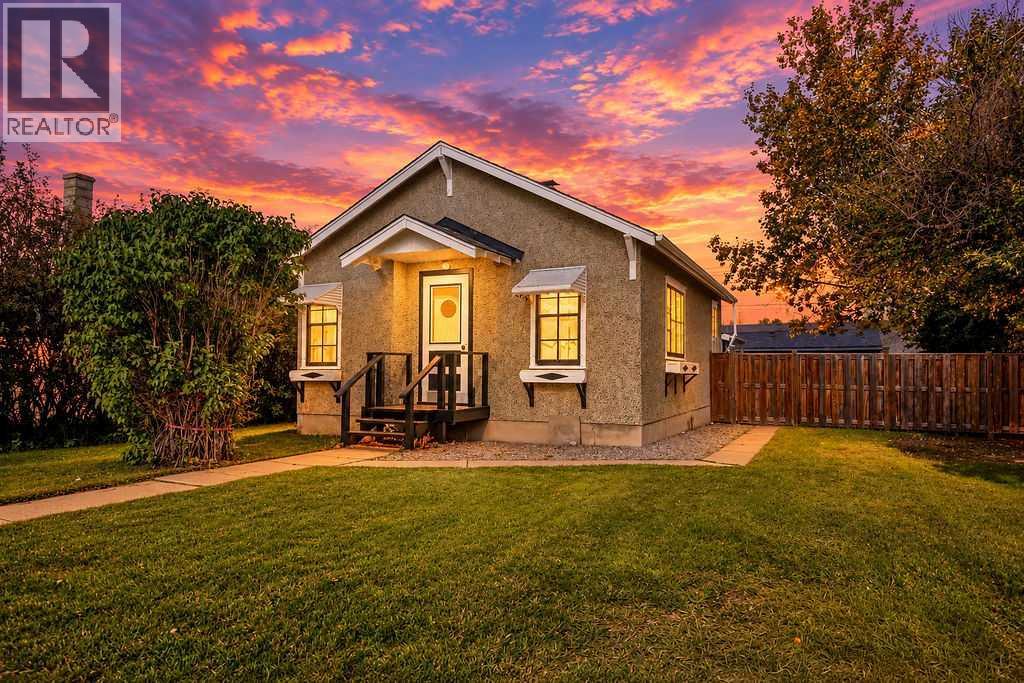
2308 24 Street
Nanton, Alberta
Cute as a button and full of small-town charm! This 2-bedroom, 1-bathroom home in Nanton is an opportunity for first-time buyers, down-sizers, investors, or anyone looking for a cozy home with room to make it their own.Built in 1926, this 760 sq. ft. home has plenty of character, including its classic thrown-glass stucco exterior and a brand new roof- With warranty. Inside, you’ll find -new vinyl plank flooring throughout and fresh paint, creating a bright, clean and inviting space that is ready for you to move in and enjoy. The hot water tank is approximately five years old, and the furnace was fully serviced in July, including replacement of the thermostatic switch.Outside is where there is plenty of opportunity. Situated on a large lot, there is a lot room to enjoy the yard, plant a garden, play and entertain. The rear alley access provides opportunity to add a garage, subject to approvals. Two sheds in the yard are convenient additional storage, this yard offers plenty of potential to create your own outdoor oasis.And... it's in Nanton! This charming community offers a peaceful small-town lifestyle with plenty to enjoy, including an outdoor swimming pool, beautiful golf course, parks and recreation, and a wonderful collection of unique local shops — including the famous Nanton Candy Store. Whether you’re looking for a quieter pace, a place to raise a family, or a community where you can put down roots, Nanton has plenty to offer.A little house with a lot of potential, a big yard, and plenty of charm. (id:63982)
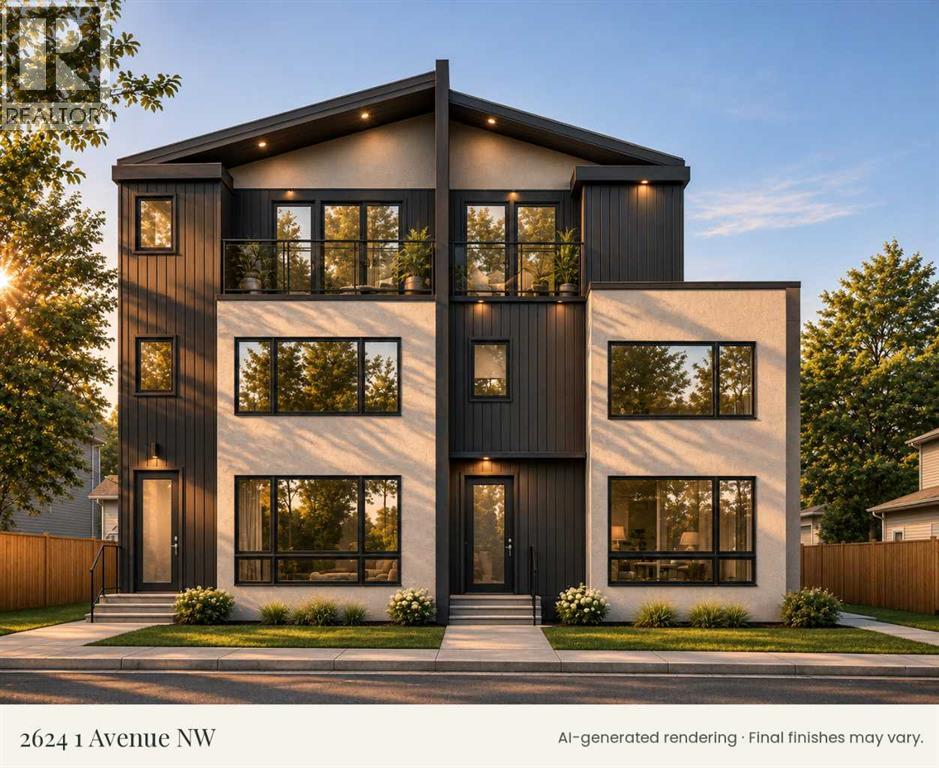
2624a 1 Avenue NW
Calgary, Alberta
Morning coffee on a 14-foot balcony, a ride along the Bow River pathways, then dinner in Kensington. At 2624A 1 Avenue NW, that can be an ordinary Saturday. This new street-facing condominium townhome in West Hillhurst pairs a top-floor primary retreat with a separately accessed lower-level studio legal suite and a private detached garage.Large front windows bring daylight into the main-floor living and dining spaces. Quartz counters and an open kitchen keep the cook in the conversation when friends gather. Upstairs, two secondary bedrooms and upper-floor laundry keep everyday routines on one level. The entire top floor is reserved for the primary suite, with its own ensuite and a balcony that spans approximately 14 feet across. Downstairs, the legal studio legal suite gives extended family or a future tenant a front door of their own.The Bow River pathways put a favourite Calgary cycling route close to home. Kensington’s cafés and restaurants are nearby, with downtown, Foothills Medical Centre and the University of Calgary all within easy reach. EV charging rough-in and solar-ready construction are part of the design. Ask which interior finishes can still be selected and explore the Residence A floor plans to see how all four levels fit together. Condo fees are currently estimated at $250 per month and have yet to be finalized. Images include architectural renderings. (id:63982)
1458 Richland Road NE
Calgary, Alberta
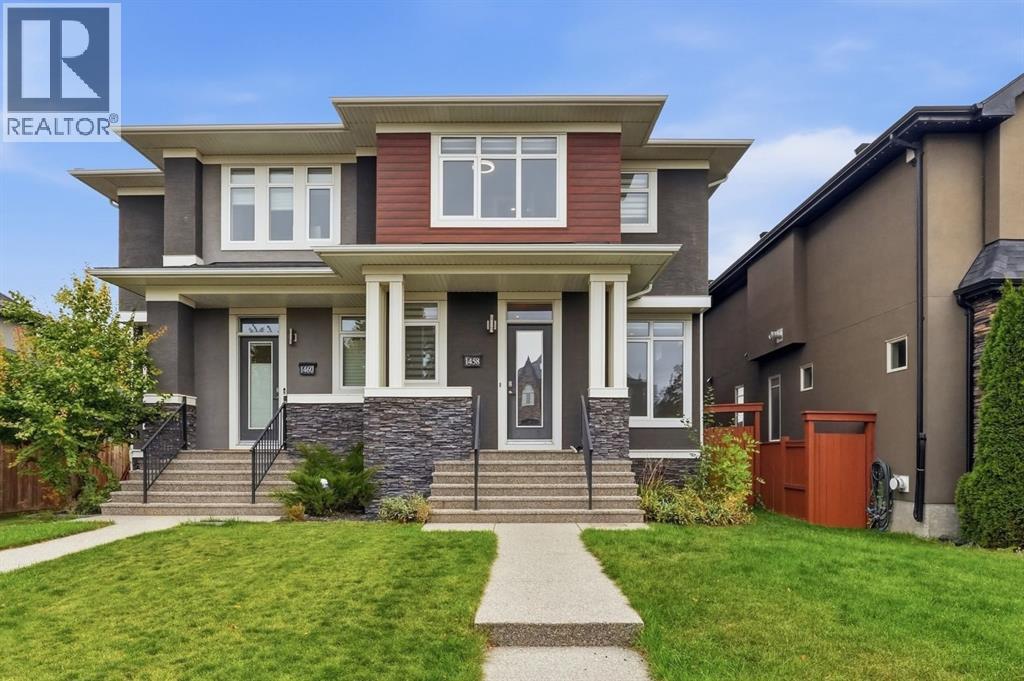
Richland Road is what some say is the heart of Renfrew. This standout home pairs inner-city living with a semi-suburban feel. Soaring ceilings throughout the home create an open, airy feel on every level—a feature you’ll notice as soon as you step inside.Upstairs, three bedrooms each have their own ensuite, along with a convenient laundry room and generous linen closet. The primary RETREAT is tucked at the back of the home and offers a HUGE walk-in closet, private balcony and luxurious 5-piece ensuite.The main floor is designed for comfortable living and entertaining, with a bright, dedicated workspace, a chef-inspired kitchen featuring an impressive 10-foot island, a spacious mudroom, and inviting living and dining areas.Downstairs, enjoy more room to gather, plenty of storage, space for a wet bar, plus another bedroom and full bathroom. Come experience the scale and openness of this home for yourself—book a visit with your favourite Realtor today. (id:63982)
1040 Motherwell Road NE
Calgary, Alberta
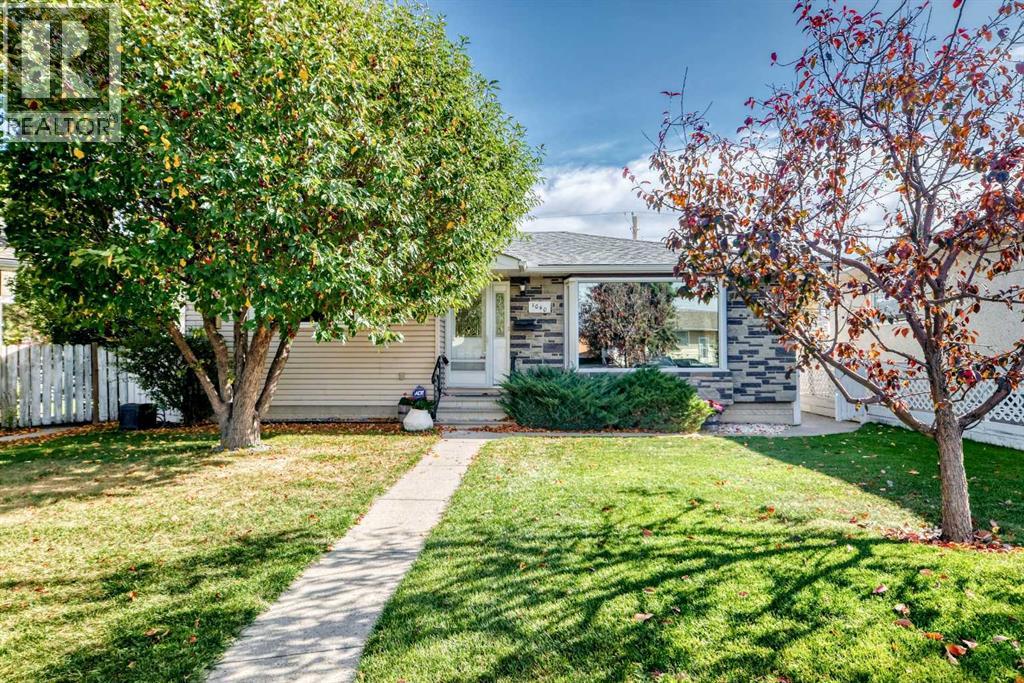
NEW PRICE ADJUSTMENT ... IMAGINE THE POSSIBILITIES IN DESIRABLE MAYLAND HEIGHTS! Be in by Christmas. Discover the potential of this lovingly maintained bungalow, ideally situated on a quiet, established street in one of Calgary’s sought-after inner-city communities. Offering 4 bedrooms, 3 bathrooms and approximately 1,900 sq. ft. of developed living space, this home combines character, comfort and an exceptional opportunity to make it your own. The main floor features beautiful original hardwood flooring, a spacious kitchen with granite countertops, quality built-in appliances and ample cabinetry, along with inviting living and dining areas. The Windows on this main level are all vinyl upgrades. Two bedrooms and two bathrooms complete the main level. ( primary bedroom can easily be enlarged at minimal expense ) Downstairs, the fully developed basement provides two additional bedrooms, a generous family room with a second fireplace, a third bathroom and plenty of flexible living space. ( future separate living space is an exceptional option ) Another feature to this basement is that it does not have 1 sheet of 1970's panelling anywhere. ALL Drywall .. Step outside to enjoy the generous pie-shaped lot, large covered deck, oversized single garage and convenient RV parking. ( RV parking can also be used as a 2 car driveway as well ) Add the 2 car parking pad out front & you have lots of off street parking. These are features that are not easily replicated! Proudly cared for by its longtime owners, this home offers the opportunity to move in and enjoy its existing comforts while gradually introducing your own personal style and contemporary updates. Conveniently located near schools, parks, shopping, downtown and major transportation routes, Mayland Heights offers the charm of an established neighbourhood with excellent accessibility. Whether you’re looking for a comfortable family home or an opportunity to create something truly special, 1040 Motherwell Road NE d eserves your attention. COME SEE THE POSSIBILITIES! (id:63982)
70 Savoy Landing SE
Calgary, Alberta
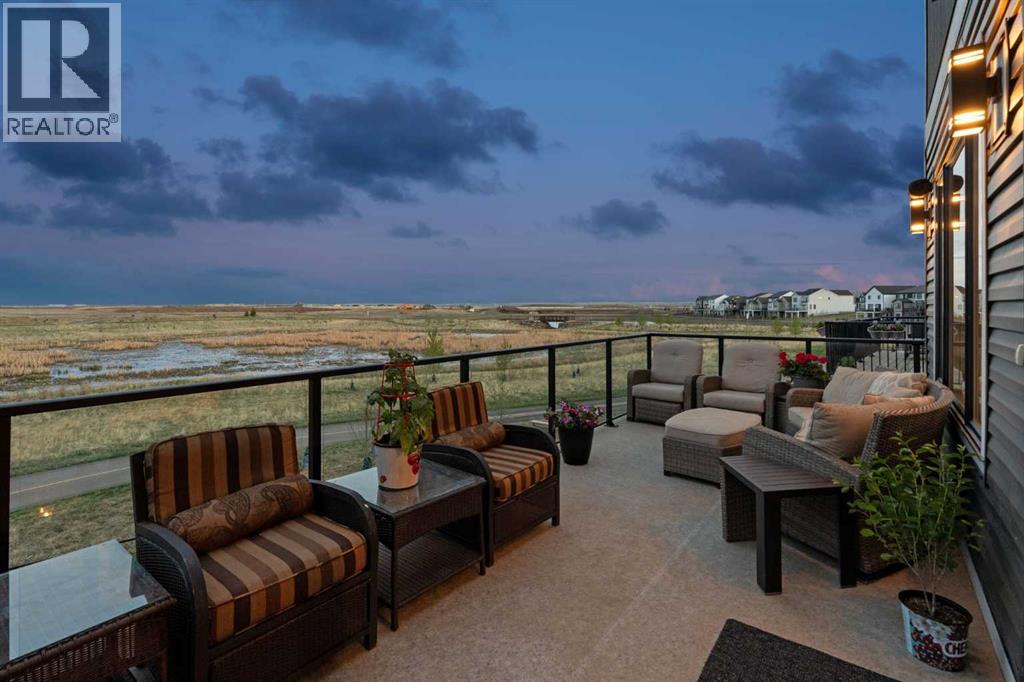
This stunning Baywest Sage 26 offers over 3,343 sq. ft. of developed living space and is perfectly positioned on one of the premier lots in Rangeview. Backing directly onto the wetlands with an abundance of birds, wildlife, and pathways, and fronting onto a park, you’ll never have to worry about homes directly in front or behind you. From the moment you step inside, the home impresses with its bright, airy feel, enhanced by thoughtfully selected finishes and a dramatic wall of windows. Off the foyer, past the private main floor office, you are welcomed into the expansive chef-inspired kitchen designed for entertaining. Features include quartz countertops, black appliances, full-height cabinetry, a large central island, built-in waste and recycling, and a convenient Butler’s pantry with walkthrough access to the mudroom and double attached garage. The dining area opens onto an oversized full-width deck with glass railings and Duradeck, creating the perfect setting to enjoy the peaceful wetland views. The living room is anchored by a gorgeous floor-to-ceiling tiled fireplace with illuminated display shelving, making it an inviting space for cozy evenings. A powder room completes the main level. Upstairs, you are greeted by a spacious bonus/family room with a tucked-away second office space, ideal for working from home or homework stations. The generous primary retreat easily accommodates a king-sized bedroom suite and features a large walk-in closet with upgraded bump-out. The luxurious 5-piece ensuite includes dual sinks, a freestanding soaker tub, separate shower, and private water closet. Two additional bedrooms and a 4-piece bathroom complete the upper floor. The fully developed walkout basement is designed for relaxation and entertaining, offering a spacious recreation room with wet bar and beverage fridge, gym area, fourth bedroom, 3-piece bathroom, and patio doors leading to the professionally landscaped backyard and interlocking stone patio. Notable upgrades i nclude Gemstone exterior lighting, extended two car garage, power blinds, 8 ft doors on main, garburator, upgraded stair railings, speakers throughout, 3-zone climate control, central air conditioning, underground sprinklers, BBQ gas line, oversized patio, and professional landscaping. Rangeview is Calgary’s first Garden-to-Table community, thoughtfully designed around community gardens, greenhouses, parks, and pathways while remaining close to shopping, restaurants, healthcare, and major transportation routes. Simply move in and enjoy the lifestyle. (id:63982)
144 Carringham Way NW
Calgary, Alberta
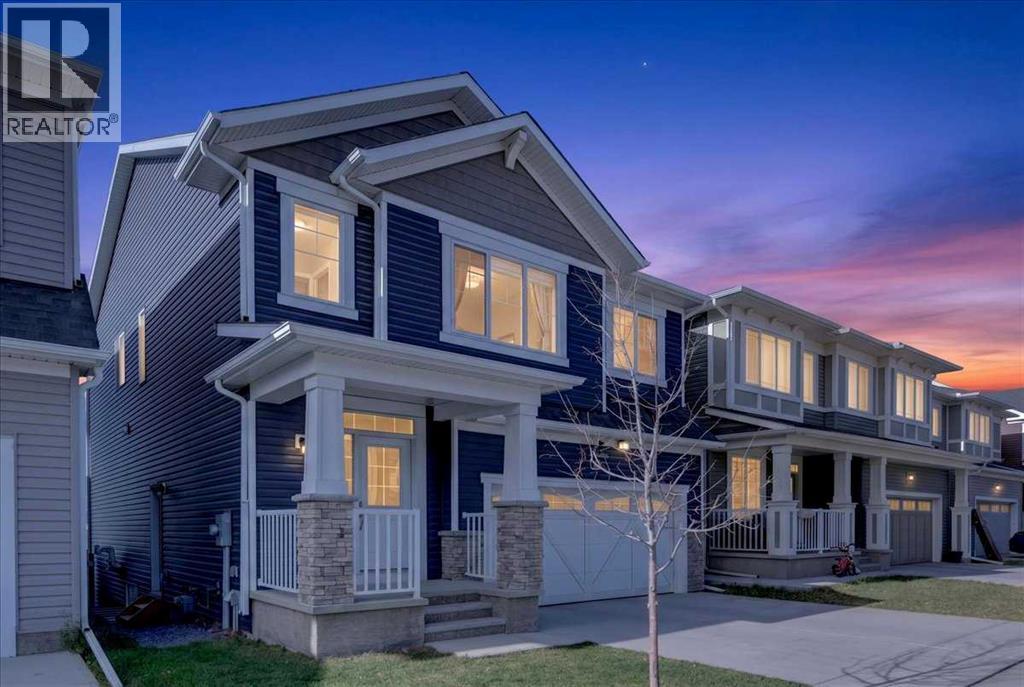
Welcome to this modern 2022-built home in the highly desirable community of Carrington. Designed with family living in mind, this home offers contemporary style, upgraded finishes throughout, and peace of mind with recent construction minimizing near-term maintenance.Step up to the welcoming front exterior, featuring a double attached garage and clean architectural curb appeal. Upon entry, a bright foyer flows into luxury vinyl plank (LVP) flooring and 9-foot ceilings that frame the open-concept main level. Just off the hallway, a dedicated den provides an ideal home office setup, accompanied by a convenient half bath. Moving inward, the main living area centers around an inviting living room highlighted by a stylish electric fireplace anchored in a dark floor-to-ceiling tile feature wall. Adjacent to the living room, the open dining space is framed by large windows bringing in abundant natural light. The kitchen showcases quartz countertops, a full stainless steel appliance package, sleek cabinetry, and a walk-in pantry. Off the kitchen, a practical mudroom connects toward the double garage to keep daily entry organized.Upstairs, the layout opens into a spacious bonus family room centered among four generously sized bedrooms, ideal for growing families. The primary retreat features a large walk-in closet and an ensuite bath with a dual-sink quartz vanity and modern tub/shower setup. Two of the secondary bedrooms also offer walk-in closets, while the fourth bedroom functions effortlessly as a secondary office or nursery. A full four-piece bath and a dedicated laundry room complete this well-designed upper floor.The fully developed basement features a legal one-bedroom suite with its own private side entrance, offering exceptional flexibility for multigenerational living or extended family guests. Finished with durable LVP flooring and tile bath finishes, this self-contained space includes a full lower kitchen with brand-new stainless steel appliances, quartz c ountertops, a living area, under-stairs storage, a comfortable bedroom, and a full four-piece bath. Out back, step onto the raised deck overlooking the fully fenced yard and adjacent green space, offering a private outdoor area for play and outdoor dining.Nestled in Calgary’s northwest, Carrington is a vibrant, family-oriented neighbourhood known for its thoughtful urban design. Residents enjoy access to scenic green spaces, walking trails, play parks, and future commercial amenities, all with convenient access to major roadways like Stoney Trail for easy commutes. This beautifully appointed property offers modern design, functional living space, and an ideal community location. (id:63982)