
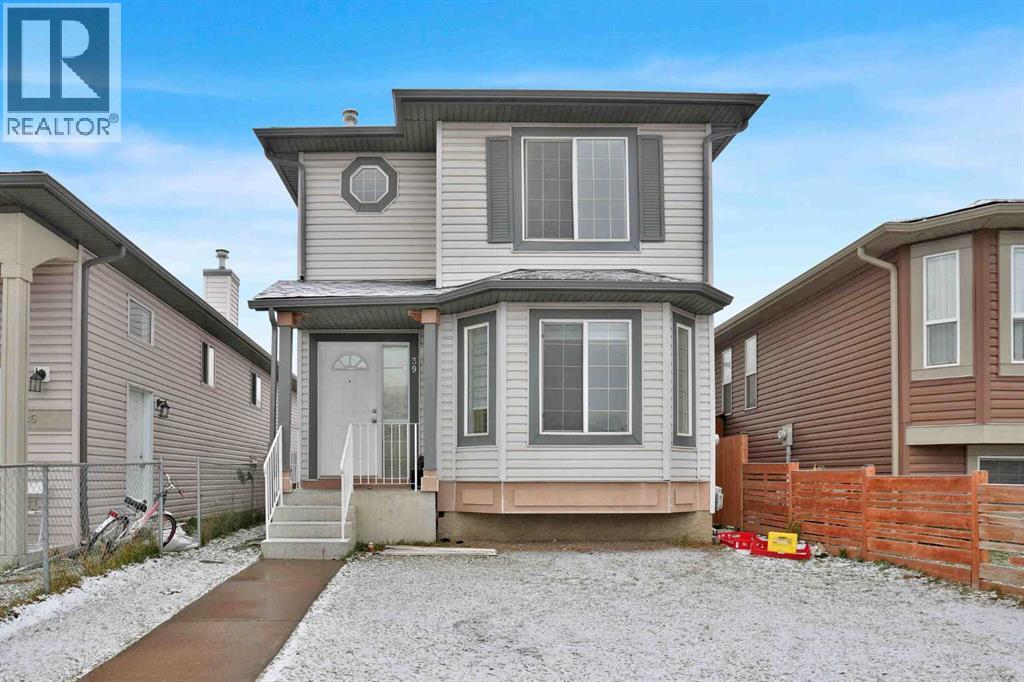
39 Tarawood Close NE
Calgary, Alberta
OPEN HOUSE ON SUNDAY 22 NOVEMBER BETWEEN 3:00PM TO 5:00 PM. Welcome to this beautifully renovated home in the heart of Taradale NE! Featuring 4 bedrooms, 2.5 bathrooms, and a Double detached garage, this home is perfect for first-time buyers and investors alike. Enjoy fresh paint, new exterior, high-gloss cabinets, quartz countertops, new baseboards, carpet, light fixtures, a convenient side entrance, plus a deck and fully fenced yard. The fully finished basement offers an additional bedroom, full bathroom, and recreation area. Ideally located close to all amenities, including Genesis Centre, LRT, schools, and parks.Don’t miss this opportunity! Call your REALTOR® today to book your private showing. (id:63982)
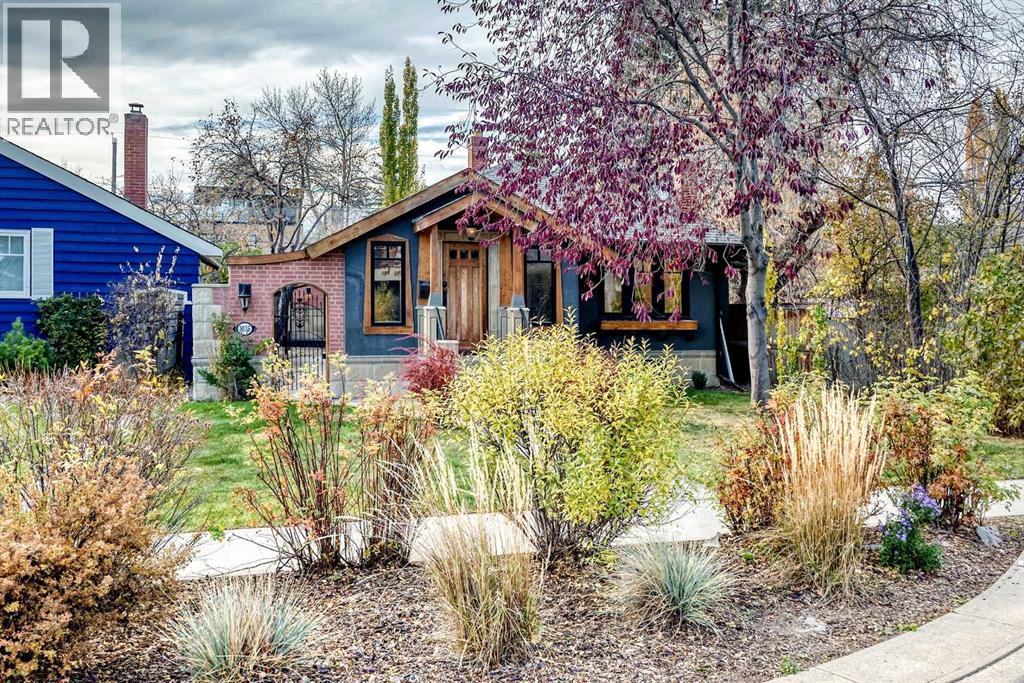
3035 4 Street SW
Calgary, Alberta
Welcome to Rideau Park, one of Calgary’s most coveted inner-city communities, where tree-lined streets, river pathways and 4th Street SW’s best dining and shopping are all at your doorstep. This beautifully updated bungalow pairs original character with modern comfort, and at this price point, it offers a unique chance to own in one of Calgary's most walkable neighborhoods. Inside, hardwood floors, exposed brick accents, a classic clawfoot tub and refinished kitchen sink honor the home’s heritage, while thoughtful upgrades make everyday living effortless. The inviting foyer greets you with cedar-vaulted ceilings and expansive windows that flood the space with natural light. The kitchen is truly the heart of the home, with off-white cabinetry, polished Brazilian granite, a Dacor gas range, stainless steel appliances and generous pantry storage. The flexible main-floor layout adapts to the way you live, whether you envision a formal dining room, home office, conversational lounge or expanded family space. The Primary Bedroom and walk-in closet complete the main floor. The fully developed lower level offers an exceptional media/family room, an oversized second bedroom, a granite-finished bathroom with clawfoot tub and walk-in closet, and the potential to add a third bedroom. The expansive west-facing deck is perfect for entertaining or relaxing in the sun, creating a peaceful retreat that feels worlds away from the city. Additional highlights include a double oversized detached garage, auxiliary storage space, large rear yard, and incredible privacy. Location is everything here. Walk to Mercato, Purple Perk, Yann Haute Patisserie and Safeway in Mission, along with boutique fitness studios, wine bars and local favorites on 4th Street in Mission. Stanley Park and the Elbow River pathways are minutes away, and downtown is a quick commute. Inner-city living with character, convenience and community. (id:63982)
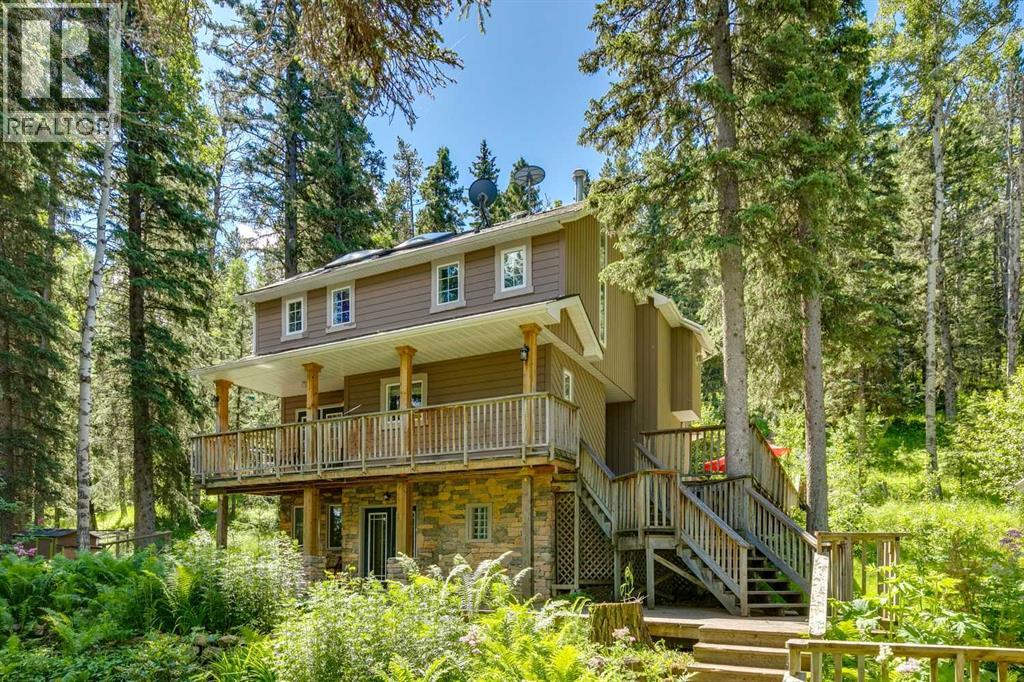
241 Mountain Lion Drive
Bragg Creek, Alberta
OPEN HOUSE SUN Nov 22nd 2pm-4pm. Set on 2 beautifully serene acres, this inviting property offers the perfect blend of privacy, comfort, and connection to nature—all within easy reach of Bragg Creek community amenities. The home includes 2329.57 sq ft and features 3 spacious bedrooms upstairs, complemented by soaring lofted ceilings and an abundance of natural light from two skylights. The generously sized master bedroom complete with a gas fireplace is the perfect owners retreat. On the main level, you’ll find a warm and welcoming living space centered around a cozy wood-burning fireplace and forest views out of out of every window. A large bright kitchen ideal for entertaining and spacious dinning area complete this level. The fully developed walk-out lower level boasts a Family/TV room with built in entertainment wall that could flex to be a library, playroom or gym. The office could easily transform into 4rd bedroom. An updated 4 piece bath & convenient laundry room complete this level. With the full bathroom and separate entrance there is the possibility to suite the walkout basement. Bus stop for the local K-8 school is an the end of the driveway.The exterior is equally impressive, designed for both enjoyment and self-sufficiency. Highlights include a beautiful multi tiered deck, greenhouse, chicken coop, and established garden beds for the gardening enthusiasts. The oversized double detached garage is heated, offering ample space for vehicles, storage, and a workshop.Located on a quiet road, this serene oasis captures a distinct West Coast vibe, with nearby access to scenic trails leading to Wintergreen. The old Wintergreen ski hill, golf course, and a charming community lake are a short walk away. A rare opportunity to enjoy peaceful country living without sacrificing proximity to Calgary. Be sure to check out the Virtual Tour and Video. (id:63982)

329 Flare Avenue SW
Diamond Valley, Alberta
This home is built on FLARE AVE and for GOOD REASON!! It's got style, it's got charm, it's got everything you are looking for in your new high-end home built by Albion - a custom home builder! Say hello to the Alder, offering 1,680 sq. ft. of thoughtfully planned living space. This home welcomes you with clean lines, quality finishes, and a warm modern farmhouse feel accented by wood details. The main floor features 9-foot ceilings, an open-concept layout that seamlessly connects the kitchen, dining, and living areas, all with views to the rear yard and abundant natural light from large, south facing windows and sliding doors. An electric fireplace adds a cozy focal point to the living space. Upstairs, you’ll find three bedrooms, including a spacious primary suite with a stunning ensuite. The unfinished basement gives you the opportunity to tailor it to your needs - whether it's a home gym, an extra bedroom for guests, or even your own personal movie theatre, the possibilities are endless with the 8-foot ceiling height and plumbing rough-ins! An oversized (yes, it will fit your truck!) attached garage provides additional storage and convenient parking, enhancing everyday living. This home offers everything you want and need in a fresh, never-before-lived-in build. So you know how you said - "I'll move if I find the PERFECT home?" Well, pack your bags, you've found it! (id:63982)
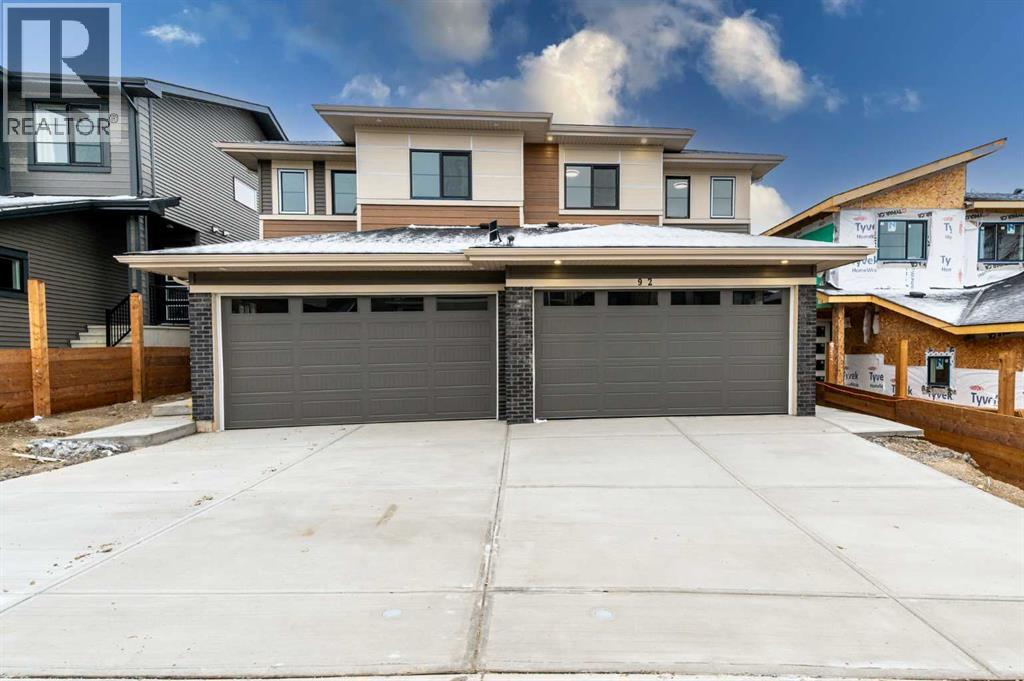
92 Heritage Manor
Cochrane, Alberta
OPEN HOUSE - SATURDAY Nov 21 - 1.00pm to 4.00pm. WALK-OUT LOT, SOUTH FACING BACKYARD, 22 FEET WIDE DECK WITH PANORAMIC VIEWS !!!!! Welcome to the Levant 2, located in the newly developed community of West Hawk — a peaceful, nature-inspired neighborhood surrounded by scenic mountain views and steps from future parks. This thoughtfully designed home opens to a charming foyer that leads to a versatile flex room/office space, a convenient half bathroom, and a direct access to the double car garage. Towards the middle of the home, the L-shaped kitchen with 42" cabinetry overlooks a spacious great room and dining area and a 22 feet wide deck overlooking a spacious backyard and — perfect for entertaining family and friends. Upstairs, you’re welcomed into a centrally located, spacious bonus room—perfect for family time or a cozy retreat. The second floor also features a large primary bedroom complete with a walk-in closet and private ensuite. A spacious Bonus Room, two generously sized secondary bedrooms, a full bathroom, and a convenient laundry area complete the upper level. QUARTZ COUNTERTOPS THROUGHOUT, ALL UNDERMOUNT SINKS, POT LIGHTS IN KITCHEN, 9 FEET BASEMENT CEILING. Call now for more details !!! Interior pictures are from another house (For reference only) (id:63982)
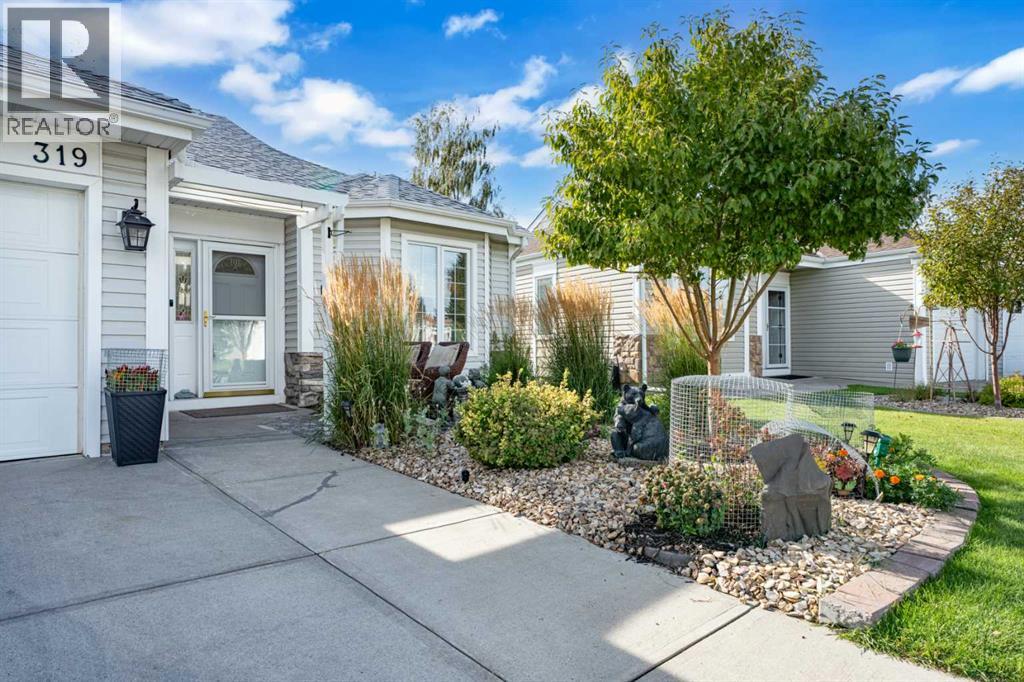
319 De Foras Close NW
High River, Alberta
Welcome to Polo Park, where comfortable living, a welcoming atmosphere, and a beautiful setting come together. This well-maintained, fully finished bungalow is located in a desirable 55+ community, is in very good condition and comes with tons of upgrades and updates. The main floor features a bright living room with vaulted ceilings, cozy fireplace and newer, great quality laminate flooring, creating a open and spacious feel. The kitchen offers quartz countertops, a breakfast bar and a good-sized pantry, updated fixtures and finishes throughout. The spacious primary bedroom includes a walk-in closet and 4-piece ensuite. A versatile front room with a Jack-and-Jill bathroom can be used as a den, office, guest room or whatever best suits your lifestyle. The fully finished basement provides excellent additional living space, including a large recreation area with free standing stove, a guest room and a generous laundry/storage room. Enjoy your morning coffee or evening relaxation on the west-facing covered and screened-in back deck, overlooking a peaceful green space. The setting is one of the highlights of this home: calm, quiet and beautifully maintained and mature surroundings. Residents also enjoy access to a clubhouse, while the nearby golf course adds another great recreational option. This home comes wit numerous updates and extras included: upgraded faucets, upgraded lights and ceiling fixtures, updated interior doors (2023), quartz countertops in the kitchen and upstairs bathrooms (2023), furnace (2024), a great-sized central A/C unit (2024), triple-pane windows in the bedroom and office (2024), garage door opener (2025), water softener and rain barrel, seriously... too much to mention. A single attached garage completes this appealing home. If you're looking for a well-cared-for bungalow in a peaceful 55+ community with a beautiful green-space setting, this one is worth a look. ***Be sure to check out the virtual tour for an immersive experience. And don’t h esitate to book a showing to see it in person!*** (id:63982)
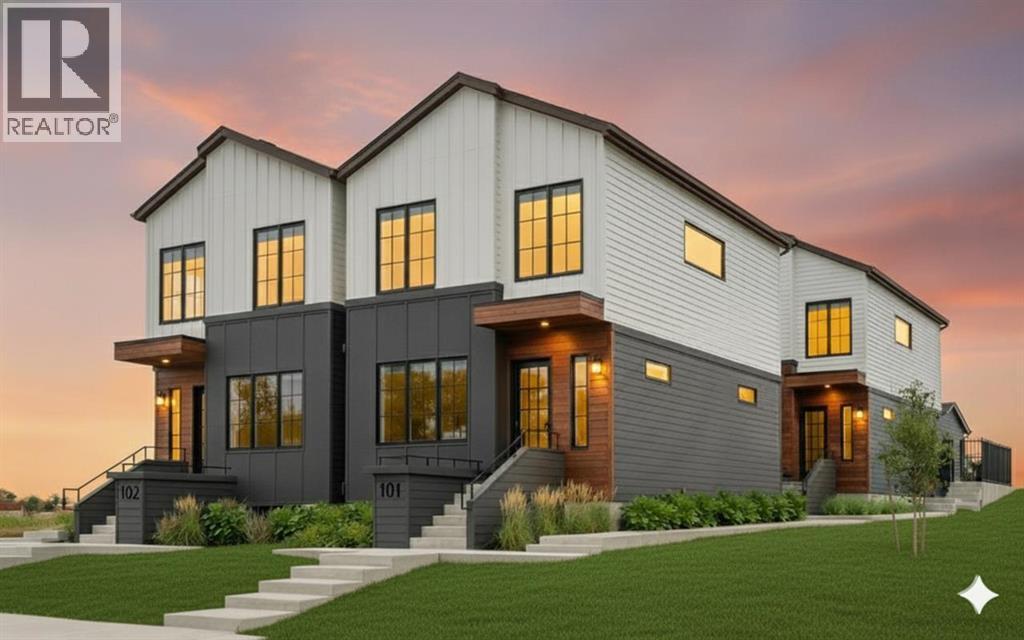
4832 20 Avenue NW
Calgary, Alberta
Arriving December 2026 in prime Montgomery, this Modern Courtyard 4-Plex presents a superior 8-unit investment asset comprising four 3-bedroom, 2.5-bathroom upper homes and four 1-bedroom, 1-bathroom legal basement suites complete with full kitchens and in-suite laundry. Purpose-built to qualify for CMHC MLI-Select financing through the Energy Efficiency pathway, this project offers investors favorable terms without the need for rent caps. The innovative duplex-courtyard-duplex layout delivers a quiet, low-density feel with exceptional privacy, abundant natural light, and generous outdoor separation—unique design elements that enhance livability and support higher rental income. Operational management is optimized via a separate mechanical room and full sub-metering, featuring 8 individual gas, water, and electric meters. The exterior includes thoughtfully landscaped outdoor areas designed for functionality and privacy, along with 4 dedicated parking stalls equipped with EV rough-ins. Buyers have the opportunity to customize finishes to preference prior to completion. Located steps from local schools, Shouldice Park, and the Bow River pathways, the property offers fast access to the University of Calgary, Foothills Hospital, and Market Mall, and is under 10 minutes to WinSport and the Trans-Canada Highway for easy mountain getaways, being just 1 hour to Canmore and 1 hour 15 minutes to Banff. (id:63982)
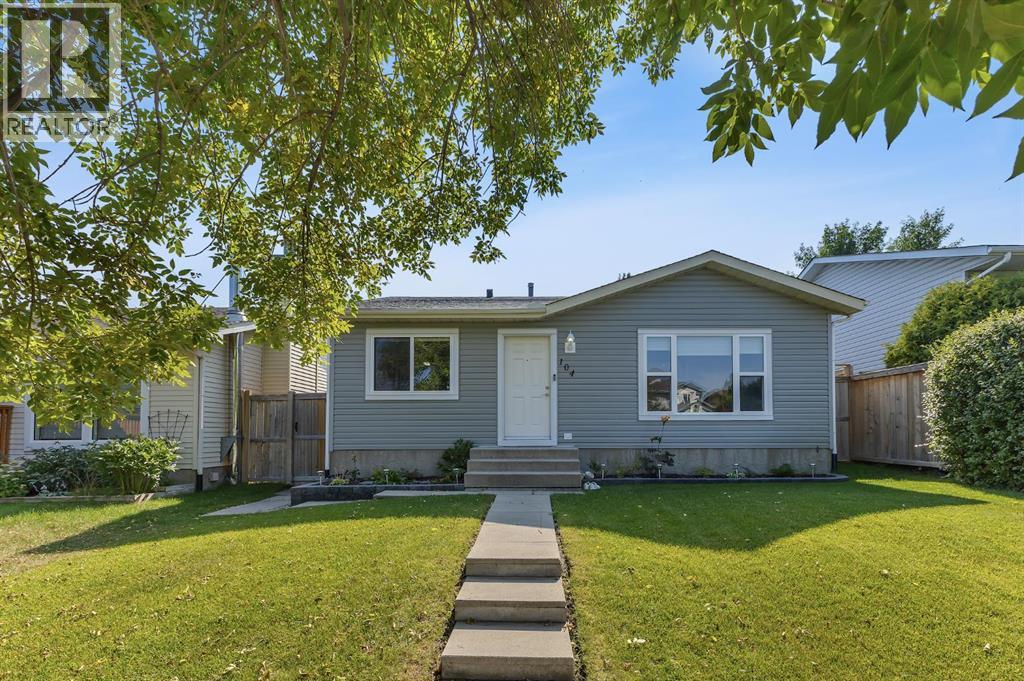
104 Macewan Park Road NW
Calgary, Alberta
Welcome to this lovely Bungalow in the established community of MacEwan Glen offering Room to Grow, Updates to Appreciate, and Possibilities to Explore! This inviting four-bedroom, two-bathroom bungalow offers comfort, functionality, and plenty of room for the future. The open-concept main floor creates a warm and welcoming atmosphere, with the living room flowing into the kitchen making it perfect for everyday family living and entertaining. Three bedrooms and a full bathroom complete the main level. You will appreciate the numerous updates throughout, including roof (2022), new vinyl siding (2025), a furnace replaced within the last five years, along with newer double-pane windows, hot water tank, flooring and updated cabinetry. The fully developed basement, completed in 2020, offers even more space and versatility. Featuring an additional bedroom with a large egress window, spacious recreation room, soundproofing between floors, a kitchen rough-in, and a full bathroom with in-floor heating, this lower level is ready to accommodate a variety of needs. There is also a separate side entrance and a generous 3-foot landing and well set up for a future secondary suite subject to City of Calgary approval. Step outside and enjoy the large end-to-end deck and low-maintenance backyard - an ideal setting for summer barbecues, family gatherings, or simply relaxing outdoors while the kids play. The back alley provides an additional parking spot for an additional car or RV. Conveniently located close to schools, shopping, parks, walking and biking paths, this home offers a wonderful combination of space and updates. It has room for today and possibilities for tomorrow – you will love to make this your home! (id:63982)
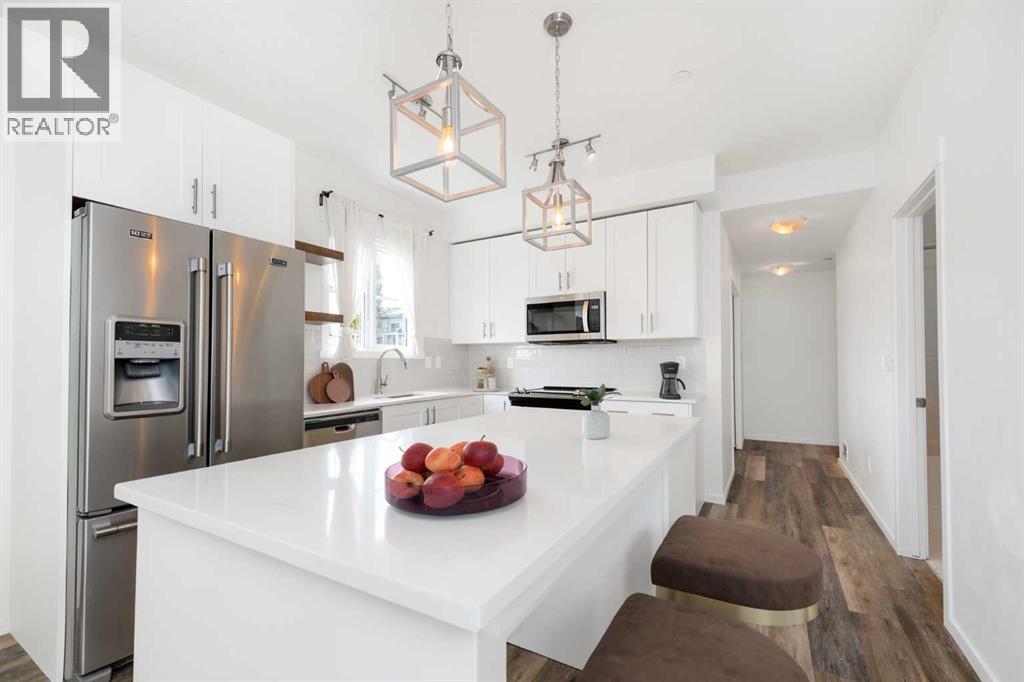
1104, 298 Sage Meadows Park NW
Calgary, Alberta
MAIN-FLOOR END UNIT | CENTRAL AIR CONDITIONING | HEATED UNDERGROUND PARKING | ADJACENT TO PONDS AND PATHWAYS IN SAGE HILL. Situated on the main floor of a well-managed Sage Hill complex, this two-bedroom, two-bathroom corner end unit offers convenient ground-level access and exceptional natural light from its additional corner-unit windows. The open-concept layout is finished with 9' ceilings, luxury vinyl plank flooring and central air conditioning for year-round comfort. The kitchen is appointed with an island with quartz countertop, stainless steel appliances, subway tile backsplash and generous cabinetry. The adjoining living room features an electric fireplace and patio doors leading to a private covered patio, which opens directly onto a professionally maintained yard that offers the feel of a private outdoor space. The primary bedroom includes a tray ceiling and a walk-through closet leading to a four-piece ensuite. The second bedroom, well suited as a guest room or home office, is located across from a second full four-piece bathroom. Additional features include in-suite laundry, a titled heated underground parking stall and convenient access to ample street parking. Assigned storage locker adds to the convenience. Building amenities include an elevator, secured parking, visitor parking, a courtyard and a gazebo. Pets are permitted subject to board approval. Monthly condominium fees include heat, water, insurance and professional management. The complex backs onto green space, ponds and an extensive pathway network, with a park and playground approximately a 3-minute walk away. The nearest bus stop, at Sage Hill Drive and Sage Hill Way NW, is approximately a 6-minute walk. Everyday conveniences, including COBS Bread, Tim Hortons and Sage Hill Dental, are within a 6 to 10-minute walk, and Sage Hill Crossing, with T&T Supermarket and Walmart, is close by. The location also provides quick access to Stoney Trail and Shaganappi Trail, Beacon Hill and CrossIron Mi lls, with downtown approximately 23 minutes by car. The unit is vacant and available for quick possession. (id:63982)
335 Lucas Way NW
Calgary, Alberta
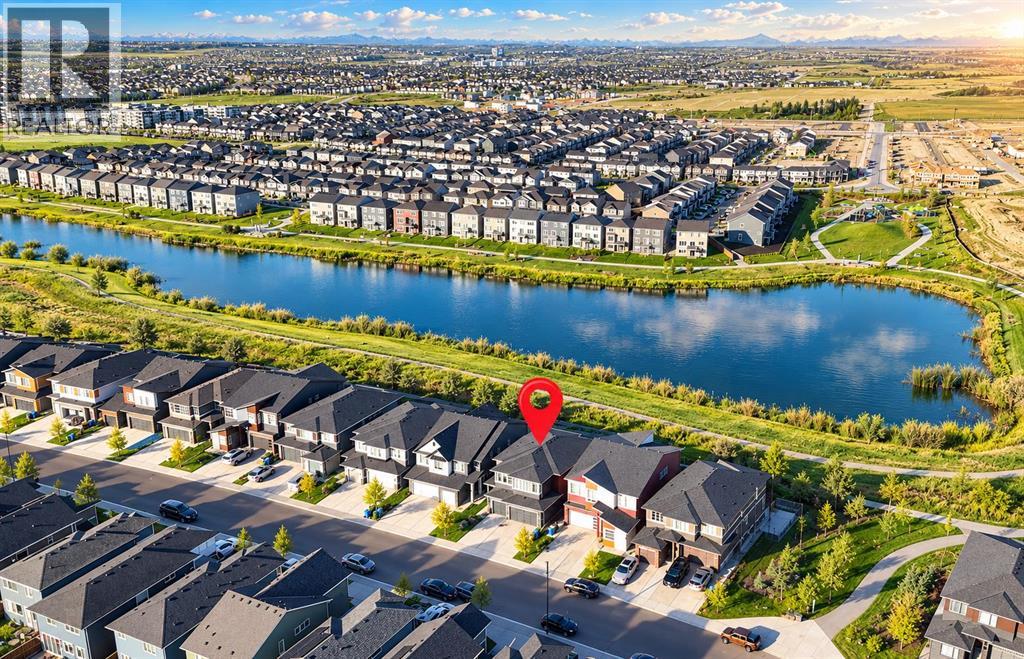
Welcome to one of the most distinctive ESTATE HOMES in Livingston, ideally positioned on a FULLY LANDSCAPED WALKOUT LOT backing directly onto the lake and offering one of the most impressive LAKE VIEWS in the community. Located within Livingston’s estate home area, this property combines luxury, space and a setting that is increasingly difficult to replicate in newer construction. From the moment you arrive, the TRIPLE ATTACHED GARAGE, upgraded exterior and completed landscaping set the tone, while the rear of the home opens toward uninterrupted water, pathway and green-space views. Inside, SOARING CEILINGS and expansive windows create a dramatic living room filled with natural light, with the lake providing a striking backdrop throughout the main living spaces. The GOURMET KITCHEN has been thoughtfully designed for both everyday living and entertaining, featuring an oversized island, extensive cabinetry and HIGH-END BUILT-IN APPLIANCES, all connected seamlessly to the dining and living areas. A GLASS-ENCLOSED HOME OFFICE / DEN adds another architectural highlight and offers a refined space for working from home, a piano or other classical instruments. Upstairs, the open-to-below design continues the sense of volume and allows natural light and views to carry throughout the home. The WALKOUT BASEMENT provides tremendous potential for additional living and entertaining space while maintaining direct access to the backyard and exceptional lake setting, and the home is equipped with a RADON GAS MITIGATION SYSTEM for added peace of mind. Comfort has also been carefully considered, with TWO FURNACES and TWO CENTRAL AIR-CONDITIONING SYSTEMS providing enhanced climate control throughout the home. Outside, the landscaping is already complete, allowing you to enjoy the property immediately without the time, cost and disruption often associated with a new build. The deck is equipped with a BBQ GAS LINE, making outdoor cooking and entertaining effortless while taking full adva ntage of the beautiful waterfront setting. Livingston is one of NW CALGARY’S most thoughtfully planned communities, known for its extensive pathways, parks, wetlands and growing collection of amenities, with convenient access to Stoney Trail and major routes throughout the city. At the heart of the community is THE LIVINGSTON HUB, the residents’ HOA centre offering year-round recreation, gathering spaces and community programming for residents of all ages. With its TRIPLE GARAGE, WALKOUT DESIGN, EXTENSIVE UPGRADES, FULLY LANDSCAPED LOT and exceptional position backing directly onto the water, this is a rare opportunity to own one of Livingston’s standout estate homes. (id:63982)
11 Clover Crescent
Beiseker, Alberta
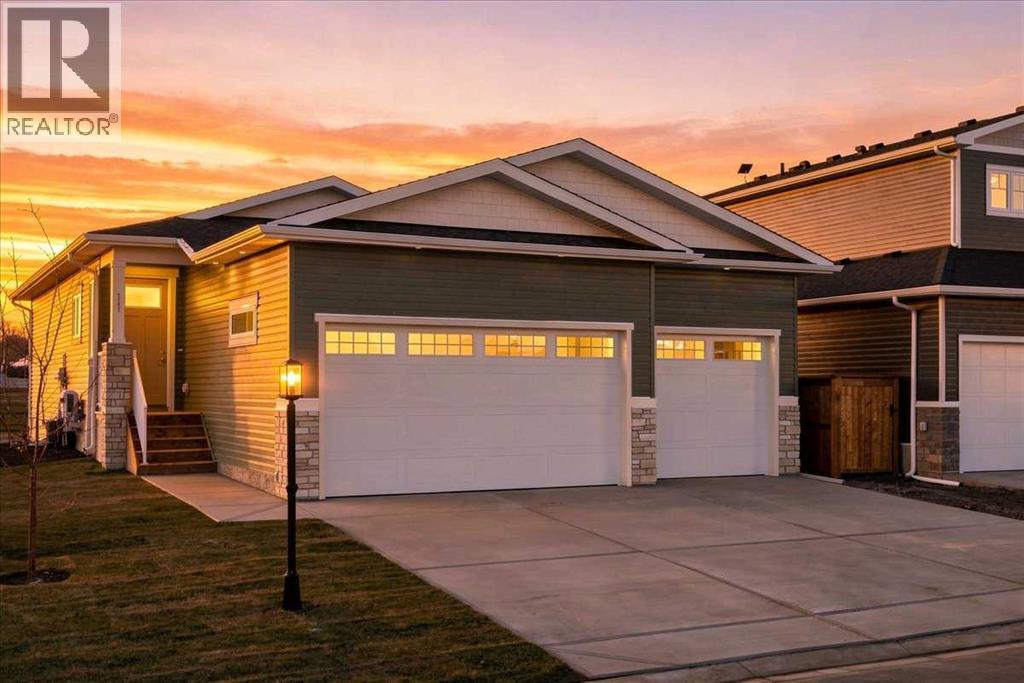
BRAND NEW HOME WITH A TRIPLE ATTACHED GARAGE AND $10,000 BASEMENT DEVELOPMENT INCENTIVE! Welcome to 11 Clover Crescent, a beautifully designed home offering 2 bedrooms, a den, 2 full bathrooms, and a triple front-attached garage. Step inside to an inviting foyer with ample closet space to keep everything tidy and organized. Through the charming arched hallway, you'll find a bright, open-concept living space featuring beautiful LVP flooring throughout the kitchen, dining, and living areas. The brick-faced gas fireplace creates a stunning focal point, adding a modern yet timeless touch to the living room. The kitchen features quartz countertops, soft-close cabinetry, and is ready for your choice of appliances, allowing you to personalize the space to your taste. Just off the living room, step out onto your back deck overlooking a generous backyard, ready for your own creative landscaping ideas. Both bedrooms offer plush carpet and walk-in closets, while the primary bedroom features a 3-piece ensuite complete with a beautifully tiled stand-up shower. A conveniently located main-floor laundry room makes everyday living that much easier. The undeveloped basement offers endless potential and awaits your personal touch, whether you're looking for additional bedrooms, a recreation space, or a home gym. BONUS: Receive a $10,000 basement development incentive when the purchase closes before November 30, 2026. Contact the seller directly for details! With its thoughtful layout, modern finishes, triple attached garage, and room to grow, this home is a fantastic opportunity to make it your own! (id:63982)
162 Millbank Hill SW
Calgary, Alberta
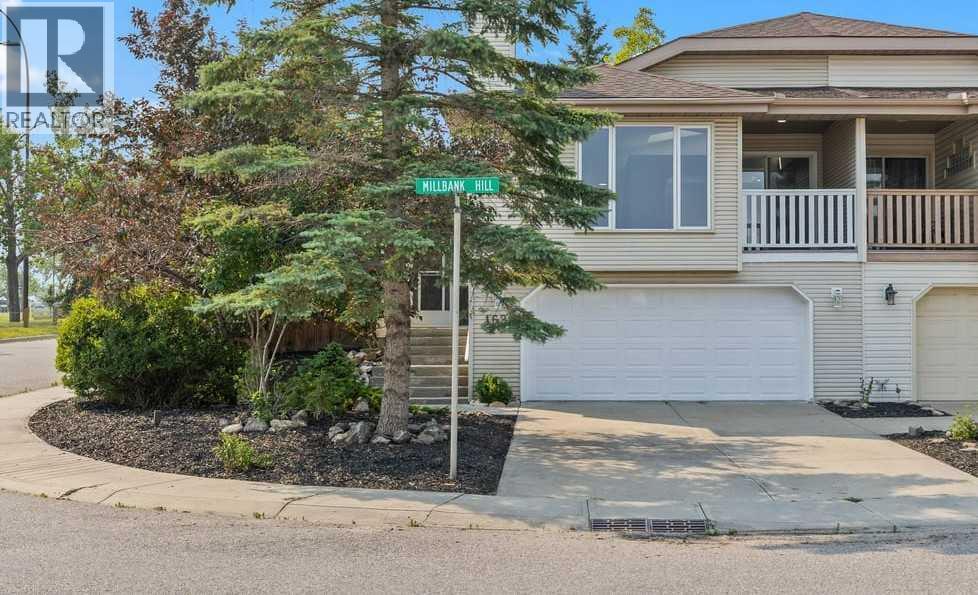
Beautiful bilevel style duplex with no condo fees!! Just received a major update . 1294 SQ.FT. main floor with fully developed basement. 3 full baths! 22' x 21 insulated front drive garage with lots of storage space. Main floor features new laminate flooring an open concept kitchen living room and dining room with high vaulted ceiling and skylight. Corner gas fireplace and private front covered balcony adds to your year round comfort. 2 Large bedrooms and 2 full bathrooms up Primary bedroom has a walk in closet. recent upgrades include all poly B replaced, freshly painted ,new lighting and flooring though out the majority of the home. New windows 2019. Shingles replaced in 2021. This home is perfectly situated close to LRT. shopping and schools. Fish Creek Park is close by!Directions: (id:63982)