
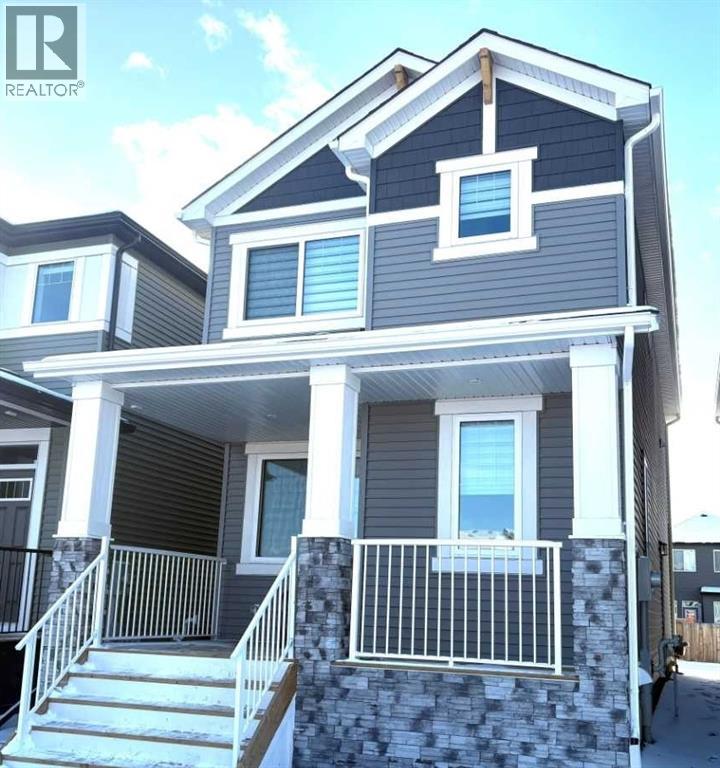
49 Legacy Point Terrace SE
Calgary, Alberta
DECEMBER COMPLETION * GST IS INCLUDED IN THE PRICE ! THIS HOME QUALIFIES FOR THE NEW FEDERAL "FIRST TIME HOME BUYER GST REBATE PROGRAM" LOOK MASTER BUILDER has added "$30,000" in Builder upgrades to this amazing wide open home to ensure that you'll be thrilled with the final results on the possession day! Check and compare the standard features : 6 ft. long kitchen island, a full length eating bar and 1" thick quartz countertop, 3 stylish pendant lights over the island, soft close cabinet doors and soft close drawers, two tone cabinets, roughed-in for a built-in microwave, chimney hood fan rough-in, spacious kitchen pantry, 36" high upper cabinets, stylish Blanco Silgranit kitchen sink, waterline to fridge, R.I. gasline for a gas stove, large great room with 50" wide fireplace, a fireplace mantle, white "Zebra Blinds" window coverings, Berkley modern interior doors that provide more sound reduction, sturdy satin nickel wire shelving, California knockdown textured ceilings throughout, exquisite QUEST XL Luxury Vinyl Plank flooring on the main floor, dignified vinyl tile to be installed in the upper bathrooms and laundry room, wide staircase to the upper floor, 7 ft. of black metal spindles, large laundry area, 6 ft long ensuite quartz countertop with 2 undermount sinks, 5' wide ensuite shower, 1 row of tile above counters in upper bathrooms, bathroom vanities have a bottom drawer, the main bath tub has vinyl tile extended to the ceiling, triple pane windows, full width front veranda, clean air filtration system(HRV), private side entry door to the basement, two EGRESS basement windows, General Aire drip humidifier, 96% high efficiency 2 stage multi-speed furnace, 80 gal US hot water tank, ECOBEE SMART Thermostat with HRV control, 200 AMP electrical panel, 2 sewer backup valves, basement has plumbing rough-ins for a bathroom, laundry facilities and kitchen sink, 9 ft. foundation wall height, a R.I gas line for a 2nd future furnace, painted basement stairs, soffit p lug and switch, R.I. gasline for BBQ, 18'x22' rear gravel parking pad, elegant ARTS AND CRAFTS front elevation with tons of stone accenting and a $500 front landscaping certificate! RMS measurements taken from Builder's blueprints. (id:63982)
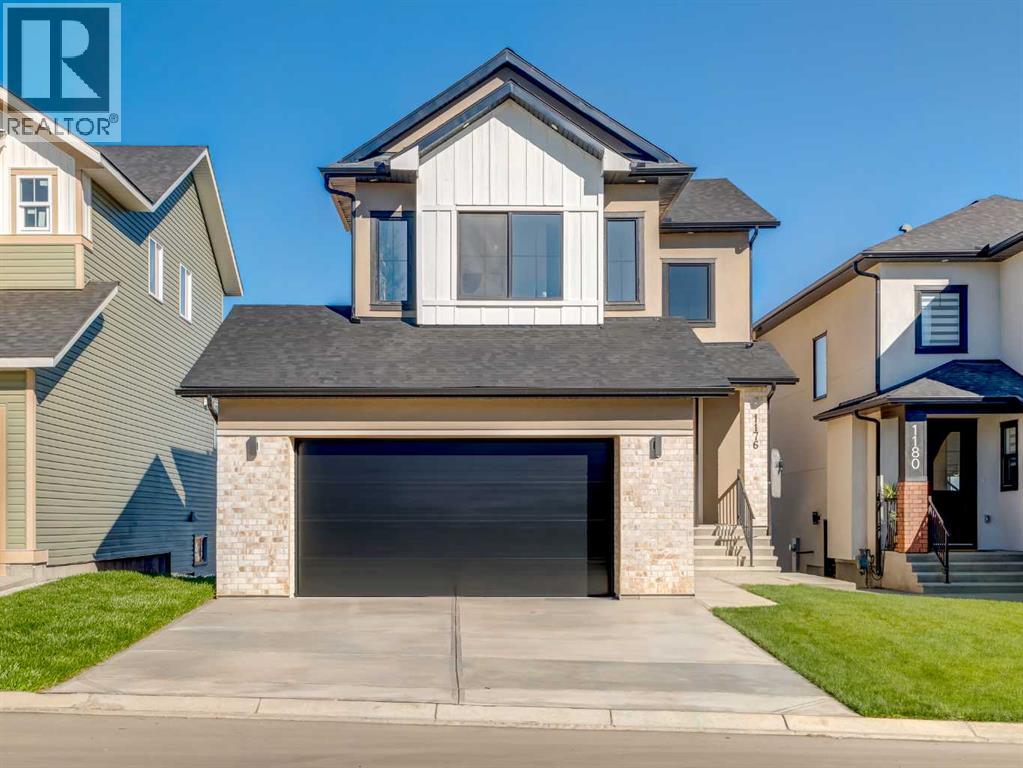
1176 Iron Ridge Avenue
Crossfield, Alberta
Discover elevated living in this beautifully appointed 2,050 sq. ft. home, showcasing 4 spacious bedrooms, 2.5 bathrooms, and an impressive collection of premium upgrades throughout. Thoughtfully designed with an emphasis on sophistication, comfort, and functionality, this exceptional property offers luxury finishes at every turn.The moment you step inside, you'll appreciate the open-concept layout, soaring 9-foot ceilings on all levels, and an abundance of upscale details. The designer kitchen features elegant shaker-style plywood cabinetry, quartz countertops throughout, premium lighting, and refined finishes. Additional highlights include striking black dual-pane exterior windows, upgraded black plumbing fixtures and hardware, wide-plank luxury vinyl plank flooring, and a beautifully finished staircase.The living area is anchored by a stunning high-end Montigo natural gas fireplace, complemented by integrated lighting, floating shelves, and sophisticated under-cabinet illumination. The luxurious primary bathroom features a freestanding tub, adding a touch of spa-inspired elegance to your everyday routine.Located on a desirable walkout lot, this home also offers a separate entrance and an oversized, fully insulated and drywalled garage. The basement is roughed in for future development, with plans included, providing an excellent opportunity to customize additional living space to suit your needs.The exterior is equally impressive, featuring a striking combination of stucco and stone finishes that create exceptional curb appeal. Enjoy the convenience of complete front and rear landscaping, a fully fenced backyard for added privacy, and a concrete walkway extending to the backyard and side entrance.Beyond the home, enjoy everything the welcoming community of Crossfield has to offer. Spend quality time at nearby parks and playgrounds, including Veterans Peace Park, or take part in local traditions such as the Crossfield Farmers Market, annual Demolition Derby, and Rodeo Grounds. The community also offers K–12 educational opportunities, including Crossfield Elementary School and W.G. Murdoch School, within convenient walking distance.Experience the best of small-town living with the comfort and sophistication of a beautifully upgraded home. Crossfield is known for its welcoming atmosphere, strong sense of community, and family-friendly lifestyle, where neighbours look out for one another and families can truly feel at home.With this level of craftsmanship, extensive upgrades, and attention to detail at this price point, this is an exceptional opportunity you won't want to miss! (id:63982)
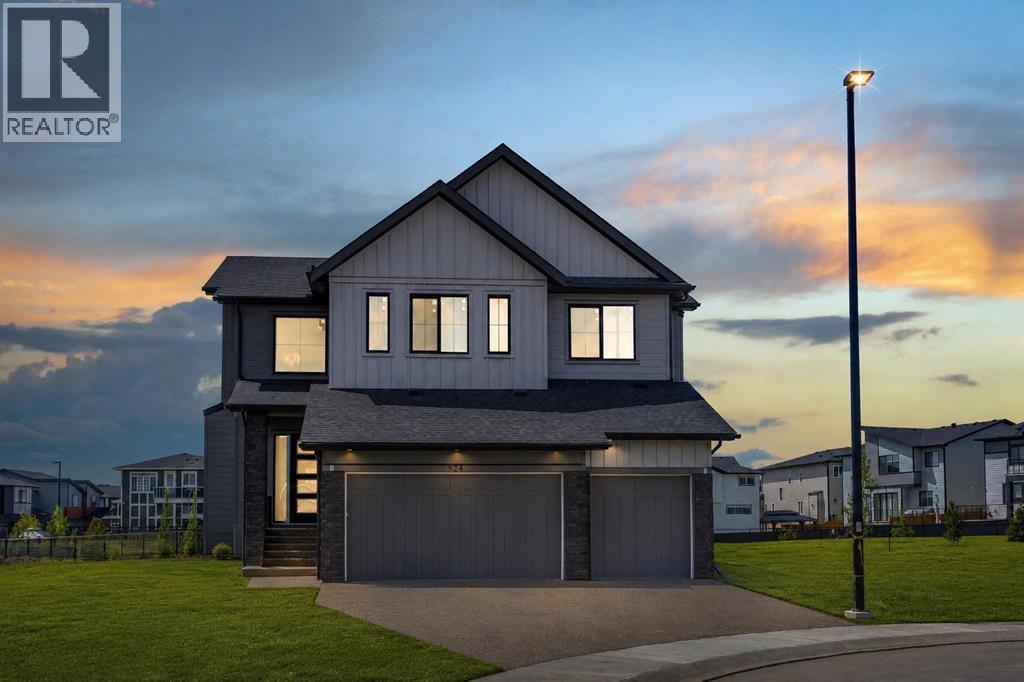
924 South Shore Terrace
Chestermere, Alberta
BACKING ONTO GREEN SPACE & PARK!! STEPS TO CHESTERMERE LAKE !! HUGE LOT (6146 SQFT)!! WALK-UP BASEMENT!! OVER 3,400 SQ FT OF LIVING SPACE!! 8 BEDROOMS + 5 BATHROOMS!! 10FT MAIN FLOOR CEILINGS!! 9FT CEILING ON UPPER LEVEL AND BASEMENT!! SPICE KITCHEN!! WET BAR!! TRIPLE ATTACHED GARAGE!! Welcome to this STUNNING family home in an unbeatable location, that delivers the perfect blend of luxury, space, and functionality. Step inside to a bright and inviting main floor featuring a spacious LIVING ROOM, FAMILY ROOM, and DINING AREA that seamlessly flow together, creating the perfect setting for both everyday living and entertaining. The dining area opens onto the backyard deck where you can enjoy the peaceful green space views. The SHOWSTOPPER of the home is the chef-inspired kitchen, beautifully finished with a massive island, premium stainless steel appliances, extensive cabinetry, built-in features, a WALK-IN PANTRY, and a fully equipped SPICE KITCHEN that makes cooking for family gatherings effortless. A BEDROOM and FULL BATHROOM on the main level add flexibility for guests, parents, or a home office setup. The upper level is designed with family living in mind and features 4 BEDROOMS, including TWO PRIMARY SUITES. The main primary retreat offers a spacious WALK-IN CLOSET and a luxurious 5-PIECE ENSUITE. The second primary bedroom also comes complete with its own WALK-IN CLOSET and PRIVATE 3-PIECE ENSUITE. Two additional bedrooms share a 4-PIECE BATHROOM, while the spacious BONUS/FAMILY ROOM and impressive OPEN-TO-BELOW feature add to the home's grand feel. The FULLY FINISHED WALK-UP BASEMENT offers incredible additional living space with a large REC ROOM, WET BAR, 3 BEDROOMS, and a 4-PIECE BATHROOM, making it ideal for extended family or entertaining. Backing onto green space, just a short walk to Chestermere Lake, packed with upgrades, loaded with living space, and complemented by a TRIPLE ATTACHED GARAGE offering plenty of room for vehicles, toys, and storage—this i s the complete package you've been waiting for. ROOM FOR THE WHOLE FAMILY, A VIEW TO LOVE, AND A HOME YOU'LL BE PROUD TO OWN — THIS ONE CHECKS ALL THE BOXES! THIS HOME QUALIFY FOR THE FIRST-TIME HOME BUYERS’ GST REBATE, SUBJECT TO ELIGIBILITY REQUIREMENTS! (id:63982)
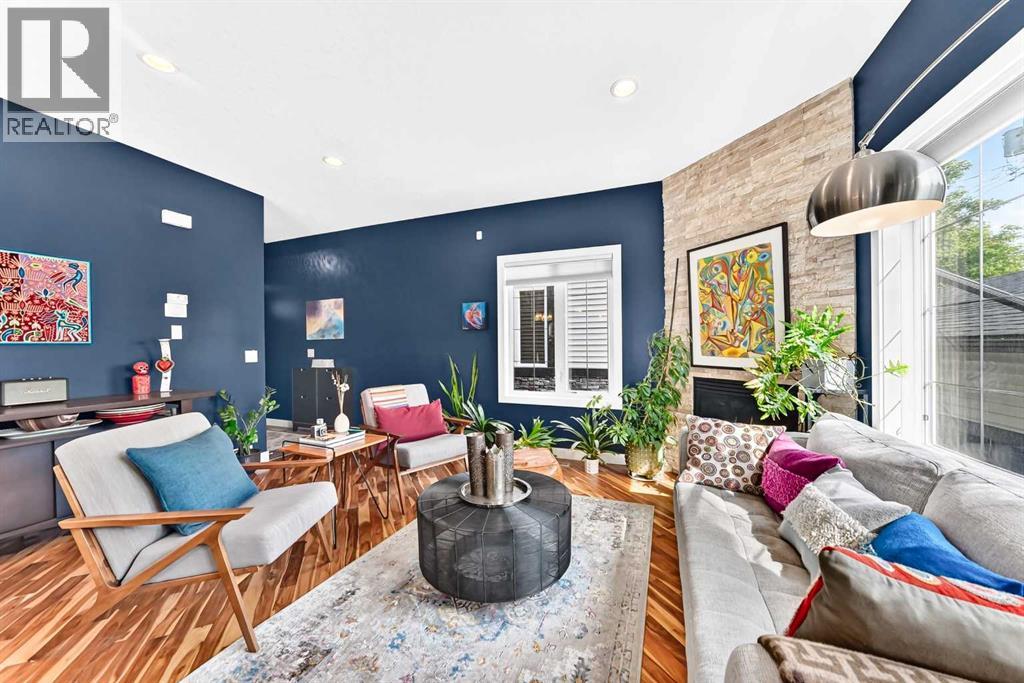
3, 309 15 Avenue NE
Calgary, Alberta
WELL-MAINTAINED END UNIT | LOTS OF LIGHT | FINISHED BASEMENT | GARAGE | Step inside and the first thing you'll notice is the light. This end-unit townhome catches sun from three directions, spilling across diagonal hardwood floors and 9-ft ceilings that make the space feel bright and airy. The kitchen is built for function and storage: espresso cabinets stacked to the ceiling, under-cabinet lighting, granite counters, stainless appliances, and an island big enough for four stools and hidden storage. Just off the kitchen, the dining space flows into a living room warmed by a corner gas fireplace with a natural stone surround - the kind of room that gets used every day, not just for company. Head upstairs and the primary bedroom fits a king bed, lit by south and west-facing windows. The ensuite brings granite counters and a walk-in tiled shower, with a custom-organized closet to keep things tidy. Two more bedrooms share a fully tiled bathroom right beside. Downstairs, the basement showcases a family room, a flexible space for a home office or gym, and two south-facing windows that keep it from feeling like a basement at all. A bathroom is already plumbed and framed, so finishing it is easy. Add in laundry, storage, a back deck with a gas line, and a single garage, and there's not much left to ask for. Crescent Heights sits just north of downtown with tree-lined streets. Edmonton Tr and Centre St are filled with local shops, cafes, and restaurants. Rotary Park offers sweeping views of the downtown skyline, an off-leash dog park, tennis courts, a lawn bowling club, a kids' water spray park, and picnic areas. McHugh Bluff adds even more panoramic views and walking paths, just a short stroll from the river pathways that run along the Bow River. The Bridgeland C-Train is close by, and quick access to 16th Ave NE, Deerfoot Tr, and Memorial Dr means the rest of the city is close too. (id:63982)
41 Legacy Point Terrace SE
Calgary, Alberta
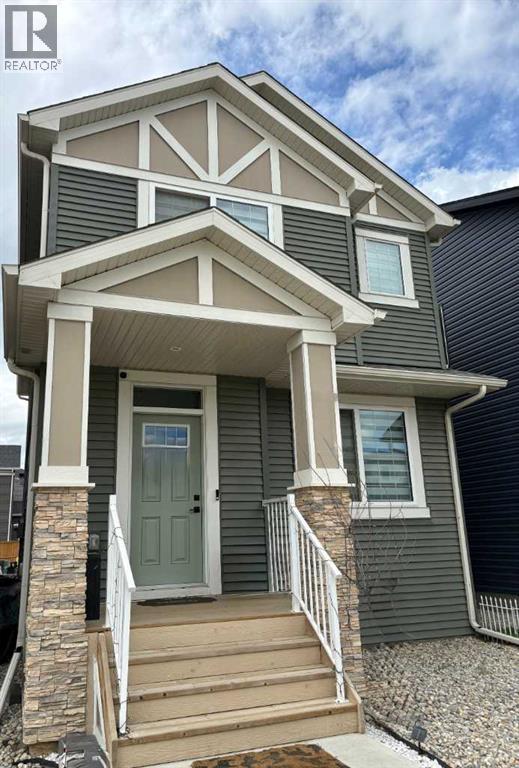
DECEMBER POSSESSION * QUICK POSSESSION * GST IS INCLUDED IN THE PRICE ! THIS HOME QUALIFIES FOR THE NEW FEDERAL "FIRST TIME HOME BUYER GST REBATE PROGRAM" LOOK MASTER BUILDER has added $30,000 in Builder upgrades to this amazing 4 bedroom home that features a Main Floor Bedroom and a Main Floor 4 piece Bathroom. Check and compare the standard features : 9 ft. long kitchen island, a full length eating bar and 1" thick quartz countertops, 3 stylish pendant lights over the island, soft close cabinet doors and soft close drawers, two tone kitchen cabinets, cabinets roughed-in for a built-in microwave, chimney hood fan rough-in, spacious kitchen pantry, 36" high upper cabinets, stylish Blanco Silgranit kitchen sink, gasline for a gas stove, large great room with 50" wide fireplace, a fireplace mantle, white "Zebra Blinds" window coverings, Berkley modern interior doors that provide more sound reduction, sturdy satin nickel wire shelving, California knockdown textured ceilings throughout, exquisite QUEST XL Luxury Vinyl Plank flooring on the main floor, dignified vinyl tile to be installed in the upper bathrooms and laundry room, wide staircase to the upper floor, 15 ft. of black metal spindles from the main floor to upper floor, large 36 sf. laundry room, 6 ft. long ensuite quartz countertop with 2 undermount sinks, 5' wide "TILED" ensuite shower (tiled to the ceiling) 1 row of tile above counters in upper bathrooms, bathroom vanities have a bottom drawer, the main bath tub has vinyl tile extended to the ceiling, the mudroom has a built-in bench and coat hooks unit, triple pane windows, clean air filtration system(HRV), General Aire drip humidifier, 96% high efficiency 2 stage multi-speed furnace, 80 gal US hot water tank, ECOBEE SMART Thermostat with HRV control, 200 AMP electrical panel, 2 sewer backup valves, basement has plumbing rough-ins for a bathroom, laundry facilities and kitchen sink, 9 ft. foundation wall height, painted basement stairs, soffit plug and swit ch, gasline for BBQ, elegant Tudor styled front elevation with stone accenting, 20'x22' rear gravel parking pad and a $500 front landscaping certificate! RMS measurements taken from Builder's blueprints. (id:63982)
80060 475 Avenue E
Rural Foothills County, Alberta
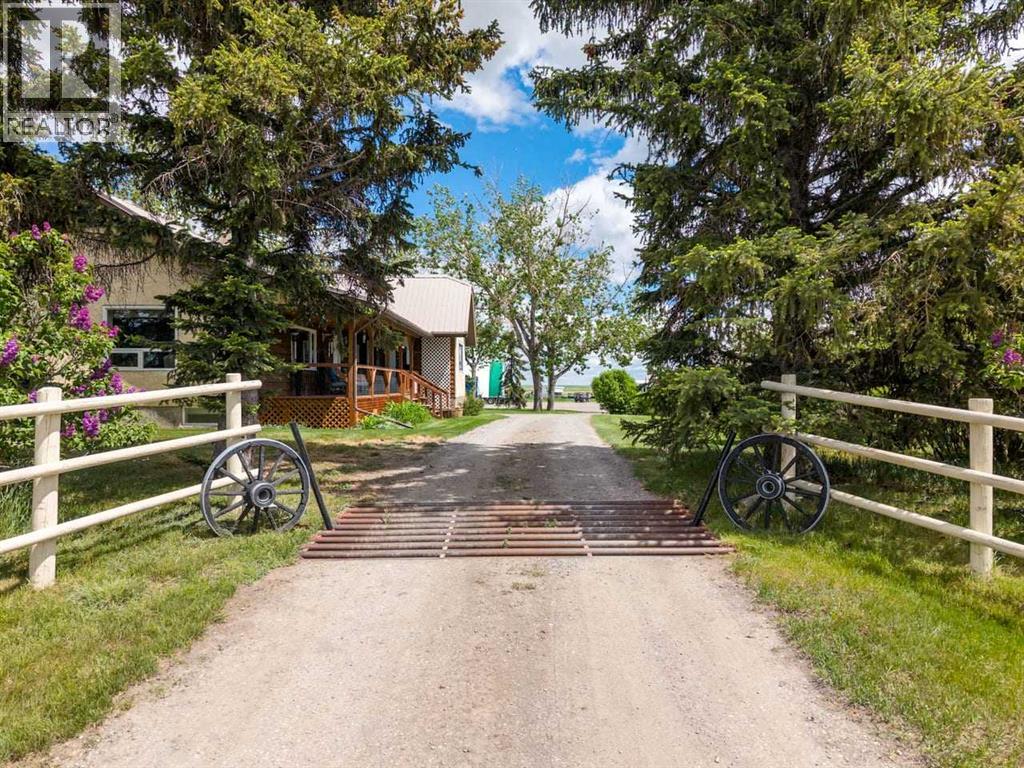
Discover an exceptional 40-acre property located in the industrial corridor, offering a rare combination of residential comfort, commercial-grade infrastructure, and a fully licensed dog kennel operation. This versatile acreage is fenced and cross-fenced, providing excellent functionality for animals, equipment, or business expansion. The property features a well-maintained 3-bedroom home, positioned for privacy while remaining close to all working areas. Inside the house you will find a generous sized kitchen that is perfect for entertaining. Off the kitchen is a room currently used for an office but could easily be made into a 3rd bedroom. The living room features a wood burning fireplace and stunning views to the west. The covered deck offers style as well as comfort. Plenty of storage through out the house as well. 2 more bedrooms as well as 4 piece bathroom finish off this level. Downstairs you will find a huge flex room, laundry, more storage and a 2 piece bath with convenient access perfect for washing up after chores!! Multiple high-quality outbuildings enhance the value and usability of the land, including a 48×48 heated and insulated shop currently operating as a licensed dog kennel which features an area for classes. This turnkey facility is ideal for continuing the existing business or expanding into grooming, training, or specialty breeding. Additional improvements include a 48×48 heated and insulated building equipped with 220-volt power. The property features numerous hydrants, and two automatic waterers, offering outstanding flexibility for livestock, workshop use, or additional kennel capacity. A spacious 40×60 coverall building provides ample storage for equipment, vehicles, or agricultural use. There is also another 28x32 heated and insulated shop located amongst the other buildings. There is 2 wells located on the property that are tied in and also feed a 3000 gallon cistern. There is also a beautiful hip roof barn located on the prope rty complete with 3 box stalls 220 power, concrete floor and an upper loft. With its strategic location in the industrial corridor, extensive infrastructure, and fully operational kennel setup, this property presents an outstanding opportunity for entrepreneurs, tradespeople, or acreage buyers seeking a unique blend of lifestyle and business potential (id:63982)
1209 Iron Ridge Avenue
Crossfield, Alberta
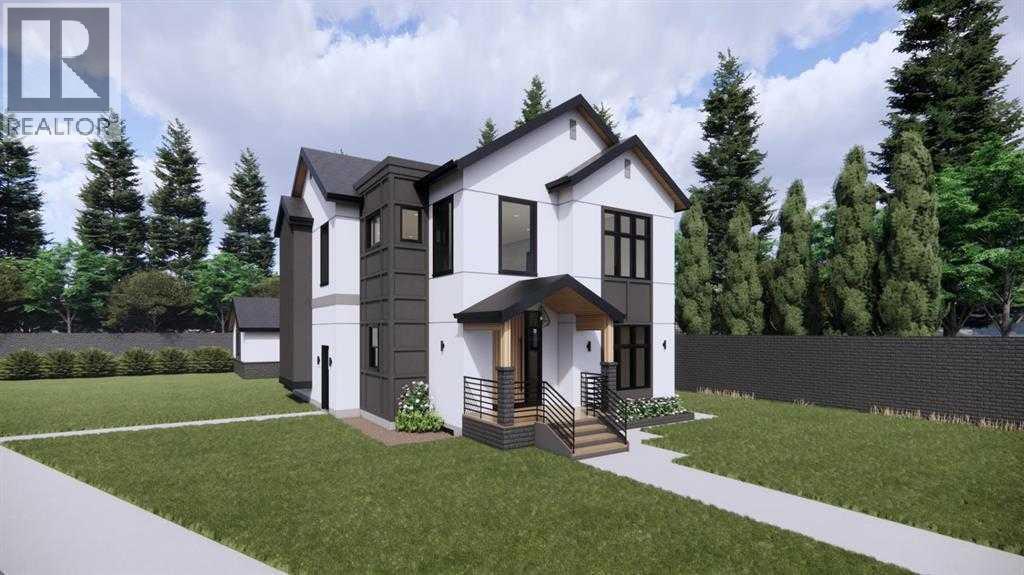
This custom-built Home offers the perfect blend of luxury, comfort, and convenience. Offering nearly 2,200 square feet of above-grade living space, plus an additional 835 square feet of unfinished basement space, this home sits on a spacious 6000+ sq. ft. corner lot and provides over 3,000 square feet of potential living space. Built by Exquisite Homes, this home features 3 spacious bedrooms and 2.5 beautifully designed bathrooms, highlighted by exceptional craftsmanship and premium finishes throughout. Elegant wood detailing, slim shaker-style cabinetry with plywood boxes, sleek black dual-pane exterior windows, designer lighting, and durable wide-plank luxury vinyl flooring create a sophisticated and timeless aesthetic. Full finish specifications are available upon request. The main floor showcases an open-concept layout with a dramatic open-to-below design that seamlessly connects the kitchen, dining area, and great room—perfect for both everyday living and entertaining. The chef-inspired kitchen features a large quartz island, upgraded lighting fixtures, and a convenient spice kitchen. A cozy Montigo gas fireplace adds warmth and character to the great room. Completing the main floor are a private study, mudroom, and 9-foot ceilings, while large windows fill the space with an abundance of natural light. Two spacious living areas on the main floor provide exceptional flexibility for entertaining guests and everyday family living. Outside, you'll find a triple-car detached garage, a welcoming front deck, and a stunning exterior finished in acrylic stucco with stone accents. The second level continues the luxurious feel with 9-foot ceilings throughout. The spacious primary bedroom features a spa-inspired 5-piece ensuite with a custom tiled shower and a generous walk-in closet. The second bedroom also includes its own walk-in closet, while the third bedroom provides comfortable accommodations for family or guests. An upper-floor laundry room with built-in cabinetry adds everyday convenience, and elegant tray ceilings in each bedroom enhance the home's upscale appeal. The undeveloped basement offers endless possibilities, complete with rough-ins and a separate side entrance. Customize the space to suit your lifestyle, whether you envision additional living areas, a home gym, a media room, or a future legal suite (subject to municipal approval). Spend your sunny afternoons exploring local parks and playgrounds such as Veterans Peace Park, browsing the lively Crossfield Farmers Market, or attending community events including the annual rodeo and demolition derby. As one of Alberta's growing communities, Crossfield offers excellent amenities, including K-12 schools such as Crossfield Elementary School and W.G. Murdoch School, both within walking distance. Combining small-town charm with outstanding value, Crossfield is a wonderful place to call home. (id:63982)
112 Pinto Lane SE
Airdrie, Alberta
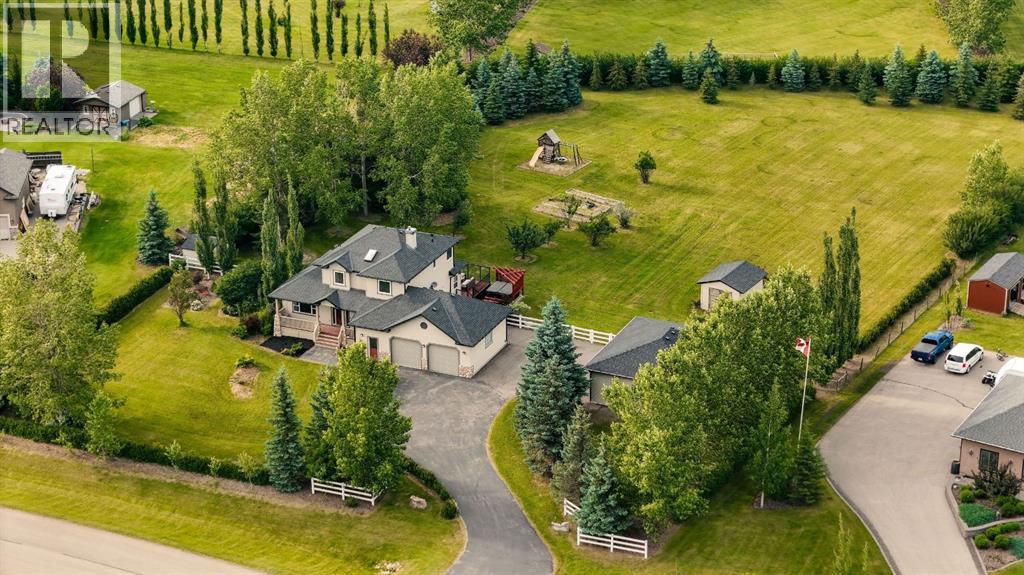
UNDER $1.3M NOW - PRICED TO SELL QUICKLY. WATCH VIDEO TOUR. THE WAIT IS OVER! It's been nearly two years since an acreage became available in the prestigious Yankee Valley Estates, making this a rare opportunity to own one of Airdrie's most sought-after acreage properties. Welcome to Yankee Valley Estates, an exclusive acreage community offering the perfect blend of peaceful country living and unbeatable city convenience. What truly sets this property apart is its exceptional location - greenspace stretches across the entire front of the home, offering wide-open views, exceptional privacy and a peaceful setting that feels miles from the city while being only minutes from CrossIron Mills, Costco, schools, restaurants, shopping, and every major amenity with Calgary just a 15-minute drive away. FULLY RENOVATED | 2 BEAUTIFULLY LANDSCAPED ACRES | ALMOST 3200 SQ FT OF LIVING SPACE | 4 BEDROOMS | 3.5 BATHROOMS | FULLY FINISHED BASEMENT | HEATED ATTACHED DOUBLE GARAGE | HEATED DETACHED DOUBLE GARAGE + 3-ROOM WORKSHOP | PAVED DRIVEWAY | GREENSPACE IN FRONT | MOUNTAIN VIEWS | NEWER WHITE VINYL FENCING | MATURE TREES | OVERSIZED DECK | HOT TUB | TWO LARGE STORAGE SHEDS | NEWER WINDOWS | SKYLIGHT. Surrounded by mature trees and beautifully landscaped grounds, this fully renovated two-storey home offers the perfect balance of luxury, comfort, and functionality. A beautifully landscaped front garden, welcoming covered front porch and grand foyer create an unforgettable first impression. The chef-inspired kitchen showcases updated cabinetry, quartz countertops, a ceramic tile backsplash, premium stainless steel appliances and abundant workspace flowing into the bright open-concept living and dining areas with newer laminate flooring, a cozy fireplace, and direct access to the expansive deck - perfect for indoor and outdoor entertaining. A spacious main-floor office, mudroom and laundry room complete the main level. Upstairs offers three generous bedrooms and beautifully renovated bathrooms including a stunning primary retreat with custom feature wall details, peaceful property views and a spa-inspired ensuite. The fully finished basement expands your living space with a massive recreation room featuring a striking stone-faced fireplace, a fourth bedroom, a full bathroom and endless flexibility for guests, a games room, home theatre or multigenerational living. Step outside and experience the lifestyle that makes acreage living so desirable. Enjoy your morning coffee on the oversized deck, relax in the hot tub while taking in the mountain views, watch the kids play across two private acres or spend weekends in the incredible heated detached workshop with three separate rooms. (id:63982)
98 River Valley Estates
Whitecourt, Alberta
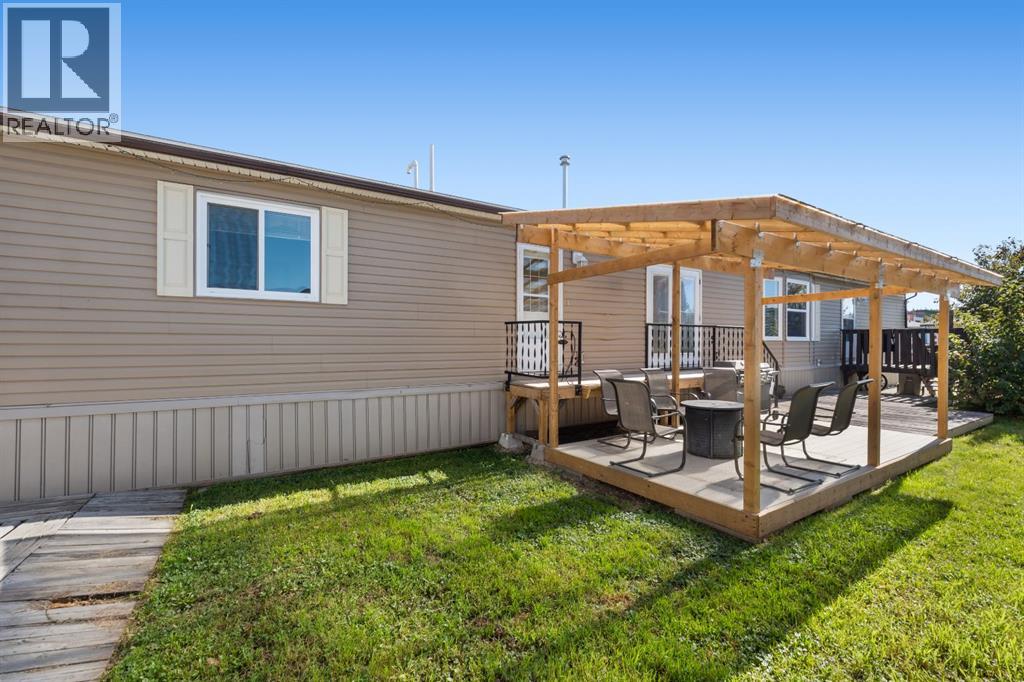
This 1,520-square-foot mobile home sits on steel piles on a rented lot and offers two parking spaces out front, a shed, and a private, covered deck. Inside, the open-concept main living space features a built-in gas fireplace with shelving, dedicated room for a dining table, and a kitchen equipped with a center island and a pantry. Positioned at the back for added privacy, the spacious primary bedroom accommodates large furniture and includes a walk-in closet and a 4-piece ensuite. Two additional bedrooms are located at the front of the layout, one of which includes its own walk-in closet, with a second full bathroom nearby. (id:63982)
716 Walden Drive SE
Calgary, Alberta
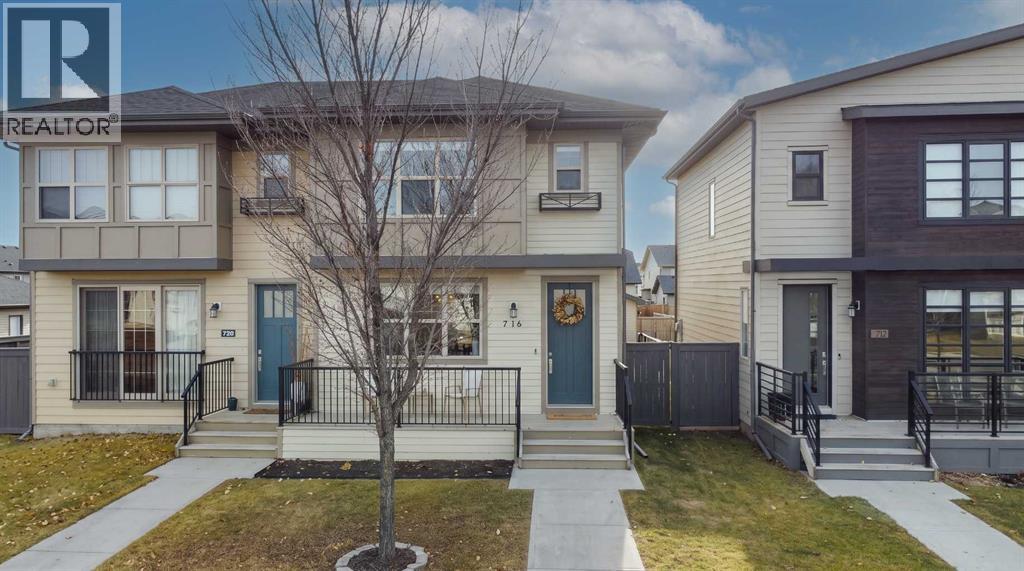
Welcome to this beautifully maintained and thoughtfully designed 3-bedroom, 2.5-bathroom home with upstairs laundry & a detached 20x22 double car garage. Offering a wonderful combination of modern finishes, spacious living areas, and a functional layout, this home is perfect for those seeking comfort, style, and convenience. From the moment you arrive, you'll appreciate the attractive curb appeal and charming front porch that create a warm and welcoming first impression. Step inside to discover a bright and inviting main floor featuring beautiful wide-plank laminate flooring, a neutral colour palette, and an open layout that makes everyday living and entertaining effortless. The spacious front living room is filled with natural light from large windows and flows seamlessly into the generous dining area, offering plenty of room for family meals and gatherings with friends. The stunning kitchen features timeless white cabinetry, quartz countertops, a stylish tile backsplash, stainless steel appliances, ample counter space, and a convenient corner pantry for additional storage. Just off the dining area, a rear entrance provides direct access to the large wooden deck , stone patio and fully fenced backyard, making indoor-outdoor entertaining a breeze. A convenient 2-piece powder room completes the main level. Upstairs, you'll find 3 generously sized bedrooms, 2 full bathrooms, and the added convenience of upper-floor laundry. The spacious primary bedroom easily accommodates a king-sized bed and features a private 4-piece ensuite with dual sinks and an oversized tiled shower with glass enclosure. Two additional bedrooms provide comfortable spaces for family members, guests, or a home office, while a second 4-piece bathroom completes the upper level. The unfinished basement offers excellent potential for future development, whether you envision a recreation room, bedroom, or additional living space. Outside, the fully fenced backyard features a spacious deck, patio area, and grassy space to enjoy during Calgary's warmer months. It also has A/C for those warm summer days. The detached double garage provides secure parking and additional storage, a fantastic feature for Calgary winters. Located in the welcoming community of Walden, this home is surrounded by beautiful parks, playgrounds, scenic ponds, and an extensive network of walking and cycling pathways. Enjoy convenient access to the nearby Gates of Walden shopping centre, featuring Save-On-Foods, restaurants, coffee shops, and everyday services, with additional shopping and amenities available in surrounding communities. Nearby schools, recreational opportunities, and convenient connections to Macleod Trail, Stoney Trail, and Deerfoot Trail make this an excellent location for both families and commuters. With its beautiful finishes, functional floor plan, spacious backyard, detached double garage, and fantastic location, this wonderful property offers everything you need to feel right at home. (id:63982)
9412 Hidden Valley Drive NW
Calgary, Alberta
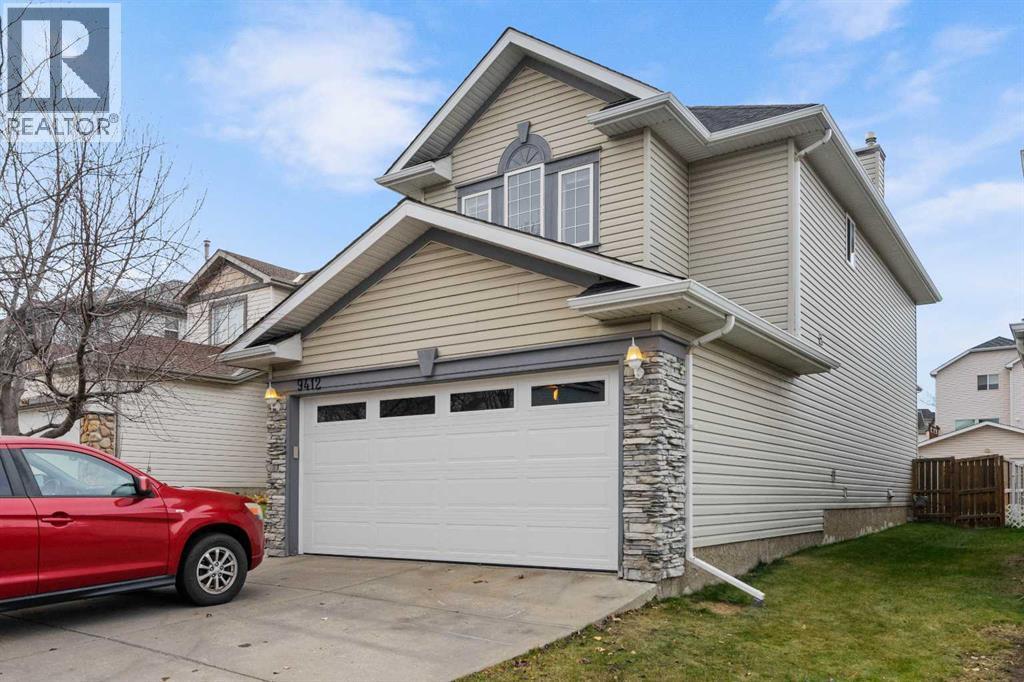
COME AND SEE! This beautifully maintained, move-in-ready home is sure to impress! Step inside to a spacious, open-concept layout featuring GLEAMING HARDWOOD FLOORS throughout, LARGE WINDOWS with Hunter Douglas blinds, and a stunning THREE_WAY FIREPLACE connecting the bright, HIGH-CEILING FAMILY ROOM and kitchen. The well-appointed kitchen offers stainless steel appliances, a spacious island, and a cozy breakfast nook, making it perfect for everyday living and entertaining. The GENEROUS SIZE PRIMARY BEDROOM features DOUBLE_DOOR_ENTRY , a large walk-in closet, and a 4-piece ensuite with a separate stand-up shower. Two additional well-sized bedrooms and a full bathroom complete the main level. The fully developed PERMITTED BASEMENT provides even more living space, featuring a sprawling recreation room, an additional bedroom, and a 3-piece bathroom. RECENT UPGRADES add extra value and peace of mind, including NEW ASPHALT SHINGLES ( 2026) and NEWLY INSTALLED DOUBLE GARAGE DOOR ( 2026) . Enjoy outdoor living on the deck overlooking the fully fenced backyard. Ideally located close to public transportation, parks, playgrounds, and schools, this home offers comfort, space, and convenience. A wonderful place to call home! Don't miss this opportunity—book your showing today! (id:63982)
30338 Range Road 282
Rural Mountain View County, Alberta
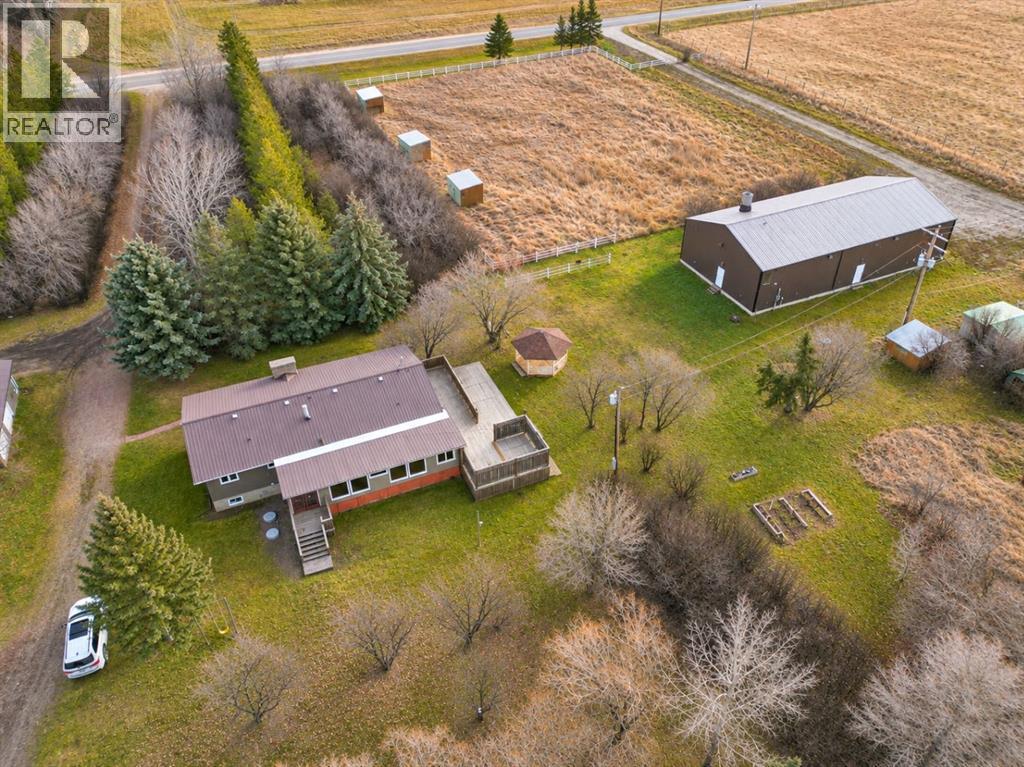
Welcome to this exceptional 32-acre property just east of Carstairs, where the best of country living meets convenience, space, and endless possibilities. Offering privacy, open space, and outstanding versatility, this well-maintained acreage is ideal for families, hobby farmers, horse lovers, or anyone looking to run a business from home.Built in 1981, the bungalow features a functional and family-friendly layout with four bedrooms, including three on the main floor and one in the fully developed basement. The bright, welcoming living room features a cozy gas fireplace, creating a comfortable space to relax and gather. The practical kitchen flows into the dining area, offering plenty of room for everyday meals and entertaining. Main-floor laundry adds extra convenience.The spacious primary bedroom includes a walk-through closet and private four-piece ensuite. Two additional bedrooms and a second full bathroom complete the main level. Downstairs, you'll find a large recreation room, a generous fourth bedroom, and another four-piece bathroom, providing plenty of space for guests, teenagers, or extended family. A newer furnace and roof add extra value and peace of mind.Outside, enjoy the beautiful south-facing, multi-level deck overlooking the surrounding countryside. Mature trees add privacy, shade, and natural beauty to the yard. The fully fenced and cross-fenced property includes multiple paddocks, two dugouts, and two water wells, making it well suited for horses and livestock. A 90' x 130' clay pad is already in place, ready for a future barn.The property also offers impressive garage and shop space. The detached triple garage includes an additional bay that can be used for storage or office space. The standout feature is the 40' x 80' heated shop, professionally built to commercial standards and currently zoned as a woodworking shop. It includes office space, a bathroom, and plumbing rough-ins for a future kitchen. Whether you need space for a home-based business, equipment, an agricultural operation, or personal projects, this building offers incredible flexibility.Acreages offering this combination of land, established infrastructure, and business potential are becoming increasingly hard to find. Whether you're dreaming of country living, starting an equestrian setup, expanding your agricultural interests, or operating your own business, this property offers the space, features, and freedom to make it happen. (id:63982)