
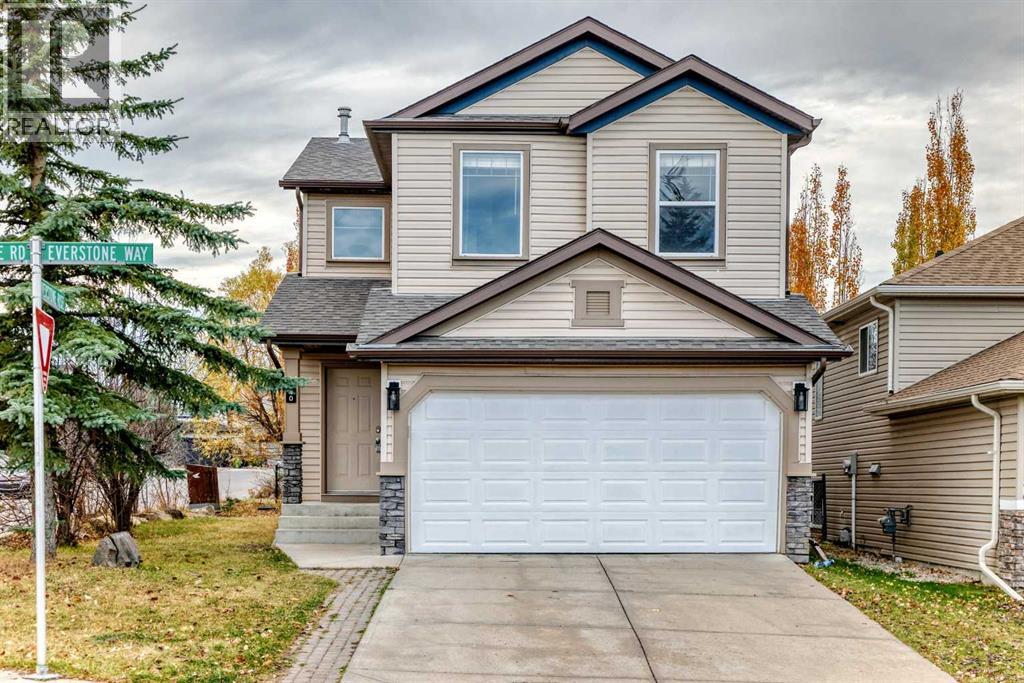
140 Everstone Way SW
Calgary, Alberta
Located in the established community of Evergreen, this well-maintained two-storey home offers five bedrooms, 3.5 bathrooms. Positioned on a corner lot backing onto a walking path, this property offers a great setting with easy access to the outdoors.The open-concept main floor brings the living spaces together, making it easy to stay connected whether you’re preparing meals, entertaining, or enjoying a quiet evening by the fireplace. Upstairs, you’ll find three bedrooms and a bonus room, providing additional space for movie nights, a play area, or simply relaxing.The developed lower level features two additional bedrooms, 4 pc bathroom, offering flexibility for guests or a growing family.Recent improvements include a roof replacement in 2021 and a dishwasher that’s approximately one year old.With a functional floor plan, multiple living areas, and a corner lot backing onto Evergreen’s pathway network, this home offers plenty of room to make it your own in one of southwest Calgary’s established communities. (id:63982)
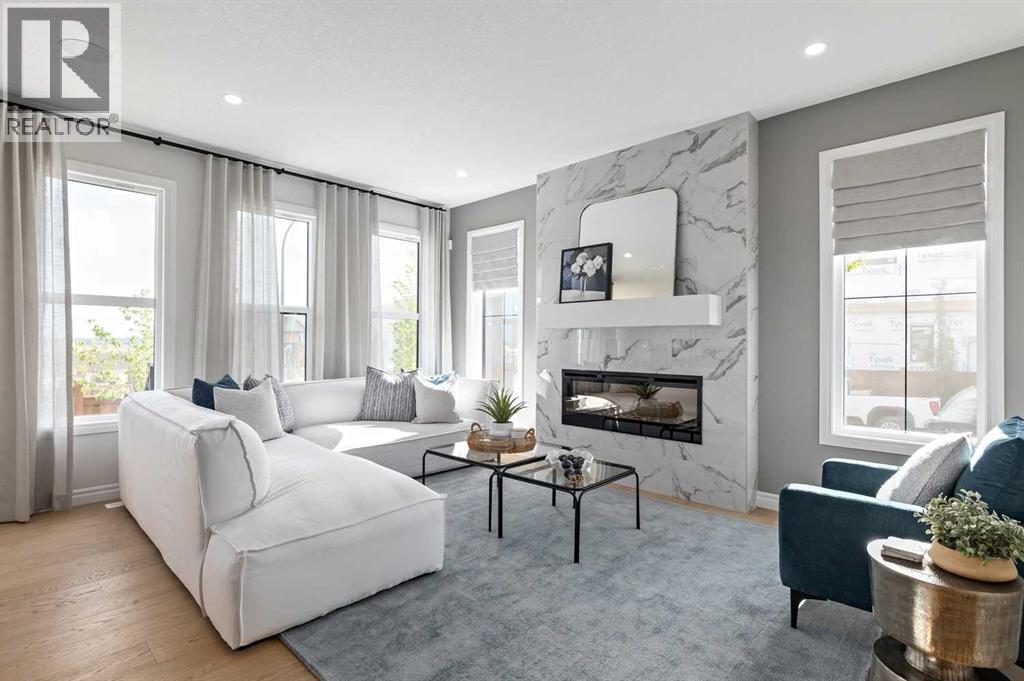
78 Heartwood Villas SE
Calgary, Alberta
Welcome to 78 Heartwood Villas SE, a beautifully designed brand-new two-storey home offering approximately 2,150 sq. ft. of thoughtfully planned living space in the growing southeast community of Heartwood. Scheduled for possession September 30, 2026, this home blends modern design, functional layout, and quality craftsmanship, making it ideal for families seeking comfort, flexibility, and long-term value.The main floor features a bright open-concept layout enhanced by engineered hardwood flooring, large windows, and a welcoming atmosphere throughout. The spacious kitchen is designed with both style and practicality in mind, showcasing quartz countertops, a central island with breakfast bar seating, modern cabinetry, and a full appliance package. The kitchen flows seamlessly into the dining and living areas, creating an ideal environment for everyday living and entertaining. The living room is anchored by an electric fireplace, adding warmth and character to the space. A versatile main floor den/flex room and a full 3-piece bathroom provide additional functionality, perfect for a home office, guest space, or multi-generational living. Step outside to the 8’ x 11’ rear deck, offering a great outdoor extension for relaxing or hosting gatherings.Upstairs, the home continues to impress with four generously sized bedrooms, including a spacious primary retreat designed for comfort and relaxation. The primary suite features a walk-in closet and luxurious 5-piece ensuite complete with double vanity, glass and tile shower, and a soaking tub. One of the secondary bedrooms includes its own private 4-piece ensuite, while the remaining bedrooms share an additional full bathroom. The upper-level family/bonus room provides flexible space for movie nights, study areas, or a children’s playroom, while the upper floor laundry adds everyday convenience.The unfinished basement includes legal suite rough-ins, offering excellent future development potential for additional living sp ace or income opportunity. Additional highlights include high ceilings, engineered hardwood and tile flooring, modern lighting, open floorplan design, quartz counters throughout, and A/C rough-in.Situated on a south-facing homesite, this property offers great natural light and is located close to parks, playgrounds, walking paths, and future amenities, making it an excellent choice for growing families and professionals alike. The double attached garage provides secure parking and added storage.Built by Trico Homes, this property offers quality construction and contemporary finishes in a vibrant new community designed for connected living.With its spacious layout, premium features, and future development potential, 78 Heartwood Villas SE presents an outstanding opportunity to own a brand-new home in one of Calgary’s emerging neighbourhoods. (id:63982)
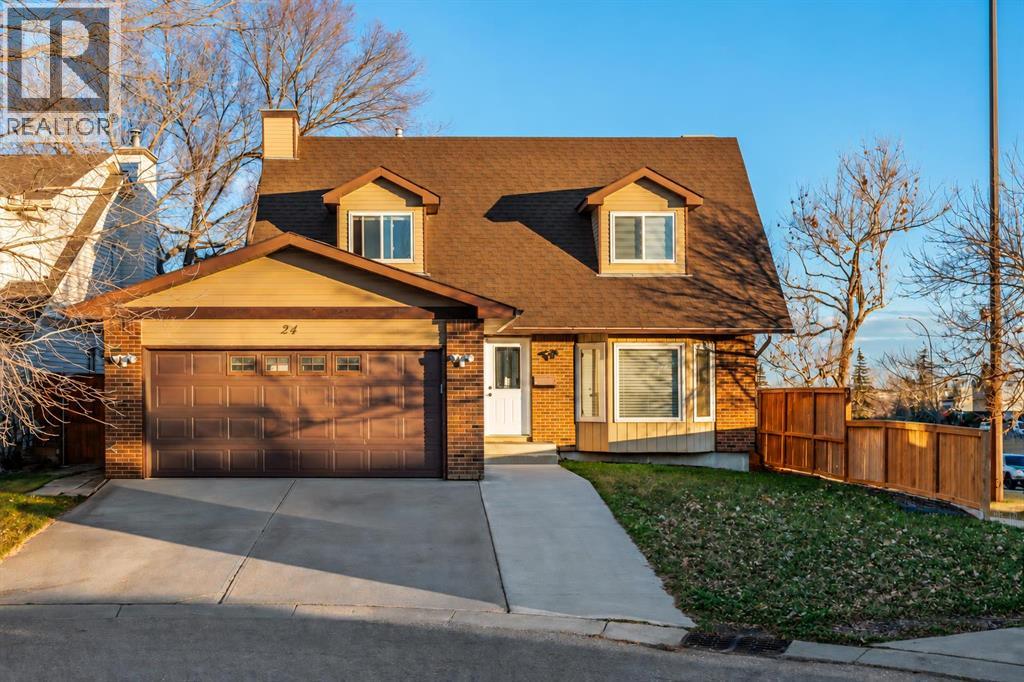
24 Millbank Crescent SW
Calgary, Alberta
Welcome to your new home in the established southwest community of Millrise! Offering 4 bedrooms, 3.5 bathrooms and nearly 3,000 sq. ft. of developed living space, this spacious family home combines a functional layout, valuable upgrades and a location that makes everyday living easy. With plenty of room for family and friends, the main floor offers welcoming spaces for both everyday living and entertaining. Whether you're hosting family gatherings, enjoying a quiet evening at home or keeping up with a busy household, there's room for it all. Upstairs, the spacious primary bedroom features its own ensuite with a double vanity and separate shower, while the additional bedrooms provide comfortable spaces for family members of all ages. The fully developed basement adds even more flexibility, including a generously sized fourth bedroom that's ideal for a growing family member looking for a little independence. With plenty of room for a bed, desk and sitting area, it's the perfect space to study, relax or spend time with friends. It's also a great option for overnight guests or extended family. This home also comes with some fantastic upgrades already taken care of, including newer windows, a new hot water tank, updated stainless steel appliances, solar panels installed in 2025 and NO POLY-B PLUMBING! These valuable improvements offer added peace of mind and the potential for improved energy efficiency. Living in Millrise means enjoying everything southwest Calgary has to offer! Fish Creek Provincial Park is just minutes away, with kilometres of scenic walking and cycling pathways to explore year-round. Families will appreciate nearby schools, parks and playgrounds, while shopping, restaurants, grocery stores and recreation facilities in Shawnessy are all within easy reach. Convenient access to Macleod Trail and Stoney Trail makes commuting and getting around the city a breeze. With nearly 3,000 sq. ft. of developed living space, thoughtful upgrades and a fantastic loca tion, this home offers the space and flexibility to grow into and enjoy for years to come. Don't miss your opportunity to make this wonderful Millrise home your own! (id:63982)
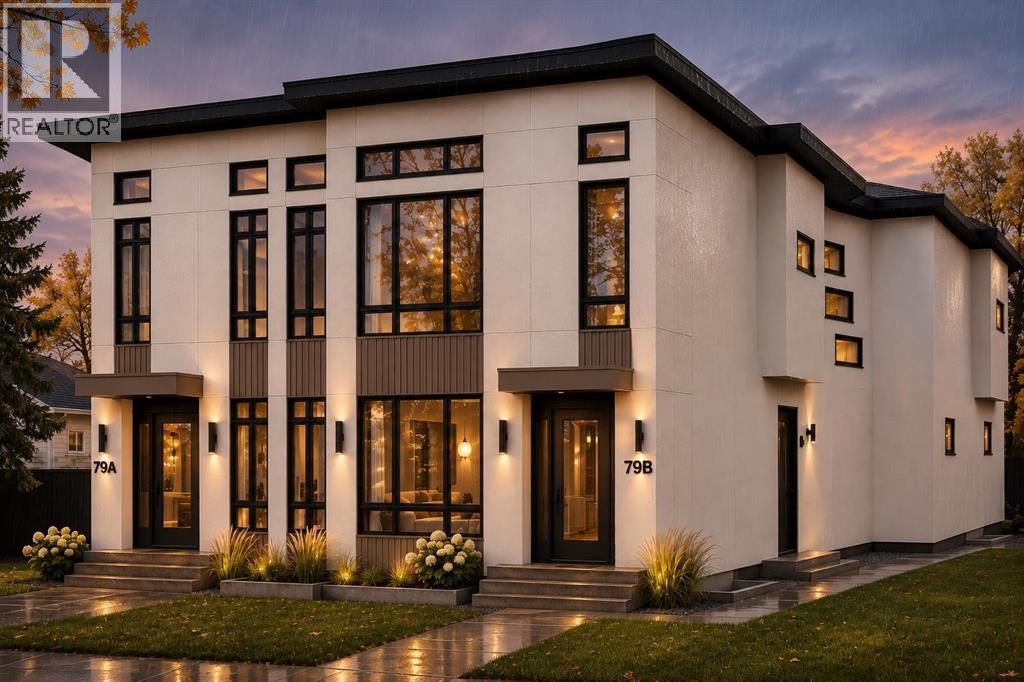
79 Glenpatrick Drive SW
Calgary, Alberta
**NOT YOUR TYPICAL SKINNY INFILL!** Welcome to 79 Glenpatrick Drive SW, an exceptional luxury residence on an **OVERSIZED LOT BACKING ONTO GREEN SPACE WITH A RARE TRIPLE-CAR GARAGE**. **BUYERS HAVE THE OPPORTUNITY TO WORK DIRECTLY WITH THE BUILDER TO CUSTOMIZE FINISHES AND DESIGN THEIR DREAM HOME**, bringing their personal vision to life. Offering over 3,060 SQ FT OF DEVELOPED LIVING SPACE, this thoughtfully designed home combines generous proportions, sophisticated architecture, and a timeless, curated interior. With **4 BEDROOMS, 4.5 BATHROOMS, AN UPPER BONUS ROOM, PRIVATE GYM, AND FULLY DEVELOPED BASEMENT**, it delivers a level of space and versatility rarely found in an inner-city infill.An inviting foyer leads to a beautifully appointed front flex room, ideal as a private office, formal dining room, or elegant sitting area. Beyond, the open-concept main floor showcases natural textures and warm contemporary finishes. The **DESIGNER KITCHEN** features rift-cut white oak and custom painted cabinetry, warm ivory quartz countertops, soft ivory tile backsplash, and brushed brass hardware. A generous central island anchors the space, connecting the kitchen to the dining area and expansive rear living room. Oversized windows frame the backyard and adjoining green space, filling the home with natural light and creating a beautiful setting for everyday living and entertaining. Access to the spacious rear deck extends the living experience outdoors. A dedicated mudroom, side entrance, and stylish powder room complete the main level.Upstairs, the **LUXURIOUS PRIMARY RETREAT** offers a spacious bedroom, impressive walk-in closet, and spa-inspired five-piece ensuite with a freestanding soaker tub, oversized glass shower, dual vanities, and private water closet. Two additional bedrooms, a full bathroom, and a dedicated laundry room provide exceptional functionality, while the generous **UPPER-LEVEL BONUS ROOM** offers an inviting space for a family lounge or media retrea t.The fully developed lower level is designed with entertaining and wellness in mind. An expansive recreation area with a **DEDICATED WET BAR** is ideal for movie nights and hosting guests, while a separate **PRIVATE HOME GYM** creates a personal fitness retreat. A fourth bedroom, full bathroom, and additional storage complete this versatile level. Outside, the **OVERSIZED LOT AND GREEN-SPACE BACKING** offer a rare sense of openness and privacy, with room to relax, entertain, and enjoy the outdoors. The **TRIPLE-CAR GARAGE** adds exceptional convenience and storage, setting this property apart from conventional infill homes. Defined by natural oak accents, warm neutral tones, elegant brass details, and a thoughtful layout, this residence pairs understated luxury with outstanding livability. **A RARE OPPORTUNITY TO CREATE YOUR DREAM HOME WHILE ENJOYING THE SPACE OF A LARGER RESIDENCE AND THE REFINEMENT OF LUXURY INNER-CITY LIVING Renderings and floor plans are for illustration purposes only. (id:63982)
2057 Vantage Way SW
Airdrie, Alberta
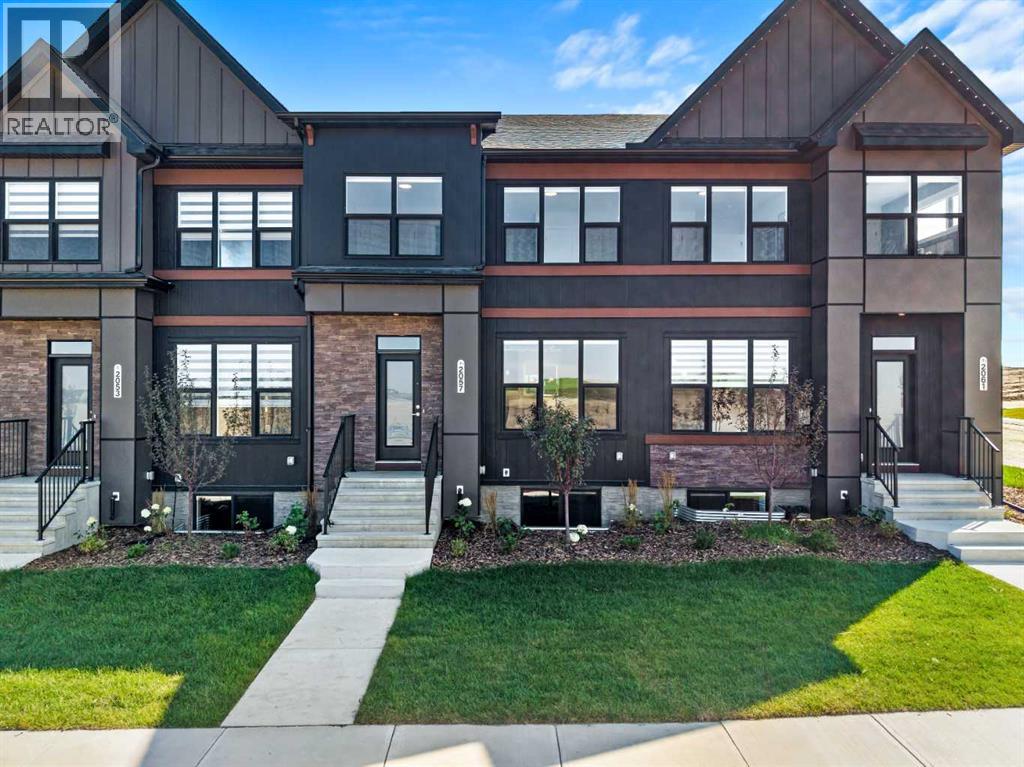
Welcome to Foxtail Street Towns by Trico Homes in Vantage Rise, Airdrie’s exciting new southwest community. Move-in ready and available for immediate possession, the Sparrow offers 1,420 SQ. FT. of thoughtfully designed living space, featuring THREE BEDROOMS, a DOUBLE DETACHED GARAGE, completed landscaping, rear wood privacy fencing, and NO CONDO FEES! Priced at $519,900 with GST included, this beautifully finished townhome offers the benefits of a brand-new home without the wait.The bright, open-concept main floor features seamless flow between the kitchen, dining, and living areas, creating an inviting space for everyday living and entertaining. NINE-FOOT CEILINGS and luxury vinyl plank flooring enhance the modern feel, while the designer kitchen impresses with QUARTZ COUNTERTOPS, ceiling-height soft-close cabinetry, stainless steel appliances, tiled backsplash, pantry, and a generous central island. A functional mudroom with closet storage and a convenient 2-piece bathroom complete this level.Upstairs, the spacious PRIMARY BEDROOM offers a relaxing retreat with a beautifully finished 4-piece ensuite featuring quartz countertops and modern floating vanities. TWO ADDITIONAL BEDROOMS provide flexibility for family, guests, or a home office, completing a functional upper-level layout.The undeveloped basement offers excellent potential for future development, featuring NINE-FOOT FOUNDATION WALLS, TWO LARGE WINDOWS, a 3-piece bathroom rough-in, high-efficiency tankless hot water system, and solar panel rough-in.Additional features include COMPLETED LANDSCAPING, REAR PRIVACY FENCING, ZEBRA BLINDS, and a DOUBLE DETACHED GARAGE. Everything is ready for you to move in and enjoy!Vantage Rise is a thoughtfully planned community designed around convenience and connection. Future plans include a WALKABLE MAIN STREET with shops, restaurants, everyday services, and a grocery store, along with a landscaped central pond, parks, and pathways.Whether you're a first-time buyer, looking to rightsized, or seeking a modern, low-maintenance lifestyle, the Sparrow delivers an excellent combination of space, style, and value, all without condo fees. (id:63982)
28 Tipping Avenue
Red Deer, Alberta
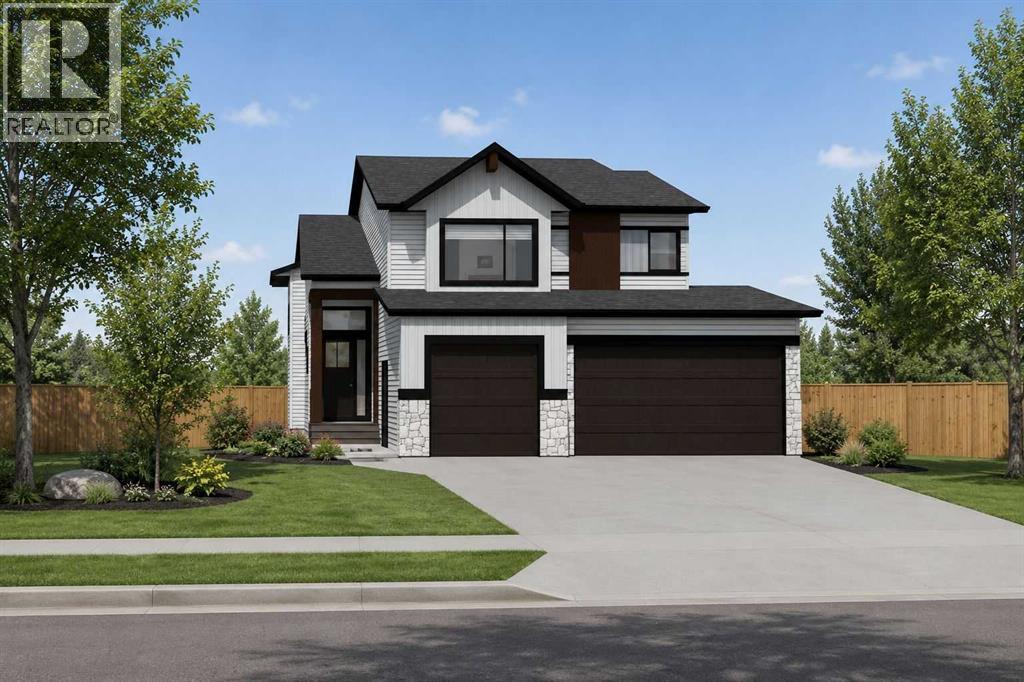
Click brochure link for more details. Welcome to 28 Tipping Ave, The Thatcher Triple, a stunning Mason Martin Homes modified bilevel in the sought-after community of Timberlands North. Thoughtfully designed with elevated finishes, exceptional natural light, and a unique layout, this home offers the perfect combination of style, functionality, and future potential for legal separate suite (pending dev permits and approvals). Step inside and experience an impressive entryway featuring an abundance of natural light. The main floor showcases soaring 10-ft coffered ceilings, oversized windows, a large main floor laundry room, and two additional spacious bedrooms. The bright and functional layout is designed with both everyday living and entertaining in mind. West facing backyard, deck equipped with natural gas for BBQ and the backyard backing onto a walking path. The chef-inspired kitchen features a gas range with stainless steel exterior-vented hood fan, expansive quartz island, built-in appliance counter pantry, and dedicated entertainment/coffee counter. A beautiful and highly functional space for preparing meals, entertaining guests, and enjoying everyday life. Upstairs, the private owner's retreat offers generous space, a massive walk-in closet with custom shelving, and a spa-like ensuite. Enjoy a stand-alone soaker tub, spacious shower, dual vanity, and dedicated makeup vanity, creating a relaxing retreat at the end of the day. ADDITIONAL FEATURES: • Lutron Caséta Smart Home Automation — easy to use and expandable • Modern electric fireplace with decorative feature wall • Separate basement entrance • Potential for a legal suite or mother-in-law suite, subject to applicable municipal dev/permit approvals • Oversized triple-car garage with plenty of room for vehicles, bikes, toys and recreational equipment • Thoughtfully designed floor plan with premium flooring, lighting, cabinets, and finishes throughout. Located in Timberlands North, you'll be close to golf cour ses, Canyon Ski Area, walking and biking trails, shopping, restaurants, parks, schools, fitness facilities, and more. Enjoy the convenience of being connected to everything Red Deer has to offer while living in a beautiful, established community. Photos and video are representative of previous build, same floorplan - some photos are virtually staged. (id:63982)
8 Tipping Avenue
Red Deer, Alberta
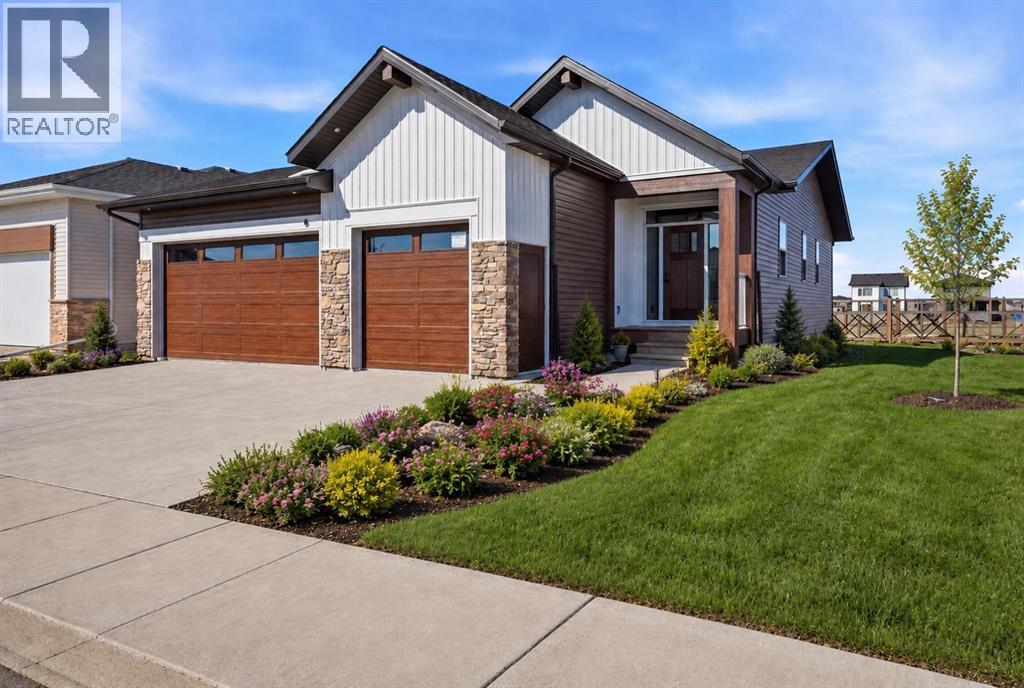
Click brochure for more details. Welcome to The Winston – A Thoughtfully Designed Bungalow by Mason Martin Homes. This beautifully crafted bungalow offers 2 spacious bedrooms, 2 full bathrooms, and an impressive Triple Attached Garage—perfect for vehicles, storage, or hobby space. From the moment you step into the striking foyer, you’ll be greeted by warmth, style, and attention to detail. The chef- inspired kitchen is a standout, featuring a gas stove, premium stainless steel appliances, quartz countertops, and a large working island with eating bar. A walk-through butler’s pantry with an appliance counter adds function and convenience, while the designer direct-vent hood fan brings a sleek, modern finish. The open-concept living room showcases a beautiful feature wall and a modern electric fireplace, with TV placement options above. An elegant spindled staircase leads you to a spacious 9-foot basement, roughed-in for in-floor heating and a bathroom—ready for your personalized development. Retreat to the primary bedroom, where you’ll enjoy a freestanding soaker tub, a 48” glass shower, and dual sinks. A main floor laundry room adds practicality to everyday living. Step outside to your west-facing backyard and deck, equipped with natural gas for BBQ, and yard that backs onto a paved walking path, the perfect spot to soak in Alberta’s stunning sunsets. Located in the vibrant and stylish community of Timberlands, this home is surrounded by lifestyle perks—two 18-hole golf courses, the Canyon Ski Area, scenic walking trails, and all your everyday needs including shopping, restaurants, schools, and fitness facilities—all within walking distance. Whether you’re looking for your forever home or a smart investment, The Winston combines thoughtful design, quality craftsmanship, and a prime location. Some photos are virtually staged. (id:63982)
1104, 60 Howse Lane NE
Calgary, Alberta
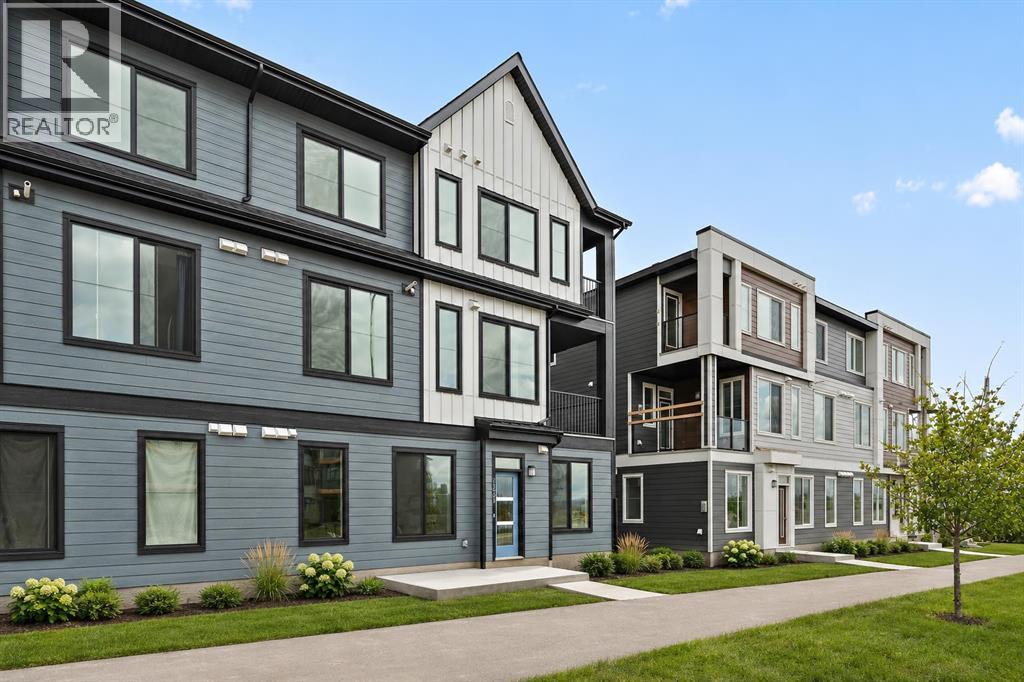
MOVE-IN READY! LIMITED TIME PROMOTION: Purchasers can take $10,000 off the price of the home! Welcome to 1104, 60 Howse Lane NE - a beautifully designed Coltrane model by Brookfield Residential, located in the vibrant Meridian development in Livingston. Offering 500 sq. ft. of thoughtfully planned living space, this 1-bedroom, 1-bathroom townhome delivers the perfect blend of modern design, efficiency, and low-maintenance living - ideal for first-time buyers, downsizers, or investors. With immediate possession available, this is an excellent opportunity to move in right away. Step inside to a bright and functional open-concept layout that seamlessly connects the kitchen, dining, and living areas. Designed for both comfort and practicality, the kitchen features a central island with pendant lighting, quartz countertops, full-height cabinetry with crown detail, and upgraded interior selections throughout. The living area offers a welcoming space to relax or entertain, while large windows with a north-facing exposure provide consistent natural light. The bedroom is designed as a comfortable retreat, with easy access to the well-appointed 4-piece bathroom. A dedicated utility space with in-suite laundry adds convenience and additional storage, making everyday living effortless. Step outside to your private patio, complete with a gas line for your BBQ - perfect for enjoying fresh air and outdoor living. This home also includes a titled surface parking stall and features an air conditioning rough-in for future comfort upgrades. Located in the growing community of Livingston, residents enjoy access to parks, playgrounds, pathways, and the Livingston Hub, along with convenient access to major roadways and nearby amenities. **Please note: Photos are from a show home and may not reflect the exact unit or finishes. (id:63982)
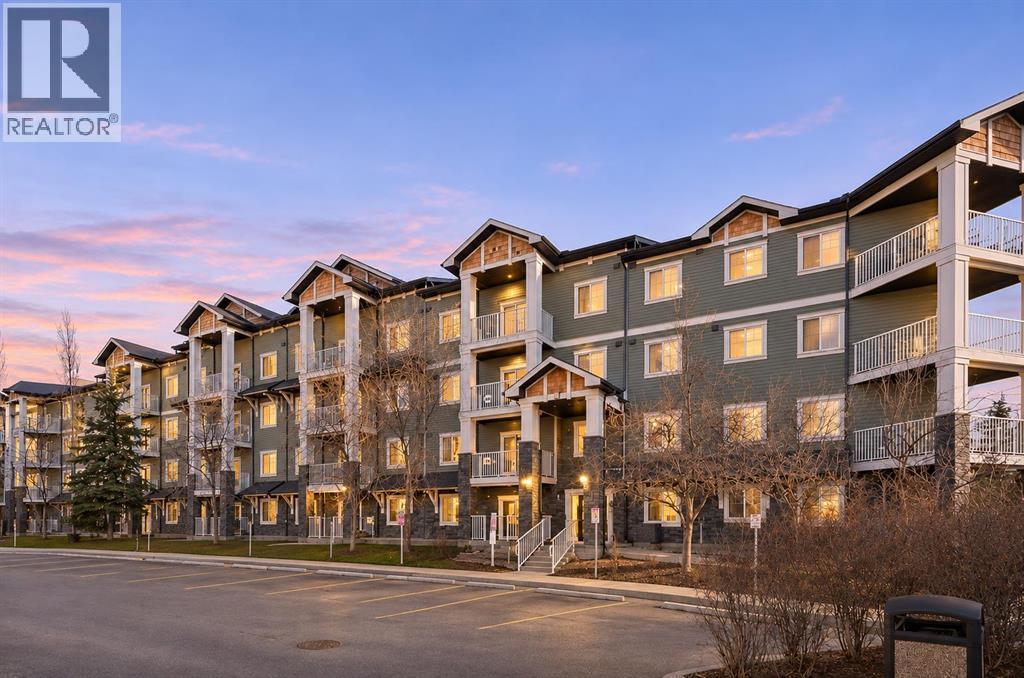
1204, 115 Prestwick Villas SE
Calgary, Alberta
LOCATION, LIFESTYLE & CONVENIENCE! Welcome to this newly renovated condo in Prestwick Place, where modern finishes, thoughtful updates, and everyday convenience come together in the heart of McKenzie Towne. This beautifully updated 2-bedroom, 2-bathroom condo offers approximately 840 sq. ft. of stylish, functional living space, complemented by an inviting open-concept layout. Step inside to discover a warm and welcoming interior featuring contemporary finishes, neutral tones, and a seamless flow between the kitchen, dining, and living areas. The updated kitchen showcases rich espresso-toned cabinetry, modern countertops, brand-new stainless steel appliances, and a convenient breakfast bar, perfect for everyday living and entertaining. The adjoining living room features a cozy gas fireplace with an elegant tile surround, while sliding glass doors invite natural light into the space and provide access to your private east-facing balcony, perfect for enjoying your morning coffee and sunshine. The thoughtfully designed floor plan offers two generously sized bedrooms and two full bathrooms, providing comfort, functionality, and privacy. The spacious primary bedroom features a walk-in closet and private 4-piece ensuite, while the second bedroom offers flexibility for guests, a roommate, or a home office. Beautifully updated and move-in ready! Thoughtful improvements include new flooring and carpeting, fresh paint throughout, new kitchen cabinetry and countertops, brand-new stainless steel appliances, and updated bathroom vanities. Additional conveniences include in-suite laundry, a titled underground parking stall, and an assigned storage locker. Situated in the desirable community of McKenzie Towne, this home offers exceptional access to parks, schools, playgrounds, and scenic walking and cycling pathways. Enjoy the beautiful green spaces and seasonal splash park at nearby Prestwick Commons Park, explore the charming shops, cafes, and restaurants along McKenzie Towne Hig h Street, or take advantage of the extensive shopping, grocery stores, fitness facilities, and everyday amenities along 130th Avenue SE. With convenient access to Deerfoot Trail and Stoney Trail, getting around Calgary is easy and convenient. Combining a beautifully updated interior, a functional layout, and an exceptional location, this move-in-ready condo presents a fantastic opportunity for first-time buyers, professionals, downsizers, and investors alike. Experience stylish, low-maintenance living in one of Calgary's most convenient and welcoming communities! (id:63982)
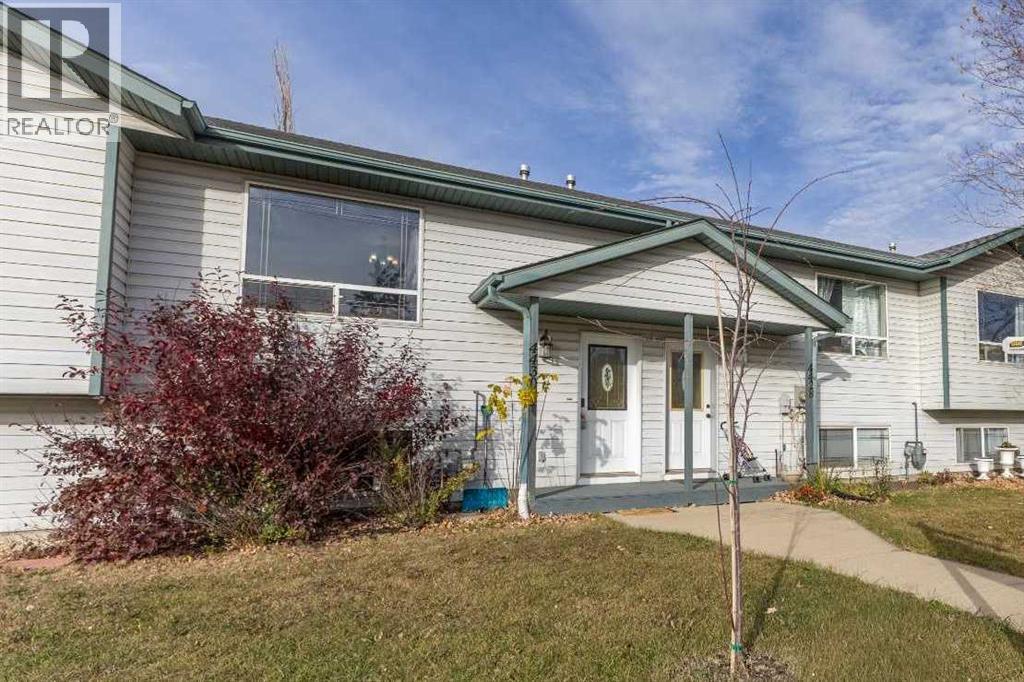
4430 47 Avenue
Sylvan Lake, Alberta
Affordable bi-level in a central Sylvan Lake fourplex with no condo fees, about 1 km from the beach. The main floor has a vaulted-ceiling living room, an open kitchen and dining area with plenty of cupboard space, main-floor laundry and a 2-piece bath. Downstairs you'll find three bedrooms and a 4-piece bath. Out back there's a deck, a fenced yard and a shed, with back lane access. Walking distance to C.P. Blakely School, Ecole Our Lady of the Rosary, the Sylvan Lake Family & Community Centre, Sobeys and Shoppers Drug Mart. A great fit for first-time buyers or investors. (id:63982)
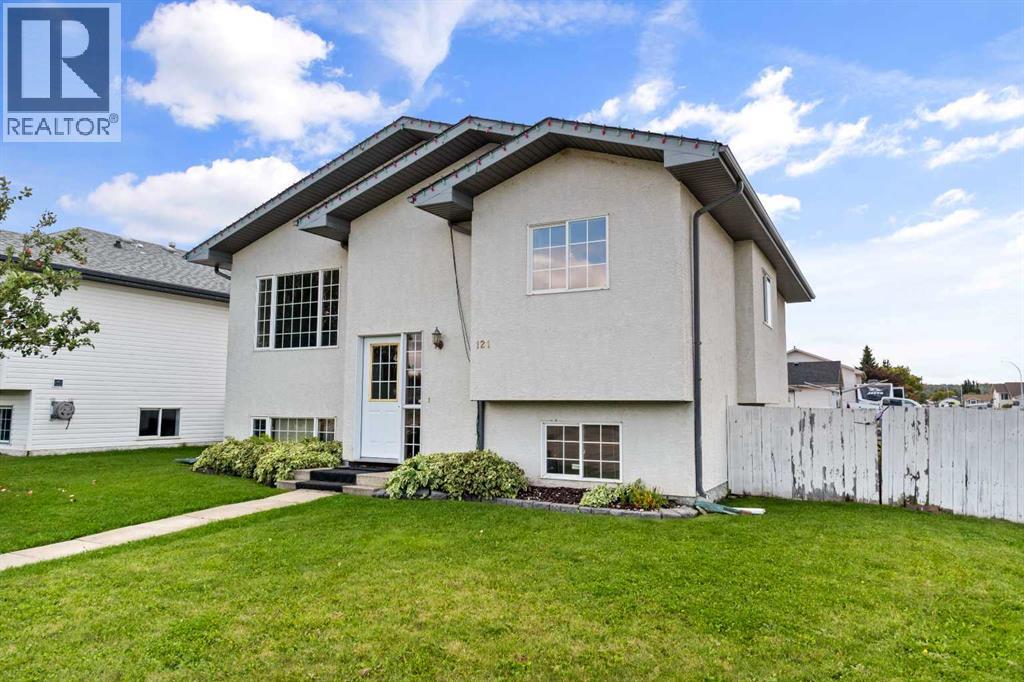
121 Mink Creek Road
Whitecourt, Alberta
Positioned on a corner lot at the end of a cul-de-sac, this 1,088-square-foot bi-level offers ample space, strong potential, and practical outdoor features including two rear parking spots via back alley access and a 10-by-14-foot storage shed. Inside, a tall, bright entryway leads into a spacious front living room full of natural light. High ceilings extend into the sunlit kitchen, which overlooks the backyard deck and includes counter seating alongside space for a dining table. The main level hosts three bedrooms and two bathrooms. Downstairs, the basement provides additional living space with a large rec area, two extra bedrooms, a two-piece bathroom, and a generous laundry room with bright windows. The home requires finishing touches, including trim work, paint, flooring, and some kitchen cabinets, making it an exceptional opportunity for buyers looking to build equity on a substantial lot. (id:63982)
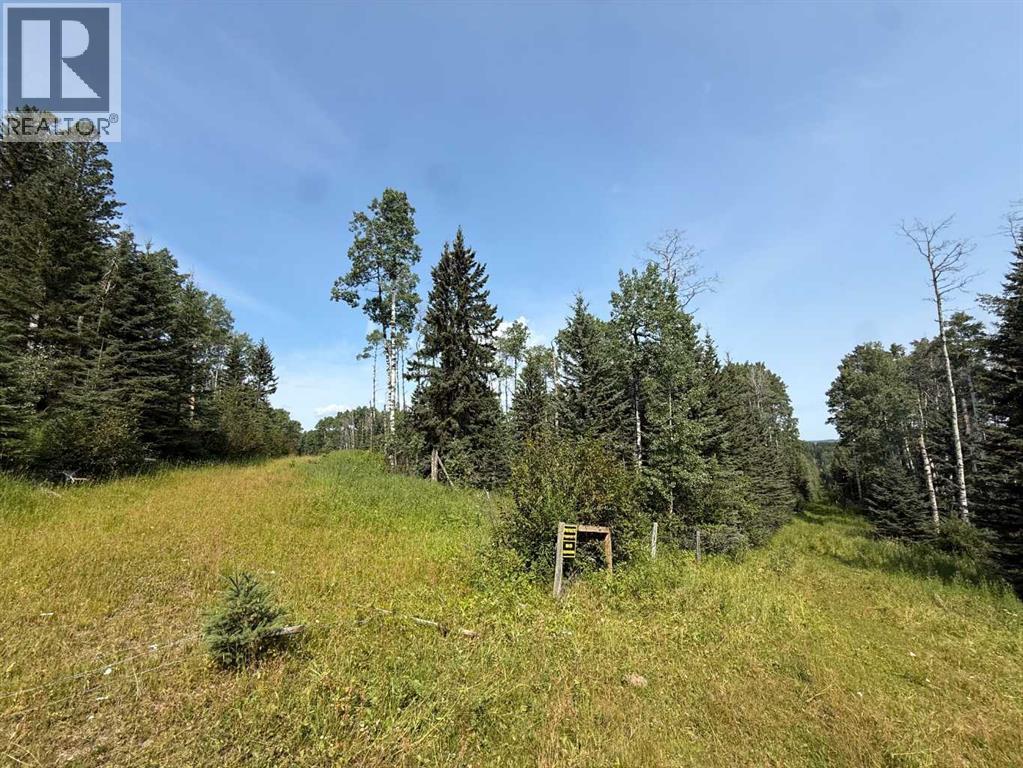
Sw15-Twp 31-Rge6 W5
Rural Mountain View County, Alberta
Looking for that remote quarter to escape the hustle and bustle? This full quarter features mature timber and abundant wildlife, offering a true outdoorsman's paradise. Deer, elk, moose, bear, cougar and even wolves are known to inhabit the area. Explore your own land by OHV or snowmobile, or simply head out on foot and enjoy the peace, privacy and natural beauty this property has to offer. Various creeks and springs throughout property. (id:63982)