
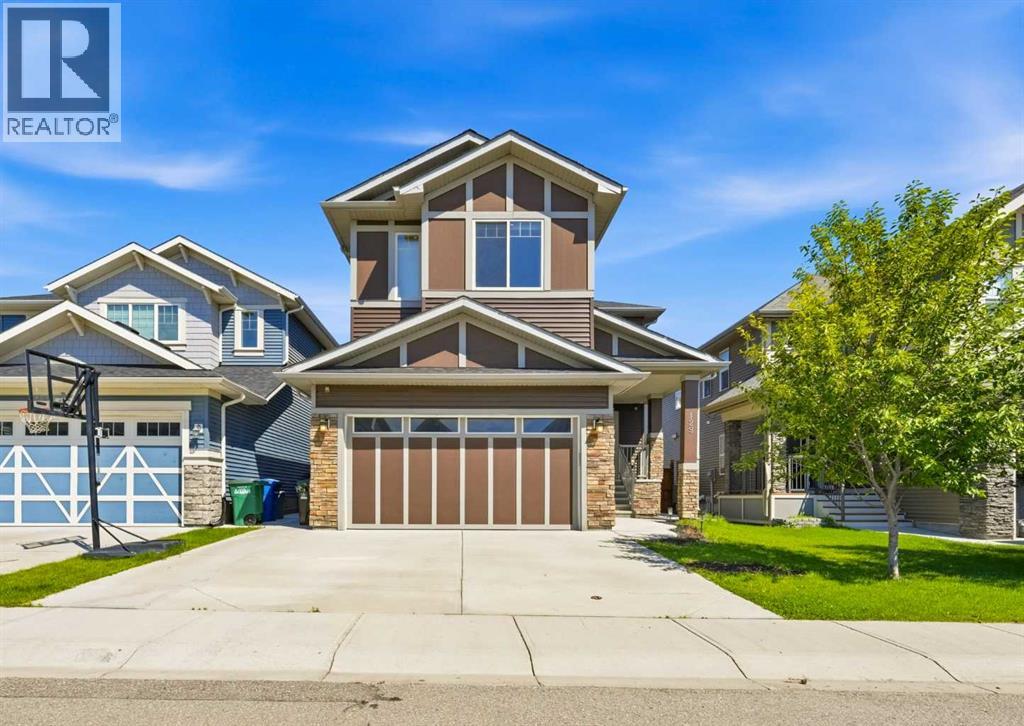
129 Kingsbury Close SE
Airdrie, Alberta
**COME JOIN US AT OUR OPEN HOUSE THIS SATURDAY NOVEMBER 21ST AND SUNDAY NOVEMBER 22ND FROM 1-3PM**Nestled on a quiet, highly sought-after street in Kings Heights, this impressive home with 3,667 sq ft of developed space perfectly blends modern sophistication with everyday functionality. Offering direct backyard access to the neighbourhood walking paths that lead straight to local schools, the property boasts an enviable location tailored for seamless family living. Upon entering, you are greeted by an expansive, sun-drenched open layout that feels instantly welcoming. The focal point of the generous living area is a striking feature fireplace, adding both architectural interest and cozy warmth. Designed for culinary enthusiasts, the gourmet kitchen is equipped with premium ceiling-height white cabinetry, an oversized quartz-covered island perfect for meal prep, a practical walk-through pantry, and high-end appliances including a gas range, wall oven, built-in microwave, and brand new dishwasher. Adjacent to the kitchen, the dedicated dining space opens directly to the rear deck, overlooking a peaceful outdoor backdrop. Complete with a dedicated BBQ gas hook-up, it is an ideal setup for alfresco dining. The main floor is rounded out by two distinct workspaces—a private home office and a secondary study nook with extensive built-in shelving—alongside a powder room and a highly organized mudroom featuring custom hooks, cubbies, and bench seating. Upstairs, the second floor hosts a versatile bonus room alongside four bedrooms and three full bathrooms. The lavish primary suite features a five-piece ensuite and a spacious walk-through closet, while a secondary bedroom functions as a guest suite with its own private four-piece ensuite. Two more well-proportioned bedrooms share a third four-piece bathroom, and a centrally located laundry room (with new washer & dryer) completes the upper floor. The fully developed lower level serves as a versatile recreation hub, presenting a massive rec room alongside two additional bedrooms, a three-piece bathroom, and plenty of storage. A clever, custom play space tucked beneath the stairs maximizes every square inch of the home for younger family members. This property is packed with premium extras, including installed solar panels for enhanced energy efficiency, a separate side entrance, quartz countertops throughout, central air conditioning, a built-in vacuum system, a comprehensive security camera network, an underground sprinkler system, a widened concrete driveway, smart wiring, and a reverse osmosis water line to the refrigerator. This exceptional Kings Heights property represents a rare standard of craftsmanship and design, offering a refined lifestyle upgrade where luxury, comfort, and convenience converge. (id:63982)
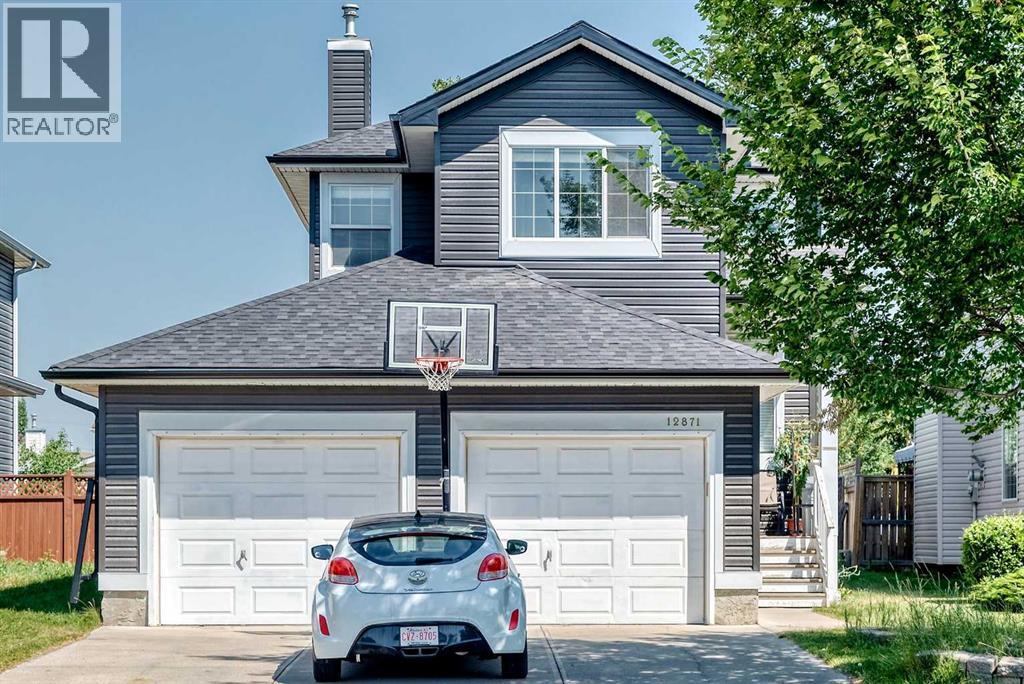
12871 Coventry Hills Way NE
Calgary, Alberta
Welcome to this well-maintained 2-storey home in the desirable community of Coventry Hills! Offering over 1,500 sq. ft. above grade plus a fully finished basement, this home has plenty of space for the whole family.The home has been updated with new LVP flooring and features an oversized double attached garage, knockdown ceilings, rounded corners, and a bright open-concept layout. The main floor has a spacious front entry leading into the living room, dining area, and kitchen. The kitchen offers plenty of cabinet space, a raised breakfast bar, and overlooks the family room with a gas fireplace and built-in shelving.Upstairs, you'll find three good-sized bedrooms and a large bonus room that works well as a second living area, playroom, or home office. The primary bedroom includes a walk-in closet and private 4-piece ensuite.The fully finished basement provides even more living space and can be used as a rec room, home gym, media room, or guest area.Outside, the fully fenced backyard features a spacious deck, plus rear lane access with potential for RV parking. Conveniently located close to schools, parks, shopping, restaurants, public transit, and Vivo for Healthier Generations.A great family home in an established community, ready for its next owners! (id:63982)
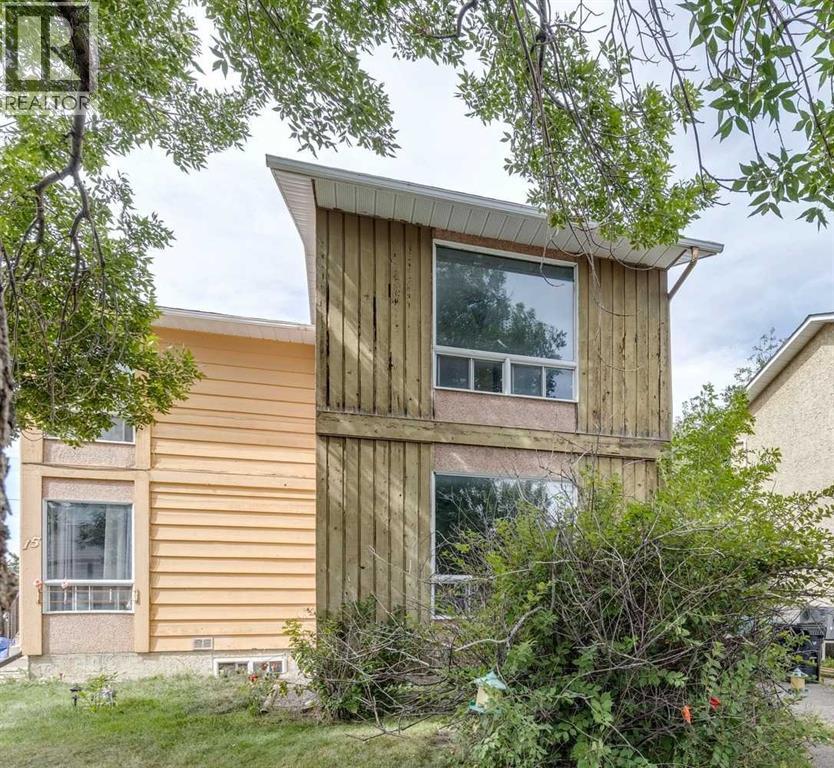
19 Whitehill Gate NE
Calgary, Alberta
Welcome to this semi-detached home in Whitehorn, featuring 2 bedrooms and 1.5 bathrooms, ideally located on a quiet street in a desirable neighbourhood.This property is a true FIXER-UPPER and an EXCELLENT OPPORTUNITY for FIRST-TIME BUYERS, INVESTORS, OR CONTRACTORS looking to build substantial sweat equity. With strong upside potential, this home is ideal for buyers willing to undertake renovations and improvements to increase its value.The property requires significant updating and repairs, including new interior flooring, repainting throughout, and repairs to the interior walls.SOLD AS-IS, WHERE-IS, this is a rare opportunity to purchase an affordable home with the potential to transform it into something special. (id:63982)
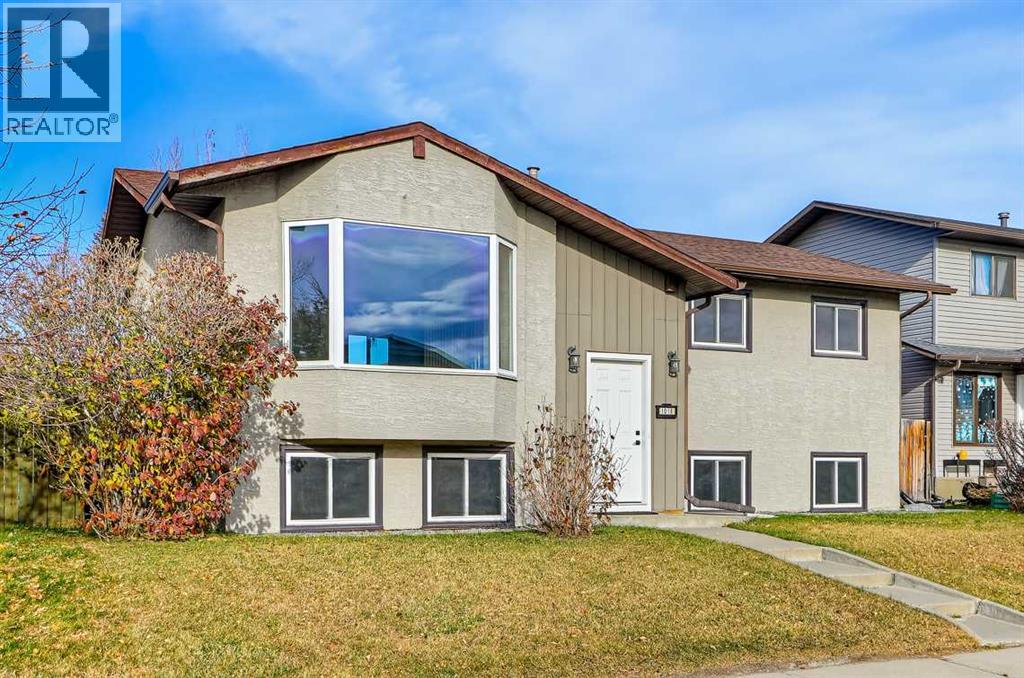
1018 10 Avenue SE
High River, Alberta
Turn-Key 5-Bedroom Bungalow with Oversized Garage & RV Parking!This beautifully renovated, fully finished 5-bedroom bungalow is move-in ready and perfectly suited for family living! Ideally located close to schools, shopping and parks, this impressive home offers an abundance of space, modern upgrades and functionality throughout.As you enter, you are welcomed by a spacious foyer leading into the stunning open-concept kitchen and living room, creating the perfect space for entertaining and making lasting family memories. The gourmet kitchen features custom cabinetry, new appliances and plenty of workspace, with direct access to an incredible sun room complete with in-floor heating, making it a wonderful space to enjoy year-round.The main floor offers three bedrooms, including a spacious primary bedroom with a convenient 2-piece ensuite. The beautifully updated 4-piece main bathroom complements the quality renovations found throughout the home.The fully finished basement adds even more living space with two additional bedrooms, a brand-new 4-piece bathroom and a summer kitchen. The walk-up basement provides added convenience and functionality, making this an excellent setup for extended family or additional living options.Outside, you will appreciate the large backyard, additional RV parking and the oversized 23' x 27' detached garage. Fully insulated and dry-walled, this garage is perfect for the hobbyist, extra storage or anyone needing additional workspace.An immaculate, move-in-ready home offering five bedrooms, extensive renovations and plenty of room for the whole family. Call today to view this amazing property and get ready to love your new home. (id:63982)
42 Harrow Place SW
Calgary, Alberta
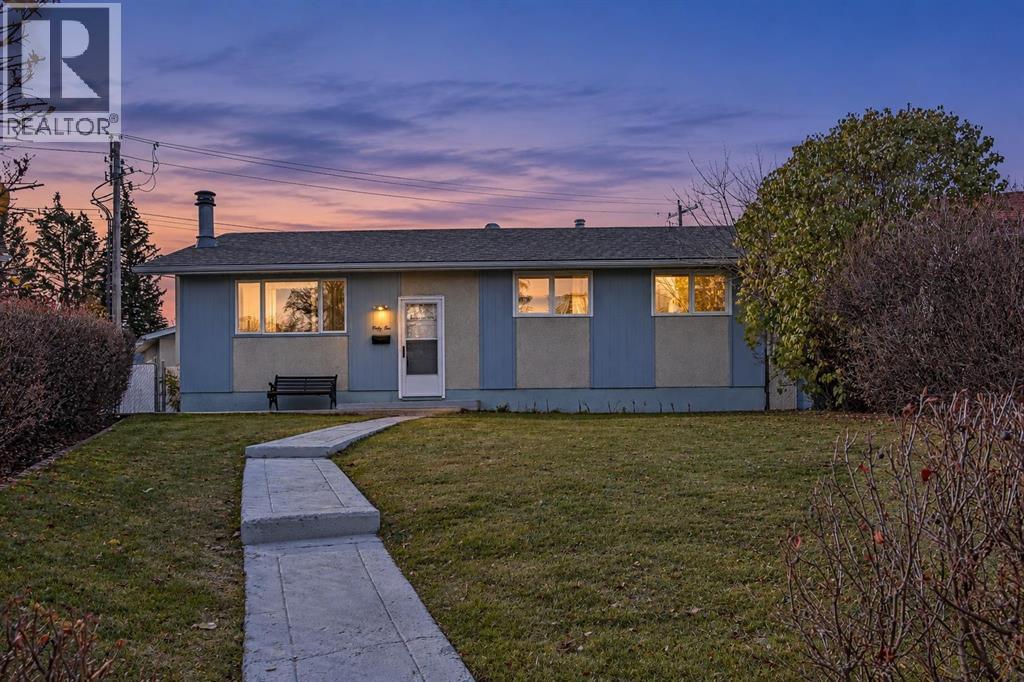
INVESTOR ALERT!! BIG LOT, BIG POTENTIAL, BIG OPPORTUNITY! Welcome to Haysboro! Whether you're an investor looking for your next project, a renovator ready to roll up your sleeves, a developer exploring the possibilities, or a family looking to create their dream home, this property is packed with potential! Nestled on a beautiful, quiet cul-de-sac in the sought-after community of Haysboro, this 1,040 sq. ft. bungalow offers 3+1 bedrooms, 2 bathrooms, a fully developed basement, and an incredible pie-shaped lot that's sure to get your imagination working! Step inside to a spacious foyer that opens into a warm and inviting living room, complete with a cozy fireplace and large windows that fill the space with natural light. The generously sized kitchen offers plenty of cupboard and counter space and is just waiting for someone with a little vision to unlock its full potential. The adjoining dining area provides a great space for family dinners and entertaining friends. Down the hallway, you'll find three comfortable bedrooms, including a spacious primary bedroom, along with a 4-piece bathroom. The fully developed basement adds even more possibilities, featuring a large family room with a second fireplace, a fourth bedroom, a 3-piece bathroom, and a spacious, clean laundry and storage area. Whether you're looking to refresh, renovate, or reimagine the space, there's plenty to work with! Now, let's talk about the real showstopper — THE BACKYARD! Situated on a massive pie-shaped lot, this property offers the kind of outdoor space that's becoming harder and harder to find! Enjoy a huge covered deck, perfect for summer BBQs and entertaining, an oversized, heated and insulated double garage that's ideal for a workshop or hobby space, gated RV parking, a fenced dog run, and STILL plenty of room for the kids to run around! And let's not forget the location! Haysboro is an established, highly desirable community with convenient access to schools, parks, walking paths, shopping, transit, and everyday amenities. For investors, it's all about opportunity. For families, it's all about possibilities. And for anyone with a little imagination, this property could be something special! Great location, incredible lot, functional floor plan, newer windows, shingles have been replaced recently, and loads of potential. Bring your ideas, bring your vision, and don't miss your chance to make this Haysboro property your next success story! (id:63982)
32 Snowberry Lane
Okotoks, Alberta
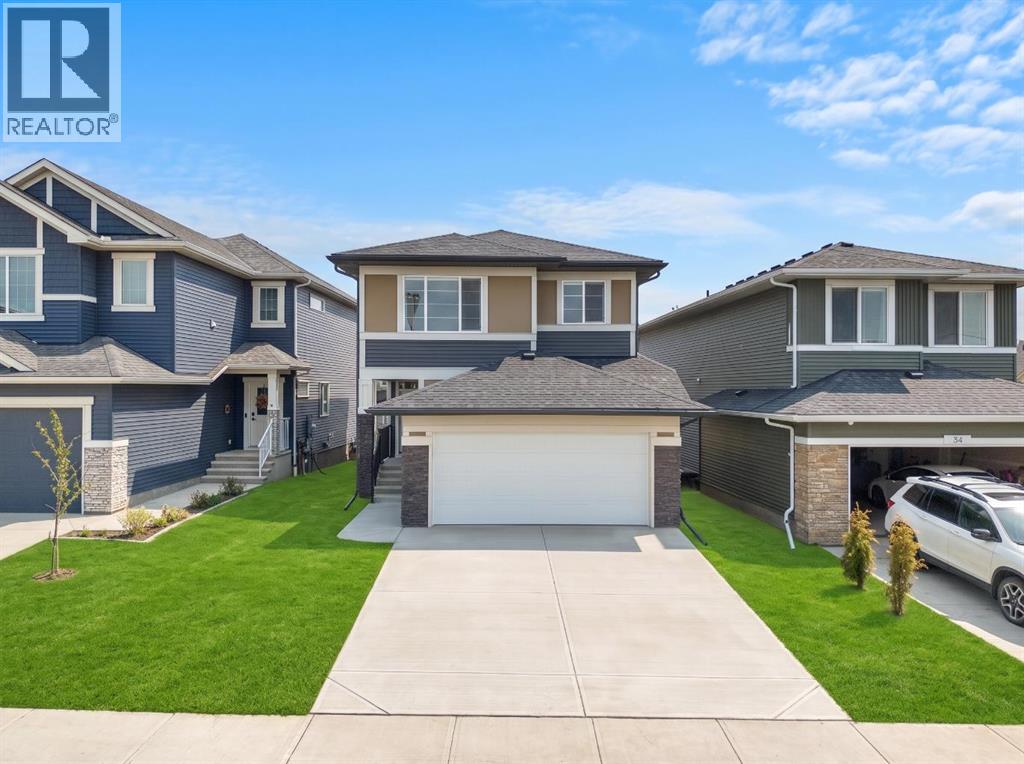
Welcome to 32 Snowberry Lane, a beautifully designed home in the charming community of OKOTOKS. Offering 3 BEDROOMS, 2.5 BATHROOMS, A SPACIOUS CENTRAL BONUS ROOM, AN ATTACHED GARAGE, AND PREMIUM UPGRADES THROUGHOUT, this thoughtfully designed residence combines modern elegance, functionality, and exceptional everyday comfort.Step inside to a bright OPEN-CONCEPT MAIN FLOOR featuring upgraded LEVEL 2 LUXURY VINYL PLANK FLOORING throughout the main living areas. The spacious living room showcases a stylish ELECTRIC FIREPLACE, while the adjoining dining area provides convenient access to the DECK WITH A GAS LINE, perfect for outdoor entertaining. The stunning CHEF-INSPIRED KITCHEN features 42-INCH UPPER CABINETRY WITH RISERS AND CROWN MOULDING, A WATERFALL KITCHEN ISLAND, BUILT-IN APPLIANCES, AND A GAS RANGE. A convenient pantry offers additional storage, while upgraded BLACK PLUMBING FIXTURES AND HARDWARE add a sophisticated finishing touch. A welcoming foyer, powder room, and functional mudroom with a dedicated DOG WASH STATION complete the main level. Elegant METAL SPINDLE STAIR RAILINGS provide a stylish architectural detail.Upstairs, upgraded carpeting adds warmth throughout the living spaces. The spacious CENTRAL BONUS ROOM offers the perfect setting for family gatherings, movie nights, or a playroom. The generous PRIMARY BEDROOM features a WALK-IN CLOSET and luxurious 5-PIECE ENSUITE WITH A TILED AND GLASS-ENCLOSED SHOWER. Two additional bedrooms, a full 4-PIECE BATHROOM, and a dedicated UPPER-LEVEL LAUNDRY ROOM complete this thoughtfully designed level.The UNFINISHED BASEMENT offers excellent potential for future development, along with additional storage and utility spaces. Outside, the deck with a gas line creates an inviting space for summer barbecues, while the attached garage provides everyday convenience.Living in Okotoks offers the perfect balance of small-town charm and modern convenience. Enjoy scenic pathways along the Sheep River, beautiful pa rks, local shops, restaurants, schools, and recreation facilities, all within a welcoming community. With convenient access to Calgary and endless opportunities for outdoor recreation, Okotoks is an exceptional place to call home. Discover the lifestyle waiting for you at 32 Snowberry Lane! (id:63982)

77 Rainbow Falls Boulevard
Chestermere, Alberta
Welcome to 77 Rainbow Falls Boulevard, where inviting curb appeal, comfortable living spaces and thoughtful updates come together in this beautifully presented Rainbow Falls bungalow. Offering approximately 2,881 sq. ft. of developed living space, including 1,549 sq. ft. above grade, this home features 3 bedrooms, a main-floor office/ 4th bedroom and 2.5 bathrooms. Stone exterior accents, landscaped garden beds and a covered front porch create a warm welcome.Inside, the spacious foyer opens to a bright layout with warm toned laminate flooring, crisp white trim and an open staircase. A front office with a glass-panel door and windows on two sides provides an appealing space to work from home. The kitchen brings style and function together with rich cabinetry, granite countertops, a textured backsplash, under-cabinet lighting and a generous island with a raised breakfast bar. New Stainless steel appliances except the dishwasher, a gas range, built-in beverage fridge and corner pantry add everyday convenience, while windows above the corner sink bring natural light into the workspace. The adjoining dining area is surrounded by windows and opens directly onto the west facing rear deck. In the living room, a fireplace with a stone surround creates an inviting setting for relaxed evenings and visits with family and friends.The main-floor primary bedroom offers a very comfortable retreat with a four-piece ensuite featuring dual vessel sinks, an expansive vanity and a large glass-enclosed tiled shower with a built-in bench. A powder room and separate laundry/ mudroom with its stacked Washer/ Dryer plus its cabinetry complete the main level. Central air conditioning and central vacuum add further comfort and convenience.The fully developed basement provides approximately 1,332 sq. ft. of additional living space, including a spacious family room with a second gas fireplace, two generous bedrooms, a four-piece bathroom and a flex area. A brand new separate second kitche n features white cabinetry, a tiled backsplash, stainless steel appliances and a gas range, offering added convenience for food preparation and entertaining. Additional mechanical and storage space helps keep seasonal belongings organized.The heated garage is a dream! It has been professionally finished with drywall and paint plus, the floors have a durable epoxy coating for long term enjoyment.Step outside to enjoy the fenced and landscaped backyard, where an upper deck offers a lovely spot for morning coffee and steps lead to a lower deck and gazebo. Lawn, trees, garden beds, underground sprinklers and a storage shed complete an outdoor space designed for both relaxation and practical everyday use. (id:63982)
., 1532 Edenwold Heights NW
Calgary, Alberta
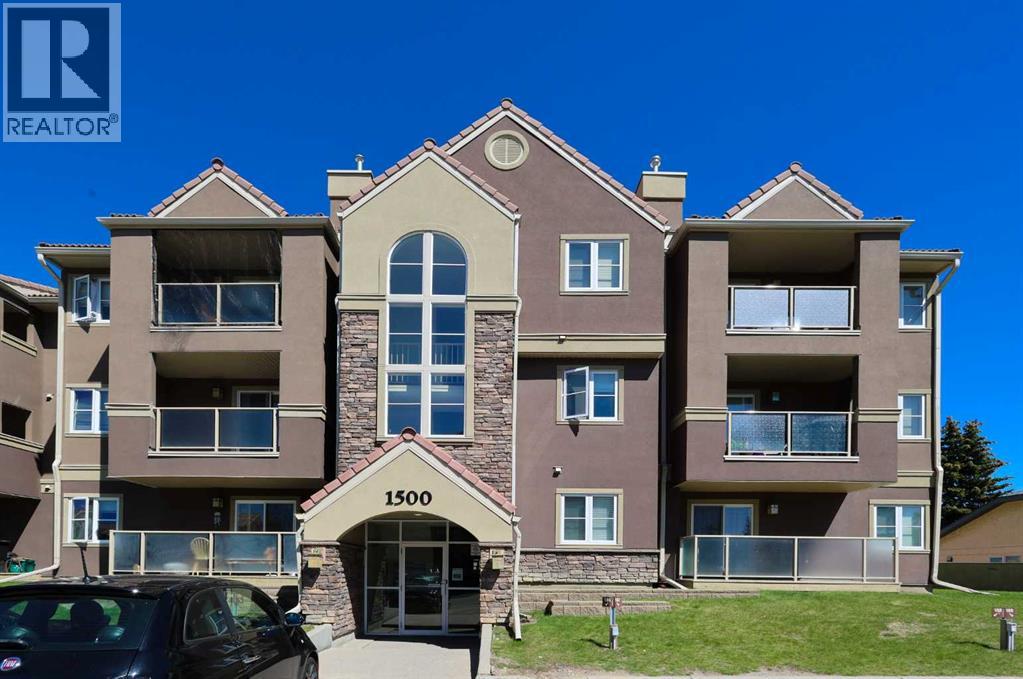
1532 Edenwold Heights NW | Fantastic Location! | 1 Bedroom, Third Floor Apartment | Large Bright Living Room With Corner Gas Fireplace & Access To A Private Covered West Facing Balcony | Open Concept | Kitchen Overlooking Living Room & Dining Area | Generous Sized Primary Bedroom | Convenient In-Suite Laundry With Stacking Washer & Dryer | Amazing Club House With Swimming Pool, Hot Tub, Steam Room, Gym & Social/Games Room (Pool Table) | Perfect For First Time Buyer | Walking Distance To Schools, Parks, Restaurants & Nose Hill Park | Edgemont Boasts One Of The Highest Number Of Parks, Pathways & Playgrounds In Calgary | Close To Superstore, Costco, Northland Mall, U Of C | Easy Access With Shaganappi Trail, John Laurie Blvd, Crowchild Trail & Stoney Trail | Vacant Ready To Move In | Condo Fees $537.45 Includes: Common Area Maintenance, Heat, Water, Sewer, Insurance, Maintenance Grounds, Parking, Professional Management, Reserve Fund Contributions, On-Site Residential Manager | PETS – Are Allowed Dogs & Cats Subject To Board Approval | No Elevators In Complex | Outdoor Parking - No Underground Parking | Some Photos Have Been Virtually/Digitally Staged With Furniture & Decor For Illustrative Purposes Only; These Items Are Not Included With The Property. (id:63982)
106, 76 Panatella Road NW
Calgary, Alberta
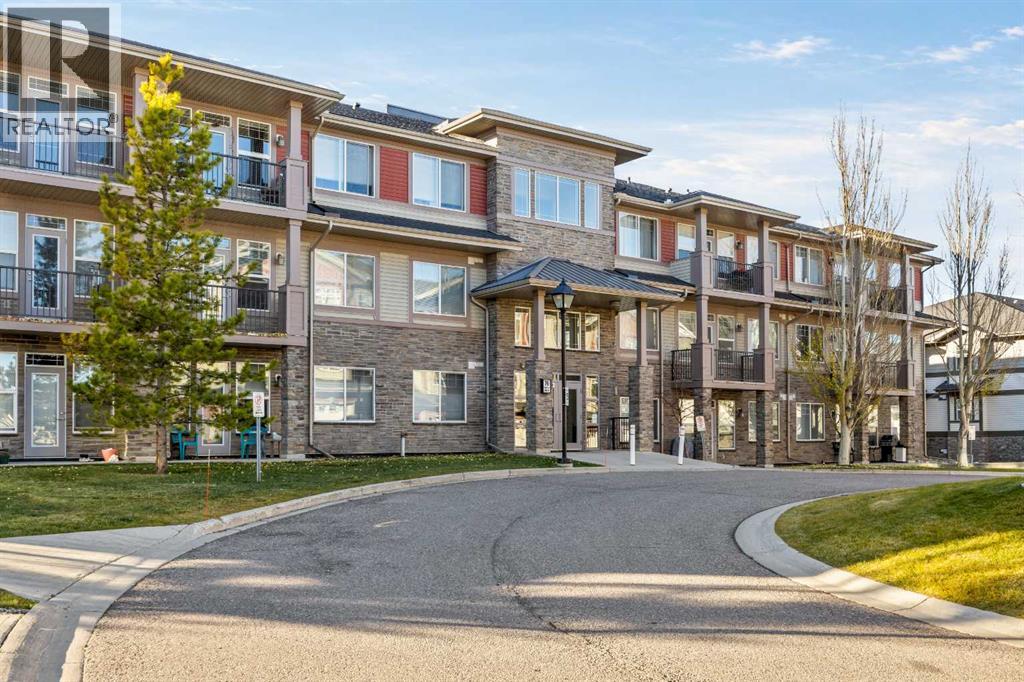
Discover exceptional value in the highly desirable community of Panorama Hills with this well-designed 2-bedroom, 2-bathroom ground-floor condo offering approximately 751 sq. ft. of comfortable, functional living space. An excellent opportunity for first-time buyers, downsizers, or investors, this home combines an efficient layout, convenient amenities, and an attractive location. The bright, open-concept main living area features a spacious living room, a dedicated dining area, and a functional kitchen with granite countertops, ample cabinetry, and a breakfast bar. Large windows welcome natural light, while direct access to the private patio provides a relaxing outdoor space overlooking the nearby green space. The thoughtfully designed floor plan offers two bedrooms and two full bathrooms, including a primary bedroom with a walk-in closet and private 4-piece ensuite. The second bedroom is conveniently located near another full bathroom, making it ideal for guests, roommates, or a home office. Additional highlights include in-suite laundry, practical storage space, and a titled underground parking stall. Located in the established and sought-after community of Panorama Hills, residents enjoy an abundance of parks, scenic walking pathways, playgrounds, and nearby schools. The Panorama Hills Community Centre offers additional recreational amenities, while convenient access to shopping, restaurants, grocery stores, public transit, and major roadways makes everyday living easy. Offering two bedrooms, two full bathrooms, underground parking, and a fantastic northwest Calgary location, this property represents excellent value for those seeking an affordable, low-maintenance lifestyle in a well-connected community. Book your showing today! (id:63982)
203, 1719 11 Avenue SW
Calgary, Alberta
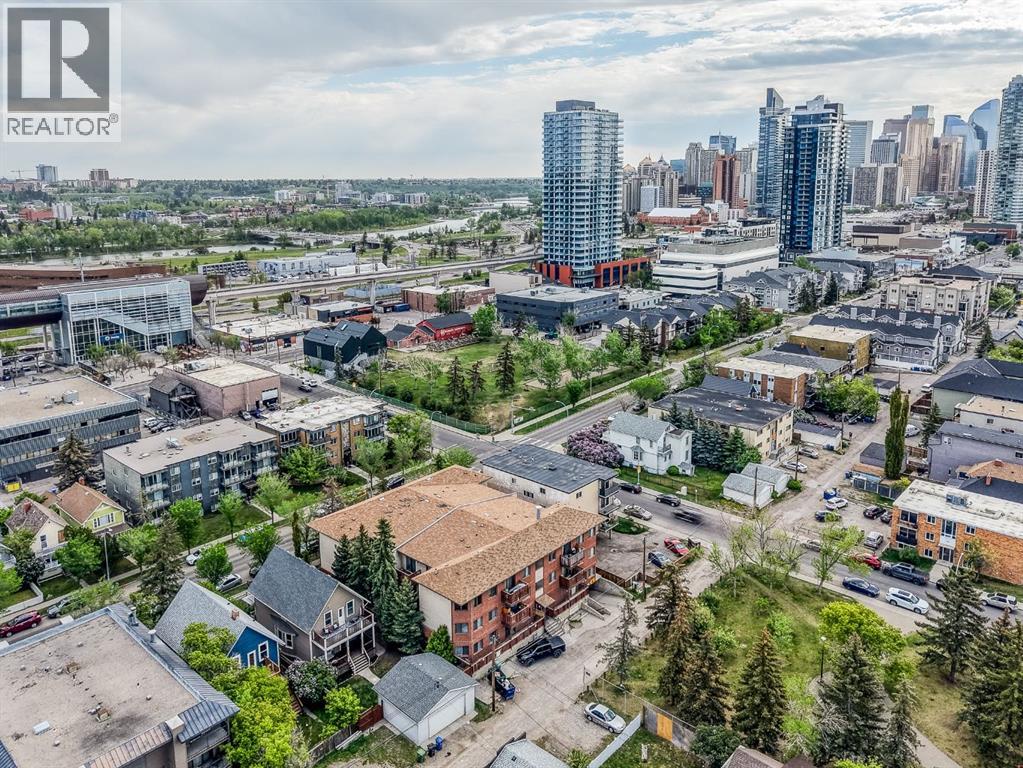
Whether you’re looking for your first step into the market or a smart inner-city investment opportunity, this south-facing corner unit checks all the boxes. Offering heated underground parking, modern updates, and unbeatable access to Calgary’s core, this is low-maintenance living in a location that continues to see strong demand.Situated just minutes from the Sunalta LRT, downtown Calgary, 17th Avenue, and Westbrook Mall, this home puts shopping, restaurants, transit, pathways, and everyday amenities right at your doorstep—making it ideal for young professionals, students, or tenants seeking convenience and connectivity.Inside, the freshly painted interior features wide plank hardwood flooring, upgraded trim and fixtures, and an open-concept layout designed for comfortable everyday living. The kitchen is equipped with maple cabinetry, granite countertops, stainless steel appliances, dual sinks, and a stylish tiled backsplash, offering both functionality and timeless appeal.The bright living and dining space opens onto a private south-facing balcony—perfect for enjoying morning coffee or unwinding at the end of the day. The spacious bedroom easily accommodates larger furniture, while the updated 4-piece bathroom includes a granite vanity, full tile surround, and additional storage.Complete with in-suite laundry, assigned heated underground parking, this is a true turnkey opportunity in one of Calgary’s most accessible inner-city communities. Affordable, move-in ready, and positioned in a high-demand rental corridor—this is city living with real value. (id:63982)
46 Coulee Lane SW
Calgary, Alberta
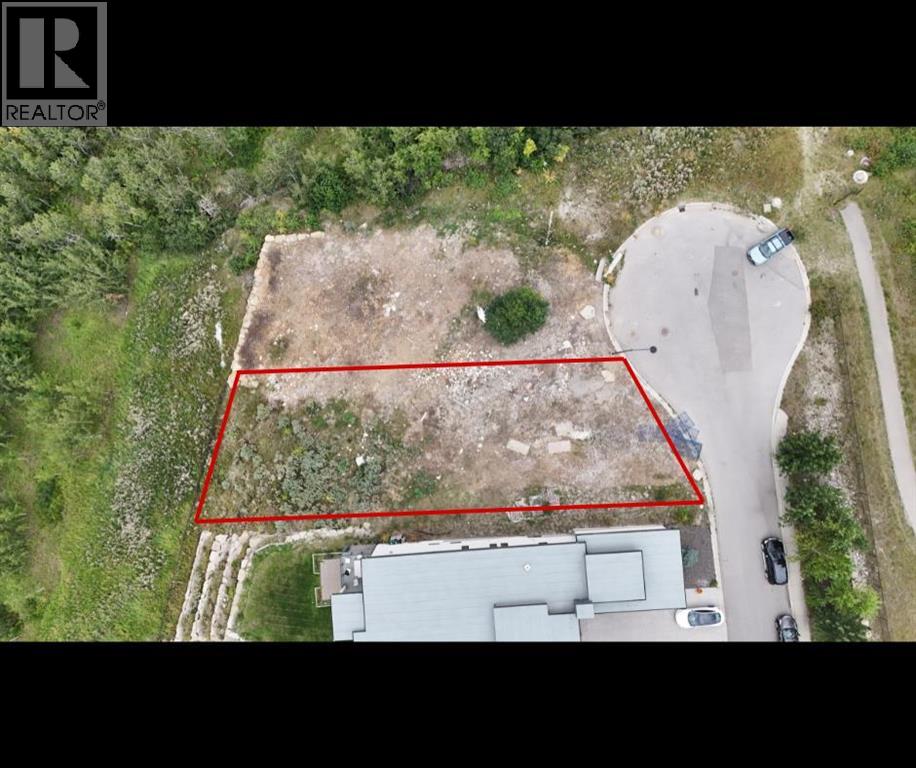
An excellent opportunity to build your dream home at 46 Coulee Lane SW. This beautiful lot offers stunning views and a peaceful setting, with mature forest directly behind the property providing added privacy and a natural backdrop. A fantastic location to create a custom home and enjoy the surrounding scenery while remaining within Calgary. (id:63982)
717 6 Street
Smith, Alberta
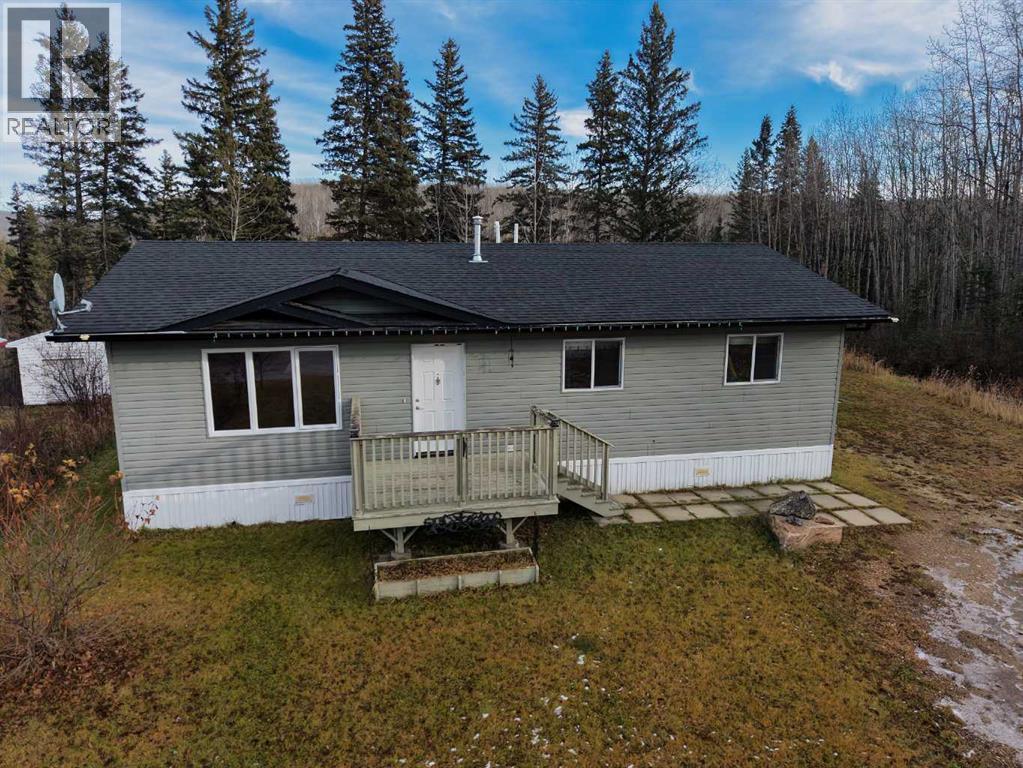
Morning coffee on the deck, spruce and aspen rising behind you, the valley quiet below. Lovingly kept by its one and only owner, this immaculate 2013 CSA-certified modular sits on a quarter-acre at the edge of the woods, with walking trails right off the property and the Athabasca and Lesser Slave Rivers just minutes away. Spend the day chasing fish, game or fresh snow, then come home to 1,215sq ft of spotless, move-in ready comfort. The open kitchen and island gather everyone in, flowing into the dining area and a sunlit living room, where a patio door steps out to a big deck made for long evenings and wide skies. Inside are three bedrooms, a full 4-piece bath, main-floor laundry, vinyl plank floors and crown moulding throughout. Outside there’s room for the truck, the trailer and every toy, plus a gambrel shed and extra outbuildings. Quiet hamlet living, with conveniences close at hand. One owner, nothing to do but unpack. Quick possession available. (id:63982)