
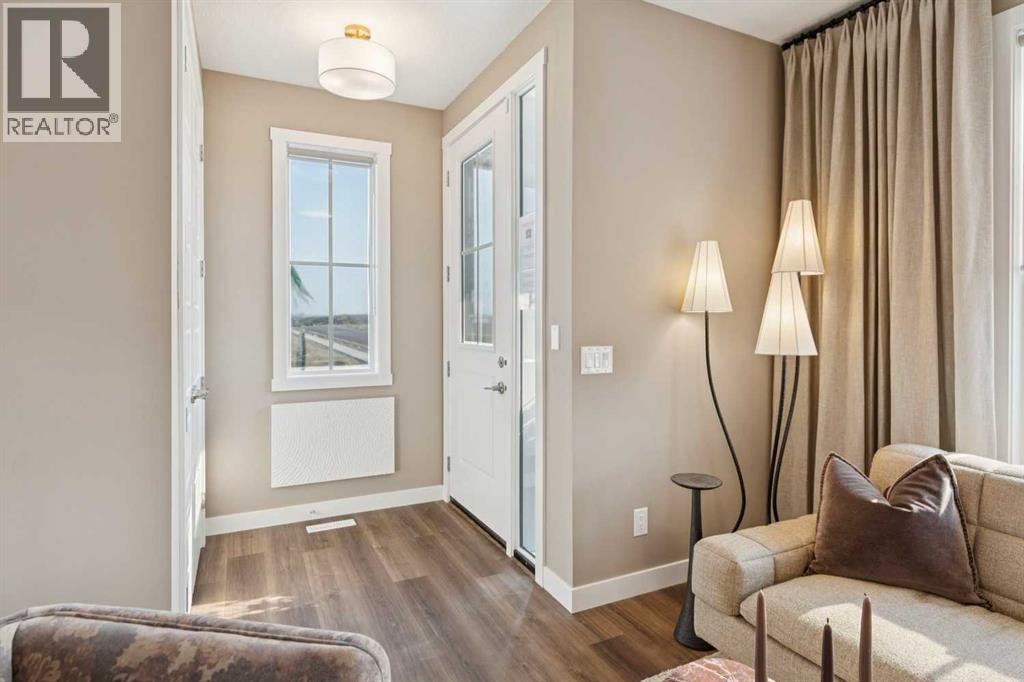
108 Southbow Avenue
Cochrane, Alberta
Meet the Langford, a brand new Douglas Homes beauty in Southbow Landing, Cochrane. With just over 1,300 sq ft, 3 bedrooms and 3 bathrooms, it's all about smart design and style. Soaring 9' ceilings and 8' doors make the main floor feel open and grand. Luxury vinyl plank runs underfoot, and quartz countertops and a cozy electric fireplace set the tone. Upstairs, the primary retreat has a walk-in closet and a 3-piece ensuite with a double vanity. A 4-piece second bathroom is also upstairs, and a 2-piece powder room is on the main. Luxury vinyl tile in the laundry and bath keeps things low-maintenance. The basement side entry adds exciting potential for the future. Finished in the Lush Forest interior package. Move in this December: possession is December 21, 2026. (id:63982)
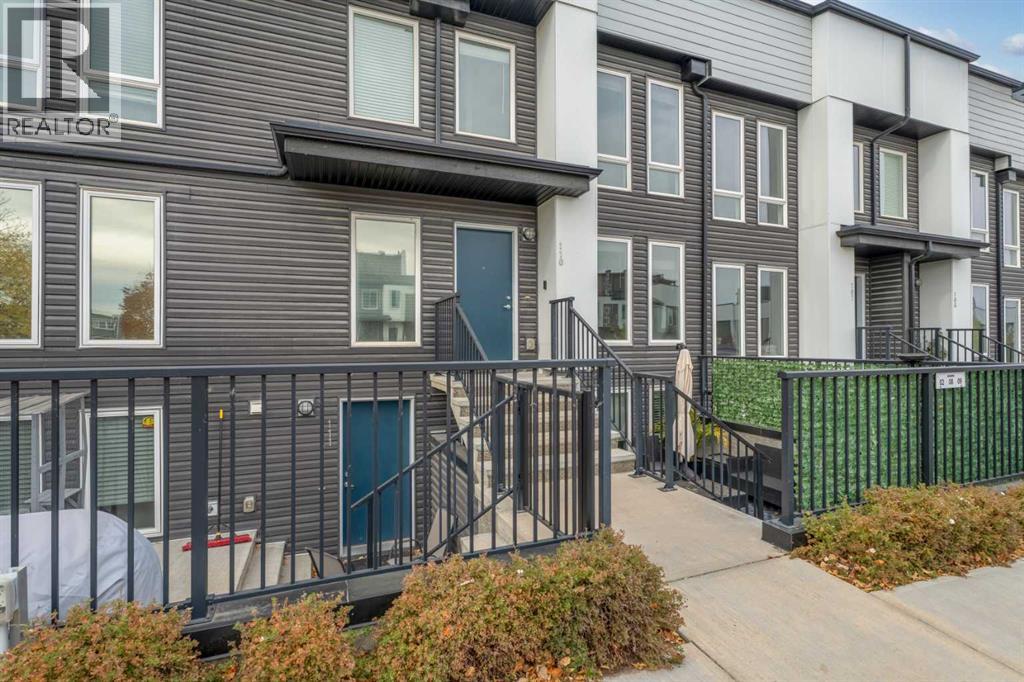
110, 338 Seton Circle SE
Calgary, Alberta
Welcome to this stylish, multi-level townhouse in the vibrant community of Seton! Offering 2 bedrooms, 2.5 bathrooms, and over 1,545 sq. ft. of thoughtfully designed living space, this home perfectly blends comfort, functionality, and contemporary style.Step inside to discover a bright, open-concept layout featuring quartz countertops, a functional kitchen with a breakfast bar, and inviting living spaces perfect for everyday living and entertaining. With three levels of living space, there’s room to relax, work, and enjoy your own space.Love the outdoors? You’ll appreciate the private rooftop patio, the perfect spot to unwind, enjoy your morning coffee, host friends, or soak up those beautiful Calgary summer evenings. The fenced backyard offers even more outdoor space to enjoy!Additional highlights include upper-level laundry, one assigned parking stall, and a pet-friendly condo community. Located in the sought-after community of Seton, you’re close to parks, playgrounds, schools, shopping, and walking and biking paths.Whether you’re a first-time buyer, professional, or looking for a home that offers both indoor comfort and exceptional outdoor living, this is an opportunity you won’t want to miss! (id:63982)
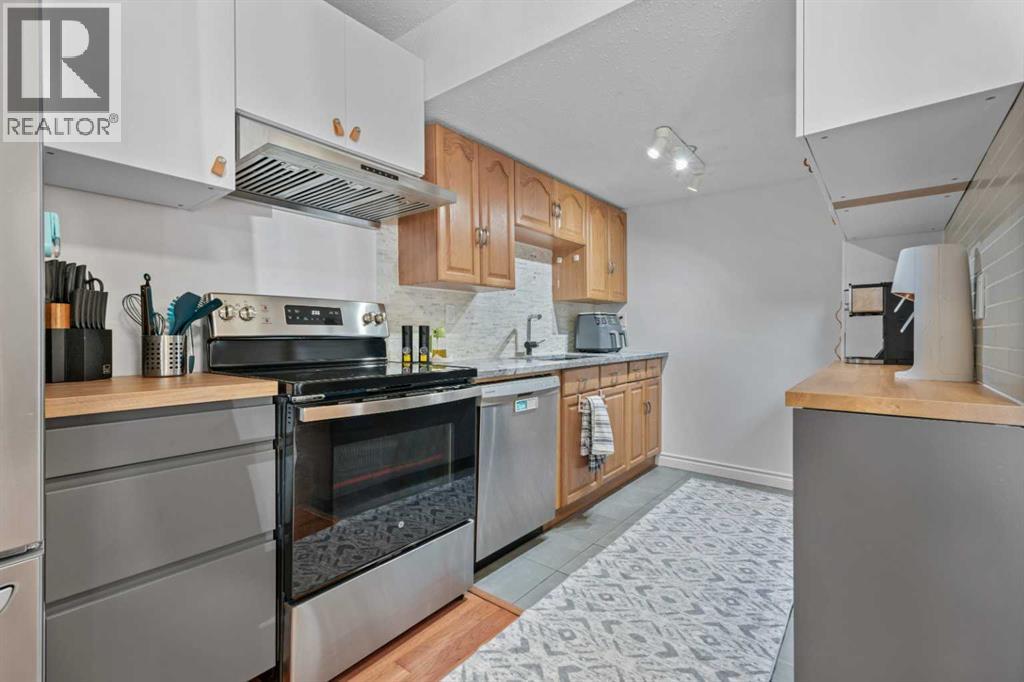
302, 9930 Bonaventure Drive SE
Calgary, Alberta
A rare opportunity to own a beautifully updated 2-storey townhome in the sought-after community of Willow Park. This peaceful retreat combines quiet residential living with convenient access to Macleod Trail, Walmart, Southcentre Mall, shopping, restaurants, parks and transit.Thoughtfully upgraded throughout, the home features a refreshed kitchen with additional cabinetry, new electrical outlets and brand-new kitchen appliances installed in 2024. Major recent improvements also include central A/C with a smart thermostat and a new hot water tank, both added in 2024. An attic insulation top-up was also completed in recent months, adding to the home's comfort and energy efficiency. Fresh paint and additional updates throughout create a clean, modern and move-in-ready feel.The spacious main floor offers a bright living area, dining space and convenient half bath, while the upper level features three bedrooms, including a generous primary bedroom, and a full bathroom. The partially finished basement provides flexible space for a home office, gym or recreation room, along with laundry, storage and a utility sink.Outside, enjoy your private backyard and the exceptional convenience of an attached carport plus a second parking stall directly in front of the home—two parking spaces right at your doorstep.A thoughtfully updated home offering central A/C, 2024 appliances, a new hot water tank, upgraded attic insulation, excellent parking and a prime Willow Park location. A rare combination of comfort, upgrades and convenience in SE Calgary. (id:63982)
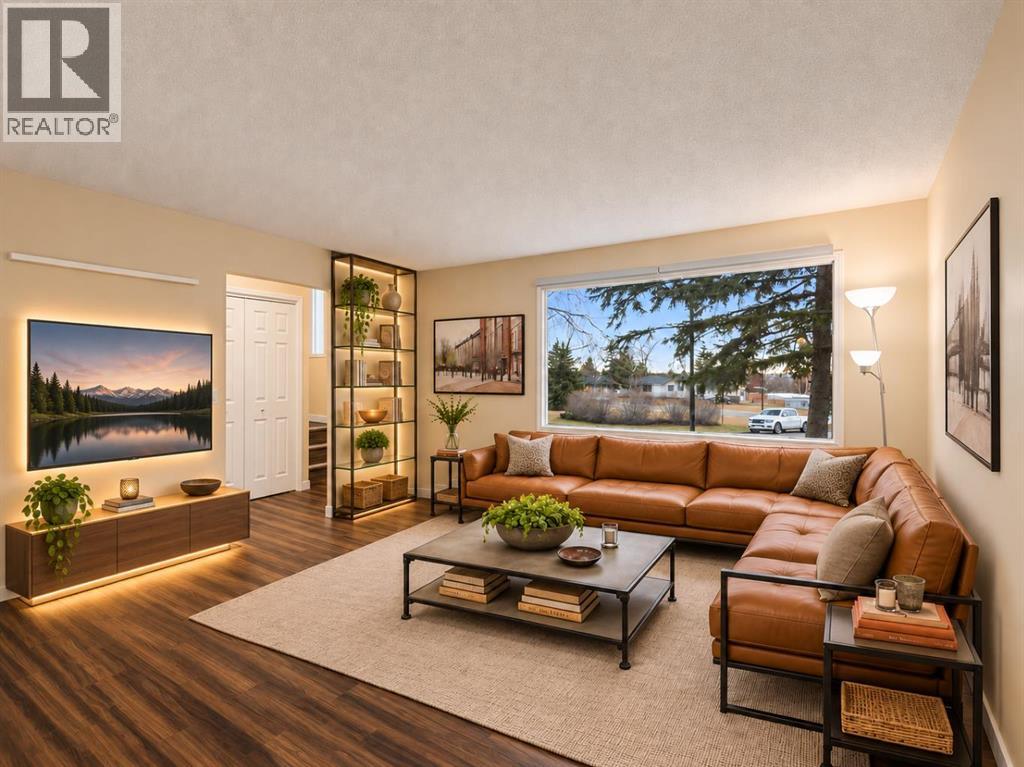
1, 111 Huntington Park Green NW
Calgary, Alberta
3D Tour Available! LOCATION, LOCATION, LOCATION! Welcome to #1, 111 Huntington Park Green NW, a fantastic opportunity to own a spacious 3-bedroom townhouse tucked away in a quiet cul-de-sac, directly facing green space in the established community of Huntington Hills. Offering approximately 1,227 sq. ft. above grade, 3 bedrooms, 1.5 bathrooms, a spacious basement recreation room, and a desirable location within walking distance of schools and parks, this home delivers an exceptional combination of comfort, functionality, and convenience.Step inside to discover a bright and inviting main floor featuring a generously sized living room with a large picture window that welcomes abundant natural light while showcasing the peaceful surroundings. The dedicated dining area flows seamlessly into the functional kitchen, offering a practical layout for everyday living and entertaining. A convenient 2-piece powder room completes the main level.Upstairs, you'll find three well-proportioned bedrooms, including a spacious primary bedroom featuring patio doors leading to a private balcony with beautiful elevated views overlooking the green space. Imagine starting your mornings with a cup of coffee while enjoying the peaceful surroundings right outside your bedroom. A full 3-piece bathroom and ample closet space complete the upper level.The basement offers a generous recreation room, providing excellent flexibility for a home theatre, games room, fitness area, or additional family living space. A dedicated laundry and utility area provides additional storage and everyday convenience.THE LOCATION IS A TRUE HIGHLIGHT! Situated in a quiet cul-de-sac and directly facing green space, this property enjoys a wonderful setting with everyday amenities close by. Families will appreciate having two schools, Dr. J.K. Mulloy School and St. Henry School, approximately a five-minute walk away. Enjoy easy access to nearby parks, playgrounds, walking pathways, and the beautiful natural surro undings of Nose Hill Park. Shopping, grocery stores, restaurants, public transit, and major roadways are all conveniently accessible.Whether you're a first-time homebuyer, growing family, downsizer, or savvy investor, this property offers an outstanding opportunity to enjoy comfortable living in a well-established northwest Calgary community.With its desirable cul-de-sac location, green-space exposure, primary bedroom balcony, and excellent proximity to schools and amenities, this is a home you won't want to miss. Book your private showing today! Some photos are virtual stage! (id:63982)
1047 16a Street NE
Calgary, Alberta
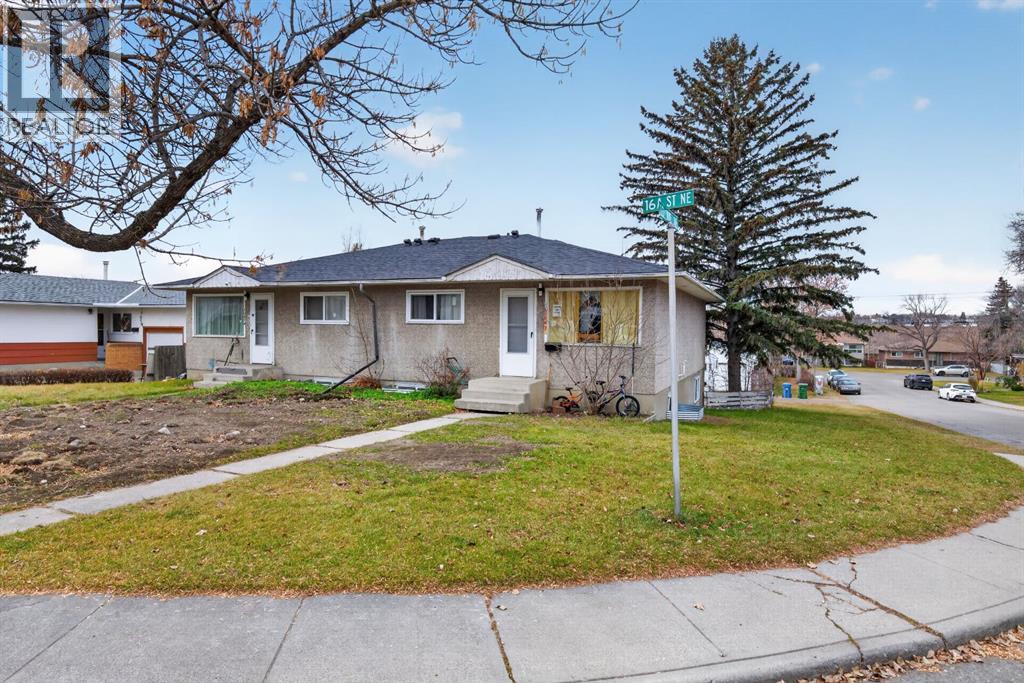
JUDICIAL SALE. Located in the established community of Mayland Heights, this FULL SIDE-BY-SIDE DUPLEX sits on a substantial 66' x 120' corner lot and offers an interesting opportunity for investors, renovators or buyers looking for a property with future development. One unit (right side of duplex) was acessed and the other half of the duplex is believed to have had the same renovation done according to appraisal provided by the bank. Also, the walkout basements were undergoing a renovation to add secondary suites (legal or illegal) which was not completed.. Given the inability to access 3 of the 4 units the current state of the whole properties remain unverified. The property is being sold strictly in as-is, where-is condition. Buyers are encouraged to conduct their own due diligence. Conveniently situated near Deerfoot Athletic Park, Belfast School, Mayland Heights School and Sir John Franklin School, with parks, recreation and everyday amenities nearby. (id:63982)
263 Coral Keys Drive NE
Calgary, Alberta
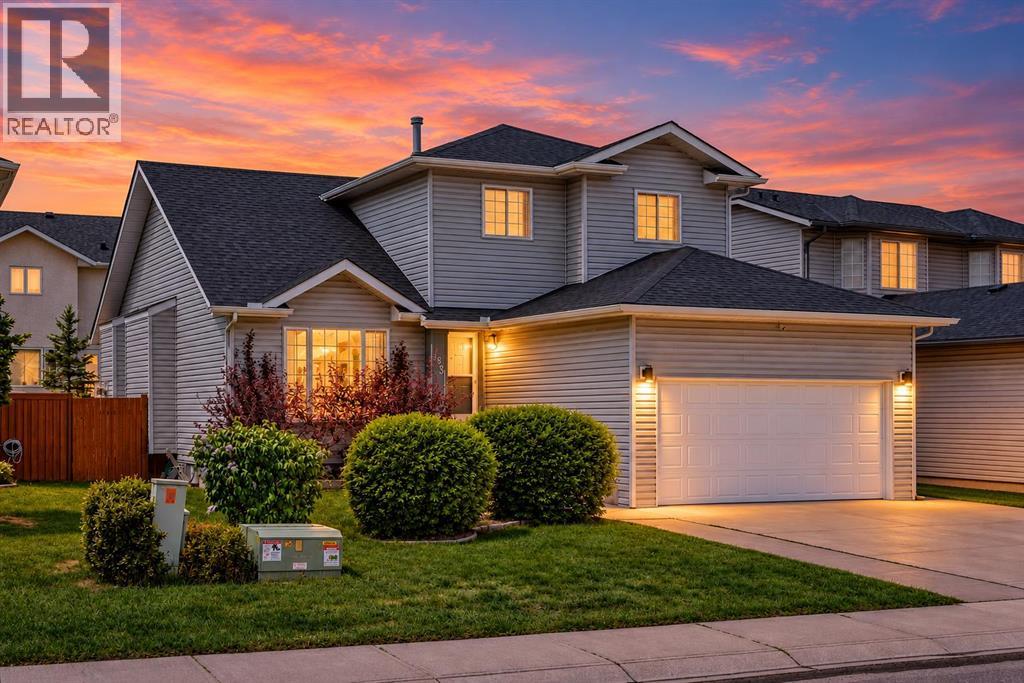
OPEN HOUSE SAT, NOV 21 FROM 2-4PM***LAKE COMMUNITY of Coral Springs features a custom built two storey home with fully developed basement. Only 20 min walk to the lake or a 5 minute drive to the lake. Convenient access to all amenities, including Sunridge Mall, Marlborough Mall, East Hills Shopping Centre with Costco, restaurants along 36 Street NE, public transportation, and the C-Train, all within approximately 10 minutes. Commuting is easy with quick access to Stoney Trail and 16 Avenue NE. As a resident of Coral Springs, you'll enjoy exclusive access to the private lake, offering year-round recreation including swimming, fishing, skating, boating, and more. This custom-built home showcases exceptional value, quality, and pride of ownership. The main floor features solid cherry wood flooring, a spacious foyer, and a convenient main-floor laundry room with additional storage. A large flex room offers versatility and can be used as a home office or guest room. The spacious gourmet kitchen features custom cabinetry, granite countertops, stainless steel appliances, a corner pantry, a large island with an eating bar, and a custom-built granite-topped table with four chairs, which are included. A French door leads to a large west-facing deck and backyard that is fully fenced and landscaped. The deck is fully wired for a hot tub and includes a raised platform ready for installation. The kitchen opens to the great room, which features a gas fireplace as its focal point, while also having an open concept from the living room, dining room and great room. The upper level offers an open-to-below design overlooking the living and dining room. The master bedroom easily accommodates a king-sized bedroom set and features double closets, a walk-in closet, and a private 4-piece ensuite. Two additional good-sized bedrooms and another 4-piece bathroom complete the upper level. The fully developed basement features a custom-built bar, a spacious recreation area with room for a p ool table (negotiable), a comfortable sitting area, a large fourth bedroom, and a 3-piece bathroom. This immaculate home offers tremendous curb appeal with a double attached garage. Added value includes shingles and siding that were replaced approximately four years ago, as well as central air conditioning. Offering over 2,800 square feet of developed living space, this move-in-ready home combines elegance, functionality, and an unbeatable location. A truly exceptional opportunity to own a home in a lake community for a very reasonable price. (id:63982)
4510 72 Street NW
Calgary, Alberta
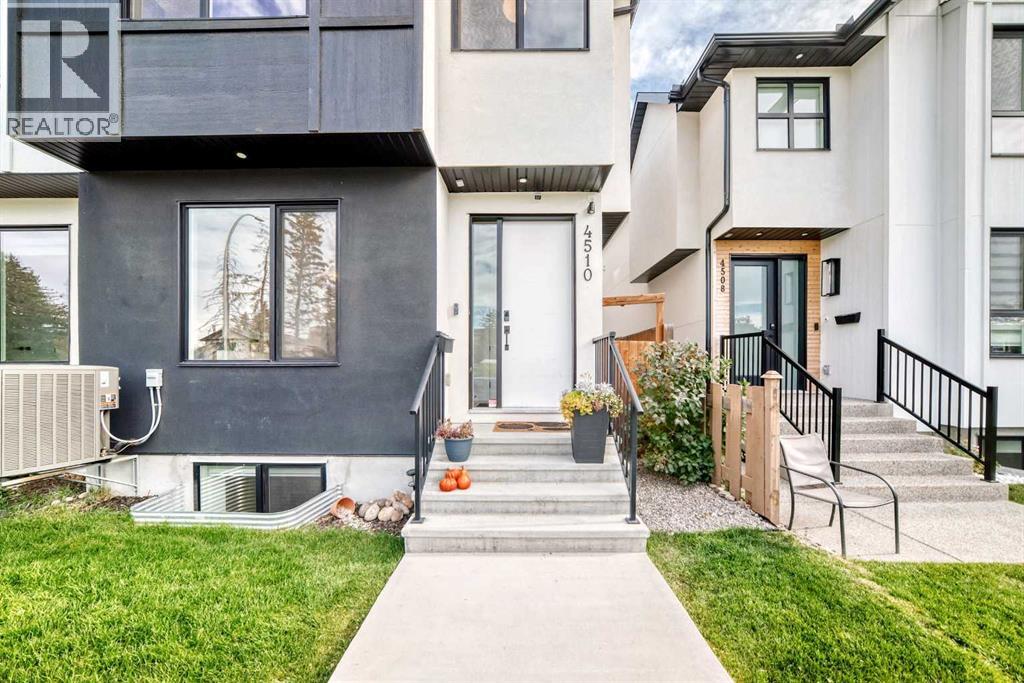
Refined living meets an exceptional address in this 1,796 sq ft two-storey residence in the heart of Bowness. Moments from Canada Olympic Park, the Bow River pathways and Market Mall, with effortless access to downtown and major routes, this home blends everyday convenience with elevated style. Thoughtfully crafted inside and out, the main level makes an immediate impression with soaring 9' ceilings, oversized 8' doors, wide-plank luxury vinyl flooring and an open, light-filled layout designed for both entertaining and quiet evenings at home. A gracious front dining room sets the stage for memorable gatherings and flows into the chef-inspired kitchen, appointed with gleaming quartz surfaces, sophisticated two-tone cabinetry, a generous island with seating and premium stainless steel appliances, including a gas cooktop and built-in wall oven. The adjoining living room is anchored by an inviting gas fireplace. The upper level offers three well-proportioned bedrooms, two full baths and a dedicated laundry room with sink. Retreat to the serene primary suite, complete with a walk-in closet with custom built-ins and a spa-inspired 5-piece ensuite featuring dual vanities, a jetted soaker tub and an expansive tiled shower. The fully developed lower level extends the living space with a spacious recreation room and built-in wet bar, ideal for hosting, along with a fourth bedroom, a 4-piece bath and abundant storage. Year-round comfort is assured with central air conditioning, a water softener and front and back yard irrigation, while a double detached garage with lane access completes this remarkable offering. An exceptional opportunity to own a home of distinction in one of Calgary's most sought-after riverside communities. Book your private showing today. (id:63982)
79 Hamptons Heights NW
Calgary, Alberta
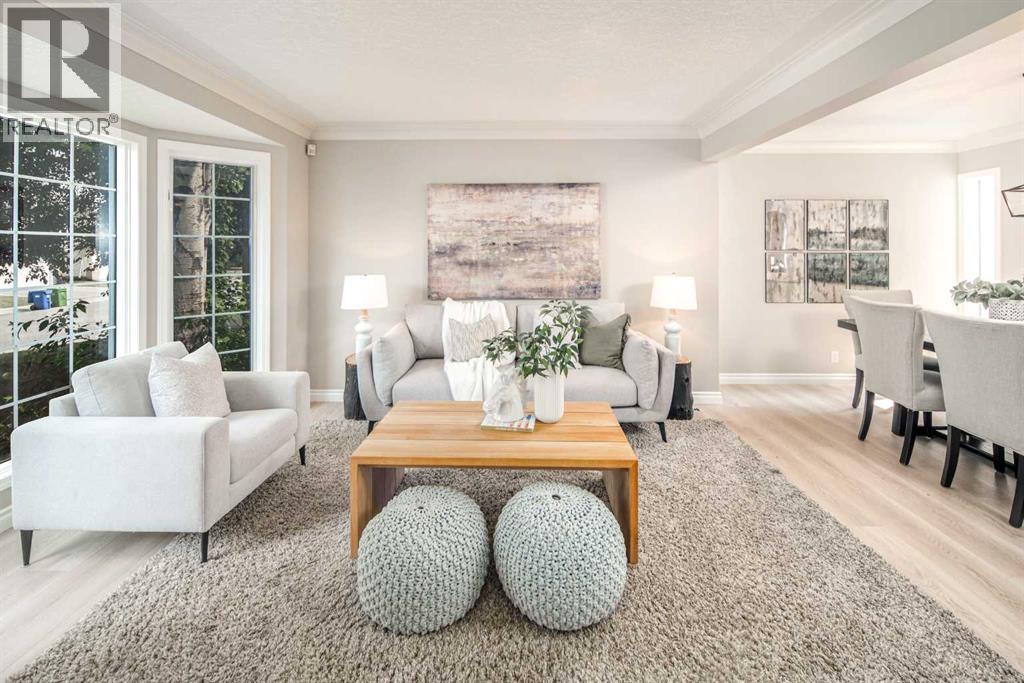
Open house Nov 21st, Saturday 1:30-3:30pm Welcome to this fantastic 5-bedroom two-storey home, perfectly located on a quiet crescent just minutes from shopping and the golf course. Bright and spacious, this beautiful estate home offers a timeless traditional floor plan, enhanced with recent upgrades including new paint throughout, new flooring on the main and second level. concrete tile roof (2014), new deck (2022). The main floor features a formal living room with a charming bay window, a generously sized dining room, a private office, and a sunny family room with a cozy fireplace framed by built-in wall units. The bright white kitchen showcases new quartz countertops, a stylish black subway tile backsplash, a walk-in pantry, and easy access to the backyard. Upstairs offers 4 spacious bedrooms and 2 full bathrooms. The primary bedroom is exceptionally large, complete with a walk-in closet and a spa-inspired ensuite featuring a jetted tub, bay window, and tile flooring. The fully finished basement includes a 5th bedroom, another full bathroom, abundant storage space, and a huge games/rec room — perfect for family entertainment or guests. Additional highlights include main floor laundry, an oversized double attached garage, a full-width rear deck with a gas BBQ line, and a spectacular private backyard filled with mature leafy trees — truly your own private park! A truly dynamite family home offering space, comfort, and exceptional value! (id:63982)
228 Berwick Drive NW
Calgary, Alberta
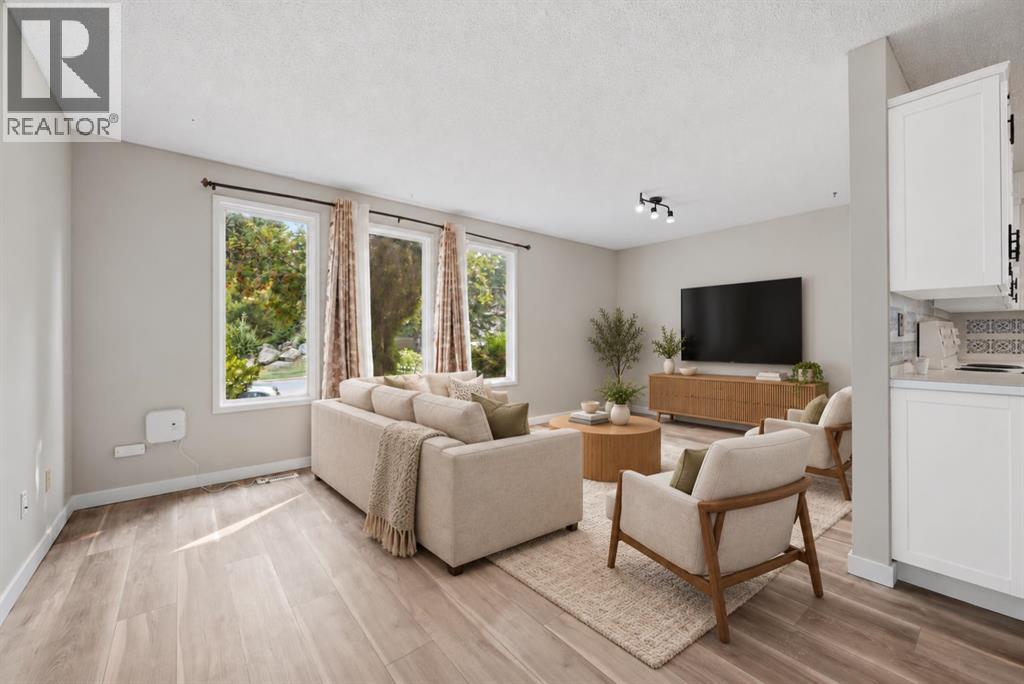
Offering over 2000 sq. ft. of developed living space, this well-maintained home presents an exceptional opportunity for investors or homeowners looking to offset their mortgage with rental income. Featuring a fully LEGAL 2-bedroom, 1-bathroom basement suite with a private walkout entrance and separate laundry, this property is ideal for multi-generational living or as a turnkey income-producing investment.The bright and inviting main floor is filled with natural light from three large front windows and offers a spacious open-concept living room and kitchen, new lvp flooring, three generously sized bedrooms, separate laundry and a full 4-piece bathroom.The self-contained legal basement suite provides two comfortable bedrooms, a full 4-piece bathroom, a functional kitchen, spacious living area, separate laundry, and its own private walkout entrance, offering excellent privacy and flexibility for tenants or extended family.Situated on a quiet street in the established community of Beddington Heights, this home enjoys an outstanding location close to everything you need. Within minutes you'll find Beddington Towne Centre, grocery stores, restaurants, cafés, pharmacies, and everyday shopping, while nearby schools, parks, playgrounds, and off-leash areas make it an ideal setting for families. Outdoor enthusiasts will appreciate the close proximity to Nose Hill Park, one of Calgary's largest natural parks with extensive walking and cycling pathways. Commuting is effortless with convenient public transit nearby and quick access to Centre Street, Beddington Trail, Deerfoot Trail, Stoney Trail, and 14 Street NW, providing excellent connectivity throughout the city.Complete with a fully fenced backyard and parking pad for two vehicles, this is a fantastic opportunity to own a versatile property in one of northwest Calgary's most convenient and established communities. Whether you're searching for a home with a mortgage helper or a strong investment property, this one i s not to be missed. Be sure to view the virtual tour and book your private showing today! (id:63982)
310, 335 Garry Crescent NE
Calgary, Alberta
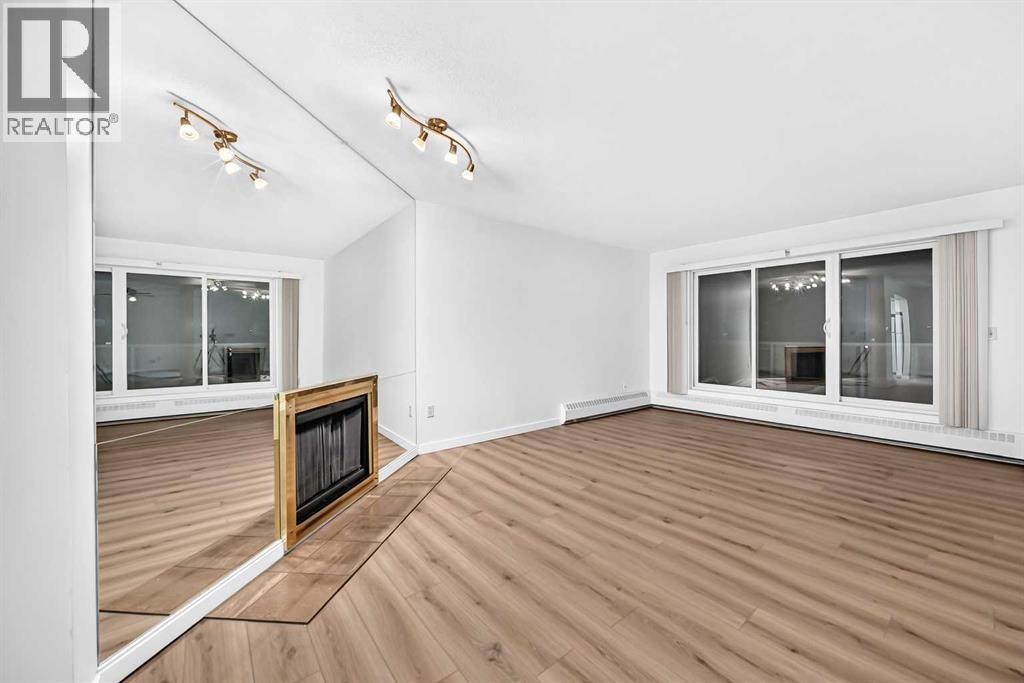
Recently renovated and ready for immediate possession, this one bedroom condo in Landmark Gardens offers 697.7 sq ft of easy living on the quiet, north facing side of the building, away from McKnight Boulevard. One full bathroom serves the home. Flooring throughout is premium vinyl plank, carpet and linoleum. Assigned underground parking stall 139 is included, and the monthly condo fee is $592.73. The main floor laundry room is free for residents to use. Enjoy quick access to McKnight Boulevard and Deerfoot Trail, with Sunridge shopping, Calgary International Airport and downtown all within an easy drive. A clean, affordable home or a smart investment in the established community of Greenview. (id:63982)
11209 103 Avenue
Fairview, Alberta
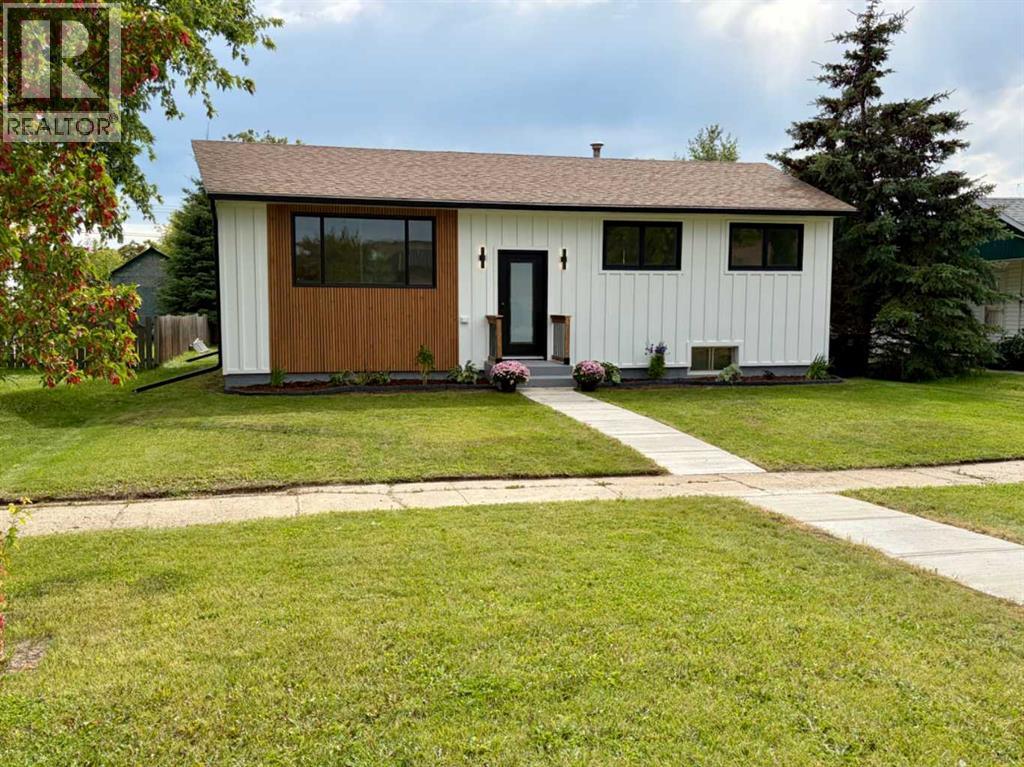
Click brochure link for more details. Super RARE house in Fairview, this listing won't last! Very close to EE Oliver School, playground, and a great location for families. Welcome home to this completely renovated 5-bedroom, 2-bathroom bungalow offering over 1,120 sq. ft of thoughtfully designed living space, plus a full finished basement that significantly expands your usable square footage. Every detail has been carefully renovated, delivering a fresh, move-in-ready interior with modern, bespoke finishes throughout. The designer kitchen is not only gorgeous, but functional and offers plenty of pantry space and natural lighting. A new bathroom features custom tiling and a warm atmosphere for those cold winter nights. The efficient layout maximizes every inch, creating comfortable bedrooms and inviting living areas ideal for families, multi-generational living, or those who need extra room to grow. The house boasts 3 bedrooms and 1 bathroom upstairs, plus 2 bedrooms, a 3/4 bathroom, 2 storage rooms, laundry room, and a beautiful rec. room downstairs. Fresh exterior with a brand new modern face lift, landscaping, walkway, and paint job. The backyard features a mature apple tree, new fully fenced yard and a detached single car powered garage with a lean to. All renovations have been completed in 2026. The existing roof (2020), high efficiency furnace, and hot water tank (2020) are in great shape. This house checks all the boxes! (id:63982)
47 Sovereign Heights SW
Calgary, Alberta
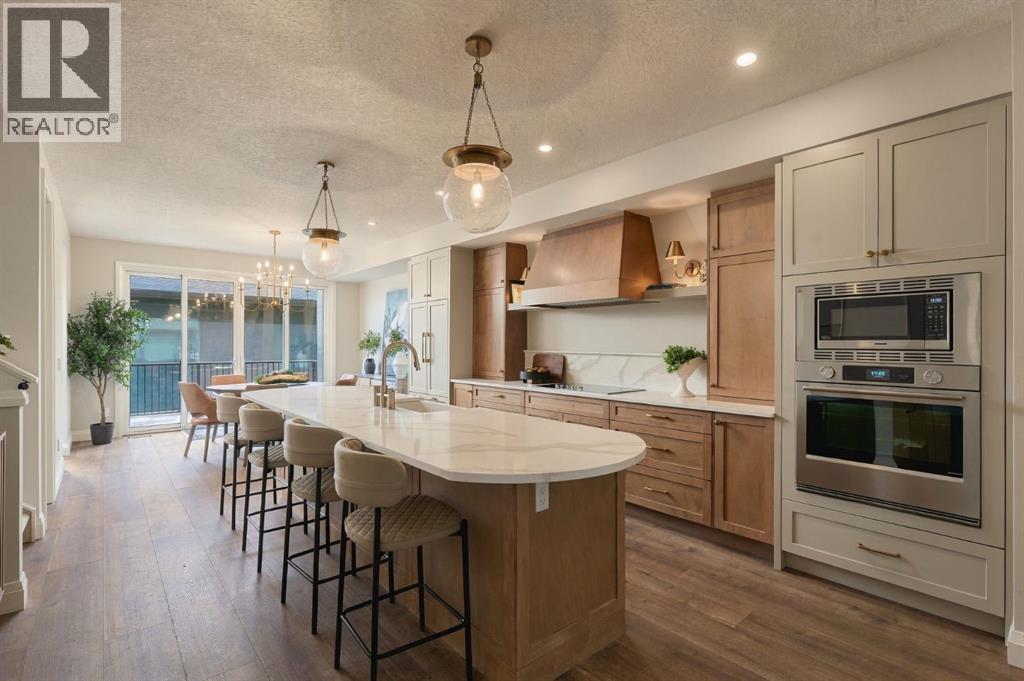
**OPEN HOUSE Saturday & Sunday, November 21st & 22nd**: Welcome to 47 Sovereign Heights, The Duchess, a custom 2026 showhome by Cornerstone Luxury Homes, one of Calgary’s premier builders. Located in Crown Park, an inner-city SW community in Shaganappi, just minutes from downtown and across from Shaganappi Point Golf Course. Available for quick possession, this duplex pairs timeless architecture with a soft, warm palette and a thoughtful layout. It offers approximately 2,730 sq ft of total developed living space, with 4 bedrooms, 3.5 bathrooms, a fully finished basement with a separate entrance, a detached double garage and completed landscaping (fencing to be completed). GST is included in the list price, and the home is backed by the Alberta New Home Warranty for added peace of mind. The main level opens with a welcoming foyer and flows into a light-filled living room. Its centrepiece is a sculptural electric fireplace with a deep blue surround, a floating wood mantle and a full-width hearth bench. The kitchen pairs warm custom cabinetry with soft painted tall cabinets and a wood range hood framed by brass sconces and floating shelves. A full-height quartz backsplash, an induction cooktop, a built-in wall oven and microwave, and a panel-ready refrigerator complete the space. At its heart is an expansive curved quartz island with a farmhouse sink and generous seating, a natural gathering place for quiet mornings and long evenings with guests. The dining area opens through sliding doors to a 177 sq ft deck, extending your living space outdoors. Champagne bronze fixtures, seeded-glass globe pendants and wide-plank flooring carry a cohesive elegance throughout, and a pantry, mudroom and powder room complete the main floor. Upstairs, the primary suite is a private retreat with a spa-inspired 5-piece ensuite and a spacious walk-in closet. Two additional bedrooms each have their own walk-in closet and share a 4-piece bathroom, and upper-floor laundry adds everyday ease. The fully developed lower level offers room to gather, host or welcome visiting family. It includes a large recreation room with a bar, a fourth bedroom with a walk-in closet, a 4-piece bathroom, ample storage and a laundry rough-in. Beyond your door, Crown Park offers a community garden, scenic walking paths and green space, with shops, dining and transit close by. Whether you are beginning your next chapter or seeking a refined, low-maintenance home without compromise, 47 Sovereign Heights offers a rare balance of craftsmanship, comfort and location. Book your private showing today! (id:63982)