
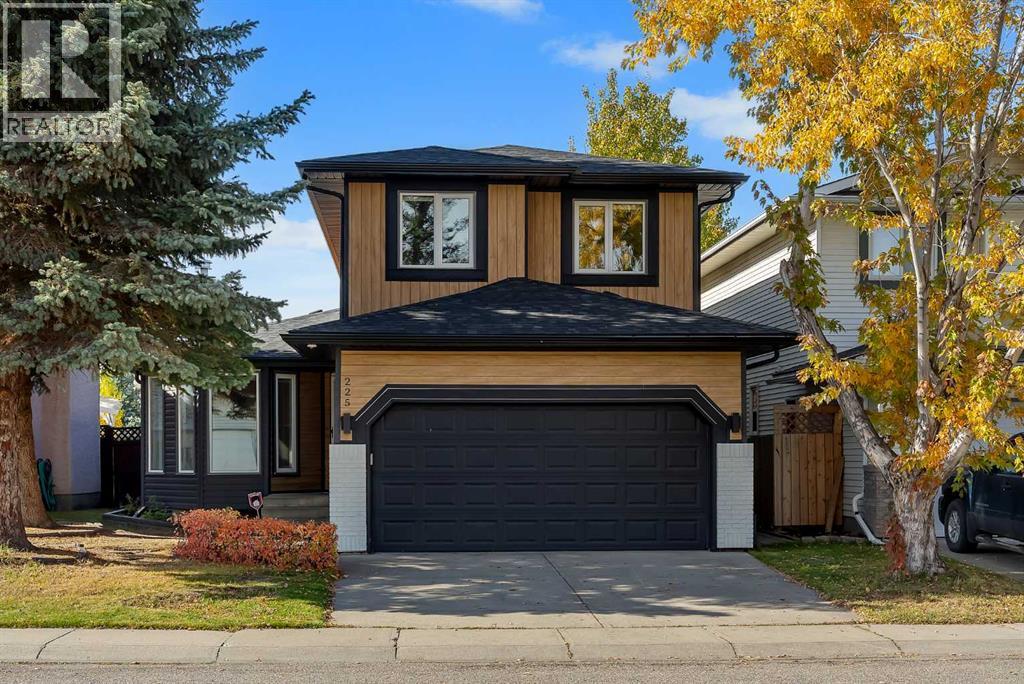
225 Riverwood Close SE
Calgary, Alberta
Discover the perfect blend of SPACE, COMFORT, AND LOCATION in this EXTENSIVELY UPGRADED family home on a QUIET CUL-DE-SAC in the sought-after community of RIVERBEND. Enjoy easy access to schools, parks, playgrounds, shopping, Quarry Park, the BOW RIVER PATHWAY, Deerfoot Trail, and Glenmore Trail, with the NEAREST COSTCO LESS THAN A 10-MINUTE DRIVE AWAY.Offering OVER 2,500 SQ. FT. OF DEVELOPED LIVING SPACE, this home features 4 BEDROOMS, 3.5 BATHROOMS, and a functional layout ideal for growing families. The main floor showcases upgraded LUXURY VINYL PLANK FLOORING, a COZY WOOD-BURNING FIREPLACE, and a versatile FORMAL DINING ROOM OR FLEX SPACE.The stunning FULLY RENOVATED CHEF-INSPIRED KITCHEN features CEILING-HEIGHT CABINETRY, 1-INCH QUARTZ COUNTERTOPS, a WATERFALL ISLAND, QUARTZ SLAB BACKSPLASH, STAINLESS STEEL APPLIANCES, and a dedicated COFFEE STATION WITH BAR SINK AND RO WATER TAP. The spacious family living area, main-floor laundry, and powder room complete this level.Upstairs offers a spacious PRIMARY RETREAT with WALK-IN CLOSET AND ENSUITE FEATURING A JACUZZI TUB, plus three additional bedrooms and a full bathroom. The FULLY DEVELOPED BASEMENT adds a recreation room, fourth bedroom, full bathroom, and storage space.Enjoy the FULLY FENCED AND LANDSCAPED BACKYARD with a NEW DECK, SIDE PAVING STONES, and an INSULATED GARAGE.EXTENSIVE RECENT UPGRADES include a NEW CLASS 4 SHINGLE ROOF (2025), EAVESTROUGHS AND DOWNSPOUTS (2025), HARDIE BOARD AND VINYL SIDING, STONE EXTERIOR ACCENTS, TRIPLE-PANE WINDOWS, HIGH-EFFICIENCY FURNACE, CENTRAL A/C, WHOLE-HOME HUMIDIFIER, HOT WATER TANK, CULLIGAN WATER FILTRATION, RO SYSTEM, UPDATED LIGHTING, ACCENT WALL, BUILT-IN WALK-IN CLOSET, TOWEL WARMER, LED BATHROOM MIRRORS, NEW APPLIANCES, GARAGE DOOR OPENER, AND FULLY OWNED SECURITY CAMERAS.A FANTASTIC OPPORTUNITY TO OWN AN EXTENSIVELY UPGRADED FAMILY HOME IN RIVERBEND! (id:63982)
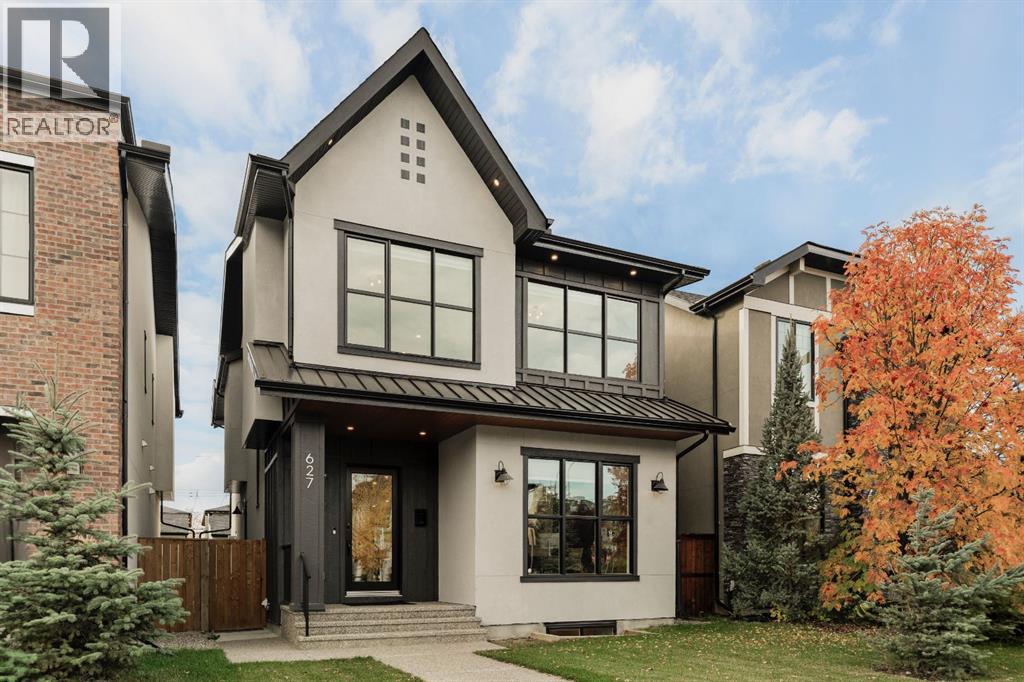
627 16 Street NW
Calgary, Alberta
Situated on an oversized 32' x 135' west-backing lot in the heart of Hillhurst, just steps from Queen Elizabeth Schools, this exceptional family home was built by Cedar Rock Homes, an award-winning Calgary inner-city builder known for its quality craftsmanship and attention to detail. Offering over 3,700 sq.ft. of developed living space, this thoughtfully designed 2-storey features 4 bedrooms, 3.5 bathrooms, a fully developed basement, A/C, a triple detached garage, and a large, private backyard. Combining contemporary architecture, quality finishings, and a functional family-friendly layout, this home offers an outstanding opportunity in one of Calgary's most established inner-city communities. The main floor features 10’ ceilings, wide-plank engineered hardwood flooring, and large windows that bring in plenty of natural light. A spacious front office with French doors provides a comfortable work-from-home space, while the open kitchen, dining, and living areas are well suited for everyday living and entertaining. The living room includes a gas fireplace with custom built-ins, and the dining area provides direct access to the west-facing backyard and patio. The kitchen features full-height custom cabinetry, quartz countertops, an oversized island, a 36” gas range, custom hood fan, and integrated appliances. A butler’s pantry offers additional cabinetry, storage, and a prep sink, while the side-entry mudroom includes built-in storage. Upstairs, the wide-plank hardwood flooring continues throughout the upper level, which includes two generous secondary bedrooms, a 5-piece bathroom, and a dedicated laundry room. The primary suite features vaulted ceilings, a spacious walk-in closet with custom organizers, and a well-appointed ensuite with heated tile floors, dual vanities, a freestanding soaker tub, private water closet, and glass-enclosed steam shower. The fully developed basement provides additional living space with a large recreation and media room, custom built-i ns, a wet bar with beverage centre, a fourth bedroom, a full bathroom, and a separate dedicated storage room. A glass-enclosed home gym with mirrored walls and dedicated gym flooring completes the lower level. Outside, the landscaped west-facing backyard features a patio, concrete walkways, fencing, and irrigation. The triple detached, insulated and drywalled, garage with epoxy flooring provides ample room for vehicles, storage, and recreational equipment. Additional features include basement in-floor heating, in-ceiling speakers, roughed-in security system & vacuflo, and a 200-amp electrical service. This Hillhurst location offers convenient access to Queen Elizabeth Schools, Kensington, the shops and restaurants along 19th Street, SAIT, the University of Calgary, Foothills Hospital, downtown, and the Bow River pathway system. A thoughtfully designed and beautifully finished Cedar Rock Homes build, in one of Calgary's most sought-after inner-city neighbourhoods. Call today! (id:63982)
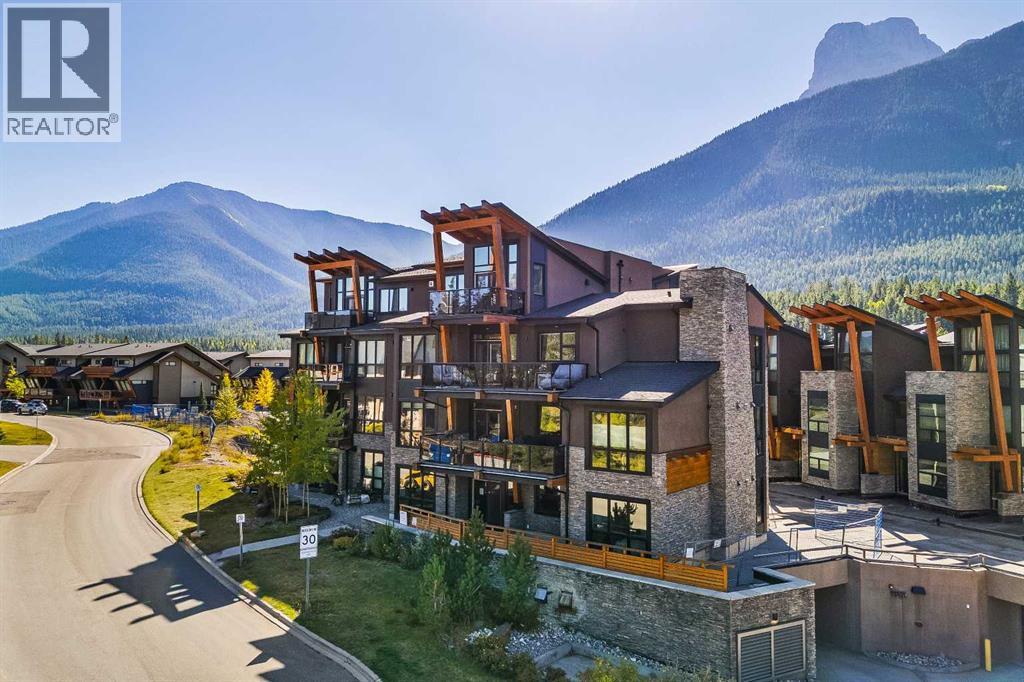
108, 101a Stewart Creek Rise
Canmore, Alberta
Rare top-floor private corner residence with panoramic mountain viewsExperience unmatched privacy in this one-of-a-kind, 1,215 sq. ft. top-floor corner residence in Renaissance in Three Sisters. Occupying the entire front-to-back depth of the building and separated from the only other top-floor unit by a full hallway, this 1-bedroom, 2-full-bathroom home showcases vaulted ceilings, sweeping mountain views from all windows and two private decks.Engineered hardwood floors lead into an expansive chef's kitchen featuring quartz countertops, a walk-in pantry, high-end stainless-steel appliances including Jenn-Air gas cooktop and built-in wall oven and microwave, and a Fisher Paykel double door fridge. The open living and dining area centers around a tiled gas fireplace and opens to an expansive patio boasting morning and late afternoon/evening sun.The spacious primary bedroom enjoys all-day sun from its private south-facing deck, leading through a walk-through closet into an oversized tiled 5-piece ensuite with dual sinks, a tile surround soaker tub, and walk-in shower. Completing the home are a full second bathroom with a walk-in shower, upgraded in-suite laundry, in-floor heating, a large central utility and storage room, an assigned underground tandem parking stall, and a dedicated storage cage. Step directly onto adjacent trails leading to Stewart Creek Golf Course, local schools, and the new Gateway at Three Sisters retail hub with IGA, Tim Hortons, and upcoming shops. (id:63982)
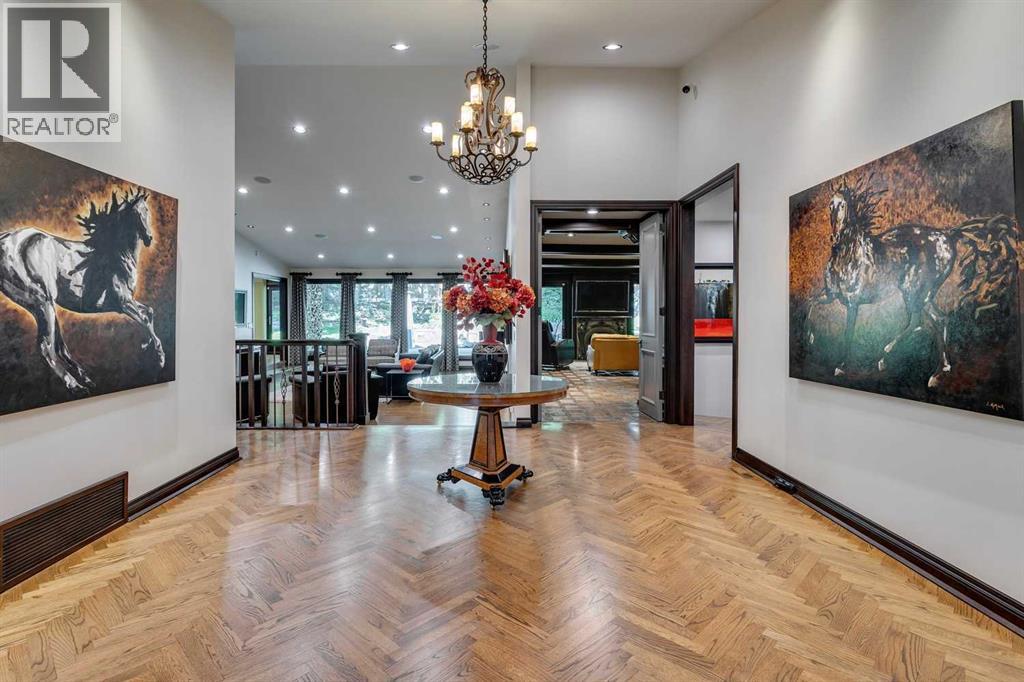
40 Eagle Ridge Place SW
Calgary, Alberta
A GRAND SENSE OF ARRIVAL IN PRESTIGIOUS EAGLE RIDGE. Commanding an exceptional position at the apex of a quiet cul-de-sac, this distinguished estate residence occupies nearly 0.8 acre of beautifully established grounds, offering extraordinary privacy and an enduring sense of elegance. From the moment you enter, the home's impressive scale and architectural character are unmistakable. A gracious entrance hall, adorned with exquisite herringbone hardwood flooring, introduces more than 5,400 sqft of thoughtfully designed living space above grade, where generous proportions, rich millwork and beautifully appointed principal rooms create an atmosphere of timeless sophistication. The expansive living room is anchored by a dramatic floor-to-ceiling stone fireplace, while walls of windows invite natural light and frame views of the surrounding gardens. The elegant dining area overlooking the gardens, create an inviting setting for both intimate dinners and memorable celebrations. At the heart of the home, a substantial chef's kitchen features rich cabinetry, extensive granite countertops, a generous central island, professional-style appliances and a walk-in cooler, exceptionally well suited to entertaining on a grand scale. A spectacular sun-filled sitting room, wrapped in expansive windows and centred around an elegant fireplace, offers a peaceful retreat with captivating views of the private grounds. For more intimate gatherings, a richly appointed lounge with custom wood panelling, a handsome fireplace and beautifully integrated bar evokes the atmosphere of an exclusive private club. Generously proportioned bedrooms provide comfortable private accommodations, including an expansive primary retreat with a generous separate sitting area. Throughout the home, thoughtfully designed spaces offer the flexibility to accommodate a variety of lifestyles, balancing grand-scale entertaining with the comfort and practicality of everyday living. The home's remarkable versatility con tinues on the lower level with a dedicated theatre room featuring a large projection screen and custom cabinetry, complemented by an adjoining fitness area. Beyond the interiors, decades of thoughtful landscaping have created an extraordinary private sanctuary. Towering mature trees, beautifully composed gardens and lush established greenery envelop the residence, creating a remarkable sense of seclusion rarely found within the city. The property's distinctive position at the head of the cul-de-sac further enhances its privacy and commanding presence. These magnificent grounds are an integral part of the estate's identity, offering a beautiful natural backdrop through every season and an outdoor setting that has taken decades to cultivate.Ideally situated in one of Calgary's most coveted and tightly held residential enclaves, moments from the Glenmore Reservoir, extensive pathway systems, parks and exceptional amenities, this remarkable property presents an increasingly rare opportunity to enjoy the scal (id:63982)
304, 200 Three Sisters Drive
Canmore, Alberta
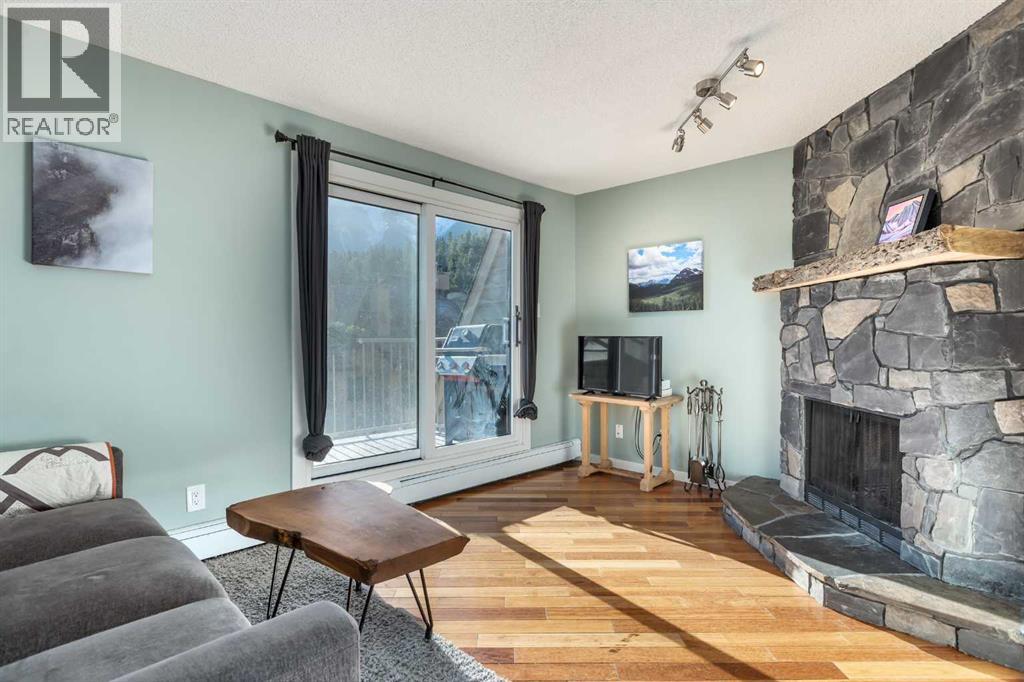
A 2-minute walk to the Bow River and about 6 minutes on foot to Main Street: this 2-bedroom, 1.5-bathroom three-storey townhome in Hospital Hill, Canmore, Alberta puts you right at the centre of town, with Three Sisters views from the top floor. Downtown Canmore’s restaurants, cafés, shops, and riverside trails are all within a short walk, so you can leave the car at home. The 1,096 sq ft (RMS) reverse floor plan puts the living room, dining area, and kitchen on the top level, where the views are. The living room centres on a floor-to-ceiling, wood-burning stone fireplace with a live-edge timber mantel and raised stone hearth, with hardwood flooring and a sliding patio door to a private balcony that looks out to the Three Sisters, with room for a barbecue. The kitchen features white raised-panel cabinetry, a green subway tile backsplash, a stainless steel refrigerator and dishwasher, tile flooring, and a pass-through window over the stairwell. A pantry, a 2-piece powder room, and a separate storage room off the balcony complete the top floor. The second level holds both bedrooms: a generous primary bedroom with a wide bank of bright windows, and a comfortable second bedroom with a double closet. A 4-piece bathroom with a modern wood vanity and tub/shower, a dedicated laundry room with full-size washer, dryer, and upper cabinets, and a hall closet round out the level. Carport parking for one vehicle and plenty of communal storage for unit owners including a lockable storage space just off your upper deck. Steps from the Bow River and minutes from Main Street, this is walkable Canmore living. (id:63982)
176 Willow Park
Cochrane, Alberta
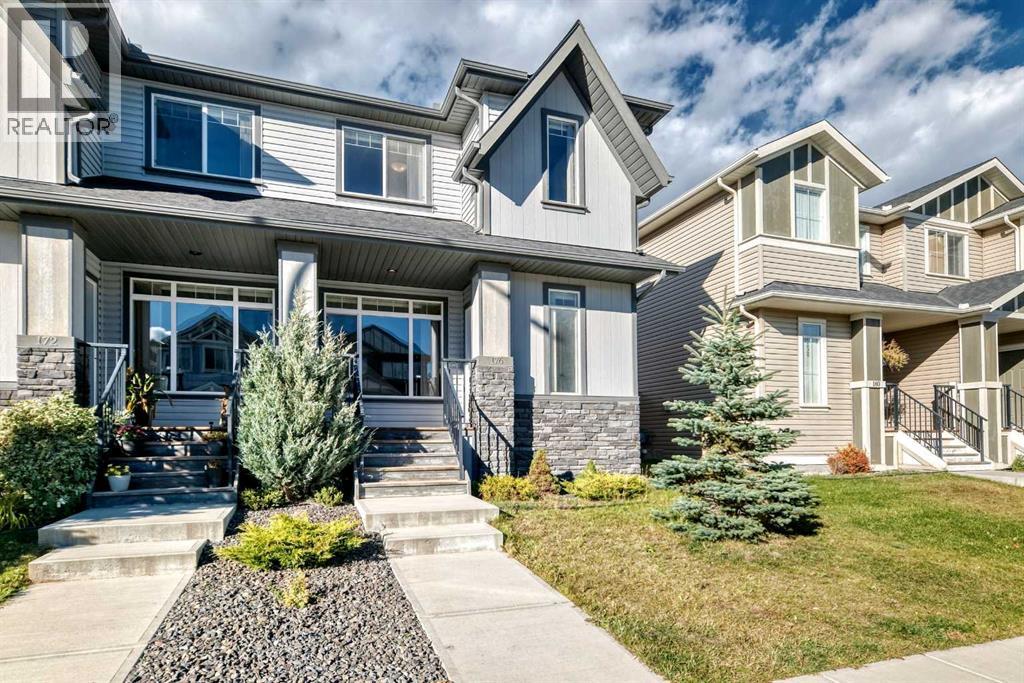
There's height to this double garage with an 8' tall garage door! The half duplex comes with the garage as well, 176 Willow Park has been tastefully designed with a stunning curb appeal and a welcoming front porch. The main level has a dedicated front entrance, a cozy gas fire place in the living room, 9' ceilings and beautiful luxury vinyl plank flooring. The kitchen has modern lighting, stainless steel appliance package, quartz countertops, and plenty of storage with the complimenting pantry. There is a convenient main level bathroom and frosted glass sliding door allows daylight throughout the back mudroom accessing the deck. The staircase showcases a gorgeous upgraded railing. Upstairs, boasts two Primary bedrooms, one with a full 4 piece ensuite and walk-in and the second primary bedroom with a 3 piece ensuite and walk-in closet! Upstairs laundry and storage complete the thoughtfully designed floorplan. Be sure to check out the new K-8 school a short walk away. The school is currently under construction with completion expected Fall 2028! Adding to the existing schools, nearby scenic pathways, parks, restaurants, shopping and short commute to SLS Centre (Spray Lakes Rec Centre), Calgary or the Rockies! Gently lived in showing pride in ownership, ready for the next owner with a quick possession available, book your private showing today! (id:63982)
105, 121 Quarry Way SE
Calgary, Alberta
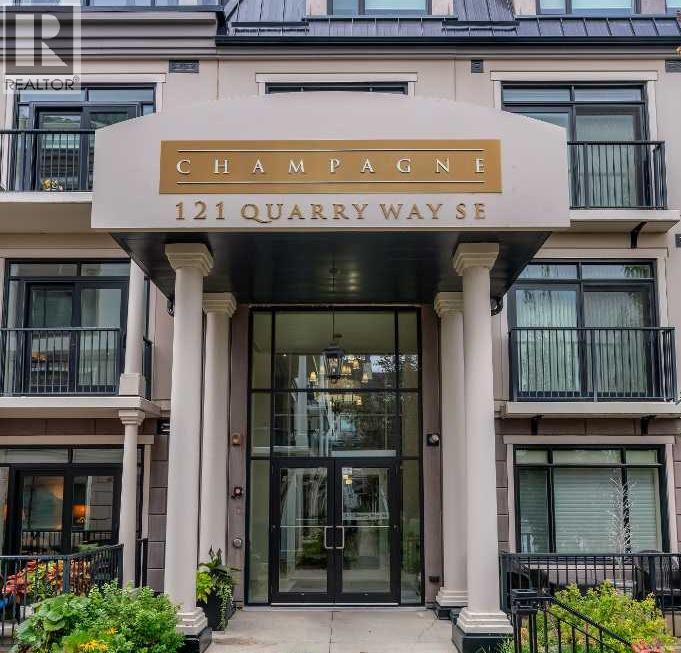
** OPEN HOUSE - Saturday Nov 21, 2-4pm ** Welcome to The Champagne, one of South Calgary’s premier condo buildings, ideally located in Quarry Park and backing onto green space just steps from the Bow River. Enjoy direct access to the river pathways, nearby off-leash dog park, YMCA, shops, restaurants and everyday amenities, all within this beautiful and well-established community. This exceptional main-floor unit offers a spacious SOUTH-facing patio with a gas BBQ hookup and the added convenience of easy access in and out of the building and directly to the pathways. Inside, you’ll find rich hardwood flooring, impressive 10' ceilings and a bright white kitchen featuring granite countertops, stainless steel appliances, upgraded backsplash, soft-close cabinetry, a central island with plenty of seating and a built-in desk. The kitchen opens to the spacious dining and living areas, where a new patio door provides access to the outdoor space. The generous primary bedroom includes a large walk-in closet and well-appointed ensuite with a tub/shower combination. An oversized laundry room provides additional storage, while central air conditioning, a great titled underground parking stall and a titled storage locker add even more convenience. Known for its quality concrete construction, The Champagne is a quiet, pet-friendly and well-managed building. A fantastic opportunity for anyone looking for the ease of condo living without compromising on space, quality or an incredible riverside location. (id:63982)
68 Falconridge Close NE
Calgary, Alberta
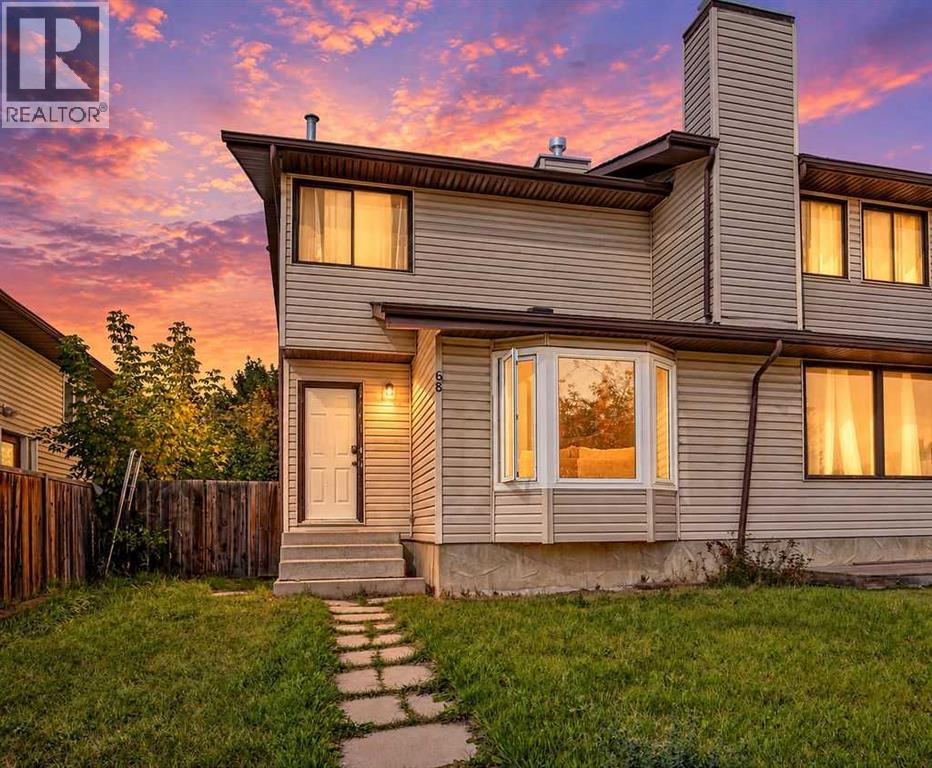
Welcome to this immaculate 3-bedroom, 2.5-bathroom semi-detached home, offering the peace of mind of a brand-new build with virtually everything updated or replaced in 2025. From top-to-bottom aesthetic transformations to major mechanical upgrades, this move-in-ready property delivers effortless modern living. Located on a quiet street close to top-rated schools, neighborhood parks, transit, and shopping amenities. Fully finished, spotless, and ready for its next owner with zero major maintenance required for years to come. (id:63982)
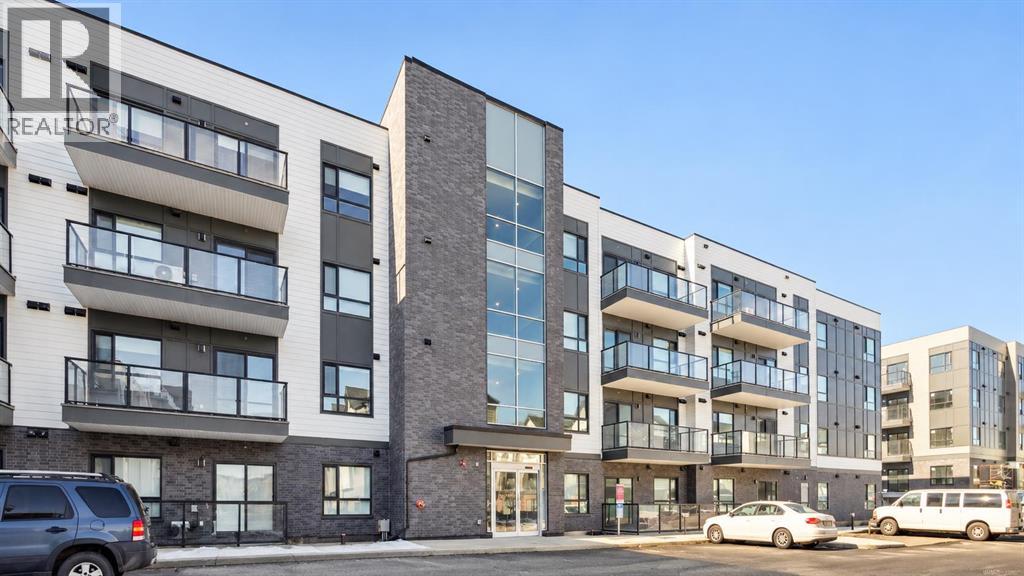
5202, 20295 Seton Way SE
Calgary, Alberta
One Year Free Condo Fee! Offering a fresh, like-new feel, this beautifully maintained 2-bed, 2-bath condo is ready for a new owner. Thoughtfully designed with modern finishes and exceptional care throughout, this inviting home is nestled in Seton, one of Calgary’s most sought-after communities. A split-bedroom layout adds privacy, and the sleek, modern kitchen offers plenty of storage, generous prep space, and room to entertain. The sun-filled living area opens onto a spacious balcony with gorgeous views, a perfect spot for your morning coffee or a quiet evening.The primary bedroom has a spacious walk-in closet that leads directly to a private ensuite with an upgraded walk-in shower. The second bathroom is located near the laundry room and main entry, making it convenient for both you and your guests. Luxury vinyl plank flooring, full-height cabinetry, and upgrades throughout give the home a fresh look and keep maintenance easy. Air conditioning provides year-round comfort, while underground parking means no worries about crapping the snow. You’re just steps from the South Health Campus, the Brookfield Residential YMCA at Seton, shopping, dining, and parks, with easy access to major highways. Everything is close by, giving you more time to spend with your family and enjoy living in one of Calgary’s most exciting communities.Modern. Convenient. Move-in ready. This one checks all the boxes.Don't miss this incredible opportunity; contact your favourite Realtor® today to book your private viewing. (id:63982)
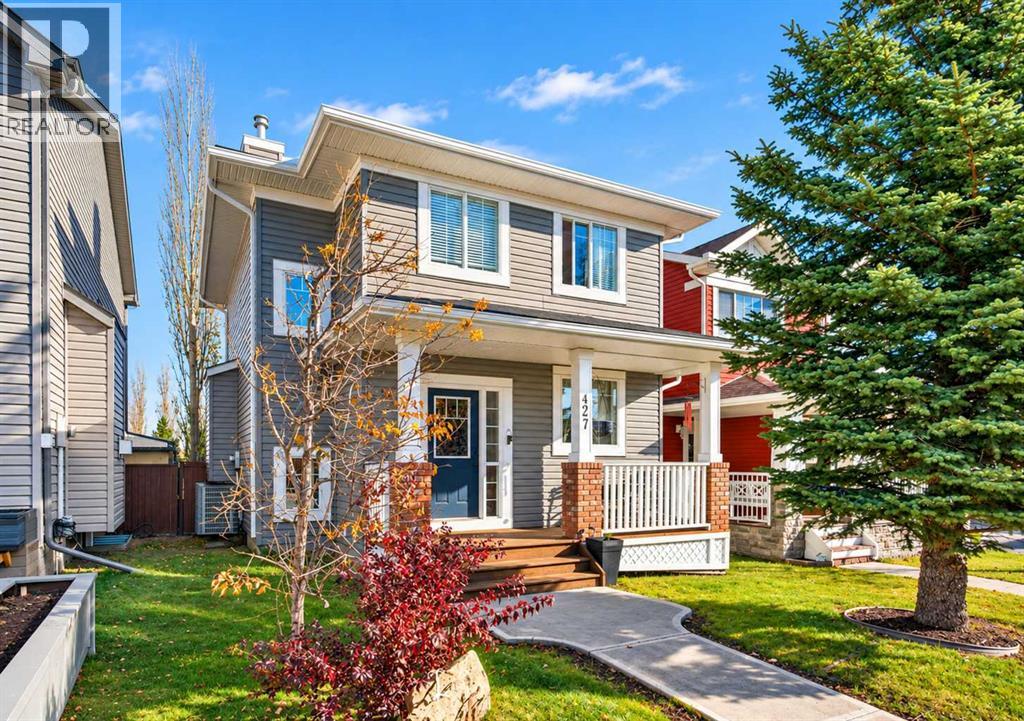
427 Evansdale Way NW
Calgary, Alberta
Welcome to this beautifully designed 3-bedroom home in the sought-after community of Evanston, where rustic charm meets modern comfort and style! Full of character and thoughtfully designed, this inviting home offers a wonderful combination of warmth, functionality, and unique finishing touches throughout. The main floor provides a welcoming atmosphere with stylish rustic details that give the home a distinctive personality. Upstairs, you'll find three comfortable bedrooms, including a spacious primary retreat complete with a walk-in closet and private 4-piece ensuite. An additional 4-piece bathroom and a cozy upper-level den provide extra convenience and flexibility, with the den offering the perfect space for a home office, reading nook, or study area. The fully finished basement adds even more versatile living space, ideal for a family room, entertainment area, or relaxing retreat, and includes its own convenient 2-piece bathroom. A second 2-piece bathroom on the main floor brings the home's total to four bathrooms. **The backyard is truly a standout feature!** Generously sized and designed with entertaining in mind, this incredible outdoor space features a beautiful outdoor cooking and fireplace area, creating the perfect setting for summer barbecues, evening gatherings, or relaxing by the fire with family and friends. A carport adds everyday convenience while maintaining plenty of room to enjoy the outdoor space. Located in the desirable northwest Calgary community of Evanston, with access to parks, pathways, schools, shopping, and everyday amenities, this home offers an exceptional blend of character, comfort, and lifestyle. A truly special property with indoor and outdoor spaces you'll love coming home to! (id:63982)
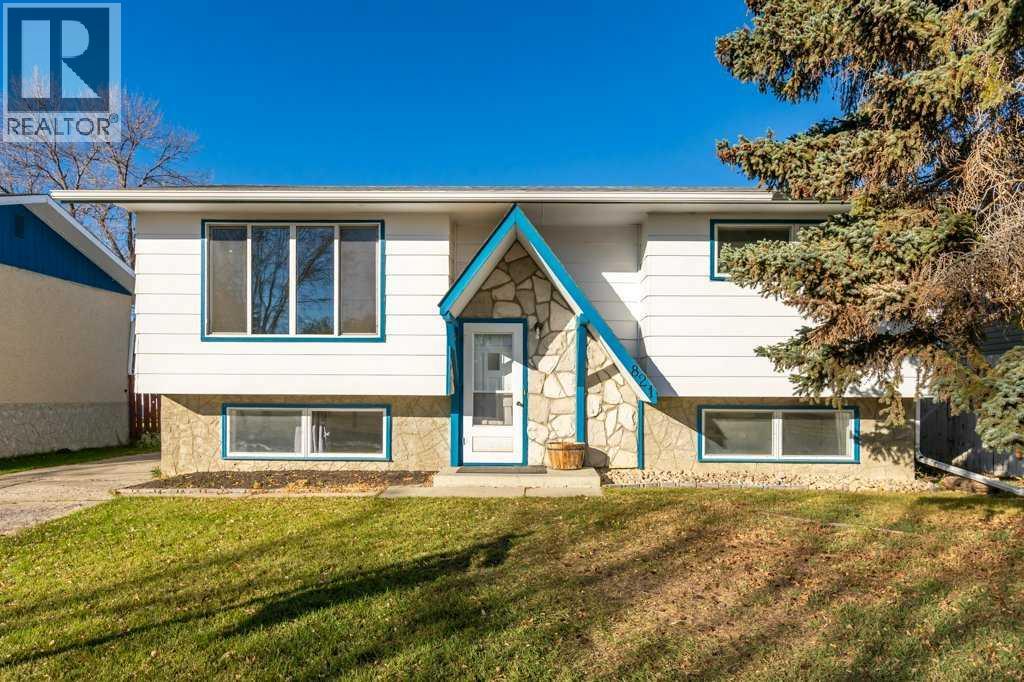
821 5 Street SE
High River, Alberta
Fully finished bi-level in an excellent neighbourhood, offering 4 bedrooms and 1.5 bathrooms. The main floor features a spacious living room with a newer, large picture window, a functional country-style kitchen with patio doors leading to the covered back deck, two good-sized bedrooms and a 4-piece bathroom. Downstairs offers two additional bedrooms, a half bath, family room and laundry room with extra storage. Outside, you'll find RV parking, a fully fenced backyard and convenient back alley access. Within walking distance to all three levels of schools, the rec centre, Happy Trails and shopping. A great opportunity to add your own personal touches and make this house your home! Please click the multimedia tab for an interactive virtual 3D tour and floor plans. (id:63982)
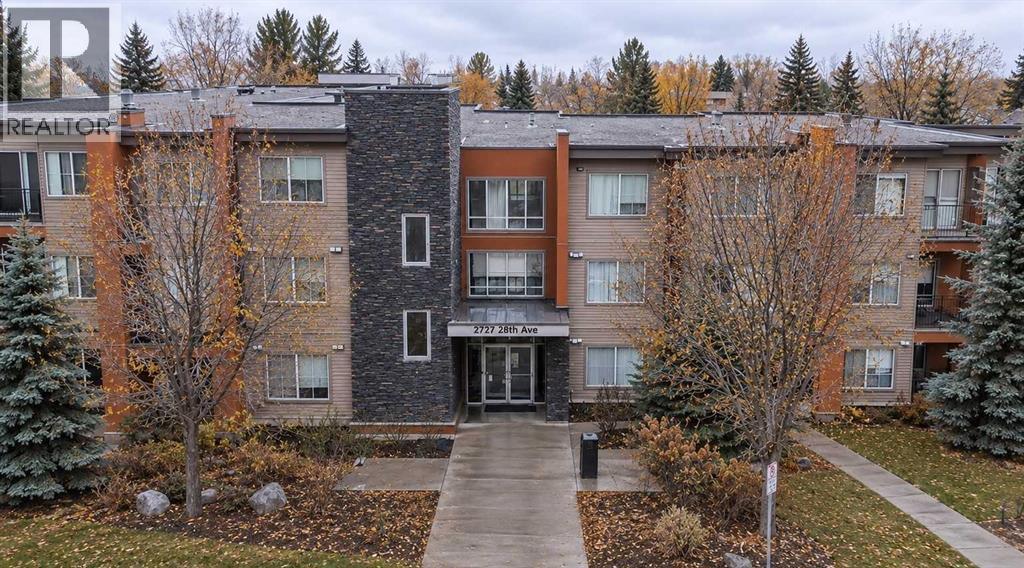
148, 2727 28 Avenue SE
Calgary, Alberta
CORNER UNIT PRIVACY | 2 BEDROOMS + DEN | 2 FULL BATHS | 2 TITLED UNDERGROUND PARKING STALLS + STORAGERarely available! Experience standout corner-unit privacy, natural light, and smart design at The Ascent in Dover. This sun filled suite delivers nearly 840 sq. ft. of thoughtfully planned living space, finished with oversized windows that flood the home with daylight and dramatically reduce hallway traffic offering the quiet separation most buyers are searching for.Step inside to a bright, open concept layout anchored by 9-foot ceilings and durable cork flooring throughout. The well appointed kitchen features granite countertops, stainless steel appliances, and generous counter space for everyday living. Two generously sized bedrooms, two full bathrooms, and a den as a office space create effortless versatility. Unwind in the primary bedroom, which includes a spacious walk in closet and a private ensuite bathroom. Every finish has been selected for comfort, durability, and low maintenance.Slip through your glass door to an expansive covered patio wrapped in mature landscaping. More than a balcony, this is a true outdoor retreat: enjoy morning coffee or evening relaxation with complete privacy, lush greenery, and zero direct neighbor overlook.Double your convenience and equity with two individually titled underground parking stalls plus an assigned storage locker. In Calgary’s current market, this alone adds significant resale value and rental desirability.Perfectly positioned for first time buyers ready to enter the market, downsizers seeking turnkey simplicity, or investors looking for a high demand rental in a stable community. With consistent absorption rates in The Ascent and strong building fundamentals, this unit represents exceptional value.Corner suites with private patios and double parking rarely stay listed. Schedule your private showing today before it’s gone. (id:63982)