
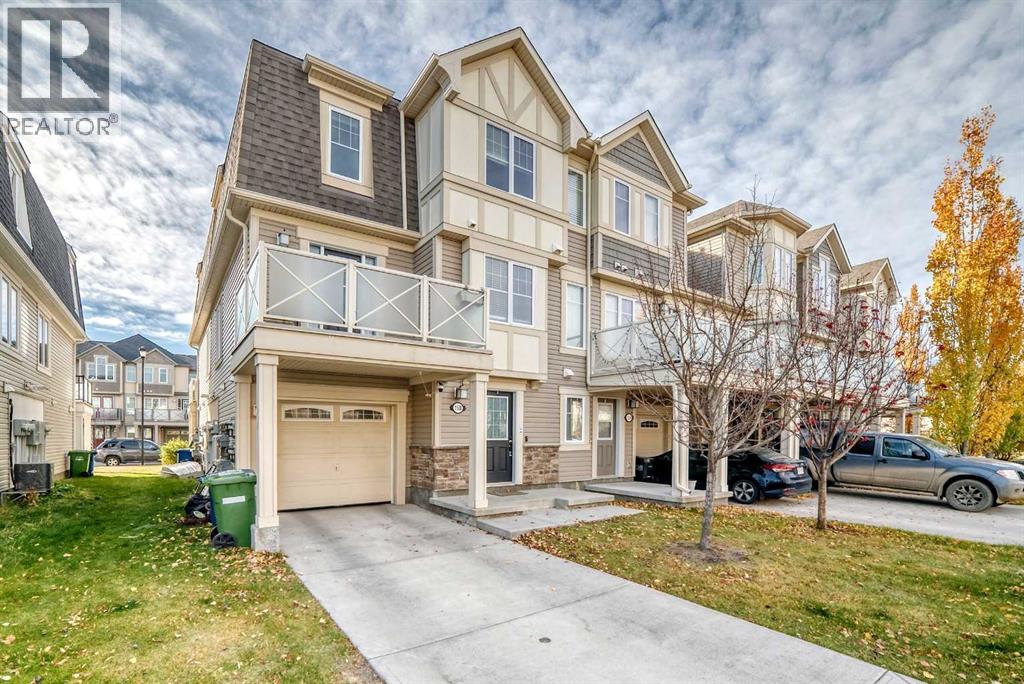
158 Windstone Mews SW
Airdrie, Alberta
Welcome to a beautiful end-unit townhome with NO CONDO FEES, located in the sought-after community of Windsong, Airdrie! This gorgeous home offers a functional layout and plenty of natural light. On the main floor, large windows brighten the inviting and spacious living area. The kitchen features stainless steel appliances, subway-tile backsplash and nice maple color cabinetry. Hardwood, carpet and tile flooring, plus pot lights in the kitchen, add a polished touch. Upstairs, you’ll find three bright and spacious bedrooms, and a four-piece bathroom. Additional features include a large balcony perfect for relaxing and entertaining. The lower level provides direct access to the oversized single attached garage, along with a laundry room, a spacious mudroom and an additional storage area. This charming home is close to pathways, playgrounds, community amenities, groceries and restaurants. Book your viewing appointment now! (id:63982)
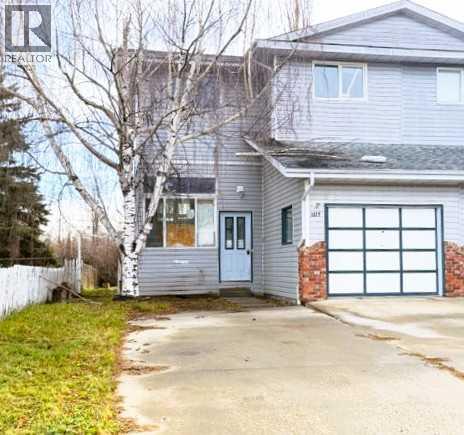
1019 12 Street SE
Slave Lake, Alberta
Spacious duplex located in the South East backs onto a green belt. Perfect for the growing family or investment property. Front Enclosed porch opens to the entry, which has a 2 Pc Bath and direct access to a single attached Garage. Open concept main floor with a living room, dining area and kitchen with a sunshine ceiling. Upstairs is the Primary Bedroom with a 3 Pc Ensuite, 2 Additional Bedrooms and a 4 Pc Bath. Basement has a Utility/Laundry Room, and Rec Area. A covered deck off the dining room makes for a great space for entertaining. Fenced yard backs onto a green space. Located close to the walking trails, Church's, Schools, Parks and Shopping. Great family home or investment property! (id:63982)
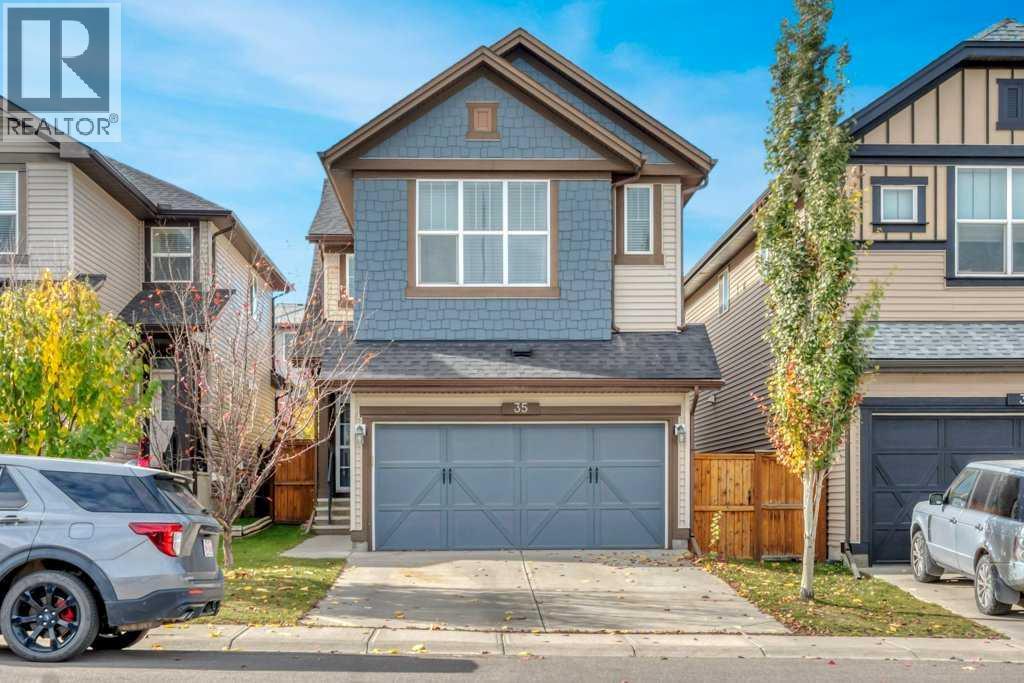
35 Sage Berry Place NW
Calgary, Alberta
OPEN HOUSE NOVEMBER 21 & 22ND FROM 12:00 TO 2:00. Welcome to 35 Sage Berry Place NW. This inviting two-Storey home offers over 1700 sq feet of living space , three spacious bedrooms, a large bonus room and a beautifully landscaped back-yard- all within walking distance of grocery stores, schools and transit. The main floor features laminate flooring a convenient two-piece bathroom and a cozy gas fireplace with a stone front, The kitchen is ideal for everyday living and entertaining, featuring stainless steel appliances, a large island and a walk-in-pantry conveniently situated near the attached garage entrance. Upstairs , you'll find three generous size bedrooms, a four-piece main bathroom and a spacious bonus room-perfect for family movie nights or relaxing at the end of the day. The primary bedroom offers a walk-in-closet and a four piece ensuite with a soaker tub and stand up shower. The partially developed basement provides room to add your finishing touches. Outside, enjoy the beautifully landscaped, treed backyard with a pergola and patio- an inviting setting for summer gatherings or quiet morning coffee. A recently replaced roof adds to this home's appeal. A wonderful opportunity to enjoy comfortable family living in a convenient NW Calgary location. (id:63982)
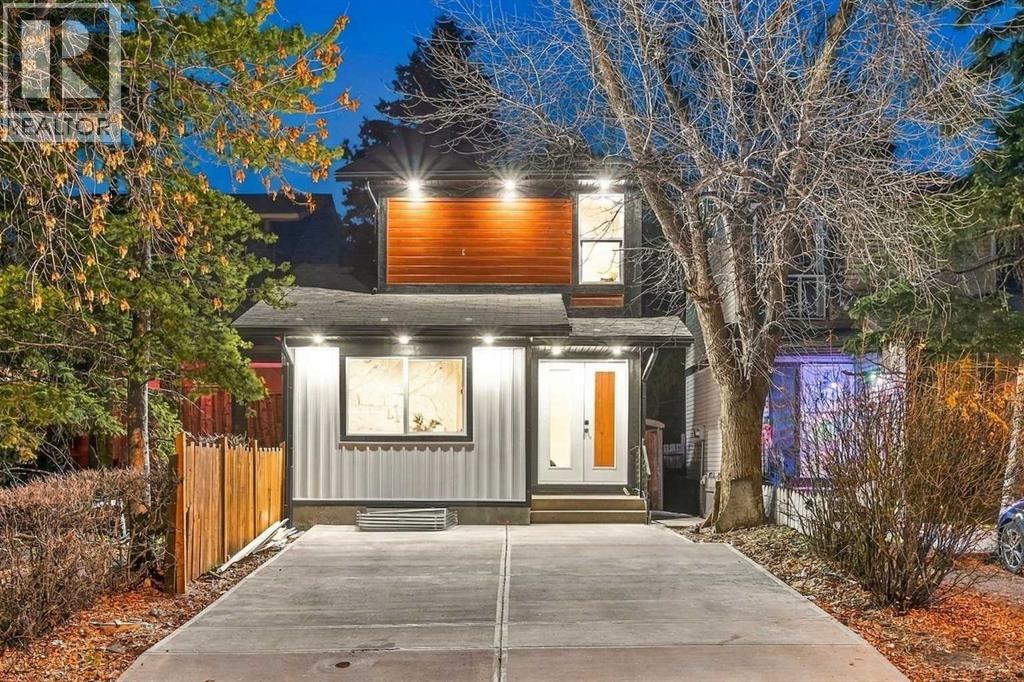
558 Whitehill Place NE
Calgary, Alberta
Welcome to 558 Whitehill Place NE, a truly unique, fully renovated masterpiece located in the heart of Whitehorn, Northeast Calgary! As you enter through the grand double doors with full glass panels, you are welcomed into a spacious foyer that leads to a beautifully lit living room, thanks to a large window that floods the space with natural light.The main floor features a private primary master bedroom, complete with a dedicated ensuite bathroom and custom closets. You will also find a beautifully designed kitchen, a convenient powder room, and a separate laundry area on this level. Upstairs, there are two generously sized bedrooms that share another full bathroom.This exceptional property boasts extensive upgrades both inside and out. The exterior showcases stunning Lux panels, board and batten siding, smart trims, new eaves, soffits, fascia, and new windows, including two egress windows in the basement. An all-new concrete driveway, patio, and sidewalk enhance the curb appeal.Inside, enjoy luxury vinyl plank flooring, plush carpeting, custom baseboards and casings, designer light fixtures, interconnected smoke alarms, and pot lights with night-light features both inside and outside. The kitchen is a chef’s dream, featuring dual-tone cabinetry, quartz countertops, a modern tiled backsplash, and stainless steel appliances. The main bath is stylishly finished with 2x4 ft tiles, while the powder room impresses with fully tiled walls and a gold wall faucet.The lower level offers additional laundry facilities and a fully equipped illegal 2-bedroom basement suite with its own private entrance, making it ideal for rental income or multi-generational living.Don’t miss out on this incredible opportunity to own this one-of-a-kind home in Whitehorn, Northeast Calgary! (id:63982)
188 Deer Lane Road SE
Calgary, Alberta
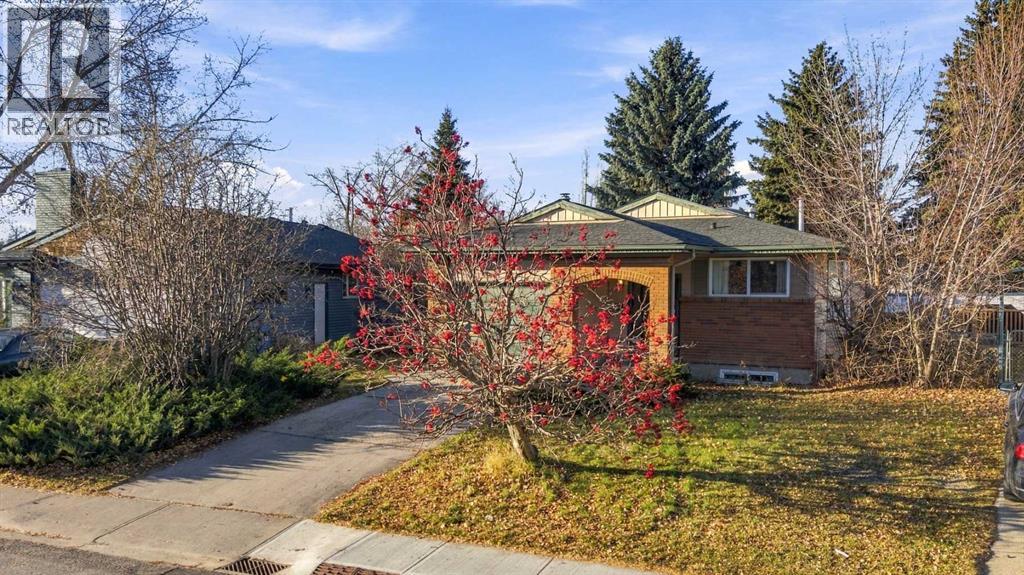
Discover a serene retreat nestled within Deer Run, a beautiful SE Calgary community, where everyday life unfolds with ease and comfort. Situated just across the street from schools and within easy walking distance to Fish Creek Park, this charming bungalow offers an exceptional blend of convenience and tranquility. Stepping inside, you’ll find a warm embrace with hardwood floors, complemented by slate accents and cozy carpet. A skylight illuminates the living room, creating a bright and inviting atmosphere, while the wood-burning fireplace adds character and warmth. Enjoy entertaining with ease in the dining room, adjacent to a kitchen equipped with ample cupboard space. Two bedrooms provide restful havens, including a spacious primary suite with a three-piece ensuite bath. Below grade, a finished basement provides versatile living space with a single bedroom, laundry room and rec room, perfect for hobbies, recreation, or additional guests. Outside, a generous deck extends to a huge backyard, a private oasis for barbecues, playtime or simply relaxing. The property also features a front yard, all on a sizable lot spanning 5,221 square feet. A single attached garage provides secure parking. This bungalow presents a wonderful opportunity to make Deer Run home. Newer roof, hot water tank in 2024. Below City assessment. (id:63982)
80 Cimarron Trail
Okotoks, Alberta
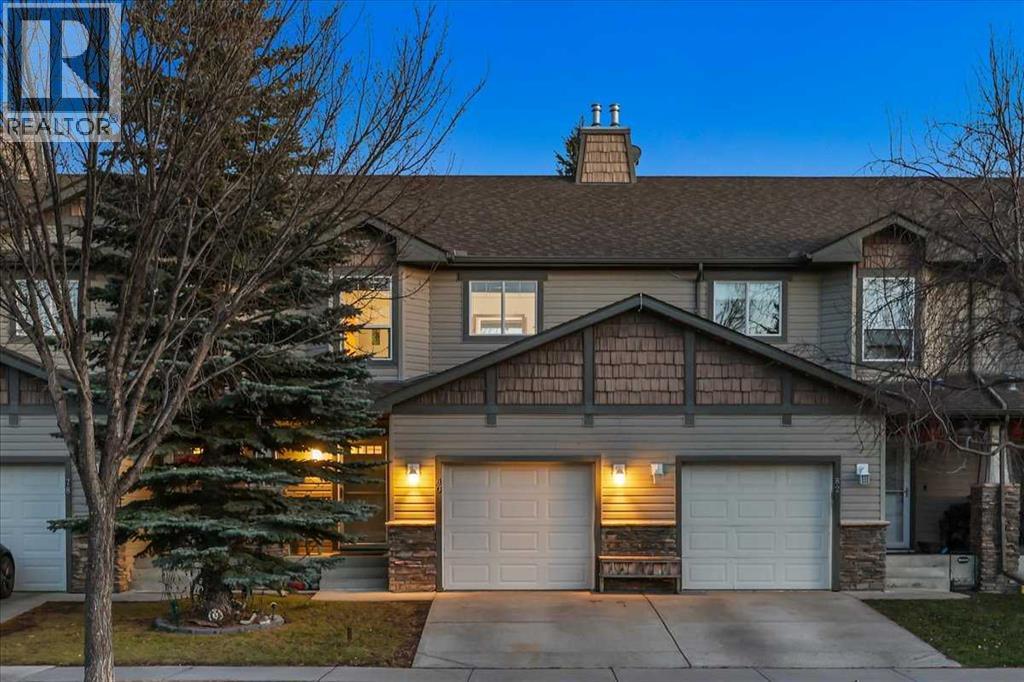
OPEN HOUSES THIS WEEKEND - November 14th & 15th - Welcome to 80 Cimarron Trail, perfectly situated in the heart of Okotoks, on a quiet residential street, within walking distance to major box brand retail stores, grocery shopping and multiple schools. BONUS Features include the convenience of an ATTACHED garage, keeping your vehicle protected from the elements, making those cold winter mornings that much more enjoyable and further value and peace of mind, both the furnace and hot water tank have been replaced since 2022. The Main Level features an inviting open-concept layout, with the Kitchen, Dining area and Living Room seamlessly connect, creating a bright and functional space where everything is within easy sight and reach. At the center of the home lies the kitchen complemented by stainless steel appliances and an eating bar to entertain guests. The Upper Level hosts 3 bedrooms, including a Primary Suite with dual closets and a 3-piece ensuite with 2 additional bedrooms and a full 4 piece bathroom brings the upper level together. The unfinished basement, with laundry already in place and a working wet sink, presents an open canvas for future development and the opportunity to add value and living space to suit the next owner’s needs. Offered at an accessible entry-level price point, this property is well suited to first-time and growing-family buyers, as well as investors seeking to expand their portfolio. Residents can enjoy quick access as the Cornerstone Shopping Centre, including Walmart, Sobeys, Canadian Tire, bank and a wide selection of restaurants and retail, along with several elementary schools and Okotoks Composite High School are all walking distance. A rare opportunity to secure a centrally located home in one of Okotoks’ most convenient settings. Call Today for your Private Tour. (id:63982)
408 Rainbow Falls Way
Chestermere, Alberta
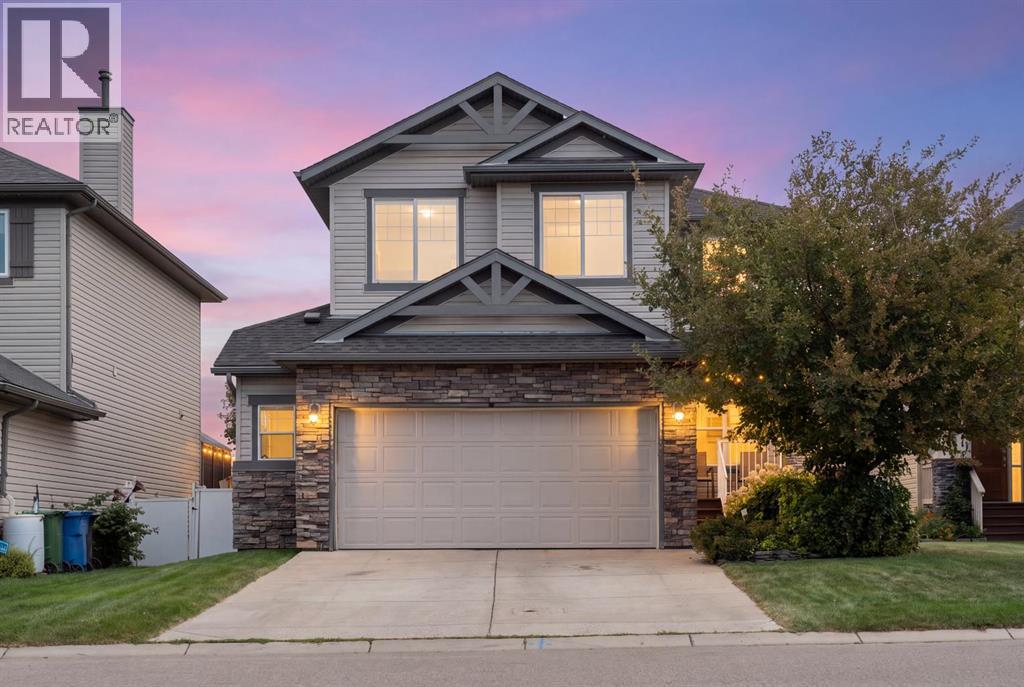
Room to live, play, work and grow, inside and out! This spacious family home in the heart of Rainbow Falls is designed for the way life actually happens, with over 2,000 sq. ft. above grade, a finished basement, four bedrooms and multiple living spaces that give everyone room to spread out!The main floor feels bright, comfortable and connected. Hardwood floors carry through the kitchen, dining and living areas, creating an easy flow for everyday routines and time together. Gather around the fireplace, enjoy meals overlooking the backyard, or step outside onto the deck when the weather is calling. A dedicated main floor office creates a quiet place to work, study or get creative without giving up a bedroom, while main floor laundry and a convenient powder room help keep busy days running smoothly.Upstairs, the home really opens up for family life. Three bedrooms are joined by a generous bonus room that can change right along with you, whether that means movie nights, toys and playtime, gaming, homework or a little bit of everything. The primary bedroom offers its own walk in closet and private 4 piece ensuite, while the additional bedrooms share another full bathroom.The finished basement adds even more flexibility. A fourth bedroom, large recreation room and half bath create a comfortable space for older kids, overnight guests, hobbies or family hangouts. There is also an impressive amount of storage, giving bikes, seasonal décor, sports equipment and all the extras that come with family life a place of their own.The outdoor spaces feel like an extension of the home. Start the morning on the covered front porch, relax or entertain on the rear deck, and enjoy a fenced, established yard surrounded by mature trees and landscaping. From the backyard, step directly onto the community walking path and head to the pond just across the street, or to the South Shore of Chestermere Lake for a walk, bike ride or time by the water.Rainbow Falls is made for an active, family friendly lifestyle, with parks, playgrounds, schools, shopping and an extensive network of pathways close by. Add central air conditioning and a double attached garage, and this is a home that brings together space, comfort, flexibility and everyday convenience in all the right ways. (id:63982)
38 Evansbrooke Terrace NW
Calgary, Alberta
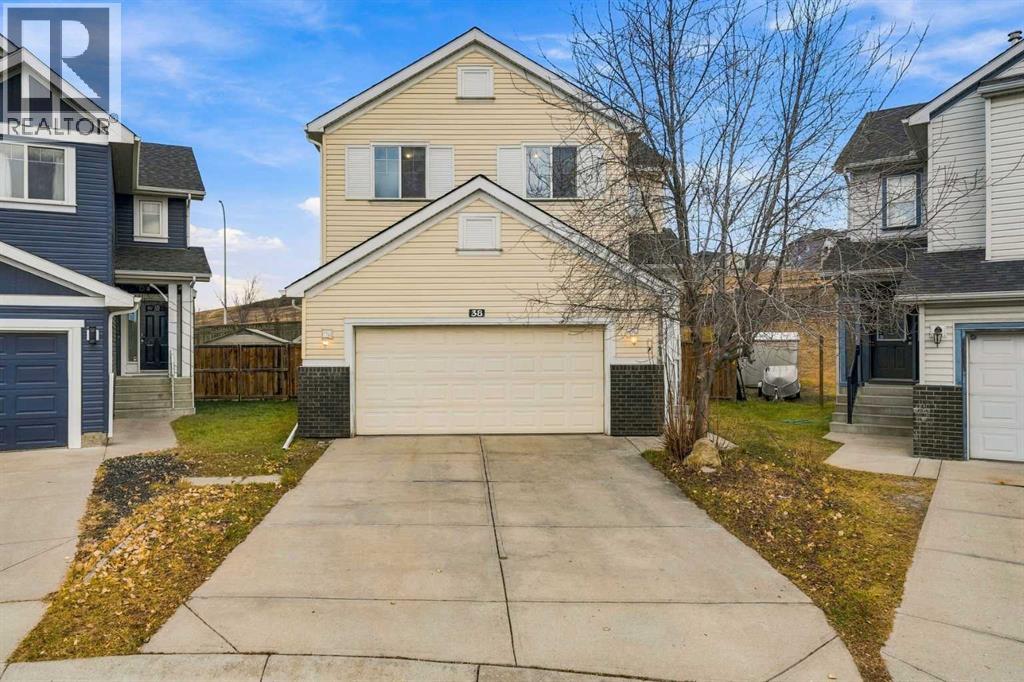
Tucked away on a quiet, family-friendly cul-de-sac, this beautifully maintained 5-bedroom, 3.5-bath home offers the space, comfort, and upgrades today's families are looking for. Situated on a huge pie-shaped lot, you'll love the private backyard, soaring two-storey foyer, and bright, functional layout. The updated kitchen features granite countertops, a gas stove, and stainless-steel appliances, while the spacious living room with gas fireplace creates the perfect gathering space. Upstairs offers 4 bedrooms, a bonus room, and a generous primary retreat with a 5-piece ensuite and walk-in closet. The fully finished basement adds a large family room, 5th bedroom, and oversized bath, providing plenty of room for guests, teens, or multi-generational living. Recent updates include luxury vinyl plank flooring, fresh paint, and a new hood fan. Move-in ready and designed for growing families. (id:63982)
9b Westlynn Drive
Claresholm, Alberta
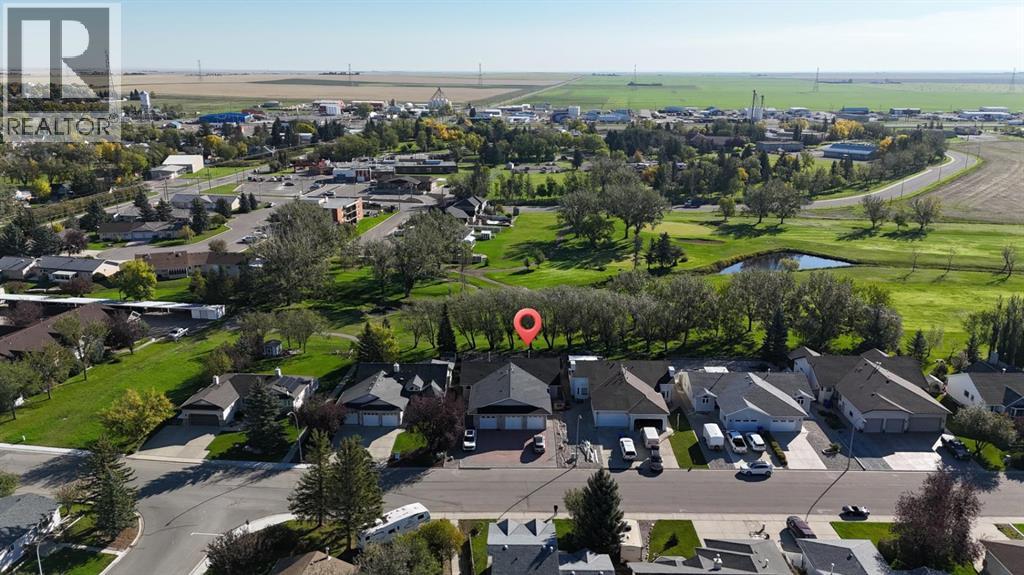
Welcome to this beautifully maintained half duplex situated directly on Claresholm’s 18-hole golf course, offering stunning views and a low-maintenance lifestyle. From the moment you step inside, you’ll appreciate the thoughtful design, quality finishes, and inviting open-concept layout.The main floor features vaulted ceilings and hardwood flooring throughout. Just off the front entrance is a versatile office or second bedroom, along with a convenient 2-piece guest bathroom and main floor laundry. The upgraded kitchen offers an abundance of cupboard and counter space, granite counter tops, built in oven & microwave making it ideal for both everyday living and entertaining. The spacious dining and living areas flow seamlessly together, creating a welcoming gathering space. The living room showcases beautiful built in cabinetry and a unique double-sided fireplace shared with the primary bedroom. Patio doors lead directly to a massive deck overlooking the golf course, the perfect spot to enjoy your morning coffee, entertain guests, or simply take in the views. The primary suite is a true retreat, featuring its own gas fireplace, an open concept ensuite with a glass block walk-in shower, an oversized walk-in closet, and garden doors providing direct access to the deck and golf-course views. The fully developed basement adds even more living space, with a rustic inspired family room, workshop area, generously sized bedroom, and 4-piece bathroom. A true double attached garage provides plenty of room for vehicles and storage. Outside, enjoy a low maintenance yard with an unbeatable backdrop of the sprawling golf course. With its combination of spacious living areas, unique features, exceptional views, and convenient location, this home offers a relaxed golf-course lifestyle without sacrificing comfort or functionality. Quick possession is available, come experience golf-course living in Claresholm! (id:63982)
127 Edgewood Drive NW
Calgary, Alberta
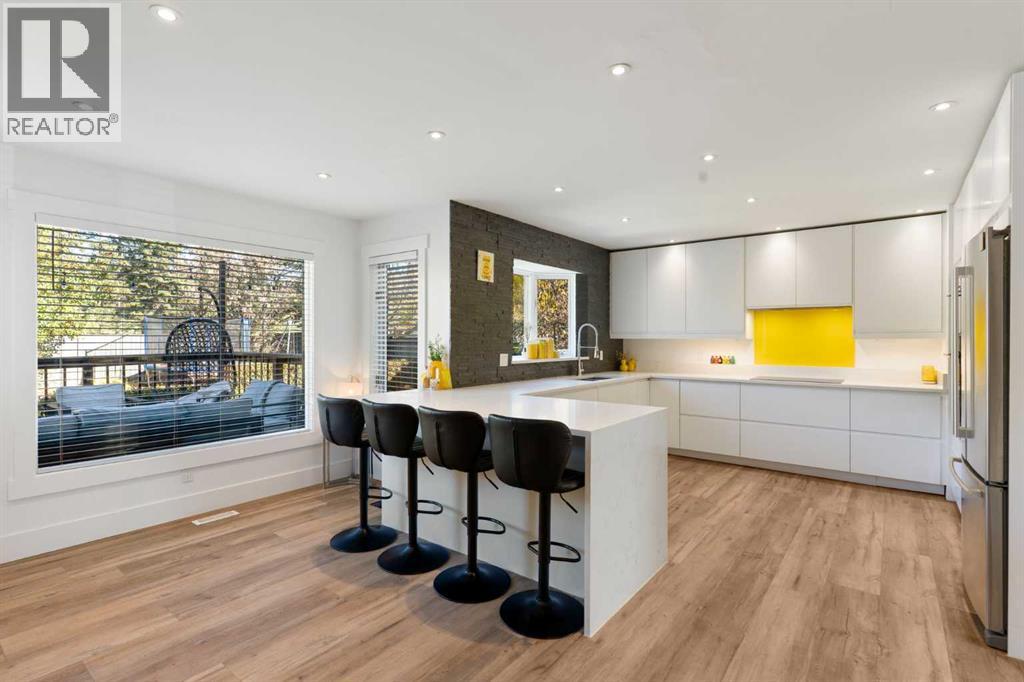
Welcome to this beautifully upgraded 2 storey home in the sought after community of Edgemont. Ideally situated on a quiet street and backing onto peaceful green space, this spacious home offers a thoughtful blend of modern updates, comfortable living, and timeless style.The main floor features a bright, open layout with a formal dining room, front great room with large south facing windows, and a comfortable living room centred around a wood burning fireplace. The gourmet kitchen is designed for both everyday living and entertaining, featuring quartz countertops, 2 dishwashers, a peninsula island, built in stainless steel appliances, white cabinetry, an insinkerator and an induction cooktop. A bay window overlooking the expansive backyard showcases a charming stone accent wall, while additional built ins and a beverage fridge add both style and functionality. A powder room and rear mudroom.Upstairs, you'll find three generously sized bedrooms, including an impressive primary retreat with a walk in closet and luxurious 4 piece ensuite. The ensuite features in floor heating, a soaker tub, and a curb less walk in shower. Vaulted ceilings with wood paneling add character to the upper level, while the versatile central space with built in desk and bookshelves provides an ideal home office, study, or reading area. A spacious 3 piece bathroom and an upgraded laundry area complete the upper level.The fully developed basement provides even more room for the family, offering an additional bedroom, two dens, a recreation room, and a 3 piece bathroom with a walk in shower.Outside, enjoy your own private backyard oasis with a large partially covered deck, storage shed, play structure, and tranquil green space views. A double attached garage adds everyday convenience and you also have brand new gutters.Throughout the home, you'll find modern light décor, fresh paint, updated bathrooms, stylish lighting, and upgraded flooring. With central air conditioning and a new er furnace, this home is move in ready and designed for comfortable living in one of Calgary's most desirable communities. (id:63982)
214 Kincora Heights NW
Calgary, Alberta
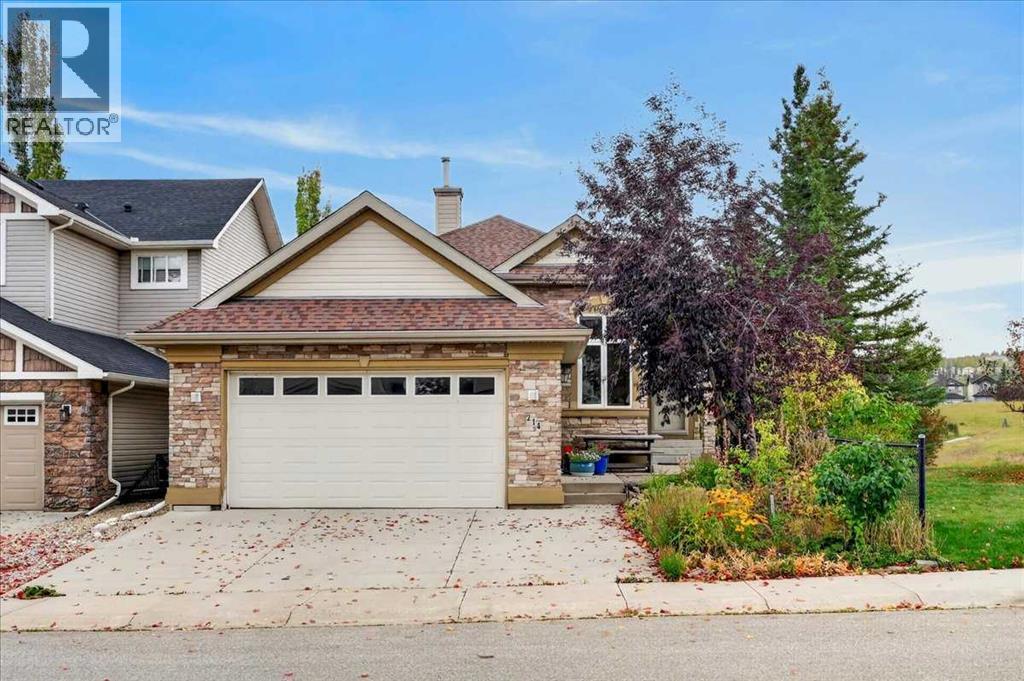
** Please click on "Video" for tour ** VERY RARE bungalow SIDING onto green space and BACKING SOUTH onto a ravine with amazing views! This fabulous house features: almost 2500 sq ft developed, 4 bedrooms, 3 full bathrooms, HEATED DRIVEWAY, insulated/heated garage, upgraded triple pane Lux windows (2017), new furnace (Nov 2024), air conditioning, large deck, 10 ft ceilings on main / 8.8 ft in basement, newer hot water tank (2024), new roof (2025 - Rubberized SBS Modified Class 4 Hail Protection), new refrigerator (May 2026), gutter leaf guards (2024), cozy gas fireplace, Hunter Douglas blinds throughout, real Beechwood hardwood flooring, built-in wine fridge in island & much more! Location is outstanding - siding and backing onto no one, whisper quiet street, City of Calgary pathways right outside your door, bus stop 2 blocks away, all schools & amazing amenities close by and very easy access to all major routes - Deerfoot/Stoney/Crowchild Trails! Total pride in ownership and move-in ready! (id:63982)
12, 800 Bowcroft Place
Cochrane, Alberta
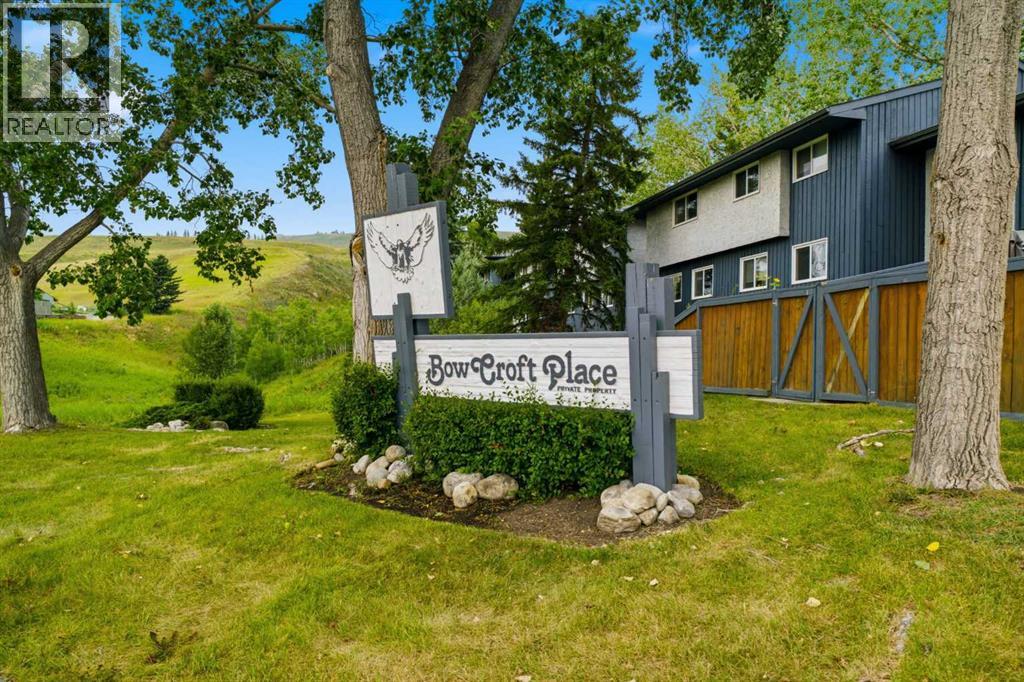
ENJOY THE PEACEFUL SERENITY OF NATURE | END UNIT | NO NEIGHBOURS BEHIND YOU. This 3 Bedroom end-unit townhouse is ideal for an investor or a first time home buyer. The home has been well maintained and features a main floor living room as well as a bright kitchen dining room with direct access to a fully fenced backyard ideal for children or pets to play. The backyard has a large two tiered deck as well as a paving stone patio. Completing the main floor is a 2 piece powder room. On the second floor you will find a bright master bedroom as well as two additional bedrooms and a 4 piece bathroom. The basement offers a developed family room, and a large laundry/storage room. The hot water tank has been replaced in the past year, and the home has been repainted and had new carpeting installed just over a year ago. Current owner has never used the dishwasher. This home is move in ready. Don't miss out on this opportunity. (id:63982)