
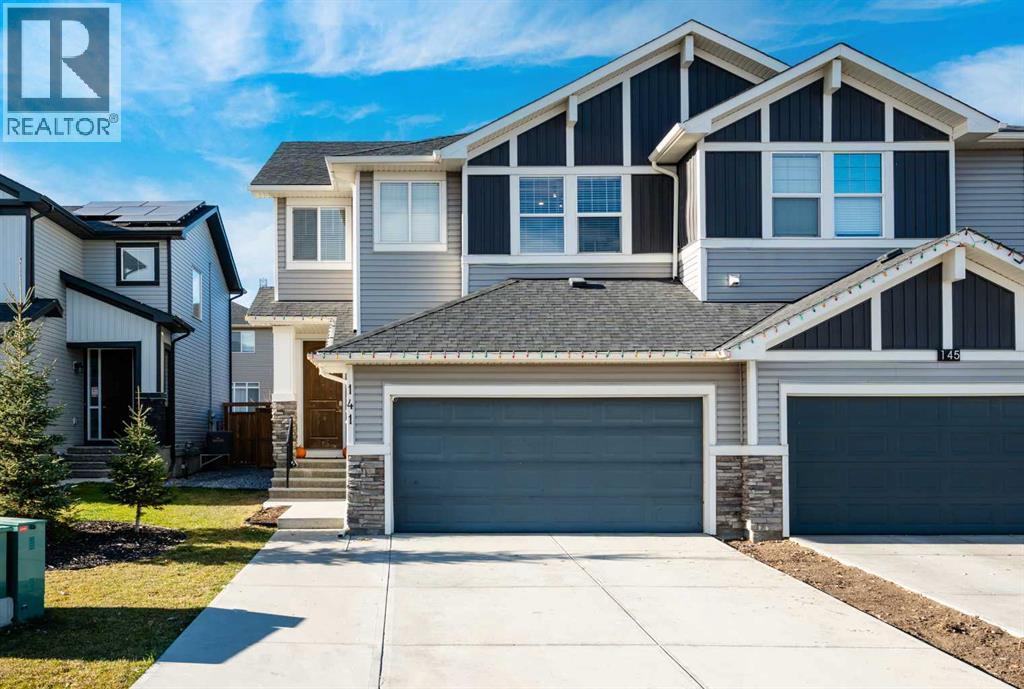
141 Marina Key
Chestermere, Alberta
*OPEN HOUSE Saturday November 21st and Sunday November 22nd, 11:00am-2:00pm* Welcome to 141 Marina Key! This beautifully appointed Palm Harbour model by award-winning master builder Douglas Homes Ltd. offers nearly 1,700 sq. ft. of thoughtfully designed living space, featuring 4 bedrooms, 3.5 bathrooms, a bonus room, and a fully developed basement, all tucked away in a quiet cul-de-sac.Step inside to discover engineered hardwood flooring that flows seamlessly from the front entry through the hallway, powder room, kitchen, dining area, a great room and high ceilings. The spacious island kitchen is both stylish and functional, featuring quartz countertops, stainless steel appliances, including a gas range, and plenty of workspace for everyday living and entertaining. Upstairs, you'll find a generous bonus room, two additional bedrooms, a 4-piece bathroom, and a convenient upper-floor laundry room.The spacious primary retreat offers two walk-in closets and a luxurious 5-piece ensuite complete with dual sinks, quartz countertops, a soaker tub, separate walk-in shower, and private water closet. Quality finishes continue throughout with tiled flooring in the bathrooms, mudroom, and laundry room.The fully developed basement adds even more living space, featuring an additional bedroom and 4-piece bathroom, making it ideal for guests, extended family, or a growing household.Enjoy year-round comfort with central air conditioning, plus the convenience of a double attached garage and additional front driveway parking. Outside, the fully fenced and beautifully landscaped yard provides the perfect setting for family gatherings, summer barbecues, and outdoor relaxation.Situated in a highly desirable, family-friendly location, this impressive home delivers the perfect blend of space, style, comfort, and functionality. A wonderful opportunity for families looking to enjoy it all—don't miss out! (id:63982)
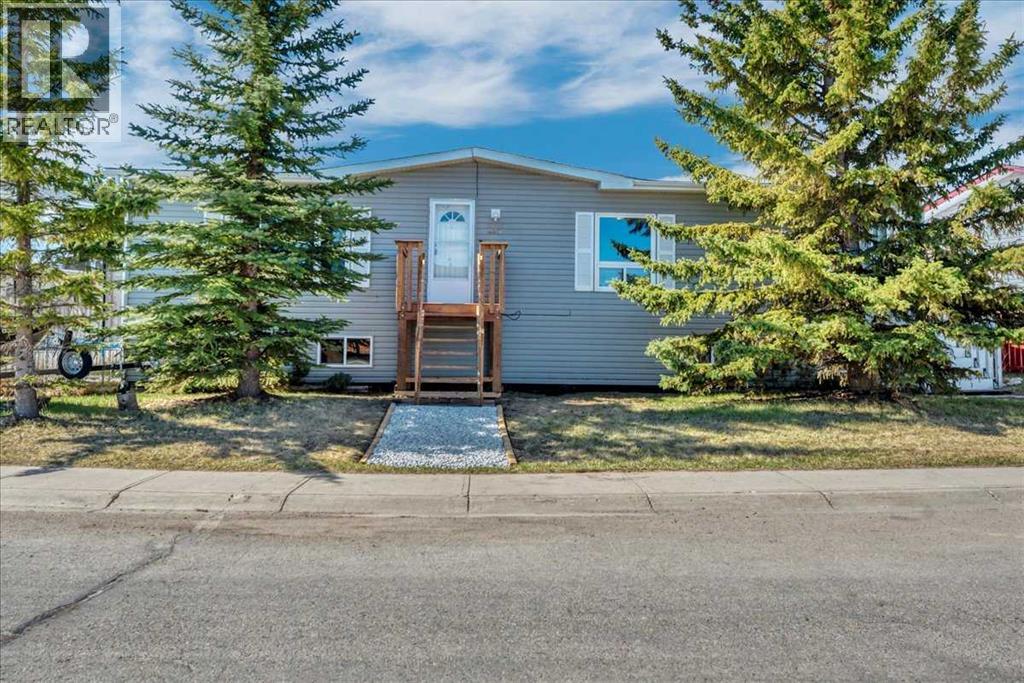
333 Nelson Road
Carseland, Alberta
Ready to trade busy city living for more space, a quieter pace, and a community where the kids can grow up? This fully developed 5-bedroom home in Carseland offers over 2,800 sq. ft. of finished living space, a huge pie-shaped lot, and the kind of room that can be hard to find in the city.The main floor is bright and welcoming, with oversized windows and skylights filling the home with natural light. You’ll find three bedrooms on this level, including a spacious primary bedroom with its own private ensuite and jetted tub.Downstairs, the fully finished lower level gives your family even more room to spread out, with two additional bedrooms, a large family and games room, den area, and plenty of storage. Whether you need space for teenagers, guests, a home office, playroom, or movie nights, this home gives you options.Outside is where this property really shines. The fully fenced pie-shaped yard offers tons of usable space for kids, pets, summer BBQs, a fire pit, gardens, or simply enjoying the extra breathing room. The heated 25 x 27 detached garage is another major bonus, with room for vehicles, tools, recreational toys, or your own workshop.Located in the quiet community of Carseland, you’re close to parks, playgrounds and the local school, while still keeping everyday amenities within easy reach. Strathmore is approximately 20 minutes away and Calgary is approximately 25 minutes away, making this a great option for families who want out of the city without giving up convenient access to it.With five bedrooms, over 2,800 sq. ft. of finished space, a massive yard, heated garage, updated skylight and recent roof repairs, this is a home designed for a family that wants more room, more peace, and a little less city. (id:63982)
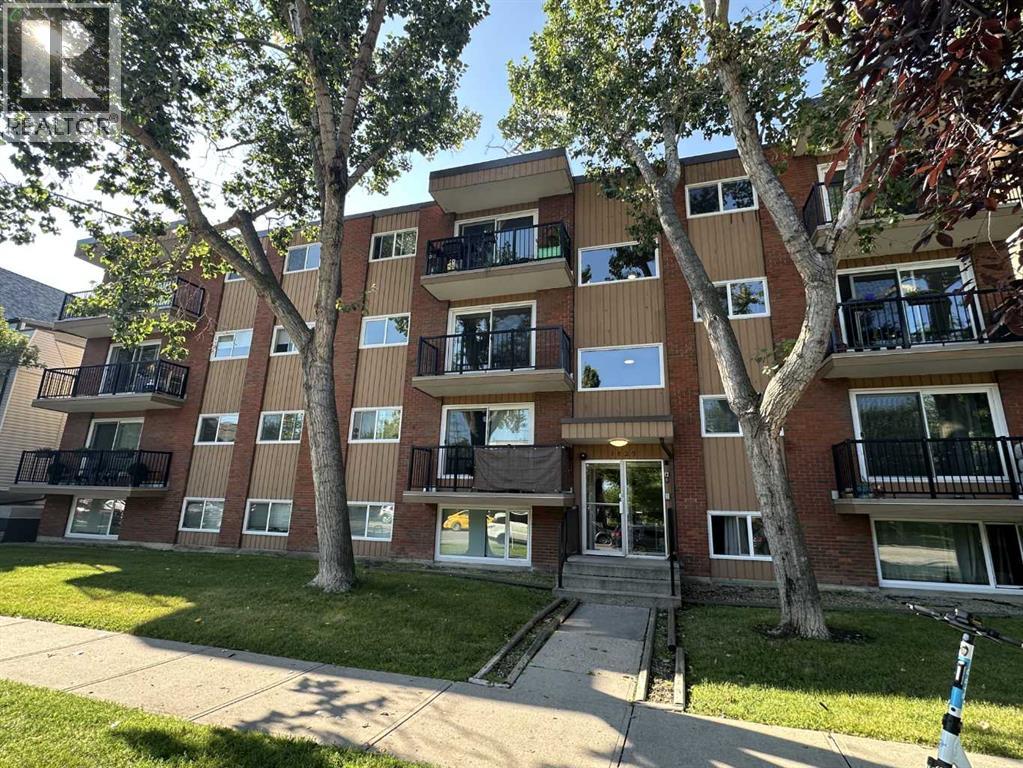
206, 1829 11 Avenue SW
Calgary, Alberta
Inner-city living feels easy here, with a bright, well maintained home that makes smart use of every inch while keeping you close to everything that makes Sunalta such a convenient place to live. Step inside and the clean, modern palette immediately sets the tone. Dark wide-plank flooring runs through the main living spaces, contrasting beautifully with crisp white walls and giving the home a warm, contemporary feel.The living room is comfortable and inviting, with a large window bringing in natural light and a layout that leaves room for both relaxing and dining. From here, step outside onto your private covered balcony—a welcome extension of the living space for morning coffee, fresh air or simply unwinding at the end of the day.The kitchen has been given a modern edge with dark cabinetry, subway-tile backsplash, under-cabinet lighting, generous counter space and a dramatic black sink and faucet. A stainless-steel refrigerator adds a polished touch, while the efficient galley layout keeps everything within easy reach. In-suite laundry adds everyday convenience, and the tiled entry includes an exceptionally useful walk-in storage/pantry area with built-in shelving—an uncommon amount of storage for an inner-city condo.The bedroom has plenty of personality, with dark accent walls, floating display shelves and a full stone-look feature wall that creates a stylish focal point. The nearby 4-piece bathroom offers a tub/shower combination and a clean, functional design.Set in an established low-rise building along a tree-lined street, this home offers the kind of location that makes leaving the car behind an easy choice. Sunalta puts you close to downtown, 17th Avenue, shopping, restaurants, cafés, transit and Calgary's pathway network, with the Sunalta LRT station nearby for an easy connection across the city.Whether you're looking for an affordable first home, a convenient inner-city base or an investment property in an established central neighbourhood, this move-in ready condo delivers a great combination of style, function and location. With its updated interior, private balcony, excellent storage and easy access to the best of Calgary's inner city, this is a home that makes simple city living feel very comfortable. (id:63982)
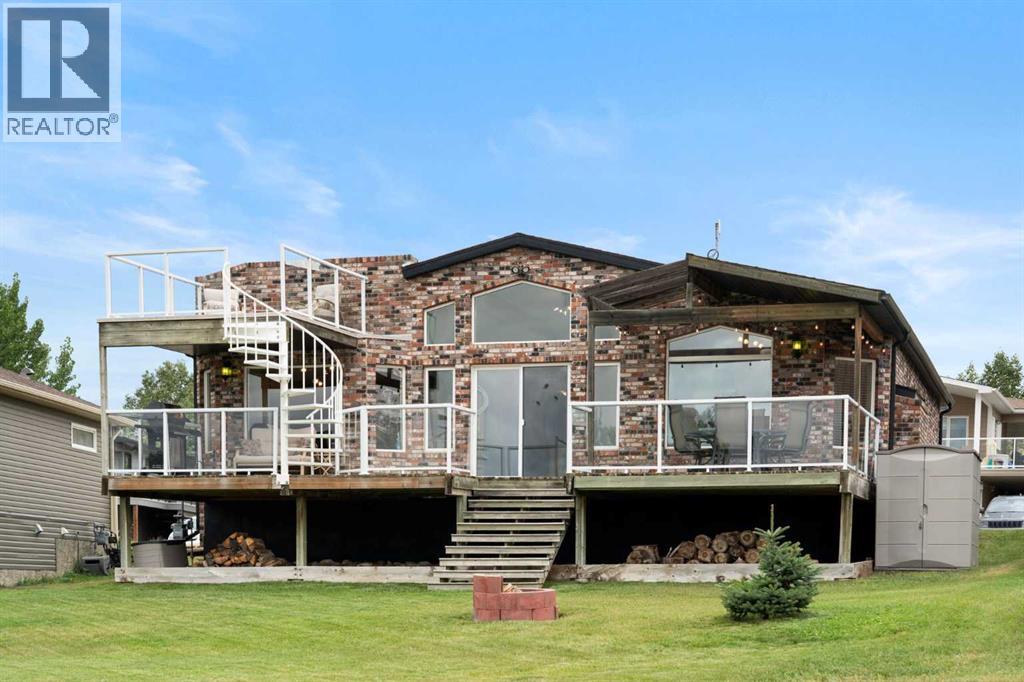
436 Sunset Drive
Rural Vulcan County, Alberta
Welcome to 436 Sunset Drive in Little Bow Resort, where expansive indoor living, incredible outdoor spaces and a front-row position overlooking the resort's largest green space come together in one very unique property. This beautifully maintained brick bungalow offers approximately 2,500 sq. ft. across two levels, with an open, airy design that makes the most of its spectacular setting. Step inside and the first thing you'll notice is the 40-foot-wide great room, designed around a dramatic wall of windows that brings the outdoors in. Vaulted ceilings, exposed beams, premium laminate flooring and an abundance of natural light create an inviting space for everything from quiet weekends to entertaining a crowd. The kitchen is open to the dining and living areas and features a large island, ample cabinetry and direct connection to the home's extensive outdoor living spaces. There is a fireplace rough-in on the outside living room wall if you wanted to add a fireplace. The main level also offers three comfortable bedrooms, a full bathroom and plenty of storage, while the lower level adds a tremendous amount of flexible space for guests, recreation and family fun. The partially developed basement includes two additional bedrooms, a bathroom, laundry and a large recreation area with room for games, lounging and more (foosball and ping pong table included). The existing layout makes this an ideal getaway for family and friends. Then there is the outdoor living.... multiple decks across the rear of the home overlook the expansive green space behind, providing plenty of room for dining, relaxing and entertaining. Head upstairs to the roofline upper deck and you'll discover a true bird's-eye, 360-degree view - an exceptional vantage point to take in the resort, surrounding landscape and big prairie skies. The low-maintenance brick exterior is both attractive and practical, while the oversized garage offers an overheight 12-foot garage door, making it exceptionally useful for larger vehicles, boats, recreational equipment and all the toys that come with resort living. Located in Little Bow Resort, this property enjoys access to the lake and resort amenities, including parks, picnic areas, pickleball courts, beach access and boat launch. The home backs directly onto green space with no neighbours behind, creating a wonderful sense of openness and privacy. For the buyer looking for a truly easy getaway, there is an intriguing option: the buyer has the option to include 3 custom-made log beds, a lawn tractor, foosball and ping-pong tables and pretty much all the other furniture and accessories (right down to forks and knives). Choose the pieces you want - take advantage of the opportunity to create a virtually turn-key resort retreat from day one. Whether you're looking for a family escape, a place to gather with friends or simply your own piece of resort living you have found it! Views and outdoor living that are hard to duplicate. Come for the lake. Stay for the views. (id:63982)
2115, 181 Skyview Ranch Manor NE
Calgary, Alberta
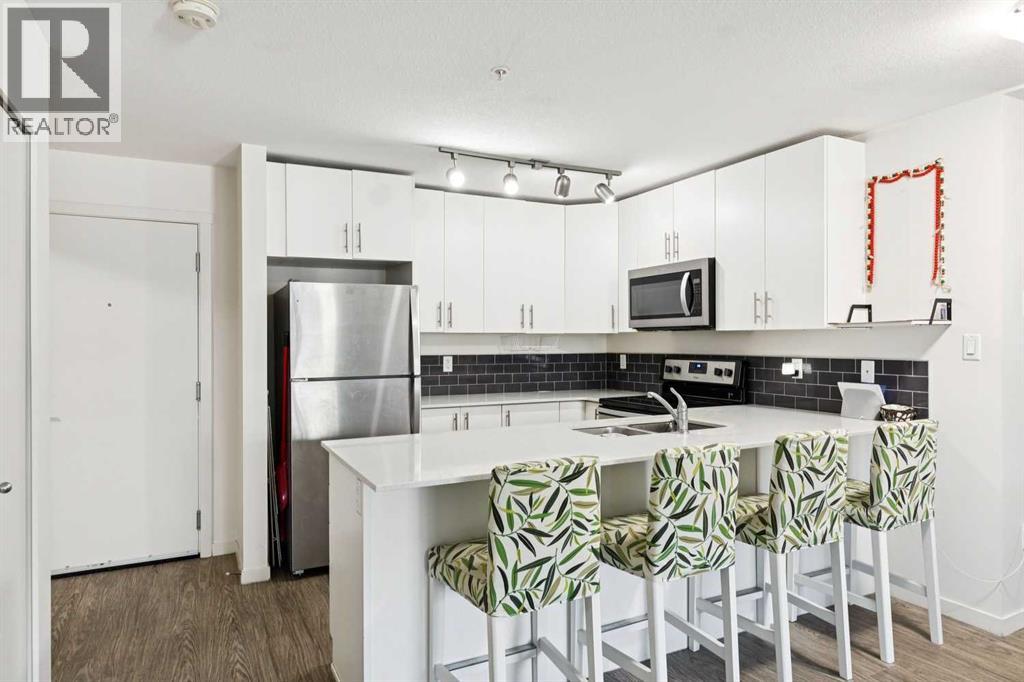
Rarely does condo living offer this level of convenience! Beautifully maintained and move-in ready, this spacious 3-bedroom, 2-bathroom main floor, corner unit home in McCall Landing combines modern finishes with an incredibly functional layout. With direct patio access to your surface parking stall, you'll love the ease of carrying in groceries, welcoming guests, letting your furry friend outside, or simply enjoying the convenience of coming and going without walking through the building. Even better, you'll also have the added benefit of a titled underground parking stall, providing two parking spaces in total.Inside, the bright open-concept design is enhanced by 9-foot ceilings and large south-facing windows that fill the home with natural light. The stylish kitchen features quartz countertops, stainless steel appliances, ample cabinetry, and a breakfast bar that overlooks the spacious living and dining areas, making it perfect for both everyday living and entertaining.The primary bedroom offers a walk-through closet and private 3-piece ensuite, while two additional bedrooms, a full 4-piece bathroom, and in-suite laundry provide exceptional flexibility for families, professionals, roommates, or those working from home.Residents of McCall Landing enjoy fantastic amenities including a fitness centre, recreation room, bike storage, and beautifully maintained common areas. Ideally located close to schools, parks, shopping, restaurants, public transit, Calgary International Airport, and with quick access to Stoney Trail and Deerfoot Trail, this home offers the perfect combination of comfort, convenience, and value.Whether you're searching for your first home, downsizing, or adding an excellent property to your investment portfolio, this exceptional condo checks all the boxes. Simply move in and enjoy! (id:63982)
519 65 Street
Edson, Alberta
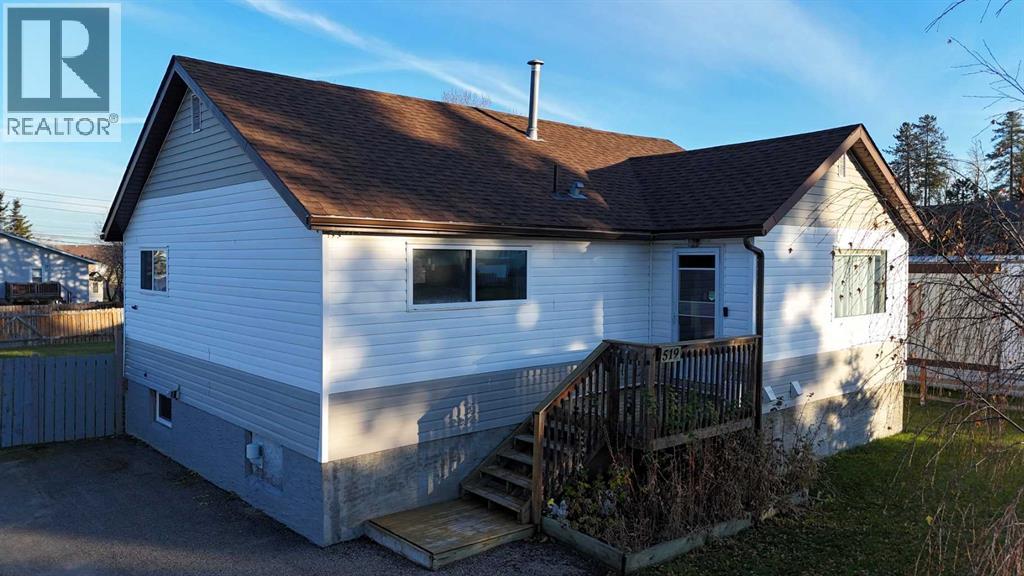
Welcome to 519 65th Street in Edson, located in the sought-after Glenwood neighbourhood! This 4-bedroom, 2-bathroom home offers a great opportunity for families, first-time buyers, or anyone looking for a comfortable place to call home.The main floor features **3 bedrooms and a full bathroom**, providing a practical layout for everyday family living. With an additional bedroom and bathroom, there is extra space for guests, a growing family, a home office, or whatever best suits your needs.Location is a big bonus! Situated in desirable Glenwood and on the school bus route, this property offers added convenience for families with school-aged children.Whether you're looking to put down roots, find more room for your family, or invest in a home in a desirable neighbourhood, this property is worth a look!**Don't miss your opportunity to make 519 65th Street your next home. Book your showing today!** (id:63982)
920 2 Avenue W
Brooks, Alberta
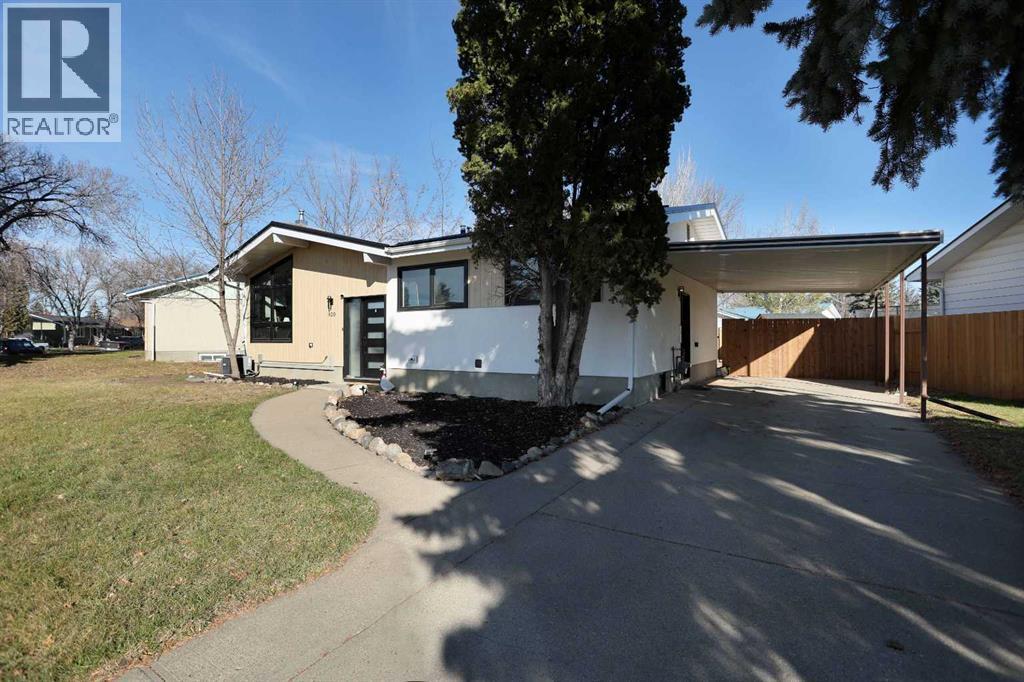
Completely Renovated & Updated: this bungalow-style home has undergone a complete makeover!This great family home features an open-concept kitchen, dining, and living area highlighted by vaulted ceilings with beautiful wood beams. The living area includes an electric fireplace and offers plenty of south-facing sun exposure through the brand-new main-level windows. The primary bedroom includes a 4-piece ensuite, accompanied by two additional bedrooms and another full 4-piece bathroom on the main level.The fully updated lower level features two additional bedrooms, a 3-piece bath, a family room, and a spacious laundry, utility, and storage room.Recent updates throughout the home include: - Metal roof - Fresh paint inside and out - New main-level windows - New furnace and air conditioning - New flooring - Fully renovated main-level bathrooms - Brand-new kitchen cabinets, countertops, and appliancesLocated in the desirable west end of Brooks, this property is close to Griffin Park School and within walking distance of Evergreen Park and the downtown core.Residual value extends to the exterior as well. The 7,949 sq. ft. lot includes a new wood privacy fence and cleared trees, offering a private space for kids to play. The yard is large enough to accommodate a double-car garage (pending city approval). Additionally, the attached carport provides convenient shade in the summer and protection from snow & frost in the winter. (id:63982)
24 Auburn Sound Terrace SE
Calgary, Alberta
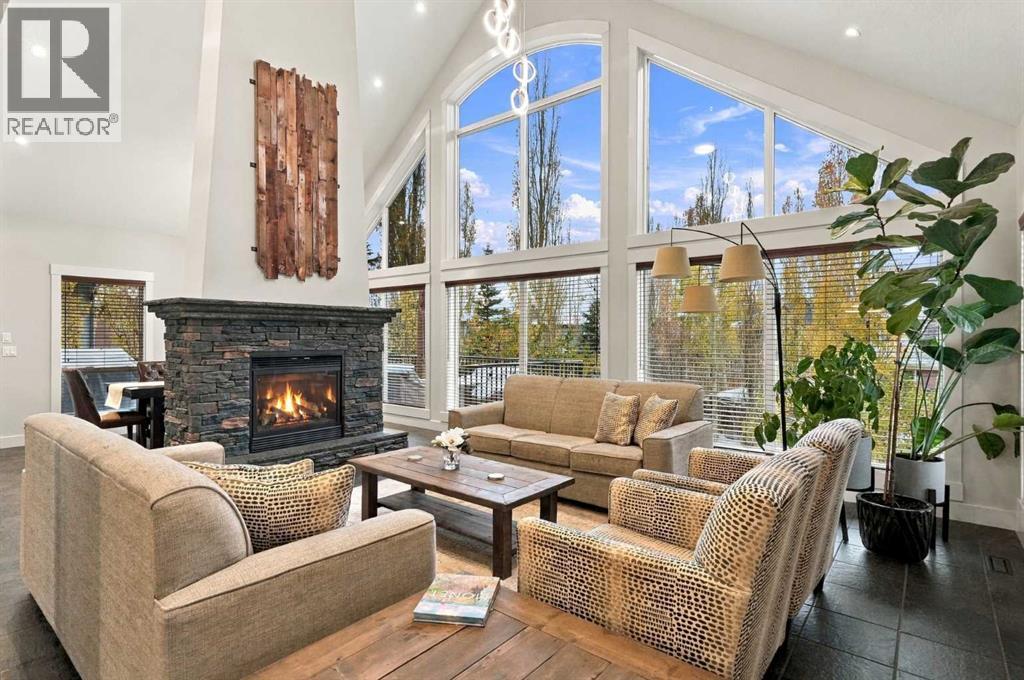
** OPEN HOUSE Sun Nov 22 1-4pm** This custom built Morrison Executive home features Hardie Board siding and offers over 3,200 sq ft above grade, plus a 1,524 sq ft basement, providing over 4,700 sq ft of combined floor area across three levels. Grand architectural design, impressive scale and numerous upgrades are showcased by soaring 20 foot vaulted ceilings, expansive windows that flood the home with natural light, and a stunning floor to ceiling, two sided feature fireplace.Freshly painted throughout, the main floor also features luxury tile flooring, spacious living & dining areas, and an additional lounge area offering a cozy and inviting space to relax or entertain, complete with a unique custom artistic bar feature. The beautiful kitchen showcases rich maple cabinetry, 2 built in ovens, an oversized island with eating bar, new quartz countertops (2026) and a new gas cooktop (2026). A convenient walkthrough pantry connects to the mudroom, main floor laundry with new appliances (2025) and attached garage. This level also features a private office and a 2-piece bathroom.With a freshly updated exterior (2024), the home makes an impressive statement both inside and out. Just off the kitchen, step onto the spacious upper deck, completed in 2021, with lighted stairs leading down to an integrated hot tub and beautifully landscaped back yard. Alternatively, enjoy direct access from the lower-level walkout. The expansive pie shaped lot offers an incredible outdoor retreat, featuring a large stamped concrete patio and pergola (2021), with six person hot tub featuring upgraded smart wireless controls. A garden shed and irrigation system further enhance this thoughtfully designed outdoor space. Whether hosting summer gatherings, relaxing in the hot tub or simply enjoying the beautifully maintained surroundings, this backyard was designed to be enjoyed.The fully finished walkout basement provides even more versatile living space, featuring a spacious family room, large recreation area, plumbing rough in for a future wet bar, a fourth bedroom, a full 4-piece bathroom and an impressive, oversized storage room offering plenty of space to keep everything organized.The upper level offers 3 generously sized bedrooms, a large bonus room and a beautiful open loft with built-in bookshelves overlooking the grand living area below. The loft offers spectacular views of the soaring fireplace feature and impressive wall of windows. The spacious primary retreat features 2 separate walk in closets and a luxurious 5-piece ensuite with dual sinks and an oversized spa tub.With its impressive architectural design, exceptional living spaces, extensive upgrades and beautifully landscaped outdoor retreat, this remarkable home offers a wonderful opportunity to enjoy executive living in one of Calgary's most sought after lake communities. (id:63982)
442, 26 Val Gardena View SW
Calgary, Alberta
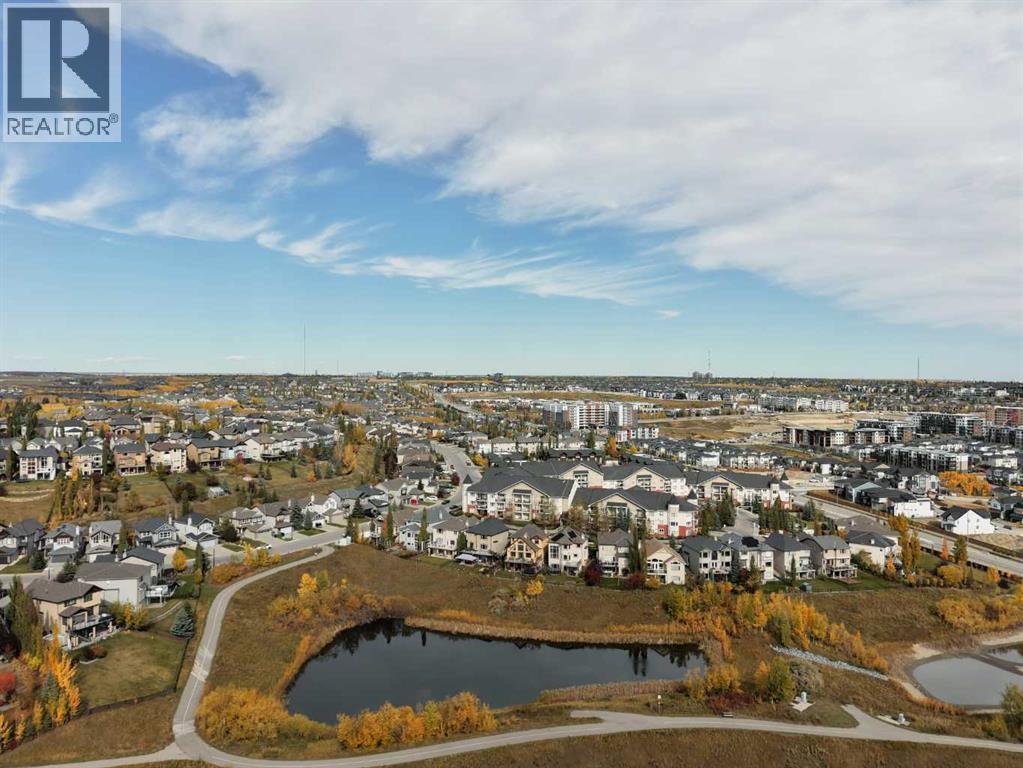
NEW PRICE! EXCEPTIONAL VALUE IN SPRINGBANK HILL! This is the one you’ve been waiting for at Robson Summit. One of the largest floor plans in the building, this sun-filled corner residence delivers the space, light and layout that are so hard to find in condo living.From the moment you step inside, this home feels different. A proper entryway creates a sense of arrival and separation from the main living spaces.With south, southwest and west exposures, natural light pours into the home throughout the day. 9-foot ceilings, oversized windows and a spacious open living area make the entire home feel bright, airy and inviting.The kitchen is built for real life—and entertaining—with an abundance of cabinetry and storage, quality appliances and a large eat-up island that connects effortlessly to the living and dining spaces. Step outside onto the oversized private balcony with a gas hookup, with plenty of room for summer dinners, morning coffee and evenings with friends.And the layout? One of the best parts. The bedrooms are thoughtfully positioned on opposite sides of the home, creating privacy where you want it. The spacious primary features an oversized closet and private 4-piece ensuite, while the second bedroom offers semi-ensuite access to the second full bathroom—ideal for guests, a roommate or a dedicated home office.The home has also been refreshed with brand-new carpet and offers in-suite laundry and excellent storage throughout. Add a larger titled underground parking stall plus separate titled storage, and this home checks the boxes that matter.All of this in Springbank Hill, just minutes from Aspen Landing, Westside Recreation Centre, LRT access, restaurants, cafés, shopping and everyday conveniences, with easy access to major roadways and downtown.More space. More light. A better layout. This isn’t your typical condo—and once you step inside, you’ll understand why. (id:63982)
715, 8445 Broadcast Avenue SW
Calgary, Alberta
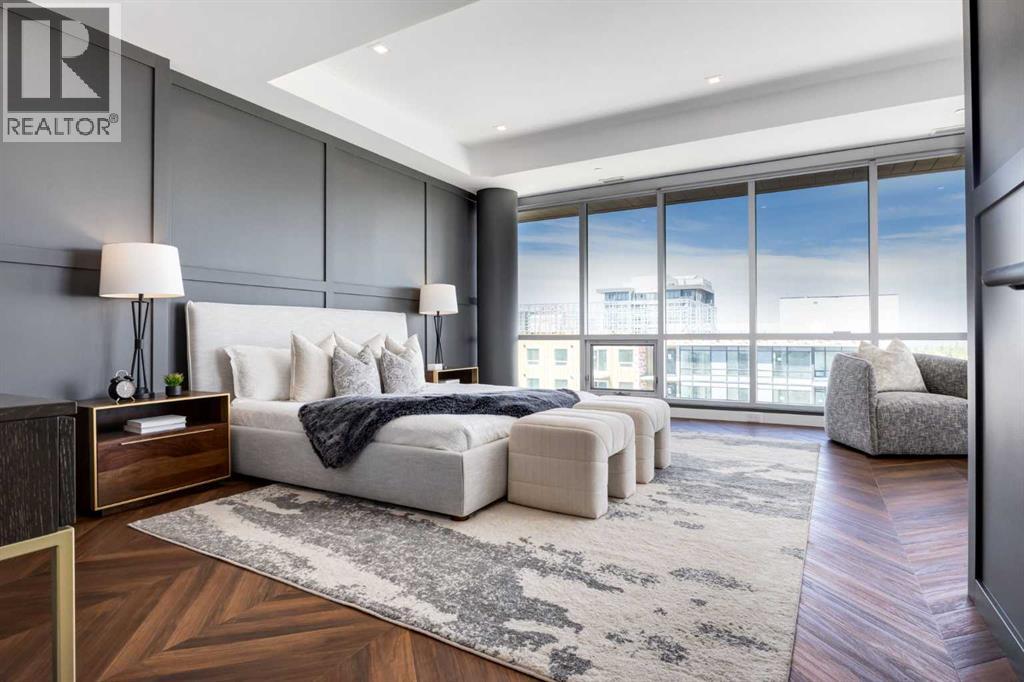
OPEN HOUSE SATURDAY AND SUNDAY FROM 11AM TO 1PM. Offering TWO BEDROOMS with TWO ENSUITE BATHS, a wrap-around balcony, and beautiful views, this exceptional residence presents a rare opportunity to own one of the most desirable homes in West District. The defining feature of this residence is the spectacular primary retreat, occupying the entire second floor and offering nearly 700 square feet of private living space. The luxurious ensuite features dual vanities, a frameless glass shower, and a sophisticated monochromatic palette of soft grey stone-inspired finishes, complemented by a spacious walk-in closet. A private balcony completes this remarkable retreat, creating a peaceful sanctuary above the main living area. The main floor has been thoughtfully designed for entertaining, with an expansive living room and dining area surrounded by floor-to-ceiling windows that flood the home with natural light and create seamless indoor-outdoor living. The contemporary kitchen features matte cabinetry, brushed gold hardware, quartz countertops and backsplash, and premium Fisher & Paykel appliances, blending contemporary design with everyday functionality. A spacious second bedroom with its own ensuite bath is privately positioned on the main level, while a large wrap-around pantry provides exceptional storage rarely found in condominium living. This residence features two entrances, one on each floor, both with elevator access to both levels. This unit includes two titled parking stalls, two large storage units, air conditioning, and beautiful outdoor living space. The building offers a party and entertainment room on the second floor and a large south-facing sundeck on the eighth floor. Situated in the heart of West District, one of Calgary's most exciting emerging communities, you are steps from fabulous restaurants, local coffee shops, boutique fitness studios, grocery stores, beauty services, and an ever-growing collection of amenities. Combining contemporary luxury, exceptional design, and an outstanding location, this penthouse delivers an elevated lifestyle unlike any other. (id:63982)
359 Midglen Place SE
Calgary, Alberta
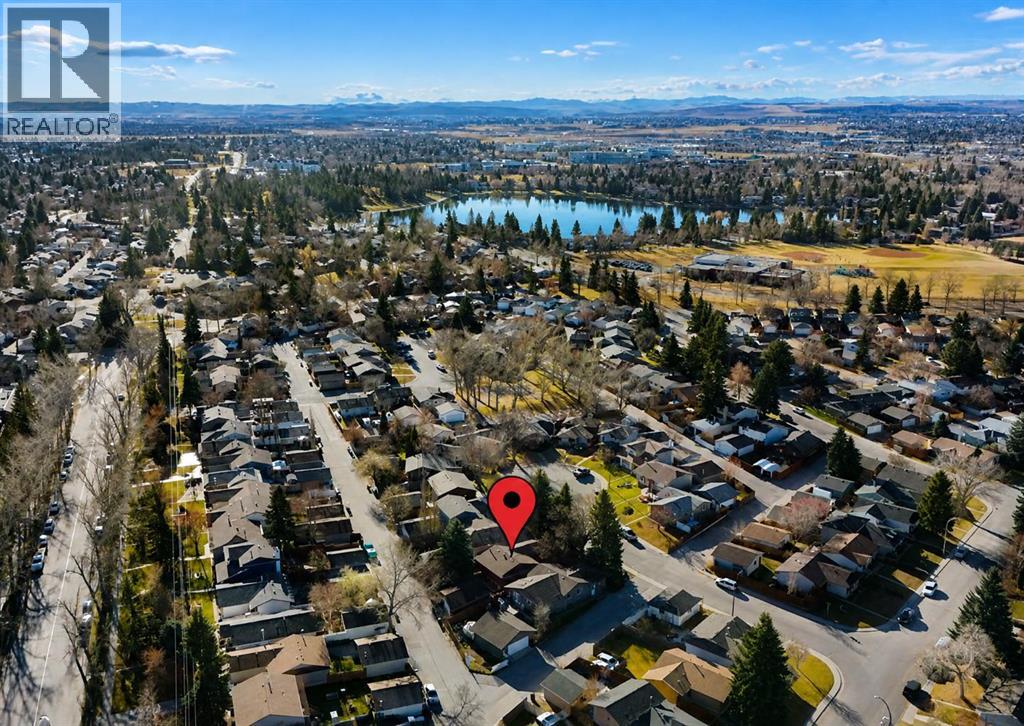
FIRST TIME ON THE MARKET! ORIGINAL OWNER! INCREDIBLE LOCATION! We're excited to present this well-loved Keith-built bungalow, tucked away on one of Midnapore's fantastic quiet cul-de-sacs! If you've been waiting for the perfect renovation project in an established lake community, this could be the opportunity you've been looking for! Proudly owned by the same family since new, this solid, well-built home has been lovingly maintained over the years and is now ready for its next chapter. While the interior is dated and ready for a modern transformation, the potential here is undeniable! Offering 1,153 sq. ft. on the main floor, 4 bedrooms, 2.5 bathrooms, and a fully developed basement, this bungalow provides an excellent foundation for buyers looking to build equity, renovators searching for their next project, or investors looking for a great flip opportunity. Situated on a beautiful pie-shaped lot, the property offers a spacious, private backyard with plenty of room to create your dream outdoor living space. The OVERSIZED 20' x 28' DETACHED GARAGE is a fantastic bonus, offering exceptional space for vehicles, storage, hobbies, or a workshop. Some important updates have already been addressed, including roof shingles approximately 8–10 years old, some updated windows, and a mid-efficiency furnace installed in 2005 that has been serviced annually. But what truly sets this property apart is the LOCATION! Nestled on a peaceful cul-de-sac surrounded by wonderful neighbours and established homes, you're just steps from Fish Creek Provincial Park, Midnapore Lake, schools, the community centre, and fantastic walking and biking pathways. Enjoy all the benefits of living in one of Calgary's most desirable established lake communities, including year-round lake access, swimming, skating, fishing, and endless outdoor recreation. THE HOUSE NEEDS UPDATING, BUT THE LOCATION, LOT, GARAGE, AND POTENTIAL ARE HARD TO BEAT! Whether you're a handy homeowner with a vision, an experienced renovator, or an investor looking for your next opportunity, this is your chance to transform a much-loved home into something truly special. Homes with this kind of potential, on streets like this, don't come along every day. Bring your ideas, roll up your sleeves, and discover the possibilities! (id:63982)
1108 Cornerstone Street NE
Calgary, Alberta
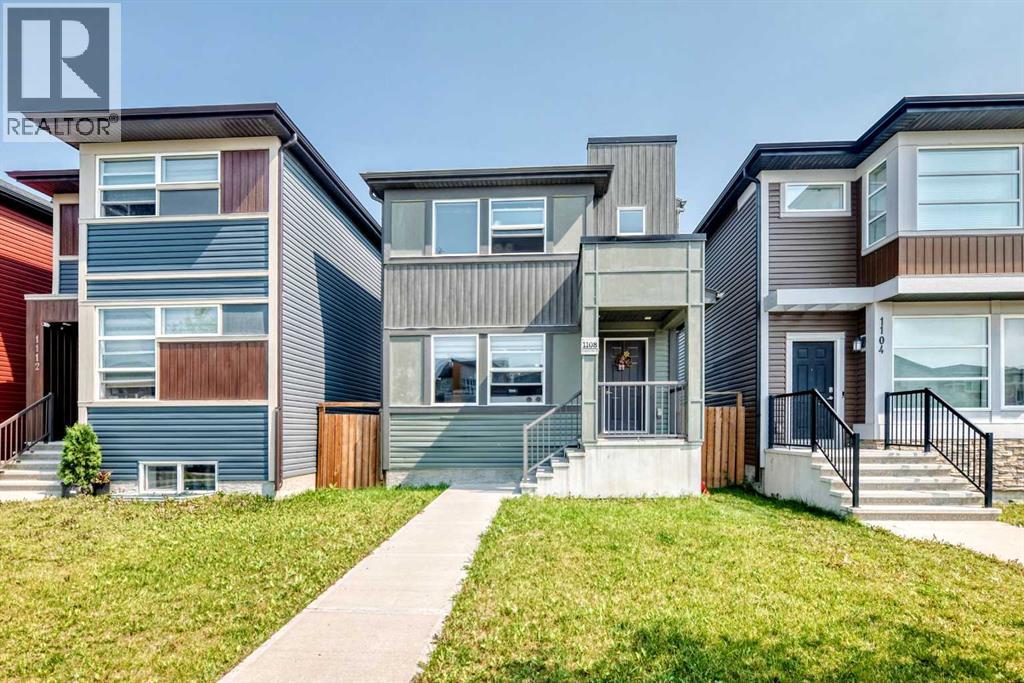
Welcome to this beautifully upgraded and meticulously maintained Jayman Homes Vilano model, offering over 1800 sq. ft. of developed living space, including 1,338 sq. ft. above grade. Featuring 4 bedrooms, 2.5 bathrooms, a professionally-finished basement, and a double detached garage, this home delivers exceptional value in the vibrant community of Cornerstone. Step inside to a bright and inviting open-concept main floor featuring 9-foot ceilings, durable laminate flooring, and large windows that flood the space with natural light. The upgraded chef-inspired kitchen is the heart of the home, showcasing laminate countertops, an oversized u shaped kitchen counter, stylish cabinetry, a spacious walk-in pantry, and stainless steel appliances, including a refrigerator, over the range microwave, dishwasher, and electric glass top stove. Upstairs, you'll find a well-designed layout perfect for a growing family. The spacious primary bedroom features a walk-in closet and private 4-piece ensuite, complemented by two additional generously sized bedrooms, and 4-piece bathroom. The professionally-finished basement, is a standout feature. It includes a large recreation/family room, a fourth bedroom, a tankless hot water to make your utility cost less, and a washer and dryer. Additional highlights include quality builder finishes throughout, a double detached garage, and pride of ownership throughout. Located in the sought-after community of Cornerstone, this home offers convenient access to parks, playgrounds, schools, shopping, public transit, major roadways, and future community amenities. Whether you're a first-time buyer, growing family, or investor, this home offers an outstanding combination of space, upgrades, functionality, and location. Priced to impress and offering exceptional value in Cornerstone, this is an opportunity you won't want to miss. Book your private showing today! (id:63982)