
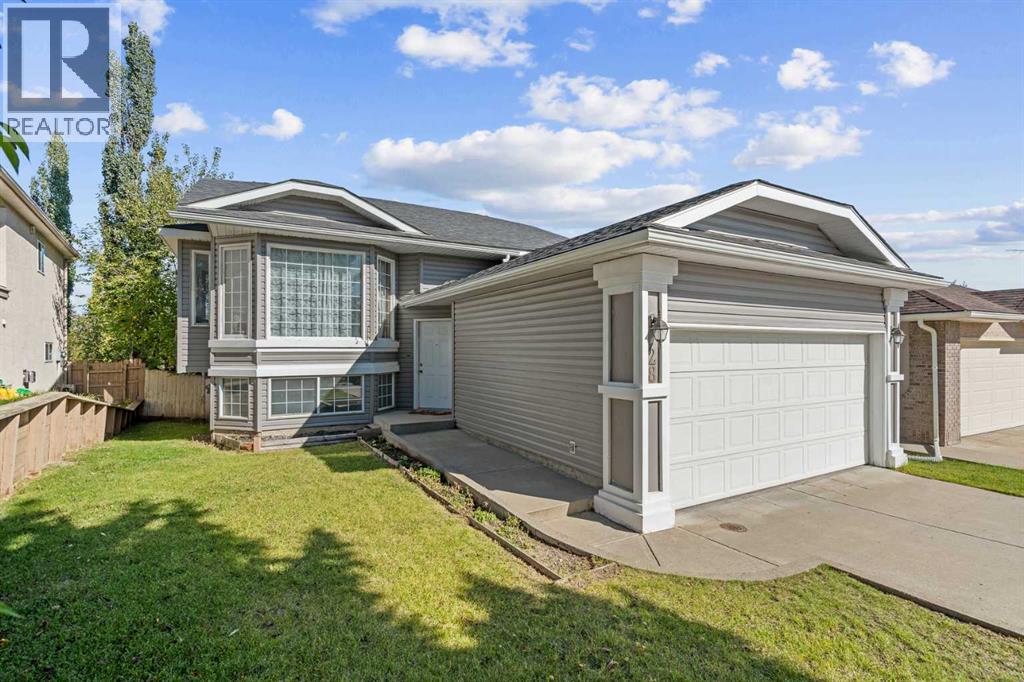
28 Harvest Oak Drive NE
Calgary, Alberta
Welcome to 28 Harvest Oak Drive NE, a spacious 5-bedroom, 3-bathroom bi-level offering a functional floorplan, a fully developed walkout basement and plenty of opportunity to make the home your own. Located in the established community of Harvest Hills, this home provides an excellent combination of space, flexibility and potential.The main level is bright and welcoming, with vaulted ceilings and plenty of natural light throughout the principal living spaces. The kitchen features an island, pantry and adjoining dining area, while the comfortable living room offers plenty of space for everyday living and entertaining.Three bedrooms are conveniently located together on the main level. The primary bedroom includes its own ensuite, while two additional bedrooms and another full bathroom complete the floor.The fully developed walkout basement adds a tremendous amount of usable living space. A large recreation and family room provides flexibility for movie nights, a games area, home gym or kids' space. Two additional bedrooms and a third full bathroom make the lower level equally well suited for teenagers, guests, a home office or extended family. Walkout access to the backyard brings in additional natural light and creates an easy connection to the outdoor space.A fenced backyard and double attached garage add to the home's everyday functionality.For buyers looking to put their own stamp on a property, the home provides an excellent canvas for future updates while already offering a practical layout and generous amount of developed living space.Set in the mature community of Harvest Hills, the property offers convenient access to schools, parks, pathways, shopping, restaurants and major roadways. With five bedrooms, three full bathrooms, three bedrooms together on the main level and a fully developed walkout basement, 28 Harvest Oak Drive NE is a home with the space and flexibility to grow with you. (id:63982)
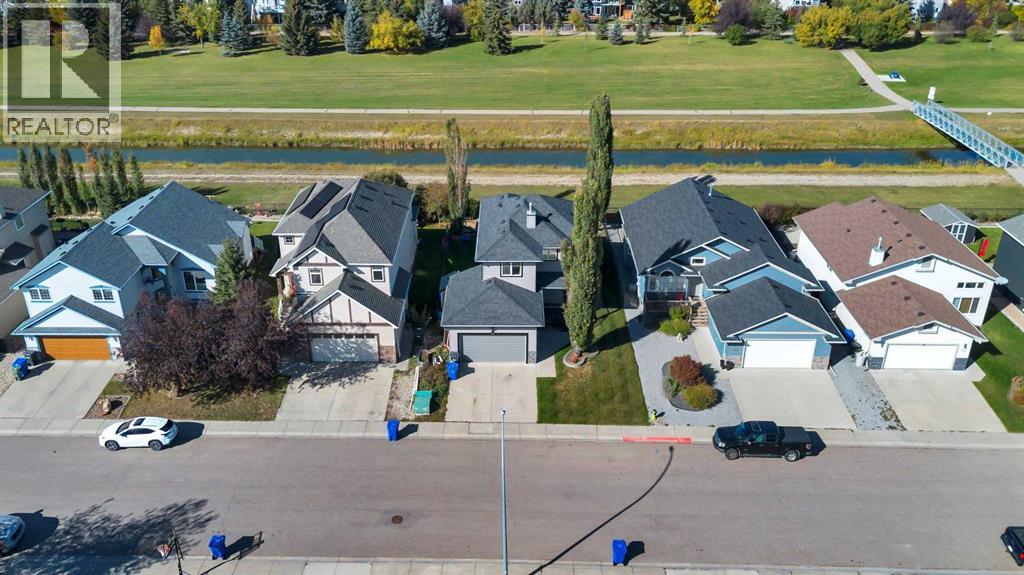
148 Aspen Creek Crescent
Strathmore, Alberta
A canal-side setting, thoughtful updates and room for the whole family make this beautifully maintained home stand out. Backing onto greenspace and the canal, the landscaped backyard offers space to play, entertain or simply enjoy the view, with underground irrigation to keep everything looking its best. A new roof and new siding in 2025, along with fresh paint, add to the home’s appeal. Hardwood floors flow through the bright, open main level, where a fireplace brings warmth to the living room. The kitchen features rich wood cabinetry, stainless steel appliances, a corner pantry and a central island with breakfast seating. The adjoining dining area keeps everyday meals and gatherings connected. Upstairs, a spacious bonus room provides a welcome second living area. The generous primary bedroom easily accommodates a king-sized bed and includes a walk-in closet and four-piece ensuite. Two additional bedrooms and another four-piece bathroom complete this level. The fully finished basement adds a large family room, a fourth bedroom, a four-piece bathroom and storage, with large windows bringing in natural light. The double attached garage is drywalled and heated, with high ceilings that make it an especially useful space. From the inviting interior to the cared-for yard and peaceful backdrop, this is a home you can settle into and enjoy. (id:63982)
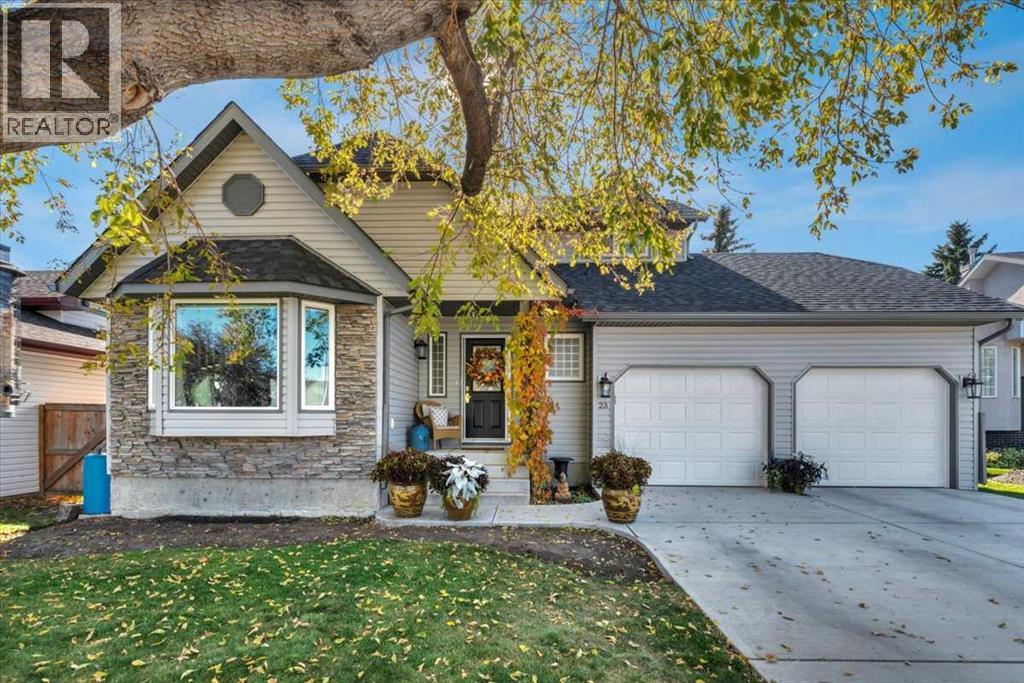
23 Madison Court
Strathmore, Alberta
Some homes stand out because of how well they’ve been cared for, and this is one of them. Beautifully maintained inside and out, this two-storey shows pride of ownership throughout, starting with its inviting curb appeal and gorgeous landscaped yard with new sod. Inside, hardwood floors and plenty of natural light create a warm welcome. The formal living room features a lovely bay window allowing for extra seating when entertaining, and the dining room offers space to gather for family dinners and special occasions. The stunning white kitchen, finished with marble countertops, opens to the everyday eating area and a cozy family room with built-ins—a comfortable spot to unwind while staying connected to everything happening in the kitchen. Main-floor laundry with a new washer and dryer adds everyday convenience. Completing the main floor is a custom built in office/ homework station and a 1/2 bath. Upstairs, you’ll find three bedrooms, including the large primary with its own three-piece ensuite. The developed basement adds a fourth bedroom, a rec room and a new four-piece bathroom, giving you extra space for guests, hobbies or movie nights. The basement has tonnes of storage. Updates include a new roof, siding, garage doors, upstairs windows and hot water tank. Central air conditioning keeps things comfortable in the summer, and the double attached garage rounds out this thoughtfully cared-for home, the main floor is also complete with custom shutters adding elegance and extra privacy.. From the landscaping to the interior, the attention to detail is easy to see. Shows 10/10! The back yard is simply perfection with the large tiered deck and south facing back yard. (id:63982)
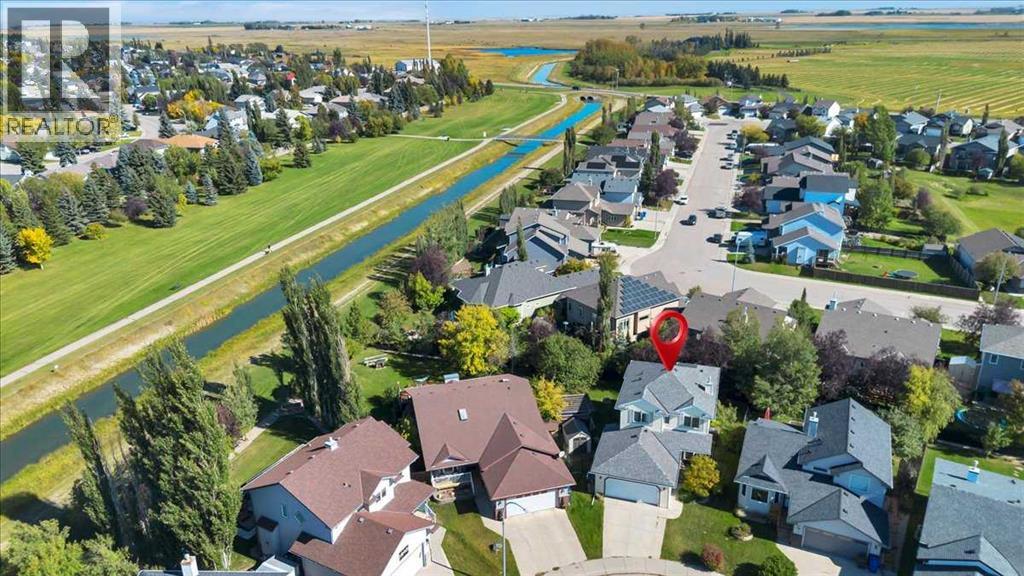
4 Aspen Landing
Strathmore, Alberta
Welcome into a grand two-storey foyer and a home that’s ready to enjoy. The main floor features hardwood flooring, a den, and an open living area with a gas fireplace. The kitchen offers plenty of cabinet and counter space, a large pantry, and an eating nook overlooking the backyard. Upstairs, you’ll find three generous bedrooms, including the primary suite with a walk-in closet and a four-piece ensuite featuring a soaker tub and separate shower. The fully developed basement adds a fourth bedroom, gym, and rec room. Outside, the pie-shaped lot offers plenty of room to enjoy, with a deck, patio, two sheds, and a dog run. Underground sprinklers serve one side of the yard. Air conditioning and a heated garage with storage round out this move-in-ready home. Strathmore is a full service community with its own hospital and easy access to the city! (id:63982)
108 New Brighton Point SE
Calgary, Alberta
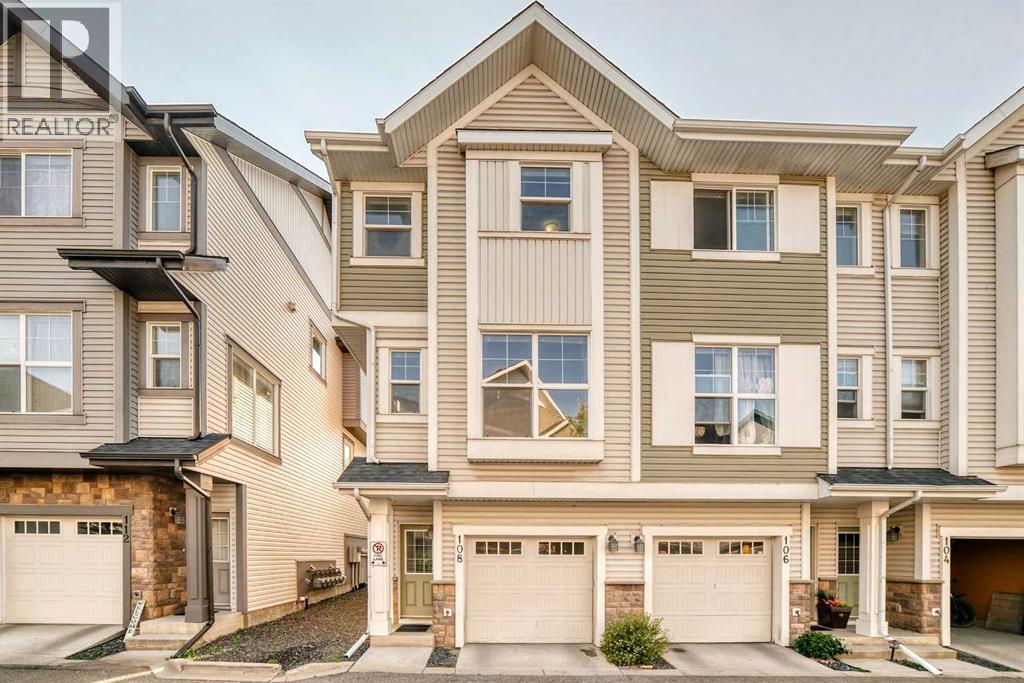
Simply Charming! Welcome to this beautifully maintained CORNER-UNIT 2-storey townhouse nestled in the desirable, family-friendly community of New Brighton! Offering a fantastic blend of comfort, functionality, and convenience, this inviting home is perfect for families, first-time buyers, or anyone looking for a move-in-ready property in a great location. The main floor welcomes you with a spacious, open-concept layout featuring a generous kitchen with sleek dark cabinetry, black appliances, a large breakfast bar, and ample counter space. The kitchen flows seamlessly into the dining area and bright, comfortable living room—creating an ideal space for everyday living and entertaining. Step outside to your 10' x 6' private deck, perfect for summer BBQs, morning coffee, or relaxing evenings. A convenient 2-piece powder room completes the main level. Upstairs, you’ll find three well-sized bedrooms, including a spacious primary suite complete with its own private ensuite, providing a comfortable retreat at the end of the day. The convenience continues with full-sized upper-floor laundry, making laundry day a breeze. The lower level offers a tandem 2-car attached garage with excellent storage space, plus a lower patio that walks out onto a lovely green space—a wonderful bonus for enjoying the outdoors. The complex is beautifully landscaped and offers plenty of visitor parking. Ideally situated within walking distance to schools, parks, shopping, restaurants, and everyday amenities, this exceptional home offers the lifestyle and convenience you’ve been looking for. Don’t miss your opportunity to call this charming New Brighton townhouse home! (id:63982)
49 Mercado Lane SE
Calgary, Alberta
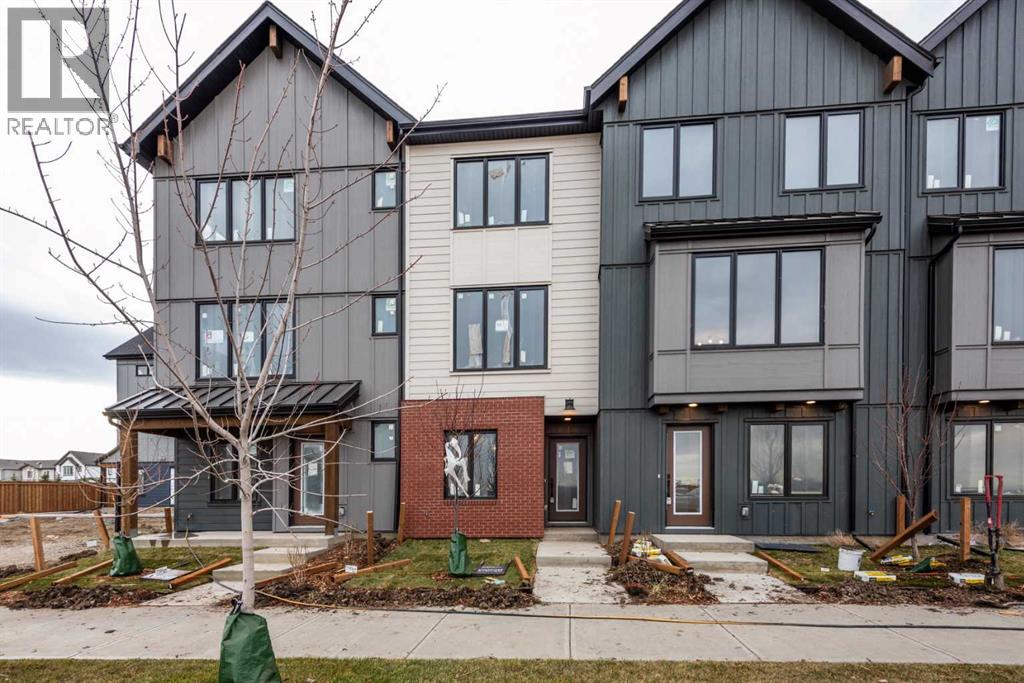
INTRODUCING THE MONOCLE AT MAHOGANY! QUALIFIED FIRST TIME BUYERS WOULD QUALIFY FOR THE FIRST TIME HOME BUYERS GST REBATE. Be among the first to own in this exciting brand-new townhome complex in Calgary's premier lake community of Mahogany! These pet-friendly townhomes combine striking modern design with timeless Western Canadian architecture, offering premium finishes and low-maintenance living you'll love. The thoughtfully designed MARLOW floor plan welcomes you with an OVERSIZED SINGLE ATTACHED GARAGE (37' X 17) and a spacious storage room for your paddleboards and other toys.. This home is roughed in for A/C and your private balcony spans the whole width of your home (18.1 X 6.3)! Upstairs, the bright and airy main living space showcases an expansive kitchen with beautiful stone countertops, abundant cabinetry, luxury vinyl plank flooring, a generous dining area and oversized windows that flood the home with natural light. The neutral color palette creates a warm, sophisticated atmosphere with carefully curated high-end finishes throughout. The upper level features three generous bedrooms, including a private primary retreat complete with its own ensuite and large closet, while the conveniently located upper-floor laundry adds everyday practicality. Living in Mahogany means enjoying one of Calgary's most sought-after communities, with exclusive private lake access, a spectacular 63-acre lake and beach club, playgrounds, sports courts, skating rink, over 22 km of scenic pathways, outstanding schools, shopping, restaurants ranging from casual to upscale dining, everyday services, and quick access to the South Health Campus. Built by award-winning Excel Homes, a trusted Alberta builder with more than 35 years of experience, over 15,000 homes built, and more than 75 industry awards, this is an exceptional opportunity to invest in quality, lifestyle, and lasting value. (id:63982)
249 West Lakeview Place
Chestermere, Alberta
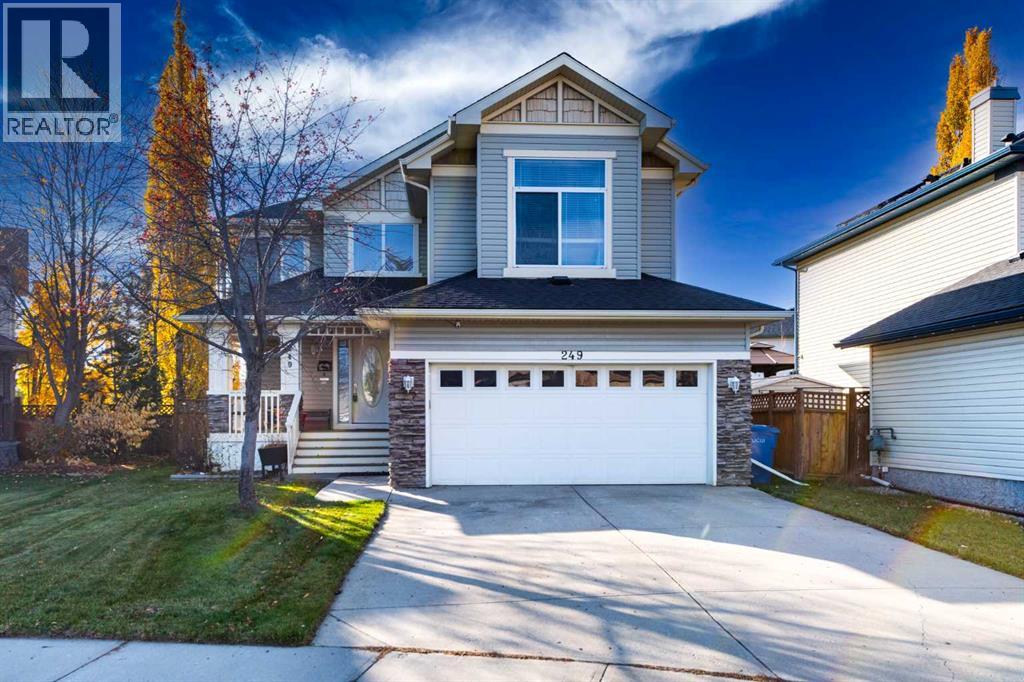
Welcome Home to Lakeview Landing, Chestermere!Picture your family settling into this fully developed two-storey home, with over 2700 sq. ft. of total living space on a generous 5,762 sq. ft. lot. With 3 bedrooms, a bonus room, 2 full and 2 half bathrooms, and a double attached garage, there's room for everyone to spread out and feel at home.The bright, open main floor is made for everyday living and easy entertaining. Cook on your gas stove (optional) and chat at the kitchen island and eating bar, gather in the spacious dining area, then unwind by the gas fireplace (1 of 3) in the living room. A main-floor laundry and mudroom keep busy mornings running smoothly.Upstairs, the primary retreat features a walk-in closet and an ensuite with his and her sinks. Two more bedrooms are perfect for kids or guests, and the bonus room is the ultimate cozy hangout, complete with its own gas fireplace and built-in speakers.The fully developed basement has a half bath, a 50 gallon hot water tank, water softener and regulation egress windows.Step outside to your sunny, south-facing backyard, fully fenced and ready for summer. Relax on the large two-level composite deck, enjoy the shade of the gazebo and mature trees, and let the automated irrigation take care of the lawn. Central air conditioning keeps you cool all season, central vac sytem keeps the house clean and the newer roof and hot water tank (2018) offer added peace of mind.You'll love the location. Families adore Lakeview Landing for its safe and friendly feel, with Chestermere Lake Middle School (CLMS), Lake Chestermere, and the golf course just steps away. Walking and biking paths, shops, restaurants, the Chestermere Family Bike Park, and the public beach are all close by.Space to grow, room to play, and a neighbourhood you'll be proud to call home. Come see the Chestermere lifestyle for yourself! (id:63982)
1908 10a Street SW
Calgary, Alberta
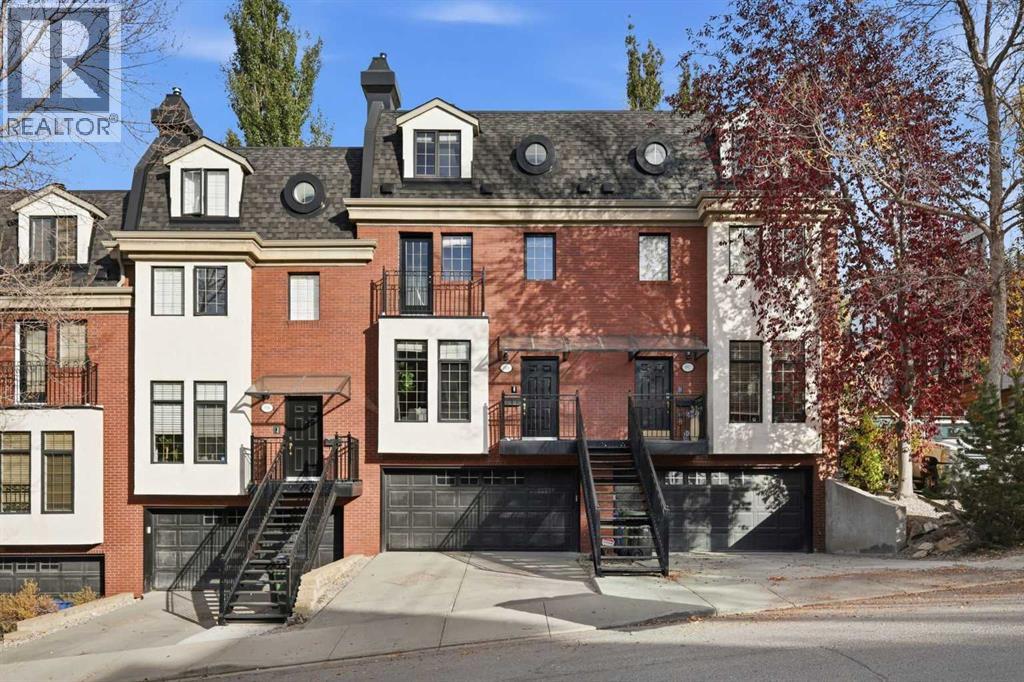
This refined 2 bedroom, 2.5 bath and formal den/office townhome in coveted Lower Mount Royal delivers nearly 2,000 sq ft of sophisticated inner city living. The main level sets an elegant tone with hardwood and tile flooring, soaring ceilings, and a striking floor to ceiling fireplace framed by custom built ins. The dining area flows seamlessly into a beautifully appointed kitchen featuring granite countertops, an eating bar, exceptional storage, and high end stainless steel appliances—an ideal setting for elevated everyday living and effortless entertaining. A 2 piece powder room completes this level. The second floor introduces a generous office with two full walls of bespoke built ins, creating a polished and highly functional workspace. A spacious bedroom, a well finished 4 piece bath, and convenient laundry facilities round out this level. The third floor unveils a private, luxury primary retreat beneath a vaulted ceiling. This serene sanctuary offers a remarkably spacious bedroom with room for a seating area, a showpiece custom walk in closet with window seat and skylight, and a sumptuous 5 piece ensuite appointed with dual sinks, a jetted tub, and a separate steam shower—an indulgent spa like escape. A tranquil courtyard provides a peaceful outdoor haven for quiet afternoons or evenings. Additional premium features include fresh paint throughout, central air conditioning, built in speakers, a double attached front garage plus all Poly B has been removed. This exceptional residence is perfectly positioned within walking distance of 17th Avenue’s acclaimed dining and entertainment, and offers effortless access to schools, shopping, public transit, and the downtown core. (id:63982)
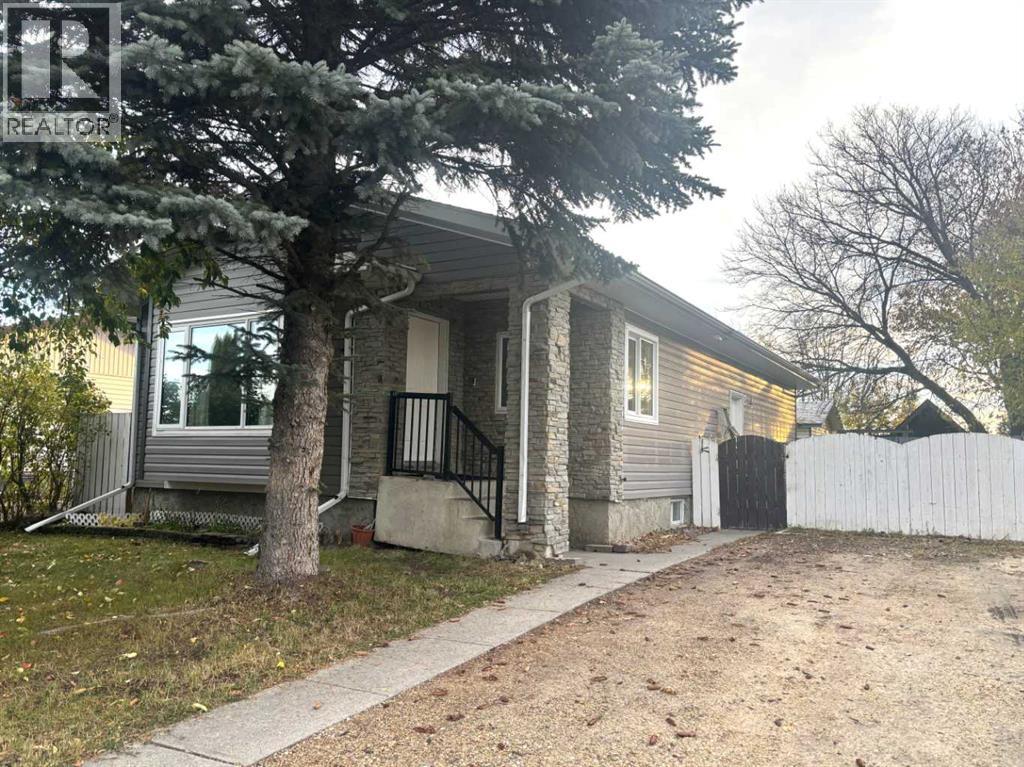
7 Chaisson Crossing
Whitecourt, Alberta
BEAUTIFUL 2016 HOME - VERY IMPRESSIVE AND AFFORDABLE !!! This 2016 bungalow is fully finished with quality workmanship and materials and features a fantastic chef's kitchen with pantry, large island with raised eating bar, granite countertops , plenty of cabinets and high-end stainless steel appliances, including 2 wall ovens. This floor plan has an open concept with the living room, dining area and kitchen all open to each other. This home has impressive hardwood floors and ceramic tile and NO carpet. The main bathroom is impressively tiled with double sinks and oversized bathtub. The finished basement offers a massive 22'x21'9" family room with wet bar, plenty of room for that pool table and still have lots of room for entertaining and movie night. There is a large 4th bedroom and huge 12'8"x9'4" bathroom as well in the basement. This home has a front entrance and a side entrance giving an excellent opportunity for a separate downstairs rental option. This home has 2'x6" walls and upgraded R22 insulation and vinyl windows. This home has a fully fenced back yard which offers a playhouse with loft, firepit area , a 19'x15'side deck , large mature trees for privacy and as an added bonus, this property also has a great 22'x18' workshop with 3 workbenches, plenty of storage and is wired for 220. This home has just had all the hardwood floors refinished and coated and this great bungalow has just been painted upstairs and downstairs. This package makes an excellent first home, an excellent rental property and an excellent option for those looking to downsize. This home is MOVE IN READY !!!! (id:63982)
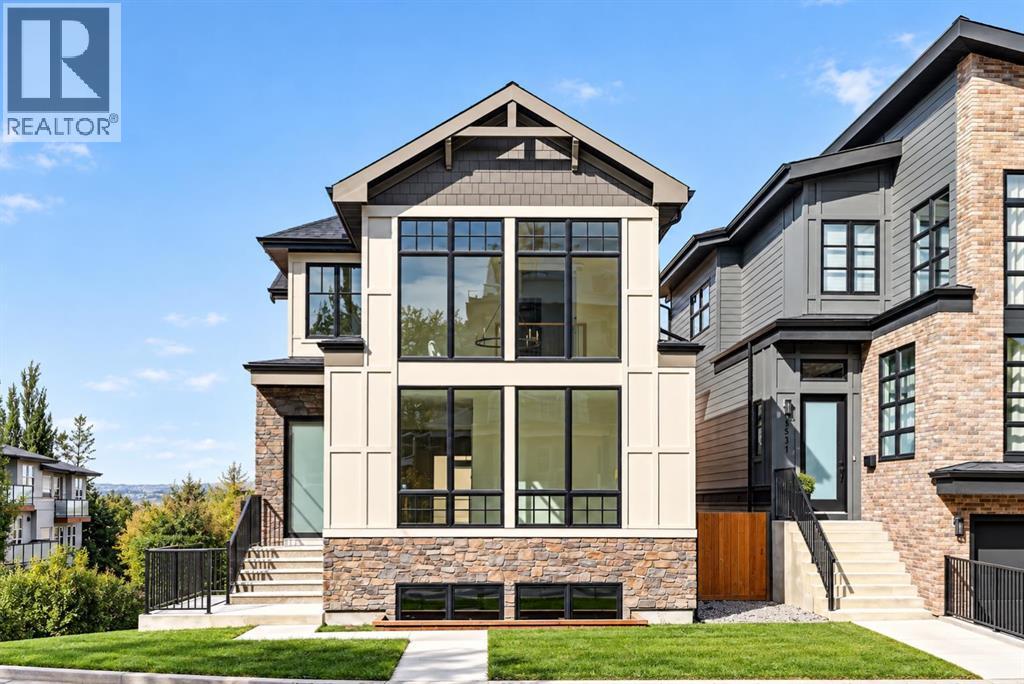
1516 22 Avenue SW
Calgary, Alberta
Panoramic Downtown views. Striking architecture. An exceptional inner-city address. Welcome to 1516 22 Ave SW, an impressive contemporary residence in the heart of Bankview, where elevated design meets sophisticated everyday living. With 3,465 sq. ft. of developed living space, this four-bedroom, four-bathroom home offers a refined backdrop for both intimate family living and effortless entertaining. From the moment you enter, dramatic vaulted ceilings and warm natural wood detailing establish a sense of scale and sophistication. Floor-to-ceiling-style bay windows draw the Downtown skyline into the living space, while custom built-ins and a statement stone gas fireplace create an inviting focal point. A beautifully appointed den offers flexibility for a private office, library, or quiet retreat.The kitchen is both visually striking and highly functional, featuring sophisticated blue cabinetry, expansive quartz surfaces, a substantial centre island, a crisp tile backsplash, and a custom stone range hood. Premium GE Café appliances include a wall oven, gas cooktop, and microwave. A dedicated wine cellar adds a distinctive entertaining element, while the adjoining dining area provides an elegant setting for everything from relaxed dinners to larger gatherings.Upstairs, the primary suite offers a private escape with a custom-fitted walk-in closet and spa-inspired 5-piece ensuite. A deep soaker tub, dual vanities, and glass steam shower create a polished retreat at the end of the day. Two additional bedrooms each feature walk-in closets and share a stylish 4-piece bathroom. The private upper deck is a standout, offering an elevated vantage point over the city and unforgettable Downtown views. The level is completed by a generous laundry room with a sink, storage, and a full-size washer and dryer.The walk-out lower level adds versatility with an expansive family room and wet bar, ideal for movie nights, entertaining, or relaxed evenings at home. A fourth bedroom and 3 -piece bathroom provide an inviting space for guests, while generous storage adds valuable practicality.Set on an oversized lot in one of Calgary’s established inner-city communities, this residence places an exceptional range of amenities within easy reach. Enjoy the energy of 17th Avenue, the restaurants and boutiques of Marda Loop, convenient access to Mount Royal University, and a quick connection to Downtown.A rare combination of architectural style, generous scale, sophisticated finishes, and a coveted inner-city setting, 1516 22 Ave SW offers a distinctive Calgary lifestyle with the skyline as its backdrop. (id:63982)
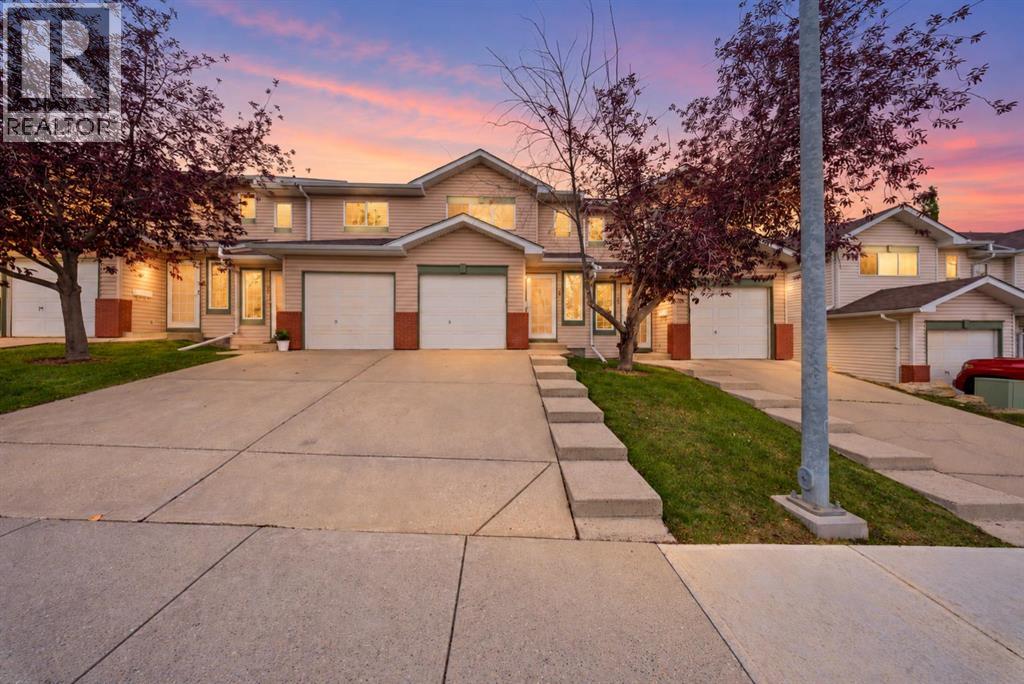
13 Country Hills Rise NW
Calgary, Alberta
***OPEN HOUSE Sunday - November 22, 2026 - 2:00 pm to 4:00 pm*** Welcome to 13 Country Hills Rise NW, a FRESHLY PAINTED, move-in-ready home with 3 bedrooms, 1.5 bathrooms, and a great Country Hills location directly across from a park.The bright, open-concept main floor offers a functional kitchen with stainless steel appliances and a CHEF-STYLE STAINLESS STEEL COUNTERTOP, providing a durable workspace for everyday cooking. The spacious living room features a COZY FIREPLACE perfect for relaxing evenings or gathering with family and friends. New LED lighting adds a fresh, modern touch throughout the home.Upstairs, three comfortable bedrooms and a full bathroom offer a practical layout for families, first-time buyers, or investors. The partially finished basement offers additional space for a home gym, entertainment area, or recreation room.A single-car garage and an additional parking pad provide convenient parking, while a hot water tank installed in 2025 adds peace of mind.With a park just across the street and schools, shopping, restaurants, and transit nearby, this home brings together comfort and everyday convenience. Fresh paint, thoughtful updates, and a welcoming layout make this Country Hills home ready for its next chapter. (id:63982)
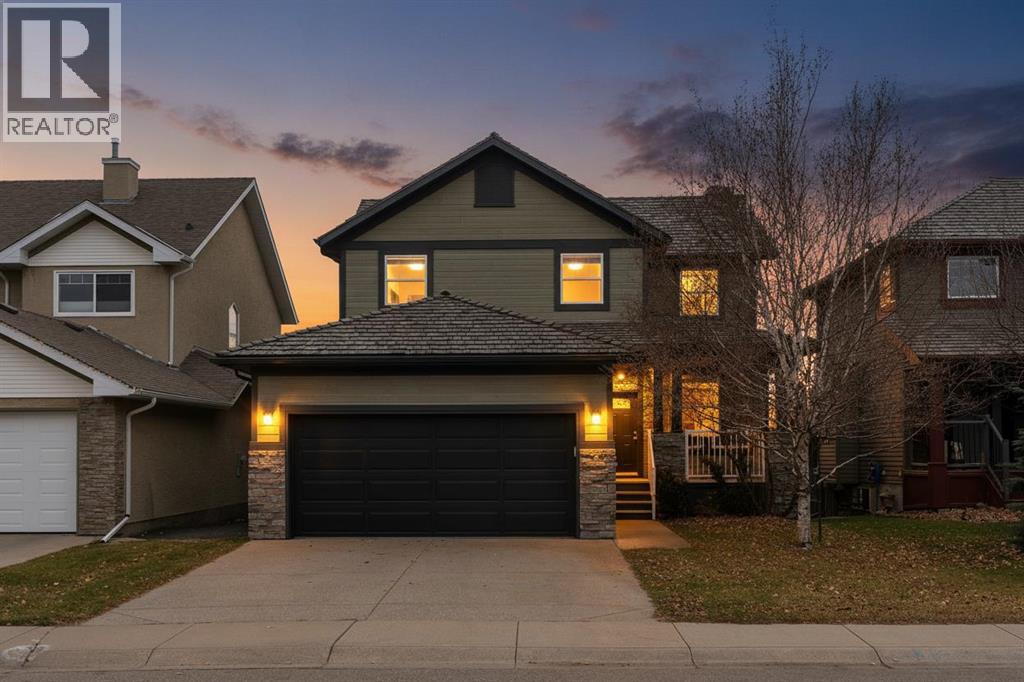
19 Hidden Creek Green NW
Calgary, Alberta
*Open house sunday nov 22 2-4pm* Location, Location, backing onto greenspace/golf course. You can move in before Christmas. This home offers numerous upgrades & features which include: over 2700 sq ft of developed living space, total of 4 bedrooms & 3.5 bathrooms, air conditioning, hot tub new in 2022, hardwood, floor to ceiling stone fireplace, concrete patio, newer stairs on deck, rundle patio & walkway, newer front & back door, new garage overhead door, new Samsung smart stove that has gas cooktop and electric oven, recently main floor was painted, 2 tone, kitchen cabinets with modern black hardware, most of the light fixtures updated, main & upper bathrooms updated with new hardware, new carpet on stairs and upstairs landing, new LVP flooring in upper bedrooms & bathrooms, new fireplace mantel, stair railing was refinished & much more. The main floor features a 2pc bath, den, spacious great room with floor to ceiling stone fireplace & a good size kitchen that offers a walk through pantry, island & dining area that offers access to the deck/yard. The upper level features a 4pc bath & 3 good size bedrooms. The primary bedroom offers a walk in closet & full ensuite with soaker tub. The lower level features a 3pc bath, bedroom, family room, laundry & storage space. This home shows pride of ownership and is close to all amenities, bus, shopping & easy access to Stoney & Deerfoot. Click on link to view 3D tour. (id:63982)