
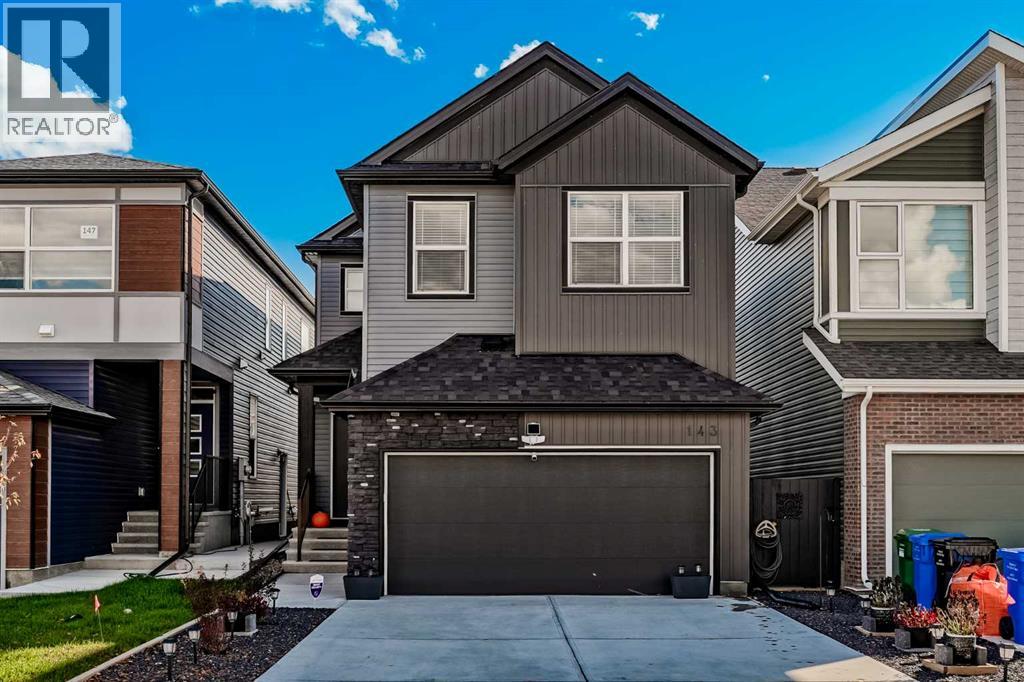
143 Wolf Hollow Manor SE
Calgary, Alberta
CLEAN | BRIGHT | LANE AT THE BACK | QUIET STREET. Pristine, showhome-worthy living in the vibrant, nature-inspired community of Wolf Willow! Built in 2024 and presenting in absolute 10/10 condition, this impeccably maintained two-storey residence combines contemporary architectural design, high-end interior upgrades, and complete outdoor functionality.The main level greets you with an abundance of natural light flowing across a clean, open-concept floor plan accented by elevated finishes throughout. Designed for both daily life and effortless entertaining, the central living area seamlessly connects to a stylish, gourmet kitchen featuring upgraded cabinetry, quartz countertops, and premier appliances.Step outside into your private backyard designed to maximize afternoon and evening sunshine. Fully completed with a brand-new custom deck and full perimeter fencing, the outdoor space provides a secure sanctuary for kids and pets, complete with convenient rear lane access.The upper level accommodates generous bedroom quarters and flexible family spaces, while the attached double front garage offers secure parking and added storage. Downstairs, the full unfinished basement serves as a clean, blank canvas equipped with an ideal utility layout for future custom development, additional bedrooms, or a recreation hub.Ideally situated moments from the Bow River valley, Blue Devil Golf Course, Fish Creek Provincial Park trails, and neighbourhood parks, this turn-key, home offers total peace of mind and immediate possession opportunities. (id:63982)
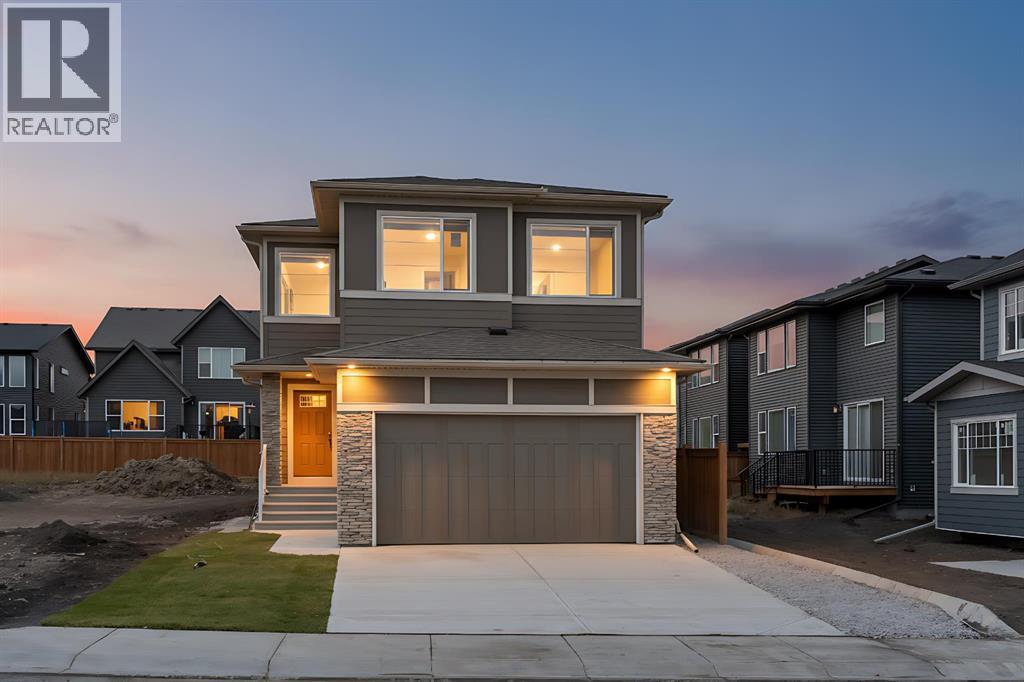
27 Creekside Rise SW
Calgary, Alberta
* Open house saturday nov 21 12-2pm* Exceptional quality-built home by Ronmor Residential. This home is perfectly suited for mulit-generational living rarely seen in new homes. The Waypoint has so many features & upgrades which include: main floor full bathroom & bedroom or suitable for home office, 4 bedrooms upper level, quartz counters, stainless steel appliances, 9’ ceilings on main and basement, over sized attached garage 24 X 20, open to below foyer, custom flooring which includes LVP, spice kitchen R/I with walk through panty to garage, electric fireplace, rear west facing deck with gas line for bbq, builder has also roughed in all requirements from the City of Calgary to be ready for a future Legal suite (builder will complete if requested) with separate heat source & side entrance, also fenced on 2 sides. Located on a quiet street in Sirocco/Pine Creek, the main floor plan features a full 4pc bath, bedroom/home office, spacious great room with fireplace, kitchen that offers an island with eating bar, dining area that offers access to the west facing deck & a spice kitchen R/I/walk through pantry to garage. The upper level features a bonus room, 4pc bathroom, laundry room & 4 good size bedrooms. The primary bedroom offers a walk-in closet & full ensuite including tub, separate tiled shower and double sinks. The lower level with side entrance is awaiting your custom ideas. This builder also gets a 3rd party Home Inspector for pre-boarding inspection and also has a quality control inspection at completion. (by Nook & Cranny Inspections) Owners can enjoy pathways, ponds, environmental reserves, nearby shopping & dining at Township Shopping Centre, easy access to Macleod Trail and Stoney Trail. The location is also close to Spruce Meadows, Sirocco Golf Club, playgrounds, parks, and several schools. Ready for immediate possession. Click on link to view 3D walk through. (id:63982)
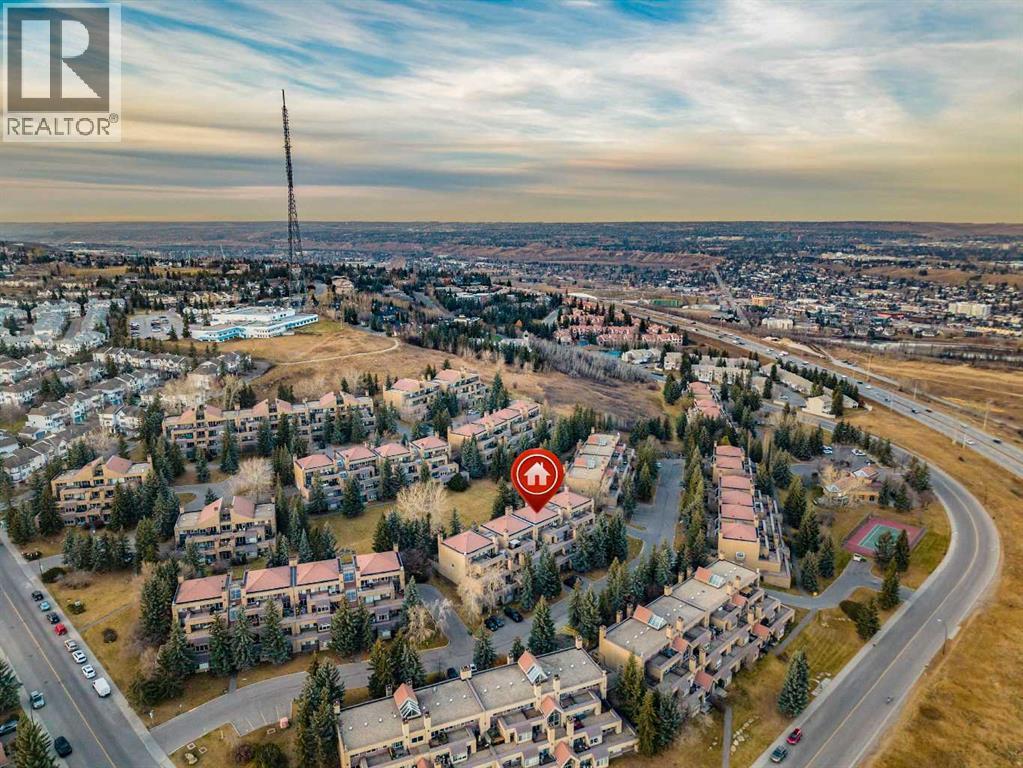
9, 215 Village Terrace SW
Calgary, Alberta
Welcome to this updated two-storey condo in the News on Broadcast Hill. The main floor is anchored by a well-appointed kitchen with stainless steel appliances, granite counters and a handy pantry, with a pass through and breakfast bar, opening to a dining area with built-in cabinetry. The living room is warm and inviting, with a fireplace, more built-in cabinetry and sliding glass doors to the patio and greenspace. The open to above space features towering windows, soaking the space in natural light. A stacking washer and dryer and a powder room are also found on the main floor. Upstairs, a loft with built-ins offers a flexible space that can be tailored to your needs. The primary bedroom has its own west-facing balcony for afternoon sun and evening sunsets, plus a 2-piece ensuite with a bidet. A second bedroom and a 4-piece bathroom finish the upper level. A mini-split air conditioner keeps you comfortable all summer. The home comes with one assigned parking stall and one assigned storage space. Residents also enjoy the complex’s indoor pool and fitness centre. Patterson is a warm, friendly, well-established SW community, with access to an extensive trail system, Niki Park, and Edworthy Park. Quick access to Bow Trail and Sarcee Trail, plus great transit options make commuting easy. (id:63982)
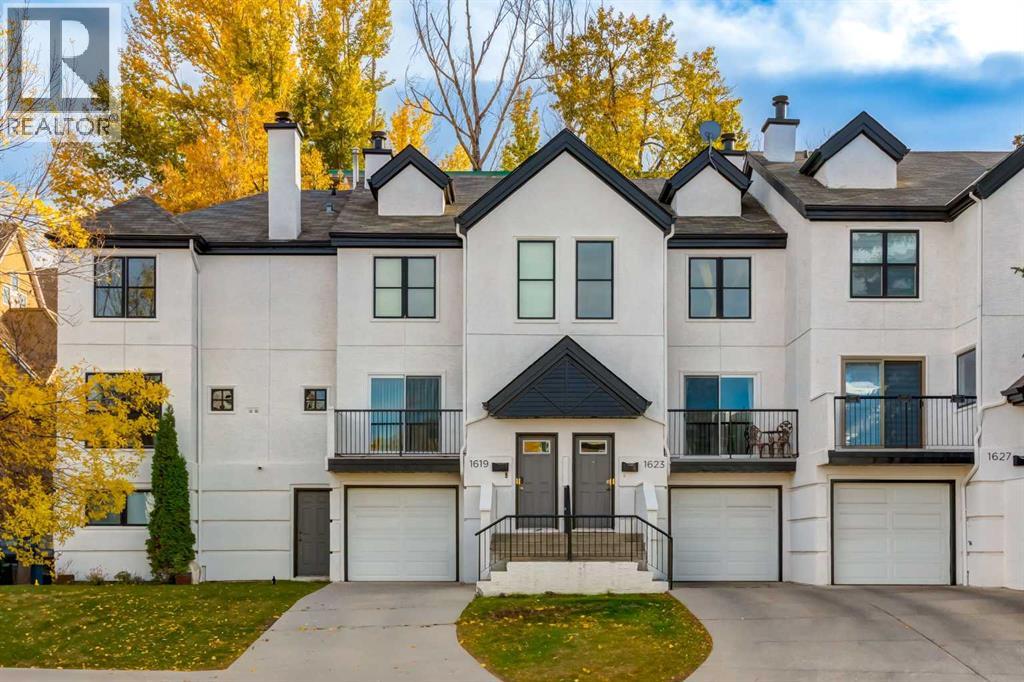
1619 16 Avenue SW
Calgary, Alberta
Urban luxury at its best! Welcome to this beautifully updated 2-bedroom, 1.5-bath townhouse in the sought-after community of Sunalta, ideally located on a quiet street just steps from the shops, restaurants and amenities of 17th Ave and downtown. Completely gutted and professionally renovated in 2018 with over $100,000 in improvements, this home offers impressive upgrades without a detail spared. The spacious oversized living room gives access to a front balcony and features an electric fireplace with mood lighting and wet bar with wine fridge making this a perfect space for entertaining guests. You will love the modern kitchen with clean lines, stainless steel appliances including a pot filler over the electric cooktop, spacious dining area and rear deck with gas line for your BBQ. A powder room with convenient laundry room complete the main level. Upstairs you will find a generously scaled guest room and primary suite featuring an oversized walk thru closet to a shared 5 piece bathroom with heated floors, dual sink vanity, a rainfall shower and jacuzzi tub with a custom LED lit nook. The OVER-SIZED attached garage (12.5'x32') is heated with ample space for storage, workshop or home gym and the driveway leaves room for additional parking. Enjoy the best of Calgary's inner city living with easy access to 17th Avenue, parks, the river valley, public transit and the downtown core. With extensive renovations and exceptional location, this property offers incredible value and opportunity! (id:63982)
111 Panorama Hills Way NW
Calgary, Alberta
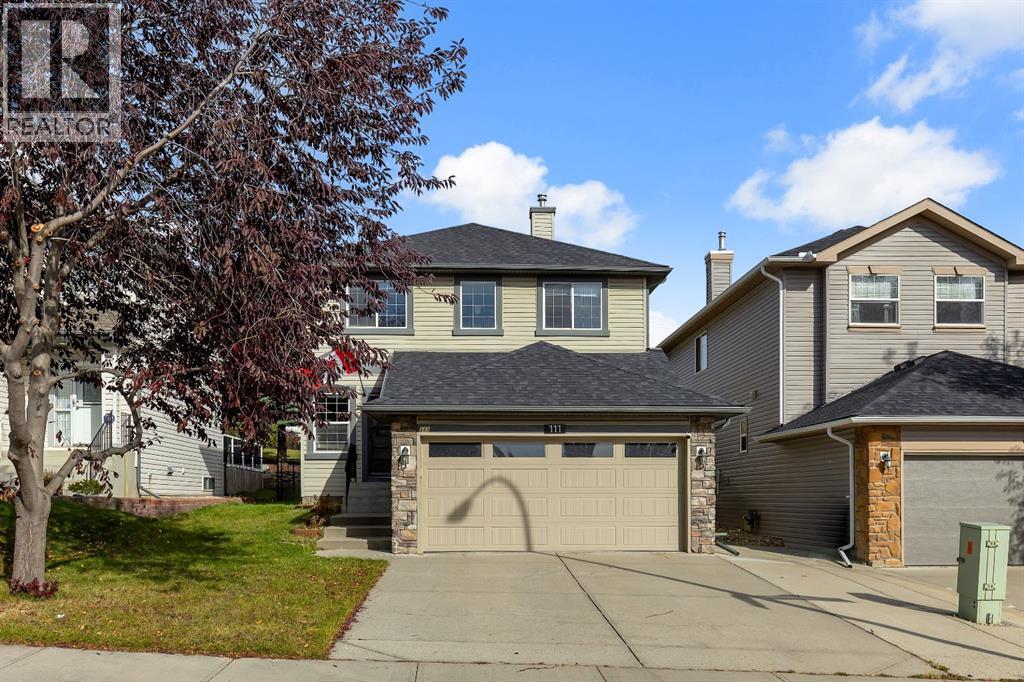
*open house sat nov 21 3-5pm* BACKS ONTO pathway/green, 4 bed / 3.5 bath, Updated interior, fully finished basement & more! All located in the sought after NW community Panorama Hills - with a plethora of amenities, green spaces, schools, & access to highways. Step inside to your sunlit home that has large windows, and a great layout that connects dining, living and kitchen seamlessly creating a one of a kind oasis for entertainment. Best of all, no neighbours behind with the walking path. Gleaming hardwood floors throughout the entire upper levels leaves the home with an upscale look. The updated kitchen as so much to offer which includes: granite countertops, SS appliances, cabinets to the ceiling, additional lighting, large island with eating bar, pantry, tons of storage space in cabinets, as well as large sliding glass doors off the back to enjoy the BBQs! The main floor is complete with laundry, half bath, mud room. Heading upstairs you will find 3 great sized bedrooms, one being the primary retreat. The primary has a walk in closet, and a full size ensuite that features: vanity, tub, walk in shower, toilet. The complete the upper level is the second full bathroom with vanity, bath/shower combo and toilet. Basement is fully finished and comes equipped with a large rec room / entertainment space, along with another full bath and private room. This home is well kept, updated and ready for its new owners to enjoy. Book your viewing today before it's gone. (id:63982)
1305, 13104 Elbow Drive SW
Calgary, Alberta
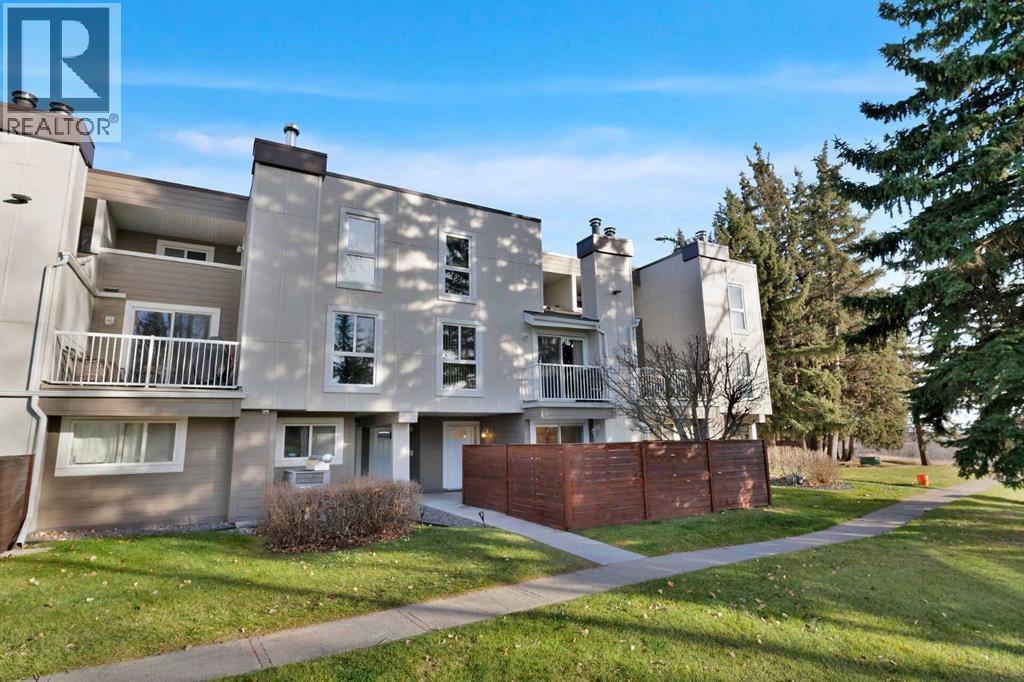
Fish Creek at your door step and nestled within the coveted community of Canyon Meadows, this charming Bungalow style townhome offers exceptional value. This fully renovated, bright and open unit is WEST facing and features durable parquet flooring complemented with tile accents throughout, a well equipped kitchen with timeless white cabinetry and quartz counters, while an electric fireplace warms the living area with its cozy ambiance. Two generously sized bedrooms share a 4 piece bathroom and a convenient insuite laundry eliminates trips to external facilities. You will LOVE the closed in, private patio backing onto Fish Creek Park/green space with nature at your fingertips. Pet-friendly, close to the LRT, shopping, schools, and every amenity you need, this is a home that checks all the boxes...book your showing today! (id:63982)
Lot 3 Range Road 175
Rural Yellowhead County, Alberta
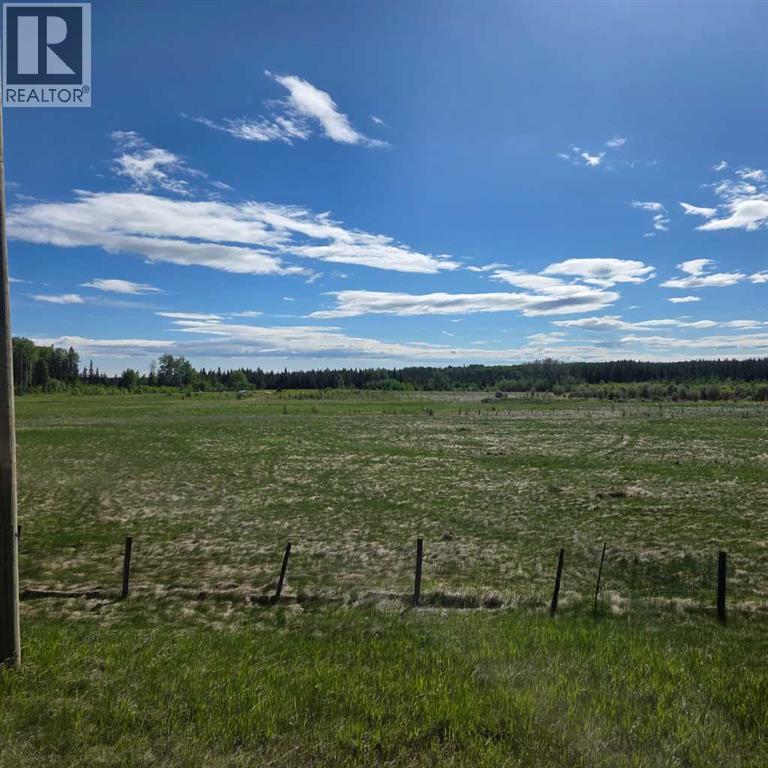
Just 3.5 km from town, this 3.78-acre parcel is well suited for a modular home development. Zoned Country Residential, the subdivision offers excellent flexibility, with no registered restrictive covenants regarding architectural style, minimum square footage, or exterior finishes—ideal for buyers looking for a straightforward, cost-effective development. The lot features power along the west property line, with a natural gas line running through the property, providing convenient access to essential services. Lot 3 is located at Range Road 175 and Township Road 540, with access off Township Road 540. To further support your development, the seller is open to assisting with arrangements for servicing the land, making this an even more attractive opportunity. Enjoy the privacy and space of acreage living while remaining close to town amenities. (id:63982)
Lot 4 Range Road 175
Rural Yellowhead County, Alberta
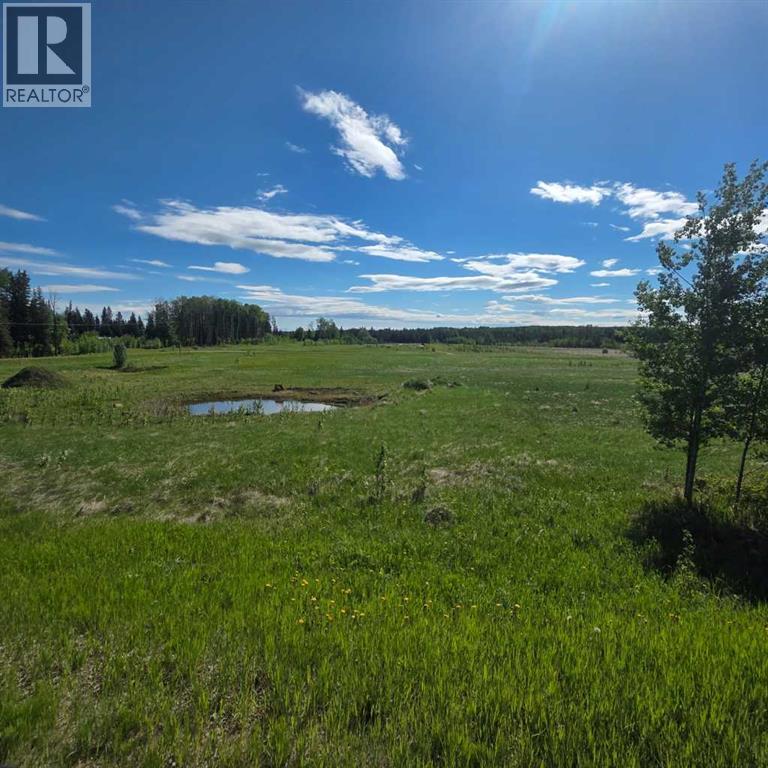
Just 3.5 km from town, in a desirable area of acreages, you will find this 3.81-acre parcel is well suited for a modular home development. Zoned Country Residential, the subdivision offers excellent flexibility, with no registered restrictive covenants regarding architectural style, minimum square footage, or exterior finishes—ideal for buyers looking for a straightforward, cost-effective development. The lot features power along the west property line, with a natural gas line running through the property, providing convenient access to essential services. Small water source on property. Lot 4 is located at Range Road 175 and Township Road 540, with access off Township Road 540. To further support your development, the seller is open to assisting with arrangements for servicing the land, making this an even more attractive opportunity. Enjoy the privacy and space of acreage living while remaining close to town amenities. (id:63982)
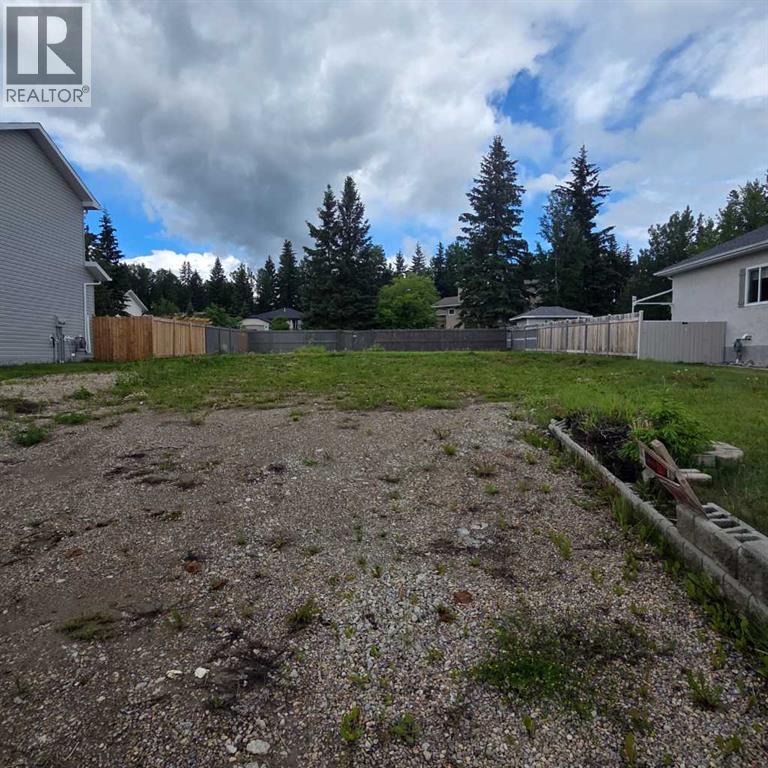
6118 11 Avenue
Edson, Alberta
Dreaming of owning a home in the Westgrove subdivision? Here’s your chance to build a custom home that suits your style. 7,567 sq. ft. partially fenced lot zoned R1 that backs onto a greenspace. Wonderful, family friendly subdivision with great neighbours and it’s close to all amenities and the Town’s walking trails. Underground power, natural gas and town water and sewer service hookups at the property line. Town of Edson zoning allows for a duplex (subject to Town approval). The location of this lot offers a picturesque southwestern view with a fabulous sunset skyline view and depending on the style of home you decide to build, you may even get a view of the mountains. A fantastic opportunity to create your ideal living space in this desired neighbourhood. (id:63982)
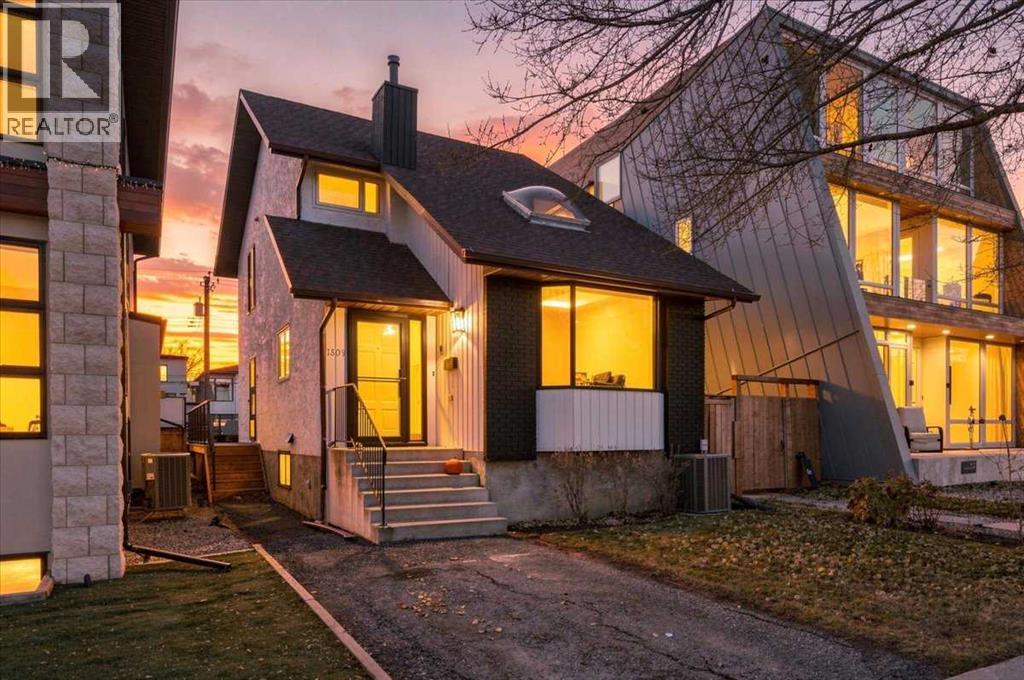
1809 Bowness Road NW
Calgary, Alberta
Set on one of the most popular streets in the neighbourhood, this freshly painted 2-storey puts Kensington’s cafes, the Bow River pathways, and downtown all within easy reach. Inside, the living room makes an immediate impression with a 16-foot vaulted ceiling, bay window, and skylight pouring natural light across the hardwood floors and into the dining area, highlighted by a new multi-stage light fixture. The bright white kitchen features a convenient pass-through and generous cabinet and counter space. Toward the back, a welcoming family room with an electric fireplace and oversized windows sits alongside a two-piece bath and direct access to the brand-new wraparound deck—ideal for summer entertaining. Upstairs, an airy loft overlooks the main living space, the primary bedroom offers a walk-in closet, and the main bath pairs a classic clawfoot soaking tub with a tiled glass shower. Downstairs, the fully developed basement adds a third bedroom, three-piece bath, rec room, flex area, and a den with a retro wet bar built for game night. Recent updates include new carpet, fresh interior and exterior paint, and updated lighting throughout most of the home. Additional highlights include newer central A/C, many updated windows, a fenced south yard with garden space, and a single detached garage off the lane. (id:63982)
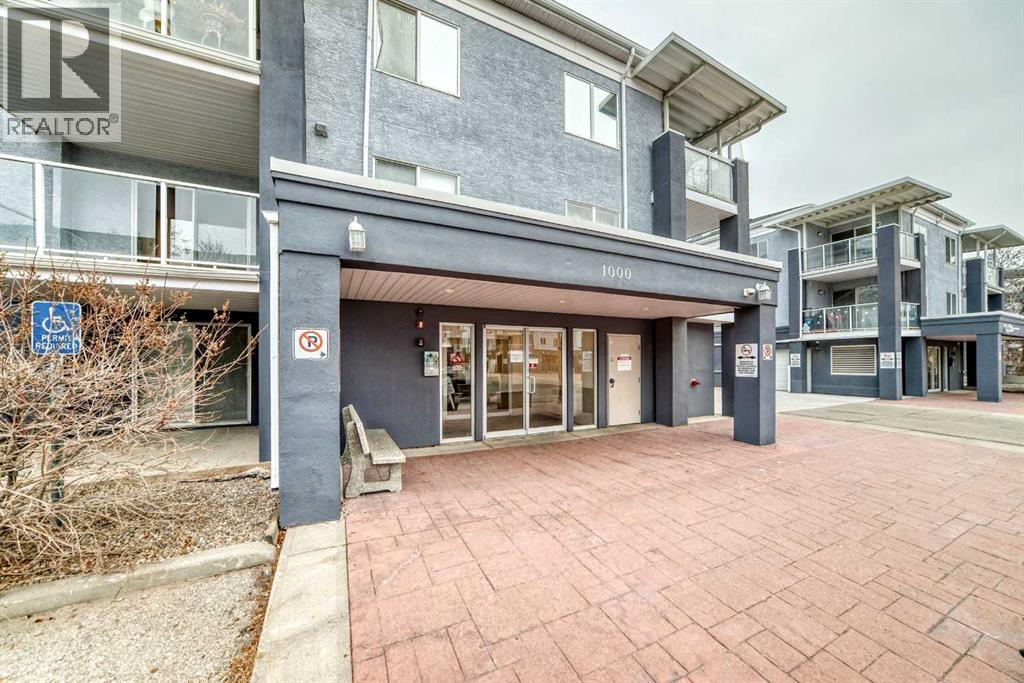
1108, 2280 68 Street NE
Calgary, Alberta
**QUICK POSSESSION AVAILABLE! TITLED UNDERGROUND PARKING & STORAGE!** Discover comfort and convenience in this beautifully maintained ground-floor condo, offering a functional layout and a fantastic location close to everyday essentials. Recently refreshed with brand-new vinyl flooring and fresh paint, this home offers a clean, modern feel throughout. The thoughtfully designed floor plan features two spacious bedrooms positioned on opposite sides of the living area, providing excellent privacy for family members, guests, or roommates. Each bedroom has access to its own full bathroom, while the primary bedroom features a private ensuite and a convenient walk-through closet. The inviting living area opens onto a west-facing patio, perfect for enjoying the afternoon sunshine, evening BBQs, or simply relaxing after a busy day. Additional highlights include in-suite laundry, a heated underground titled parking stall, and enclosed storage for added convenience. Situated in a secure building within walking distance of shopping, grocery stores, restaurants, entertainment, and other everyday amenities, this home offers the convenience of low-maintenance living without the hassle of shovelling snow or maintaining a lawn. Whether you're a first-time buyer, downsizing, or looking for an investment opportunity, this move-in-ready condo is an excellent choice. Schedule your private showing today! (id:63982)
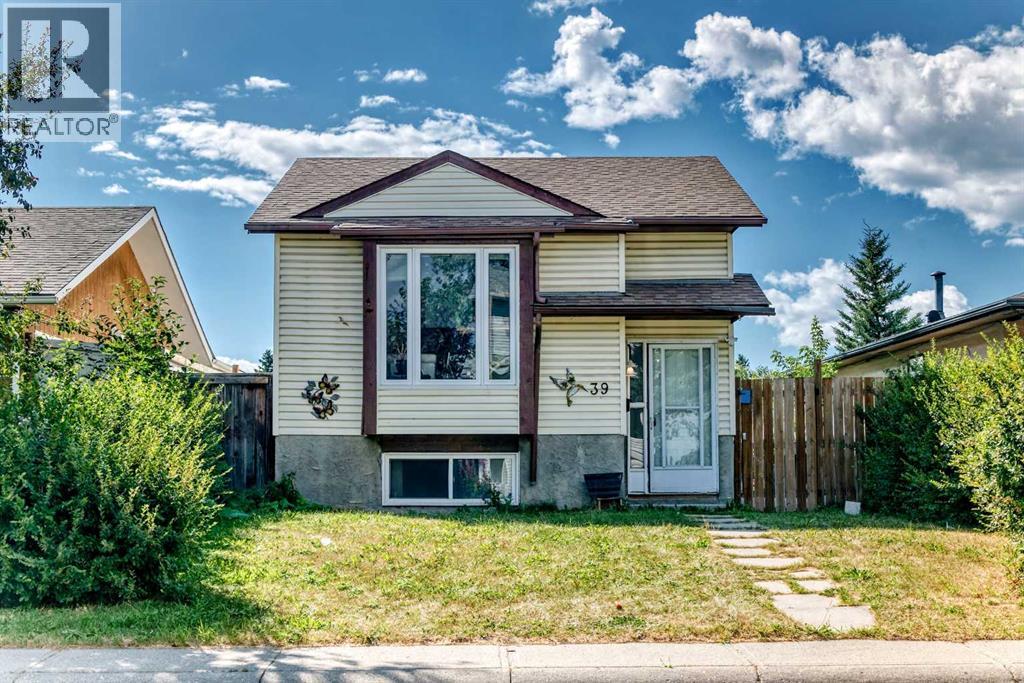
39 Aberdare Way NE
Calgary, Alberta
Set in established Abbeydale, 39 Aberdare Way NE brings together practical main floor living, a substantial finished lower level, useful outdoor space, and the kind of flexibility that makes a home easy to grow into over time. The main living and dining areas create a comfortable everyday gathering space, while the kitchen and pantry keep meals and storage close at hand. Two main floor bedrooms and a four piece bathroom keep the essential living spaces together on one level. Downstairs, the developed lower level meaningfully expands the home with a recreation room, a third bedroom, three piece bathroom, laundry, and dedicated storage. Whether used for movie nights, hobbies, guests, work space, or simply more room to unwind, this level gives the next owner options without asking the main floor to do everything. Outside, the long side deck creates a natural place for outdoor seating, while the detached garage adds valuable parking and storage. Abbeydale adds local schools and community recreation, along with convenient connections to 16 Avenue and Stoney Trail. With functional space on both levels and a layout that can adapt to different needs, this is a home with room to settle in and make your own. Schedule your viewing today! (id:63982)