
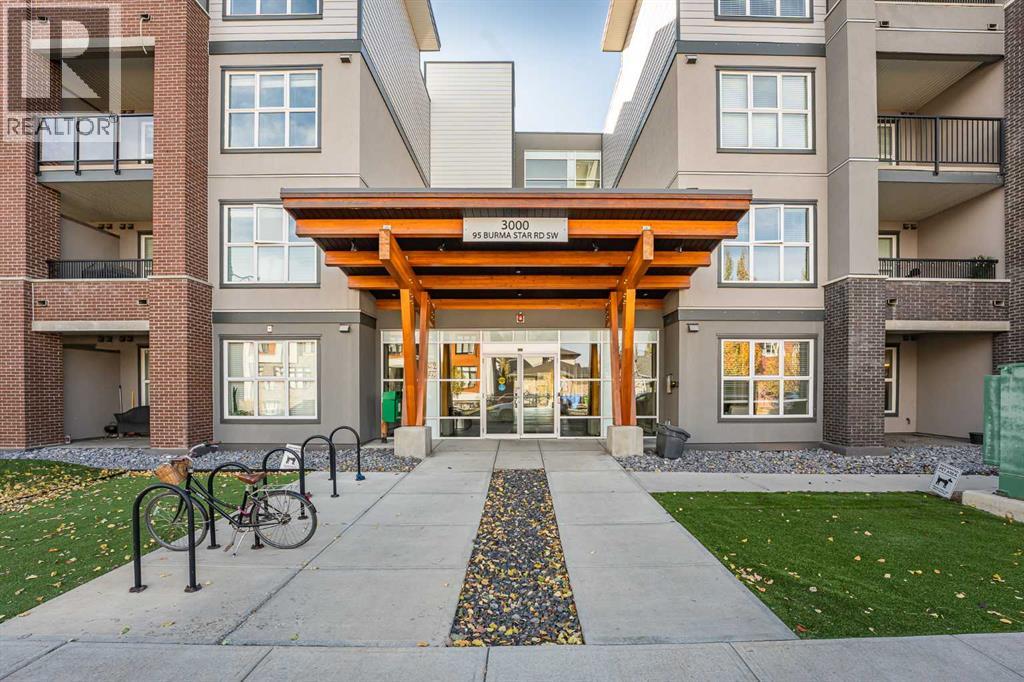
3122, 95 Burma Star Road SW
Calgary, Alberta
Looking for a move-in ready former showhome with premium upgrades? This might be the one. Welcome to the Axess building, located in the heart of the historic Currie Barracks community! This beautifully upgraded 1-bedroom ground-floor unit features 9-foot ceilings, luxury vinyl plank flooring, and a private patio with direct access to landscaped green space—perfect for morning coffee or eveningrelaxation. The modern kitchen showcases a stylish blend of white and dark cabinetry, upgraded stainless steel appliances including a gas stove,quartz countertops, and a designer tile backsplash. The spacious living room flows seamlessly to the patio, offering a great indoor-outdoor livingexperience. The primary bedroom features a walk-through closet with direct access to a 4-piece bathroom complete with quartz countertops, tileflooring, and a soaker tub. A versatile nook off the kitchen provides the perfect space for a home office or extra storage. Additional highlights includein-suite laundry, underground parking with a car wash, and a private storage locker conveniently located in front of your stall. All this in a primelocation—steps from Mount Royal University, parks, shops, and walking paths, with easy access to Marda Loop and downtown via Crowchild Trail. (id:63982)
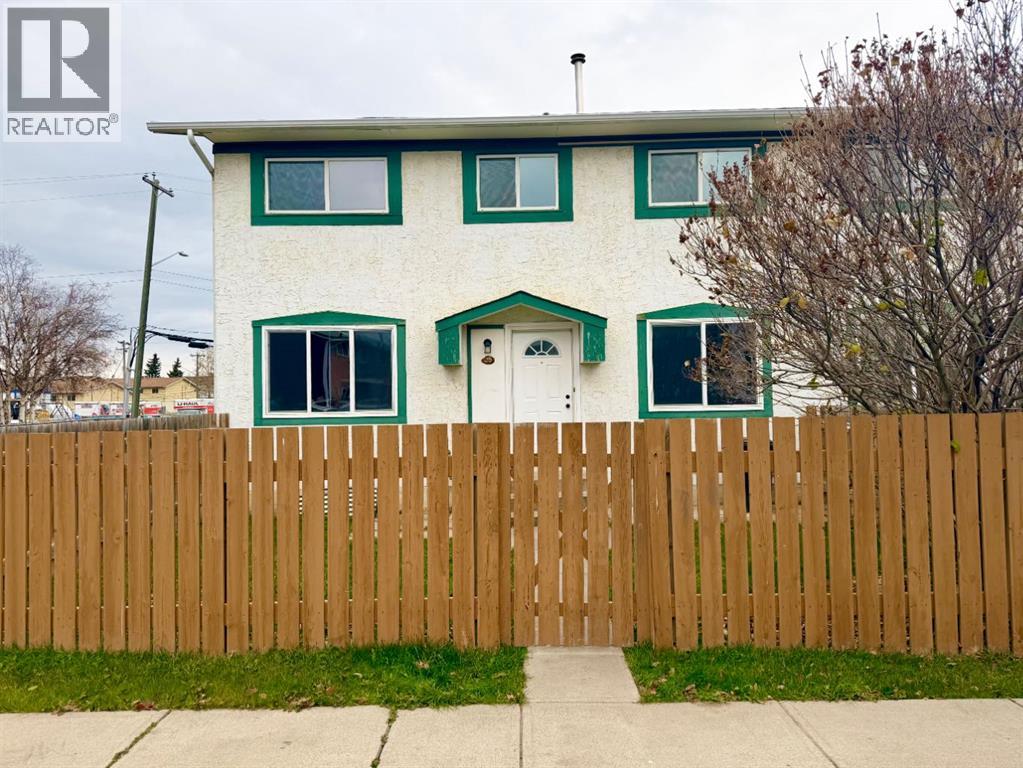
29, 110 Tamarack Avenue
Hinton, Alberta
This end-unit condo features a nicely fenced yard and plenty of recent updates! The main floor offers an updated kitchen with a brand-new dishwasher and over-the-range microwave, a dining area, bright living room, and convenient 2-piece bathroom. Upstairs, you’ll find three bedrooms and a 4-piece bathroom. The partially developed basement provides a fourth bedroom, laundry area, and additional storage space. Updates completed in 2026 include fresh paint, new baseboards, new bathroom vanities, and vinyl plank flooring in the living room. Located within walking distance to shopping, schools, and a medical centre, this property is a great option for first-time buyers or those looking for an investment property. (id:63982)
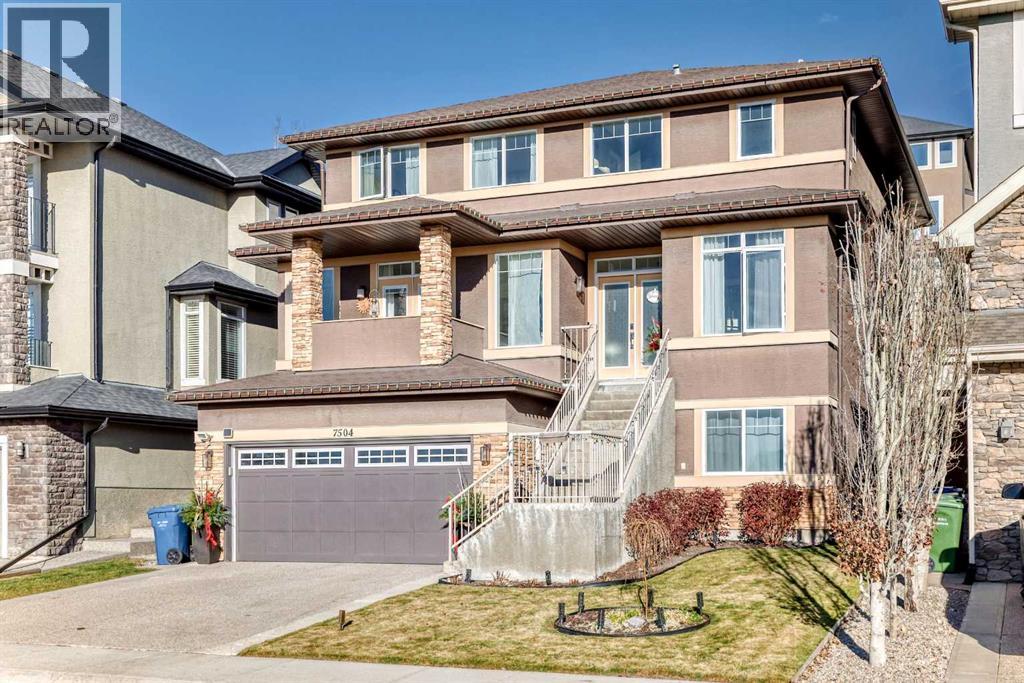
7504 Springbank Way SW
Calgary, Alberta
Showcasing exceptional condition and breathtaking 180-degree, unobstructed west-facing mountain views, this custom-built Baywest home is sure to impress. Located in Springbank Hill this beautifully maintained and extremely well-designed home offers an inviting blend of spacious living spaces, comfort, and functionality, with spectacular mountain vistas.The open-concept main floor is filled with abundant natural light and designed for both everyday living and effortless entertaining. The beautifully appointed kitchen features an oversized island with plenty of room for the entire family to gather. The spacious family room opens onto a cozy balcony, the perfect place to unwind and take in spectacular west-facing mountain views and unforgettable sunsets.The main floor also includes a generously sized private office, a spacious laundry room, and a conveniently tucked-away powder room.Upstairs, a bright and expansive bonus room provides the third living space above grade, the perfect additional family room or play room. The oversized primary retreat offers stunning mountain views, a luxurious six-piece ensuite, and a very large walk-in closet. Two additional generously sized bedrooms, each with a walk-in closet, and a full bathroom complete the upper level.The fully developed basement features beautiful bamboo flooring throughout, a comfortable TV room or gym workout space, complete with a gas fireplace, a roughed-in wet bar, and a spacious bedroom attached to a shared 4-piece bath.Step outside to the large, sun-drenched patio and enjoy the outdoor living space, perfect for relaxing or entertaining. A natural gas outlet makes barbequing carefree. Finally, the double under-drive garage is perfect for those cold winter days. Underground sprinklers with 2 zones (front & rear yard) were installed last year including drip watering at the base of the trees on the side patio.Impeccably maintained, beautifully appointed, and offering truly spectacular 180-degree sout hwest-facing mountain views, this home combines exceptional condition with an extraordinary setting. A MUST SEE! (id:63982)
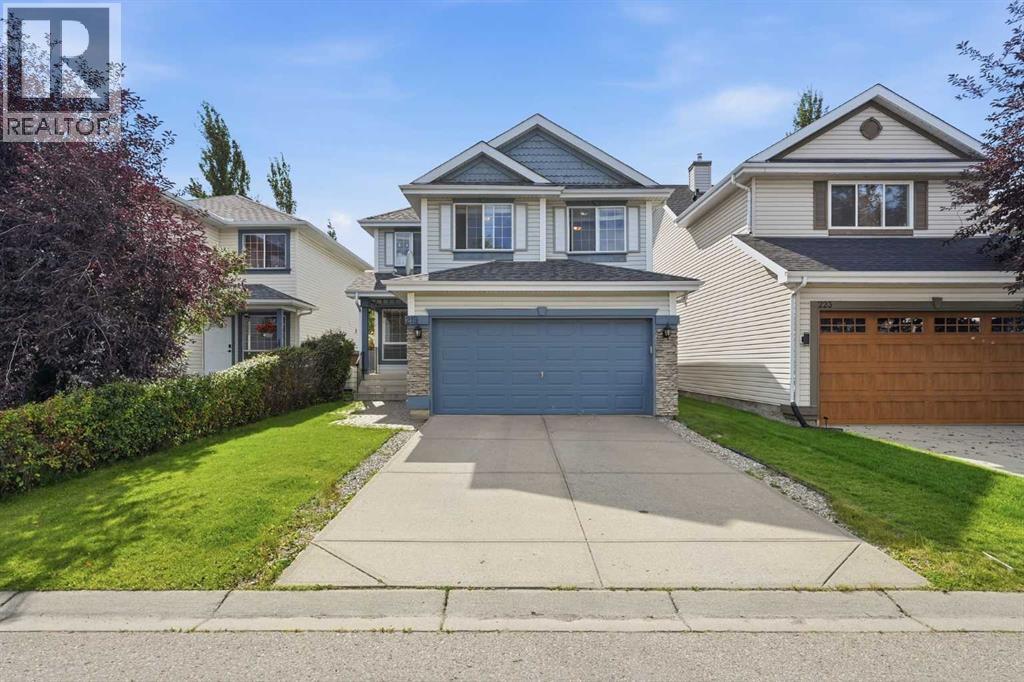
219 Schooner Close NW
Calgary, Alberta
Welcome to this beautifully cared-for 2-storey home in the highly sought-after community of Scenic Acres, situated on a desirable street and offering spacious living areas, an open floor plan, and central air conditioning. The main floor features a welcoming front flex room, perfect for a home office or sitting area, along with an open-concept living, dining, and kitchen area, a convenient half bath, and a laundry/mud room. The kitchen is well appointed with high-quality appliances, beautiful granite countertops, a large pantry, and plenty of storage and workspace. Upstairs, you’ll find three bedrooms, two full bathrooms, and a bonus room. The impressive primary suite is truly a standout, offering an exceptionally large bedroom and an elegant ensuite with plenty of space. The private backyard is perfect for relaxing or entertaining, featuring a newly updated deck and a very large shed with electricity already connected - ideal for a workshop, hobby space, or additional storage. The unfinished basement provides plenty of opportunity to create additional living space to suit your family’s needs. Recent updates include brand-new flooring and fresh paint, furnace (2025), hot water tank, updated deck, and roof. A fantastic opportunity to own a spacious, well-maintained home in one of Calgary’s most desirable northwest communities. Book your viewing today! (id:63982)
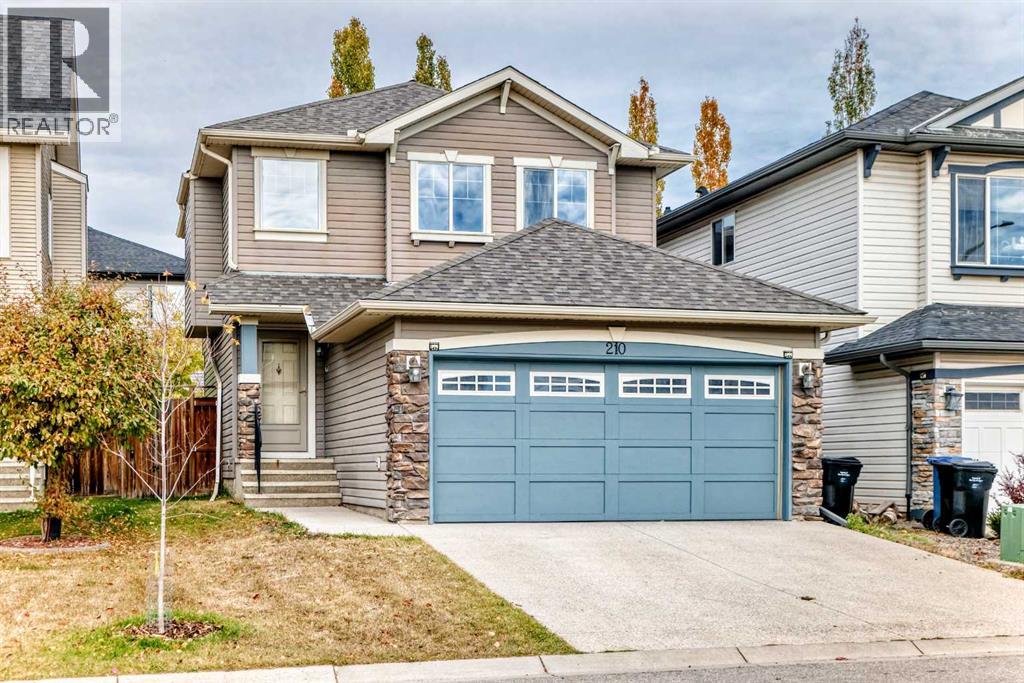
210 Brightonstone Green SE
Calgary, Alberta
Walk to school! Beautifully maintained family home on a quiet street in New Brighton, just steps from New Brighton School (K–4) and the New Brighton Community Centre. Freshly updated with LVP flooring on the main floor, newer flooring in the basement, and fresh paint throughout, this move-in-ready home offers comfort, style, and a fantastic family-friendly location. The bright and welcoming main floor features an open-to-above foyer, a spacious living room with a corner gas fireplace, and a functional kitchen with espresso cabinets, stainless steel appliances, and a centre island for extra prep space. The large dining area and convenient 2-piece bathroom complete the main level. Upstairs offers three bedrooms, including a spacious primary bedroom with a walk-in closet and 4-piece ensuite featuring a deep soaker tub and separate shower, plus a full main bathroom. The fully finished basement adds a fourth bedroom, a 4-piece bathroom, and a generous recreation room. Enjoy summer evenings on the deck in the fully fenced and landscaped backyard. Close to schools, shopping, public transit, parks, playgrounds, and South Health Campus. An excellent opportunity for families looking for a well-cared-for home in a convenient location! (id:63982)
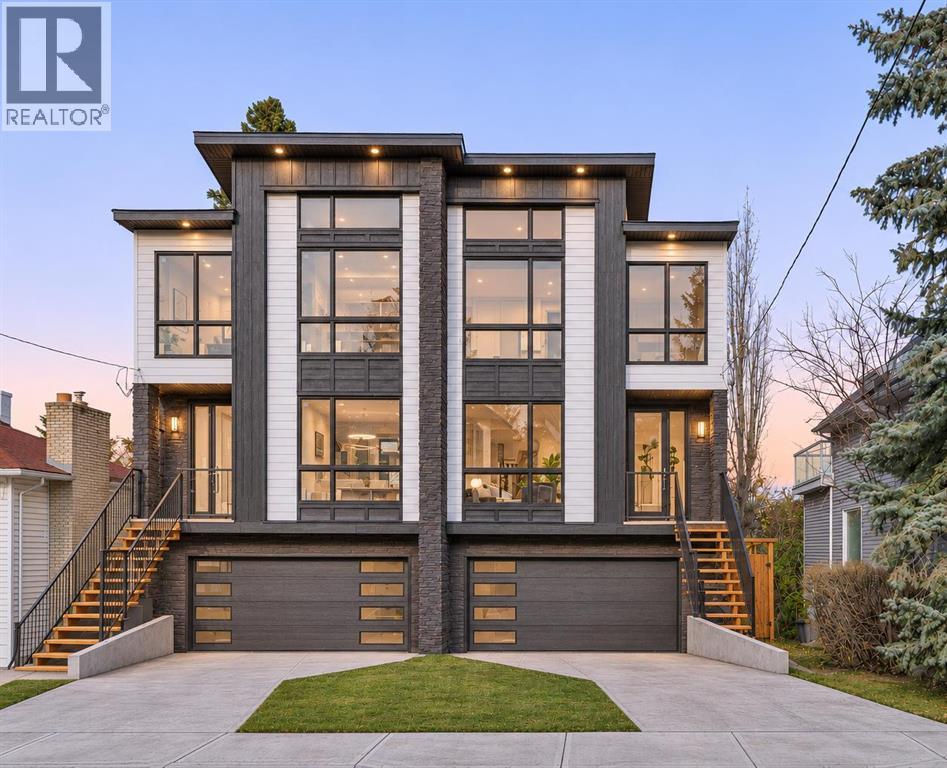
2022 21 Avenue SW
Calgary, Alberta
Downtown Calgary and Nose Hill Park views, a walkout basement and an attached double garage set this contemporary Richmond home apart. Situated on a quiet street, it offers over 2,030 sq. ft. above grade, three bedrooms, 3.5 bathrooms and nine foot ceilings throughout. Expansive windows bring natural light into the home, complementing the warm wood finishes and clean architectural details. The main floor opens with a built-in entry bench and a bright front flex space suited to dining. a sitting area or could be converted in to an office. An adjoining bar features glass cabinetry, a beverage fridge, an oak display shelf and a Taj Mahal backsplash. At the centre of the home, the kitchen pairs white oak and painted cabinetry with Taj Mahal quartz countertops, a matching backsplash and a generous island with seating. A full JennAir appliance package completes the space. Engineered hardwood connects the kitchen to the rear living room, where a gas fireplace with a quartz surround, fan and remote is flanked by built-in cabinetry and illuminated floating shelves. Large sliding doors open to the elevated deck, extending the living space outdoors. A powder room completes this level. A white oak handrail with black spindles leads upstairs, where a skylight brightens the landing. The primary bedroom features a tray ceiling, detailed feature wall and a walk-in closet with custom cabinetry, drawers and shelving. Its five-piece ensuite includes a freestanding tub, double vanity and a custom glass shower with a bench, rain head and body sprays. Heated ensuite floors with Wi-Fi controls add everyday comfort. Two additional bedrooms, a full bathroom and a dedicated laundry room complete the upper floor, with views toward downtown and Nose Hill Park. The finished walkout basement offers a recreation room, wet bar and full bathroom, with durable vinyl flooring and direct access to the covered patio and fenced backyard. Basement in-floor heating is roughed in for future installation, w hile the attached double garage includes an EV charger rough-in. Additional upgrades include custom closet cabinetry and low-voltage lighting in the kitchen and vanity areas. Richmond/Knob Hill brings together established residential streets and convenient access to the shops, cafés and restaurants of Marda Loop and 17th Avenue. Neighbourhood playgrounds, off-leash areas, walking and cycling routes, and community recreation offer plenty of ways to enjoy the area beyond your own backyard. Call today to book your tour! (id:63982)
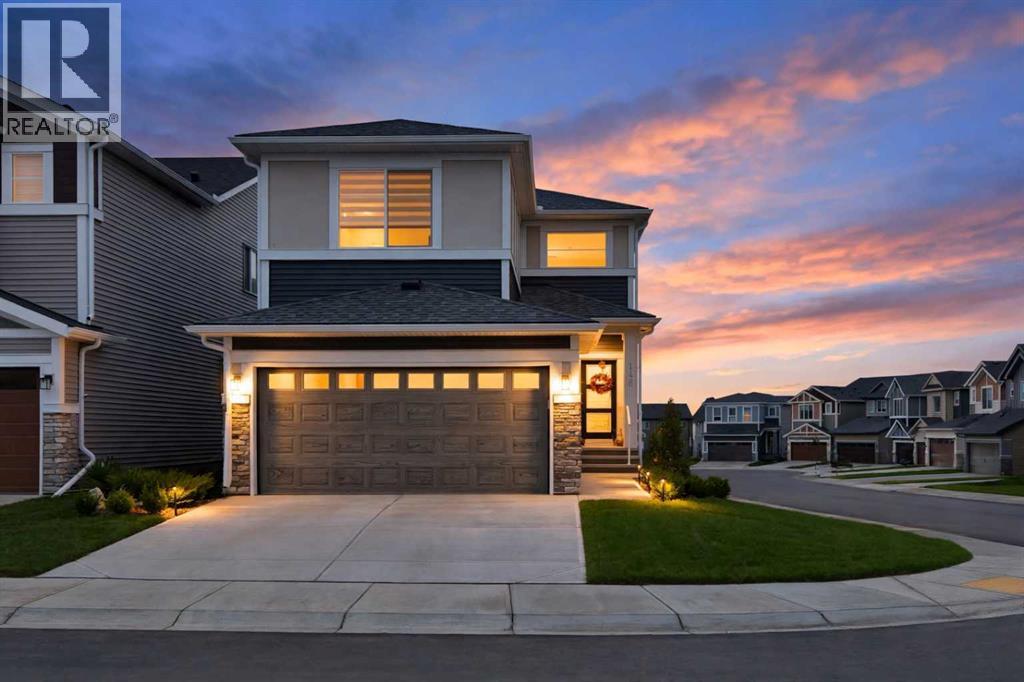
148 Homestead Common NE
Calgary, Alberta
Welcome to this exceptionally spacious and thoughtfully designed home in the community of Homestead, NE Calgary. Offering 2,146 sq. ft. of RMS living space on a 4,013 sq. ft. corner lot, this property is ideal for large families or anyone seeking generous living space with modern convenience. The main floor showcases a bright, functional layout with multiple living areas. At the front, a large living room welcomes you with abundant space. Adjacent is a well-sized main-floor bedroom — perfect for guests, extended family, or a private office — along with a conveniently located 3-pc bathroom. The heart of the home features a spacious kitchen with pantry, complemented by a separate dining area with plenty of space for family meals and gatherings. A welcoming foyer, large hallway, mudroom, and direct access to the attached double garage complete this level. Upstairs, the home continues to impress with three generously sized bedrooms, a versatile family room, and a dedicated laundry room. The expansive primary suite includes a spacious bedroom, a private 5-pc ensuite, and a walk-in closet. Two additional bedrooms share a full 4-pc bathroom, thoughtfully positioned down the hall. The family room, open to below, separates the primary retreat from the secondary bedrooms, offering added privacy and flexibility for use as a media room, study area, or play space.With four bedrooms, three bathrooms, multiple living areas, and a family-focused layout, this home provides outstanding comfort and flexibility. Book your private showing today! (id:63982)
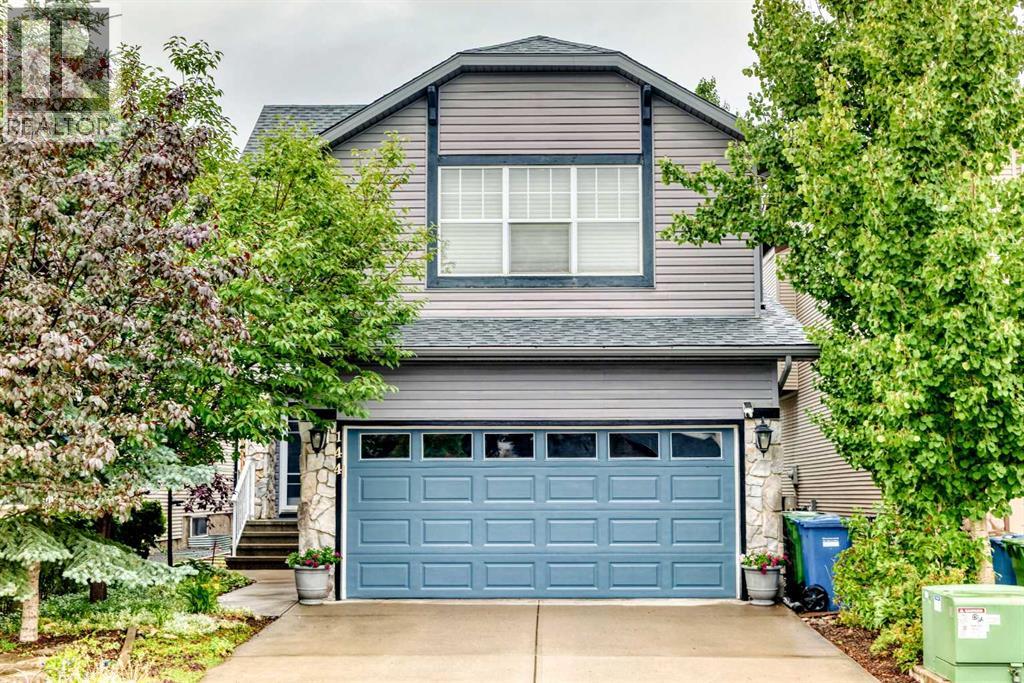
144 Cougarstone Common SW
Calgary, Alberta
Welcome to this wonderful 2 storey home featuring a open flow throughout the main level. Beautiful hardwood and tile flooring complement the warm and welcoming interior. The cozy living room is highlighted by a magnificent gas fireplace, creating the perfect space to relax and unwind. The well appointed kitchen offers granite countertops and a large island, lovely maple cabinetry and a convenient walk-in pantry. Built in speakers throughout the main and upper levels add to the home's appeal. The dining area overlooks the fully landscaped, west facing backyard, offering a private outdoor retreat perfect for entertaining or enjoying the evening sun. Upstairs, you'll find a spacious bonus room, a full bathroom, and three generously sized bedrooms. An additional bonus area with vaulted ceilings provides even more flexible living space. The impressive primary bedroom features a large walk in closet and a luxurious ensuite complete with a separate shower and jetted tub. The fully developed basement expands the living space with a large recreation room, full bathroom, and additional bedroom ideal for guests, a home office, or growing family needs. Ideally located close to school, parks, shopping, and Calgary Olympic Park (C.O.P.), with easy access to major roadways including Stoney Trail. This beautiful home offers an exceptional combination of comfort, space, privacy, and convenience. (id:63982)
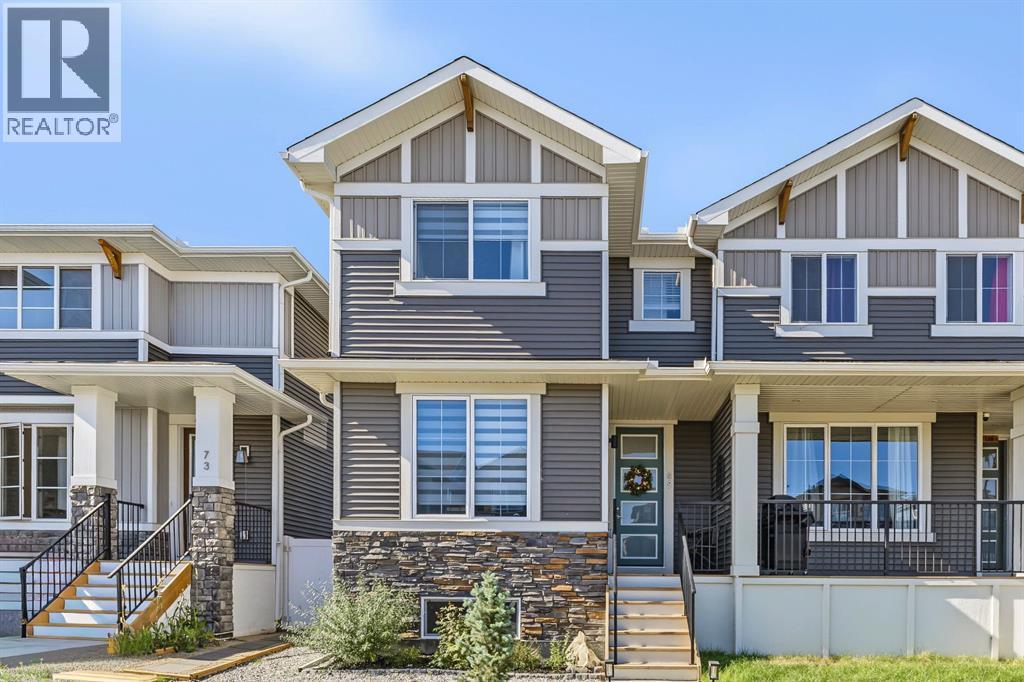
69 Cobbleridge Place SW
Airdrie, Alberta
Welcome to this beautifully appointed two-storey home, ideally located near the Cobblestone pickleball, tennis and basketball courts, as well as a future school. Just blocks away from Chinook Winds Regional Park, the new Genesis Centre and urgent care facilities. Featuring professionally landscaped, maintenance-free stone landscaping in the front yard, this home offers attractive curb appeal and an inviting open concept layout, providing the perfect blend of comfort, style and functionality. Step inside to discover beautiful engineered hardwood flooring throughout the main floor, large windows that fill the space with natural light, and a versatile front office/den or bedroom with a closet. The spacious dining area is perfect for hosting family and friends, while the inviting living room features an electric fireplace with built-in shelving above, providing a stylish and practical space for your entertainment essentials. The modern kitchen showcases a beautiful combination of white and grey cabinetry, quartz countertops, stainless steel appliances, including a gas range, a pantry and a large central island, making it the perfect gathering place for everyday living and entertaining. Upstairs, the spacious primary bedroom offers a walk-in closet and a convenient 4-pc ensuite with double sink. Two additional generously sized bedrooms, another 4-pc bath and convenient laundry room area complete the upper level. The unfinished basement provides excellent potential to create additional living space tailored to your needs, including a separate side entrance. Enjoy the outdoors in your fully fenced backyard with vinyl fencing, featuring decorative stone landscaping, a poured stamped-concrete patio, solar lights and a gas line for your BBQ. The detached double garage is heated, insulated, drywalled and painted, with a knockdown ceiling, Mastercraft workbench, movable and wall-mounted cabinets, shelving and a mounted TV, offering an ideal space for parking two vehicles, stor age and projects. Additional features include Zebra powered window coverings in the living room and flex room, blackout blinds in the bedrooms, and top-of-the-line LG washer and dryer. The Samsung refrigerator, dishwasher and gas range are also included with an extended warranty. The home is covered by Alberta New Home Warranty, which began in July 2025, including 5-year building envelope and 10-year structural coverage. Enjoy the nearby amenities of Chinook Winds Regional Park, including playgrounds, tennis courts, slo-pitch baseball diamonds, pathways, green spaces, a water park and a future school reserve. **BONUS:** All patio furniture is included, featuring a loveseat, two chairs, coffee table, umbrella with stand, front porch bistro set, brand-new never-used fire table, BBQ, patio deck box & solar lights. An additional refrigerator and small stand-up freezer in the basement are also included for extra food storage! This home truly has so much to offer, inside & out. (id:63982)
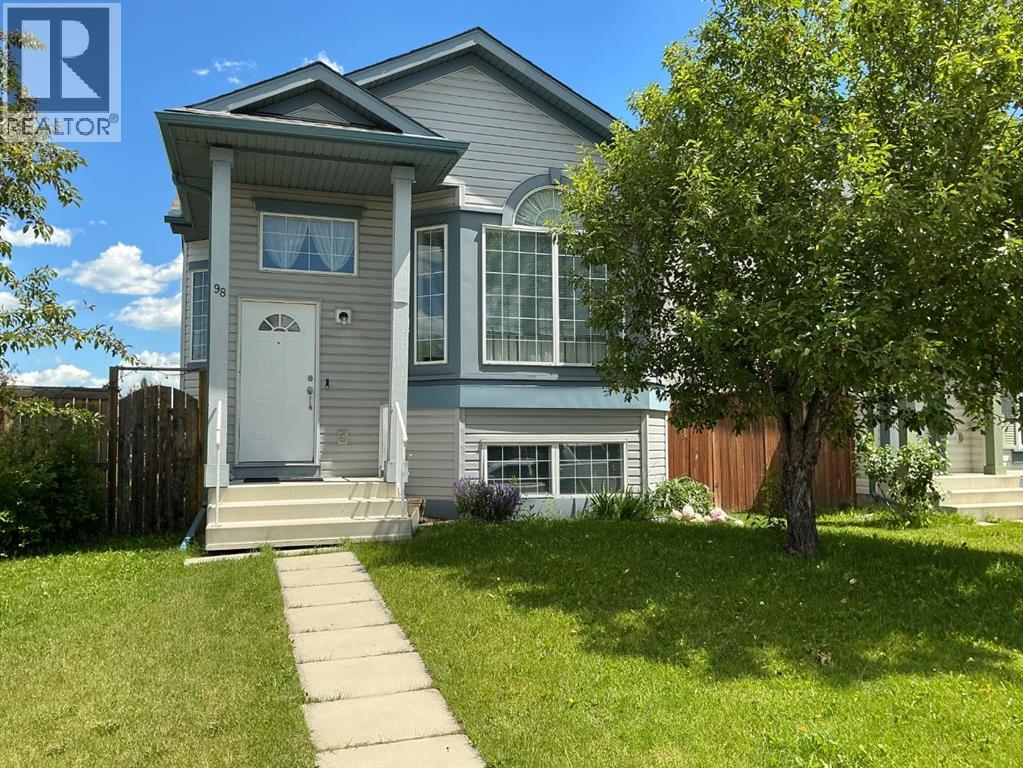
98 Country Hills Heights NW
Calgary, Alberta
Welcome to this beautiful 4 level split in the highly sought after community of Country Hills! Situated on a spacious corner lot, this home features soaring vaulted ceilings, abundant natural light, and stylish laminate flooring throughout. The developed third level offers a cozy fireplace and walkout access to the private backyard with a charming brick patio, perfect for relaxing or entertaining. The fully finished fourth level adds an additional bedroom, versatile flex room, and convenient half bath. Complete with marble tile in the entryway and bathrooms, a newer fence, and a double detached garage. Ideally located close to parks, schools, shopping, and transit, this home offers exceptional value and flexible living space! (id:63982)
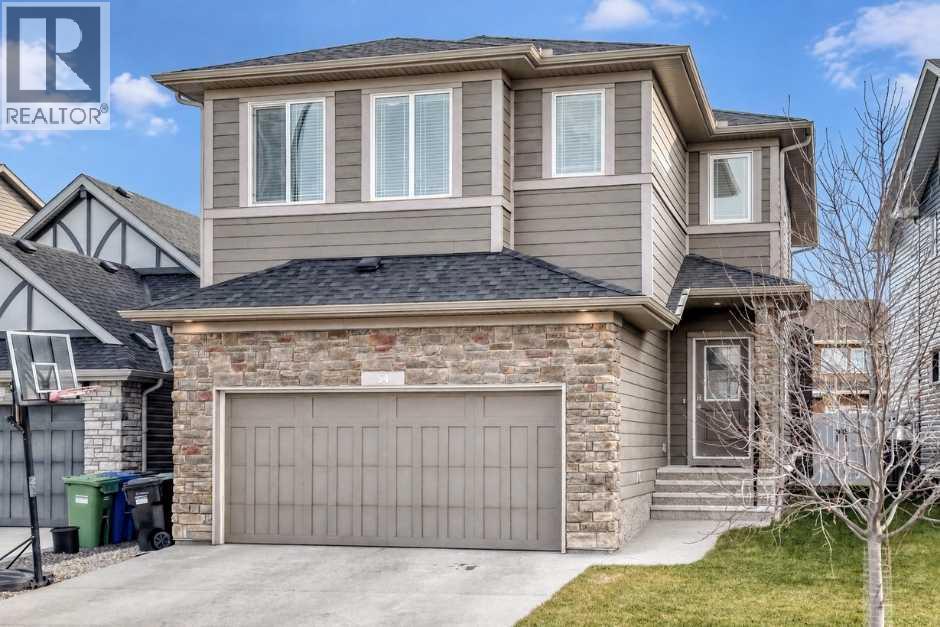
54 Legacy Heath SE
Calgary, Alberta
Tremendous family home in desirable Legacy! Mere steps to the area ridge homes, this almost 2500 square foot Sterling two storey has been lovingly cared for and is in truly immaculate condition. The front curb appeal will immediately give you an idea of what will be inside. Total open concept main level is dominated by 9 foot textured knockdown ceilings and vinyl plank flooring. The dream kitchen includes a tasteful combination of two tone cabinetry, high end stainless steel appliances, upgraded backsplash, quartz countertops, and a large pantry. The kitchen island overlooks the spacious eating area and living room, making it perfect for entertaining. Furniture placement is made easy in the living room with gas fireplace that includes an upgraded accent wall. Enjoy maximum natural lighting year round in this beautiful space which boasts plenty of window coverage. Completing the main level are a private front office with french doors and a window, half bathroom, and mudroom off the garage. Upper level includes 4 bedrooms, a full bathroom, dedicated laundry, and a large bonus room. The generous primary bedroom has a large walk-in closet and a 5 piece ensuite complete with dual sinks, separate soaker tub and shower. The central vacuum system has two outlets on each floor. Unspoiled lower level has a rough-in for a washroom, plenty of window coverage, and invites your creative development ideas. The fully fenced south facing and oversized backyard includes a deck and plenty of lawn for the kids to play. Legacy is an awesome family community with many parks, pathways, schools,and shopping nearby. This home must be seen to be appreciated. (id:63982)
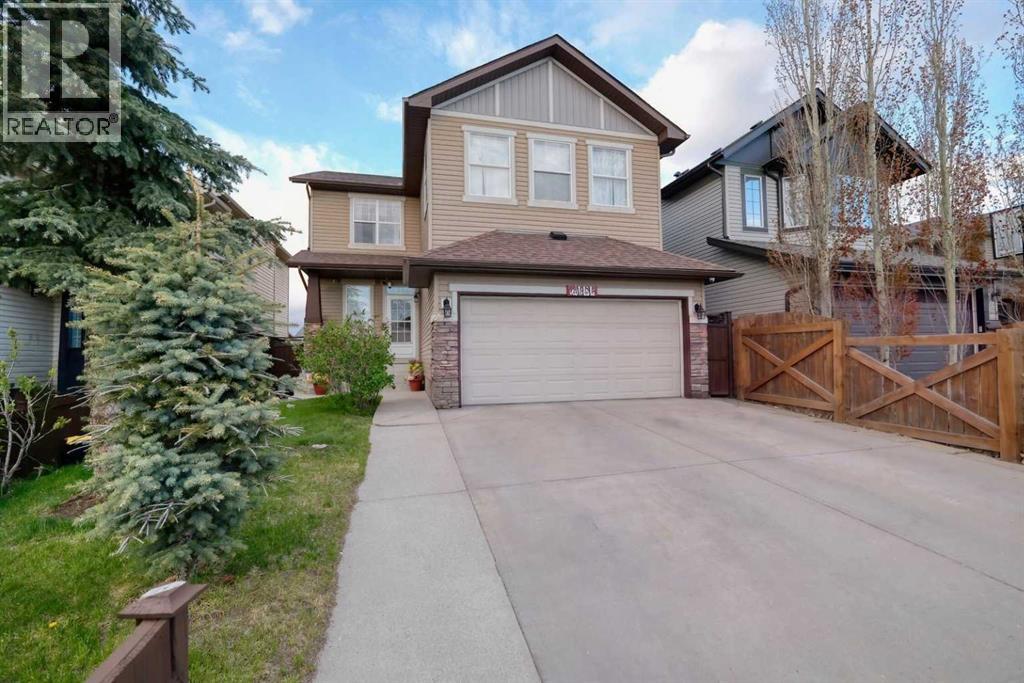
247 Pantego Way NW
Calgary, Alberta
Welcome to this beautifully upgraded and City-Approved home featuring a legal basement suite and over 2,600 sq. ft. of developed living space in the desirable community of Panorama Hills. Ideally located near parks, schools, shopping, transit, and major roadways, this spacious 2-storey home offers exceptional value for large or multi-generational families, as well as investors. The main floor showcases 9-ft ceilings, hardwood and tile flooring, a bright open concept layout, and a stunning kitchen complete with granite countertops, a large island with a raised breakfast bar, a pantry, and ample cabinetry. The elegant dining area with feature ceiling detail opens to a covered deck, perfect for year-round entertaining and complete with a gas BBQ hookup. The inviting living room features a cozy gas fireplace and built-in shelving. Upstairs, you’ll find 3 generously sized bedrooms, including a spacious primary retreat with a walk-in closet and luxurious 5-piece ensuite. The fully developed walk-out basement features a legal 3-bedroom suite with 2 full bathrooms, a separate kitchen, living area, and private laundry, ideal for rental income or extended family living. Additional highlights include central air conditioning for year-round comfort and an oversized backyard with plenty of space for children, pets, and outdoor gatherings. Two additional storage sheds for your storage. A rare opportunity to own a versatile and income-generating property in a prime NW Calgary location. (id:63982)