
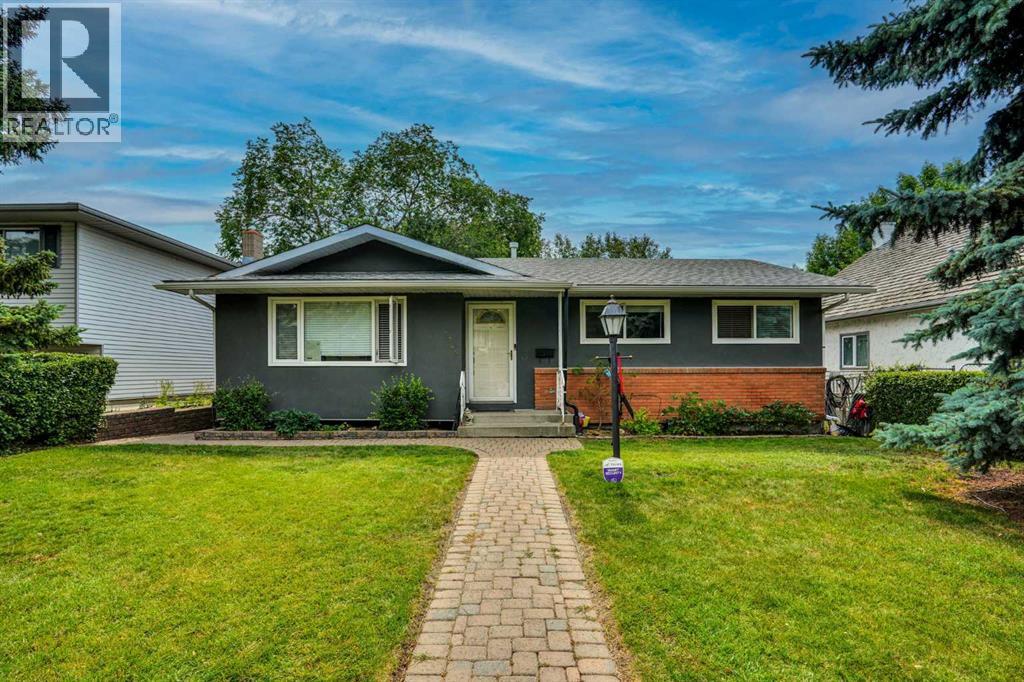
5748 Dalmead Crescent NW
Calgary, Alberta
Great location and renovated home, with legal 2-bedroom suite and double detached garage. Fully renovated, interior and exterior in last 10 years.. new roof in July 2026. Main floor has 3 bedrooms two full baths, kitchen with granite countertops and lots of cabinets, spacious living room and dining room with hardwood floors. Tiles in the bathrooms and carpet in the bedrooms. Basement has legal suite with separate entrance, 2 additional bedrooms, kitchen with eating area, living room and two bathrooms (one full bath and one-half bath attached to a bedroom). Fully land scaped with brick walkways and nice brick patio on the back to enjoy summer BBQ, beautiful Sun set and City views. There is a large double detached garage on the back. Great location: Near all level of schools, public library, parks, shopping, transit, Dalhousie LRT station and major roadways. Also, a very short drive to UOC, SAIT, children's hospital, foothills hospital and Olympic Park. (id:63982)
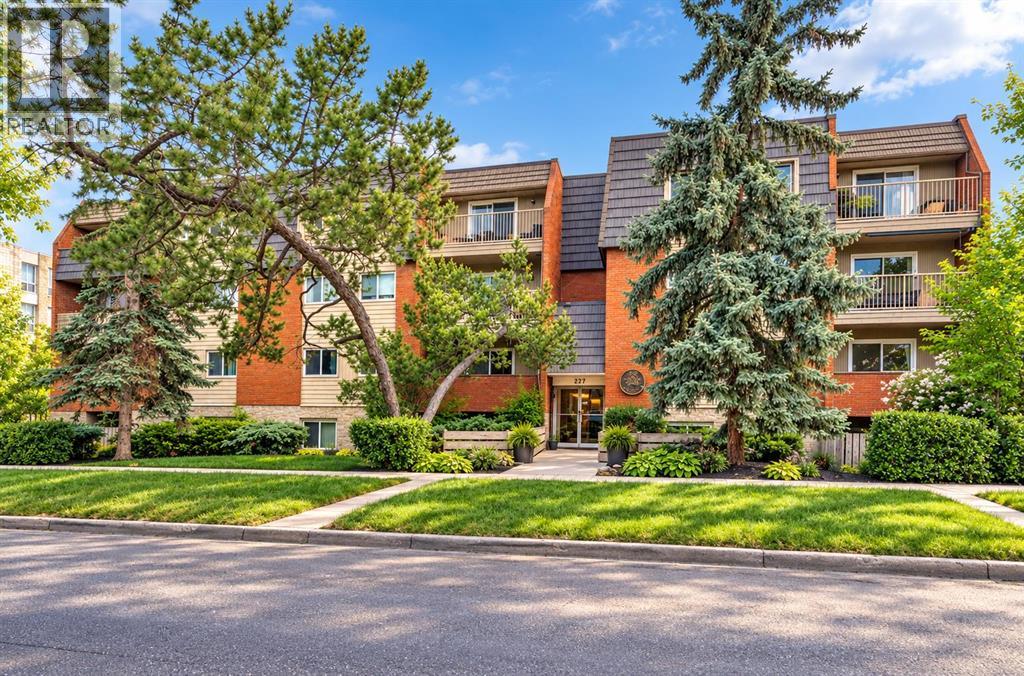
103, 222 5 Avenue NE
Calgary, Alberta
PRICED TO SELL! Freshly painted and new flooring! Looking for the perfect blend of inner-city convenience and neighbourhood charm? This main floor, south-facing 2-bedroom condo in Crescent Heights offers the best of both worlds—urban living with a sense of calm, right in the heart of one of Calgary’s most walkable communities. This unit is full of thoughtful updates including new manufactured hardwood flooring throughout, large south-facing windows that bring in loads of natural light, and a modern kitchen with maple cabinetry. The open-concept living area flows out to a private sunny patio, perfect for morning coffee, casual dinners, or catching some afternoon rays. The layout includes two comfortable and versatile bedrooms—perfect for a home office, guest space, and features in-suite laundry and one included parking stall. Bonus: condo fees include all utilities except electricity, making for simplified monthly expenses. With street-level access, no elevators and only a few stairs to navigate, this main floor unit is ideal for anyone seeking easy accessibility. You’re just steps from Rotary Park’s dog park, walking distance to coffee shops, restaurants and groceries. Whether you’re a first-time buyer, downsizer, or investor, this move-in ready condo delivers on lifestyle, location, and value. Come experience it for yourself—homes like this don’t last long. (id:63982)
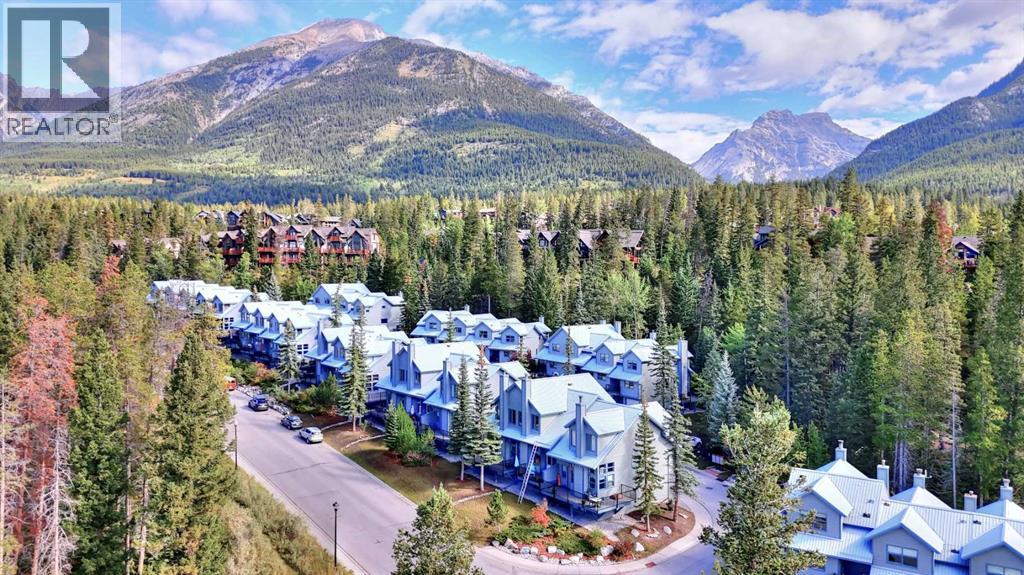
9, 242 Benchlands Terrace
Canmore, Alberta
Welcome to Lodge Pole, where this distinctive Canmore townhouse combines mountain views, a warm multi-level layout and a long history of careful ownership. Offered by the original owner, who took possession in 1993, the home has never been rented. The bright living room is framed by soaring ceilings, abundant windows and a Rundle Rock fireplace with slate hearth and solid pine mantel, while rich Tigerwood hardwood carries through the living and dining areas. The kitchen, half bath and main entry feature slate tile with electric in-floor heating, complemented by a custom tile medallion at the entrance and slate-and-Tigerwood detailing on the stairs. Both upper bathrooms were extensively renovated with new cabinetry, granite countertops and Napolina limestone tile, with the primary bath featuring a tiled tub/shower surround and the guest bath a tiled shower with glass door. The kitchen also includes a newer Frigidaire induction range. Step outside to the composite deck and enjoy views of the Three Sisters and the surrounding treed mountain setting. Parking is a standout: one of the largest driveways in the complex accommodates two vehicles in addition to the attached single garage. The lower level provides useful laundry, storage and flexible hobby/work space. Lodge Pole has also seen substantial exterior improvements, including window replacements, exterior painting in 2023, and replacement of the wood decks and railings with composite decking and metal railings in 2025. A character-filled mountain home with practical parking, outdoor space and an established Canmore setting. (id:63982)
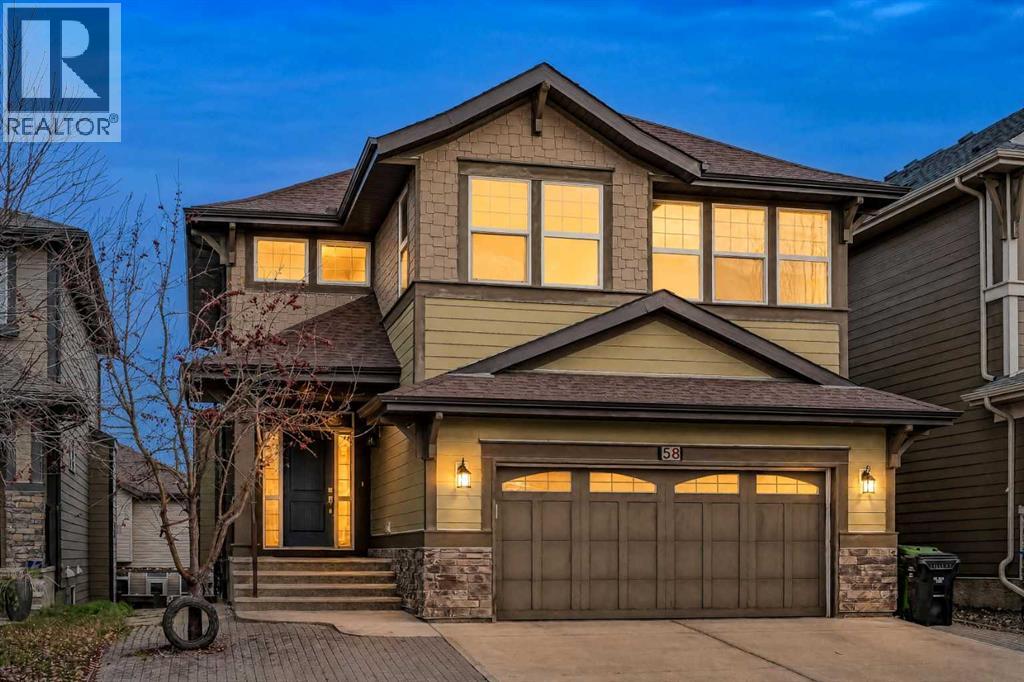
58 Auburn Sound Close
Calgary, Alberta
Welcome to your dream home in the highly sought-after lake community of Auburn Bay! Tucked away on a quiet street, just steps from schools and playgrounds, this beautifully upgraded home offers over 3,500 sq. ft. of developed living space, 5 bedrooms, a fully developed walkout basement with an illegal suite, and a double attached garage! Step inside to discover a bright and spacious open-concept main floor featuring rich hardwood flooring, a beautiful kitchen with granite countertops, stainless steel appliances, and plenty of cabinetry, perfect for everyday living and entertaining. The inviting living and dining areas provide plenty of space for family gatherings and making lasting memories. Upstairs, you'll find two generously sized bedrooms, a 4-piece bathroom, convenient upper-floor laundry, and a spacious primary retreat complete with its own ensuite. The massive bonus room is filled with natural light from oversized windows, making it the perfect spot for family movie nights, a kids' play area, or simply relaxing after a long day. The fully developed walkout basement adds incredible flexibility, featuring an illegal suite complete with its own kitchen, two bedrooms, a full bathroom, and a comfortable living area, ideal for extended family or multi-generational living. With direct walkout access to the backyard, this lower level offers added convenience and privacy. Step outside to your spacious, low-maintenance backyard, featuring an expansive patio stone area and an elevated deck. Whether you're hosting summer BBQs, entertaining friends and family, or simply enjoying the outdoors, this backyard offers plenty of usable space without the hassle of mowing a lawn! The location is hard to beat! Enjoy exclusive access to Auburn Bay Lake, where you can take advantage of year-round activities including swimming, skating, and beach days. With schools, parks, walking pathways, shopping, restaurants, and the South Health Campus all nearby, everything your family needs is within easy reach.Whether you're looking for more space for your growing family or the flexibility of a separate basement living area, this home has so much to offer. Don't miss this fantastic opportunity to enjoy the Auburn Bay lifestyle! (id:63982)
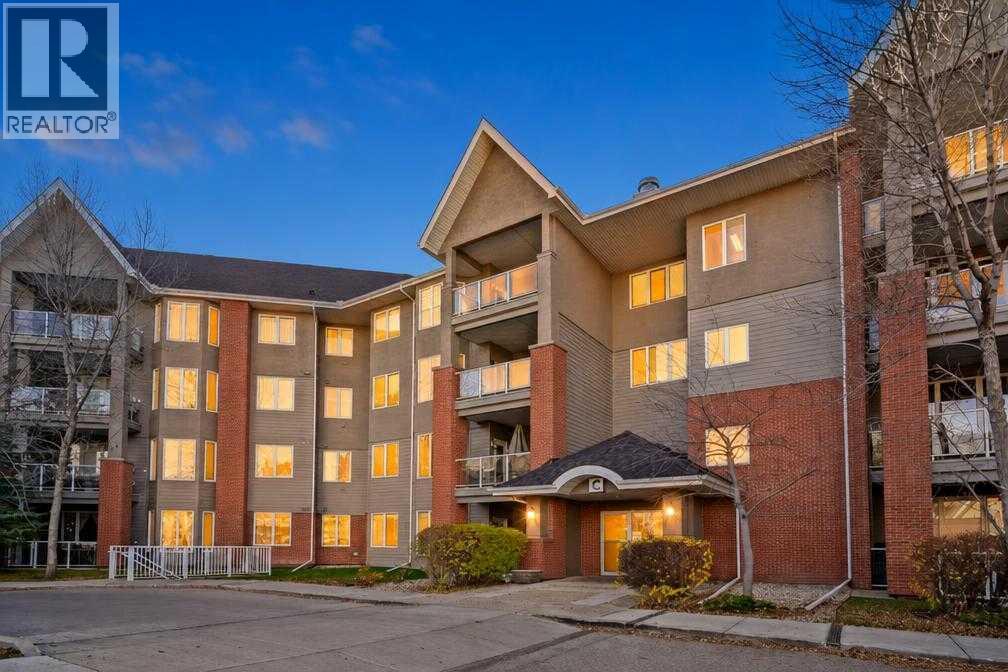
161, 15 Everstone Drive SW
Calgary, Alberta
Rare, walk-out ground-floor retreat in the prestigious 55+ Sierras of Evergreen! Featuring direct glass gated patio access onto the beautiful walking paths, this updated 1 bed plus DEN offers ultimate independence and effortless outdoor living ideal for pet owners.Interior highlights include warm hardwood flooring, relaxing patio equiped with a gas line, a cozy electric fireplace, and recently installed central A/C. The contemporary white kitchen is appointed with refreshed countertops, updated backsplash, and a walk-in pantry. Maximize your space with a custom DEN fitted with a built-in Murphy bed, perfect for guests or grand children. The primary bedroom features fresh carpet, while the upgraded bath boasts marble finishes, a stylish vanity, and an easy-access walk-in shower. In-suite laundry with completes the comfort.All-Inclusive Condo Fees: Heat, water, sewer, and ELECTRICITY are all covered!Experience a true social community with world-class facilities: library, indoor pool, hot tub, gym, carpentry workshop, media room, wine room, car wash bay, theatre, banquet room, guest suites, and resident lounges. Walk to everyday essentials and shops, with instant access to Stoney Trail. (id:63982)
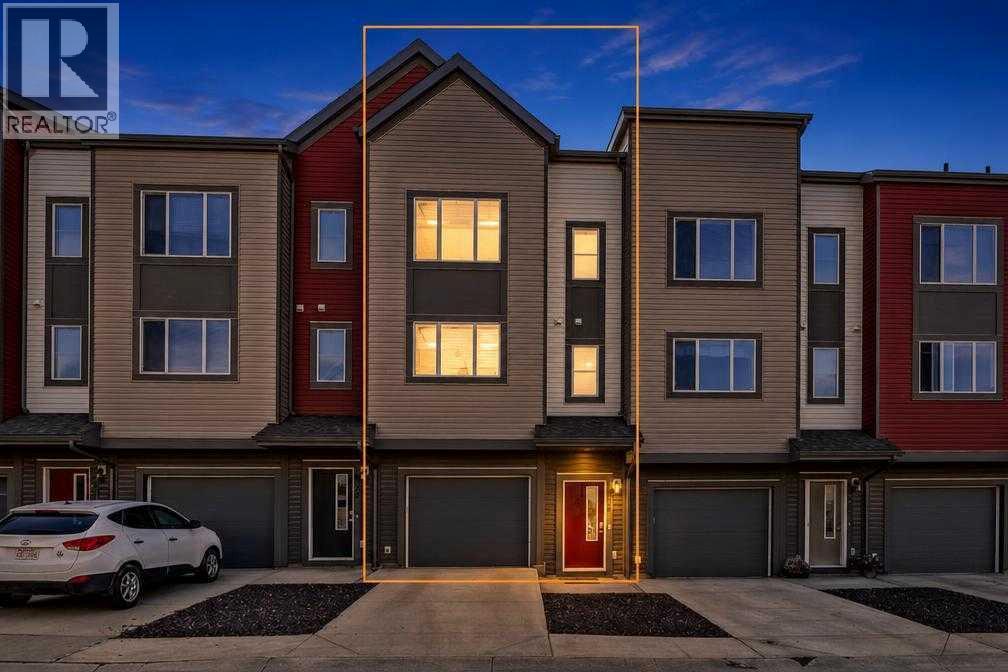
227 Copperpond Row
Calgary, Alberta
Townhome living doesn't have to feel tight! Welcome to 227 Copperpond Row SE, a beautifully maintained three-storey townhome in the desirable community of Copperfield, offering 3 bedrooms, 2.5 bathrooms, and a functional layout designed for everyday comfort. Featuring NEW LVP flooring, NEW CARPET, NEWER APPLIANCES AND A NEW HOT WATER TANK , this home is move in ready!Step inside to a versatile main-floor den, ideal for a home office, guest space, or flex room, with convenient access to the attached garage. Upstairs, the bright and spacious living area showcases high ceilings, large windows, and an open-concept design that creates an inviting atmosphere. The centrally located kitchen features granite countertops, a generous island with seating, ample cabinetry, and a pantry for additional storage. The adjoining dining area offers plenty of room for entertaining, with direct access to a private balcony complete with a gas line for your BBQ. A dedicated office nook provides an additional workspace.The upper level is thoughtfully designed with three well-appointed bedrooms, including a spacious primary retreat with a walk-in closet and private ensuite. Laundry is conveniently located on the same floor, making everyday living even easier.An attached garage and private driveway provide parking for two vehicles, with additional visitor parking directly across the street.Just a short walk from Copperpond Square, playgrounds, basketball courts, and scenic walking paths, this property offers an excellent balance of comfort and convenience. Nearby McKenzie Towne provides easy access to shopping, groceries, restaurants, and coffee shops, while 52 Street and Stoney Trail make commuting around Calgary a breeze.This Copperfield townhome is ready to welcome you home! (id:63982)
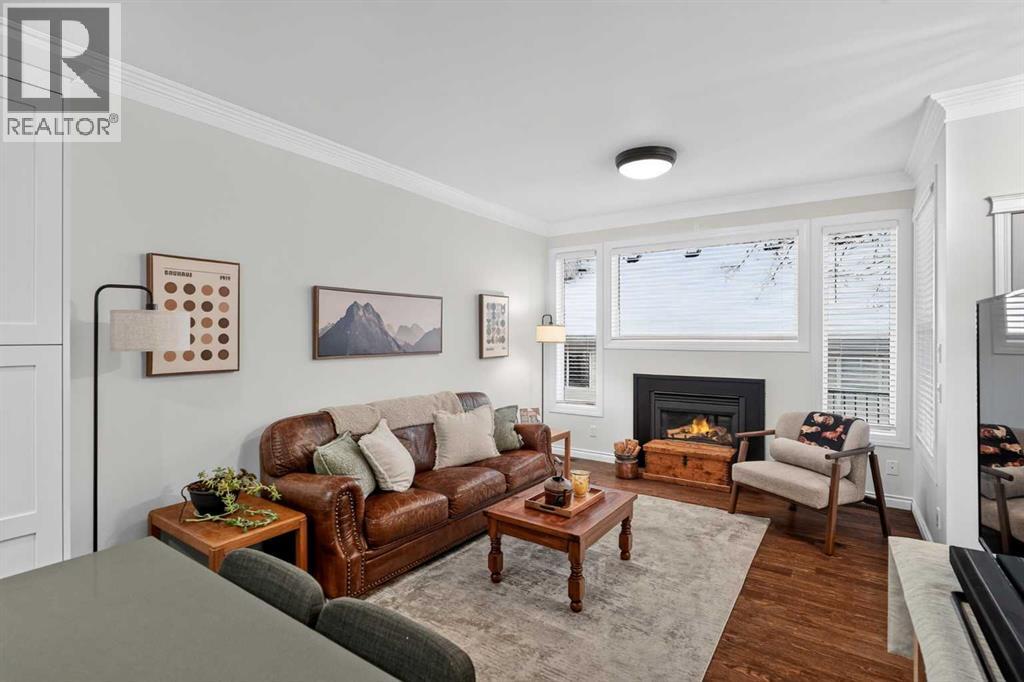
37 Prestwick Park SE
Calgary, Alberta
Some homes are renovated. This one was properly rethought and you feel it as soon as you walk in. It's a 3 bedroom, 3.5 bath home in McKenzie Towne with a fully finished basement and a detached DOUBLE GARAGE , but the details are what sell it. Hardwood floors, oversized windows, and a kitchen that's clearly the heart of the house: quartz countertops, two tone cabinetry, stainless steel appliances, and a generous island with breakfast seating. The living room, with its gas fireplace, is where everyone ends up at the end of the day. Out back is a landscaped, south facing yard with a spacious deck morning sun, evening BBQs, no neighbours peeking over the fence at lunch. Upstairs, both bedrooms feel like primaries: vaulted ceilings, walk in closets, and a private ensuite each, with laundry right where you want it. Downstairs, the finished basement adds a flexible family room, a third bedroom, and a full bathroom —guest space, a home office, or movie-night headquarters. Day to day, you're close to parks, playgrounds, and the shops and restaurants at McKenzie Towne Centre, with Deerfoot Trail, Stoney Trail, and transit all nearby for the commute. Beautifully done homes in McKenzie Towne don't sit long. Book your showing and come see it in person. (id:63982)
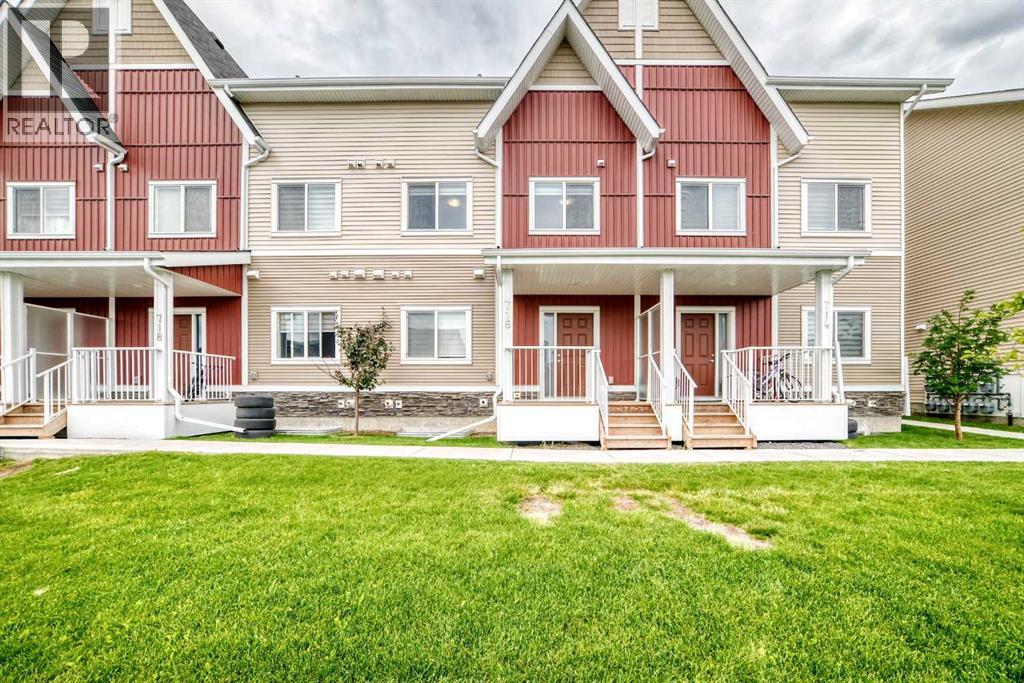
716, 32 Red Embers Parade NE
Calgary, Alberta
Welcome to the growing community of Redstone—an excellent opportunity for first-time buyers and investors. Offering low-maintenance living and a thoughtfully designed layout, this 2-storey townhouse offers 3 bedrooms and 3 full bathrooms, plus a main-floor half bathroom. There are 2 bedrooms upstairs and 1 bedroom in the finished basement. The upper level offers two well-sized bedrooms, including a primary suite featuring a walk-in closet and private 3-piece ensuite. A second full bathroom and convenient upper-floor laundry complete this level. The dining and living areas flow seamlessly together, while a tucked-away 2-piece powder room adds convenience on the main floor.Ideally located with quick access to a shopping plaza approximately 150 metres away on foot which consists of Indian grocery store Sanjha Punjab, Chai Bar, Dollarama, Pizza restaurant, Daycare centre, Taekwondo classes and much more with convenient access to Stoney Trail and Metis Trail. (id:63982)
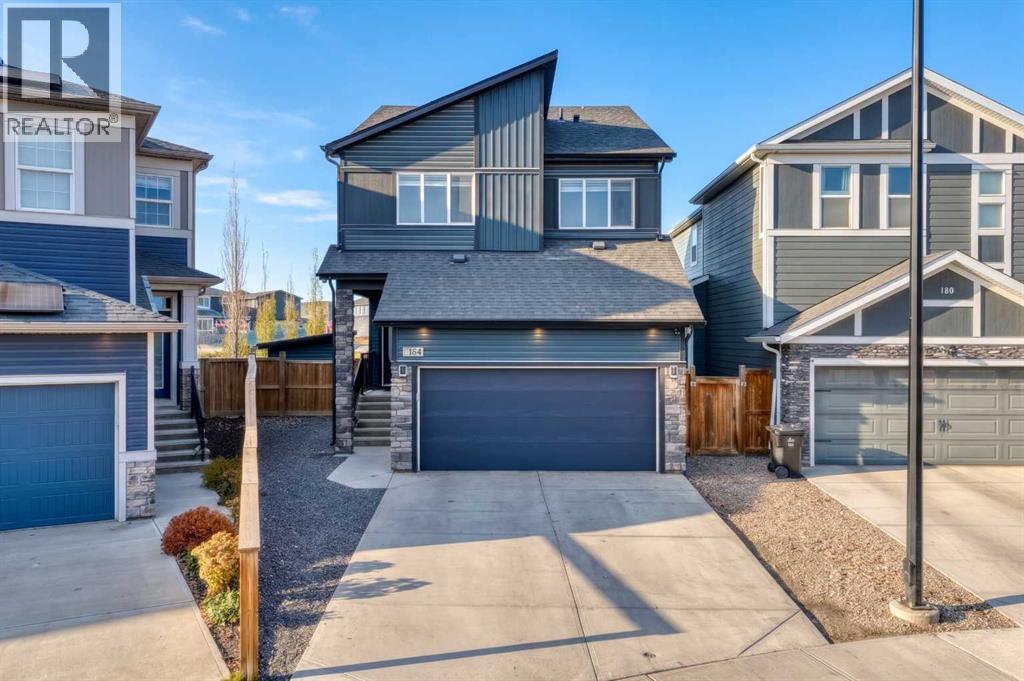
184 Belmont Terrace SW
Calgary, Alberta
An extraordinary setting. An exceptional home. Positioned on Belmont’s largest yard and backing onto an expansive green space and playground, this stunning property pairs beautifully appointed interiors with an outdoor setting that is truly special.Offering well over 2,000 square feet above grade, plus additional living space on the lower level, this sun-filled four-bedroom home delivers an impressive blend of style, comfort and space. Natural light pours through the home, highlighting elegant quartz countertops, sleek stainless steel appliances and beautiful vinyl plank flooring. Inviting living spaces create a sophisticated backdrop for entertaining, while a dedicated main-floor office offers a quiet place to work.Upstairs, the spacious primary retreat provides a beautiful escape, complete with a five-piece ensuite. Two additional bedrooms, a four-piece bathroom, a generous bonus room and conveniently located laundry bring thoughtful functionality to this inviting upper level.The lower level extends the home’s versatility with a fourth bedroom, a four-piece bathroom and a spacious family room. A wet bar area awaits your finishing selections, offering the opportunity to add your own signature style.The outdoor space is the showpiece. An exceptionally large yard opens onto sweeping green-space views, creating a remarkable setting for summer entertaining, outdoor living and family memories. With a playground beyond the property and a large side-yard shed, this backyard offers both beauty and practicality.Central air conditioning and a double attached garage complete this exceptional offering in southwest Calgary’s growing community of Belmont. A beautiful home, an extraordinary yard and a setting that deserves to be experienced in person. (id:63982)
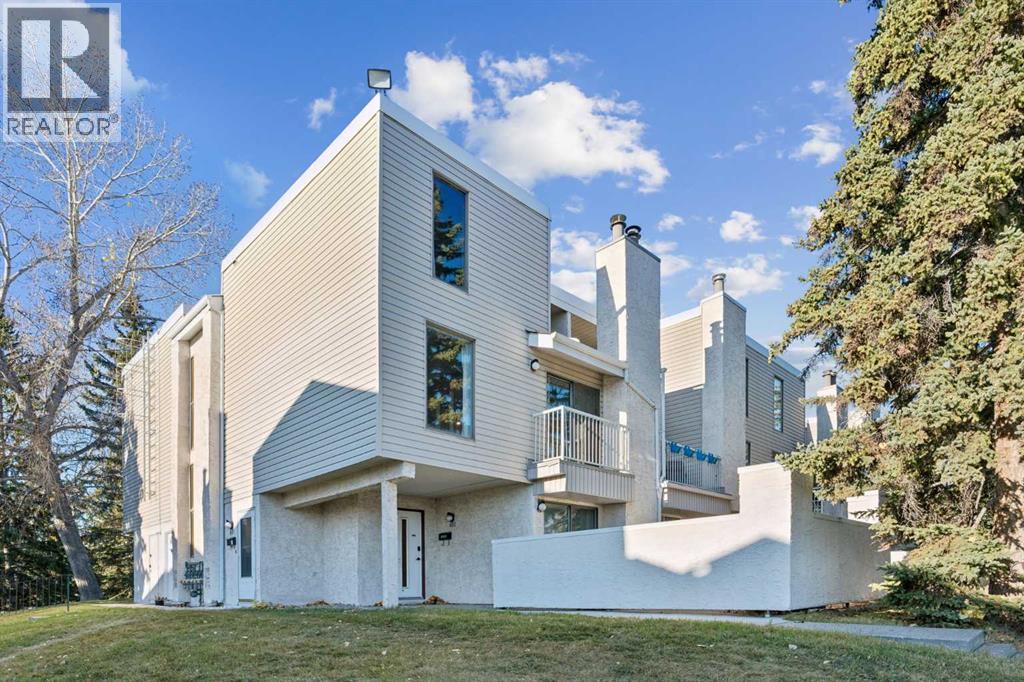
401, 3500 Varsity Drive NW
Calgary, Alberta
Welcome to this spacious and unique end-unit, 2-bedroom townhome, offering one of the most desirable layouts in the complex and the most square footage of all the units. Ideally located in the heart of Varsity, this home combines an exceptional floor plan, thoughtful upgrades, and outstanding access to transit, shopping, schools, and some of Calgary’s major employment and education hubs.Step inside to a bright and expansive open-concept living area with plenty of room for both everyday living and entertaining. A charming wood-burning fireplace, vaulted ceiling, large windows add warmth and character, with a balcony where you can take in beautiful views toward Nose Hill.One of the standout features of this home is the completely renovated kitchen. Unique to this unit, the larger kitchen layout provides exceptional workspace and storage and features Quartz countertops, cabinetry extending to the ceiling, and all-new appliances. Just off the kitchen is a separate laundry room with its own private entrance, washer and dryer, and additional storage—another feature that sets this floor plan apart.The spacious primary bedroom offers generous wardrobe space and its own covered private balcony, creating the perfect spot to relax outdoors. A comfortable second bedroom provides flexibility for family, guests, or a home office.Additional features include rooftop air conditioning, ample visitor parking, low monthly condo contributions, and beautifully maintained common grounds with mature trees, shrubs, pathways, and professional snow removal.The location is hard to beat. Brentwood LRT Station is less than a five-minute walk away, with quick access to Crowchild Trail and nearby shopping at Brentwood Village, Northland and Market Mall. The University of Calgary, Foothills Medical Centre, Alberta Children’s Hospital, University Research Park, restaurants, banks, schools, and numerous amenities are all just minutes away.With its end-unit location, largest floor plan, ov ersized renovated kitchen, separate laundry entrance, two balconies, and exceptional central location, this is a rare opportunity in one of Calgary’s most convenient communities. (id:63982)
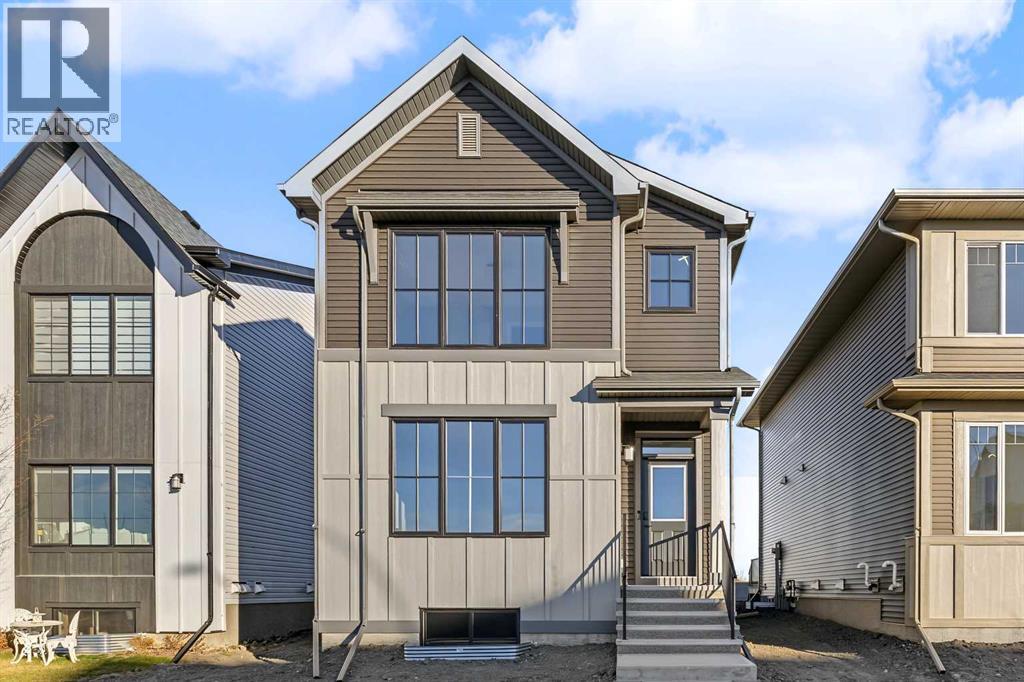
34 Prince Drive
Rural Rocky View County, Alberta
FIRST TIME BUYERS may qualify for the new GST REBATE PROGRAM. Welcome to the charming new community of Princeton – nestled just south of the TransCanada Highway and west of Garden Road, offering effortless access to both Calgary and Chestermere while striking the perfect balance between serene country living and urban convenience; surrounded by parks, schools and future retail spaces, Princeton is an ideal place to call home. Step into this brand new, never lived in masterpiece built by EXCEL HOMES – the upgraded BERKLEY model offering nearly 1873 sf of contemporary design and exceptional functionality. This home impresses with its thoughtful layout and premium finishes. The open-concept floor plan seamlessly connects the living room, dining area, and showstopper kitchen – the true heart of the home. Cook like a pro in your chef-inspired kitchen with upgraded stainless steel appliances, built-in microwave, chimney-style hood fan, and an abundance of full-height cabinets and deep pot drawers. Easy access pantry makes it easy to stay organized. What truly sets this home apart is the main floor bedroom with a full bath—perfect for multigenerational living, out-of-town guests, or a private home office. Upstairs, the second level offers three spacious bedrooms including a stunning primary bedroom with huge windows, a walk-in closet and spa-inspired ensuite. A vaulted bonus room with pot lighting adds an elevated family retreat, and the convenient upper-level laundry room makes day-to-day living easier. As a Certified Built Green home with PLATINIUM RATING, you’ll benefit from energy-saving features and smart home tech, including Ring doorbell, Wi-Fi-enabled garage opener, smart thermostat, extra CAT6 and USB outlets, triple pane windows and so much more. In addition you'll have 9' knockdown ceilings on the main, pot lighting, metal stair railings, and luxury vinyl plank flooring on the main level. Your new home has a separate side entry, leading to your lower level, where the ceilings have been raised to 8' 9" - perfect for future development. Uniquely, this home boasts and Interior sprinkler system to main and upper floors & sprinkler heads to the basement....and all the other cost saving features that makes Excel Homes a wise choice! Your new home comes with a 20 x 21 concrete parking pad w/curbs, 12" topsoil, front yard sod & a tree + 6 shrubs! Whether you're a growing family, savvy investor, or multi-generational household, this is the home you've been waiting for. Move in, unpack, and start living your best life in Princeton. (id:63982)
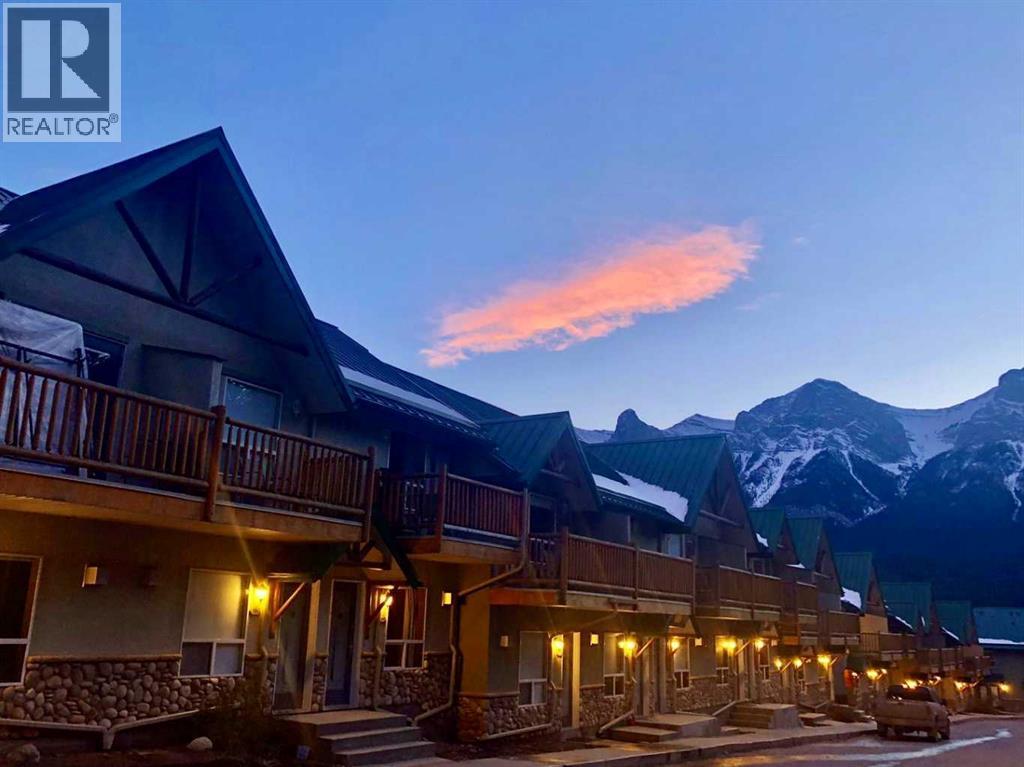
241, 1200 Harvie Heights Road
Harvie Heights, Alberta
Fantastic 2-bedroom, 2-bathroom condo in Harvie Heights, offering a fully turnkey short-term rental opportunity just minutes from Canmore and Banff National Park. This well-kept unit is ready for immediate use or continued rental operation, with all contents included for a smooth transition. Update including: Newer boiler, Newer Washer and Dryer.The bright open-concept layout features a comfortable living area with gas fireplace, a functional kitchen/dining space ideal for guests or personal use. With its mountain-lodge atmosphere and convenient location close to hiking, biking, skiing, climbing, and year-round Bow Valley attractions, this property is perfectly positioned for visitors seeking an easy Rocky Mountain getaway.A great option for investors looking for an established short-term rental property or buyers wanting a personal mountain retreat with income potential. The seller is also willing to offer short-term rental management services at a competitive market rate, providing a smooth and seamless transition for the new owner. (id:63982)