
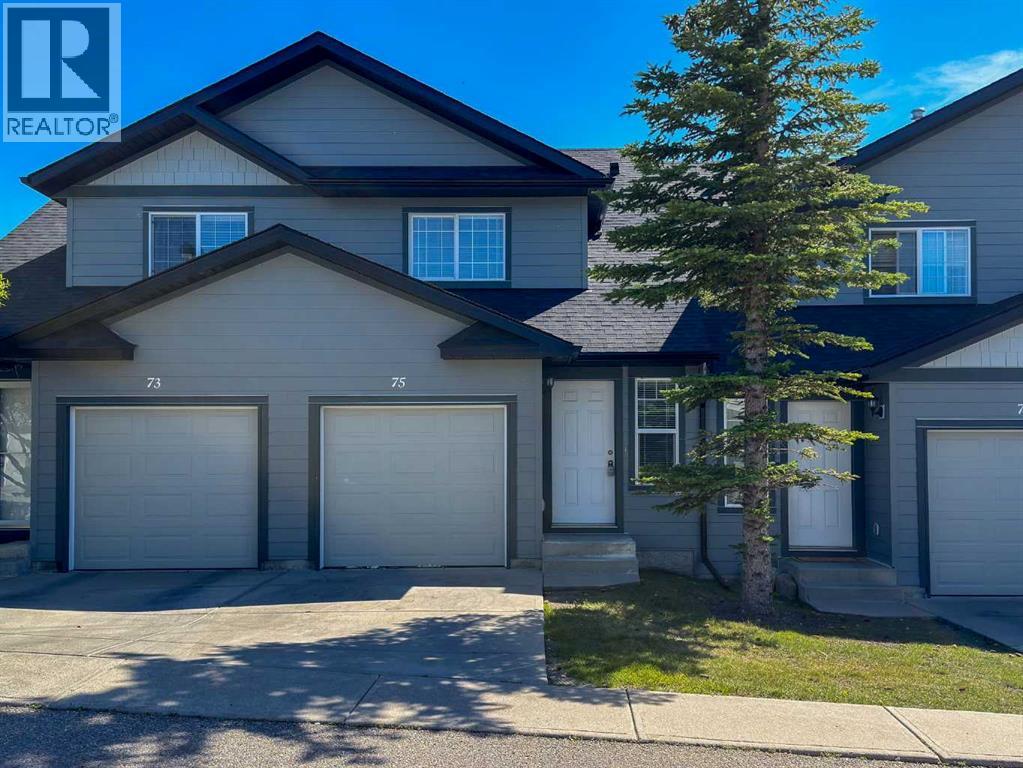
75 Panatella Villas NW
Calgary, Alberta
Your new home is waiting! Ideally located within this great complex: SOUTH FACING back yard, opening into a BEAUTIFUL QUIET COURTYARD, and a very short walk away is a great PARK AND PLAYGROUND. You will love the open layout with VINYL PLANK flooring, OPEN CONCEPT KITCHEN with QUARTZ COUNTERS and STAINLESS APPLIANCES, and a FULLY DEVELOPED BASEMENT. Upstairs are three very spacious bedrooms, including a WALK-IN CLOSET in the primary bedroom. The exterior of the building has recently been redone, with HARDIE BOARD siding and NEW SHINGLES. For those sunny summer evenings, you have a south facing patio with GAS BBQ HOOK-UP, and in the wintertime you will love parking in your ATTACHED SINGLE GARAGE (and you have driveway space for a SECOND CAR as well). Although you will be living in this QUIET NEIGHBORHOOD surrounded by PARKS and the PANATELLA POND nearby, there is very QUICK ACCESS TO STONEY TRAIL. The COUNTRY HILLS SHOPPING CENTER is also very nearby, and the kids can WALK TO SCHOOL – amazing location! This home is priced to sell, don’t miss out! (id:63982)
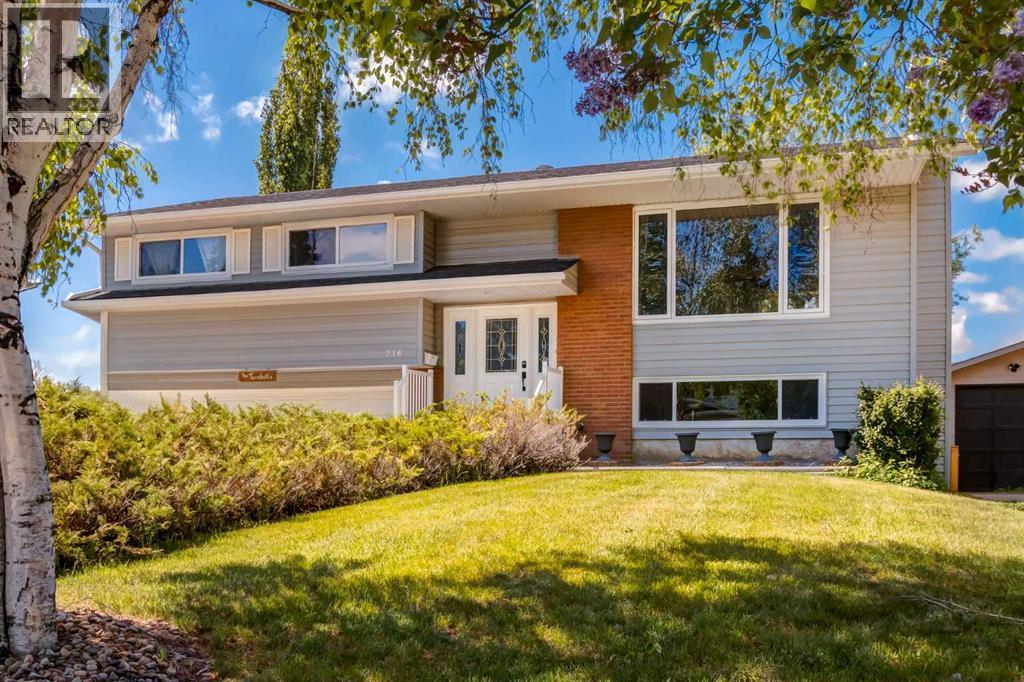
216 Cannington Place SW
Calgary, Alberta
Some homes are more than a place to live. They are where a family grows, where birthdays are celebrated, where summer evenings linger a little longer, and where thirty years of memories become part of the walls. Tucked along a beautiful, tree-lined street in coveted Canterbury Estates, this cherished family home is being offered for the first time in a generation, ready for its next chapter. Set on an EXCEPTIONALLY LARGE, WIDE ESTATE LOT, this well-maintained bi-level offers 2,022 square feet of developed living space, including 1,288 square feet on the main level. Inside, there are four bedrooms, three upstairs and one downstairs, with room for family to gather, grow and make the home their own. Two fireplaces, one in the main-floor family room and another downstairs, bring warmth and character to spaces made for quiet evenings and time together. A separate basement entrance adds flexibility for extended family or future possibilities. But it is out back where this property truly captures the imagination. The MASSIVE SOUTHWEST-FACING BACKYARD unfolds behind a full-width deck, inviting long summer afternoons, golden evening sunsets, garden parties, children at play and dogs racing across the grass. Private, sun-filled and wonderfully spacious, it offers a rare sense of breathing room in the city, with endless potential to create the outdoor retreat you have always imagined. For those dreaming bigger, the extraordinary width and size of this estate lot offer an increasingly rare opportunity to build a beautiful custom residence in an established neighbourhood where mature trees and generous properties are becoming harder to find. Whether you envision a thoughtful renovation that honours the home's history or an entirely new beginning, the possibilities are here. Several important updates are already in place, including a roof replaced approximately four years ago with premium hail-resistant asphalt shingles, updated windows and hail-resistant metal siding in excellen t condition. Brand-new luxury vinyl plank flooring in the kitchen and stairwell, a new dishwasher and fresh basement carpet add further value. The front-drive garage also features a workshop area, ready for hobbies, projects and extra storage. Life in Canyon Meadows is about more than the home itself. It is the quiet charm of established streets, the canopy of mature trees and the luxury of having nature close at hand. Fish Creek Provincial Park is just around the corner, Canyon Meadows Golf and Country Club is minutes away, and Robert Warren School and St. Stephen School are within walking distance. With convenient access to Stoney Trail and Macleod Trail, plus nearby shopping, restaurants and Babbling Brook Park, everything you need is close by. Thirty years of family memories have made this property special. Now, the opportunity is yours to bring your vision, make new memories and write the next chapter on a truly remarkable piece of Canterbury Estates. (id:63982)
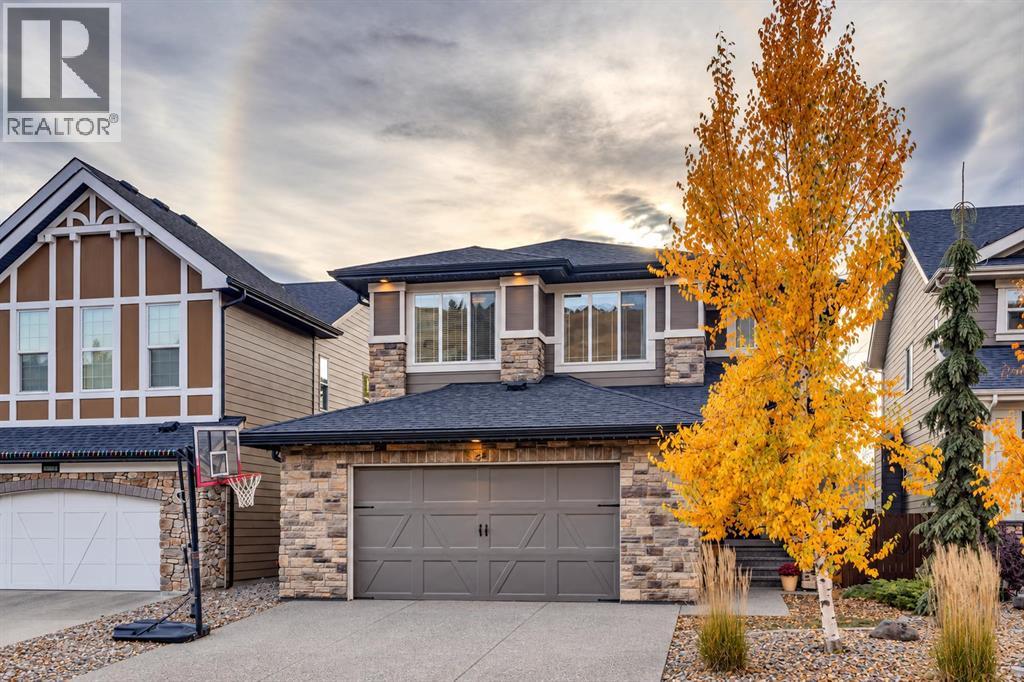
64 Cranbrook Crescent SE
Calgary, Alberta
Welcome to 64 Cranbrook Crescent SE, a beautifully appointed, custom-upgraded home situated on an oversized lot along a quiet crescent in the sought-after community of Cranston. Built in 2015 by renowned builder Albi Homes, this thoughtfully designed property offers the perfect combination of elevated finishes, functional family living, and exceptional outdoor space, all just moments from parks, pathways, and the natural beauty of the surrounding area. Step inside to discover a bright, open-concept main floor featuring newly installed engineered hardwood flooring, updated appliances, and an inviting layout designed for both everyday living and entertaining. The spacious kitchen flows seamlessly into the dining and living areas, creating a welcoming space for family and friends to gather. A convenient mudroom provides the practical organization and storage every busy household appreciates. Upstairs, a generous bonus room offers a second family living space, perfect for movie nights, a children's retreat, or a cozy place to unwind. The primary suite is a true sanctuary, complete with a spacious walk-in closet, a luxurious five-piece ensuite, and the added convenience of an adjoining walk-through laundry room. Two additional well-sized bedrooms complete the upper level, providing plenty of space for family or guests. The fully developed basement adds even more versatility, featuring a fourth bedroom, an additional four-piece bathroom, and ample space to accommodate a recreation room, children's play area, home gym, or whatever suits your lifestyle. Outside is where this property truly shines. The oversized, west-facing backyard has been thoughtfully landscaped to create a private outdoor retreat. Enjoy summer evenings on the raised deck, relax in the hot tub, or gather around the fire pit with friends and family. Built-in irrigation makes maintaining the beautifully landscaped yard effortless, while a dedicated dog run adds another practical touch for pet owners. With an abundance of outdoor space rarely found in newer communities, this backyard is designed to be enjoyed in every season. Completing the property is an oversized, heated garage, offering exceptional space for vehicles, storage, and all your outdoor gear. Permanent GEMSTONE exterior lighting along the front of the home adds another thoughtful upgrade, providing customizable lighting for everyday curb appeal, seasonal celebrations, and special occasions. Located on a peaceful crescent in one of Calgary's most desirable southeast communities, this home offers easy access to Cranston's extensive pathway network, nearby parks, green spaces, and outdoor recreation, while remaining close to schools, shopping, and everyday amenities. With its quality Albi construction, thoughtful upgrades, flexible living spaces, and incredible backyard, 64 Cranbrook Crescent SE offers an exceptional opportunity to enjoy the very best of Cranston living. (id:63982)

63 Southbow Avenue
Cochrane, Alberta
Discover the St. Andrews, built by Douglas Homes in the growing community of Southbow Landing in Cochrane. This end-unit, fee simple townhome has no condo fees and a convenient basement side entrance — a smart, easy way to own a brand-new home. Quality finishes come standard: 9-foot main-floor ceilings, luxury vinyl plank flooring and quartz countertops. The bright, open main floor features a spacious great room with space for an optional electric fireplace, and a central kitchen with a large island, box beams and a built-in desk/pantry cabinet that flows into the dining nook — made for hosting. Upstairs, the primary bedroom offers a walk-in closet and a 3-piece ensuite. Two more well-sized bedrooms work for family, guests or a home office, and a 4-piece main bath with a tub/shower combo serves them both. Upper-floor laundry keeps everyday life simple. The basement is ready for your future plans. Outside, enjoy full landscaping front and back, a treated wood deck and a 20' x 20' rear gravel parking pad. 1,288 sq ft (RMS). Possession May 29, 2027. Book your showing today. Photos are from a previously built home and show style and finishes; actual layout and features may vary. First-Time Home Buyers’ GST Rebate: eligible first-time buyers may recover up to $50,000 of the GST on a new home. Buyers must be 18 or older, a Canadian citizen or permanent resident, and not have lived in a home owned by themselves or their spouse/common-law partner in the past four years. All terms and conditions are set by the Government of Canada/CRA. (id:63982)
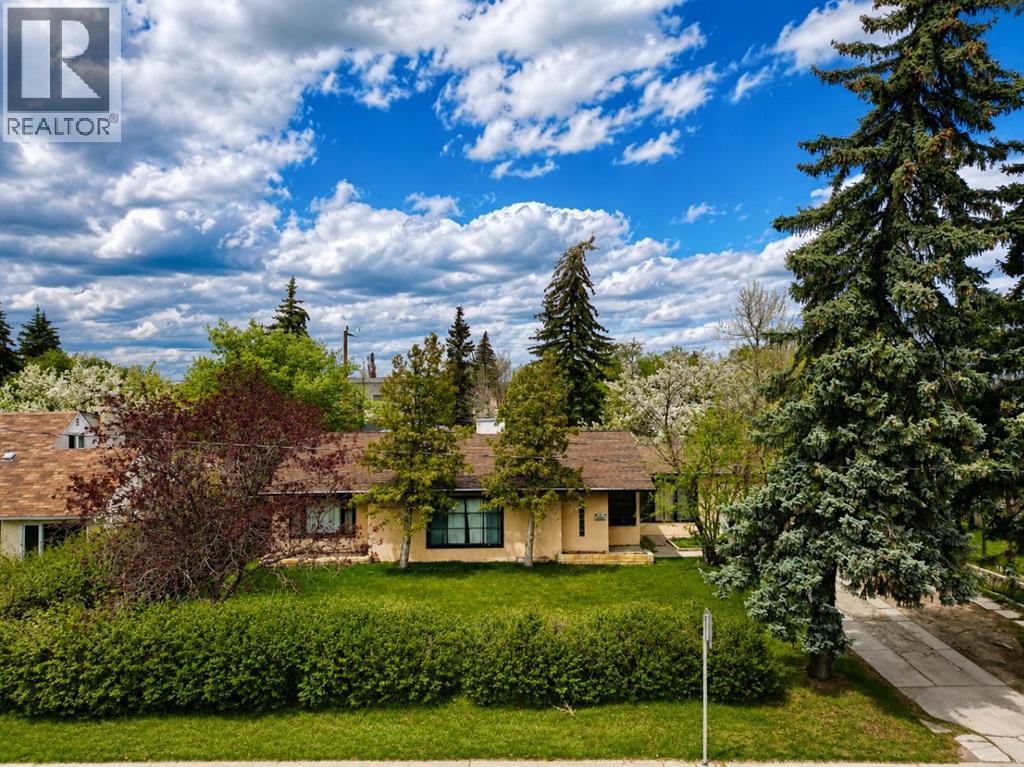
2110 26 Avenue SW
Calgary, Alberta
Situated on a massive 85 ft x 120 ft lot in a highly sought-after location, this property presents an exceptional opportunity for homeowners, investors, and developers alike. With a versatile layout, this home offers endless possibilities in an area surrounded by growth and future value. The main floor features a bright and functional design with three generously sized bedrooms, all conveniently located near a well-appointed 4-piece bathroom. Large windows throughout the home flood the living spaces with natural light, creating an open and welcoming atmosphere. The spacious living room is warm and inviting, seamlessly connecting to the dining area, making it ideal for both every day living and entertaining guests. The kitchen is thoughtfully laid out with an open workspace, and the cabinetry, highlighted by a window above the sink overlooking the expansive backyard. Whether preparing meals or enjoying your morning coffee, the view of the private outdoor space adds to the charm of this home. Adjacent to the kitchen is a cozy eating nook that opens directly into both the kitchen and living room, creating a natural flow throughout the main living area. Adding to the practicality of the home, the main floor laundry room is located just off the kitchen and includes a sink as well as direct access to the outdoor patio. This convenient setup makes day-to-day living easy while also providing quick access to the backyard for summer gatherings, gardening, or future expansion plans. The fully developed basement includes an illegal suite with its own separate access from the backyard and alley, offering excellent flexibility for extended family, guests, or potential rental income. The lower level features a full kitchen that opens into a combined living and dining area, creating a comfortable and self-contained space. In addition, the basement offers one bedroom, a den that could easily function as a home office or guest room, a 4 piece bathroom, and its own dedicated laundry a rea. Outside, the oversized lot provides exceptional outdoor space and location of this parcel makes it a rare find in today’s market. This is an outstanding opportunity to own a property with strong current functionality and significant long-term upside in a prime location close to amenities, schools, shopping, transit, and major routes. Properties with lots of this size and potential rarely become available. (id:63982)
9504 3 Street SE
Calgary, Alberta
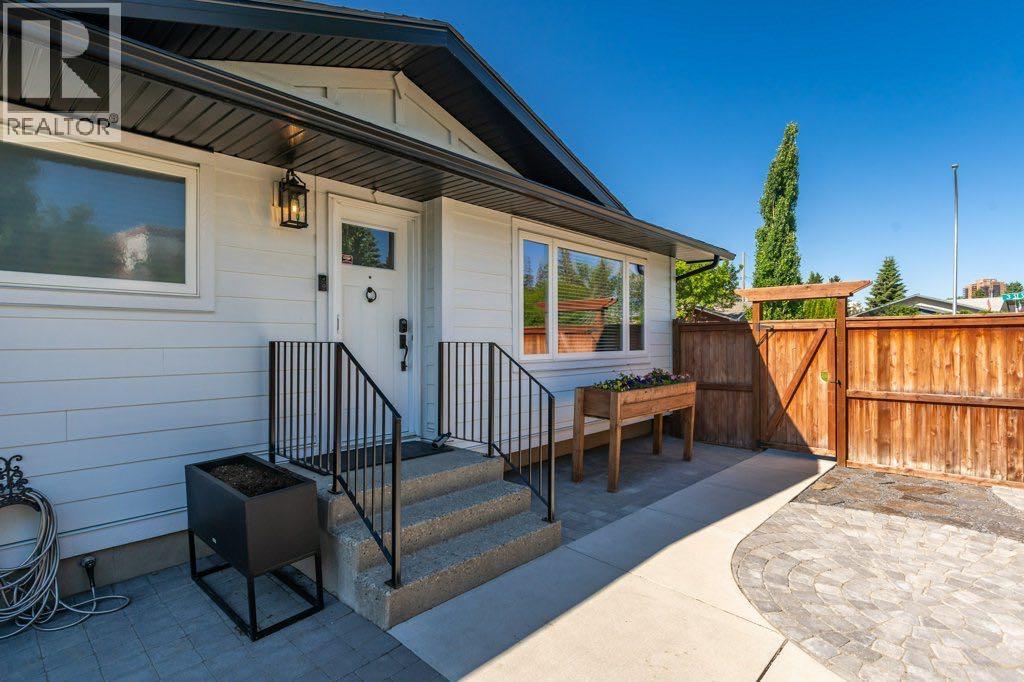
Step inside, a beautifully renovated bungalow situated on a large corner lot in the established community of Acadia. Offering exceptional flexibility for homeowners and investors alike, this turnkey property features a fully self-contained 2-bedroom, 1 bathroom, illegal basement suite with its own private entrance, dedicated driveway, and separate outdoor space-creating a rare opportunity for truly independent living under one roof.Extensively updated from top to bottom, the main floor seamlessly blends timeless character with modern updates. Refinished original hardwood floors, a bright and inviting open concept layout, two spacious bedrooms with walk-in closets, and two full bathrooms create an ideal living space for owners and families alike. The beautifully updated kitchen is complemented by brand-new appliances and thoughtful finished throughout. Head outside where the thoughtfully designed hardscape landscaping enhances the outdoor living experience with timeless stonework, defined entertaining spaces, and low-maintenance beauty. Every element has been carefully integrated to create a seamless extension of the home’s architecture.Beyond the cosmetic improvements, the home has undergone substantial mechanical and structural upgrades, including triple-pane windows, durable hardie board siding, updated electrical, a new furnace, new hot water tank, sump pump and water softener. A new fence surrounds the property, while the new 25 x 21’ double detached garage offers ample parking, storage, and workspace.Whether you’re a first-time buyer looking to offset your mortgage, a multi-generational family seeking space and privacy, or an investor searching for a strong income-producing property, this home delivers a unique combination of comfort, functionality, and long-term value.Located in one of Calgary’s most established and desirable communities, Acadia offers excellent access to schools, parks, shopping, transit, major roadways, and downtown. Rarely does a property offer this level of renovation, flexibility, and income potential in such a sought-after location come to market. (id:63982)
202, 108 Armstrong Place
Canmore, Alberta
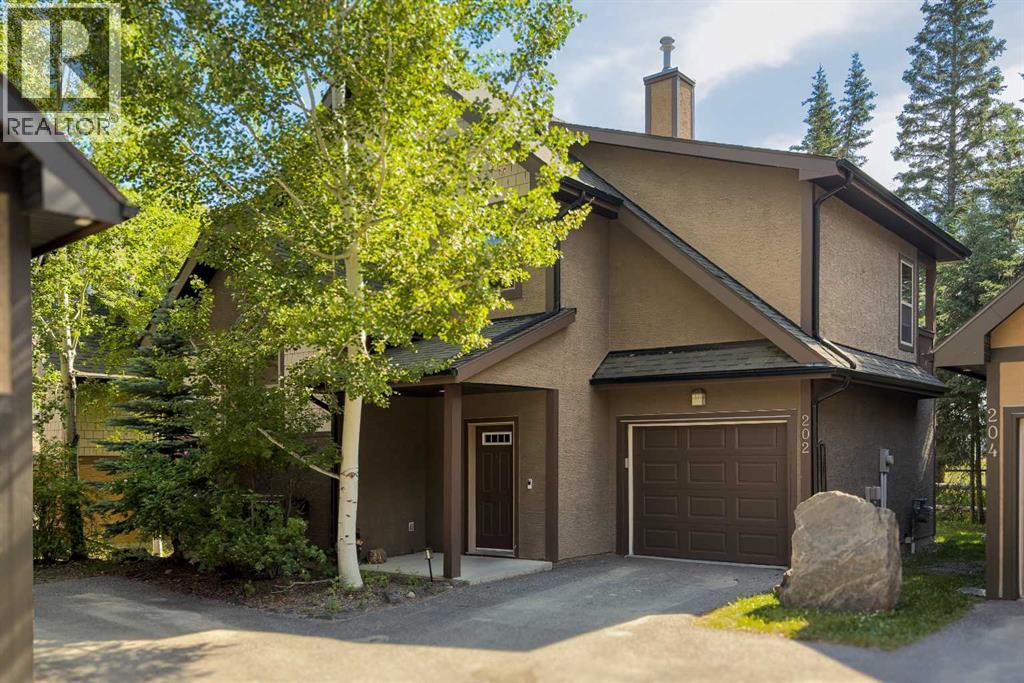
Experience the perfect balance of single-family living and the convenience of a low-maintenance lifestyle. With just over 1820 sqft, this well maintained, owner-occupied residence in the sought-after Three Sisters Mountain Village offers the privacy of a detached home with the ease of condominium-style exterior care.The open-concept floor plan is defined by soaring vaulted ceilings and an abundance of natural light, framing unobstructed, picturesque views from two private rear decks. Thoughtfully upgraded throughout, the home features walnut hardwood flooring, granite countertops, and upgraded high-end appliances. Every detail has been considered, from the solid wood doors and tile finishes in the entry and bathrooms to the luxurious soaker tub in the primary suite. The property also includes a fully insulated and heated single-car attached garage.Recent updates ensure peace of mind, including a new roof and professional interior paint completed within the last year. Outside, enjoy a spacious, private backyard that serves as your own personal sanctuary.Ideally situated near parks, playgrounds, local schools, and an extensive network of walking and biking trails, this home is perfectly suited as a primary family residence or a sophisticated holiday retreat. With the added warmth of two fireplaces, this property offers an unmatched combination of comfort, style, and location. (id:63982)
2108, 11 Mahogany Row SE
Calgary, Alberta
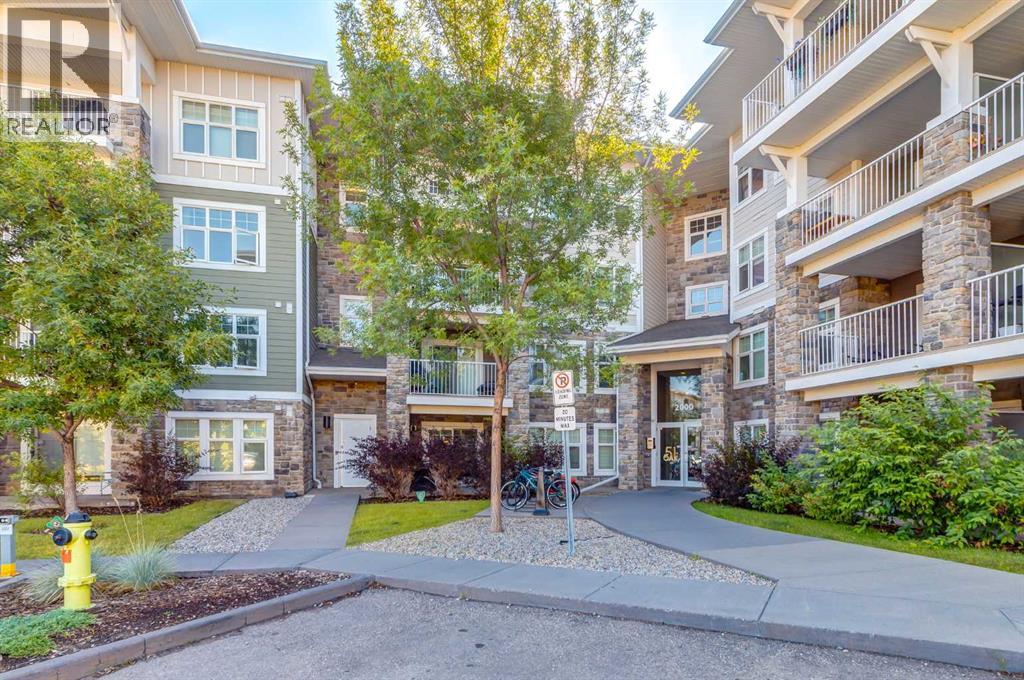
Welcome to this bright and well-maintained two-bedroom, one-bathroom main-floor unit at 2108, 11 Mahogany Row SE in Calgary. Offering a functional layout and comfortable modern living, this home features newer carpet, luxury vinyl plank flooring, and fresh paint throughout. The kitchen is equipped with stainless steel appliances, quartz countertops, and a convenient island, making it both stylish and practical for everyday living and entertaining. Enjoy the added convenience of in-unit laundry and easy access to your aggregate deck/patio, perfect for relaxing outdoors. The unit also includes a titled surface parking stall and a window air conditioning unit for added comfort during the warmer months. You are only 5 minutes to the lake and just a couple minutes from all sorts of close-by restaurants and shops. An excellent opportunity for first-time buyers, downsizers, or investors looking for a low-maintenance home in a desirable community. (id:63982)
726 Memorial Drive NW
Calgary, Alberta
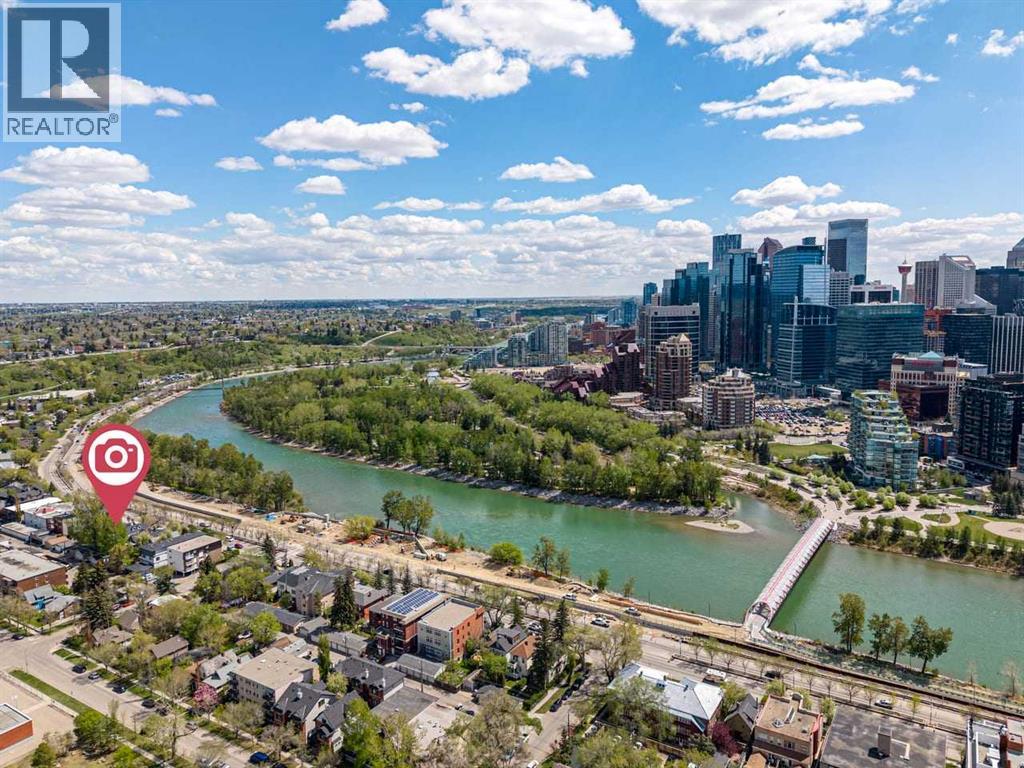
Perched along one of Calgary's iconic riverfront corridors, this home offers a rare opportunity to own a piece of the city's architectural heritage with modern comfort, efficiency and peace of mind. Located on prestigious Memorial Drive, it captures sweeping downtown skyline and Bow River views, blending historic character with quality renovations designed for durability and elevated living. Originally built in 1912 and fully reimagined between 2023 and 2026, this is a complete restoration and reinvention across more than 1,900 sq. ft. of thoughtfully designed living space. Nearly every major system has been upgraded with focus on craftsmanship, longevity, and efficiency while preserving the charm of a true century home. Large windows fill the home with natural light and frame river and city views, creating a strong indoor outdoor connection. Interiors are refreshed, functional and comfortable. Exterior upgrades include new Hardie board siding with added insulation, all new Lux windows and doors, new gutters and downspouts, landscaping and a rebuilt rear deck with solar lighting and security features. French doors to the primary bedroom balcony enhance access and flow. Major infrastructure upgrades include vermiculite abatement, electrical upgrades, spray foam insulation in attic and garage, drywall improvements and a forced air garage heater with rough ins for welding equipment and future EV charger. Mechanical systems include high efficiency furnace 2024, air conditioning 2025, upgraded 50 gallon hot water tank and electrical panel with transfer switch and generator readiness. Interior upgrades include refinished hardwood on main level, new maple hardwood upstairs and new carpet upstairs and lower level 2025. Bathrooms updated with lower bath redesign 2024, upper bath refresh with glass shower 2026, and updated main powder room. Additional improvements include paint, lighting, and custom window coverings. Location is exceptional, steps to river pathways and minut es to Kensington, downtown, parks, dining and amenities. Properties like this rarely come available. For the buyers seeking authenticity, craftsmanship, views, and a home with a story worth owning, 726 Memorial Drive NW offers a rare opportunity to own one of Calgary's truly distinctive riverfront residences. With the flood wall construction now complete, buyers can clearly see the finished result and appreciate the property's outlook as it stands today. The completed work allows to assess the surrounding views and setting firsthand, without the uncertainty of ongoing construction. The property continues to offer an appealing outlook, making an in-person viewing especially worthwhile. (id:63982)
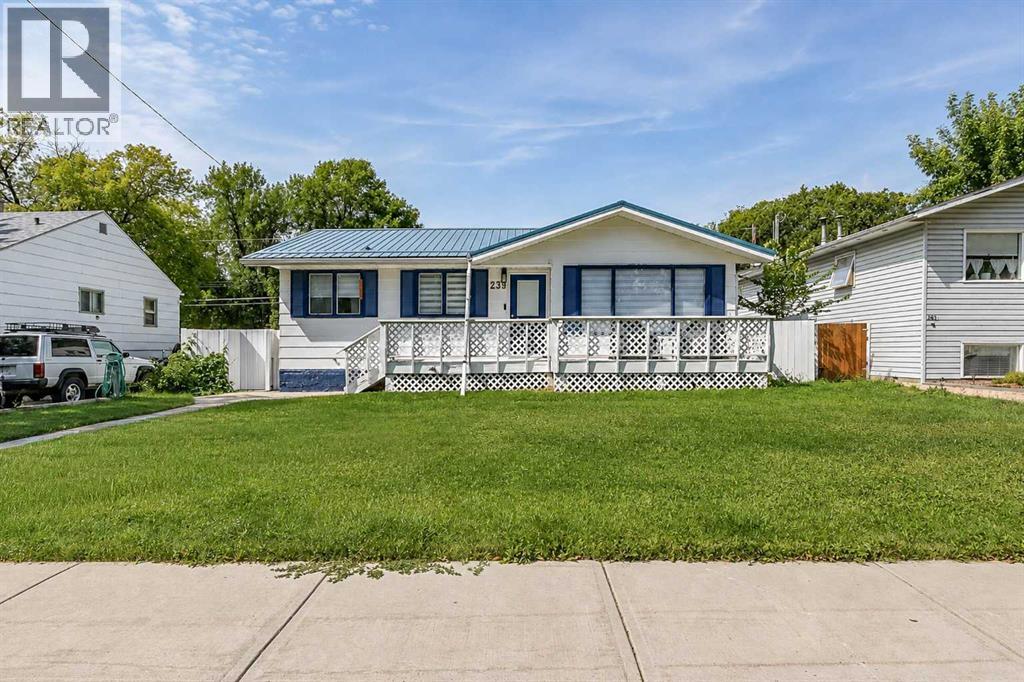
239 2 Street E
Brooks, Alberta
Welcome to this beautifully updated 1,036 sq. ft. bungalow offering 4 bedrooms, 2 bathrooms and plenty of space inside and out. The main floor features a newly renovated kitchen with white cabinetry, quartz countertops, a gas stove, new fridge and dishwasher, and a new microwave range hood. Grey vinyl plank flooring flows throughout, while the adjoining dining area features a built-in china cabinet. The bright living room is finished with an electric fireplace, creating a comfortable space to relax. The main-floor bathroom has been refreshed with paint and tile and features a deep tub/shower combination along with plenty of storage. Two bedrooms, convenient main-floor laundry and an enclosed, insulated back porch complete the main level.Downstairs, the fully finished basement offers a large family room with enough space for multiple uses, along with a dry bar and built-in storage. Two additional bedrooms each feature walk-in closets, while the second bathroom includes a tiled shower. Outside, you'll find a heated double detached garage with plenty of storage, plus a separate workshop with shelving and an additional storage shed. Underground sprinklers make yard maintenance easier, while the metal roof adds another practical feature to the property. Located downtown, this home is close to the JBS Canada Centre, shopping, schools, the hospital and other amenities. With many of the updates already completed, this home is ready for its next owner to move in and enjoy. (id:63982)
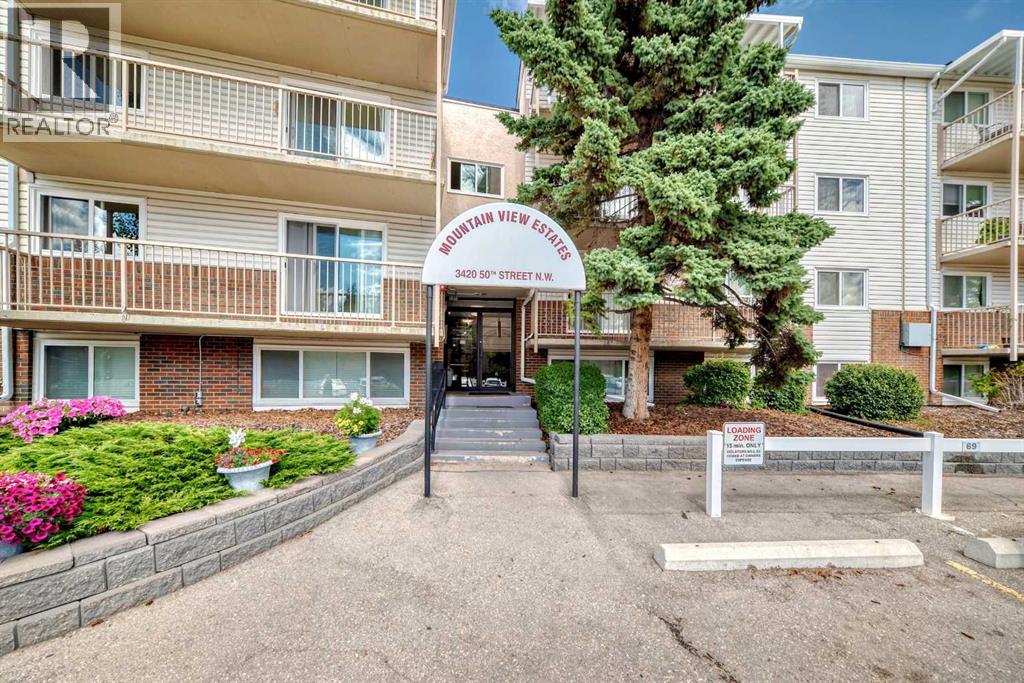
114, 3420 50 Street NW
Calgary, Alberta
Welcome to this ideally located 2-bedroom condo in the heart of Varsity. Whether you're a first-time buyer or savvy investor, this well-maintained unit offers unbeatable value and convenience. Enjoy the comforts of a functional layout perfect for everyday living. Steps from Market Mall, Bowmont Park, and minutes to the University of Calgary, Foothills Medical Centre, and the Alberta Children's Hospital — this location simply can't be beat. Plus, with easy access to downtown and major routes, your commute will be a breeze. This is your opportunity to get into a prime NW Calgary neighborhood at an affordable price. Don’t miss out! Call your favourite Realtor today to book your private viewing. (id:63982)
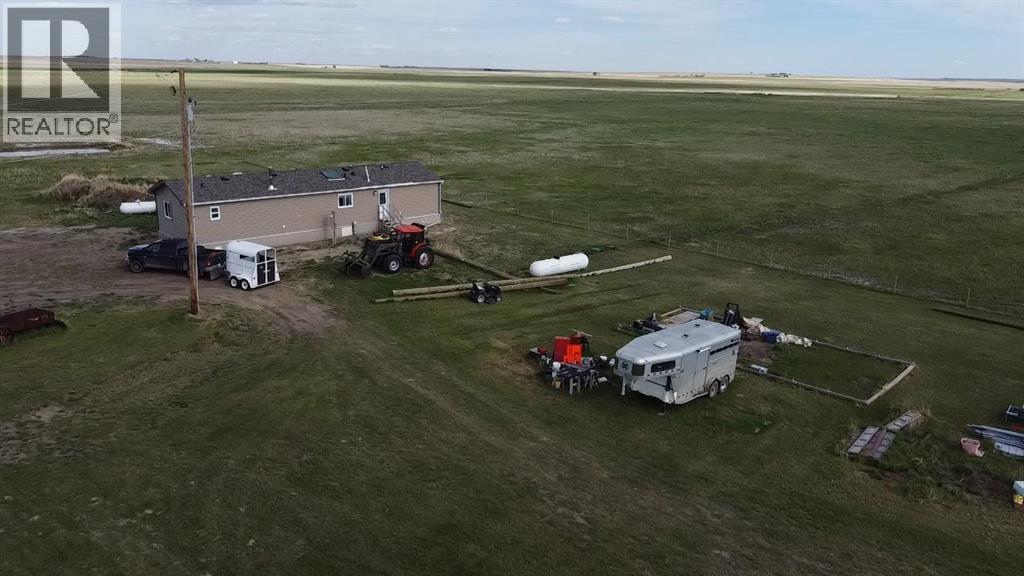
180082 Rge Rd 255
Rural Vulcan County, Alberta
Quarter section opportunity with a newer home already in place! This 160-acre property includes a 20’ x 64’ mobile home, built in 2023 by Triple M Housing in Lethbridge. The 1,280 sq. ft. home features an open floor plan with a spacious living room with wood-burning stove, dining area, and kitchen with island. Appliances include built-in dishwasher, refrigerator, stove, microwave hood fan, washer and dryer. The primary bedroom offers a large walk-in closet and full ensuite bathroom. Two additional bedrooms, a second full bathroom, and a laundry room at the back entrance complete the layout. Heat is supplied by propane gas, with a rented propane tank. Water is supplied by a 3,500-gallon cistern, and the property has a septic tank and field. This property offers wide open prairie views in every direction, with miles of surrounding countryside visible from the home site. On clear days, the Rocky Mountains can be seen to the west—an added bonus to this peaceful rural setting. The land is well suited for livestock use, with cross-fenced grassland and several dugouts used for livestock water. Approximately 50 acres are used for hay each year, with the hay field estimated to be four to five years old. A great opportunity for those looking for country living, agricultural use, or a productive rural property with a modern home already in place. (id:63982)