
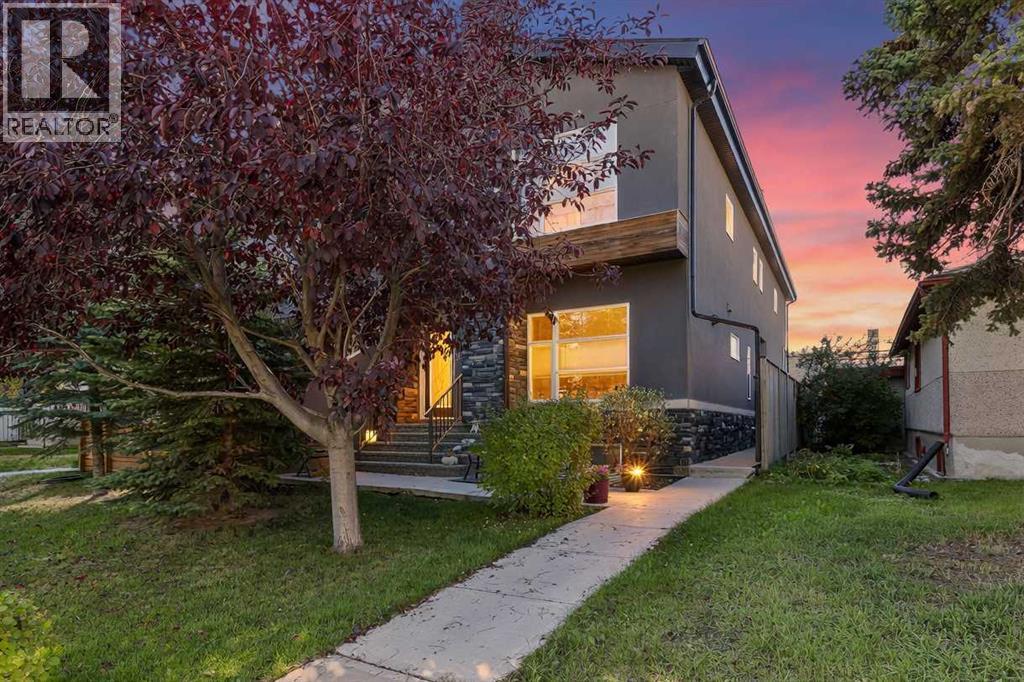
2, 4615 17 Avenue NW
Calgary, Alberta
** OPEN HOUSE SAT, NOV 14TH, 12-1 PM ** Ideally situated in the sought after inner city community of Montgomery, this beautiful two storey townhome pairs modern elegance with an inviting, sunny layout. A PRIVATE SOUTH FACING BACKYARD, a FULLY FINISHED BASEMENT and thoughtful details throughout make this home as comfortable as it is appealing. SOARING NINE FOOT CEILINGS and HARDWOOD FLOORS enhance the airy feel of the main level, where the kitchen, dining area and living room flow seamlessly together. Designed for both everyday living and entertaining, the kitchen features FULL HEIGHT CABINETRY, GRANITE COUNTERTOPS, under cabinet lighting, STAINLESS STEEL APPLIANCES, including a LARGE ISLAND WITH EATING BAR. The living room offers a welcoming place to unwind, centred around a GAS FIREPLACE with built-ins and complemented by BUILT-IN SPEAKERS. A rear mudroom and discreet powder room add convenience while keeping the main living spaces polished and uncluttered. Upstairs, TWO GENEROUS BEDROOMS each enjoy their own bathroom, with UPPER FLOOR LAUNDRY close at hand. The primary retreat features a WALK IN CLOSET and a FIVE PIECE ENSUITE with dual sinks, a jetted tub and a separate shower. The second bedroom is equally well appointed with its own four piece bath. The FINISHED BASEMENT extends the living space with nine foot ceilings, a spacious recreation room, a THIRD BEDROOM WITH WALK IN CLOSET, a four piece bathroom and additional storage. Create a private guest retreat, media room, home gym or office, the options are yours. Outside, enjoy the SOUTH FACING DECK and a GAS LINE FOR THE BBQ, perfect for relaxed evenings and summer gatherings. A DETACHED SINGLE CAR GARAGE provides secure parking, with additional street parking nearby. Condo fees include LAWN CARE AND SNOW REMOVAL for added ease. An exceptional Montgomery location puts the BOW RIVER PATHWAYS and SHOULDICE PARK within easy reach, with downtown, the University of Calgary, University District, Foothills and Alberta Children’s hospitals, Market Mall and major commuter routes all close by. Bowness Park is just a short drive away, and the QUICK DRIVE TO THE MOUNTAINS makes spontaneous weekend escapes easy. Book your showing today! (id:63982)
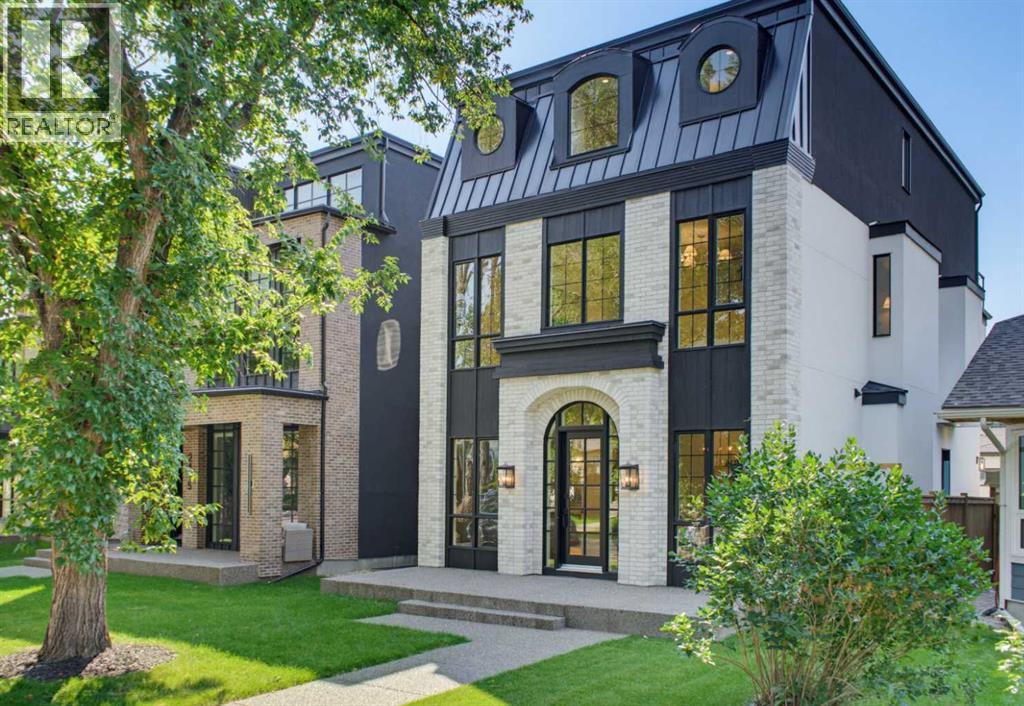
2407 4 Avenue NW
Calgary, Alberta
** OPEN HOUSE: Sunday, November 22nd 2-4pm ** Welcome to exceptional luxury living in this stunning detached home, offering over 3,000 sq. ft. of thoughtfully designed space across three levels. Blending sophisticated finishes, incredible functionality, and truly unique features, this home offers a lifestyle unlike any other.The fully developed basement is designed for entertaining and relaxation, featuring a spacious recreation room, wet bar, bedroom, full bathroom, walk-in closet, and private gym. One of the home’s standout features is the one-of-a-kind underground tunnel connecting the basement directly to the triple-car garage, providing a sheltered path between the spaces year-round.The main floor welcomes you with a grand foyer and an inviting open-concept layout. A formal dining room, hidden butler’s pantry, spacious mudroom with walk-in closet, and comfortable living room with a gas fireplace create an ideal balance of elegance and everyday functionality. A unique booth-style seating area adds character, while the concrete patio provides a seamless extension of the living space outdoors.Upstairs, the spacious primary suite offers a large walk-in closet and spa-inspired ensuite. Two additional bedrooms, each with their own ensuite, provide exceptional comfort and privacy, while the conveniently located upper-floor laundry adds everyday ease.The third-floor loft is an entertainer’s dream, featuring a versatile office, wet bar with island, expansive entertainment area, bathroom, and private balcony with beautiful views.Now including central air conditioning and all appliances, this exceptional home is complete and ready to enjoy. Offering an unmatched combination of luxury, versatility, and one-of-a-kind design, this is a truly remarkable opportunity in an unbeatable location. (id:63982)
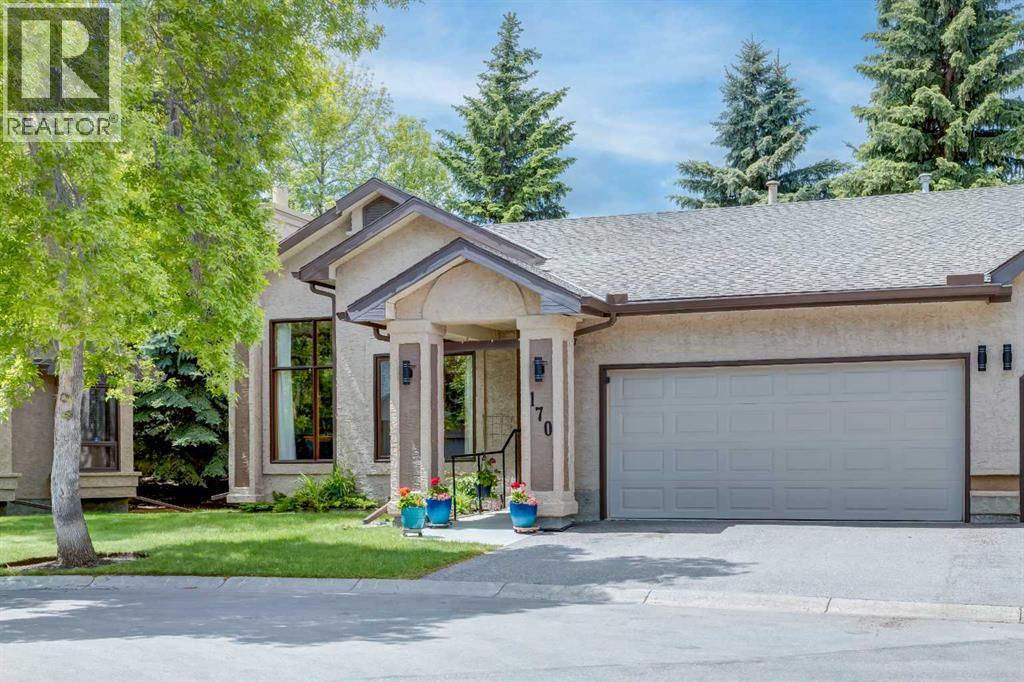
170 Oakbriar Close SW
Calgary, Alberta
Rarely does an opportunity arise to own one of the largest bungalow-style residences in the highly sought-after Briar Oak Estates adult community. Offering over 1,600 square feet of beautifully maintained living space above grade, plus a fully finished basement, this exceptional half-duplex combines the convenience of low-maintenance living with the comfort and functionality of a thoughtfully designed home.Immaculately presented throughout, the main level features an inviting floor plan with lots of natural light, two spacious bedrooms plus a den with a beautiful Palladian window and two full bathrooms, including a generous primary retreat complete with a walk-in closet and private four-piece ensuite. Garden doors off the dining area open to a private deck, creating the perfect setting for morning coffee or outdoor entertaining.The fully finished lower level expands the living space with an additional bedroom, full bathroom, and versatile recreation area, ideal for hosting family and guests. A double attached garage with two parking spots in the driveway provides added convenience.Meticulously cared for by its current owner, the home offers valuable peace of mind with all Poly-B plumbing professionally replaced. Opportunities to purchase in Briar Oak Estates are rare, and larger units such as this seldom come to market. This is an exceptional offering for those seeking an elegant, carefree lifestyle in a well-established and desirable adult community. (id:63982)
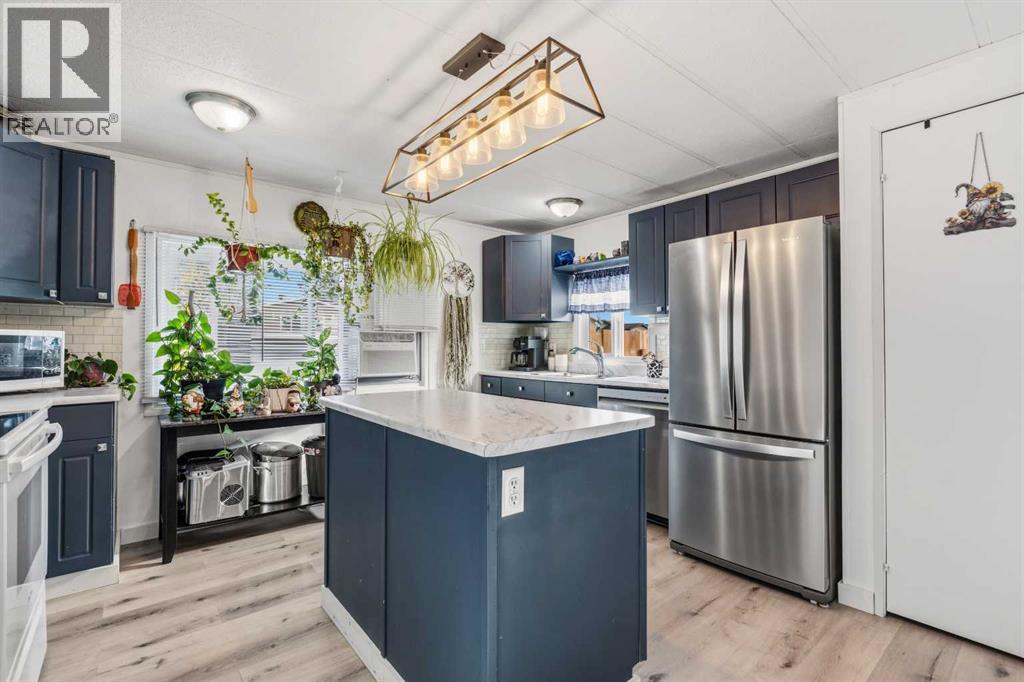
41 Hillpark Trailer Court
Whitecourt, Alberta
This move-in-ready, 3-bedroom home offers a bright layout with a forward-facing kitchen that lets you keep an eye on incoming guests while staying connected with family in the living room. The kitchen was completely updated within the last eight years with all-new cabinetry, modern appliances, and a dishwasher, while the full 4-piece bathroom was entirely redone with a new soaking tub. Fresh paint spans the entire interior, leaving virtually no work left to do. Outside, the private yard features a new wooden privacy fence, a mature tree, a storage shed, a newer deck added within the last eight years, and a durable tin roof installed roughly five years ago. Affordable living with low overhead, lot rent is $635 monthly and annual property taxes are just $545.93. (id:63982)
95 Country Hills Gardens NW
Calgary, Alberta
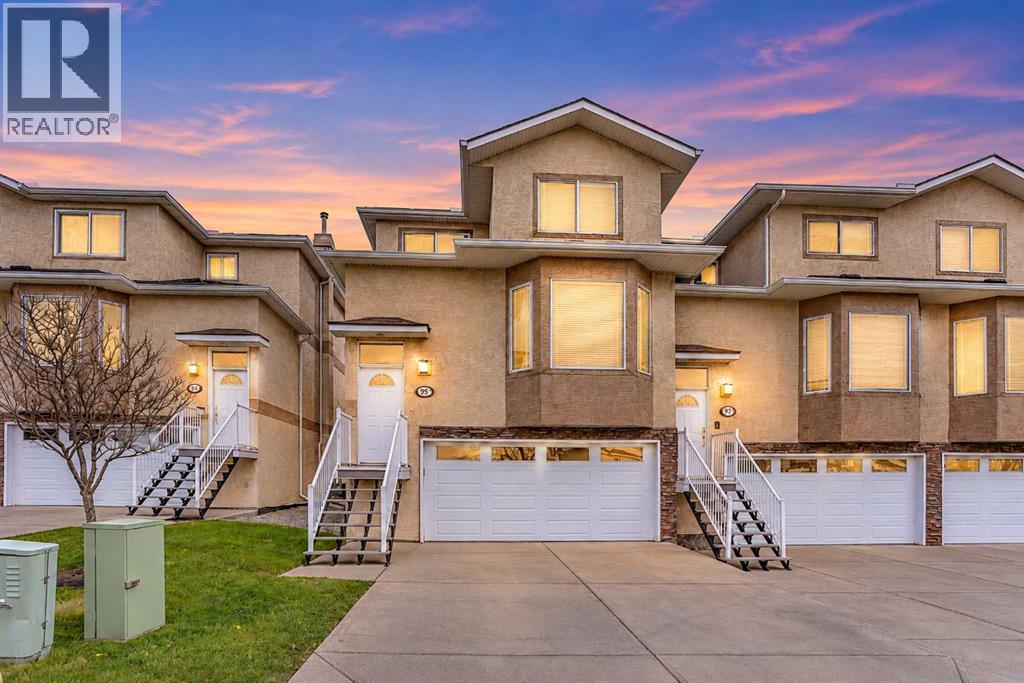
Welcome to a good opportunity to own this spaces well maintained end unit townhouse in The Fairways Vistas. It offers an open floor plan, 3 bedrooms, 2 & 1/2 bath, plus a fully developed walk-out basement. Double attached garage access into the walk-out basement. 9ft ceiling, corner fireplace on main floor. Can access near by Country Hills Goft Course. Don't miss out this property. (id:63982)
2010, 720 13 Avenue SW
Calgary, Alberta
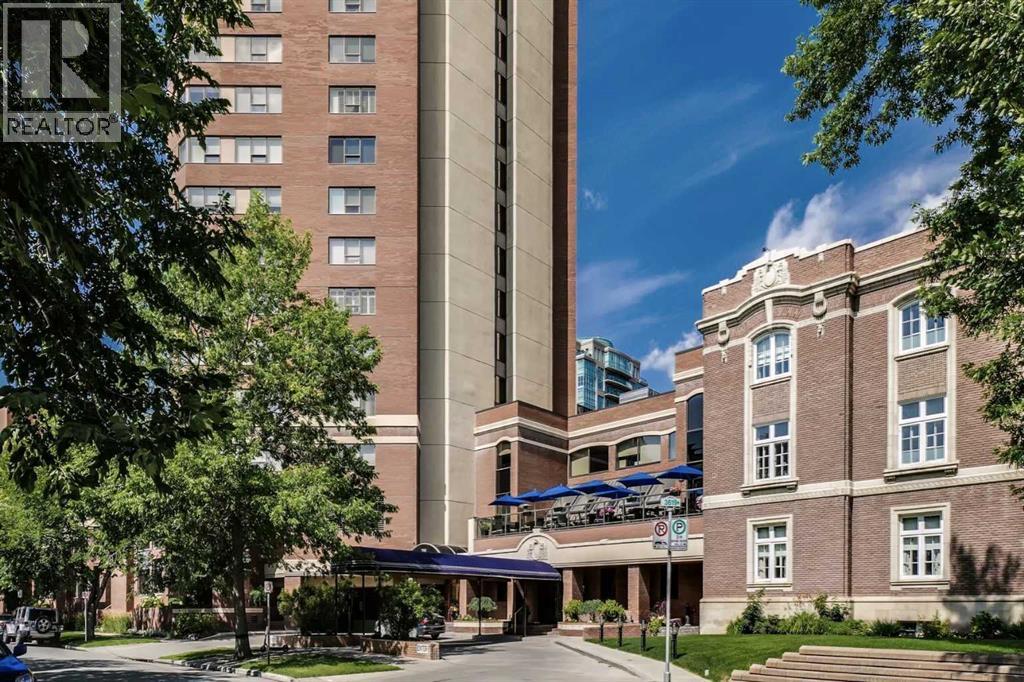
Introducing Suite 2010 at The Estate, one of Calgary’s most distinctive condominium towers, directly connected to the Ranchmen’s Club. Completely reimagined by California-based designer James Callahan, this one-bedroom plus den residence offers nearly 2,000 sq. ft. of living space and sweeping mountain views. High ceilings and polished concrete floors give the meticulously maintained interiors a clean, modern look, complemented by designer lighting and window coverings. Generous wall space throughout leaves plenty of room to display artwork. The open kitchen features brushed stainless steel countertops, frosted glass and flat-panel cabinetry, Sub-Zero refrigerator's, and a Miele oven and dishwasher. Guests can gather at the oversized island’s raised steel grille bar before moving to the adjoining dining area. In the bright living room, inset designer carpeting defines the seating area, while custom cabinetry conceals the wall-mounted TV. A separate office or den offers a place to work from home and take in the views. The generous primary suite features built-in cabinetry, walk-in closet space and a spa-like ensuite with a double vanity and a stainless steel soaker tub with an integrated shower. The den could be ideal for an overnight guest or live-in caregiver, and the separate full bathroom features a slate walk-in shower with bench seating. Tempered glass doors carry the clean lines of the design through the bathrooms and closets. A dedicated laundry and storage room and independent Unico heating and cooling complete the suite. Part of what makes The Estate special is its welcoming community. Neighbours know one another, and a quick hello in the lobby often turns into a conversation. Residents enjoy concierge service, security, an indoor pool and spa, a fitness centre, a party room and an expansive outdoor terrace with seating and barbecues. Owners can personalize the space outside their front door with décor and artwork. The Beltline location puts neighbourhood p arks, restaurants and downtown amenities within easy reach. Two parking stalls with built-in storage are included. Condo fees cover utilities, including electricity. A cable and internet package is available for $70 per month, and pets are welcome with board approval. Book a private showing today and see for yourself. (id:63982)
9 Westridge Way
Okotoks, Alberta
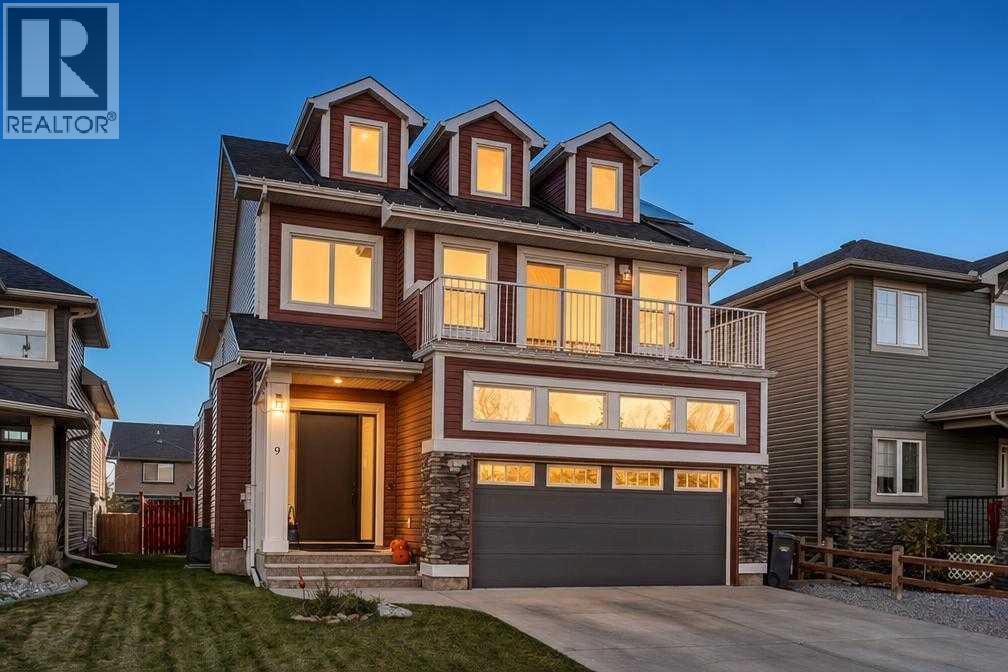
Welcome to this beautifully upgraded, fully finished home in the sought-after community of Westridge, offering over 3216 sq. ft. of thoughtfully designed livable space. Blending modern comfort, upscale finishes, and impressive energy efficiency, this home delivers the perfect balance of lifestyle and long-term value.A standout feature is the professionally installed 28-panel solar system, providing approximately 70% savings on electricity costs and the potential for seasonal summer credits. Extensive upgrades completed in 2025 include approximately $38,000 in new windows and custom triple-panel sliding patio doors, a new furnace, hot water tank, humidifier, water softener, central A/C, upgraded R50 attic insulation, AeroSeal duct sealing, professionally tinted windows, and Dynasty Class 3 impact-resistant shingles. Every detail has been considered to enhance comfort, efficiency, and peace of mind.Inside, the bright, open-concept main floor features 9-foot ceilings and engineered hardwood flooring installed in 2024. The inviting living room centres around a gas fireplace with a rich wood mantle, while the formal dining area offers the flexibility to serve as a stylish home office. The beautifully appointed kitchen combines functionality and style, featuring a gas stove with dual-door oven, (2024) Bosch microwave, and Bosch dishwasher, all complemented by custom remote-controlled blinds across the rear of the home.Upstairs, newer carpeting leads to three generous bedrooms, a convenient laundry room, and a spacious bonus room with vaulted ceilings, ideal for family movie nights, relaxing, or additional living space. The impressive primary suite is filled with natural light throughout and offers a private retreat complete with dual vanities, a dedicated makeup station, a soaker tub, separate walk-in shower, and a walk-in closet with multi-tier storage.The fully finished basement adds even more versatility, featuring a large recreation area, a spacious fourth bedroom with a walk-in closet, and a truly exceptional spa-inspired steam shower with multiple showerheads, massaging jets, and Bluetooth connectivity. The basement offers excellent potential for entertaining, extended family, or additional lifestyle flexibility.Ideally situated within walking distance of parks, playgrounds, pathways, and multiple schools, this home also offers convenient access to shopping, dining, and the Cornerstone retail district.Experience the difference of a home where extensive modern upgrades, luxurious living spaces, and exceptional energy efficiency come together. This is a rare opportunity to enjoy the comfort and style you want, designed to deliver impressive energy savings year after year. (id:63982)
4119 2 Street NW
Calgary, Alberta
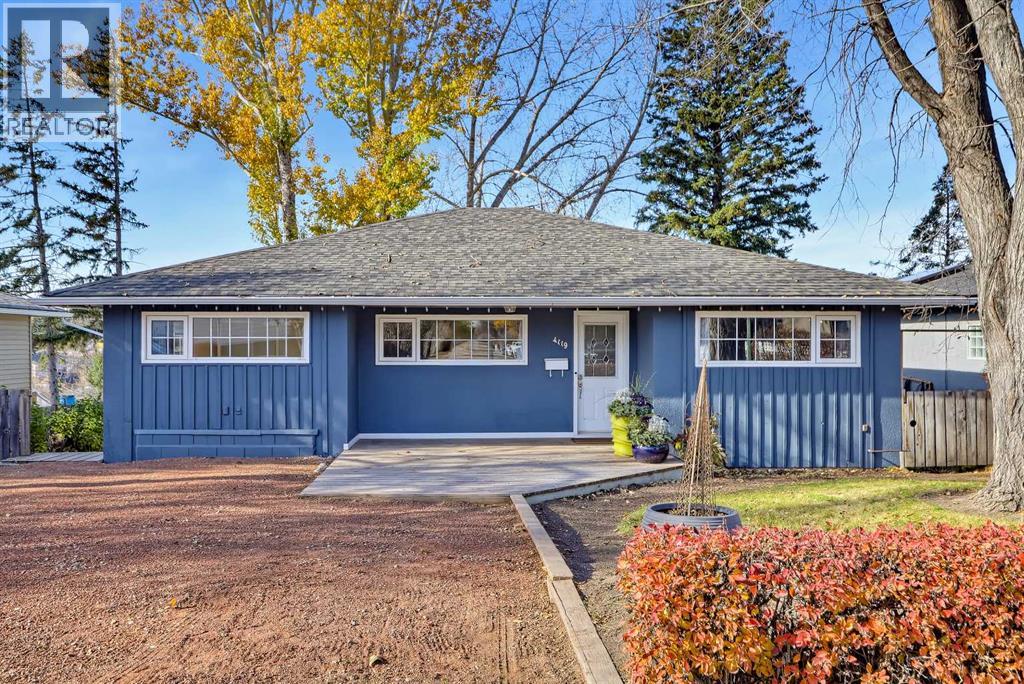
WELL-MAINTAINED BUNGALOW ON AN EXPANSIVE 55’ X 170’ R-C2 LOT IN HIGHLAND PARK! Set on a quiet street with open exposure in front and the green space of the former Highland Park Golf Course behind, this property offers exceptional natural light, privacy & a sense of space rarely found in the inner city. With over 1,300 sq. ft. above grade, the home is comfortable and functional for buyers looking to enjoy today, while the oversized, extra-wide & extra-deep R-C2 lot offers significant redevelopment potential. The home features 4 beds, 2 baths, and versatile living space across two levels. Large windows let in abundant light from the South and West, including afternoon sunshine and beautiful sunsets. Original hardwood runs throughout the main floor, which features three generous beds, an updated full bath, a large living room w/ bay window, & sliding patio doors opening to the sunny West-facing backyard. The fully developed basement features a 4th bed, full bath, large family room, huge storage/cold room & a spacious laundry/mechanical area with a brand-new washer. A kitchenette offers the option to explore a future basement suite, subject to City approval. The outdoor space is a major feature of the home. The deep, stepped backyard unfolds over multiple levels with mature landscaping, character retaining walls, established gardens, patios & a two-storey shed/playhouse. In warmer months, the yard becomes a lush private setting with multiple areas for relaxing, gardening & entertaining. Parking, storage, and workshop space are excellent, with a front shale driveway for 2 vehicles, double detached garage w/ additional gated parking, and a heated shop with 10' ceilings. Confederation Park is just a block away via the Queen’s Park pathway, with connections to the Nose Creek pathway system only blocks away. Nearby routes connect toward Northmount & the 10th Street bike network, while downtown, the Airport, the UofC, shopping, services, major roadways & employment areas are easily accessible. For buyers seeking acreage-like space for hobbies or a home-based business without sacrificing central access, this property offers room to work, store equipment, and reach clients across the city. For those looking to build, the enormous R-C2 lot offers incredible redevelopment possibilities whether envisioning a large single family home or high-end infills w/ optional suite/carriage-suite configurations (all subject to City approval, land-use rules, design requirements, and permitting). The EXTRA-WIDE and EXTRA-DEEP lot offers a ton of flexibility for development compared to a typical 50’ x 120’ lot, including oversized or tandem-style garages & a significantly larger square footage. The 170-ft depth also allows for a generous backyard, anywhere from 2-3 times the size of a typical inner-city infill. With a gentle slope to the rear, walkout designs could also be explored in this location. **VISIT MULTIMEDIA LINK FOR FULL DETAILS INCLUDING A VIRTUAL TOUR** (id:63982)
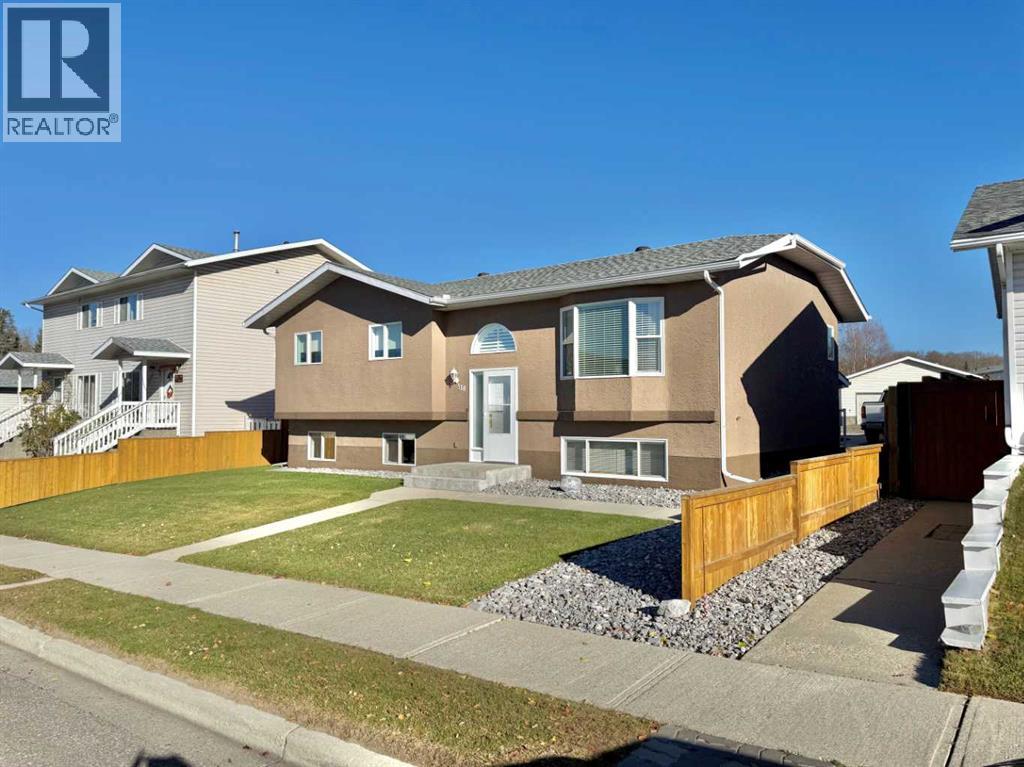
516 Boutin Avenue
Hinton, Alberta
Perfection is what 516 Boutin Ave is offering. Pride of ownership is evident throughout this entire home. The moment you see it you will discover every portion of this home has been looked after and maintained to the highest degree. This home is bright, spacious and inviting. The main floor is immaculate, featuring large bay windows that look over the neighbourhood, an open and functional kitchen that walks out to the raised back deck. On the rest of the main floor you will find the the 3 bedrooms to be clean with an abundance of space The back spare has bedroom is roughed in for washer & dryer for main floor laundry. The primary bedroom up here has it own ensuite and linen closet. The basement is fully finished with its own kitchenette and separate walk out entrance, Ideal for hosting guests that prefer some separation from the main upper portion of the home! This level houses its own 3 piece bath, 1 spare bedroom and a grande basement primary bedroom. Lets not forget about the large, heated double garage situated perfectly upon a perfectly manicured lawn plus back alley access. Updates on the home include, Exterior paint(2016), Interior paint(2022), Shingles(2011), HW & Furnace (2025) Poly-B removed (2026). There is no doubt this home will satisfy all the things on your must haves. (id:63982)

Lot 6, 131074 Township Road 590
Rural Woodlands County, Alberta
Welcome to Grizzly Ridge Estates, where you will find your little piece of heaven in the Country. (approx. 11 minutes from Whitecourt down highway 32 to the Groat Creek Loop.This 7.6-acre lot includes, a mobile home pad with pilings for a 16 wide or a 20 wide manufactured home. Gravel driveway, septic system (mound), natural gas and power is prepaid to the riser at the mobile home site. Ready to add a new home or take your existing manufactured home. (Certainly, better than paying Park Rent). Crown Land close by! This beautiful sub-division allows for easy access to outdoor activities and recreation opportunities. Enjoy hiking, sledding, quadding, and exploring the vast wilderness right at your doorstep. Conveniently located on a school bus route. 7.6 acres at the end of the treed acreage subdivision road on the quiet wilderness edge just 11 minutes from town. No more sharing tight street parking, and noisy neighbors. Park your RV, boat at your own acreage year-round. Possibly a shop, a garden/greenhouse, berry bushes, firepit a few hives of bees, a dozen chickens, etc. Any possibilities are yours when you ‘OWN’ AN ACREAGE. Enjoy the wild life that pass through. With all of the powerlines buried in the subdivision and into your home, every detail was taken to make every acreage special. This is one of the developers’ premier choice acreages that has been set up ready to make this your forever home. The power, gas and septic system are all connected to the developed pad. Telescoping steel pilings for the home and large deck are in. A well graveled mature driveway, parking and site for a new shop. The lawn is already in. Grizzly Ridge Estates near Groat Creek wilderness recreation area. Come have a look - You will be glad you did. (id:63982)
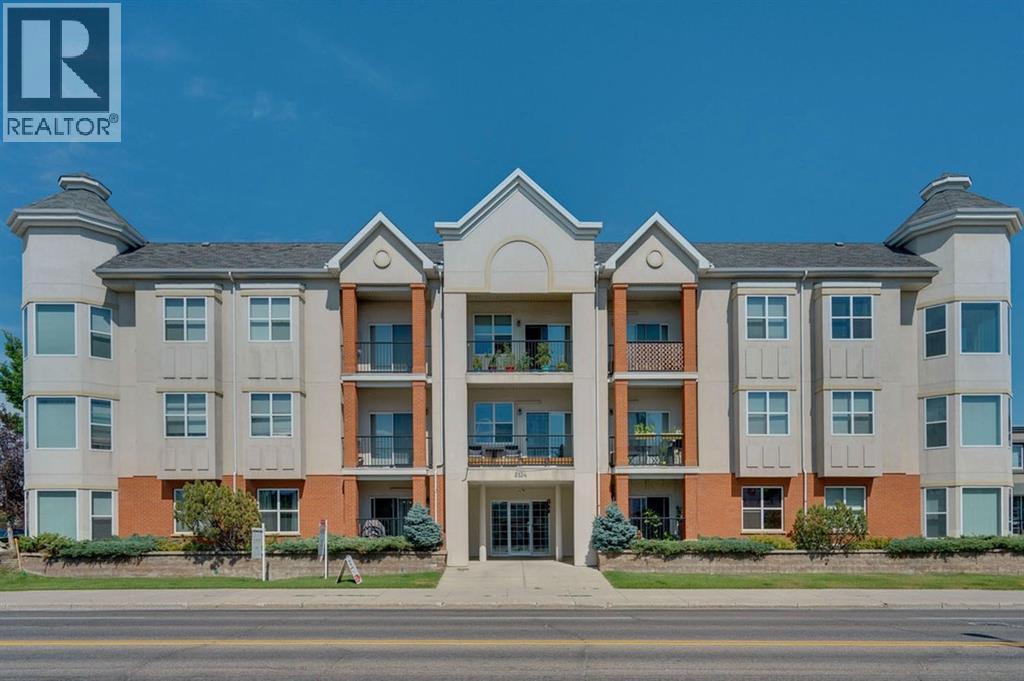
308, 2134 Kensington Road NW
Calgary, Alberta
Elevated top floor unit in the desirable West Hillhurst. Offering a blend of thoughtful design, distinctive details, and everyday convenience, this top floor condo welcomes you with a spacious foyer and an open concept layout complemented by laminate flooring throughout. The kitchen is both stylish and functional, featuring maple cabinetry, quartz countertops, a mosaic tile backsplash, custom wine and plate storage, a raised breakfast bar, gas cooktop, built-in oven and microwave, beverage fridge, and an abundance of cabinet space. Seamlessly connected to the kitchen, the dining and living areas create an inviting space for entertaining or unwinding, anchored by a two-way gas fireplace shared with the primary bedroom retreat. Step outside to the generous, covered north-facing balcony with gas line connection for an ideal extension of the living space to enjoy throughout the seasons. Glass french doors lead to the second bedroom, complete with a built-in dresser and offering excellent flexibility as a guest room, home office, or private library. The primary retreat is equally impressive, featuring a built-in dresser, custom walk-in closet, and direct access to the spacious 5pc bathroom. Here, you'll find dual sinks, extensive storage, a glass enclosed shower, and a jetted soaker tub. A convenient stacked washer and dryer are discreetly tucked away just off the bathroom. Adding to the appeal, this unit includes two titled parking stalls and an adjacent storage unit, offering exceptional everyday practicality. Situated in the established community of West Hillhurst, this well managed building places you close to an outstanding selection of amenities, the Bow River pathway system, Kensington, and the downtown core, with convenient access to Crowchild Trail and Memorial Drive. A distinctive opportunity to enjoy comfortable, low-maintenance living in a sought-after inner-city location. (id:63982)
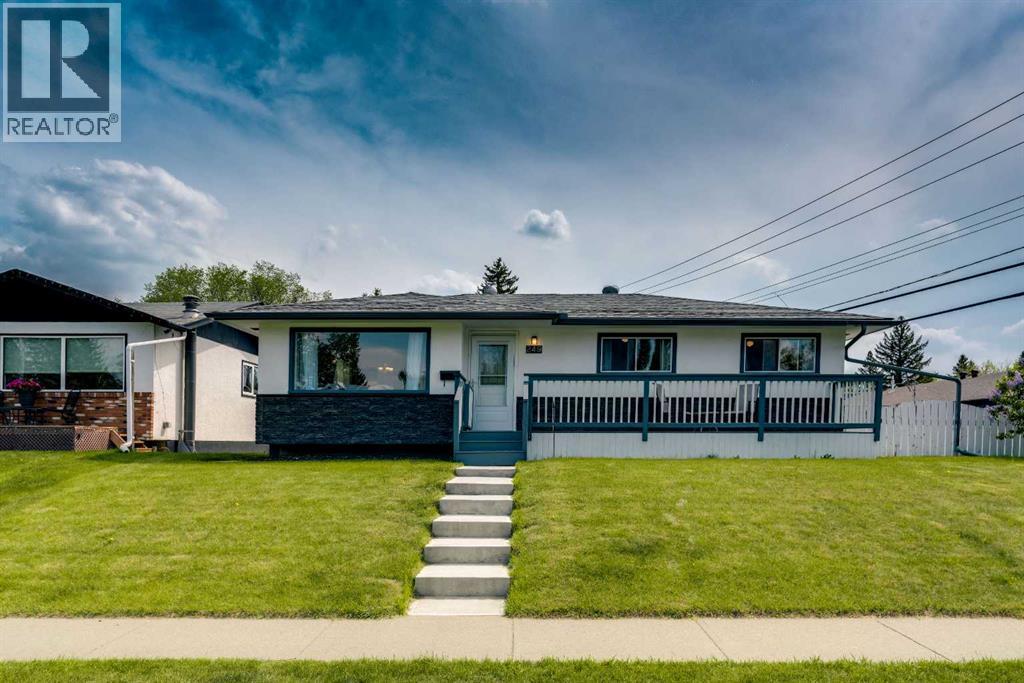
249 Acadia Drive SE
Calgary, Alberta
Welcome to 249 Acadia Drive SE — a beautifully maintained home situated on a desirable corner lot in one of Calgary’s most established and family-friendly communities. With exceptional curb appeal, a brand-new front porch, and thoughtful updates throughout, this property offers comfort, functionality, and long-term value. Lovingly cared for both inside and out, this home features 4 bedrooms, 2 renovated bathrooms, and a fully finished basement with a separate rear entry, providing flexibility for families, guests, or future possibilities. From the moment you arrive, you’ll appreciate the pride of ownership and the inviting charm of the expansive front veranda. Step inside to discover a bright and welcoming interior enhanced by durable luxury vinyl plank flooring throughout the main level and an abundance of natural light flowing in from the sunny south-facing backyard. The kitchen features white cabinetry, a pantry, a bay window overlooking the meticulously landscaped yard, and a new dishwasher. The main floor also offers a spacious dining area, comfortable living room, updated bathroom, and 3 bedrooms, including a primary bedroom with direct access to the rear deck. The basement was completely renovated to the studs in 2022 with permits and showcases extensive upgrades including a relocated high-efficiency furnace, all new ductwork, luxury vinyl plank flooring, a stunning modern bathroom, and a legal egress window in the large fourth bedroom. This lower level is bright, stylish, and thoughtfully designed with a spacious family room and dedicated laundry area. Outside, the beautifully maintained backyard creates the perfect setting to enjoy spring and summer evenings, while the gas line for the BBQ makes entertaining effortless. The double detached heated garage includes its own furnace, offering excellent year-round utility, while the shed also features a newer roof for added peace of mind. Additional upgrades over the years include central air conditioning install ed in 2023, and a roof that is approximately 7 years old. Located within walking distance to schools, shopping, transit, and major roadways, this home combines convenience with exceptional pride of ownership. (id:63982)