

112 21 Street NW
Calgary, Alberta
Click brochure link for more details. West Hillhurst townhouse with a fully legal income suite (mortgage support, multigenerational living, office/studio, guest accommodation), rooftop patio, central A/C, detached garage and walkable access to downtown, Kensington and river pathways. A self-managed building means low condo fees and a reserve fund study is available for review. Buyer agents welcome and compensation is available. Every inch of this home has been masterfully curated with high end materials, sophisticated design, and meticulous craftsmanship by boutique builder RNDSQR. Inside, two levels of refined living space are adorned with unparalleled designer touches, culminating in a rooftop oasis offering views of the downtown skyline, Bow Valley, and Calgary Olympic Park. The main level stuns with wide planked engineered hardwood flooring, high ceilings and an abundance of natural light. The open galley kitchen is a culinary dream, outfitted with premium Fisher Paykel appliances including a gas range and oven, refrigerator/freezer, dishwasher and convection microwave oven with integrated hood fan. Anchored by a generous eat-up island highlighted by designer Muuto lighting, striking quartz countertops and a custom mosaic tile backsplash complete the space. Adjacent dining and living areas are equally captivating with oversized windows and an architectural fireplace. A skylit staircase ascends to the upper level where you’ll find a convenient laundry closet with Electrolux washer and dryer and two bedrooms, each with its own ensuite. The indulgent primary retreat features a four-piece ensuite adorned with Mutina Azulej tilework, in-floor heating, dual vanities, and an oversized frameless shower with ability for handheld, rain shower and body jet options. The rooftop patio provides a tranquil outdoor sanctuary with interlocking floor tiles, sleek enclosed storage, and breathtaking views that are made for sunset cocktails or peaceful mornings. The fully legal bas ement suite offers luxurious carpeted floors, complete kitchen with a full bathroom, laundry hook-up, large windows, and a private entrance: an ideal set up for rental income, a creative studio, office or guest retreat. Additional features include central air, smart thermostats, Ring doorbell systems and CAT5 wiring throughout. Outdoor space features a mature perennial garden with flowers throughout the summer and a vegetable garden to enjoy with your two neighbours. The home is perfectly positioned on a premium lot across from Madeleine d’Houet School and just steps from the boutiques and cafes of 19th Street and local community garden. This residence is also minutes to vibrant Kensington, river valley trails, and downtown Calgary. A home of this caliber is a rare opportunity. (id:63982)
55 53024 Rr 15
Rural Parkland County, Alberta
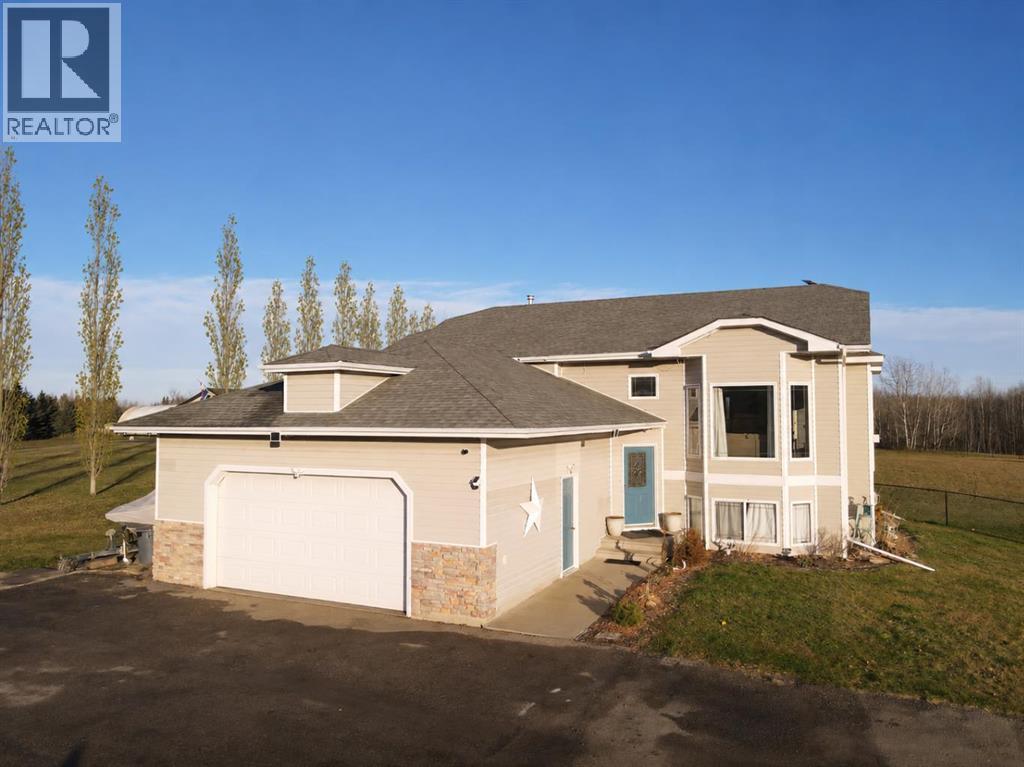
Bright, welcoming and full of appeal, this 1,370 sq. ft. home in desirable Wilderness Heights offers the perfect blend of comfortable living and acreage lifestyle. Situated on 1.93 acres, the home features 4 bedrooms, 3 bathrooms and an inviting open-concept main floor with vaulted ceilings, large windows throughout, a cozy fireplace and a spacious kitchen complete with island. The walkout basement provides additional versatile living space, complete with a beautiful gas stove that adds warmth and character. An attached 26' x 26' garage offers plenty of room for parking and storage. Step outside to enjoy the deck and peaceful surroundings, complete with an enclosed yard featuring a new, beautiful black chain-link fence and 140 newly planted trees, including fruit trees. The included gazebo and garden patch create even more opportunities to relax and enjoy the outdoor space. Recent updates and added conveniences include fresh, bright paint throughout, a security system and permanent Christmas lights already installed. Conveniently located near the highly sought-after Blueberry School, this property offers space, comfort and plenty of extras to love! (id:63982)
217 11 Avenue E
Standard, Alberta
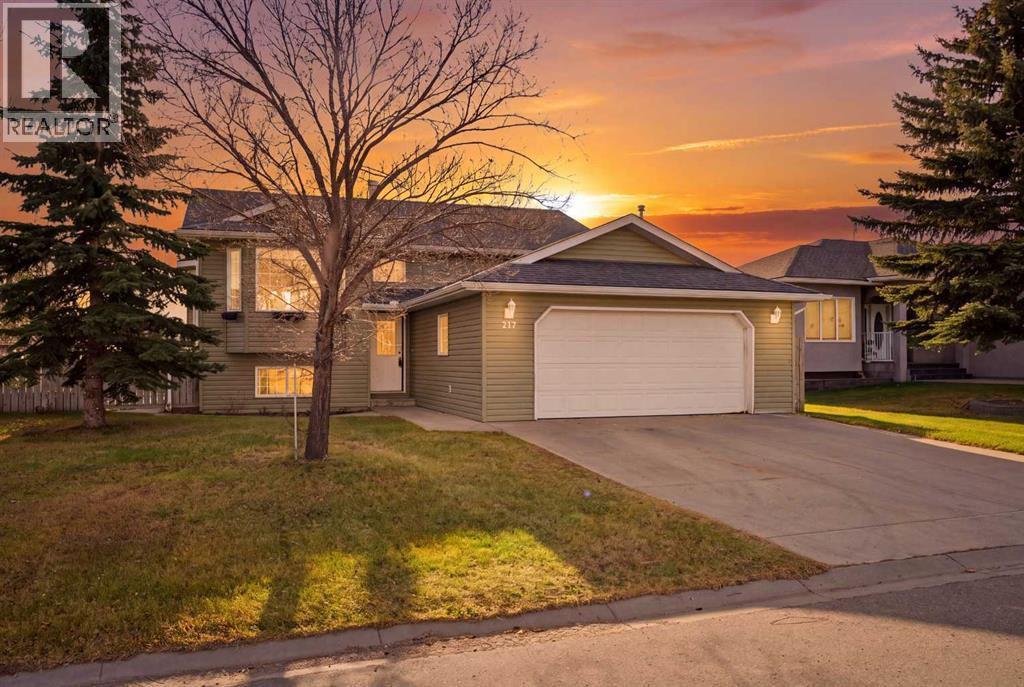
Small-town charm, stylish updates, and room to make yourself at home! This well-maintained 3-bedroom, 2-bathroom bi-level in Standard, Alberta, offers inviting living spaces, a heated double attached garage, and a welcoming community you’ll love being part of. The bright main floor welcomes you with new vinyl plank flooring and a beautiful feature fireplace that creates a cozy focal point in the spacious living room. The kitchen offers newer stainless steel appliances, ample cabinetry, and plenty of counter space, while the adjoining dining area is perfect for gathering over family meals or entertaining friends. Two bedrooms, including the primary, and a full bathroom complete this level. Downstairs, the partially finished basement provides a third bedroom, generous recreation space, and plenty of storage—with room to bring your own ideas to life. A hot water tank replaced just two years ago adds to the home’s appeal. Step outside to enjoy your new deck and fenced backyard, whether you’re hosting a summer barbecue or relaxing with your morning coffee. The backyard also has a great amount of RV Parking! The heated double attached garage with rear lane access offers year-round comfort and convenience. Life in Standard comes with more than a friendly wave from your neighbours! Local amenities include a grocery store, post office, registry, library, seniors centre, church, local bar, gas pumps, and fire department. Enjoy the hockey arena—with a concession serving hot meals—curling rink, and scenic Memory Lane Park. Families will also appreciate the K–12 school just five minutes outside town. With thoughtful updates, space to grow, and everyday essentials close by, this is your opportunity to settle into the welcoming pace of life in Standard! (id:63982)
22037 Range Road 280
Cardston, Alberta
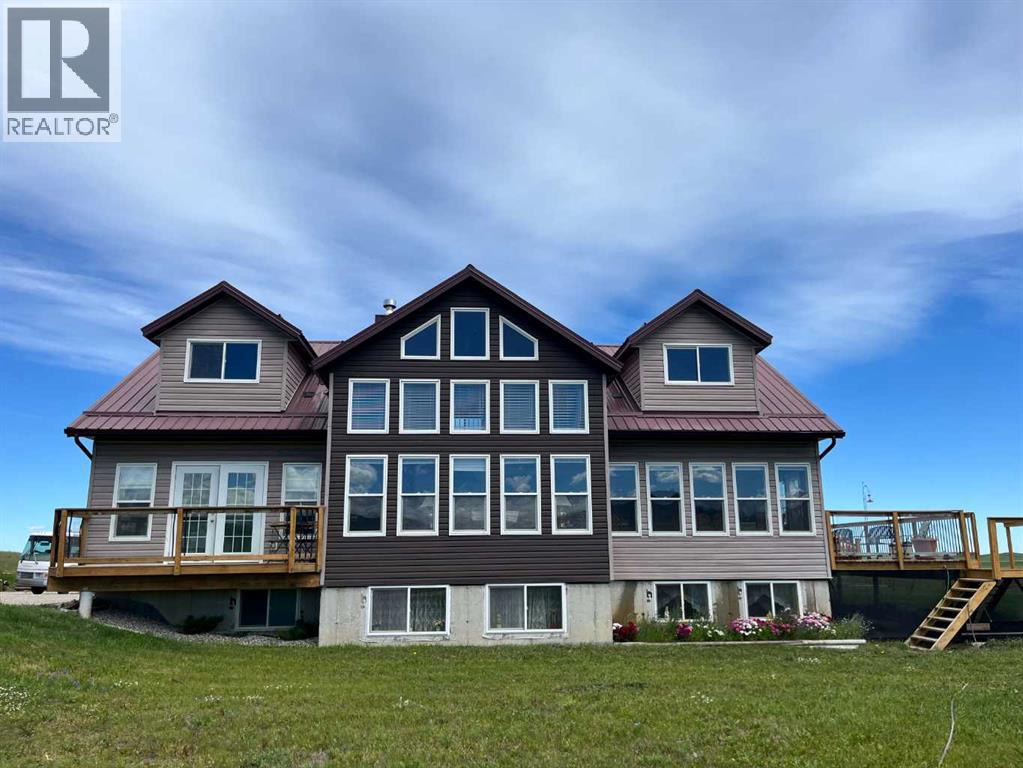
WAKE UP TO BEAUTIFUL SUNRISES AND GO TO BED WITH PICTURESQUE SUNSETS! This property has it all. It is a custom built, 2 storey, 8 year old home on 10 acres with a year round running creek. Pictures do not do justice for the spectacular view of Chief Mountain and the Rocky Mountains and only 10 minutes from Waterton Lakes National Park. The property has a 32' x 40' heated shop with 14’ x 12’ overhead door. There is also a 53' x 8' shed for storage, and an 8' x 12' garden shed. Flower beds and lawn area surround the home. There are two 4 acre parcels fenced for horses with the year round creek running through the east parcel. The home consists of a loft with two bedrooms, bathroom and sitting area that overlooks the main level living room and dining room. The main floor living room has a gas fireplace and the south wall is all windows which give an unobstructed view of the mountains to the south and west of the property. Main level also has a master bedroom with an ensuite and walk-in closet. You will also find a laundry room, full bathroom, and an office with garden doors on the main floor. The kitchen has two ovens, one being an eye level oven, and the kitchen has a walk in pantry which is also accessible from the north entrance to the home. Off the master bedroom is a 4' x 16' deck through garden doors, from which is yet another spectacular view of Chief Mountain to the left and the Rocky Mountains to the right. Off the dining room, there is a partial wrap around 34' x 12' deck through garden doors, which deck wraps around to the north entrance of home and measures 5'x20'. The deck provides a serene, picturesque view of the year round creek and the prairie land to the east. The basement has three unfinished bedrooms (boarded but not mudded and taped), full bath, family room, and large furnace storage room. The home has a/c and forced air heating. The purchase price is approximately $629,103 USD. (id:63982)
19725 42 Street SE
Calgary, Alberta
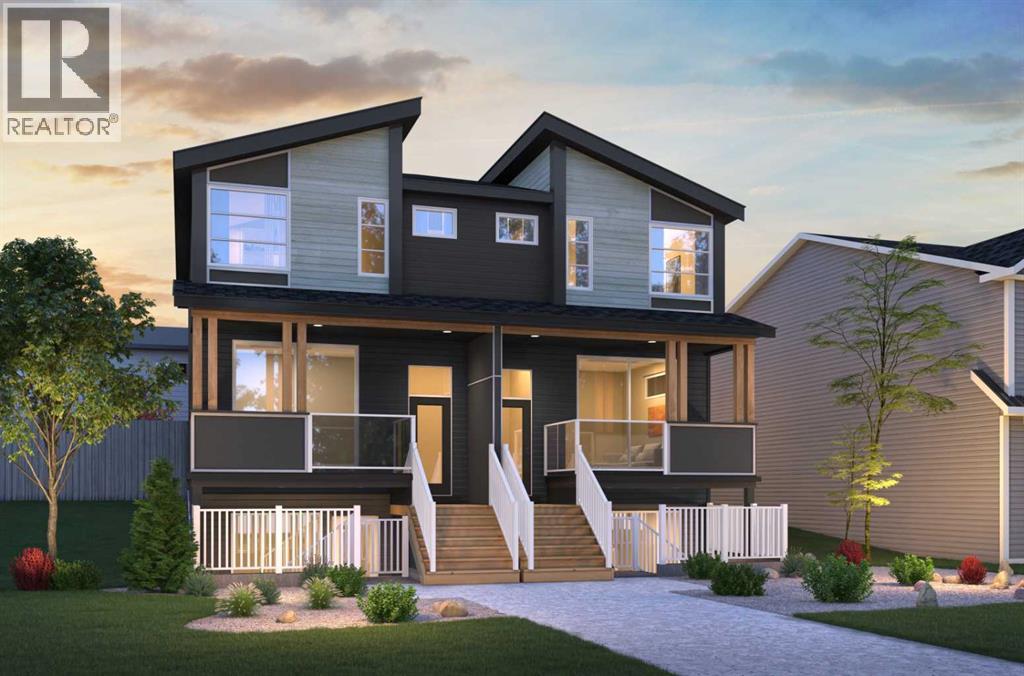
Introducing 19725 42 Street SE, a unique slope-adaptive Laurel model by Brookfield Residential, ideally located in the amenity-rich community of Seton. Offering 1,650 sq. ft. of beautifully designed above-grade living space, this left-side duplex features 3 bedrooms and 2.5 bathrooms, plus a fully developed legal 1-bedroom, 1-bathroom basement suite with a private entrance—delivering an ideal combination of modern style, functional family living, flexibility, and valuable suite potential. The main level welcomes you with an open-concept design that creates an effortless flow between the great room, dining area and kitchen. At the heart of the home, the kitchen features a large central island, and a chimney-style hood fan, creating a functional and inviting space for everyday meals and entertaining. The spacious great room sits at the front of the home with direct access to a private front deck, extending the living space outdoors. A mudroom and convenient powder room complete the main level. On the upper level, the primary bedroom offers a private retreat complete with a walk-in closet and 4-piece ensuite. Two additional bedrooms are positioned alongside a full bathroom, while a central bonus room provides valuable additional living space for movie nights, a play area or home office. Convenient upper-floor laundry completes this well-planned level. The developed lower level adds even greater versatility with a fully legal 1-bedroom suite, featuring its own kitchen, living area, bedroom, walk-in closet and full bathroom. With dedicated front garden access, the suite feels like an intentional extension of the home rather than an afterthought. One of this property’s most distinctive features is its two separate front outdoor living spaces. The elevated deck is accessed directly from the main floor, while the lower-level suite opens onto its own front patio, creating a unique multi-level outdoor experience and added separation between the two living areas. The slope-ada ptive architecture gives the home a striking street presence while maximizing the functionality of the lower level. Additional upgrades include railings, knockdown ceilings, a gas line for the BBQ and included washer/dryer. Peace of mind comes standard with coverage from both Brookfield’s builder warranty and Alberta New Home Warranty. Designed with Brookfield’s Healthier Homes features, this home offers a thoughtfully enhanced living environment with a reverse osmosis water filtration system, advanced radon mitigation, a high-efficiency furnace equipped with an antibacterial UV light and carbon filtration, and low-VOC building materials throughout. Situated just minutes from the South Health Campus, Seton YMCA, shopping, restaurants, entertainment, and major commuter routes, this home delivers the perfect blend of modern comfort, convenience, and investment potential in one of Calgary’s most sought-after communities. *Please note: Photos are from a similar model. (id:63982)
70 Auburn Bay View SE
Calgary, Alberta
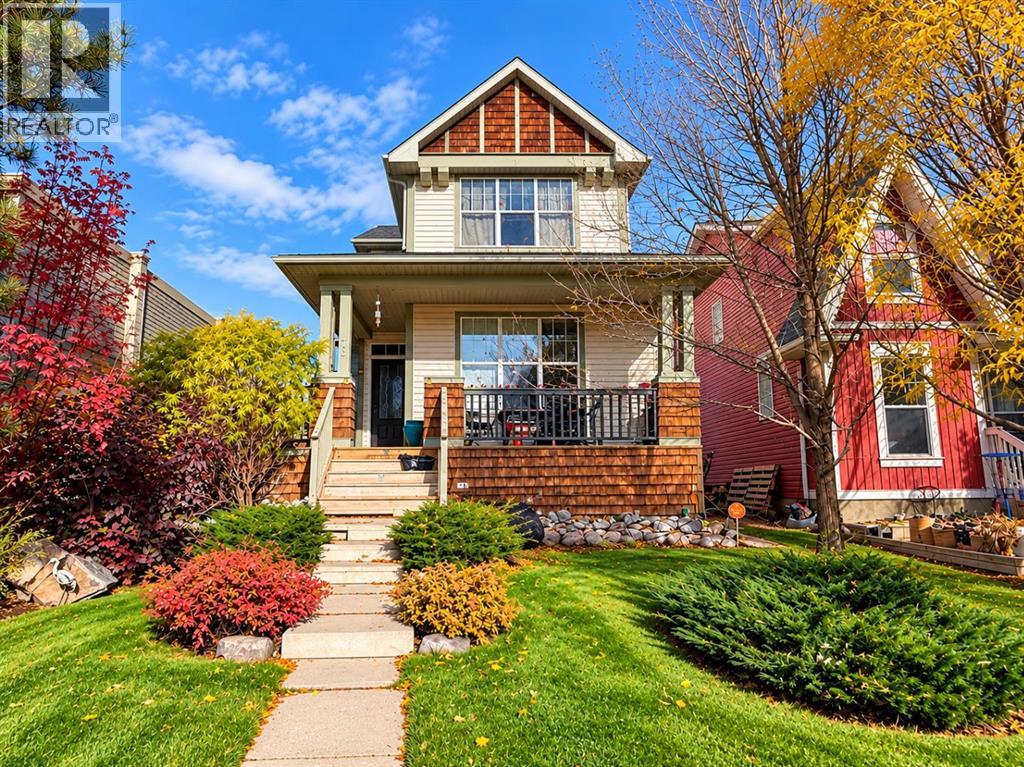
| CORNER LOT | 3 BEDS | 2.5 BATHS | LAKE COMMUNITY | Welcome to this beautiful 2-storey home situated on a corner lot in the highly sought-after lake community of Auburn Bay! As you step inside, you're greeted by a bright and inviting living area that flows seamlessly into the dining area and kitchen. The kitchen features stainless steel appliances, plenty of cabinet space, and a convenient pantry. A 2-piece bathroom completes the main level. Upstairs, you'll find 3 good-sized bedrooms, including a spacious primary bedroom featuring a walk-in closet and 4-piece ensuite. An additional 4-piece bathroom completes the upper level. The unfinished basement offers endless possibilities for future development to suit your needs. Enjoy living in the desirable community of Auburn Bay, offering year-round lake activities, parks, and scenic walking pathways. Conveniently located close to schools, shopping, restaurants, and other everyday amenities, with easy access to major roadways. Don't miss out on this fantastic opportunity to call Auburn Bay home! Book your showing today! (id:63982)
32310 Range Road 45
Rural Mountain View County, Alberta
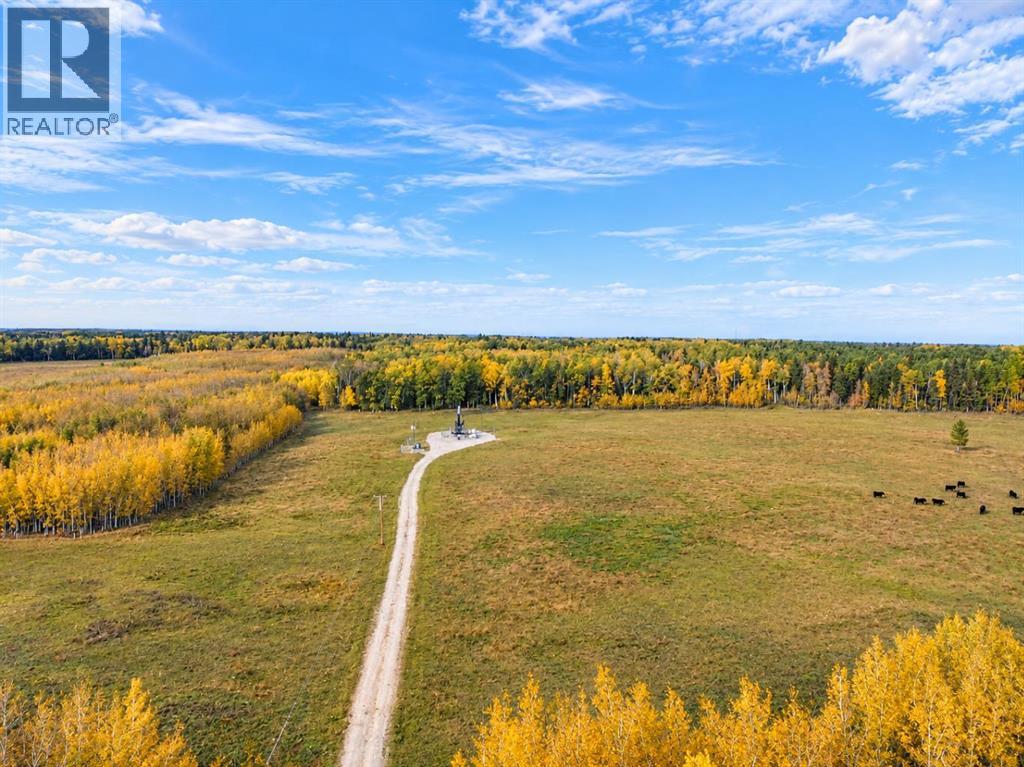
Newly subdivided 50 acres in the beautiful Bergen area, located on pavement and less than 10 minutes southeast of Sundre. This is a great piece of land with a nice mix of approximately 60% trees and 40% open pasture, offering plenty of privacy while still leaving lots of usable ground and pasture. The property is partially fenced and cross-fenced (though not completely fenced) and currently provides approximately $3,000 per year in surface lease income. Whether you're looking for pasture, a recreational getaway, or the perfect spot to build your country home, this property offers plenty of possibilities in a fantastic location close to Sundre and Alberta's West Country. Sale is subject to final registration at Land Titles. Please do not access property on your own - call your favorite Realtor to view! (id:63982)
13 Blue Heron View
Lake Newell Resort, Alberta
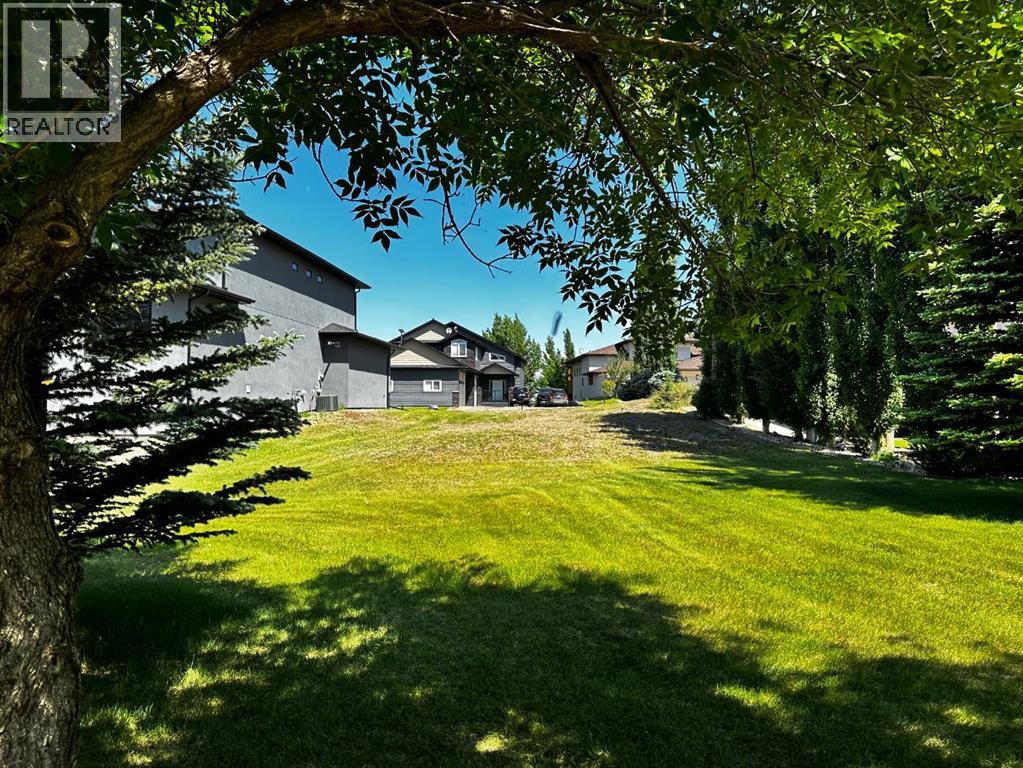
Blue skies & blue water by 13 Blue Heron View! Come for the living and stay for the lifestyle at Lake Newell Resort! This vacant lot is surrounded by gorgeous properties and awaits yours!! Enjoy the breathtaking lake year round and finally make time for the hobbies that you love! This gorgeous lot will welcome a home with a walk-out basement with a backyard that transitions into a luscious green space with mature trees and acres to run and play! One of Southern Alberta’s best kept secrets, the deep, clear waters of Lake Newell play host to some of the finest fishing, sailing, boating, kite-surfing, water sports, swimming and skating you’ll find! Lake Newell is just a quick drive from the city of Brooks, just minutes off of the TransCanada Highway between Calgary and Medicine Hat. This is your chance to own a property that you won’t ever want to let go of. *No GST. **Lake Newell Resort does not permit camping or seasonal RV's on vacant lots. (id:63982)

140, 137 Wapiti Close
Canmore, Alberta
Enjoy the best of mountain living in this spacious, open-concept, front-facing unit in the quiet and cosy Wapiti Close development. Designed for comfortable single-level living, this inviting home showcases beautiful views of the Three Sisters and surrounding mountains. Quality finishes include top-of-the-line stainless steel appliances, granite countertops, slate flooring with in-floor heating, hardwood floors, upgraded cabinetry, and a stunning stone-front gas fireplace that adds warmth and charm. Step outside to enjoy two front-facing decks and a private rear patio, offering plenty of space to relax, entertain, or simply take in the spectacular mountain scenery. Heated underground parking adds year-round convenience and comfort. Combining quality finishes, easy one-level living, and a peaceful mountain setting, this is an ideal home for full-time living or a relaxing mountain getaway. (id:63982)
34, 4531 7 Avenue SE
Calgary, Alberta
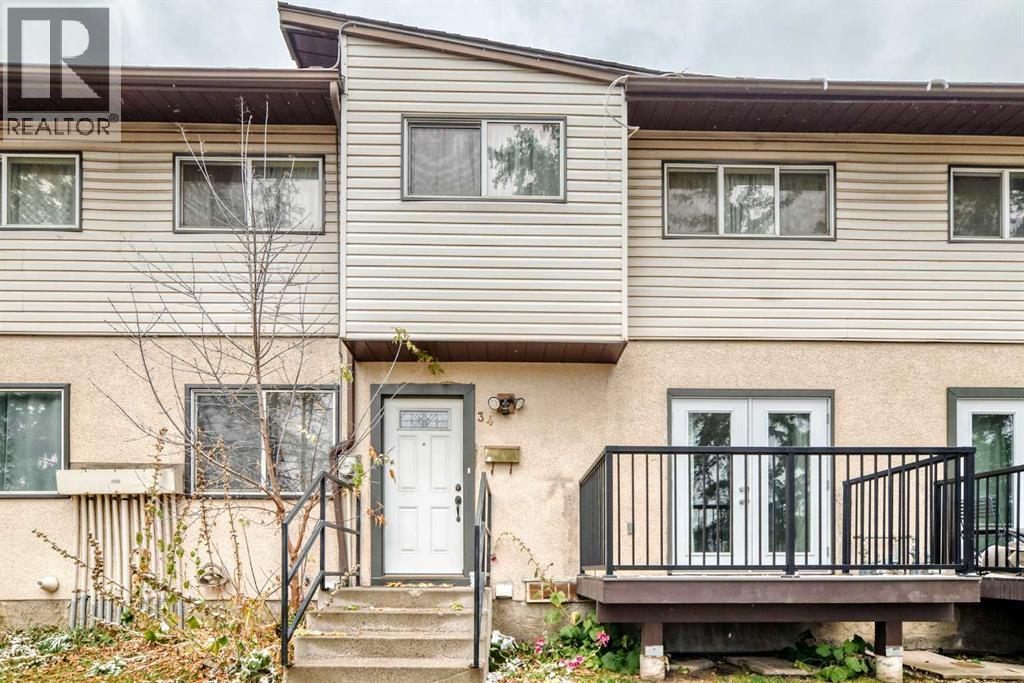
This home has so much potential, will require some TLC. Located in a nice community with walking distance to stores, shopping, transit and parks. Total of three generous sized bedrooms, two bathrooms, large living room with a big window allowing plenty of light to shine in. If you are a handy man or an investor this home is going to be a great fit. (id:63982)
24 Yorkville Terrace SW
Calgary, Alberta
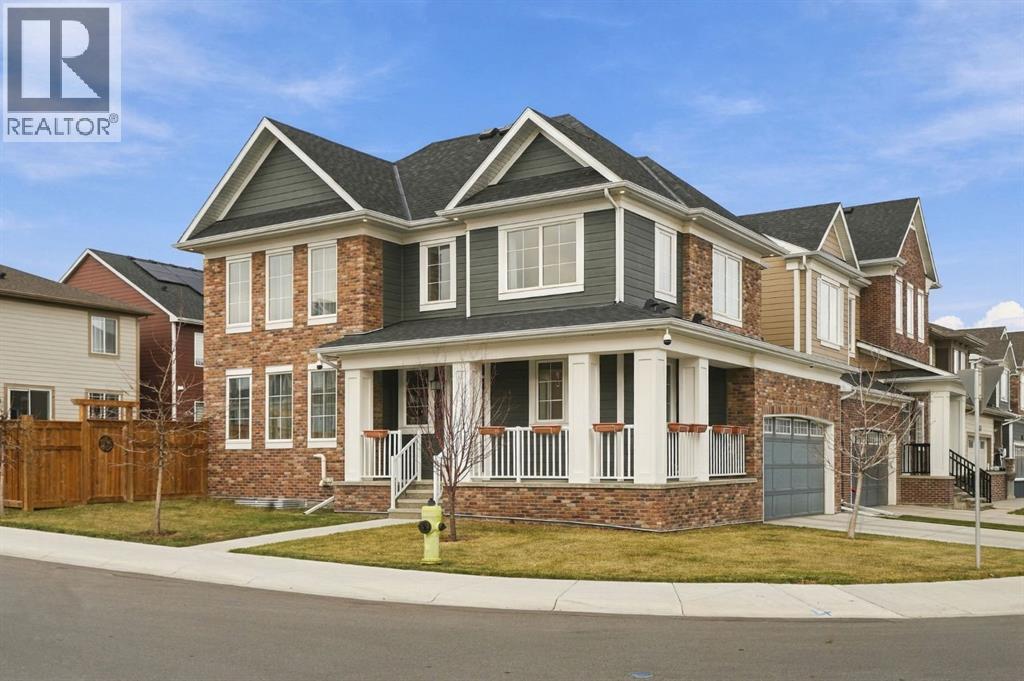
Where timeless architecture meets elevated living. Welcome to a home that was thoughtfully envisioned as a forever home, where every upgrade was carefully considered and every detail reflects a commitment to quality, comfort, and timeless style. Built by Mattamy Homes, this exceptional 1,922 sq. ft. residence showcases the distinguished Gregorian Colonial elevation, blending classic architectural charm with a fresh, contemporary sensibility. From the moment you arrive, the striking exterior makes a memorable first impression. Rich brick accents, elegant rooflines, crisp white trim, and timeless detailing create a façade that feels both stately and welcoming. Step inside and discover a beautifully curated interior where natural light, warm wood tones, and refined finishes come together to create an atmosphere of understated luxury. The heart of the home is its elevated, extensively upgraded kitchen, designed to be as beautiful as it is functional. Warm, natural-toned cabinetry, sleek modern hardware, premium-style integrated finishes, Fisher & Paykel appliances and a thoughtfully designed layout create a space worthy of both everyday living and effortless entertaining. Whether preparing an intimate dinner or hosting a lively gathering with family and friends, this kitchen sets the stage for memorable moments. The open-concept design flows seamlessly into the dining and living areas, allowing conversation and connection to unfold naturally. The inviting living room offers a sophisticated yet comfortable retreat, anchored by a stunning fireplace and a striking herringbone-inspired feature wall. Soft neutral tones, rich LVP flooring, and carefully selected finishes evoke the relaxed elegance of a European-inspired home — chic without being overstated, luxurious without sacrificing warmth. Large windows and expansive patio doors invite the outdoors in, creating a bright, airy ambiance throughout the main living space. Every element of this home reflects the intention beh ind its design: not simply to build a house, but to create a home to be cherished for years to come. Extensive upgrades elevate the everyday experience, while the timeless palette and thoughtful finishes ensure enduring appeal. Beyond its beautiful finishes, this residence offers the kind of thoughtful planning that makes a lasting difference. From its impressive curb appeal to its inviting open-concept interior and fully finished basement, the home strikes that rare balance between elegance and practicality. This is more than a beautifully upgraded home — it is a home with intention, character, and a little je ne sais quoi. A place to entertain effortlessly, unwind beautifully, and create lasting memories. For the discerning buyer who appreciates thoughtful design, elevated finishes, and timeless charm, this family home is an invitation to fall in love. (id:63982)
4507, 111 Tarawood Lane NE
Calgary, Alberta
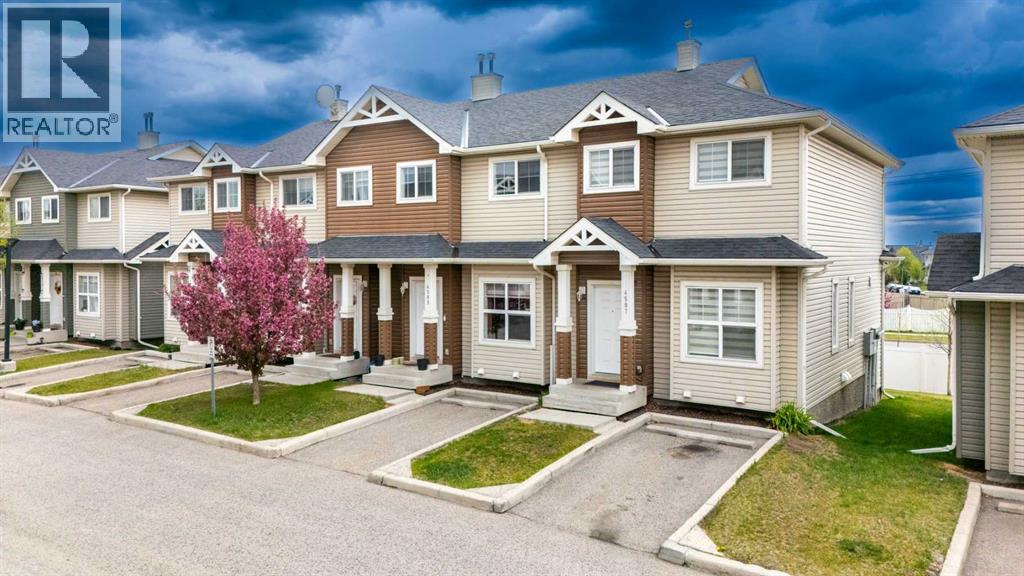
Location, Location, Location - End-Unit townhouse with low condo fees near Saddletowne Circle. Easy access to Train Station, Schools, Genesis Centre, YMCA, Library, Lakes, and shopping; groceries, banks, drug marts, etc. A great opportunity for both first-time home buyers or investors. Upon entering, you'll be greeted by the bright and airy main floor. Kitchen has ample cabinet space with laminate countertops. Powder room and breakfast nook completes the main floor. Back door leads to the deck. Assigned parking stall is right in front of the house. Upper floor has a huge primary bedroom which comprises a walk-in closet. 4-pc bathroom and 2 additional bedrooms complete this floor. The basement is unfinished which is awaiting your creative ideas. Taradale is Calgary’s sought-after community - Lots of restaurants and shopping options nearby. Call your favourite Realtor to book a showing today! (id:63982)